$1,468,000
3182 Dolphin Drive, Nanoose Bay V9P9J2
3 Beds
3.0 Bath
2,814 Sq Ft
Built 2007
Detached
Listed by: Royal LePage Island Living (PK).
Data provided by CREA's Data Distribution Facility.
Data provided by CREA's Data Distribution Facility.

Description
Exquisite Nanoose Bay Oceanview Residence! Don't miss this bright and spacious 3 Bed plus Den/Office/3 Bath Custom Home on an elevated .37 acre offering a sweeping views of the forest, coastal Islands, and reaching across the Strait of Georgia to the distant mainland mountains! This owner/contractor built home boasts superb updates, day-to-day living spaces on the upper level, a fully-finished ground level that is perfect for hosting guests, lots of private deck space, picture windows showcasing fabulous views, and it is a 20 min drive to Parksville and North Nanaimo for shopping/amenities! From the spacious foyer with slate flooring, a staircase brings you to a sizable Great Room with Jatoba hardwood flooring and a breathtaking panorama of picture windows with far-reaching views. The Deluxe Island Kitchen has ample wood cabinetry, a WI pantry, new quartz CTs, quality stainless appliances incl a gas cooktop, and a Nook with a door to a 466 sqft deck with dynamic views of the forest, Dorcas Point, the Yeo Islands, Gerald, Amelia, and Douglas Islands, Lasqueti and Texada Islands, and the Georgia Strait. Completing the upper level is a Primary Bedroom Suite with a WI closet, bamboo flooring, and a 5 pc ensuite with a soaker tub and a WI shower. Nearby is a Laundry Room and a 2 pc Powder Room. The 1154 sqft ground level of the home hosts a cozy Den/Office, and two spacious Bedrooms (one with views) that share ''Jack-&-Jill'' access to a 3 pc Bath. Completing the ground level is a 440 sqft Double Garage and a Furnace/Utility Room. A door opens to a 598 sqft lower deck with a BBQ area, south exposure, and a sun-soaked backyard with a palm tree, ferns, and a backdrop of towering evergreens. Tucked away in the forest behind the home are Fairwinds walking trails, it is a short walk to beach access, & you are just mins from Fairwinds Landing and Marina, the golf course, & Red Gap Shopping Center. Visit our website for more pics, a VR Tour, a floor plan and more. (id:66934)
Location
Approximate location supplied by the listing data provider.
Features
View: Ocean view
Parking: Garage
Parking Spaces: 6
Structure: House
Annual Taxes: $5,973
Lot Size: 16117.0
Property Details
| Property Type | Detached |
|---|---|
| Sub Type | Single Family |
| Bedrooms | 3 |
| Bathrooms | 3.0 |
| Living Area | 2,814 sq ft |
| Lot Size | 16,117 sq ft |
| Year Built | 2007 |
| Parking | 6 spaces (1 garage) |
| Days on Market | 144 |
| Listing ID | 1022274 |
Similar Listings You May Like
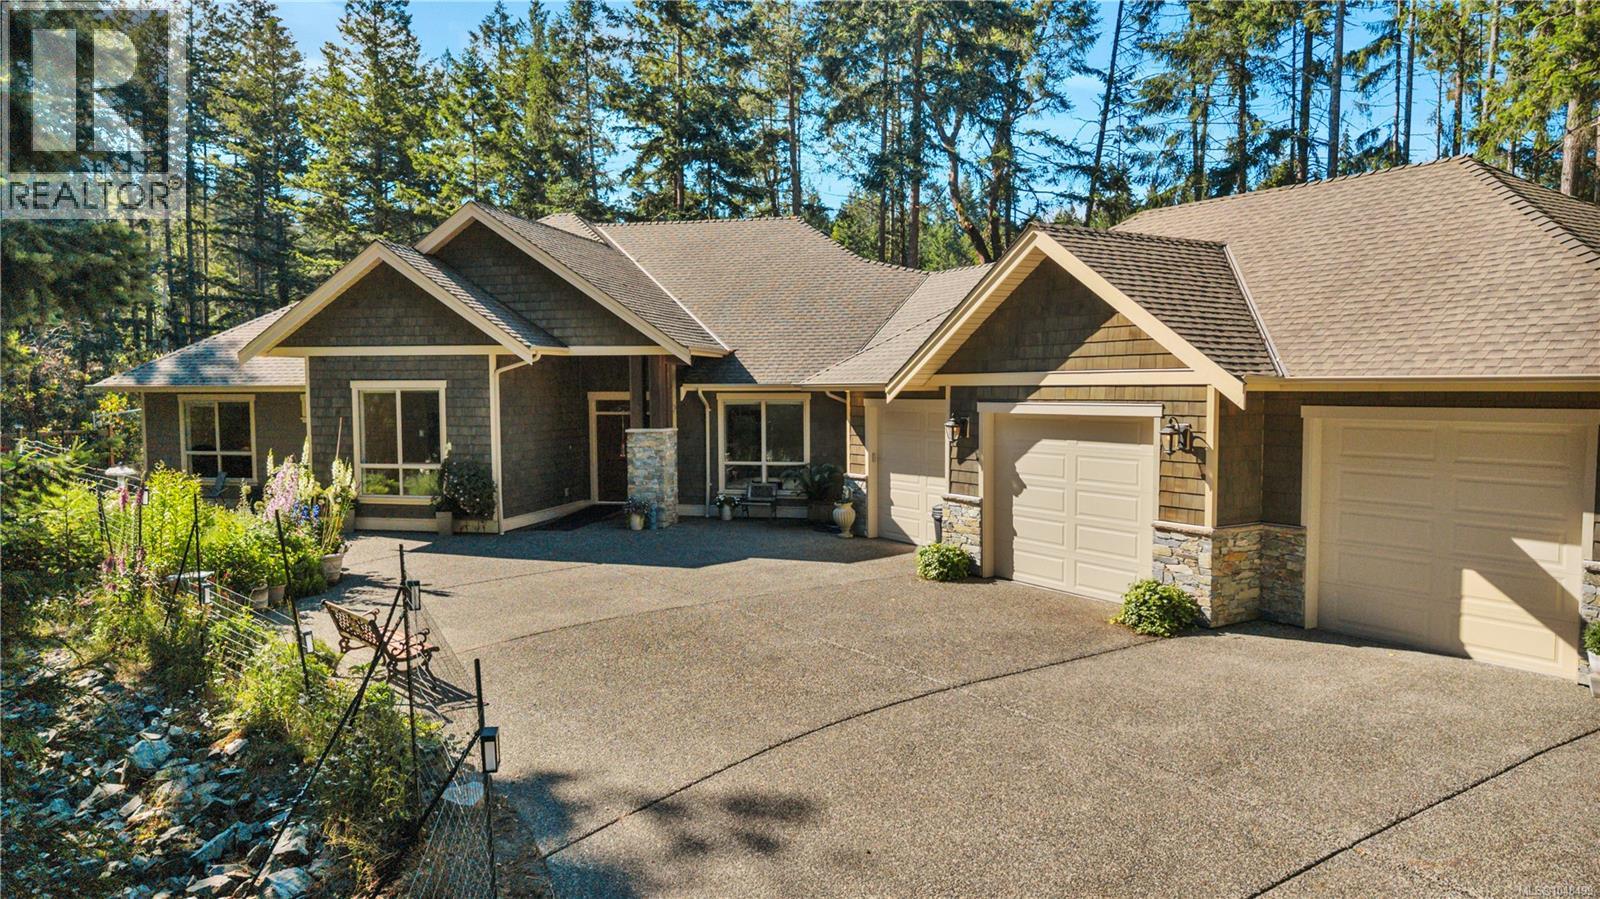
$1,489,900
1793 Stewart Road, Nanoose Bay
Listed by: Royal LePage Nanaimo Realty (NanIsHwyN)
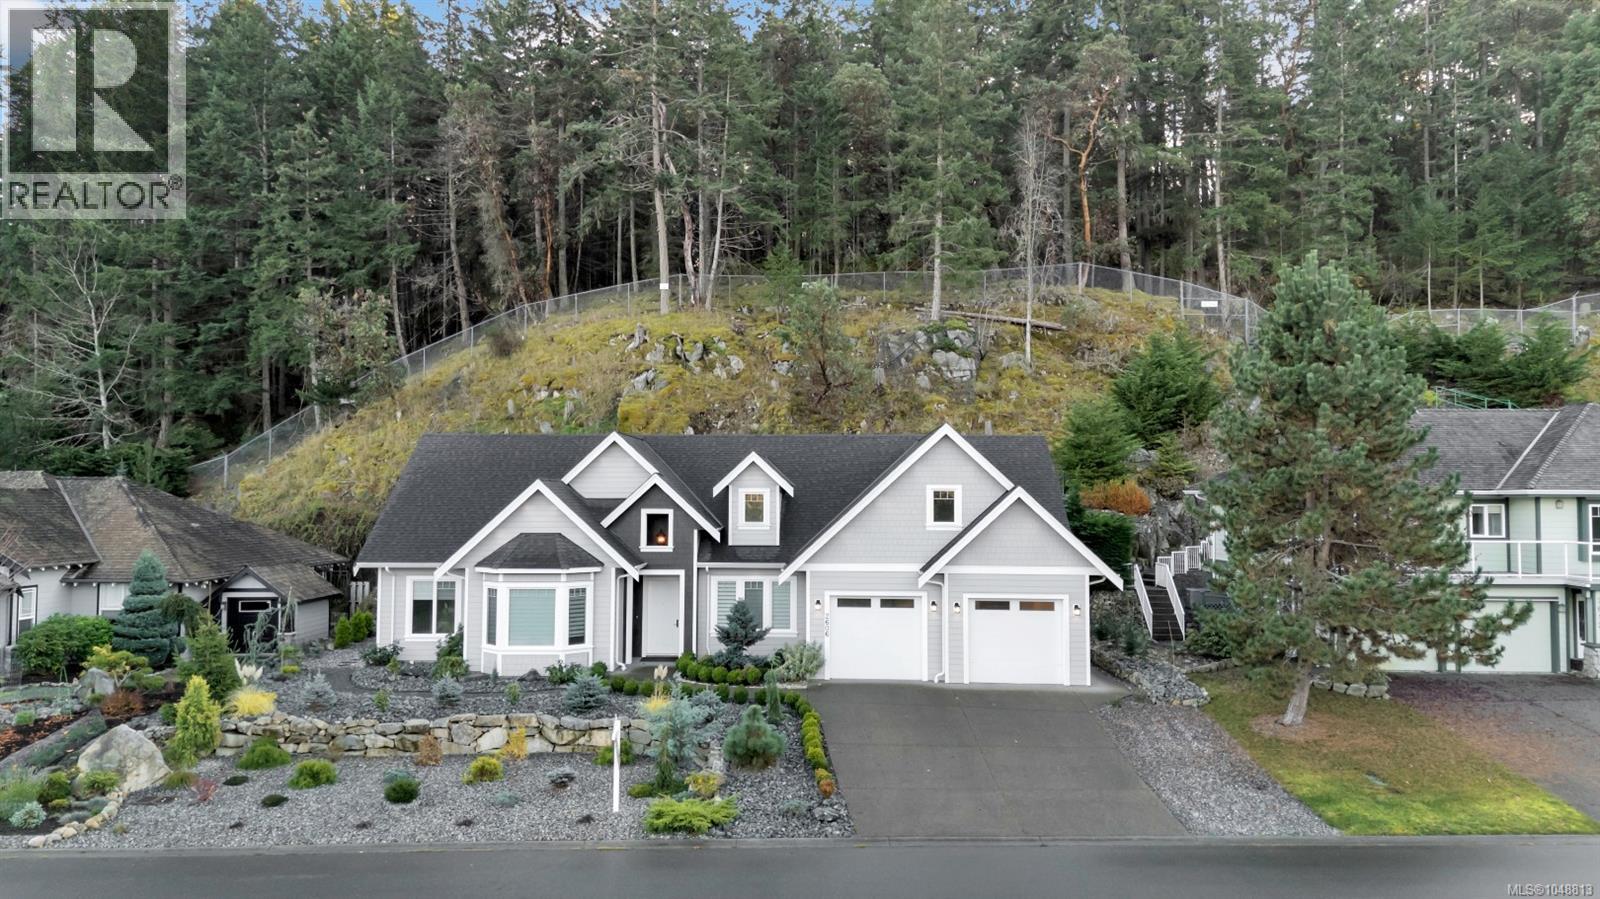
$1,200,000
2606 Andover Road, Nanoose Bay
Listed by: Sutton Group-West Coast Realty (Nan)
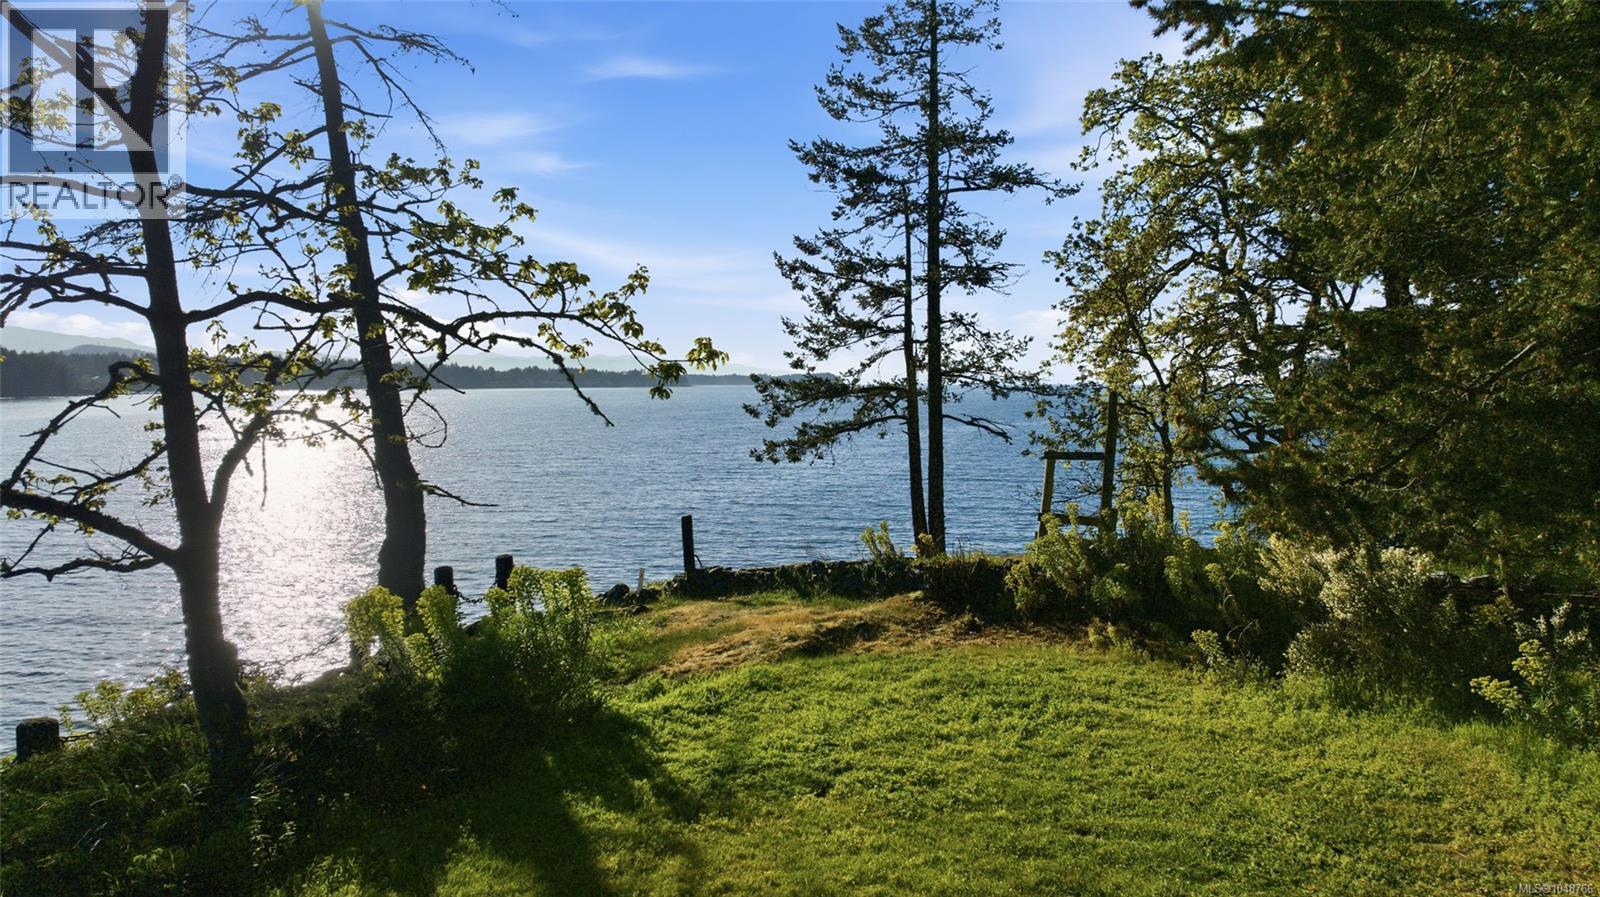
$1,399,000
#Lot A, 1571 Brynmarl Road, Nanoose Bay
Listed by: Royal LePage Island Living (PK)
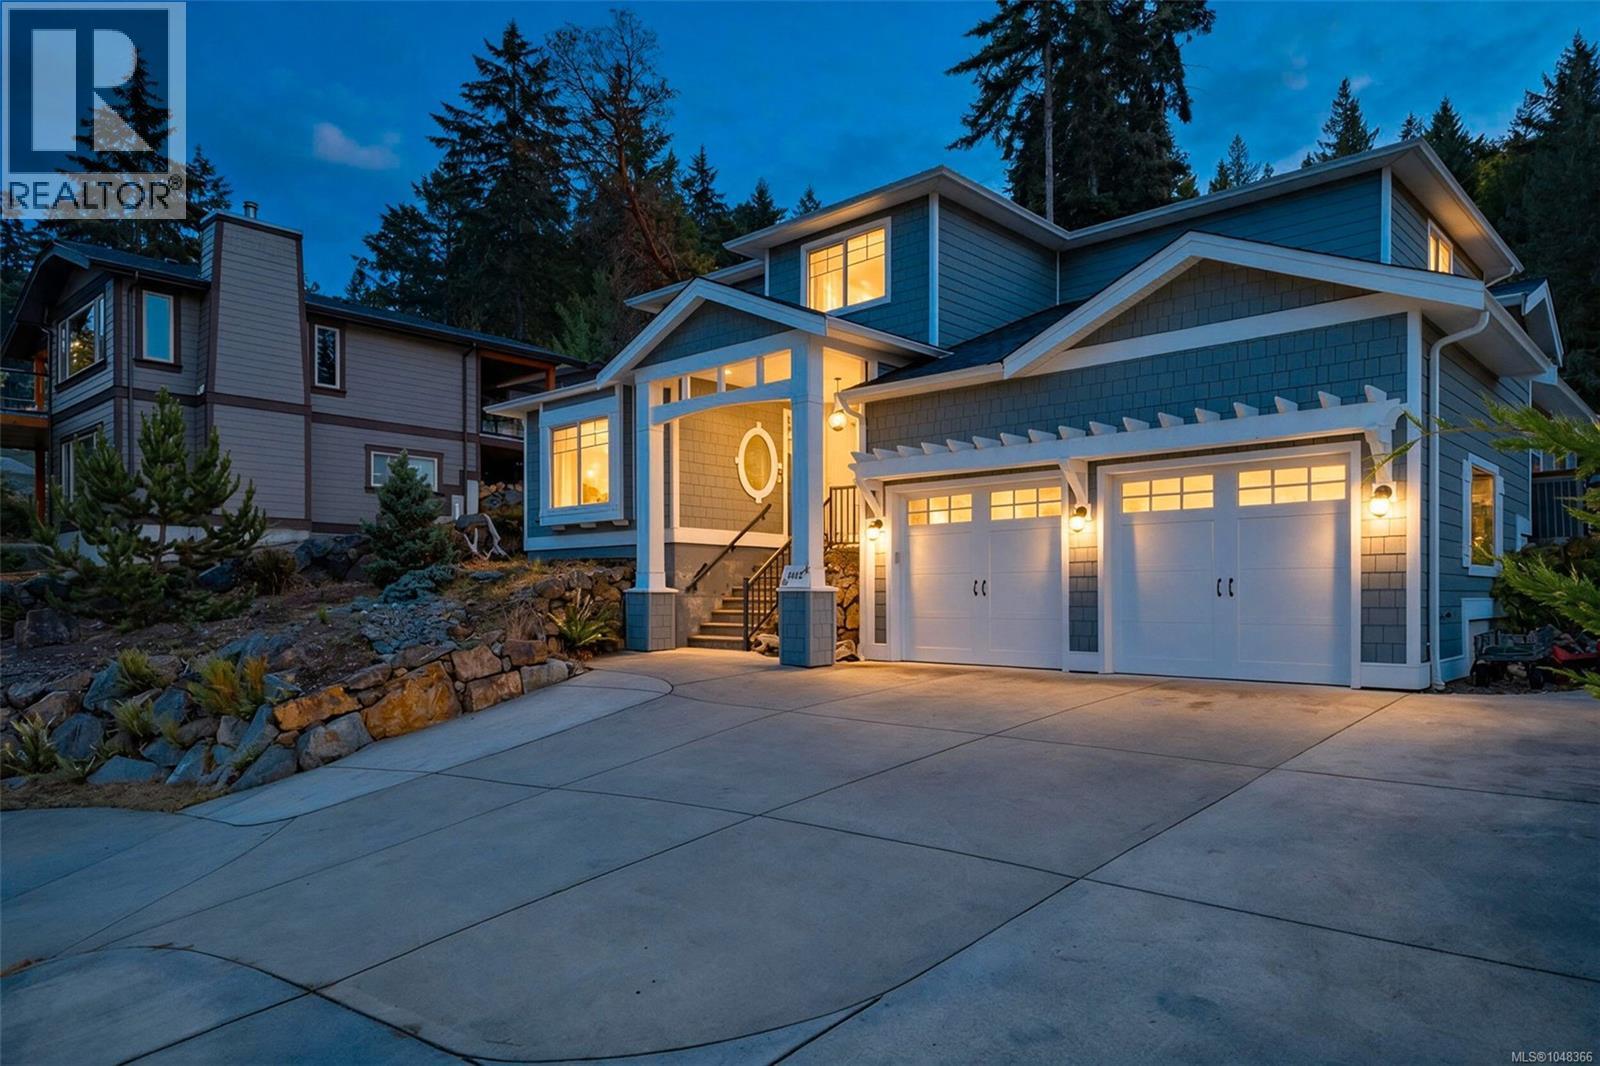
$1,250,000
3112 Dolphin Drive, Nanoose Bay
Listed by: eXp Realty (NA)
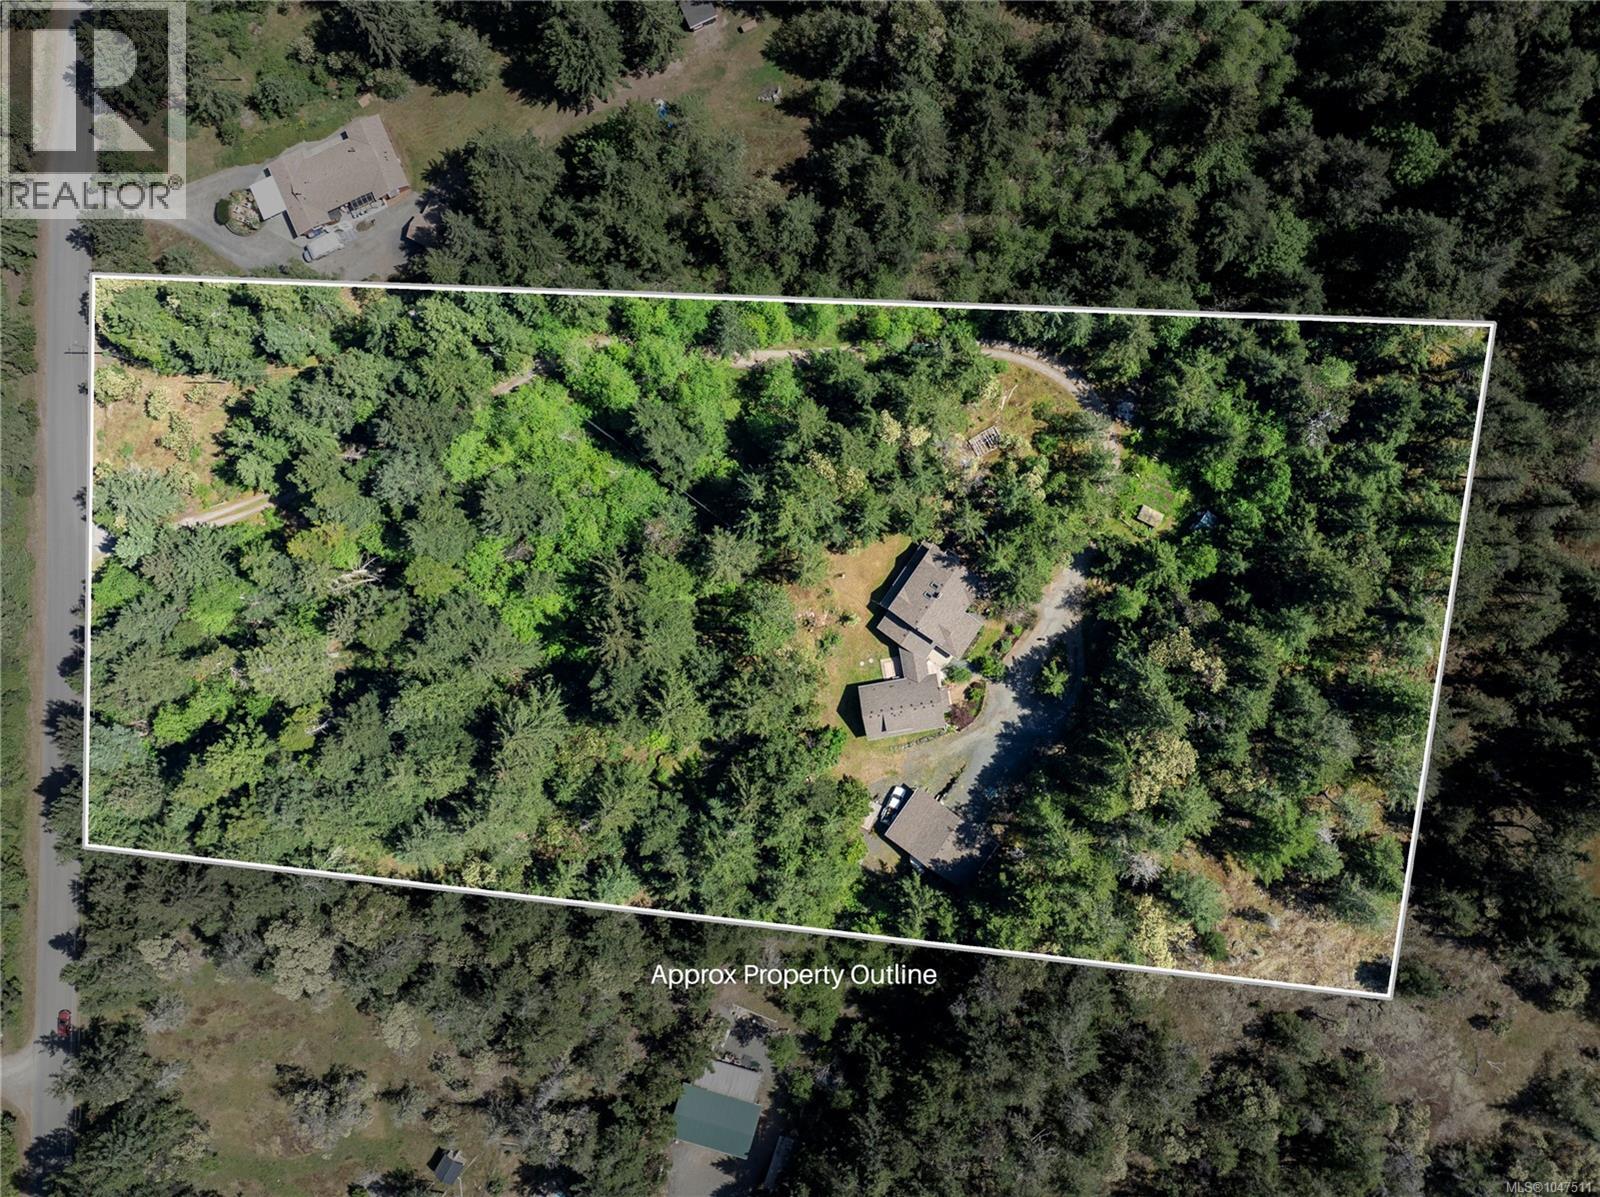
$1,559,000
2800 Boyd Drive, Nanoose Bay
Listed by: 460 Realty Inc. (QU)
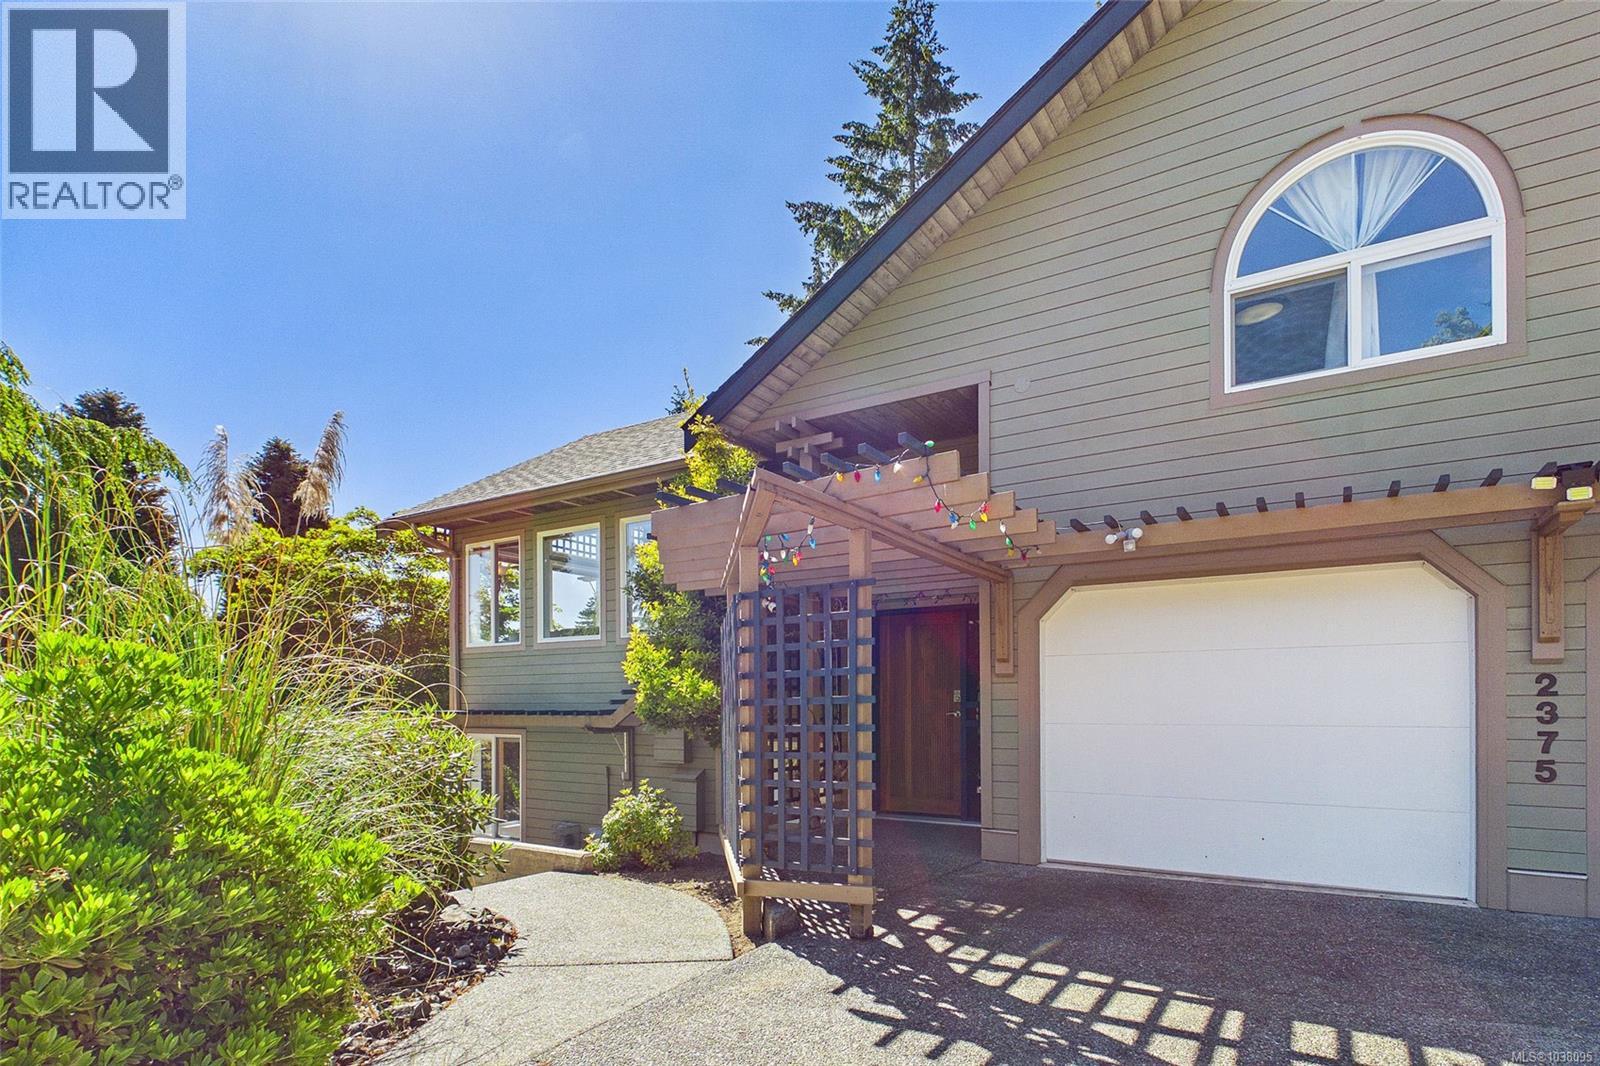
$1,399,000
2375 Glenellen Place, Nanoose Bay
Listed by: eXp Realty (NA)
MLS®, REALTOR®, and the associated logos are trademarks of The Canadian Real Estate Association (CREA) and identify the quality of services provided by real estate professionals who are members of CREA. Listing data is provided under copyright by CREA's Data Distribution Facility and is deemed reliable but is not guaranteed accurate by CREA or FlatKey Realty Ltd.
This website and its contents are not intended to solicit buyers or sellers currently under contract with another real estate brokerage.