$999,000
6300 Anderson Drive, Hornby Island V0R1Z0
4 Beds
2.0 Bath
2,358 Sq Ft
Built 1976
Detached
Listed by: Royal LePage-Comox Valley (CV).

A clearer picture before you buy
Unlock listing timeline & local insights
See how long this home has been listed and explore local market insights.
Description
With the charm of an Old English countryside cottage and beach access just steps away, The Tudor House offers timeless character in one of Hornby Island’s most desirable areas. Located on the quiet side of Anderson Drive, directly across from Barnacle Place beach access and moments to Whaling Station Bay, this 4-bedroom, 2-bath home blends architectural detail with enduring appeal. Inside, exposed wooden beams and classic cottage-style windows lend a sense of craftsmanship and history, allowing natural light to filter through while framing garden views and subtle ocean glimpses. The interior reflects the home’s distinctive storybook character and traditional design. The fenced backyard feels like a private garden retreat, with tiered landscaping, established perennials, fruit trees, and a two-level stone patio ideal for long summer evenings. A large carport provides covered parking along with firewood and garden storage. The detached outbuilding, currently used for storage, offers potential for a studio or guest space. With a drilled well, filtration system, septic system, proven rental history, and immediate beach access, The Tudor House presents a great opportunity to own a character home in a highly sought-after island location. (id:66934)
Location
Approximate location supplied by the listing data provider.
Features
View: Mountain view, Ocean view
Parking Spaces: 4
Structure: House
Annual Taxes: $4,393
Lot Size: 19515.0
Property Details
| Property Type | Detached |
|---|---|
| Sub Type | Single Family |
| Bedrooms | 4 |
| Bathrooms | 2.0 |
| Living Area | 2,358 sq ft |
| Lot Size | 19,515 sq ft |
| Year Built | 1976 |
| Parking | 4 spaces |
| Listing ID | 1027378 |
Similar Listings You May Like
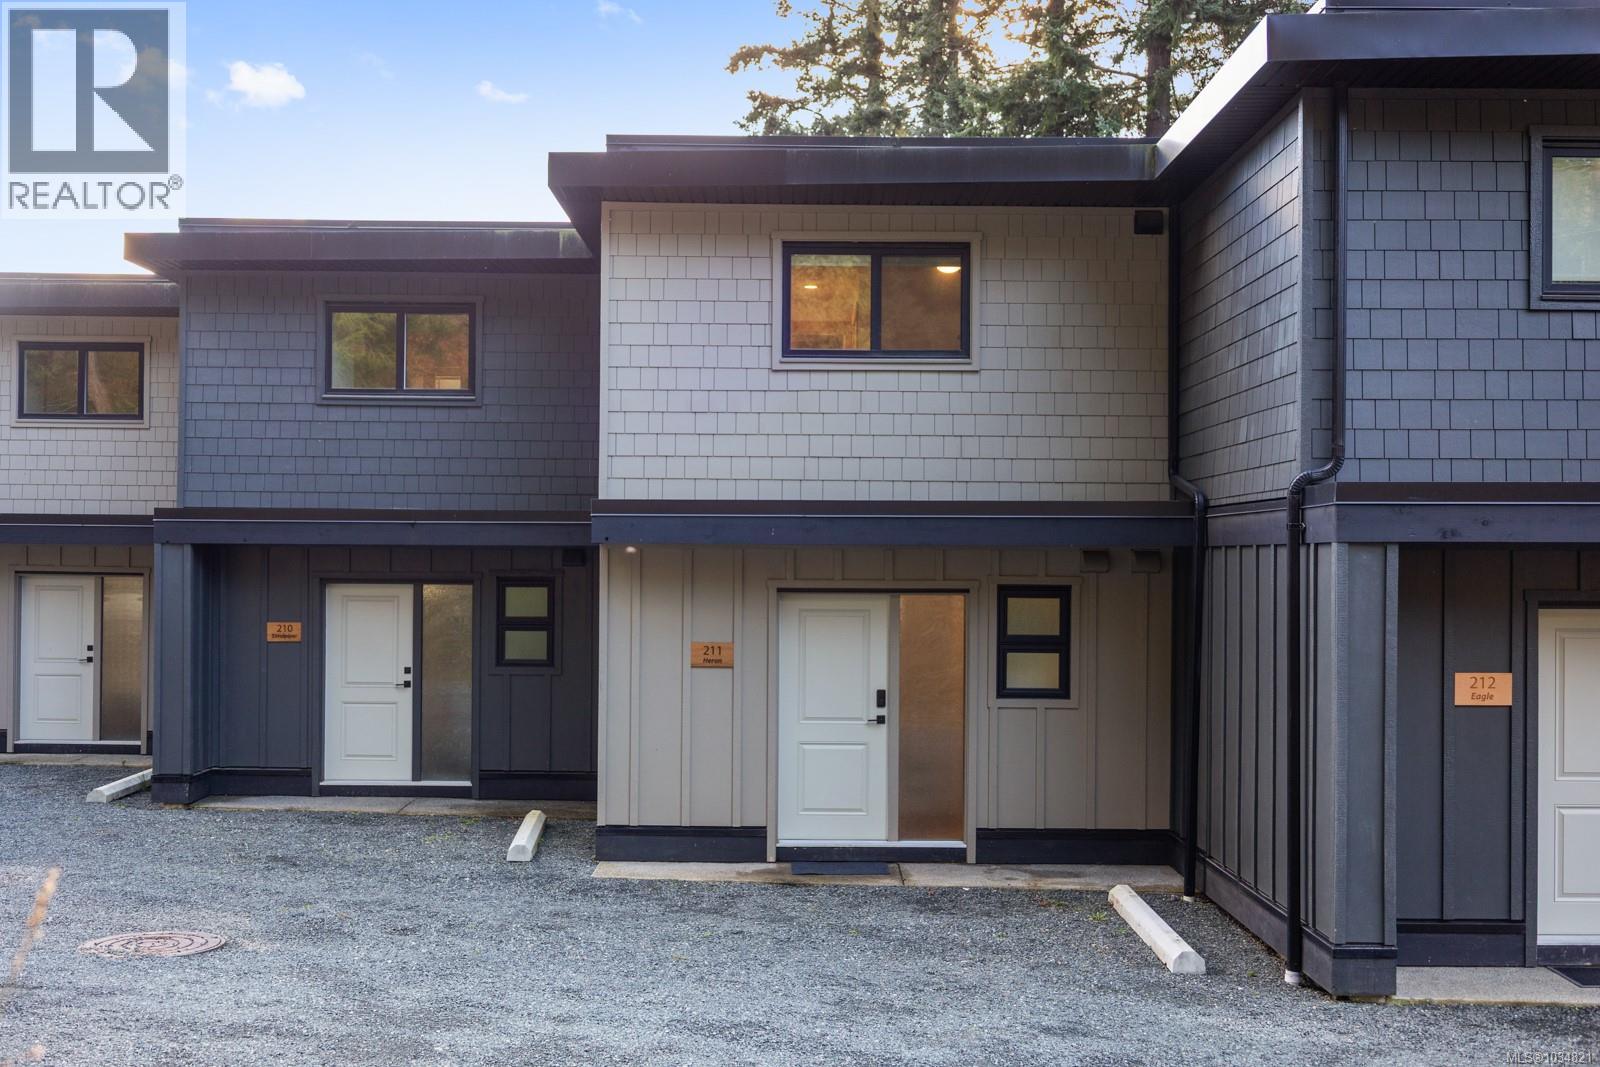
$825,000
#214, 4305 Shingle Spit Road, Hornby Island
Listed by: Engel & Volkers Vancouver Island North
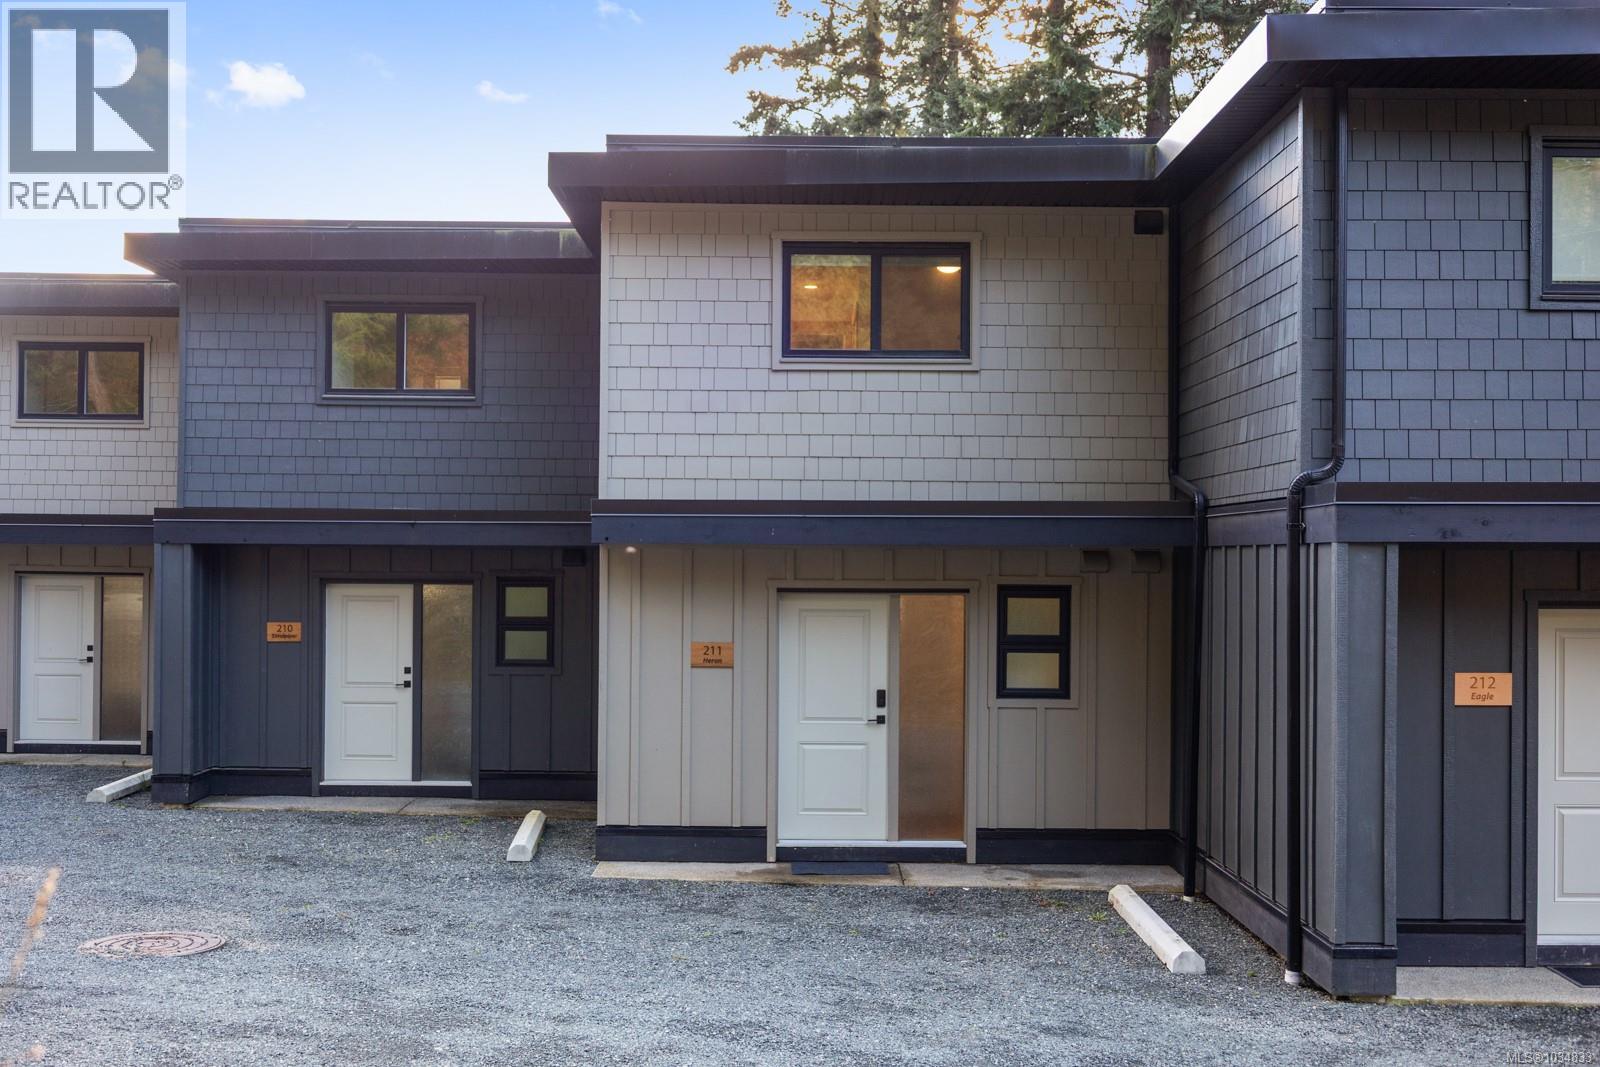
$825,000
#214, 4305 Shingle Spit Road, Hornby Island
Listed by: Engel & Volkers Vancouver Island North
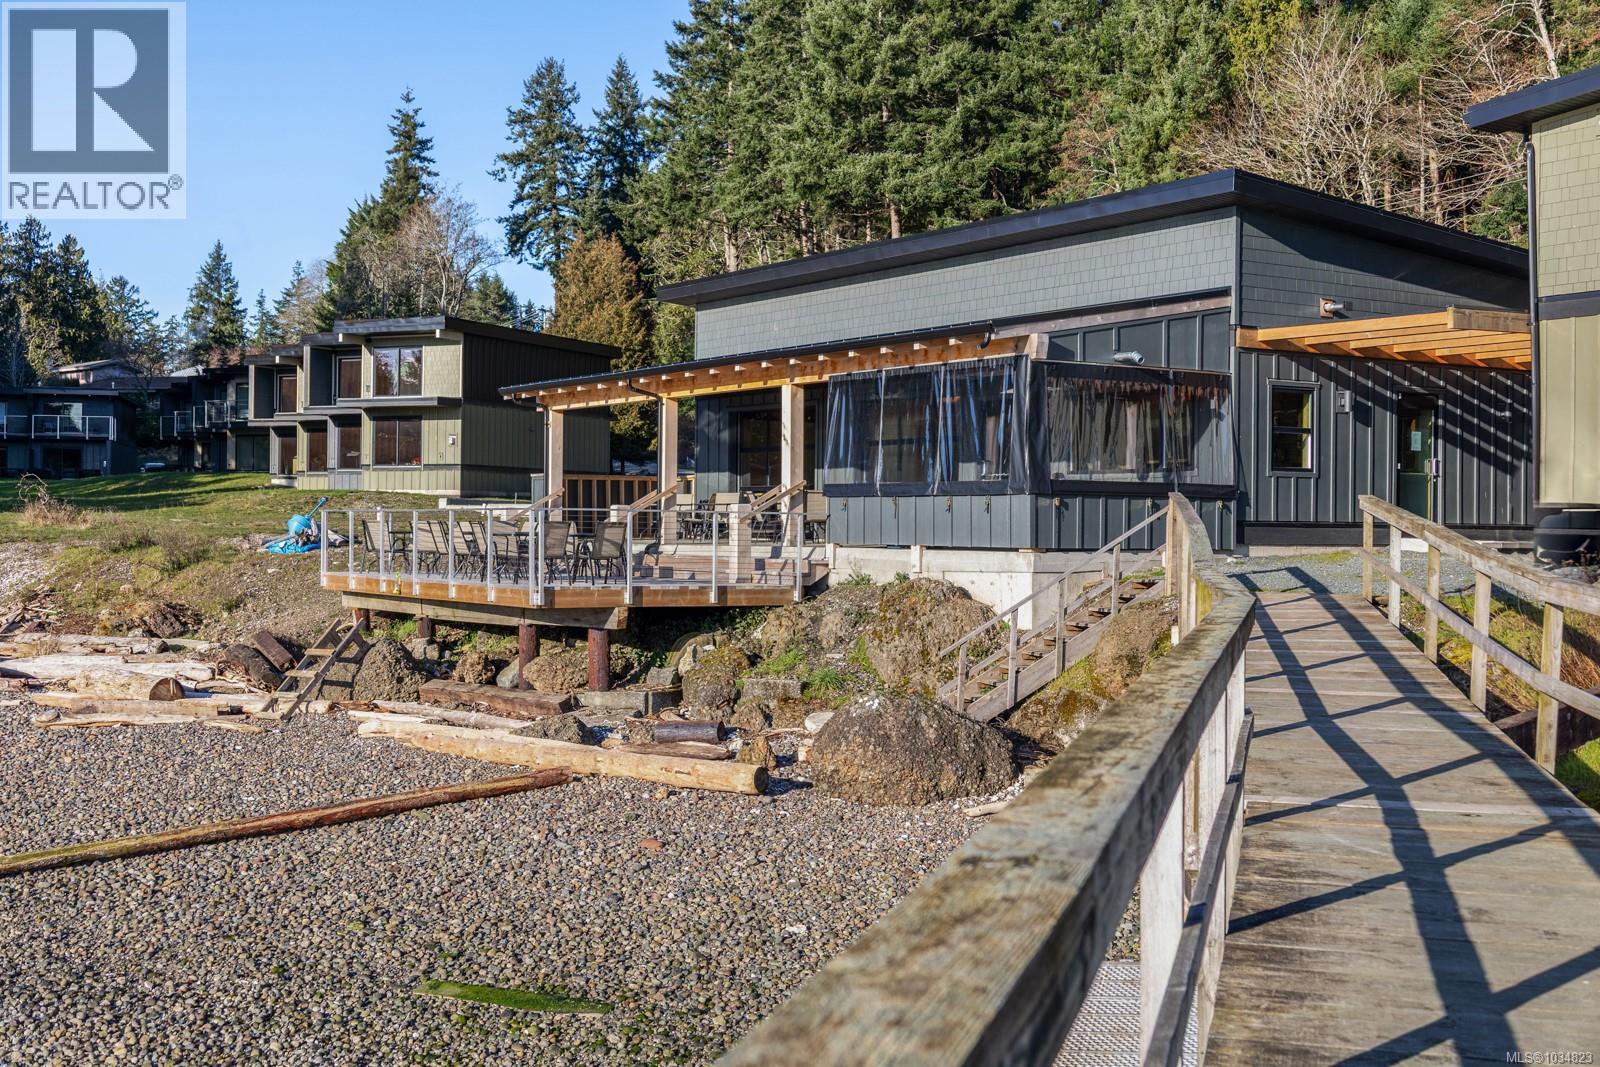
$825,000
#213, 4305 Shingle Spit Road, Hornby Island
Listed by: Engel & Volkers Vancouver Island North
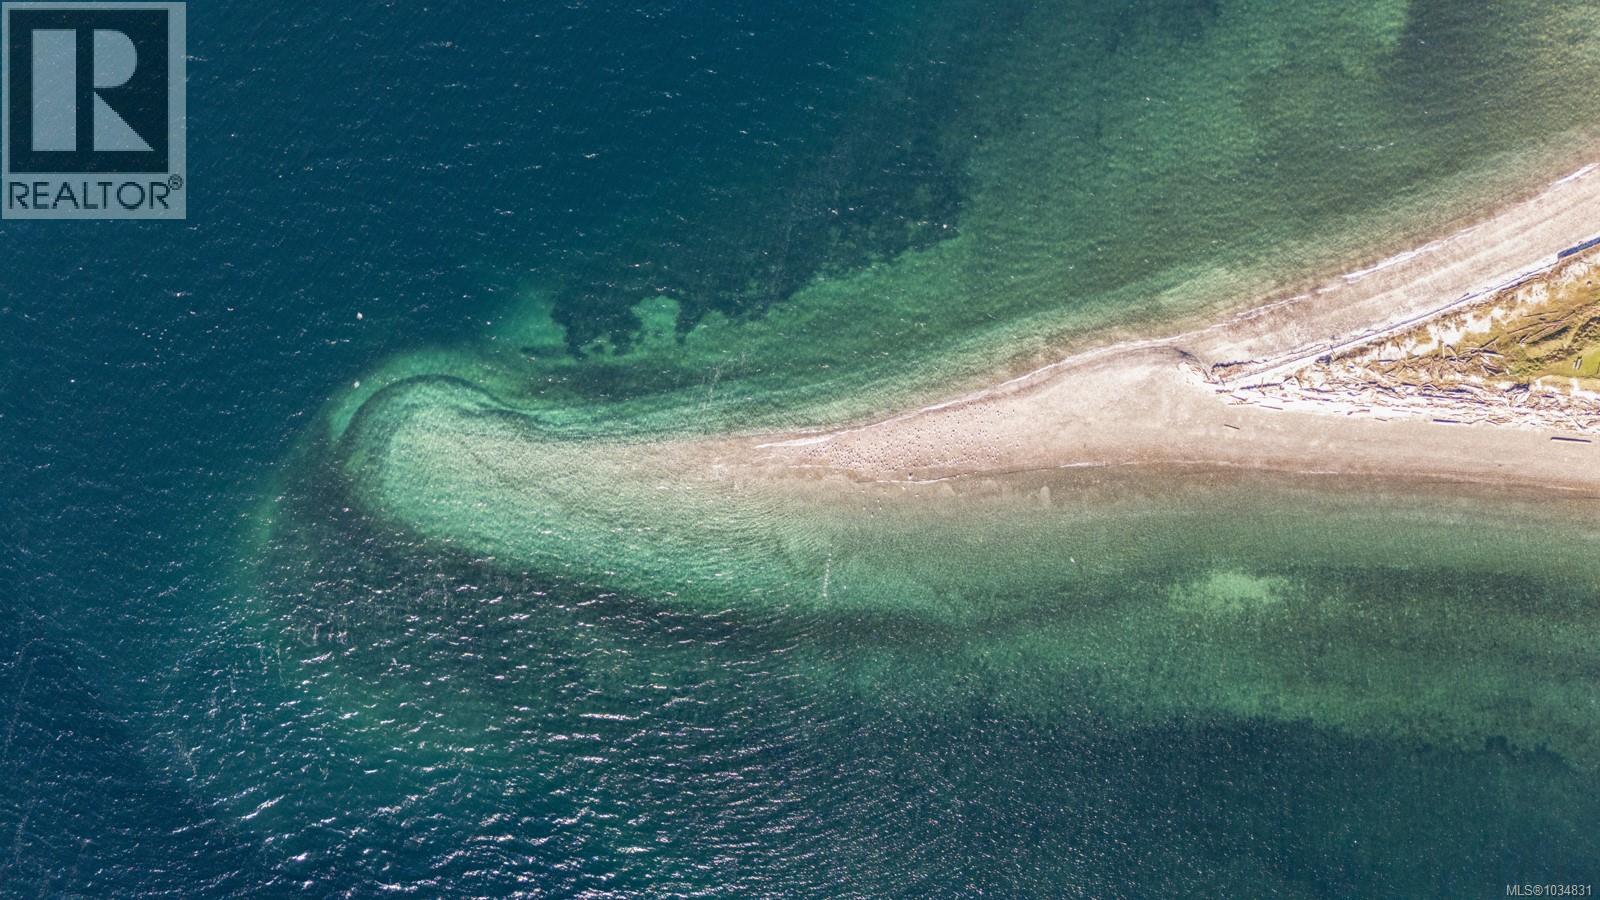
$830,000
#215, 4305 Shingle Spit Road, Hornby Island
Listed by: Engel & Volkers Vancouver Island North
$840,000
#209, 4305 Shingle Spit Road, Hornby Island
Listed by: Engel & Volkers Vancouver Island North
$825,000
3845 Shingle Spit Road, Hornby Island
Listed by: Royal LePage-Comox Valley (CV)
MLS®, REALTOR®, and the associated logos are trademarks of The Canadian Real Estate Association (CREA) and identify the quality of services provided by real estate professionals who are members of CREA. Listing data is provided under copyright by CREA's Data Distribution Facility and is deemed reliable but is not guaranteed accurate by CREA or FlatKey Realty Ltd.
This website and its contents are not intended to solicit buyers or sellers currently under contract with another real estate brokerage.