$1,999,900
5545 Currie Bowl Way, Fernie V0B1M6
5 Beds
5.0 Bath
2,998 Sq Ft
Built 2024
Detached
Listed by: RE/MAX Elk Valley Realty.

A clearer picture before you buy
Unlock listing timeline & local insights
See how long this home has been listed and explore local market insights.
Description
Step inside this 2024 built home in Timber Landing, ideally located on a quiet cul-de-sac and backing onto the ski out trail at the world famous Fernie Alpine Resort. This 5-bedroom, 4.5-bathroom home is tastefully designed and offers everything you need from a vacation getaway. The large driveway can play host to many vehicles or escape the snow in the spacious double garage. A large storage room located within the garage is the perfect place to store gear, valuables or supplies. The main floor offers a bright and functional entryway and a large rear mudroom with access to a back deck and hot tub, the master bedroom & ensuite and a guest bedroom and bathroom. The upper level features a grand, open concept main living room featuring warm neutral tones in the wood cabinets and stone fireplace surround. The gourmet kitchen, vaulted ceilings and large windows create a bright an inviting space to eat, relax and entertain. This level also features a 2-bedroom lock-off suite with a separate entrance, laundry, kitchen and living room with stone fireplace. Use it for revenue or as an extension of your main home! The basement level features a game and entertainment room, large bunk room, full bathroom and laundry & utility space. Don't miss your opportunity to tour this mountain retreat; call your Realtor today! (id:66934)
Location
Approximate location supplied by the listing data provider.
Features
View: Mountain view
Parking: Attached Garage
Parking Spaces: 2
Structure: House
Annual Taxes: $6,735
Lot Size: 0.23
Property Details
| Property Type | Detached |
|---|---|
| Sub Type | Single Family |
| Bedrooms | 5 |
| Bathrooms | 5.0 |
| Living Area | 2,998 sq ft |
| Lot Size | 0 sq ft |
| Year Built | 2024 |
| Stories | 3.0 |
| Parking | 2 spaces (1 garage) |
| Listing ID | 10340544 |
Similar Listings You May Like
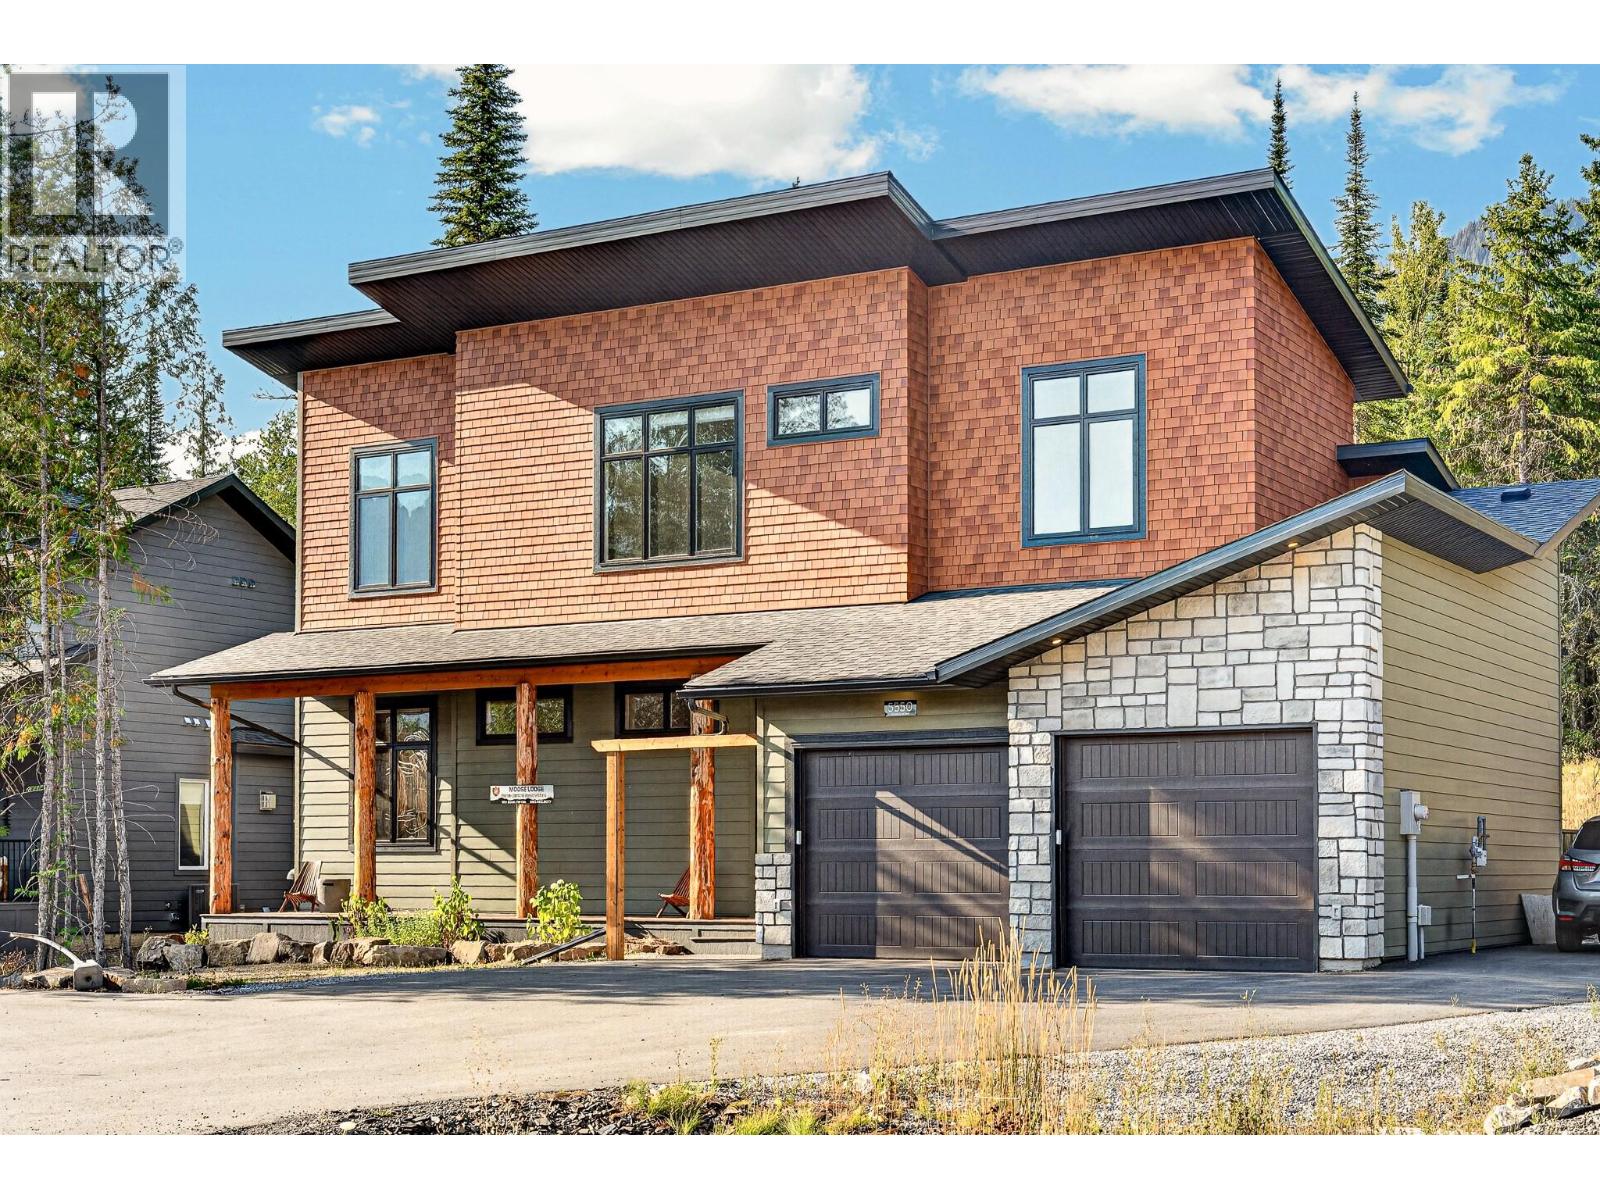
$2,299,900
5550 Currie Bowl Way, Fernie
Listed by: eXp Realty (Fernie)
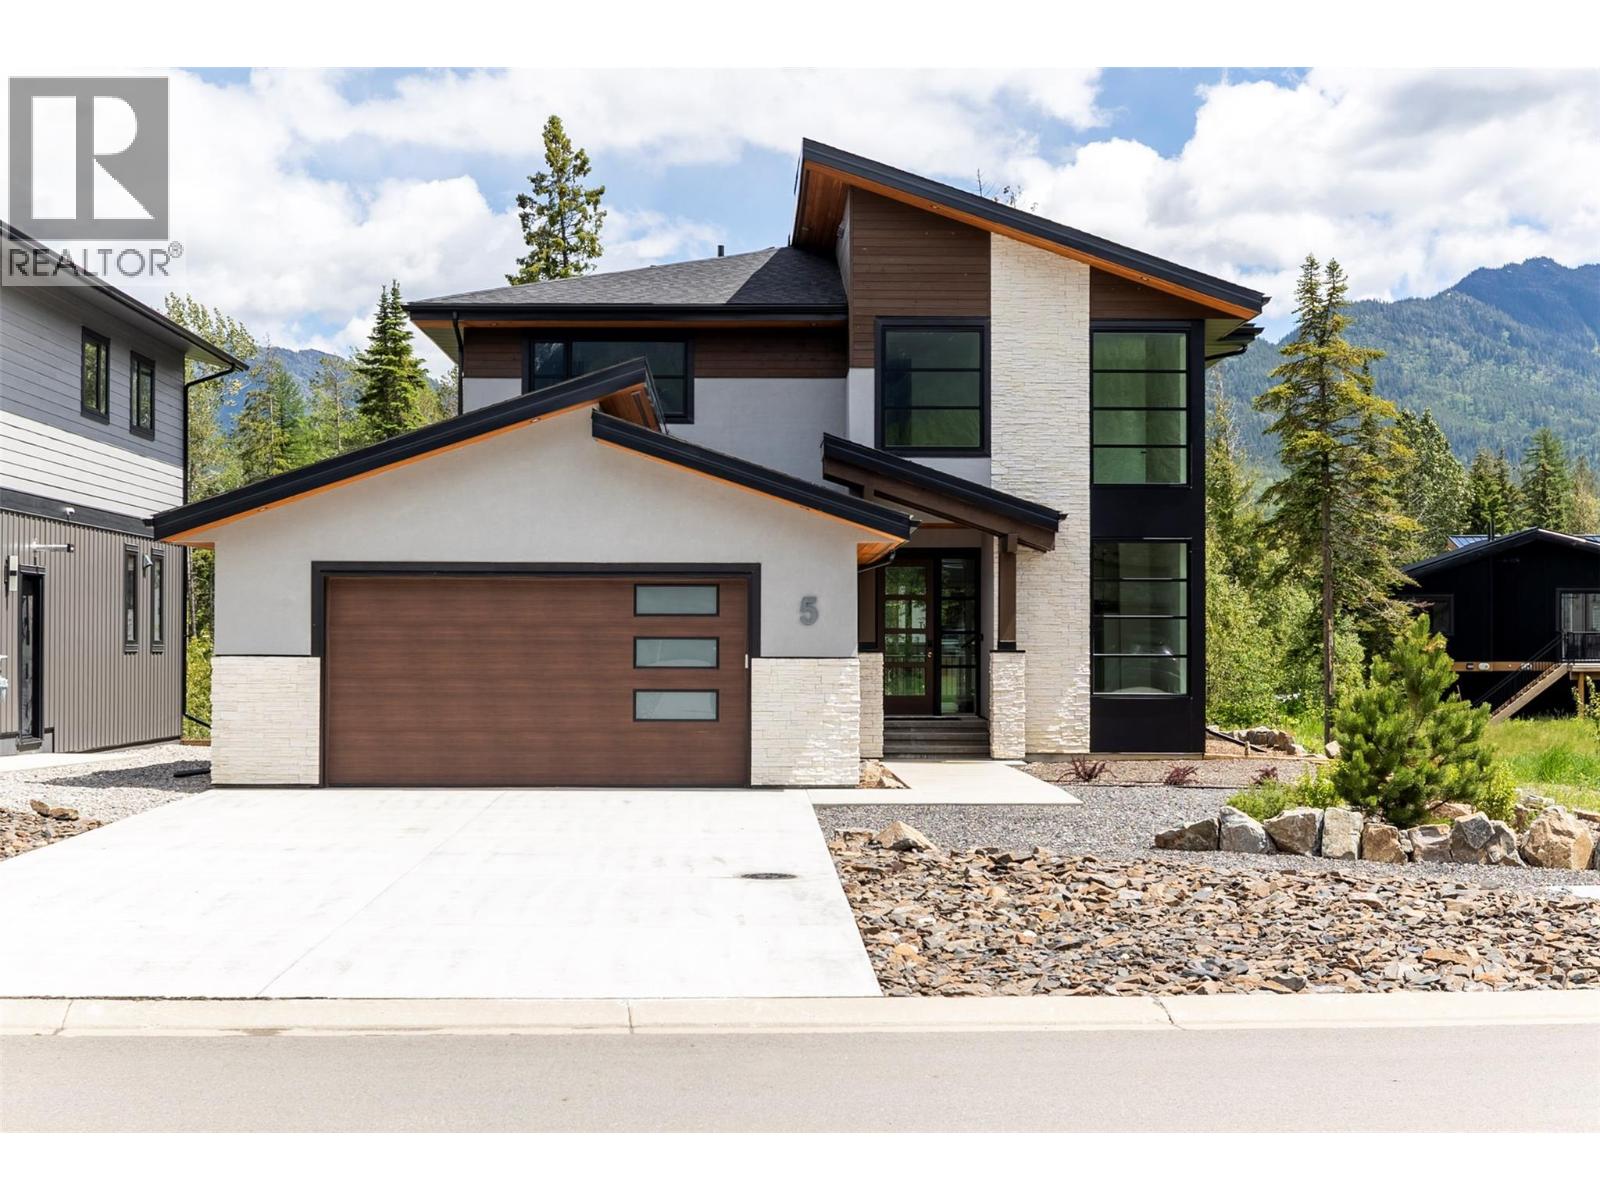
$1,899,000
5 Mammoth Drive, Fernie
Listed by: Sotheby's International Realty Canada
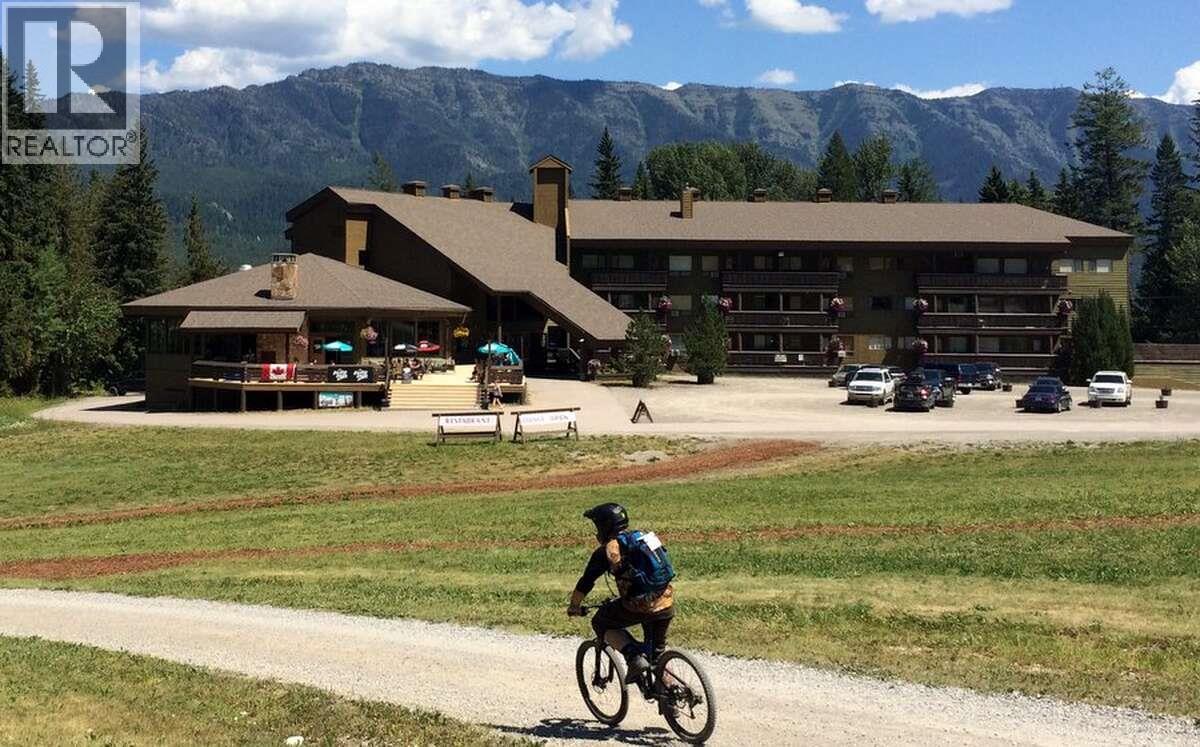
$2,175,000
#1, 5369 Ski Hill Road, Fernie
Listed by: Easy List Realty
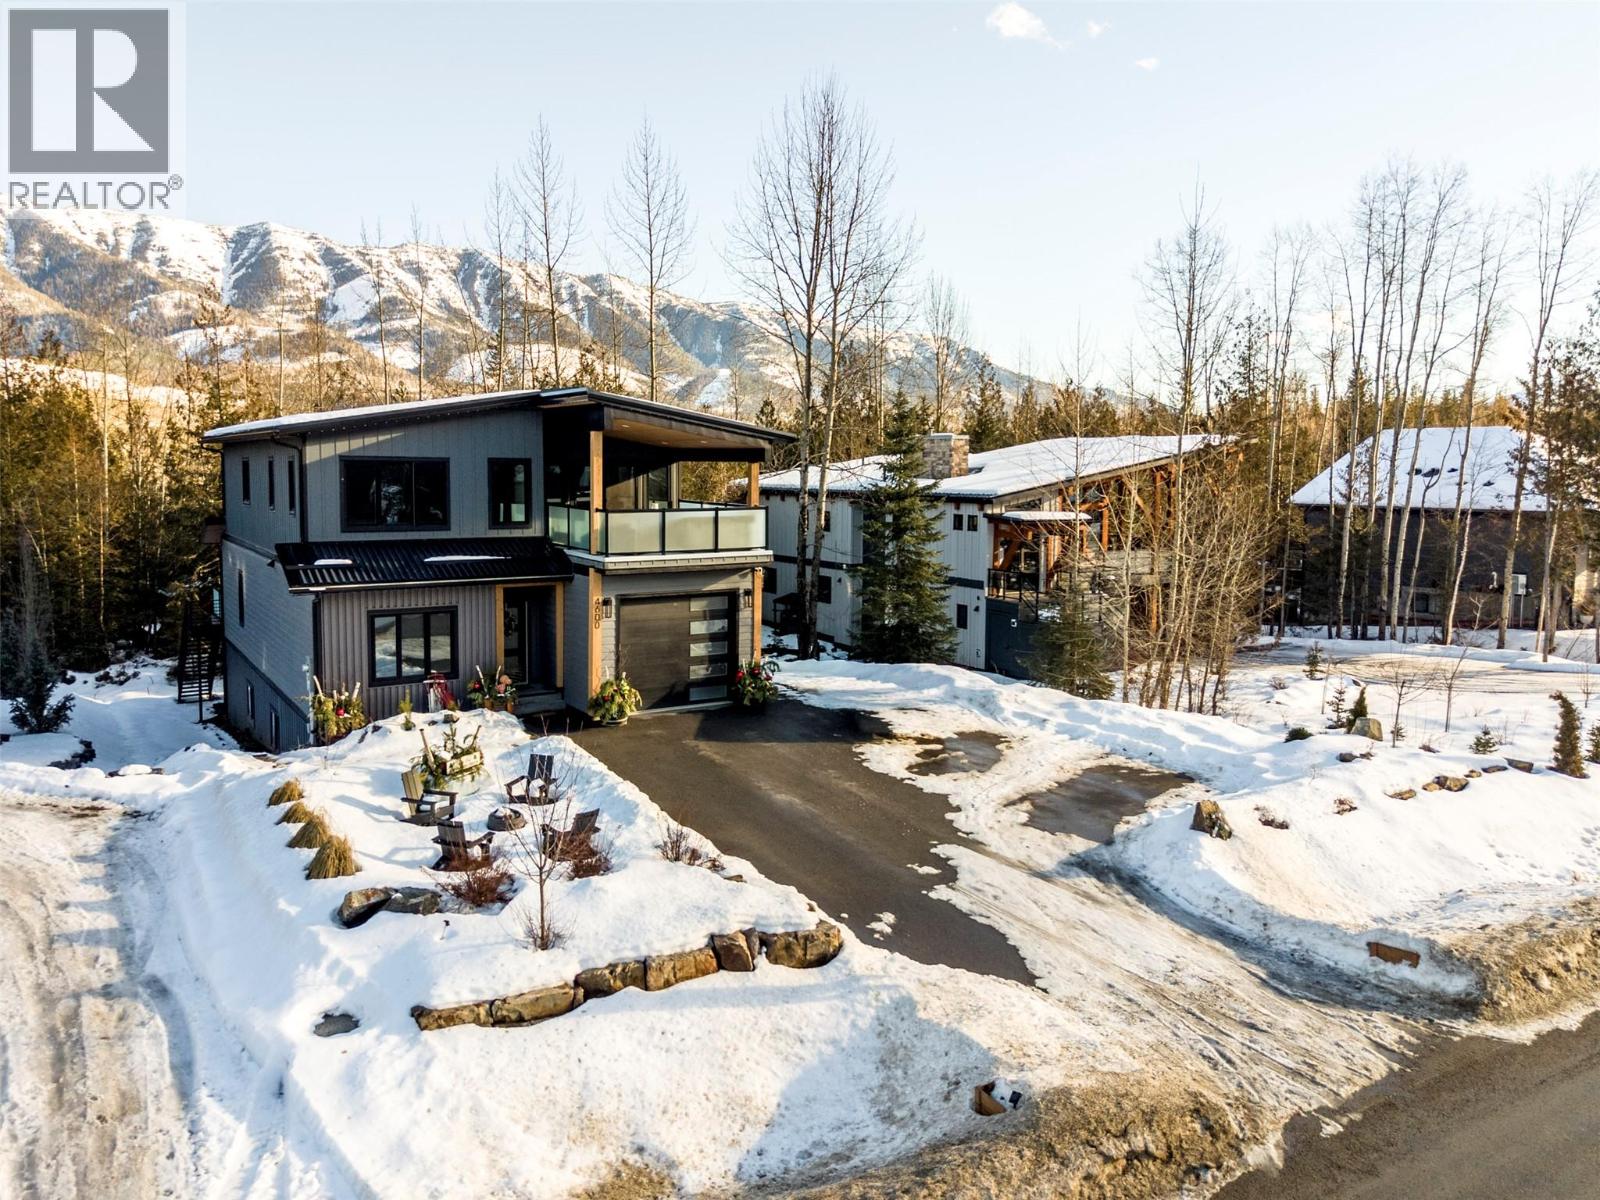
$2,199,995
4600 Alpine Way, Fernie
Listed by: RE/MAX Elk Valley Realty
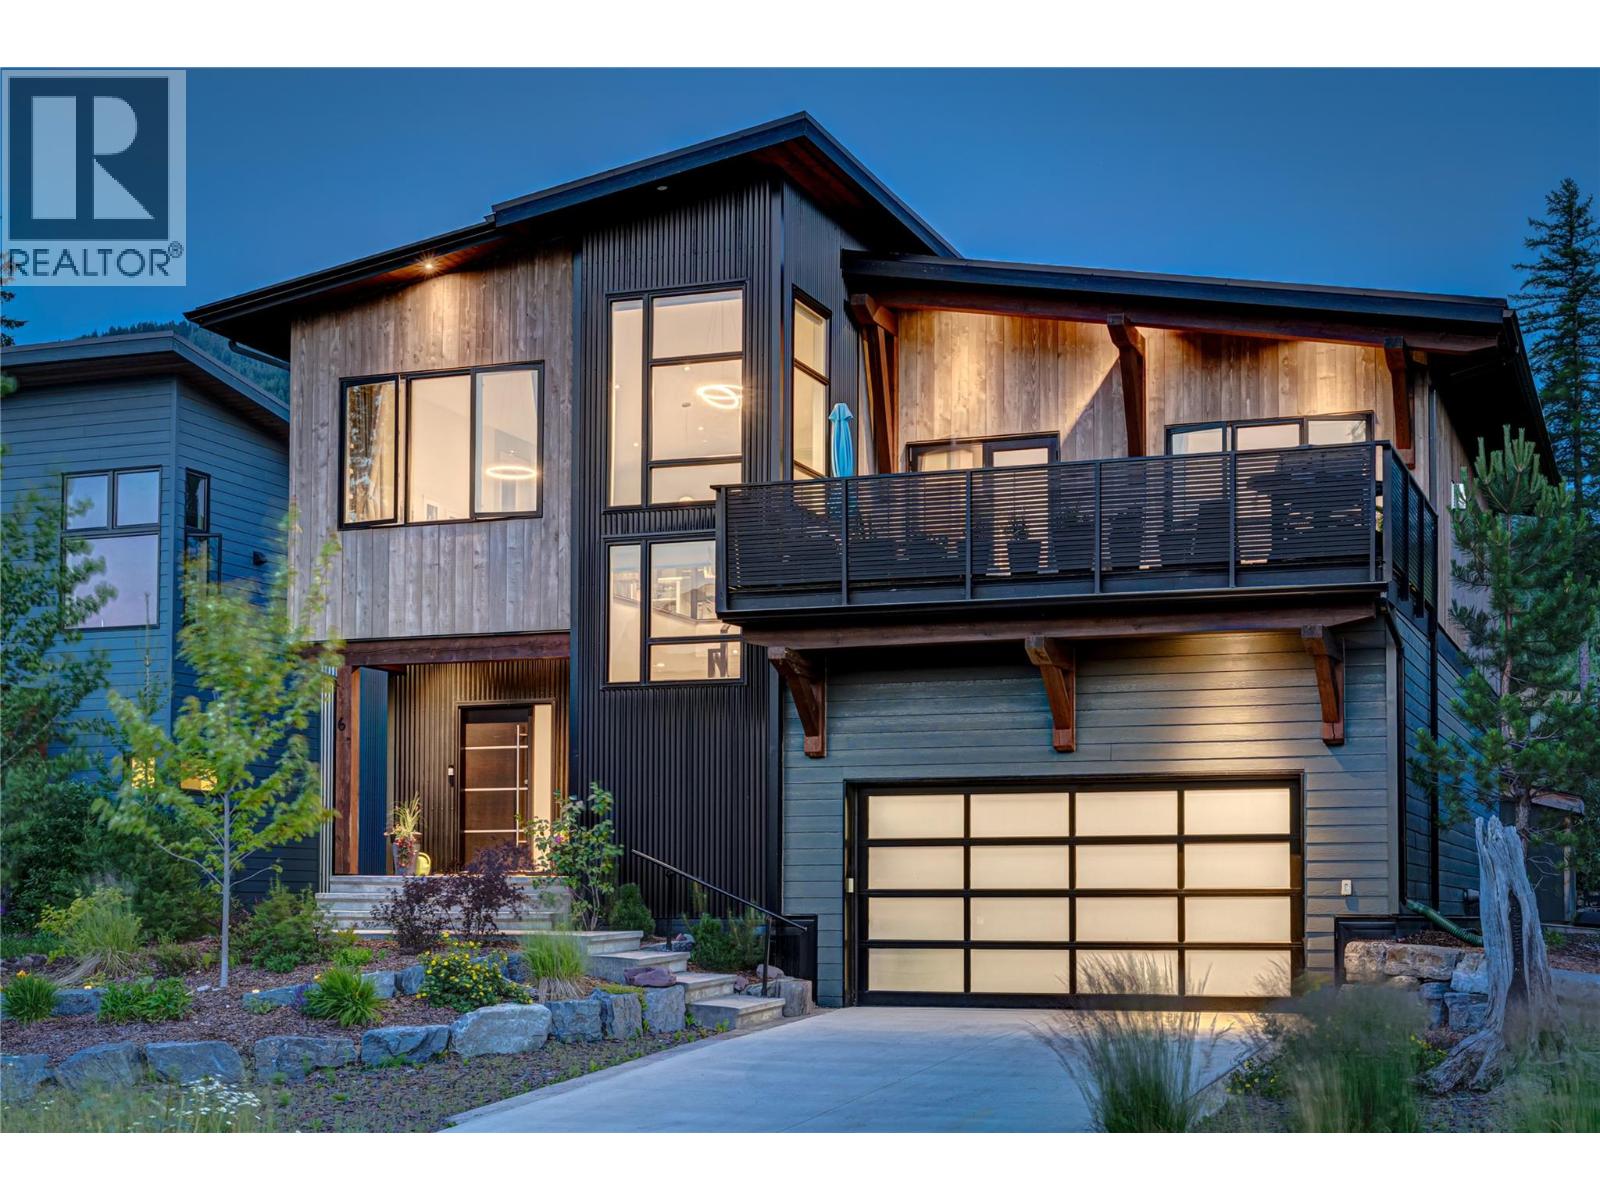
$1,925,000
6 Piedmont Drive, Fernie
Listed by: Sotheby's International Realty Canada
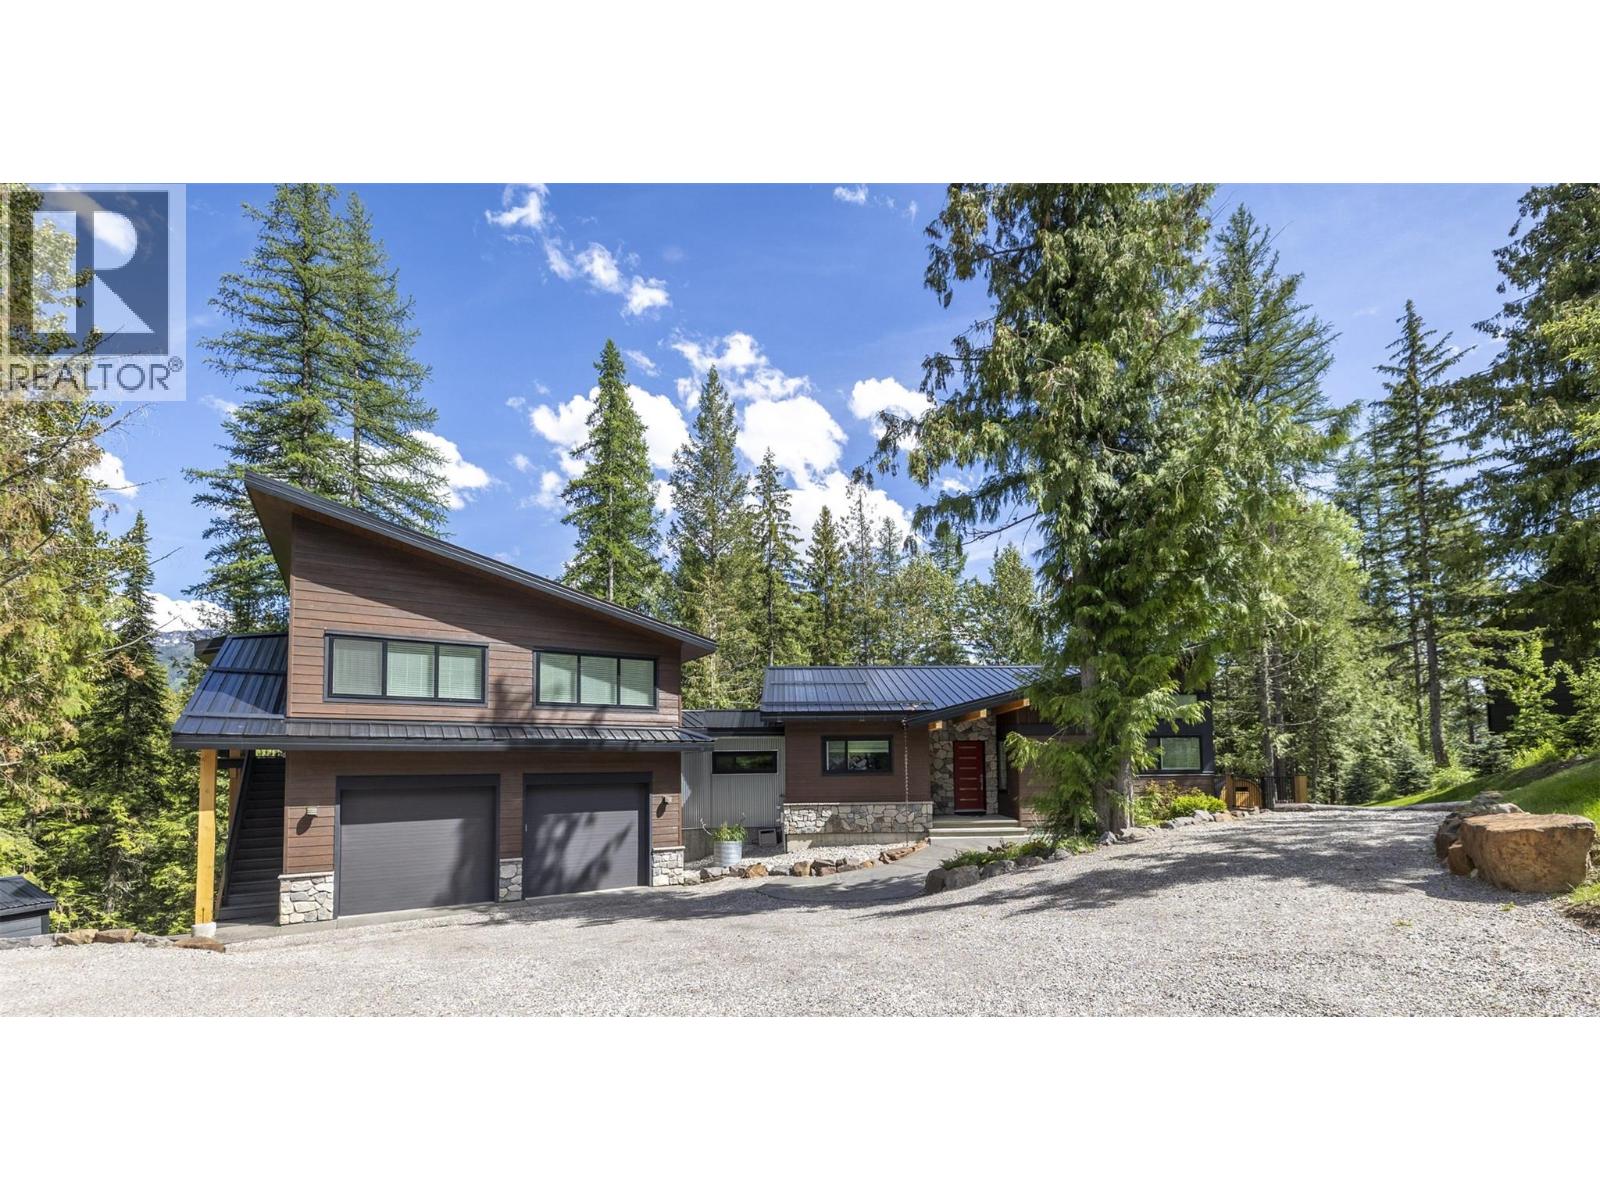
$2,150,000
9 Lodge Trail Lane, Fernie
Listed by: Sotheby's International Realty Canada
MLS®, REALTOR®, and the associated logos are trademarks of The Canadian Real Estate Association (CREA) and identify the quality of services provided by real estate professionals who are members of CREA. Listing data is provided under copyright by CREA's Data Distribution Facility and is deemed reliable but is not guaranteed accurate by CREA or FlatKey Realty Ltd.
This website and its contents are not intended to solicit buyers or sellers currently under contract with another real estate brokerage.