$724,900
10351 Westshore Road, Vernon V1H2B1
4 Beds
3.0 Bath
2,104 Sq Ft
Built 2004
Detached
Listed by: Real Broker B.C. Ltd.

A clearer picture before you buy
Unlock listing timeline & local insights
See how long this home has been listed and explore local market insights.
Description
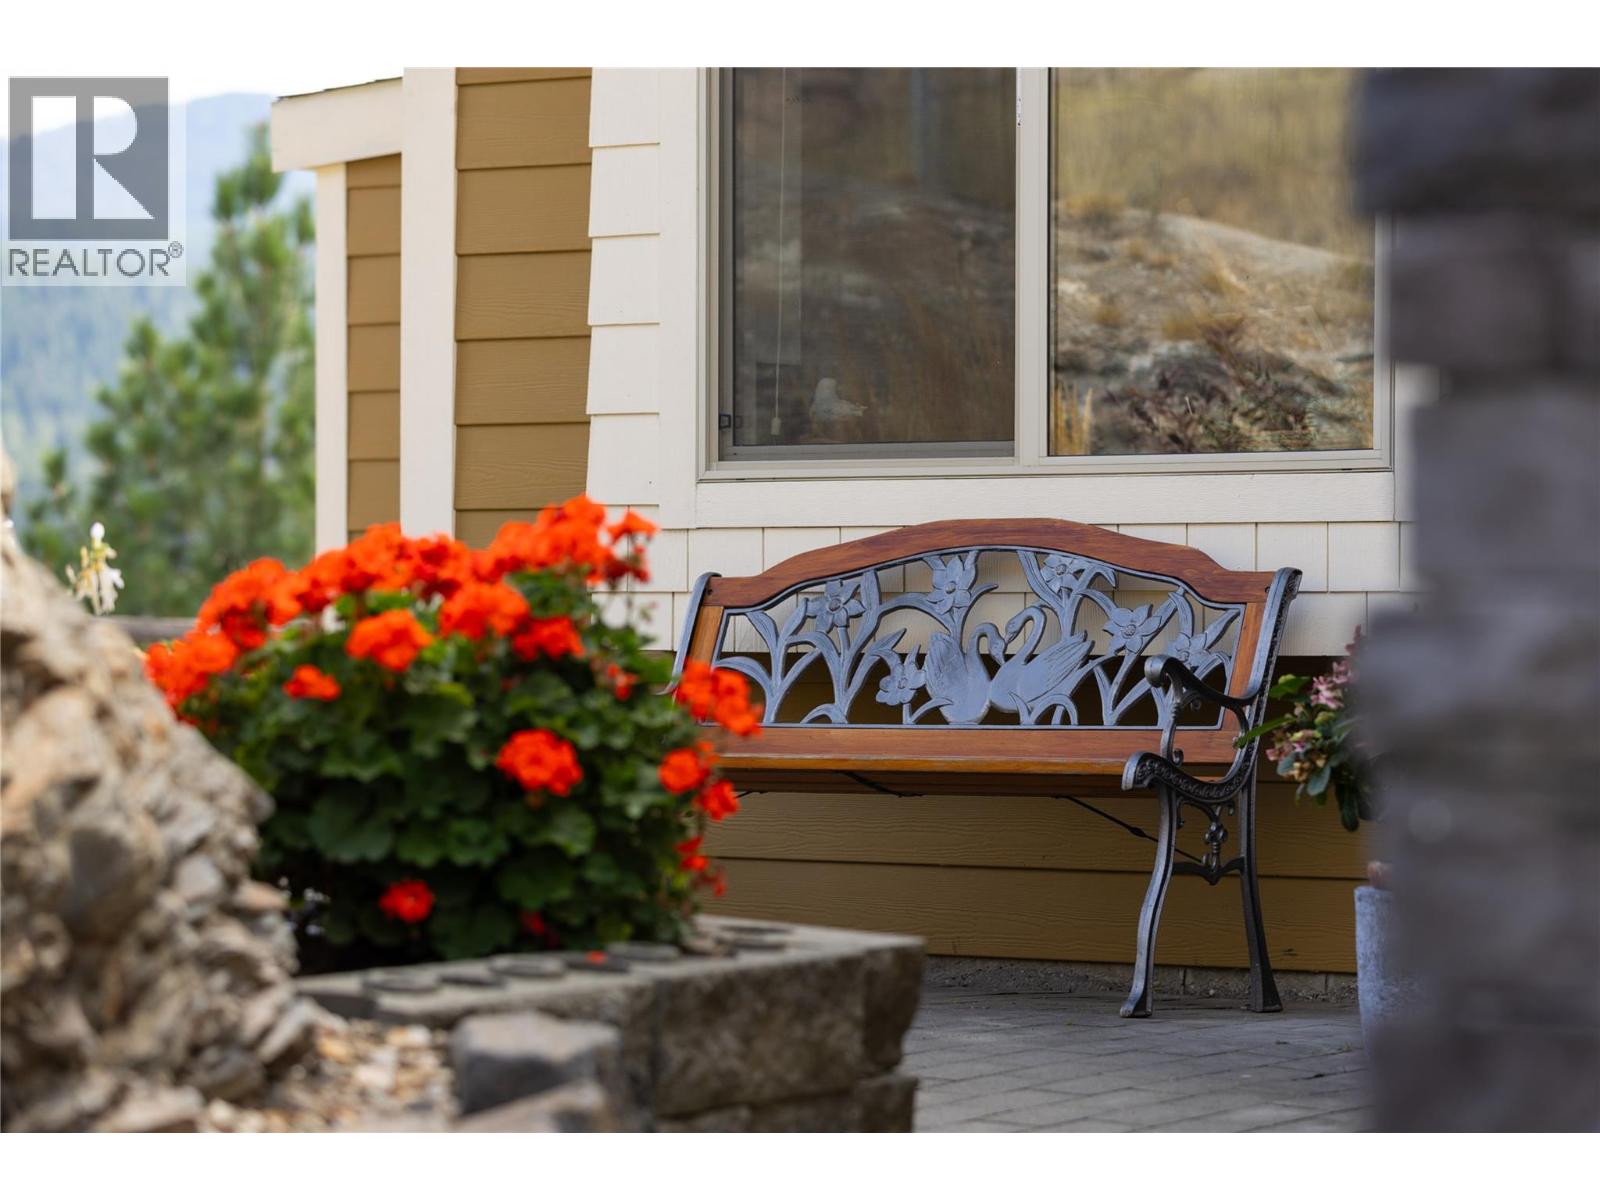
Welcome to your slice of heaven—where peaceful lake views, modern comfort, and thoughtful design come together in perfect harmony. This custom-built 4-bedroom, 3-bath home offers a warm, functional layout ideal for families, retirees, or anyone seeking a serene lifestyle. The main level features an open-concept kitchen, dining, and living area with expansive lake views, soaring cathedral ceilings, oversized windows, and a cozy, energy-efficient riverstone fireplace. A newly installed heat pump keeps you comfortable through the Okanagan seasons, while the oversized, partially covered deck invites you to relax and soak in the surroundings from spring to fall. The walkout basement includes a fully self-contained (non-legal) suite, perfect for guests, extended family, or income potential. Outside, the fully fenced yard offers low-maintenance AstroTurf, a pear tree, and two mature plum trees. Additional highlights include a 16x24 heated detached shop, a brand-new water system with UV light, reverse osmosis, and water softener, plus surge protector and fast speed Telus Fiber internet for those who work from home. With the charm of country living and the convenience of Amazon, Costco, and Save-On deliveries, this is the perfect retreat to call home. (id:66934)
Location
Approximate location supplied by the listing data provider.
Features
View: Lake view, Mountain view
Parking: Detached Garage, Additional Parking
Parking Spaces: 1
Structure: House
Annual Taxes: $2,564
Lot Size: 0.28
Property Details
| Property Type | Detached |
|---|---|
| Sub Type | Single Family |
| Bedrooms | 4 |
| Bathrooms | 3.0 |
| Living Area | 2,104 sq ft |
| Lot Size | 0 sq ft |
| Year Built | 2004 |
| Stories | 3.0 |
| Parking | 1 space (1 garage) |
| Listing ID | 10355746 |
Similar Listings You May Like
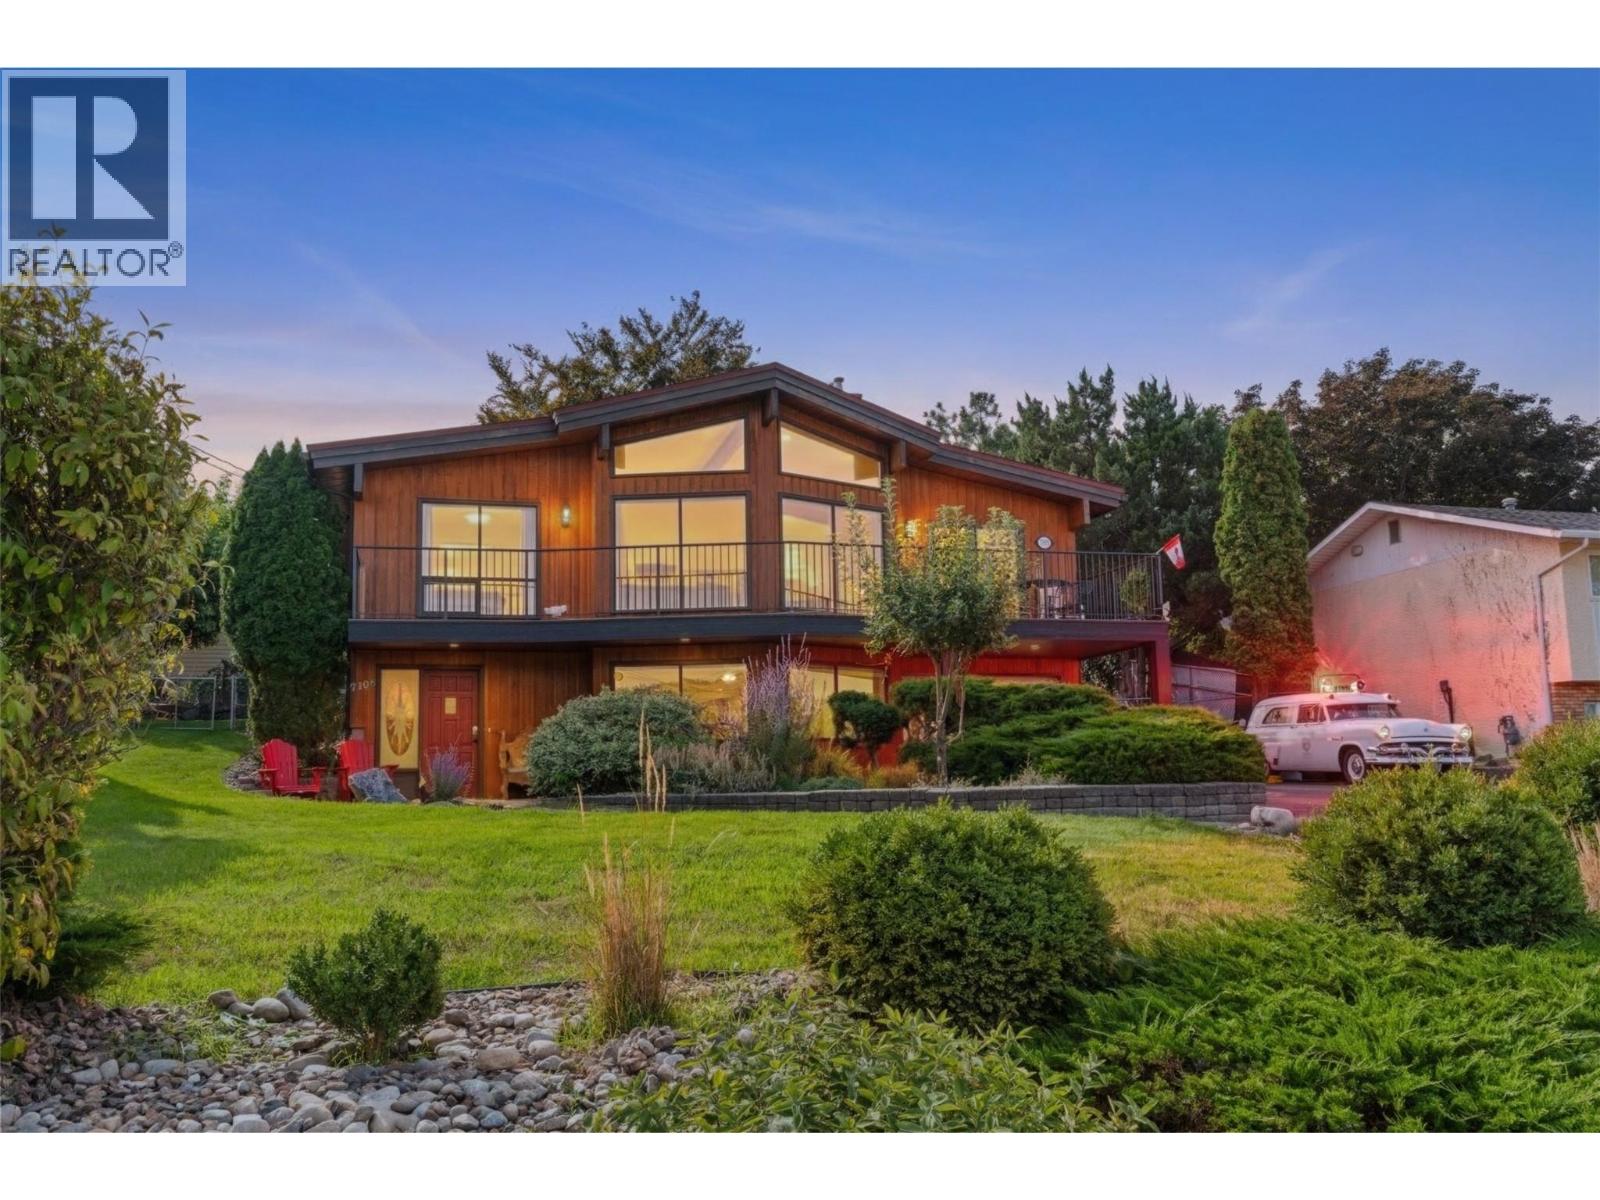
$774,900
7108 Longacre Drive, Vernon
Listed by: RE/MAX Vernon Salt Fowler

$625,000
#7, 4909 27 Avenue, Vernon
Listed by: RE/MAX Vernon
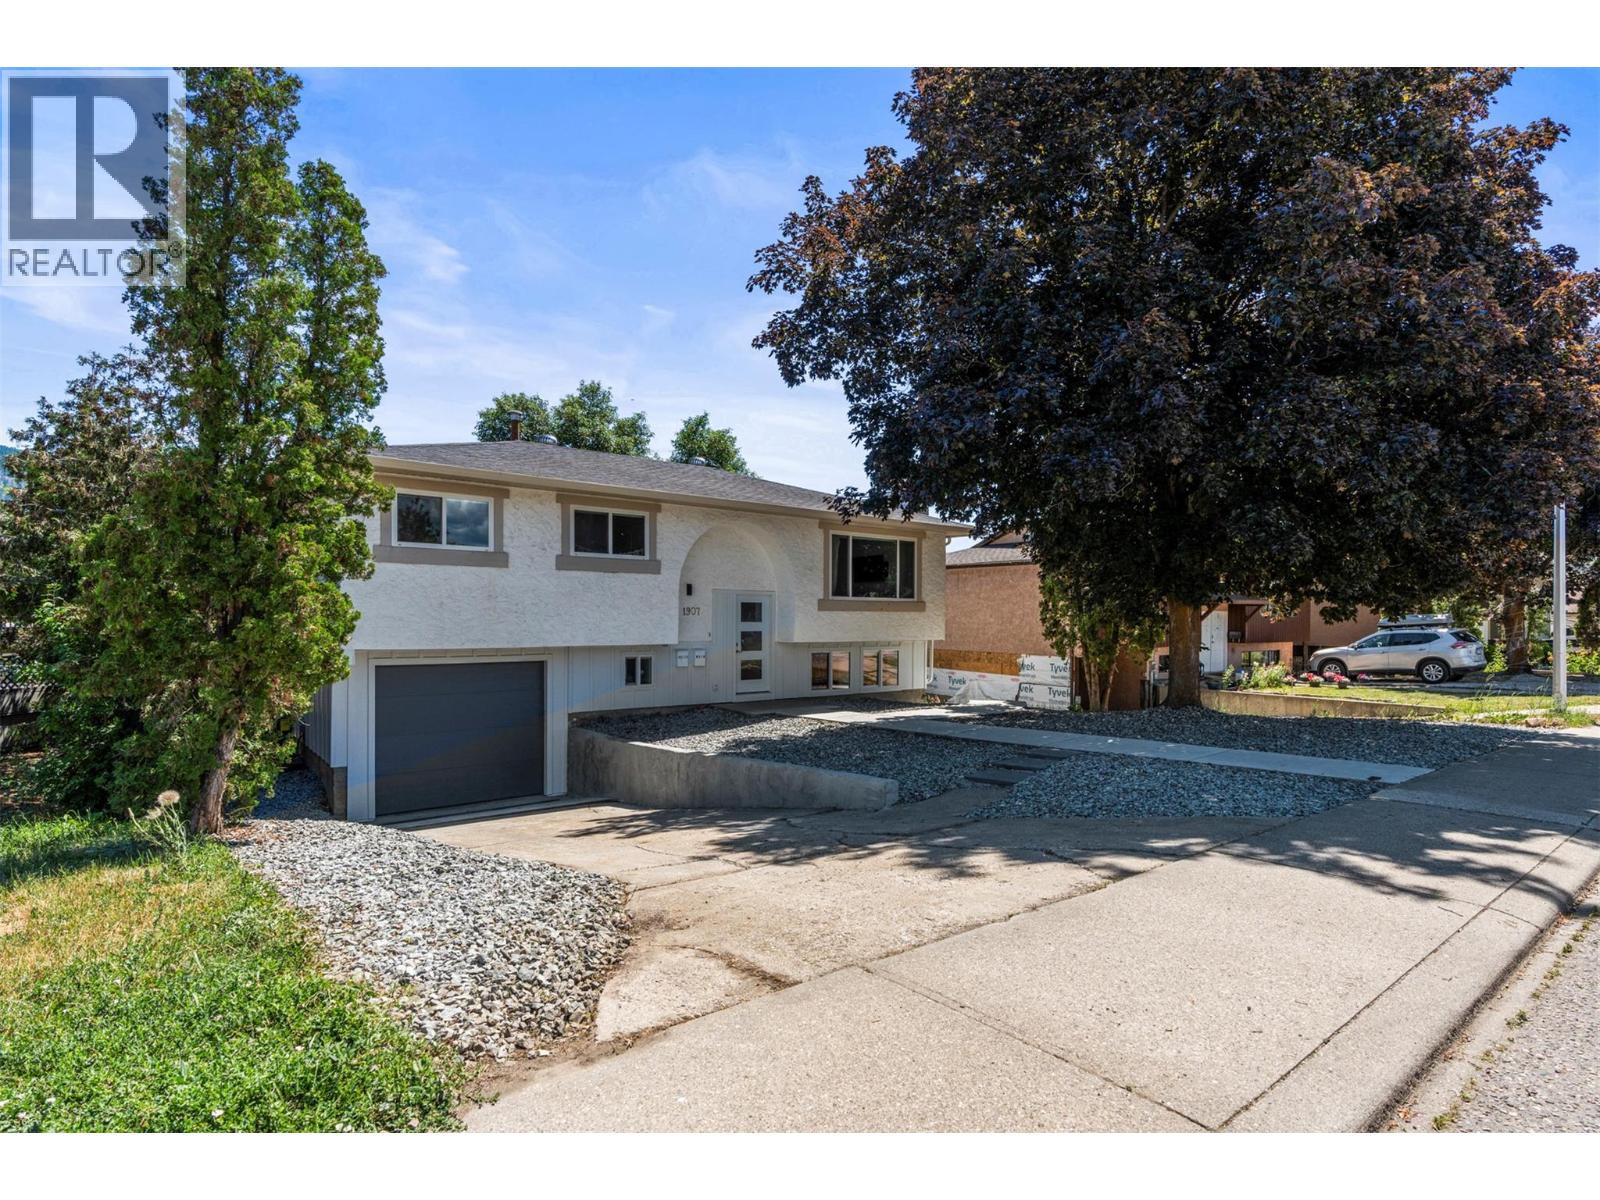
$799,000
1907 19 Street, Vernon
Listed by: RE/MAX Vernon
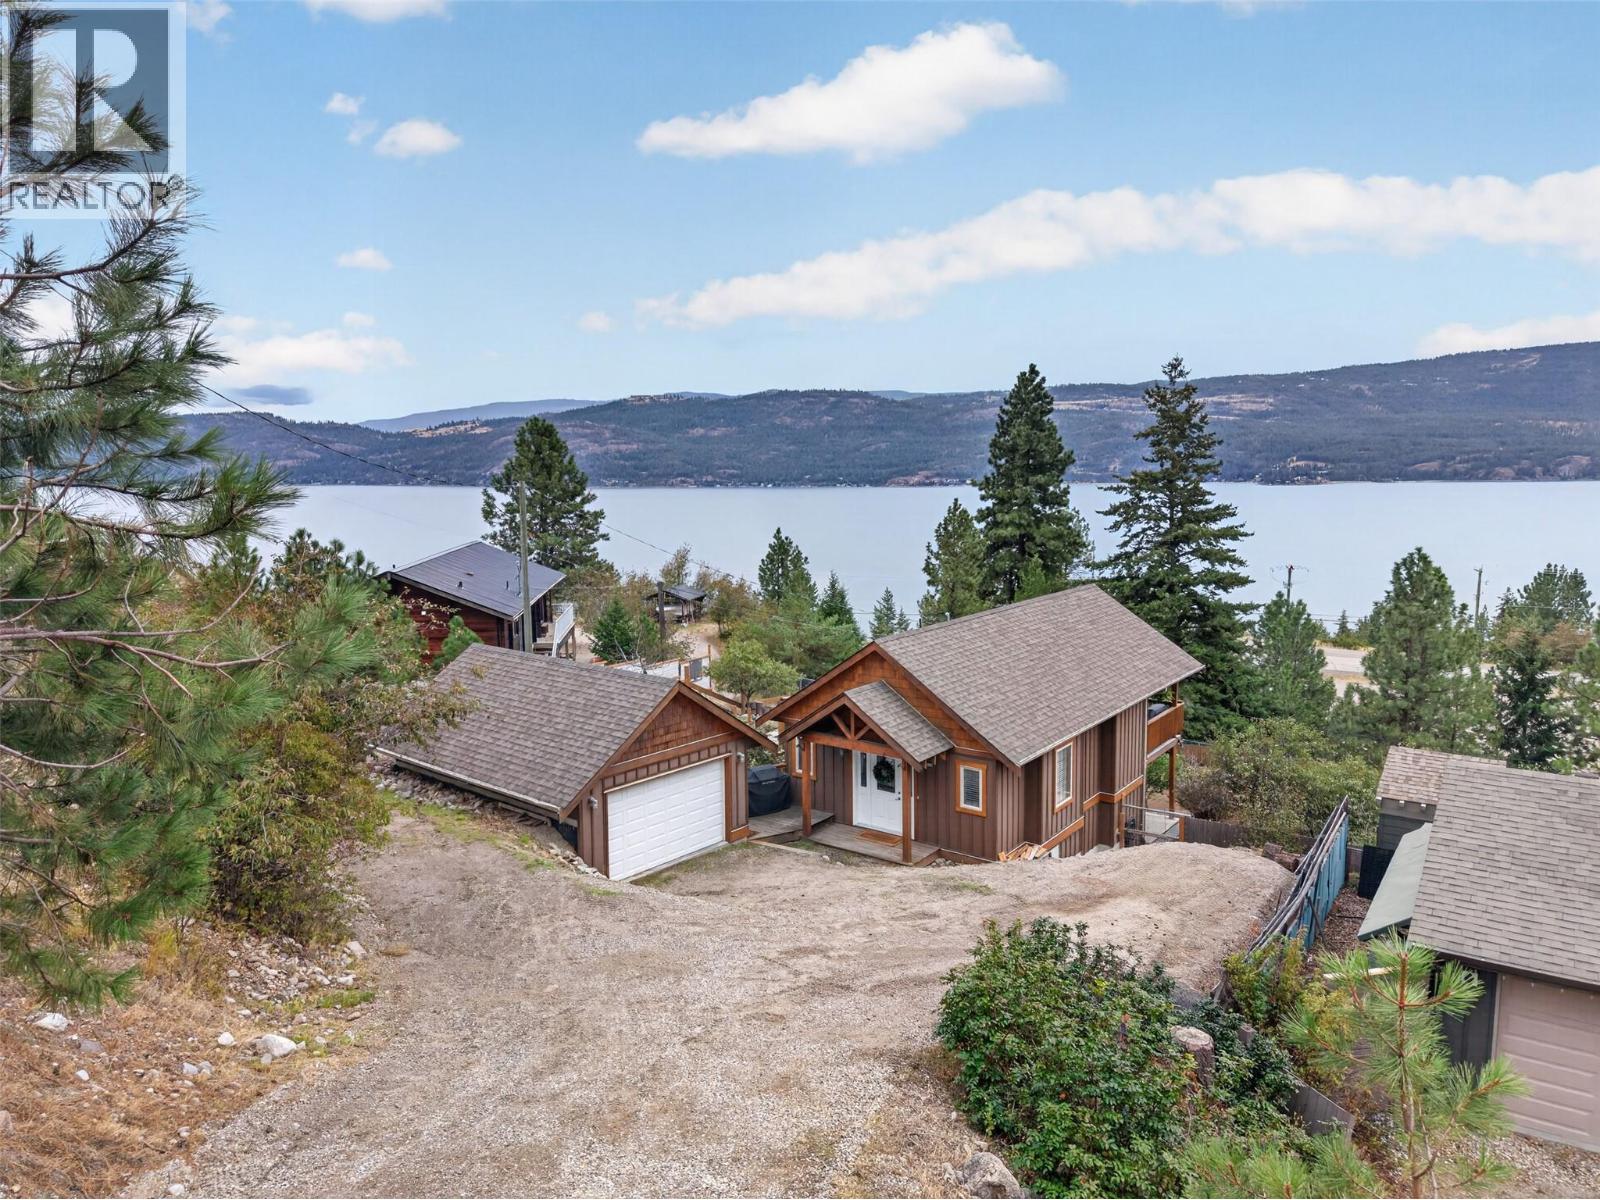
$610,000
10375 Westshore Road, Vernon
Listed by: Vantage West Realty Inc.
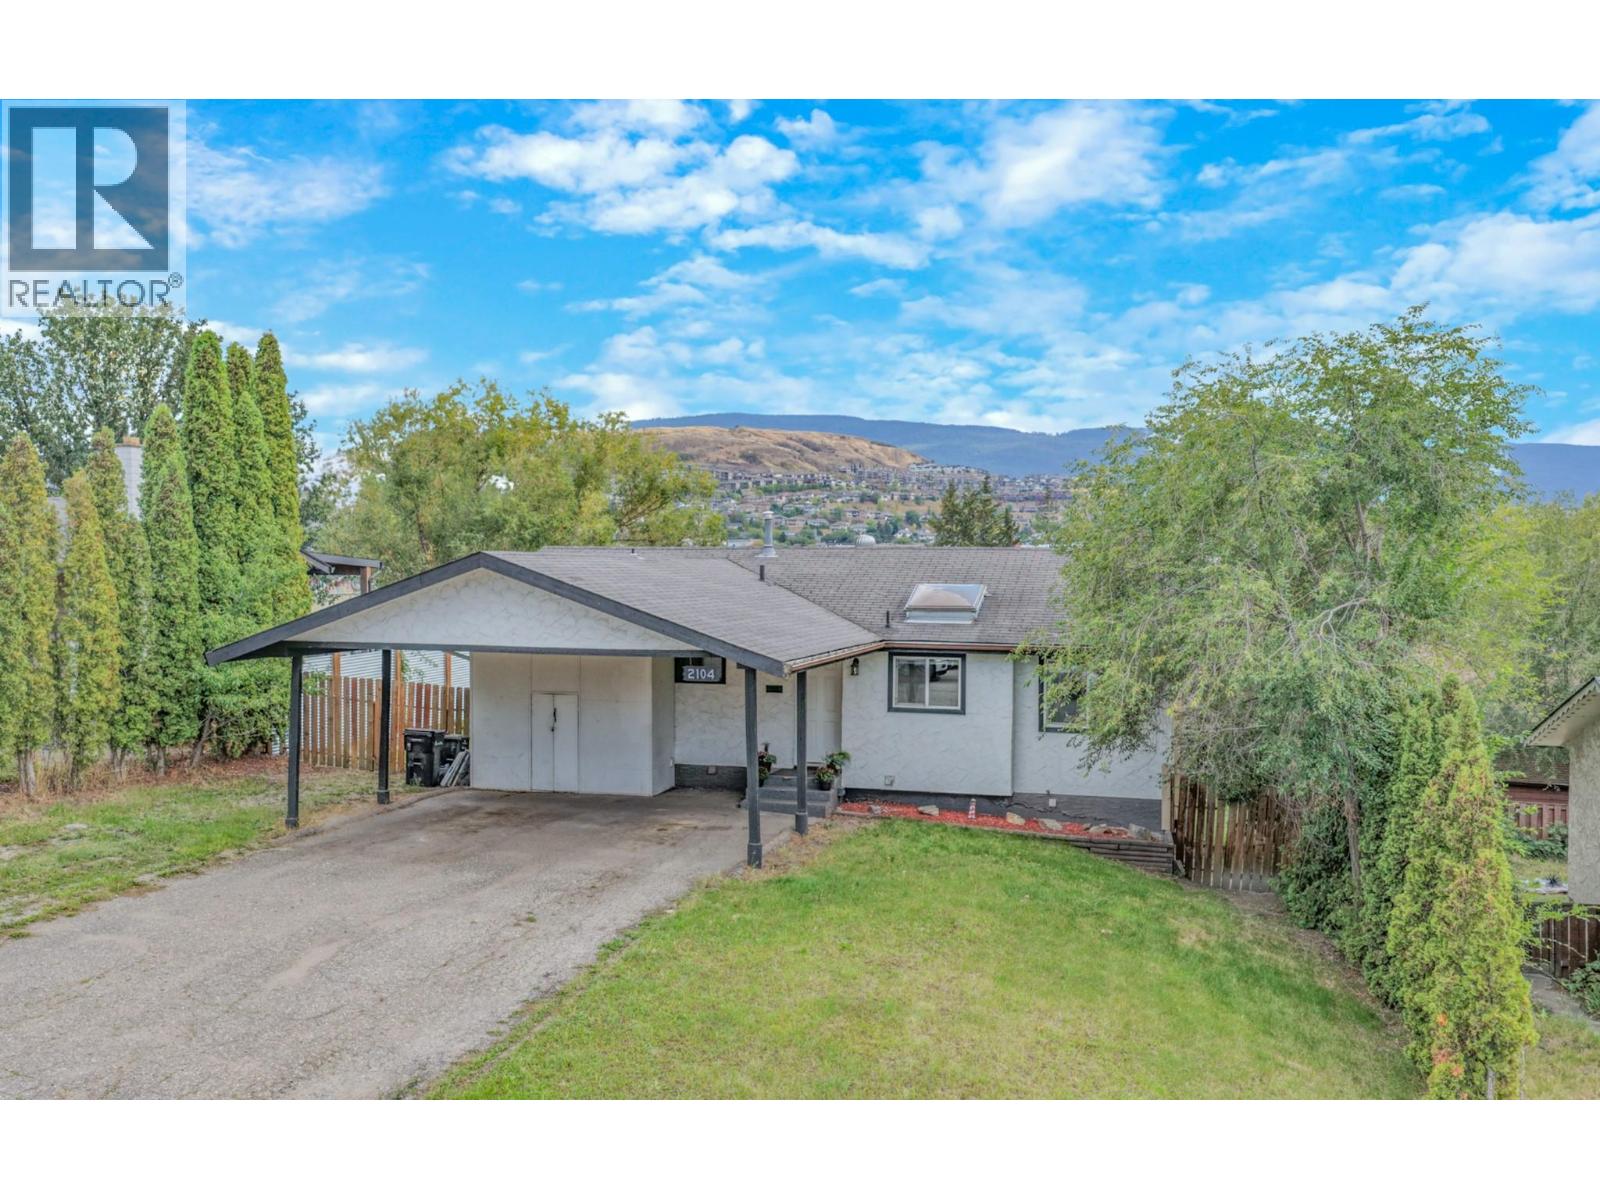
$599,000
2104 20 Avenue, Vernon
Listed by: RE/MAX Vernon
$869,700
7055 Apex Drive, Vernon
Listed by: Coldwell Banker Executives Realty
MLS®, REALTOR®, and the associated logos are trademarks of The Canadian Real Estate Association (CREA) and identify the quality of services provided by real estate professionals who are members of CREA. Listing data is provided under copyright by CREA's Data Distribution Facility and is deemed reliable but is not guaranteed accurate by CREA or FlatKey Realty Ltd.
This website and its contents are not intended to solicit buyers or sellers currently under contract with another real estate brokerage.