$1,198,800
5056 Vista View Crescent, Nanaimo V9V1L6
5 Beds
4.0 Bath
3,830 Sq Ft
Built 1990
Detached
Listed by: REMAX Professionals (NA).

A clearer picture before you buy
Unlock listing timeline & local insights
See how long this home has been listed and explore local market insights.
Description
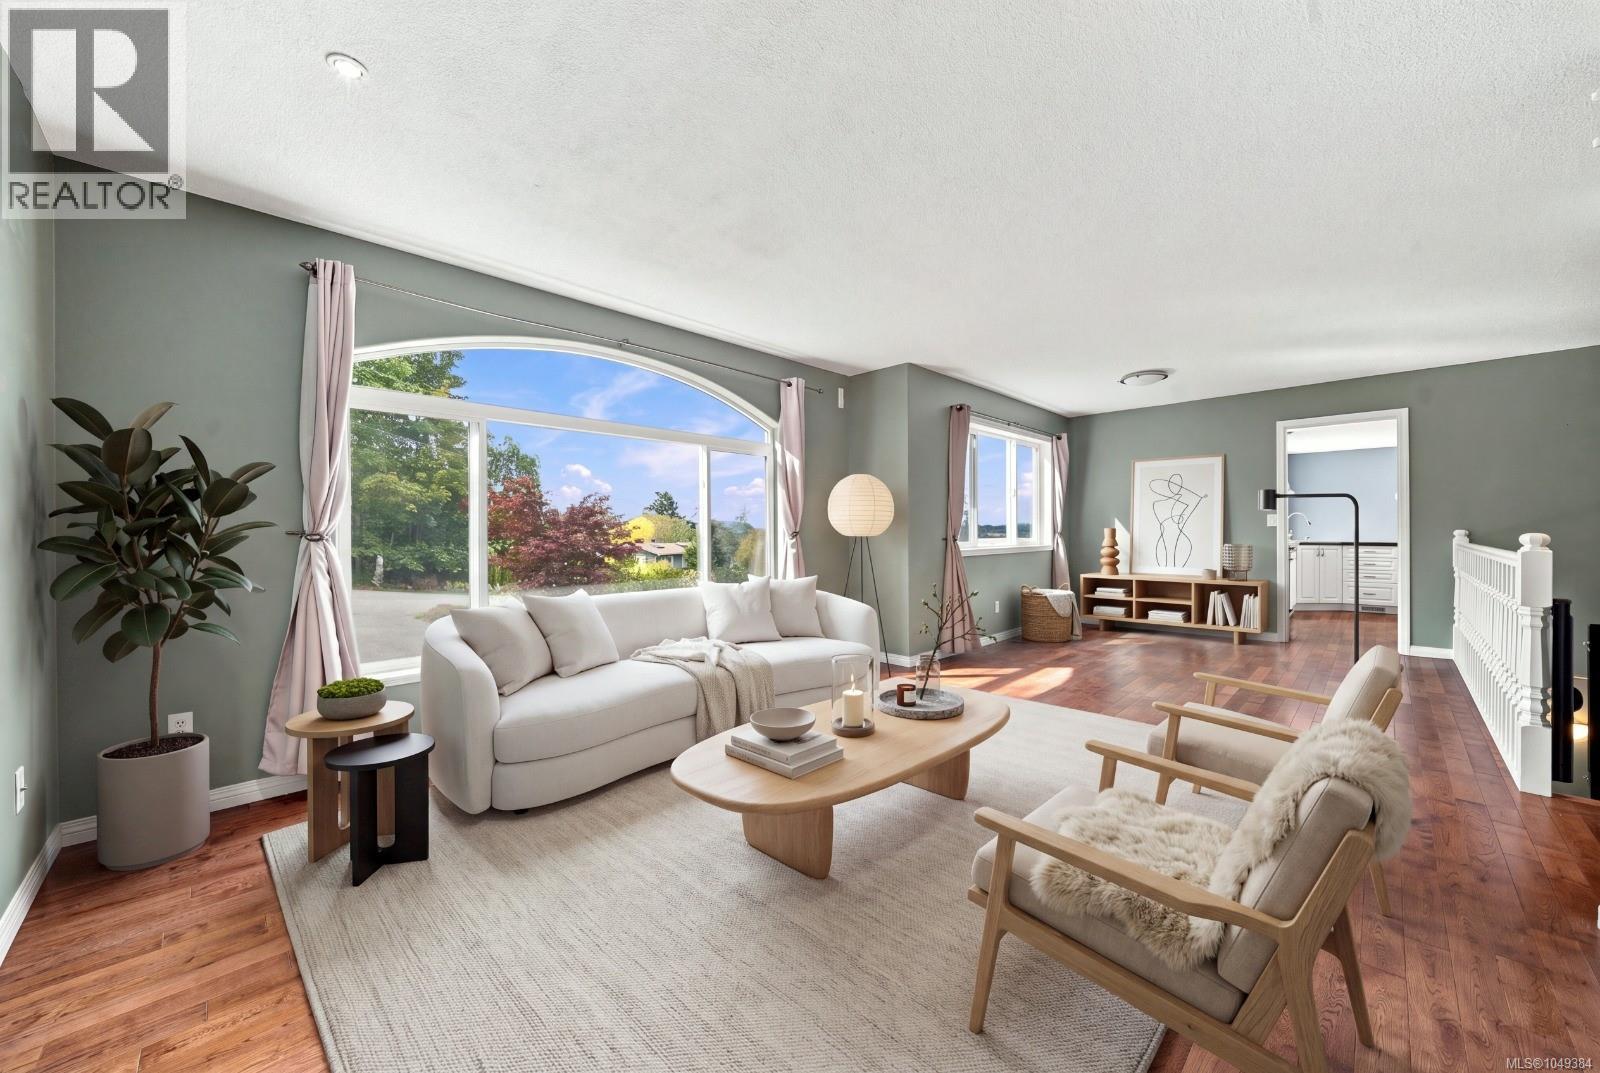
Welcome to 5056 Vista View Crescent, a main level entry home with walk out basement 5 bedrooms, 1 den, 4 bathrooms, and nearly 4000 finished sf. With breathtaking views of the ocean, Winchelsea Islands, coastal mountains and possibly the best sunsets, driving down Vista View you'll see pride of ownership all around, views and a sense of peace and west coast feel. This is arguably one of the nicest locations in all of Nanaimo. When you arrive you'll see a nice yard with bonsai trees, Eco Paved driveway, extended driveway to the walkout basement, the lot comfortable fits 4 vehicles + double garage, and room for your RV or boat. Entering the main level you'll appreciate the space immediately with a near 10 foot wide entryway and look straight out to the ocean. To the right you have a spacious living area with gas fireplace and plenty of natural light. Straight ahead you have another living area, kitchen with gas stove, Bamboo Hardwood, views from the kitchen and easy access to the deck ( with BBQ gas hook up as well ) to soak up more views or cool down with a calming ocean breeze. Continuing the main level you have 3 bedrooms, a 4-piece bathroom, a laundry room with sink, easy garage access with an HRV system, and ductless heat pumps. The primary bedroom is spacious, has a soaker tub with views, walk in shower, large vanity and access to a enclosed deck. Downstairs you have a spacious bedroom with it's own bathroom/shower, another bedroom with potential for a large walk-in closet, a den and in-law suite which can easily access the panel or gas hook up for stove. The lower level has a separate entrance, spacious covered patio and easy access to the gorgeous garden. Homes with this size, view, location don't come up often, don't miss your chance to relocate to one of the most desirable neighborhoods that is close to schools, shopping, ferries, beaches and all North end amenities. All measurements are approximate and should be verified if important. (id:66934)
Location
Approximate location supplied by the listing data provider.
Features
View: Mountain view, Ocean view
Parking Spaces: 4
Structure: House
Annual Taxes: $8,215
Lot Size: 10785.0
Property Details
| Property Type | Detached |
|---|---|
| Sub Type | Single Family |
| Bedrooms | 5 |
| Bathrooms | 4.0 |
| Living Area | 3,830 sq ft |
| Lot Size | 10,785 sq ft |
| Year Built | 1990 |
| Parking | 4 spaces |
| Listing ID | 1036901 |
Similar Listings You May Like
$1,189,000
256 King Road, Nanaimo
Listed by: Sutton Group-West Coast Realty (Nan)

$1,049,900
101 Sandpiper Place, Nanaimo
Listed by: Royal LePage Nanaimo Realty (NanIsHwyN)

$1,289,900
152 Golden Oaks Crescent, Nanaimo
Listed by: REMAX Professionals (NA)

$1,089,000
5348 Cascara Drive, Nanaimo
Listed by: Sutton Group-West Coast Realty (Nan)

$1,069,900
4915 Denford Place, Nanaimo
Listed by: Loyal Homes Ltd.

$1,099,000
207 LINSTEAD Place, Nanaimo
Listed by: REMAX Professionals (NA)
MLS®, REALTOR®, and the associated logos are trademarks of The Canadian Real Estate Association (CREA) and identify the quality of services provided by real estate professionals who are members of CREA. Listing data is provided under copyright by CREA's Data Distribution Facility and is deemed reliable but is not guaranteed accurate by CREA or FlatKey Realty Ltd.
This website and its contents are not intended to solicit buyers or sellers currently under contract with another real estate brokerage.