$630,000
1133 CAROLINE Road, Clearwater V0E1N0
5 Beds
2.0 Bath
1,544 Sq Ft
Built 1980
Detached
Listed by: Royal LePage Westwin (Barriere).

A clearer picture before you buy
Unlock listing timeline & local insights
See how long this home has been listed and explore local market insights.
Description
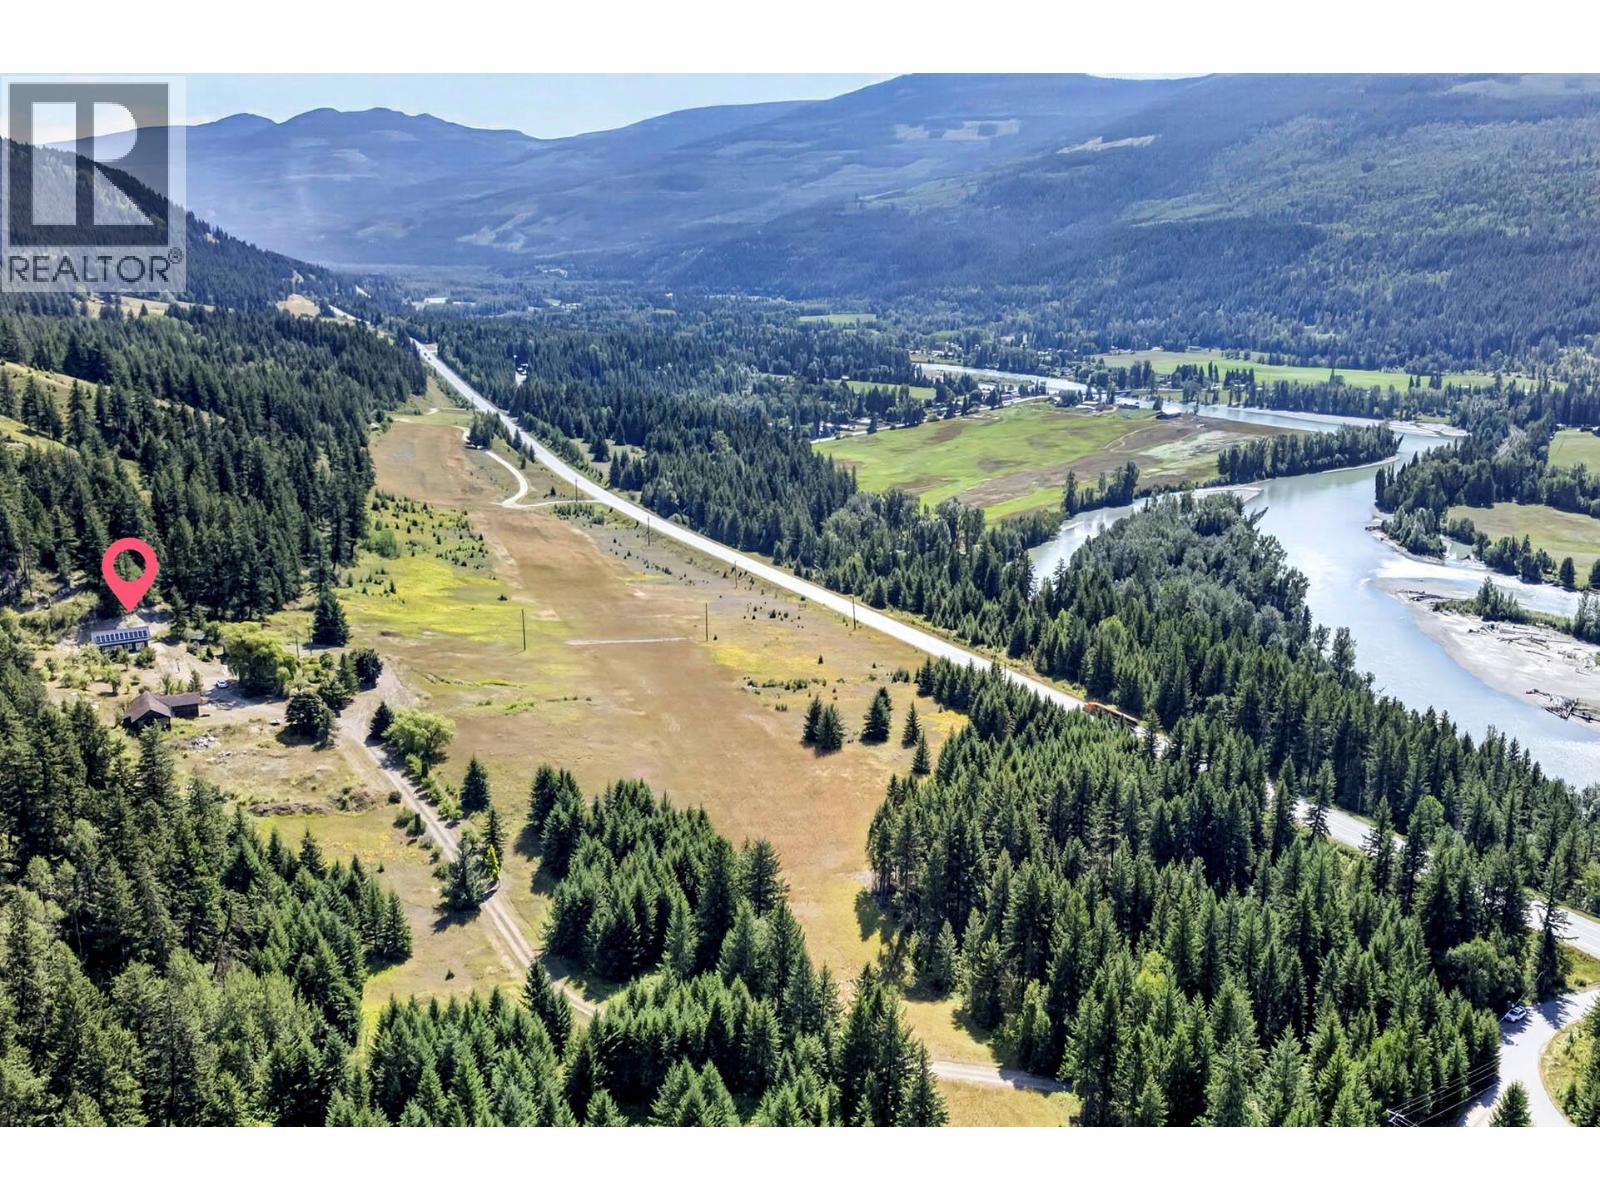
Experience, for yourself, the charm, privacy, and possibilities that make country living at 1133 Caroline Rd. so appealing. Set on five (5) peaceful acres, this updated 3-level split offers space, privacy, and the chance to add your own personal touch. Recent upgrades include new flooring, paint, trim, most windows, exterior doors, roof, PEX & copper plumbing, a new pressure tank, newer HWT, soffits, exterior window trim, front step, and improved water filtration. The main level features a bright kitchen that opens to the dining and living areas, with large windows showcasing beautiful views of the property. Upstairs, the primary bedroom features a spa-inspired en-suite complete with a jetted tub, as well as two additional bedrooms and an updated 3-piece bath. The lower level offers two more bedrooms, a laundry room, and a mudroom with access to the crawl space and the 32’ x 24’ detached garage. The garage is fully finished, insulated, wired, and wood-stove heated—ideal for projects or secure parking. Outdoors, the property is level and usable, and perimeter fenced. Enjoy a fenced enclosure perfect for gardening, a chicken house with a covered run, and a 28' x 20' barn with a new roof and siding. A paving stone patio, walkway, and fire pit add an inviting outdoor living space. A 24' gate provides easy access for trailers, RVs, or future development. Country living starts here! (id:66934)
Location
Approximate location supplied by the listing data provider.
Features
Parking: Attached Garage
Parking Spaces: 7
Structure: House
Annual Taxes: $2,108
Lot Size: 5.01
Property Details
| Property Type | Detached |
|---|---|
| Sub Type | Single Family |
| Bedrooms | 5 |
| Bathrooms | 2.0 |
| Living Area | 1,544 sq ft |
| Lot Size | 5 sq ft |
| Year Built | 1980 |
| Stories | 3.0 |
| Parking | 7 spaces (1 garage) |
| Listing ID | 10369356 |
Similar Listings You May Like

$649,000
3320 Birch Island Lost Creek Road, Clearwater
Listed by: RE/MAX Integrity Realty
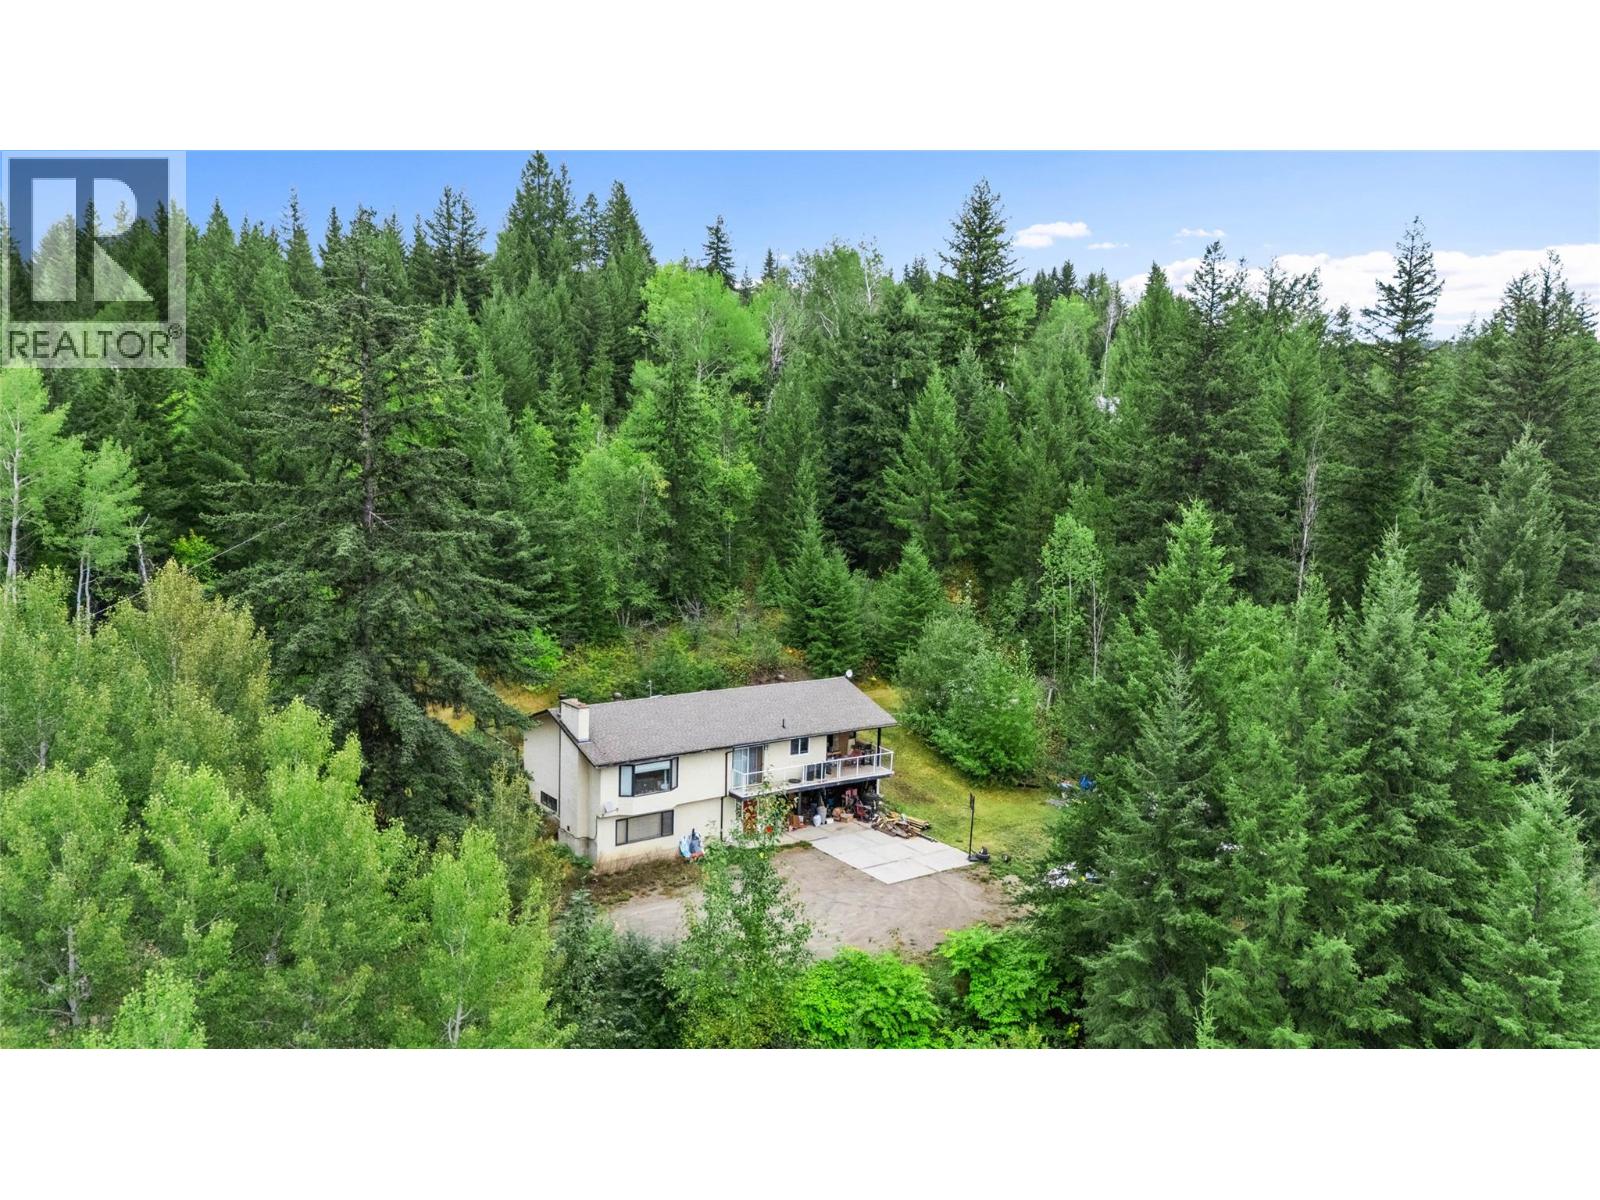
$599,900
824 Barber Road, Clearwater
Listed by: Royal LePage Westwin Realty
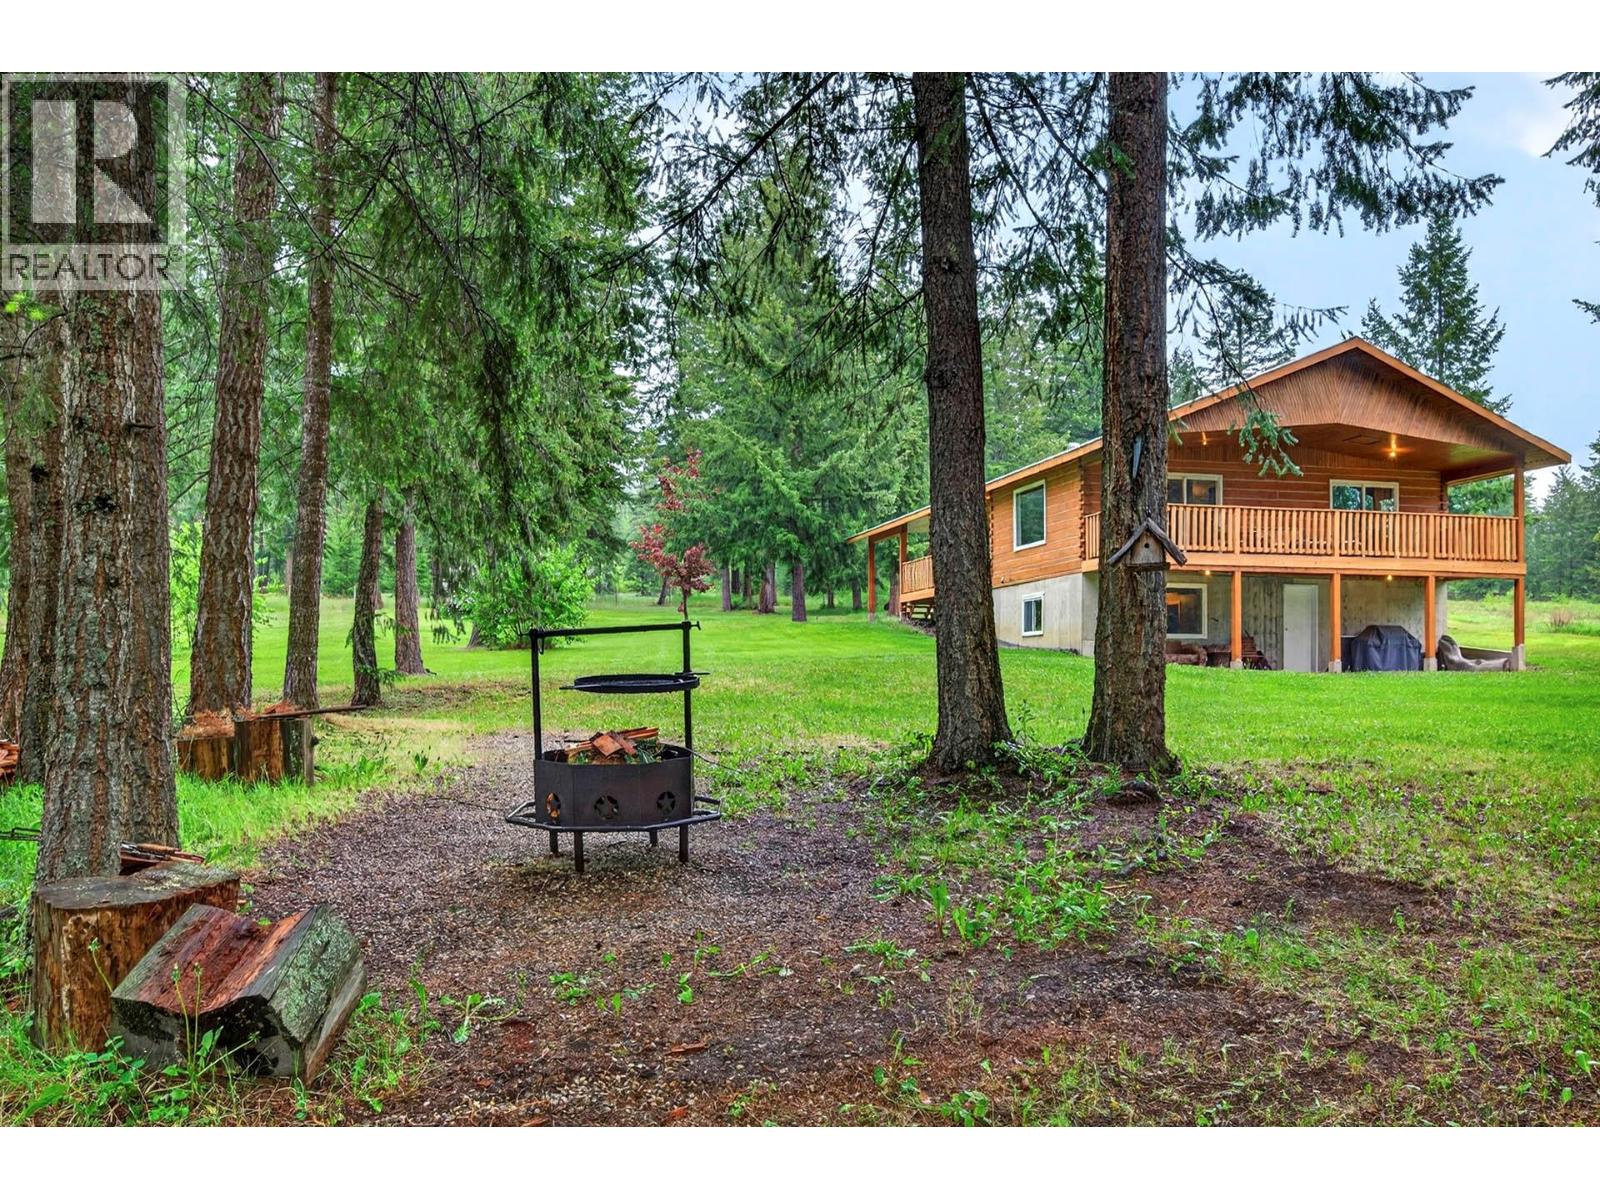
$749,900
2496 PYE Road, Clearwater
Listed by: Royal LePage Westwin Realty
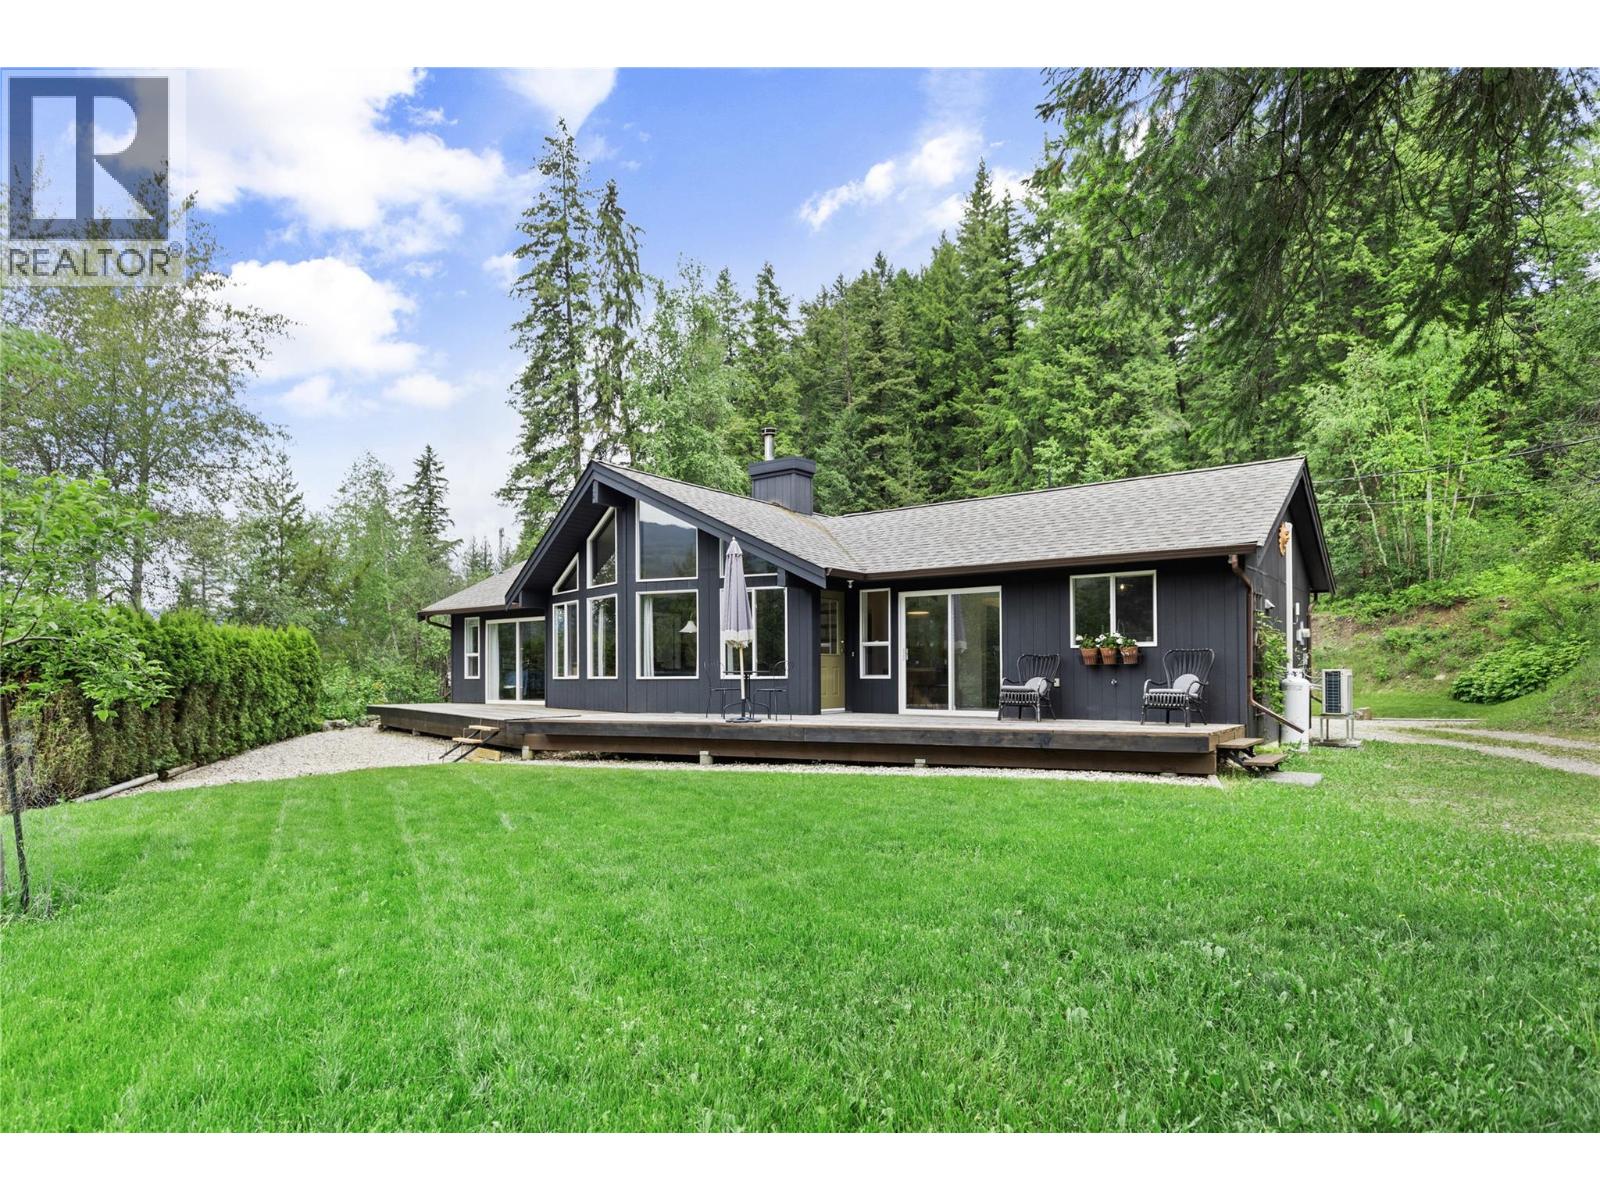
$669,000
1209 Bain Road, Clearwater
Listed by: RE/MAX Integrity Realty
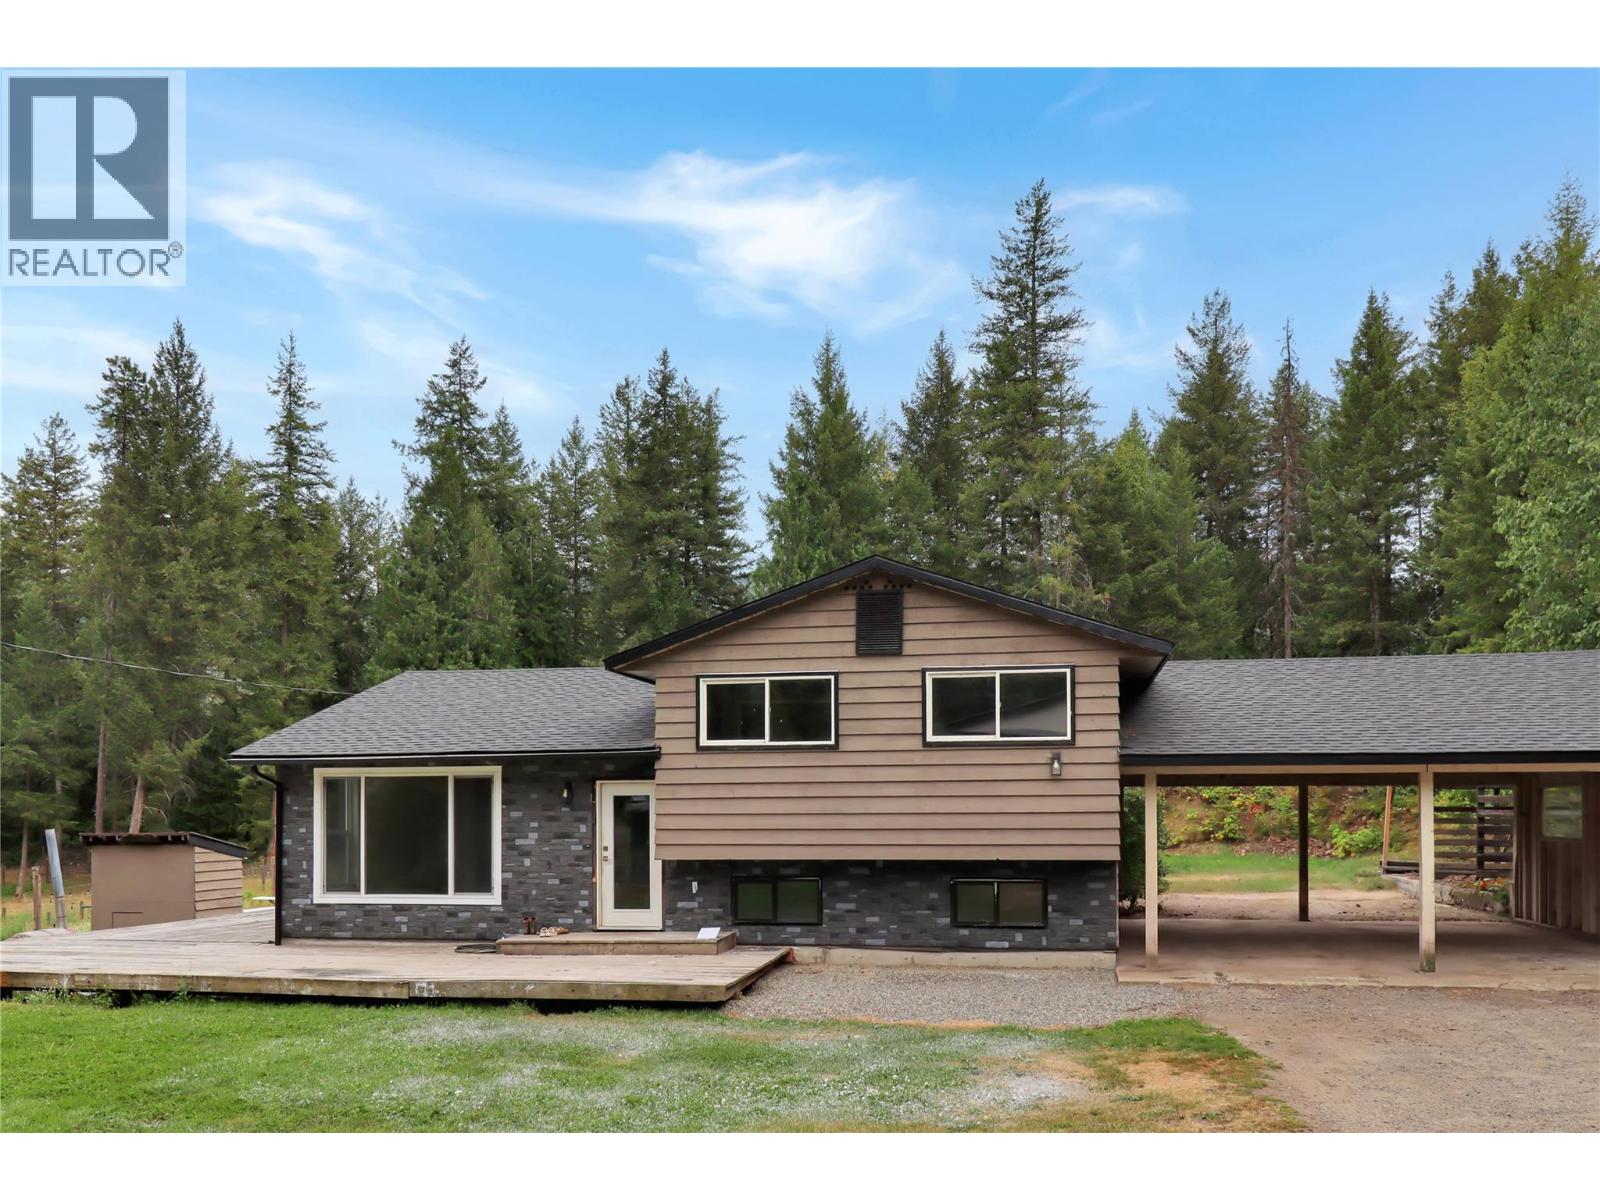
$710,000
208 Schmidt Road, Clearwater
Listed by: REMAX Kamloops
$624,900
1711 Burman Road, Clearwater
Listed by: Royal LePage Westwin Realty
MLS®, REALTOR®, and the associated logos are trademarks of The Canadian Real Estate Association (CREA) and identify the quality of services provided by real estate professionals who are members of CREA. Listing data is provided under copyright by CREA's Data Distribution Facility and is deemed reliable but is not guaranteed accurate by CREA or FlatKey Realty Ltd.
This website and its contents are not intended to solicit buyers or sellers currently under contract with another real estate brokerage.