$599,000
#8, 4610 20 Street, Vernon V1T4E5
4 Beds
4.0 Bath
2,540 Sq Ft
Built 2006
Townhouse
Listed by: Oakwyn Realty Okanagan.
Data provided by CREA's Data Distribution Facility.
Data provided by CREA's Data Distribution Facility.

Description
Experience comfortable living in this impressive end unit townhouse, featuring the largest yard in the the Woodlands complex! The outdoor space is complete with a patio, lawn area, and a relaxing hot tub within the private, fully fenced backyard that can be accessed right from the main floor. This bright, meticulously maintained home features an open concept main floor that has a living room area with a gas fireplace, dining area, a functional u-shaped kitchen featuring four stainless steel appliances, a double sink, and a breakfast bar perfect for casual dining. You will appreciate the ample cabinet storage and generous counter space, complemented by a nearby pantry. For added convenience, there is a handy 2 pc powder room and a dedicated laundry room which also serves as a mudroom with access to the garage. Upstairs, you will find three spacious bedrooms and a full 4-pc bathroom, including a primary suite with a walk in closet and ensuite. The home boasts a finished basement, adding over 800 square feet of functional living space with a rec room, fourth bedroom and a third full 3-pc bathroom, making it perfect for guests or a growing family. This home has a single car garage, and an additional assigned parking spot. Perfectly situated in Harwood, you are just minutes away from Harwood Elementary and local parks. This pet friendly community allows for two dogs or cats or 1 of each, with a maximum 18 inch shoulder height. Shows 10 out of 10! (id:66934)
Location
Approximate location supplied by the listing data provider.
Features
Parking: Attached Garage
Parking Spaces: 2
Structure: Row / Townhouse
Strata Fee: $375
Annual Taxes: $3,478
Property Details
| Property Type | Townhouse |
|---|---|
| Sub Type | Single Family |
| Bedrooms | 4 |
| Bathrooms | 4.0 |
| Living Area | 2,540 sq ft |
| Year Built | 2006 |
| Stories | 3.0 |
| Parking | 2 spaces (1 garage) |
| Strata Fee | $375/month |
| Days on Market | 17 |
| Listing ID | 10374224 |
Similar Listings You May Like
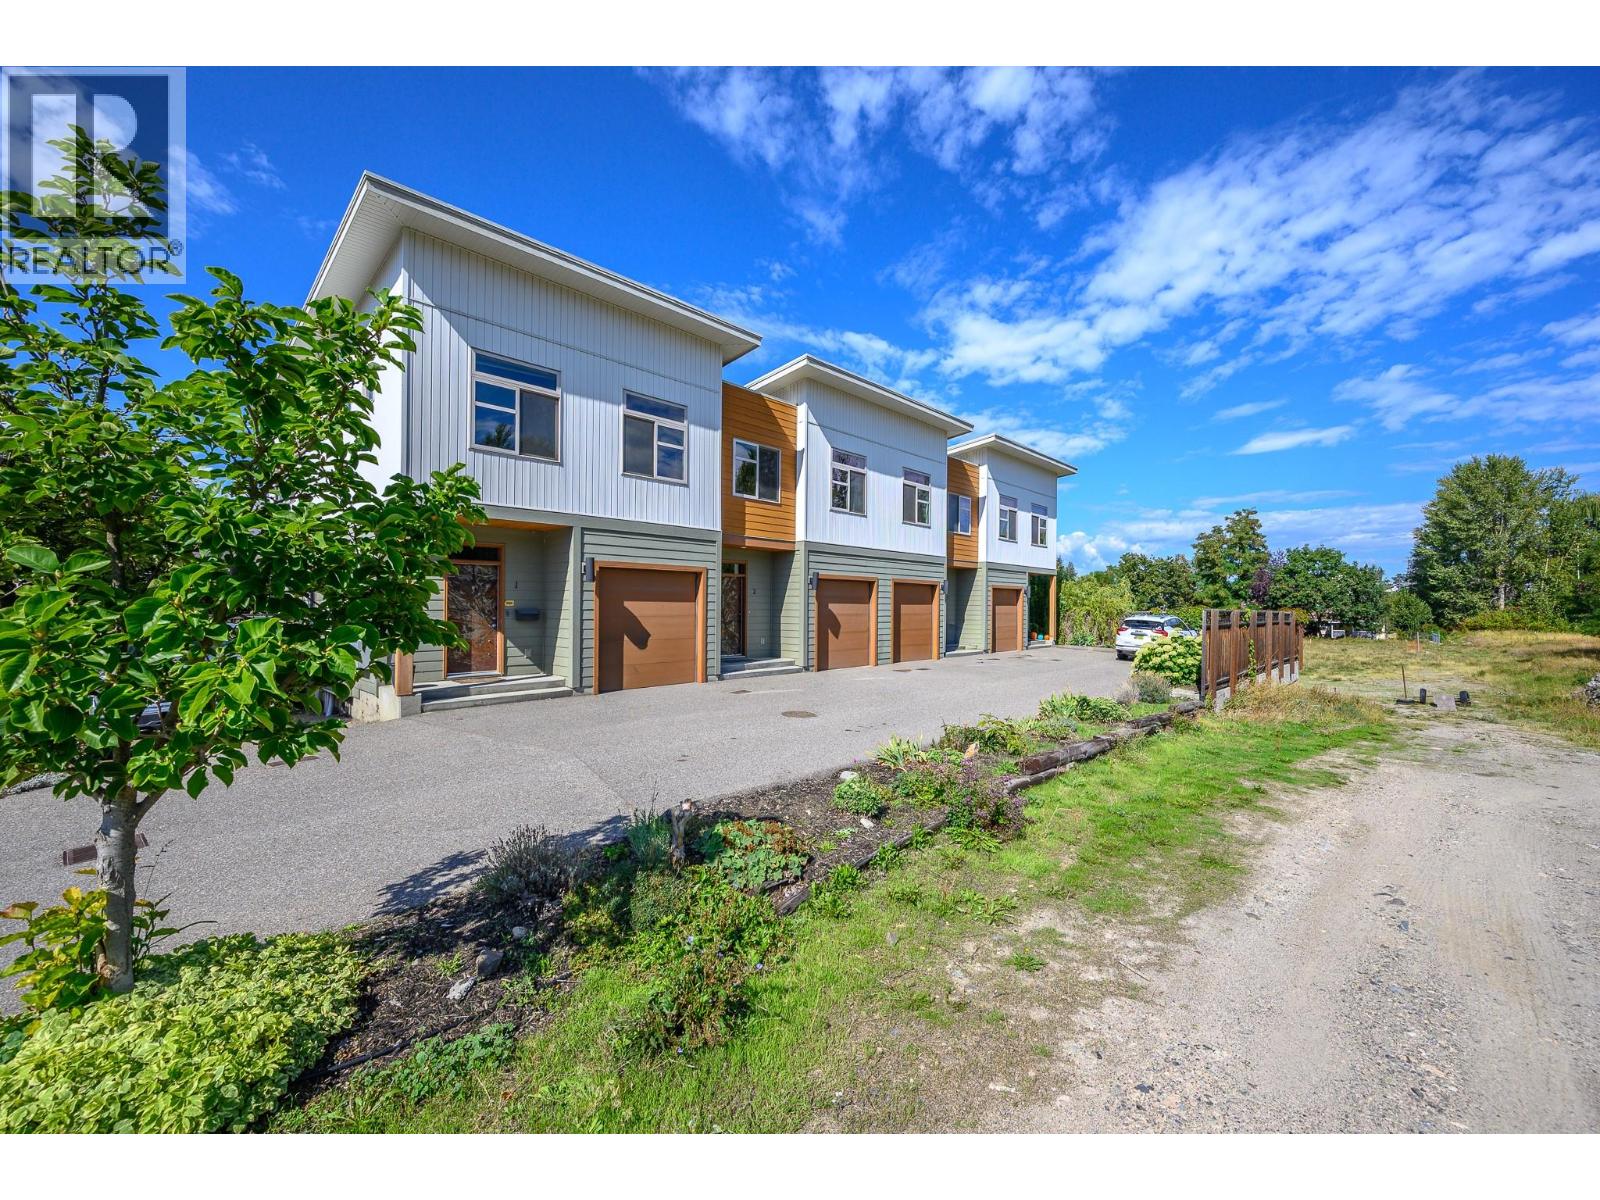
$519,000
#2, 1703 43 Avenue, Vernon
Listed by: Royal LePage Downtown Realty
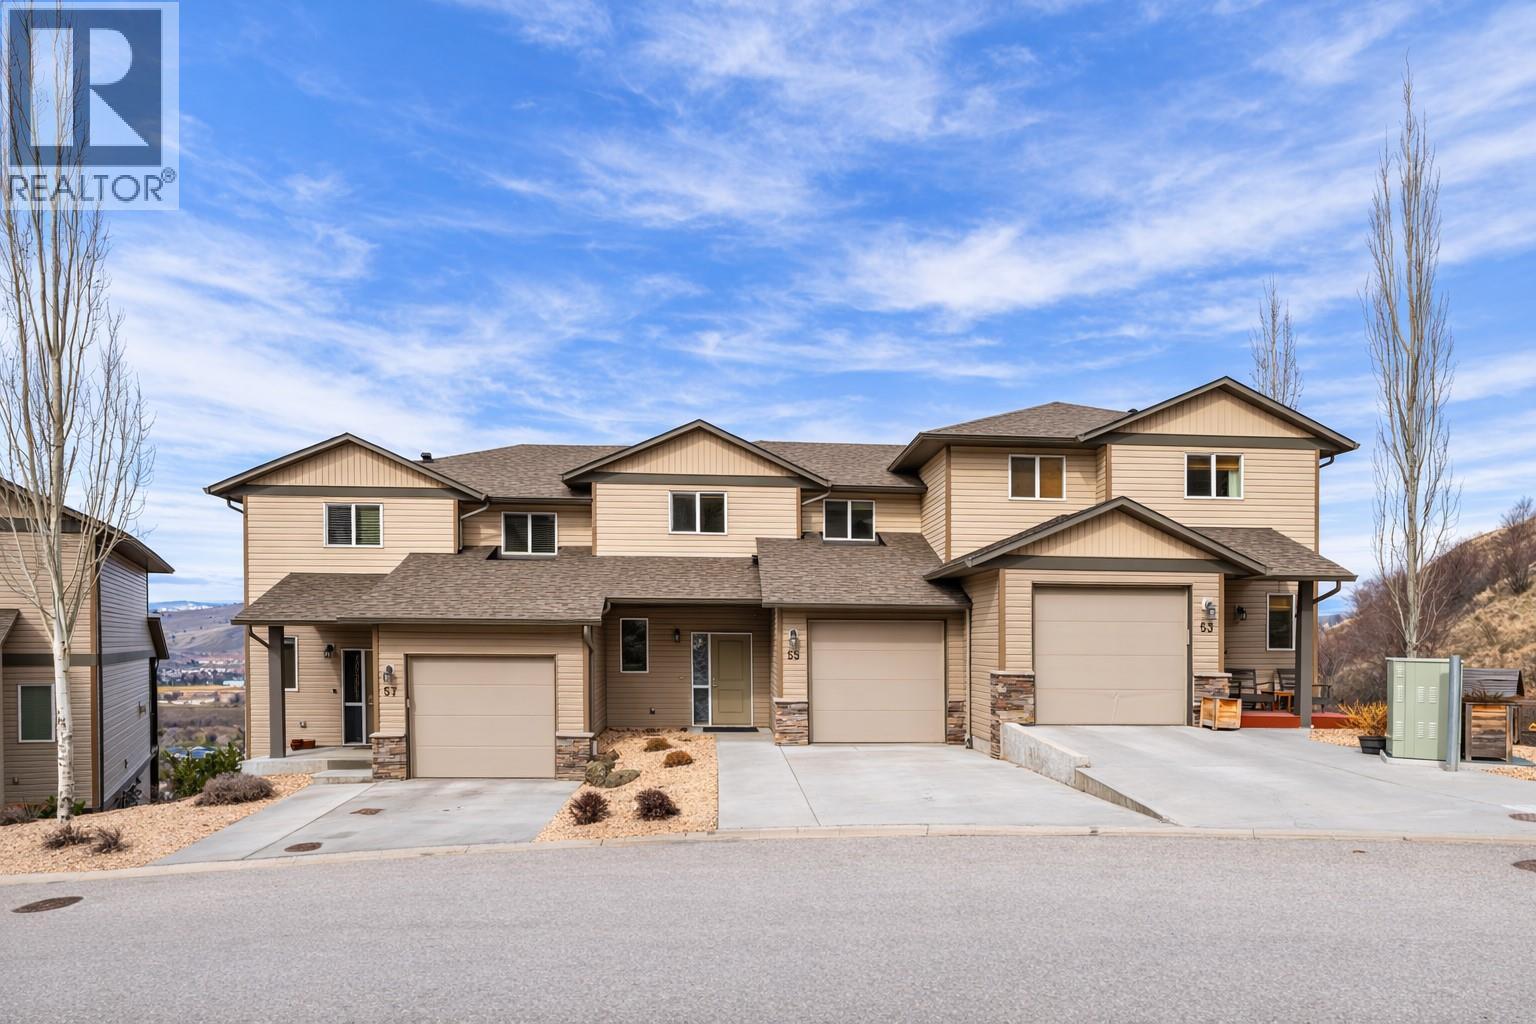
$599,900
#55, 933 Mt Robson Place, Vernon
Listed by: RE/MAX Vernon
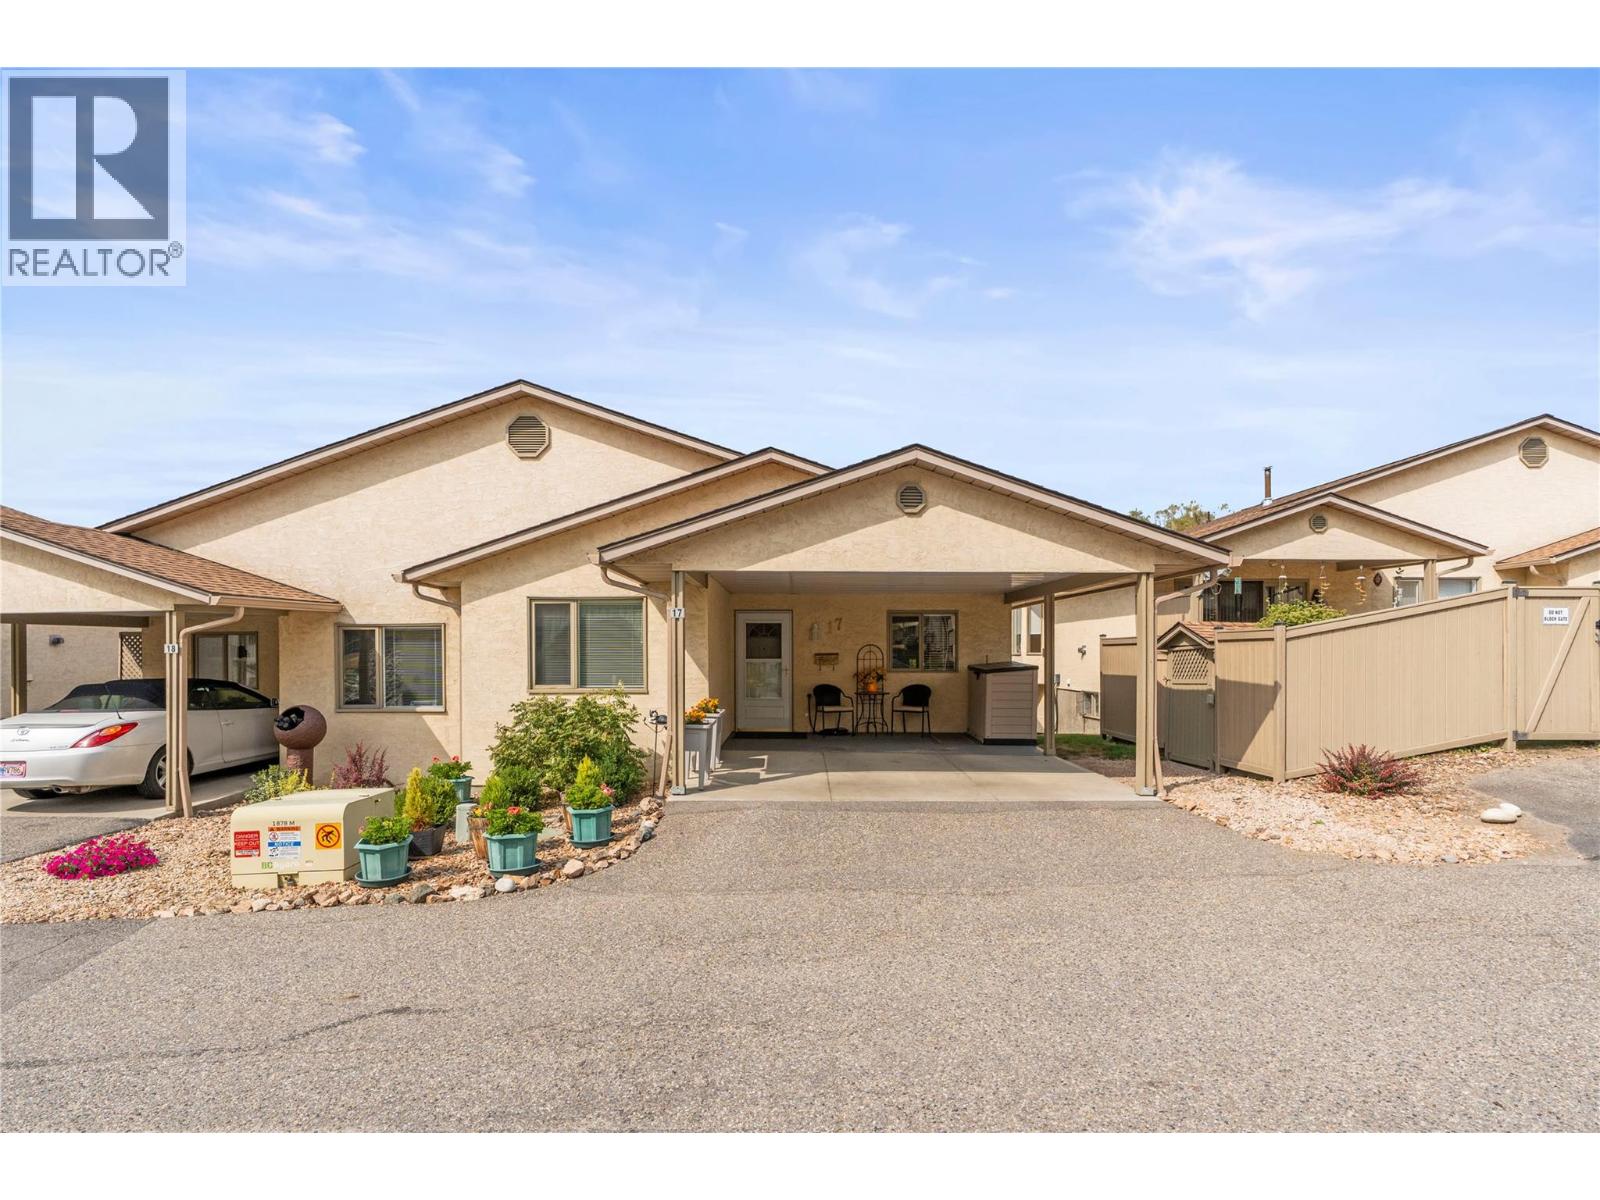
$519,000
#17, 3850 Argyle Avenue, Vernon
Listed by: RE/MAX Vernon Salt Fowler
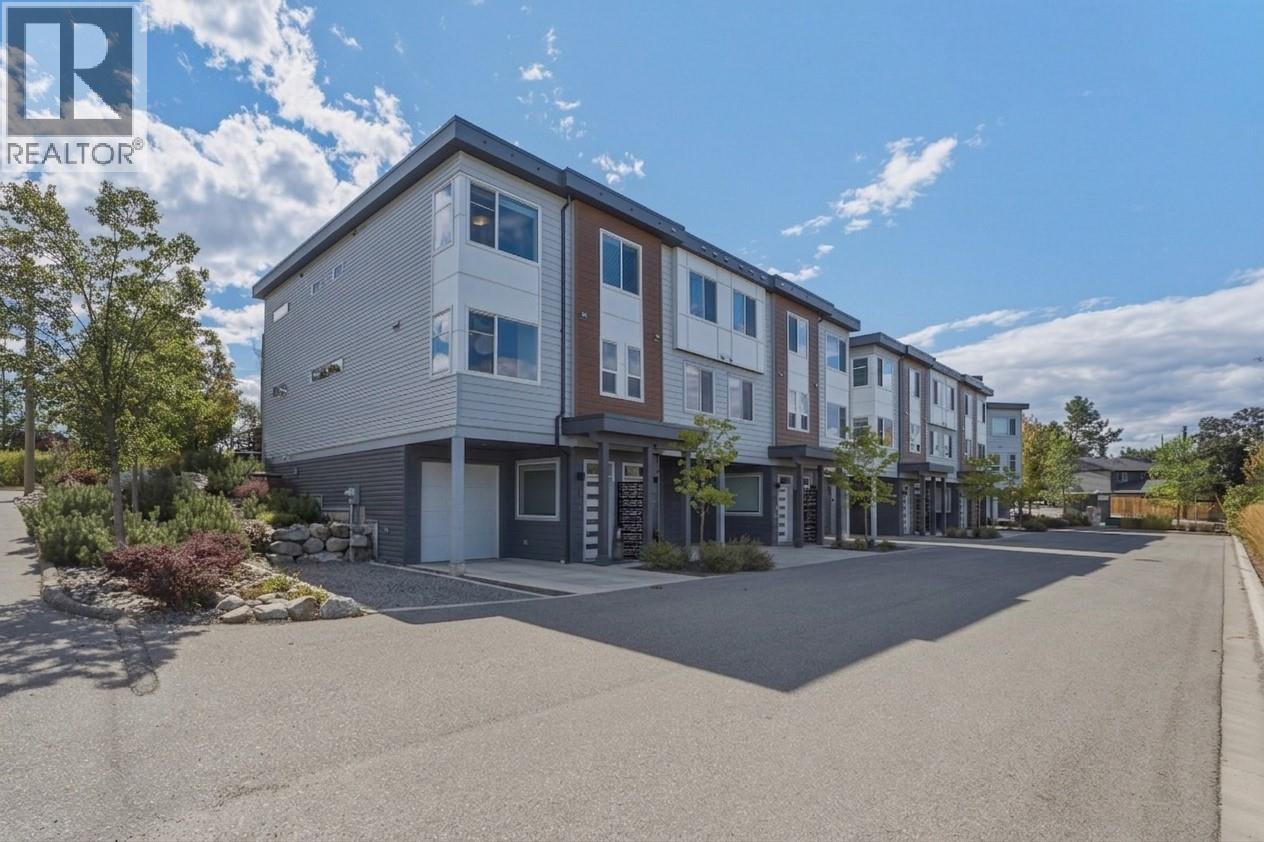
$549,900
#1, 3405 16 Avenue, Vernon
Listed by: Royal LePage Downtown Realty
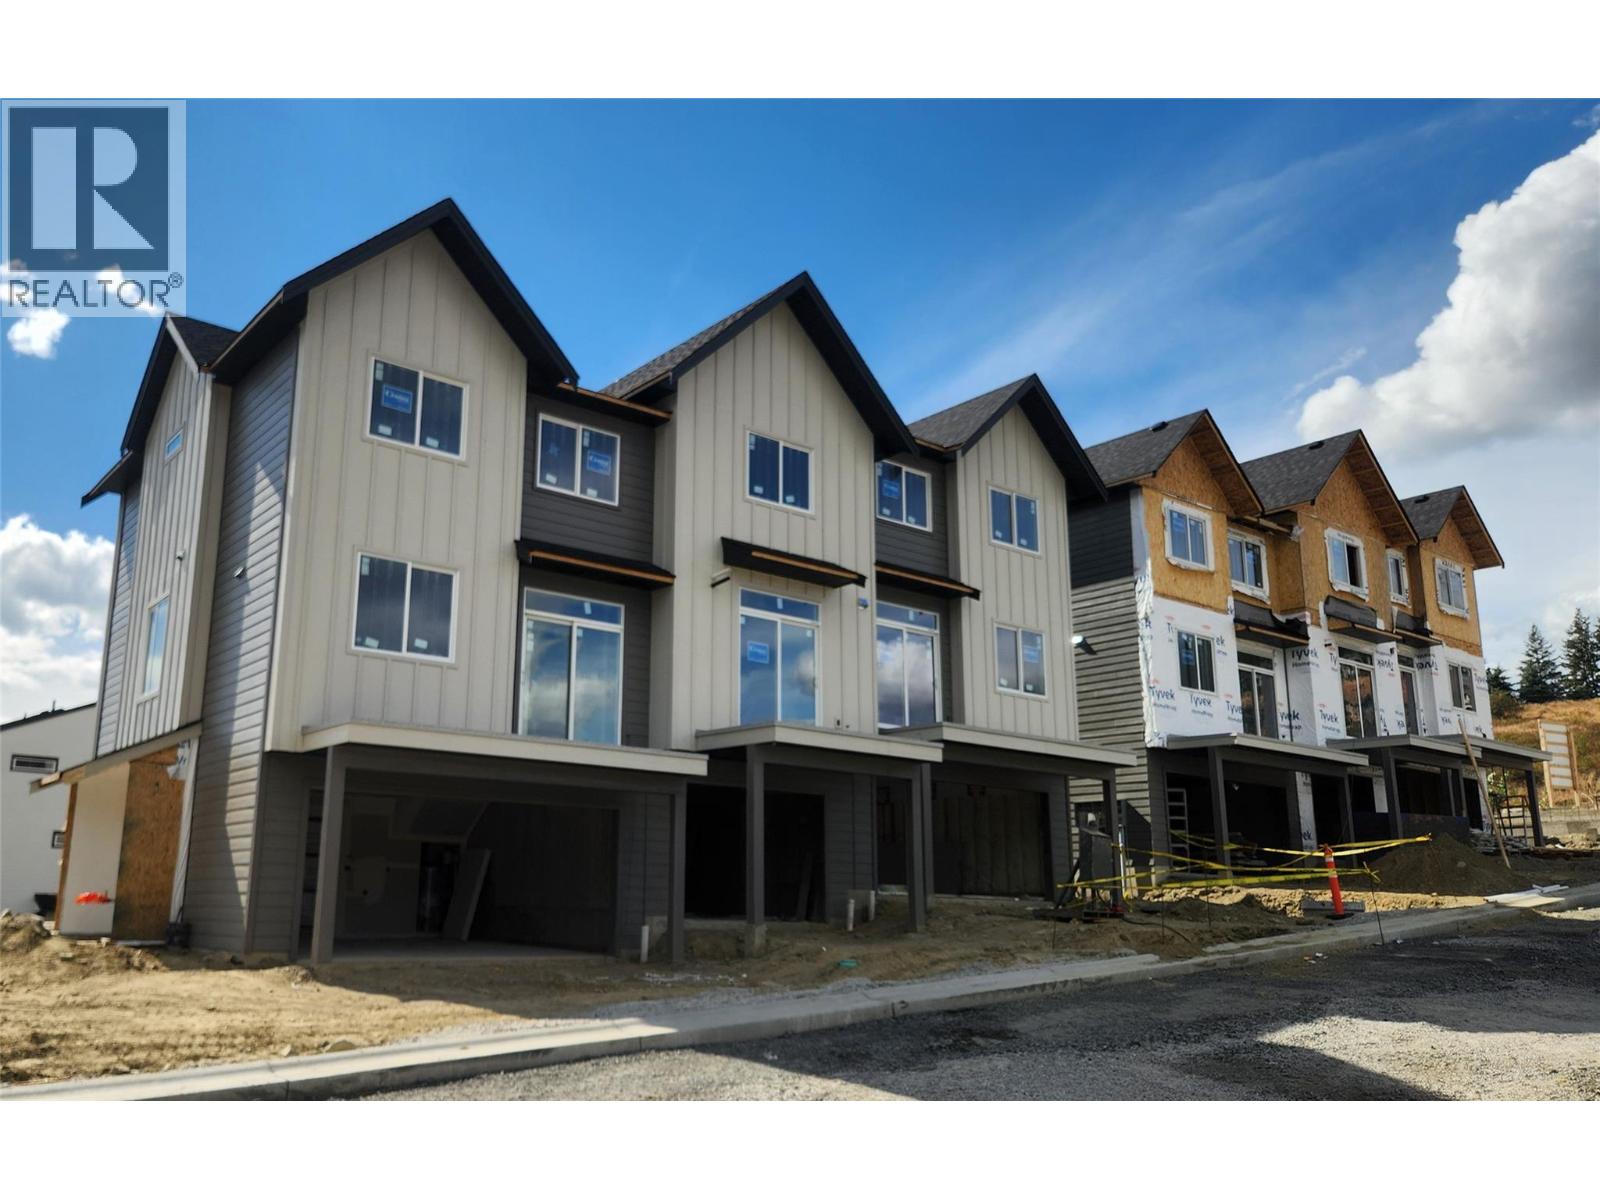
$629,000
#27, 7110 Bates Road, Vernon
Listed by: RE/MAX Vernon
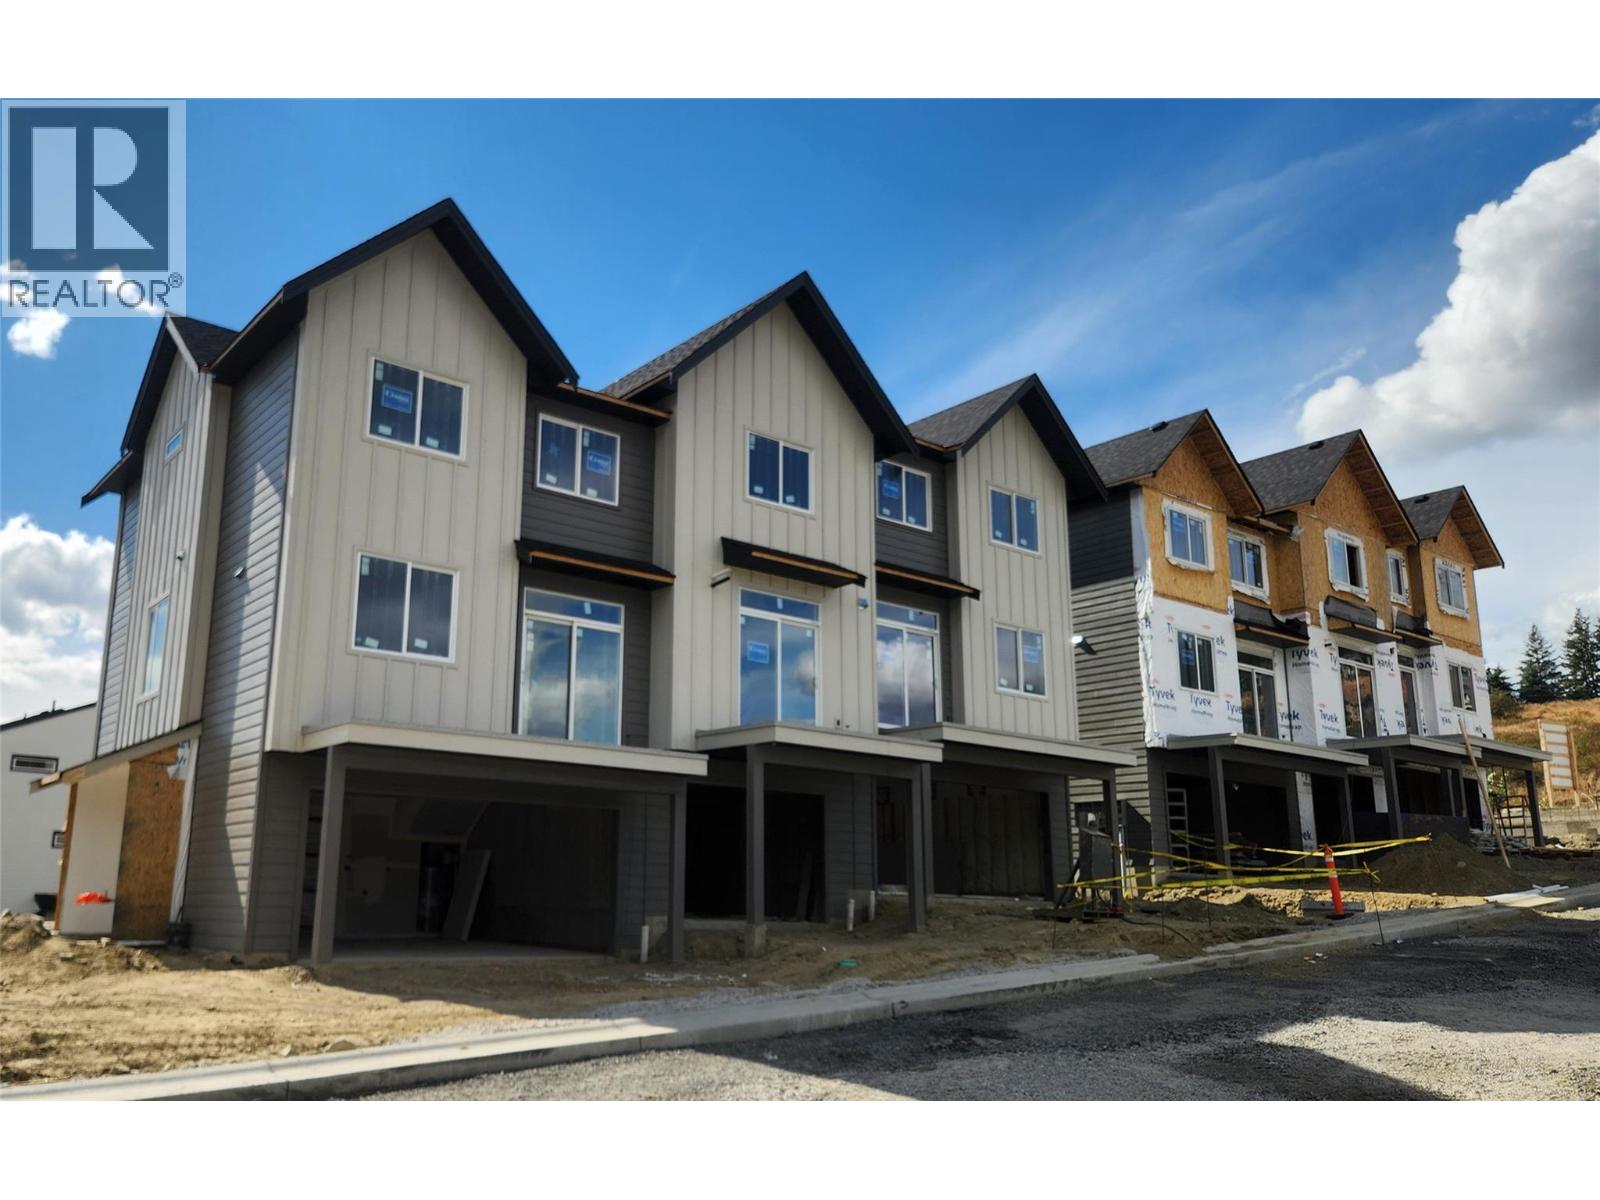
$579,000
#26, 7110 Bates Road, Vernon
Listed by: RE/MAX Vernon
MLS®, REALTOR®, and the associated logos are trademarks of The Canadian Real Estate Association (CREA) and identify the quality of services provided by real estate professionals who are members of CREA. Listing data is provided under copyright by CREA's Data Distribution Facility and is deemed reliable but is not guaranteed accurate by CREA or FlatKey Realty Ltd.
This website and its contents are not intended to solicit buyers or sellers currently under contract with another real estate brokerage.