$2,498,000
2940 82ND Avenue, Osoyoos V0H1V6
4 Beds
4.0 Bath
3,950 Sq Ft
Built 2005
Detached
Listed by: RE/MAX Realty Solutions.

A clearer picture before you buy
Unlock listing timeline & local insights
See how long this home has been listed and explore local market insights.
Description
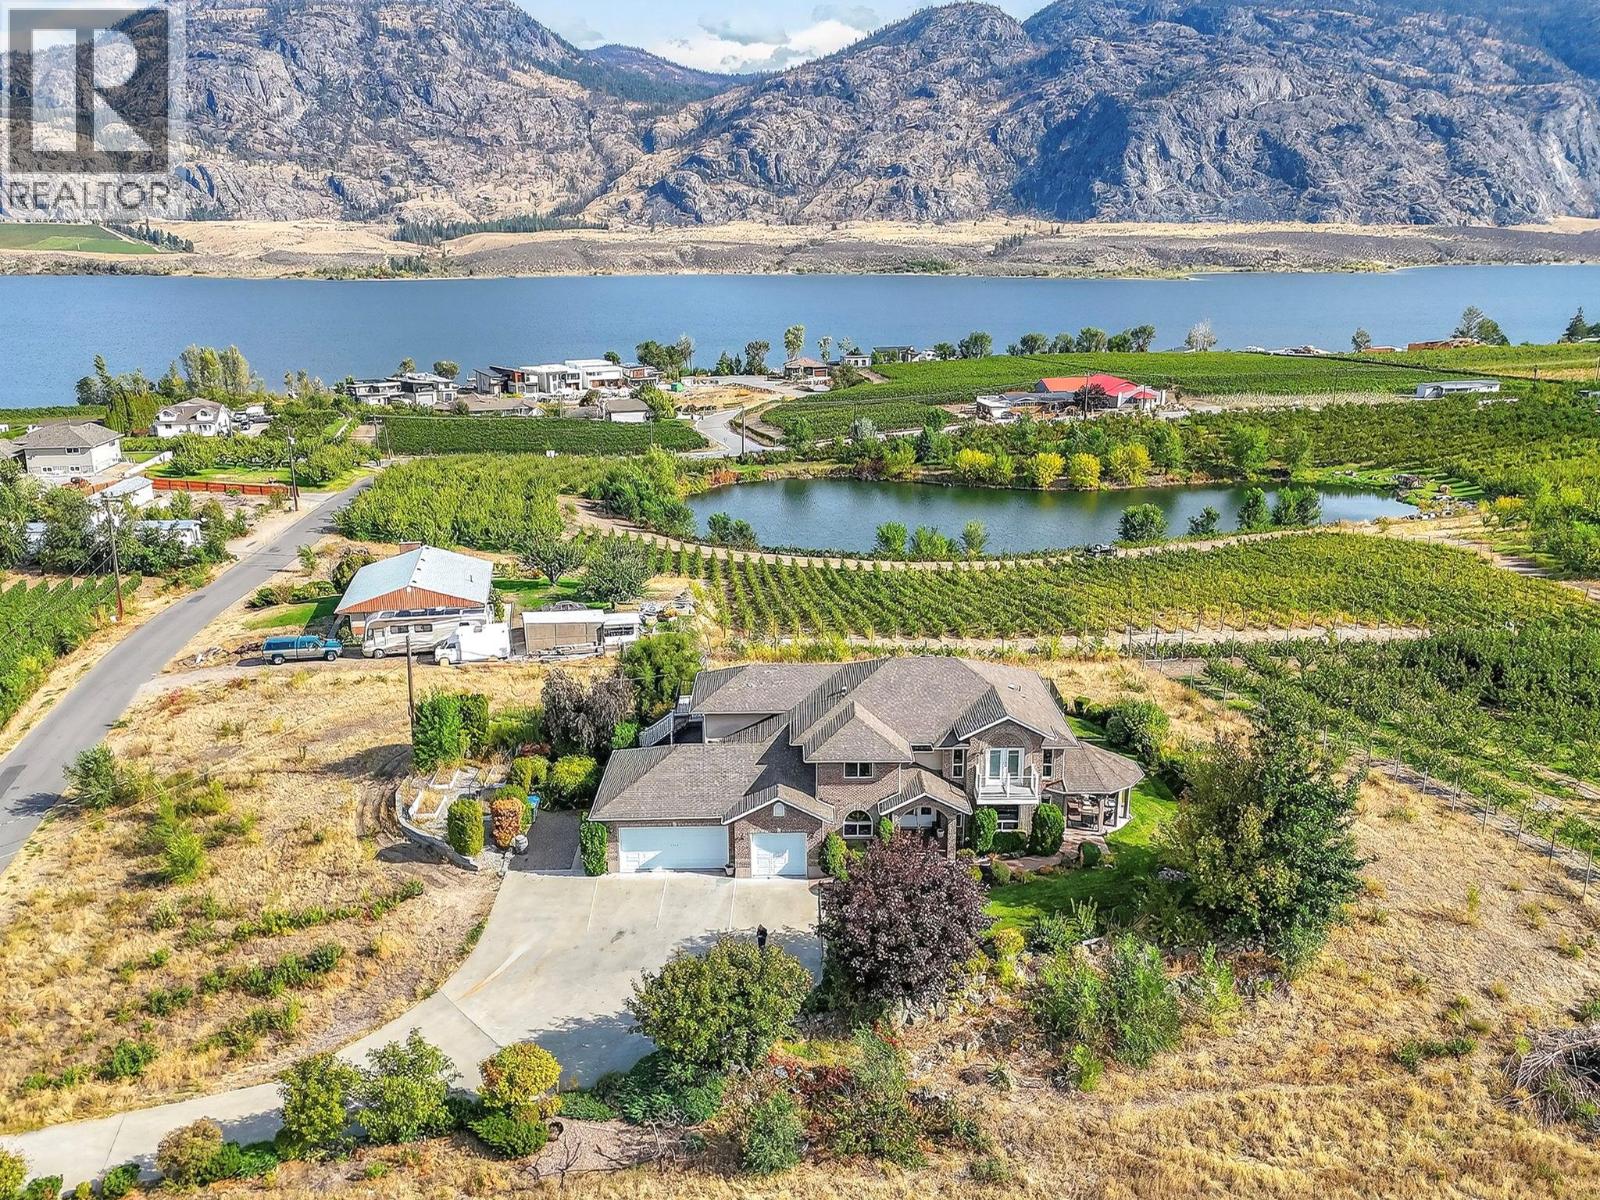

Perched just on the edge of town on Osoyoos’s coveted East Bench, this Modern Farmhouse estate isn’t just a home — it’s your dream lifestyle in the making. Spanning nearly 4.5 acres, with panoramic views of Osoyoos Lake and the sun-drenched South Okanagan hillsides, every moment here feels like a postcard. Wake up to the soft glow of sunrise over the vineyards and unwind each evening with a glass of wine as the lake reflects the colours of the setting sun from your wrap around porch. Inside, nearly 4,000 sq ft of beautifully crafted living space awaits. The heart of the home is a designer chef’s kitchen with premium appliances, an oversized island, and a walk-in pantry — perfect for entertaining or everyday luxury. The main floor also features a warm and inviting living area with gas fireplace, a spacious dining room, and a serene primary suite built for ultimate relaxation. The lower level delivers space and flexibility with three additional bedrooms, a large family/games room, and a multi-purpose flex space. Outside, the opportunities are endless — whether you're dreaming of a pool, a private vineyard, or wide-open space to enjoy nature. For the hobbyist or entrepreneur, a brand-new 44x30 heated shop with RV-height doors and high-amperage power offers serious function. There's also an attached 3-car garage, plenty of extra parking, and a fully irrigated, deer-fenced raised garden complete with potting shed. Come see it for yourself — showings by appointment. (id:66934)
Location
Approximate location supplied by the listing data provider.
Features
View: City view, Lake view, Mountain view, Valley view, View of water, View (panoramic)
Parking: Attached Garage, RV, See Remarks, Heated Garage, Additional Parking
Parking Spaces: 32
Structure: House
Annual Taxes: $6,318
Lot Size: 4.43
Property Details
| Property Type | Detached |
|---|---|
| Sub Type | Single Family |
| Bedrooms | 4 |
| Bathrooms | 4.0 |
| Living Area | 3,950 sq ft |
| Lot Size | 4 sq ft |
| Year Built | 2005 |
| Stories | 2.0 |
| Parking | 32 spaces (2 garage) |
| Listing ID | 10376811 |
Similar Listings You May Like
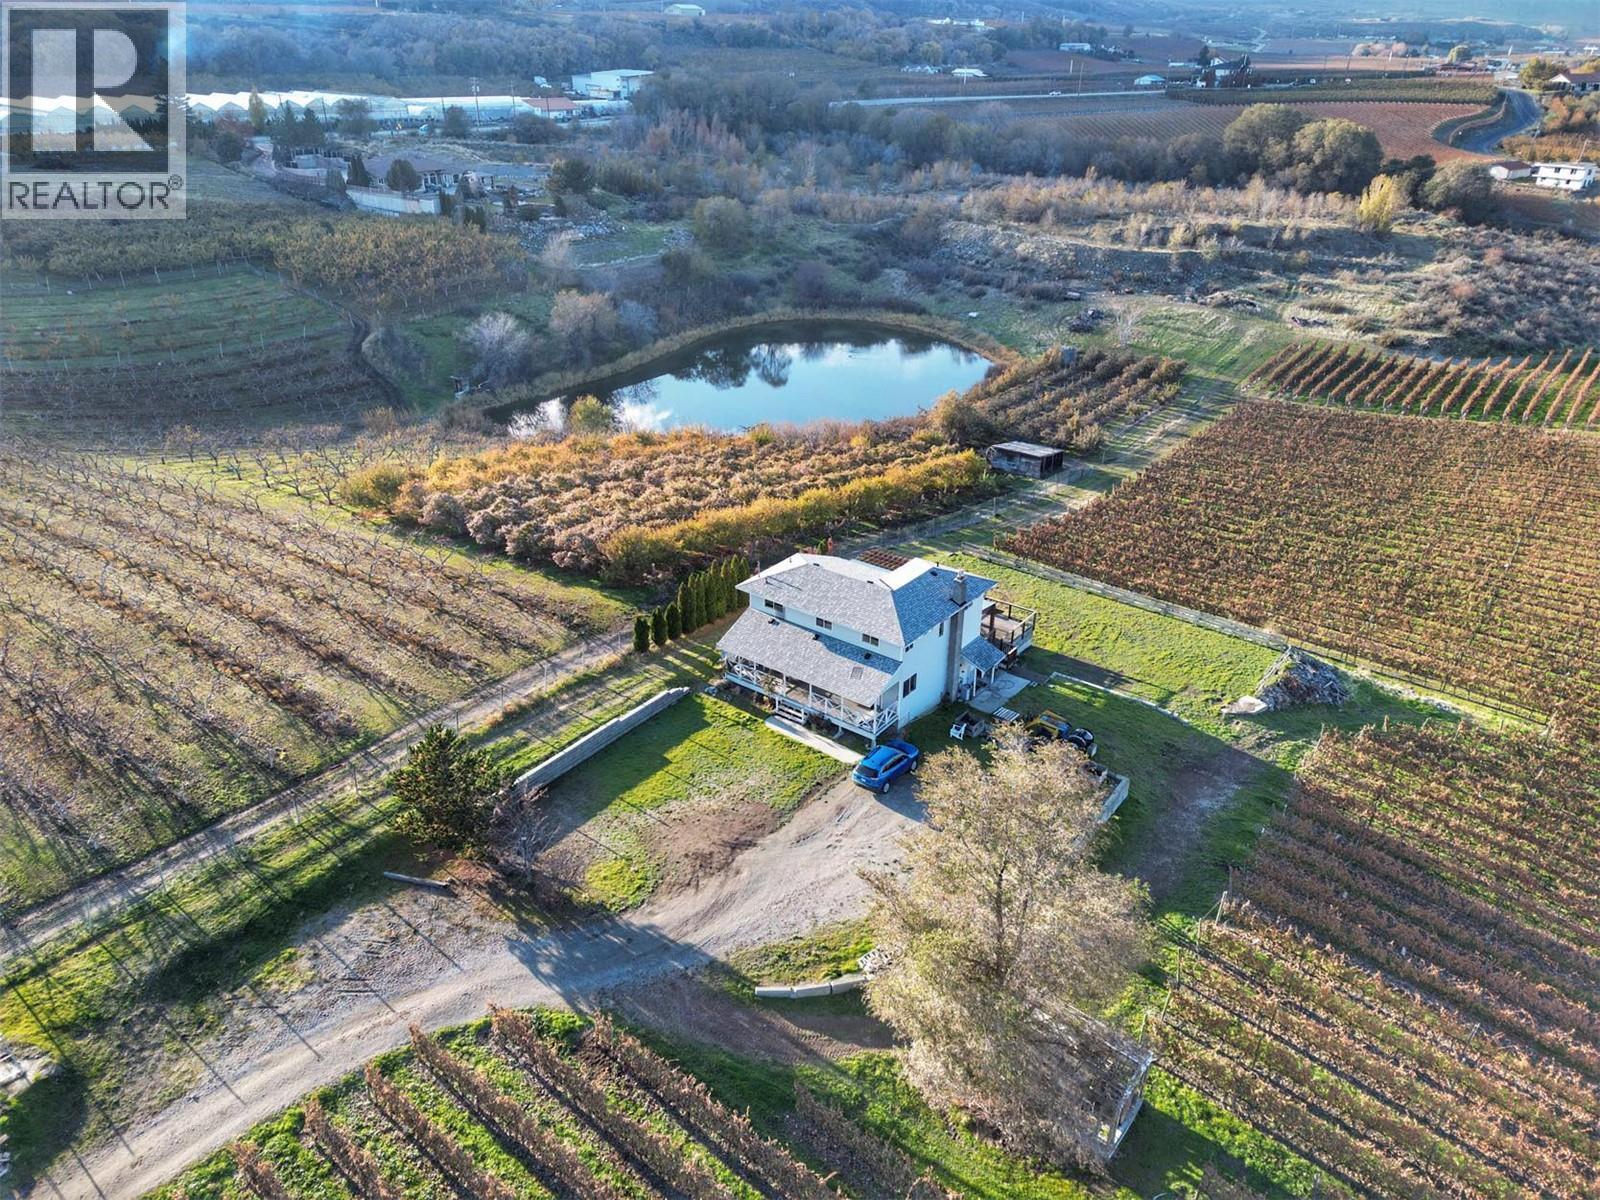
$2,500,000
8950 122nd Avenue, Osoyoos
Listed by: Royal LePage Desert Oasis Rlty
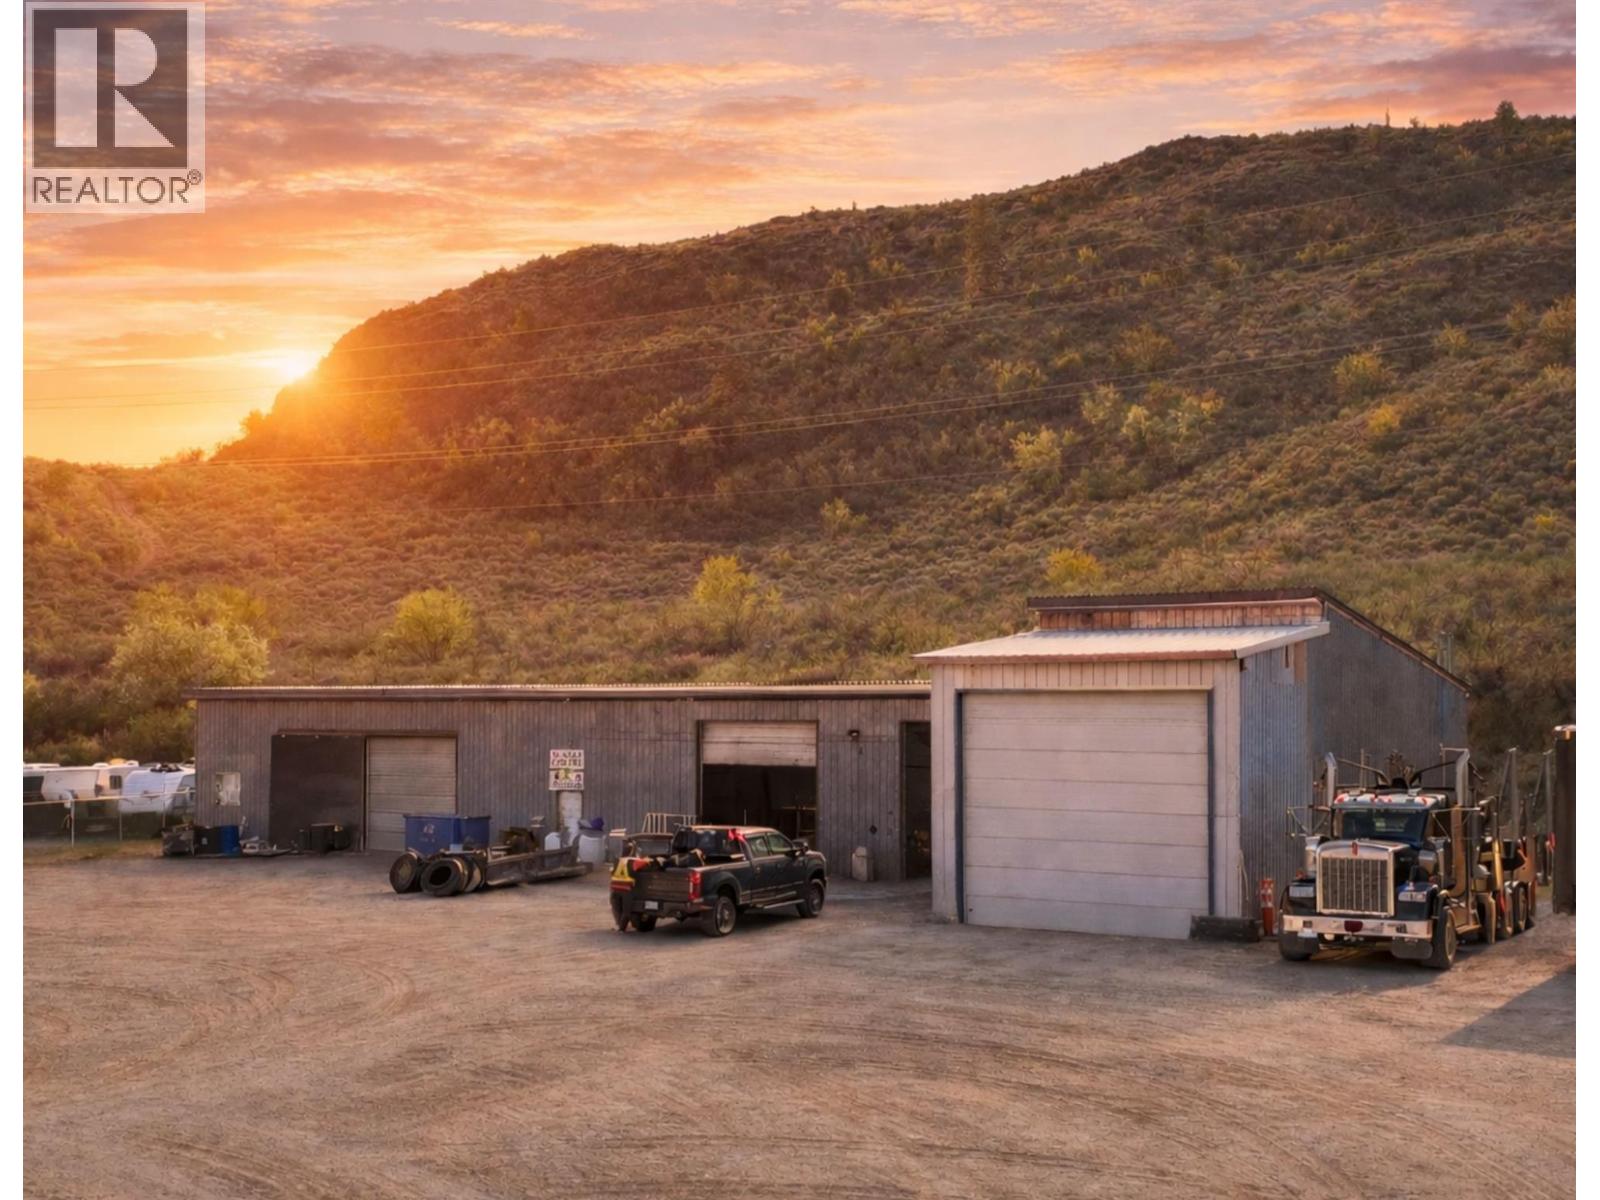
$2,499,000
9450 115th Street, Osoyoos
Listed by: Royal LePage Desert Oasis Rlty
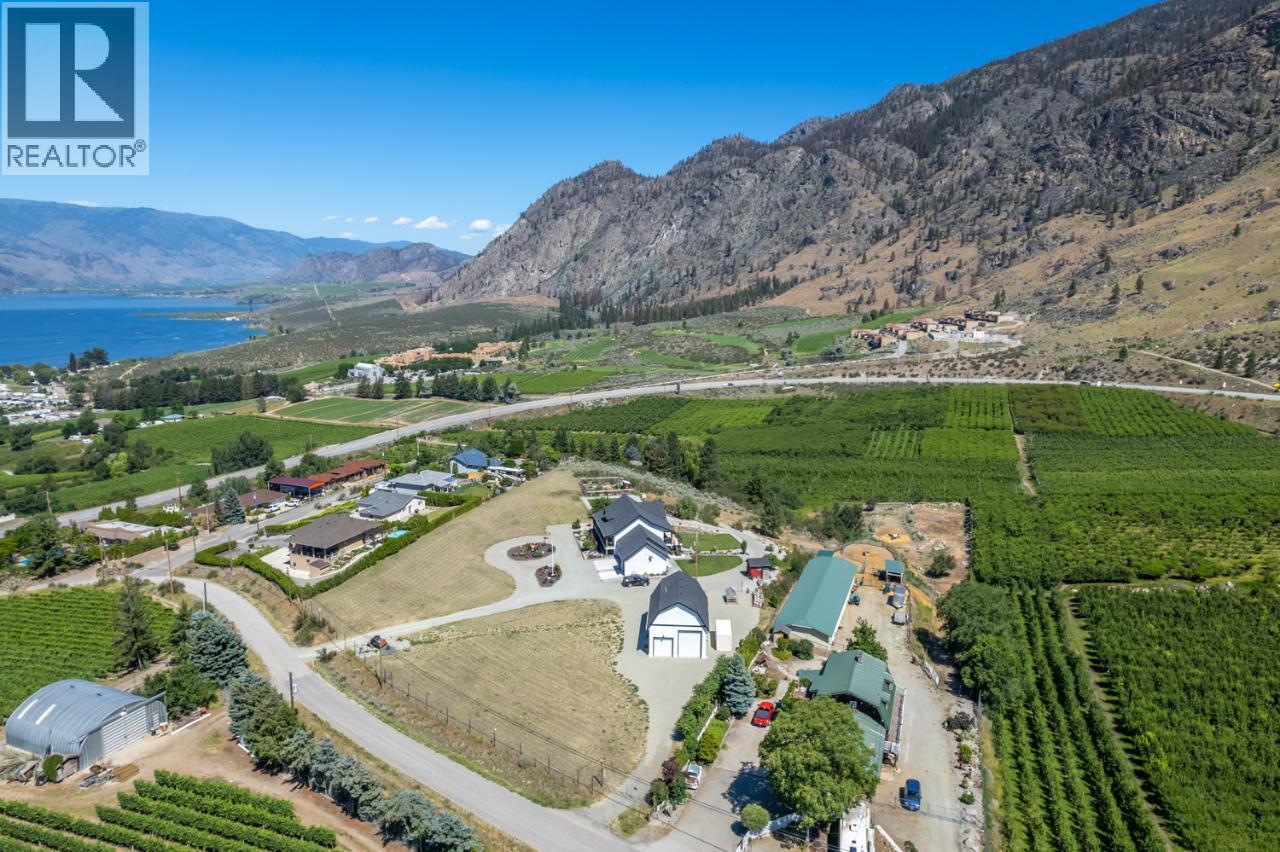
$2,498,000
2940 82ND Avenue, Osoyoos
Listed by: RE/MAX Realty Solutions
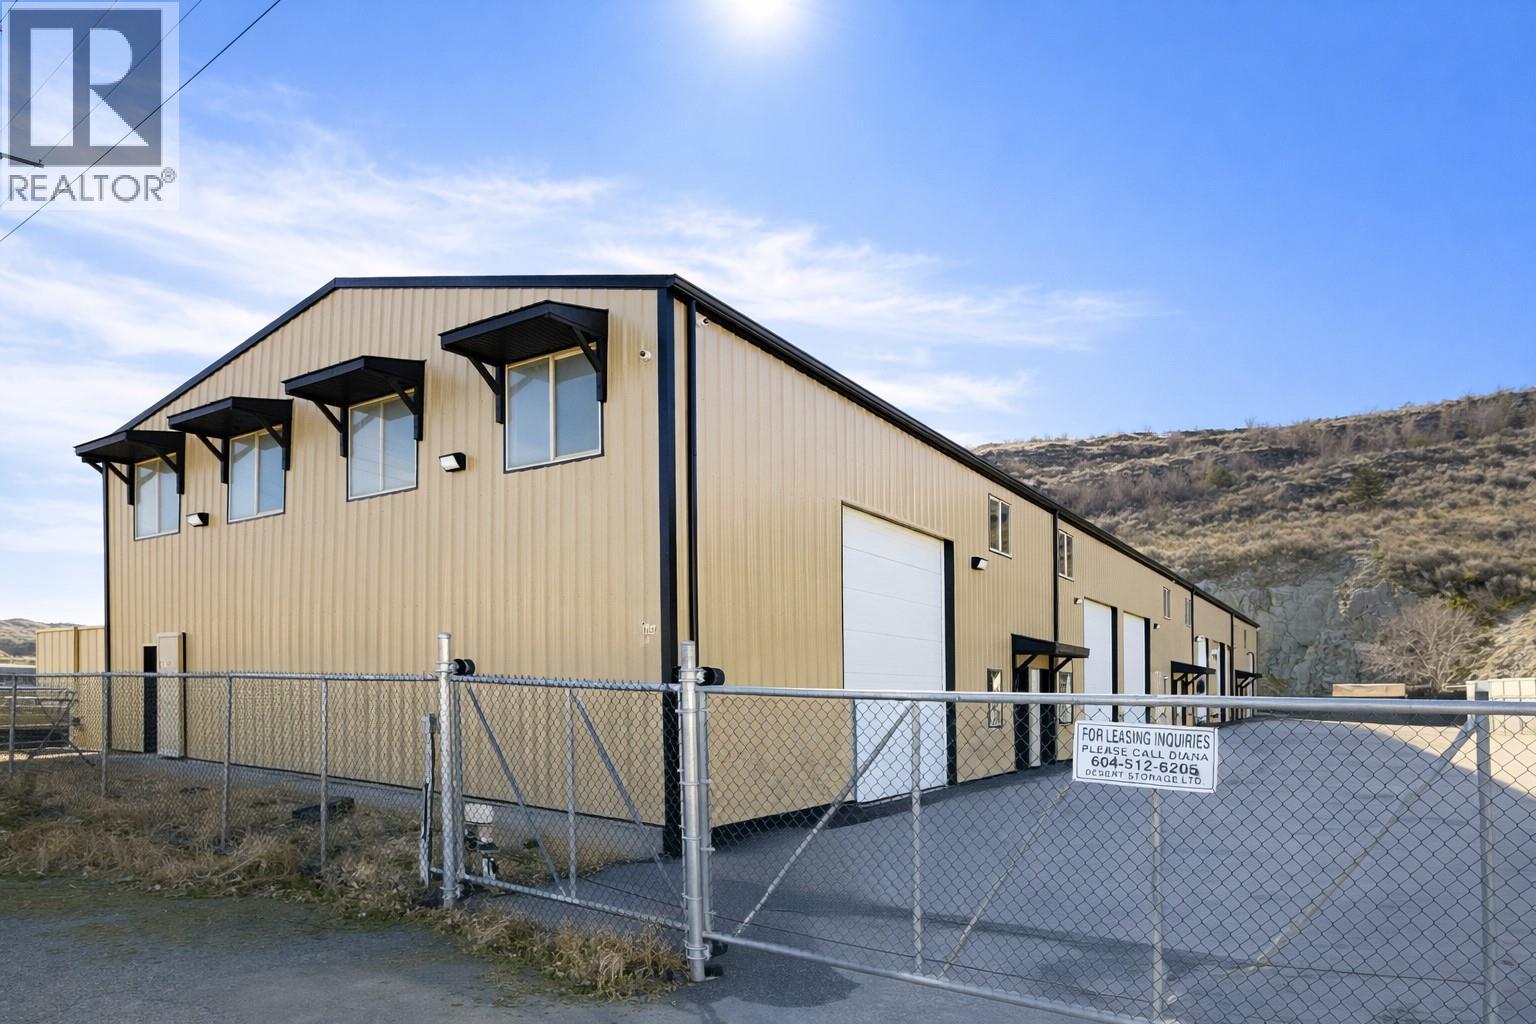
$2,099,000
11636 115th Street, Osoyoos
Listed by: RE/MAX Realty Solutions
$2,599,900
8949 122nd Avenue, Osoyoos
Listed by: Coldwell Banker Executives Realty
$2,599,900
8949 122nd Avenue, Osoyoos
Listed by: Coldwell Banker Executives Realty
MLS®, REALTOR®, and the associated logos are trademarks of The Canadian Real Estate Association (CREA) and identify the quality of services provided by real estate professionals who are members of CREA. Listing data is provided under copyright by CREA's Data Distribution Facility and is deemed reliable but is not guaranteed accurate by CREA or FlatKey Realty Ltd.
This website and its contents are not intended to solicit buyers or sellers currently under contract with another real estate brokerage.