$1,687,000
2466 Summerset Road, Nanoose Bay V9P9E4
6 Beds
4.0 Bath
5,597 Sq Ft
Built 2014
Detached
Listed by: Royal LePage Island Living (PK).
Data provided by CREA's Data Distribution Facility.
Data provided by CREA's Data Distribution Facility.

Description
Spectacular Nanoose Bay Executive Home with a Full Legal Suite! Don’t miss this impressive 5597 sqft 6 Bed/4 Bath Executive Home on a sprawling 0.44-acre lot, boasting day-to-day main-level living, an upper level of additional space, and a Full Legal Suite for extended family or multi-generational use —like two homes in one! Enjoy stylish design features and finishes, skylights, and picture windows for a bright ambiance, distant ocean glimpses, and sun-soaked outdoor living space including a multi-use sports court. There is ample parking, including a dedicated RV spot, and the superb location puts you just a short drive away from shopping, amenities, and endless outdoor activities. A gated entry and circular drive introduce this stunning home, where a covered porch framed by palms leads to a grand foyer with skylights. Wood floors extend into an impressive Great Room with a soaring cathedral ceiling, a dramatic wall of windows, and a rock-faced propane fireplace. The Chef’s Kitchen boasts granite counters, dark wood cabinetry, stainless appliances including a gas stove, a walk-in pantry, and a large island with breakfast bar. The Dining Area offers meadow views and access to a huge partly covered patio with sunny exposure, a pond, a grassy picnic spot, and a fenced multi-use sports court. The Primary Suite features patio access, dual walk-ins, and a luxurious 5-piece ensuite with dual vanities, a glass shower, and jetted tub. Also on the main level: a Den/Office, Powder Room, and Laundry Room. Upstairs are three Bedrooms, a Jack & Jill Bath, a Games Room with wet bar, and access to the Legal Suite. Extras include an extended Single Garage with dog wash, 200-amp service, Workshop with exterior access, and a second Single Garage with a staircase leading up to a 2 Bed+Den/1 Bath Legal Suite with its own Kitchen, Living/Dining areas, Laundry, private deck, and serene Nanoose views. Visit our website for more info. (id:66934)
Location
Approximate location supplied by the listing data provider.
Features
Parking Spaces: 10
Structure: House
Annual Taxes: $5,335
Lot Size: 19166.0
Property Details
| Property Type | Detached |
|---|---|
| Sub Type | Single Family |
| Bedrooms | 6 |
| Bathrooms | 4.0 |
| Living Area | 5,597 sq ft |
| Lot Size | 19,166 sq ft |
| Year Built | 2014 |
| Parking | 10 spaces |
| Days on Market | 85 |
| Listing ID | 1037687 |
Similar Listings You May Like
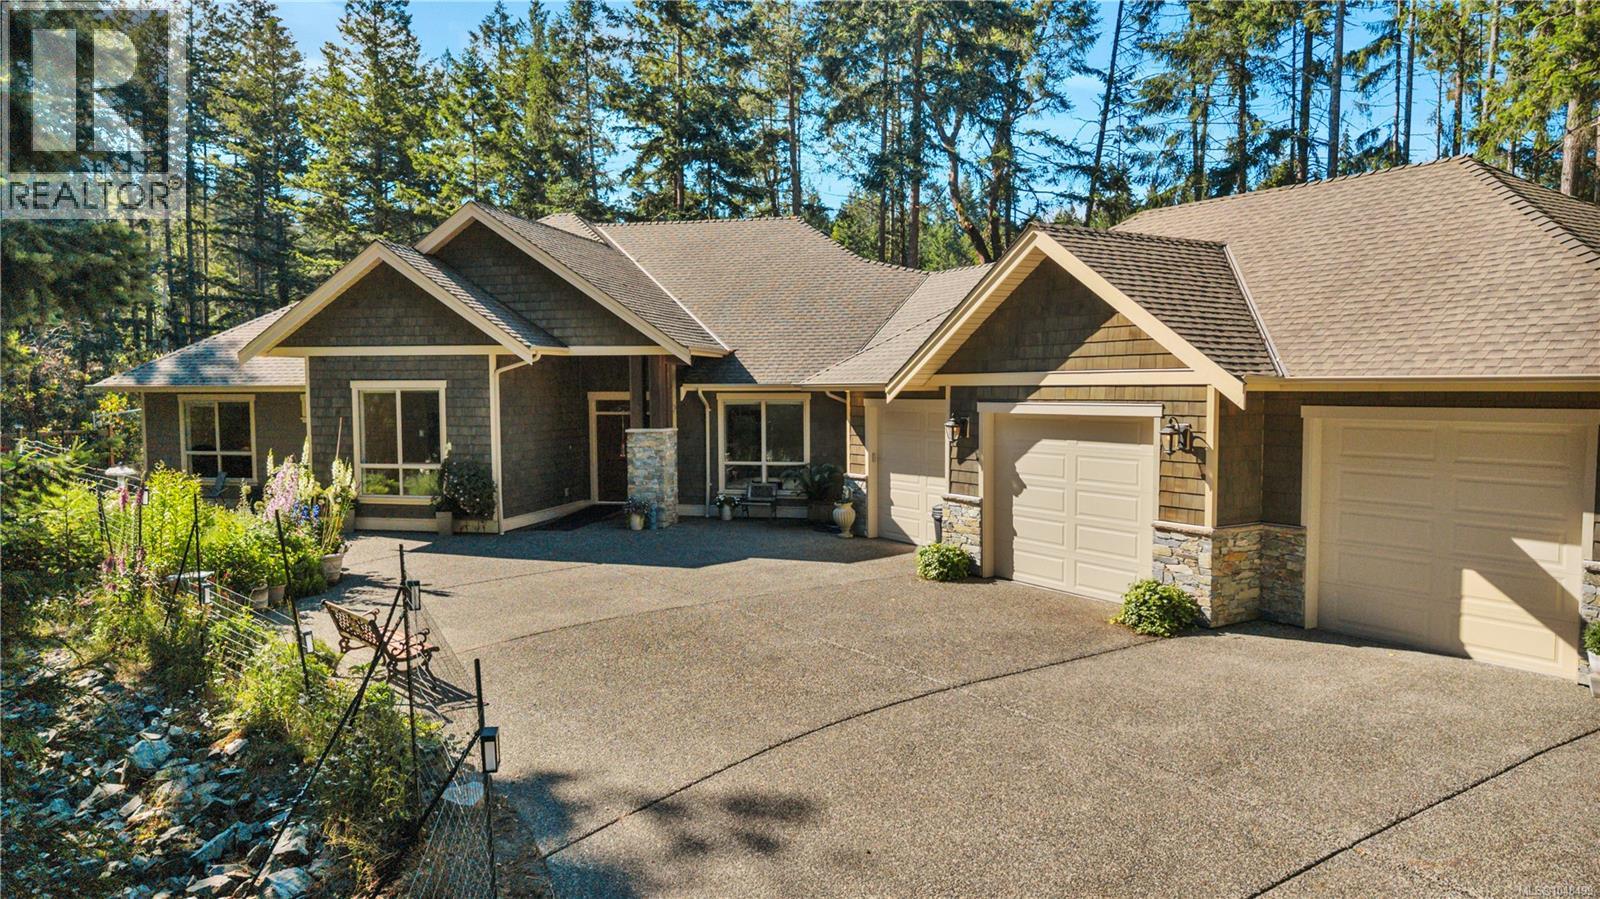
$1,489,900
1793 Stewart Road, Nanoose Bay
Listed by: Royal LePage Nanaimo Realty (NanIsHwyN)
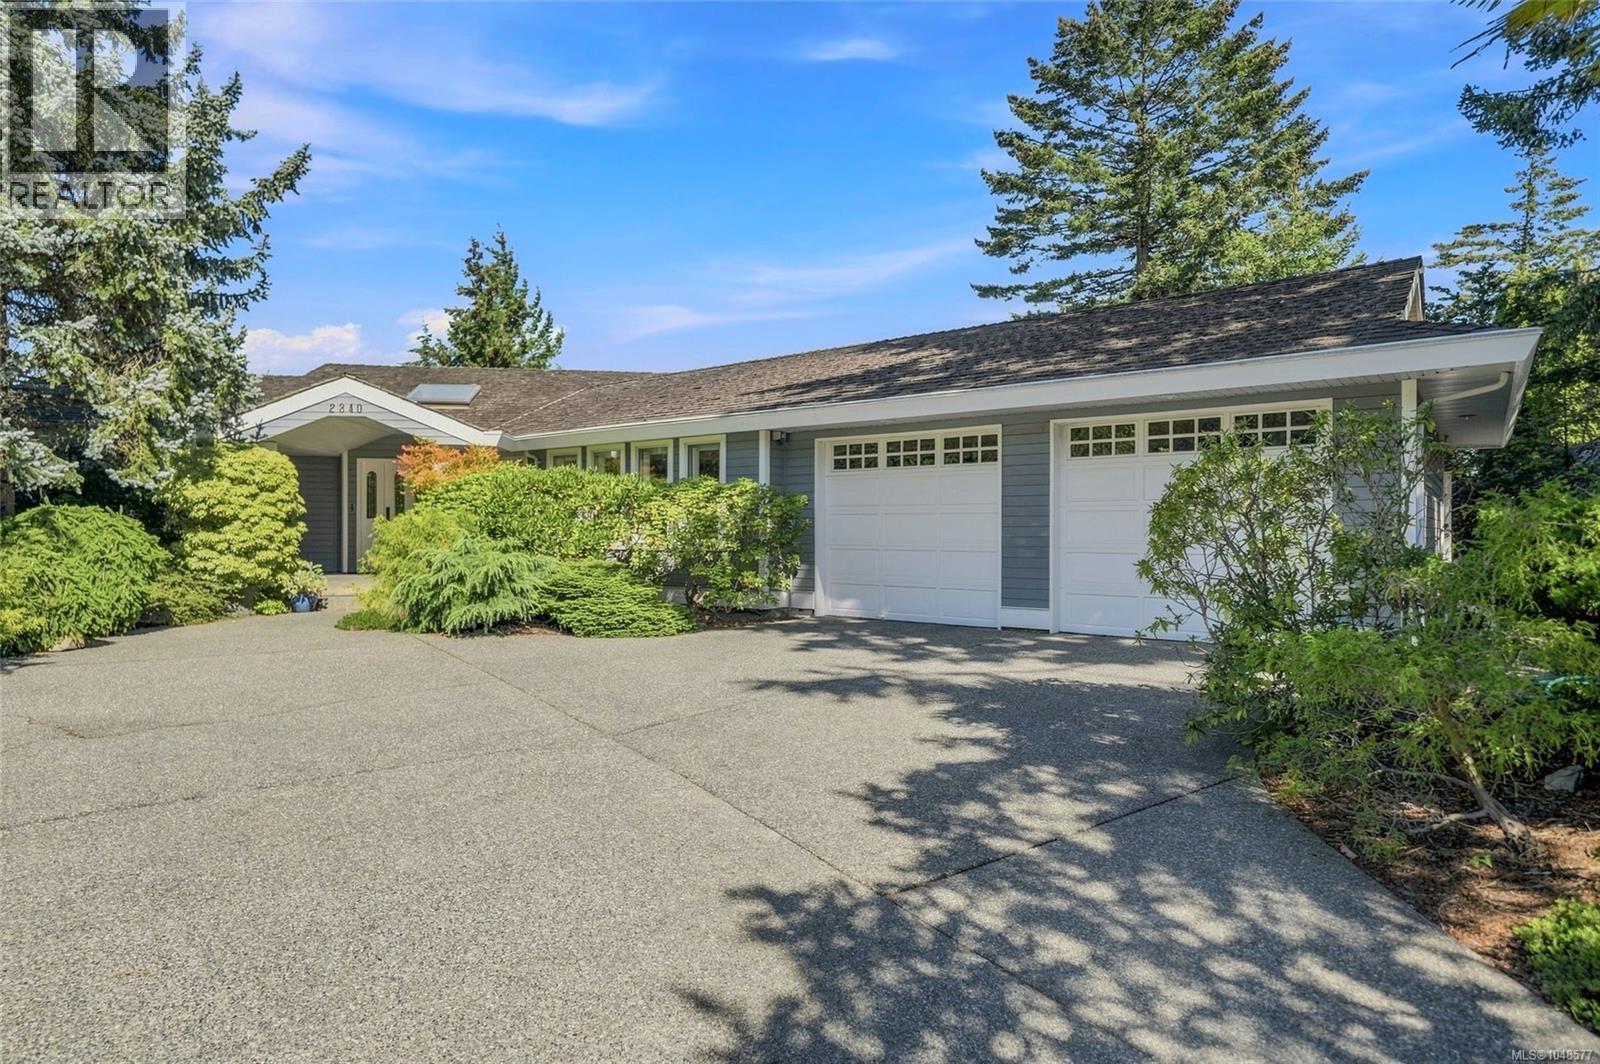
$1,990,000
2340 Avondale Place, Nanoose Bay
Listed by: Royal LePage Island Living (PK)
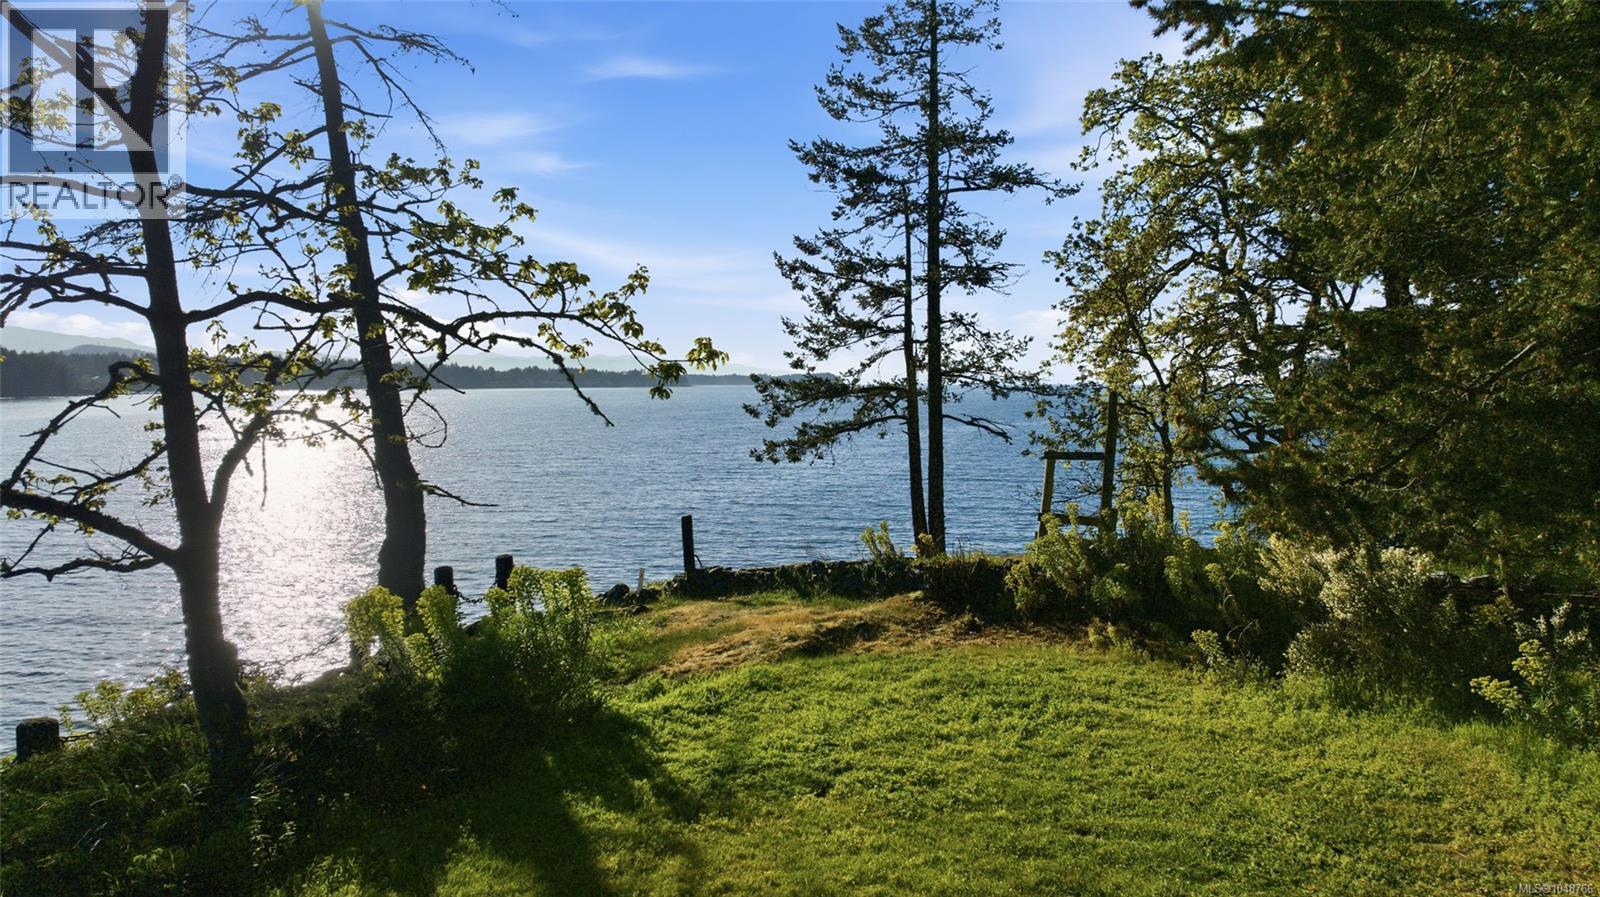
$1,399,000
#Lot A, 1571 Brynmarl Road, Nanoose Bay
Listed by: Royal LePage Island Living (PK)
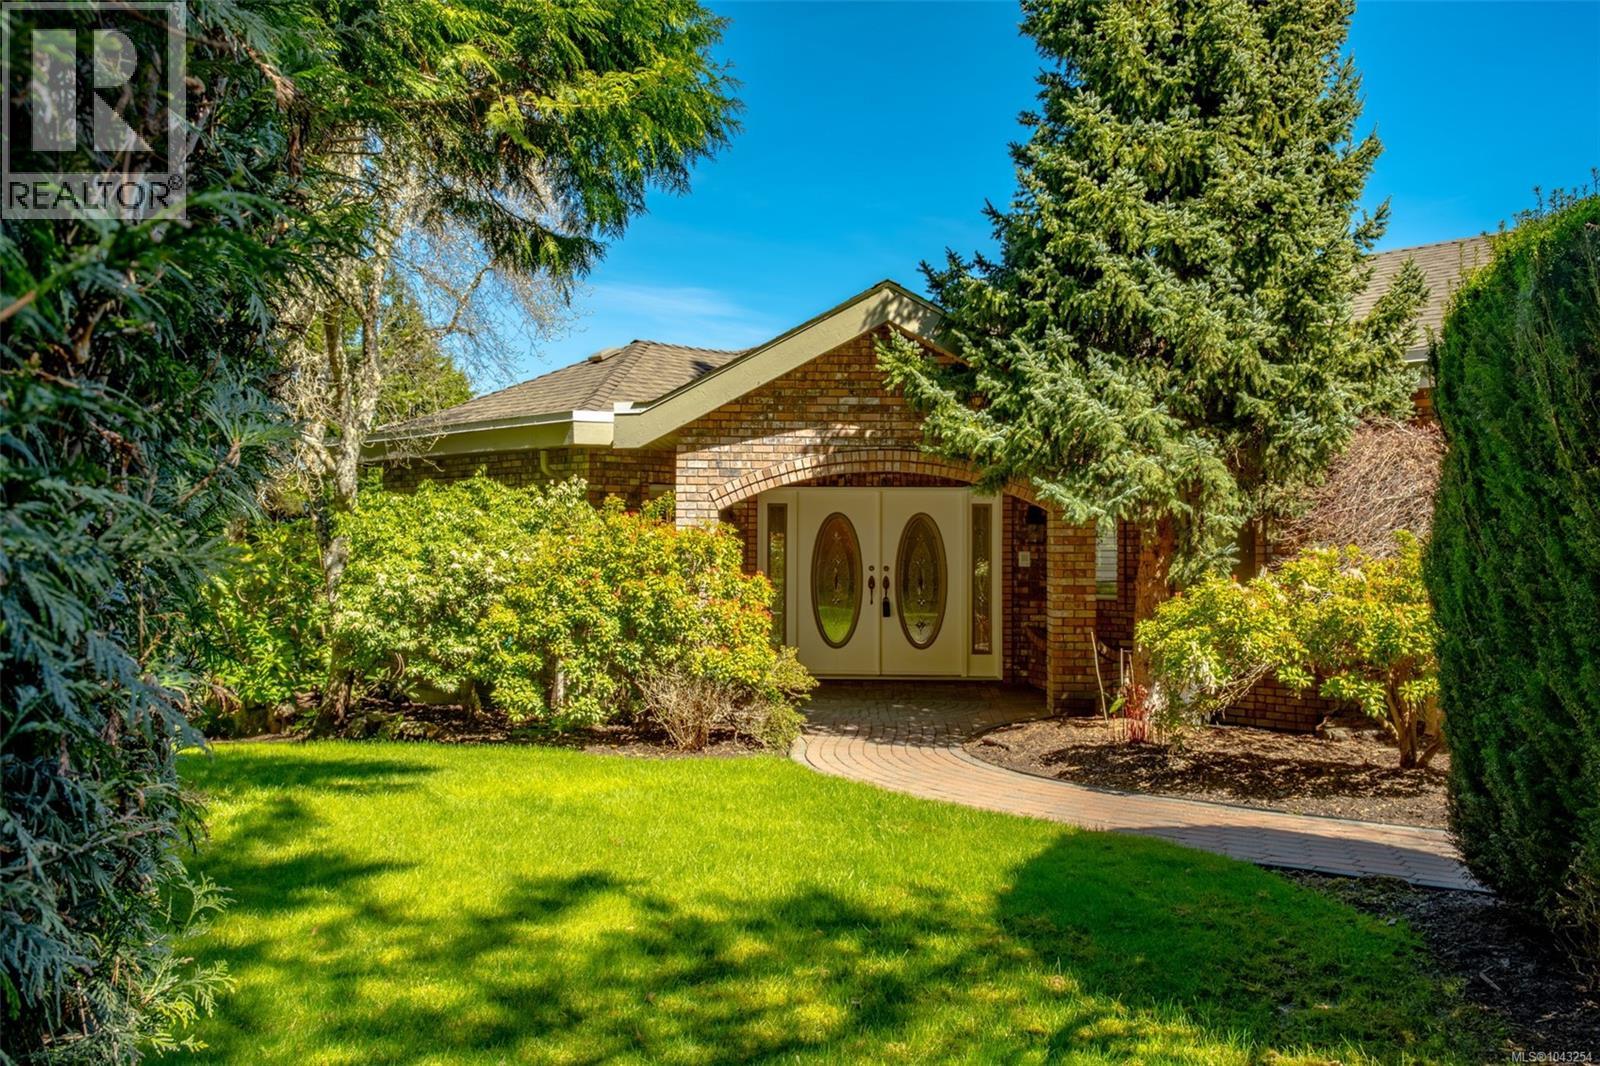
$1,849,900
2685 Sea Blush Drive, Nanoose Bay
Listed by: REMAX Professionals (NA)
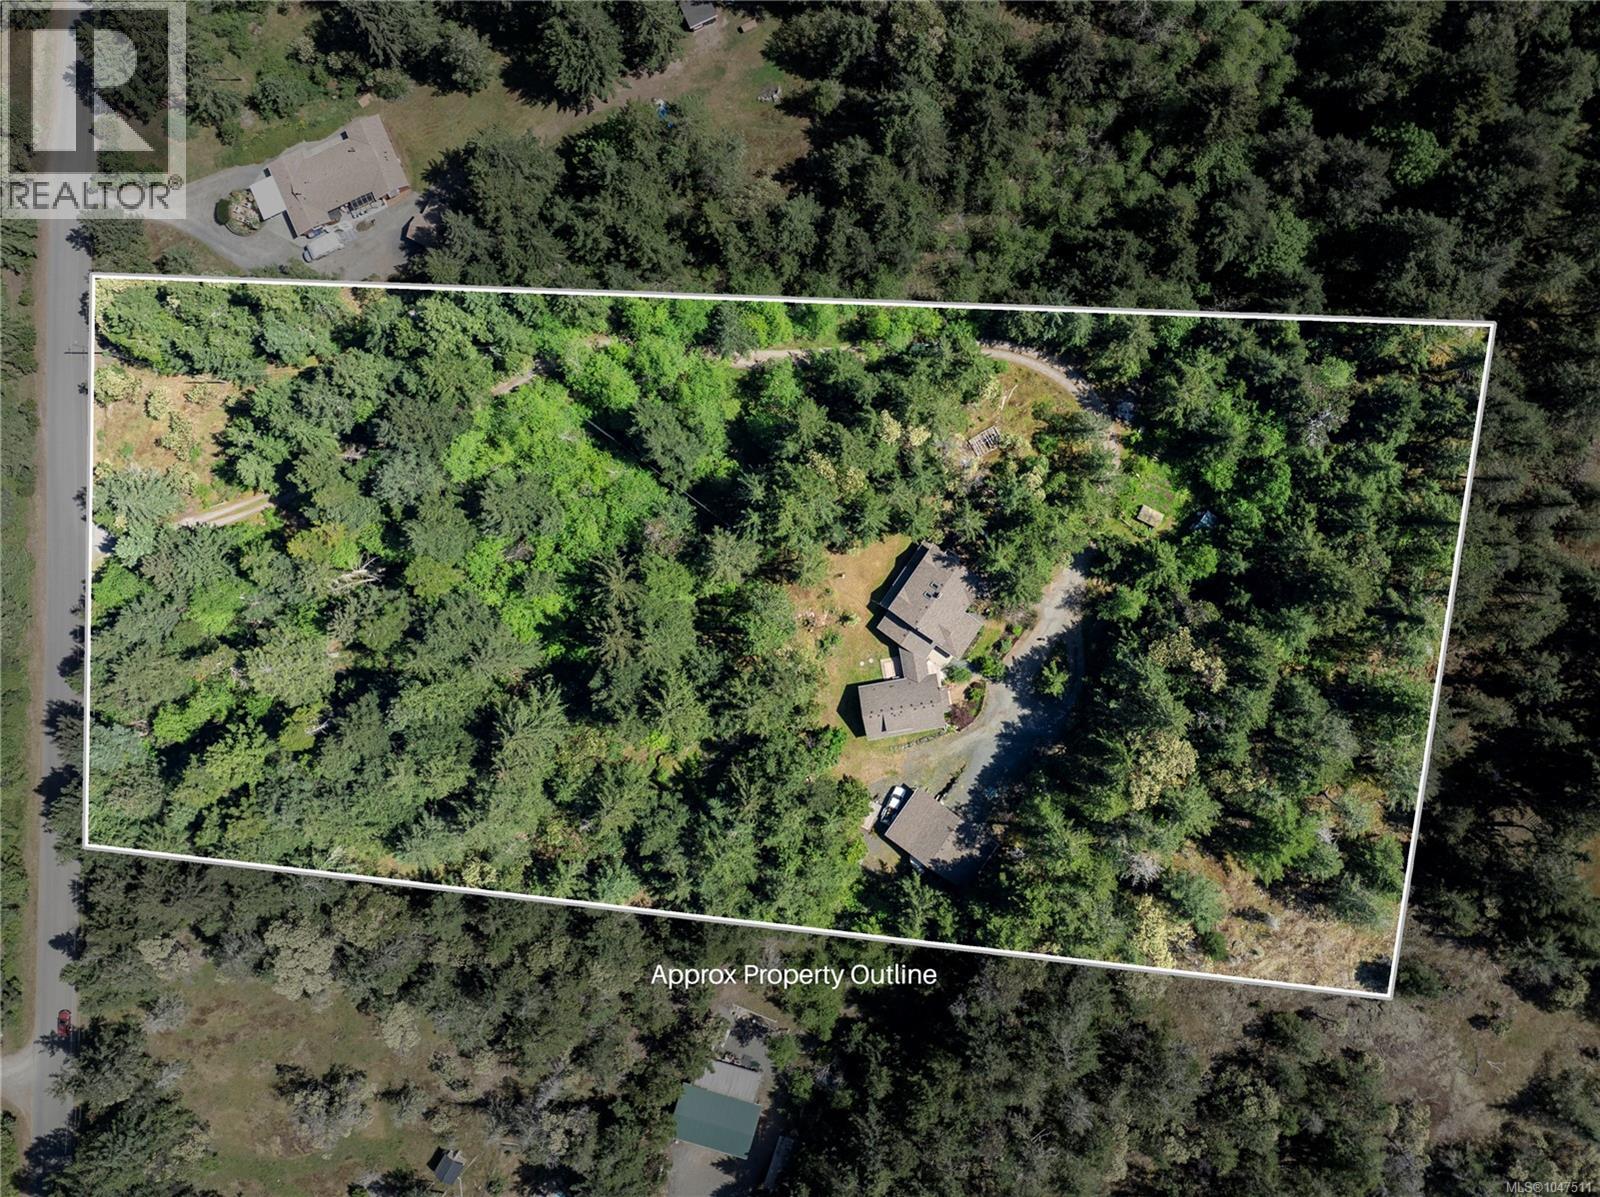
$1,559,000
2800 Boyd Drive, Nanoose Bay
Listed by: 460 Realty Inc. (QU)
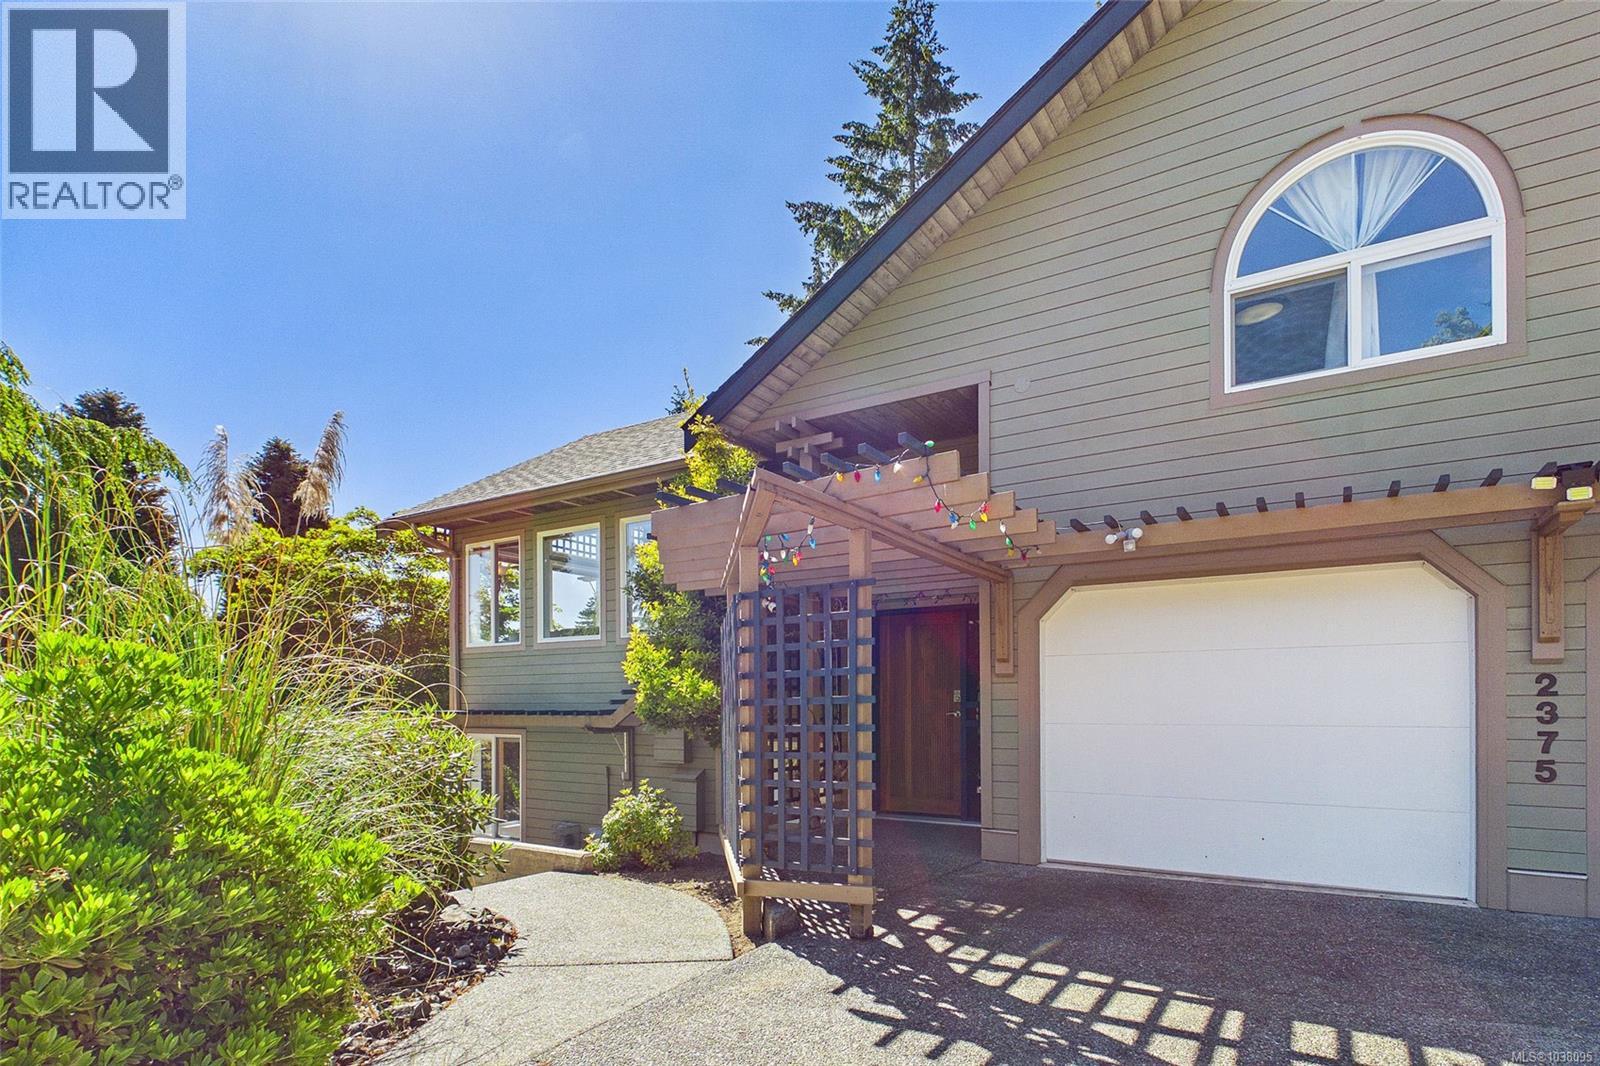
$1,399,000
2375 Glenellen Place, Nanoose Bay
Listed by: eXp Realty (NA)
MLS®, REALTOR®, and the associated logos are trademarks of The Canadian Real Estate Association (CREA) and identify the quality of services provided by real estate professionals who are members of CREA. Listing data is provided under copyright by CREA's Data Distribution Facility and is deemed reliable but is not guaranteed accurate by CREA or FlatKey Realty Ltd.
This website and its contents are not intended to solicit buyers or sellers currently under contract with another real estate brokerage.