$1,049,900
6148 Lipsett Avenue, Peachland V0H1X7
4 Beds
3.0 Bath
2,381 Sq Ft
Built 2011
Detached
Listed by: REMAX Kelowna.
Data provided by CREA's Data Distribution Facility.
Data provided by CREA's Data Distribution Facility.

Description
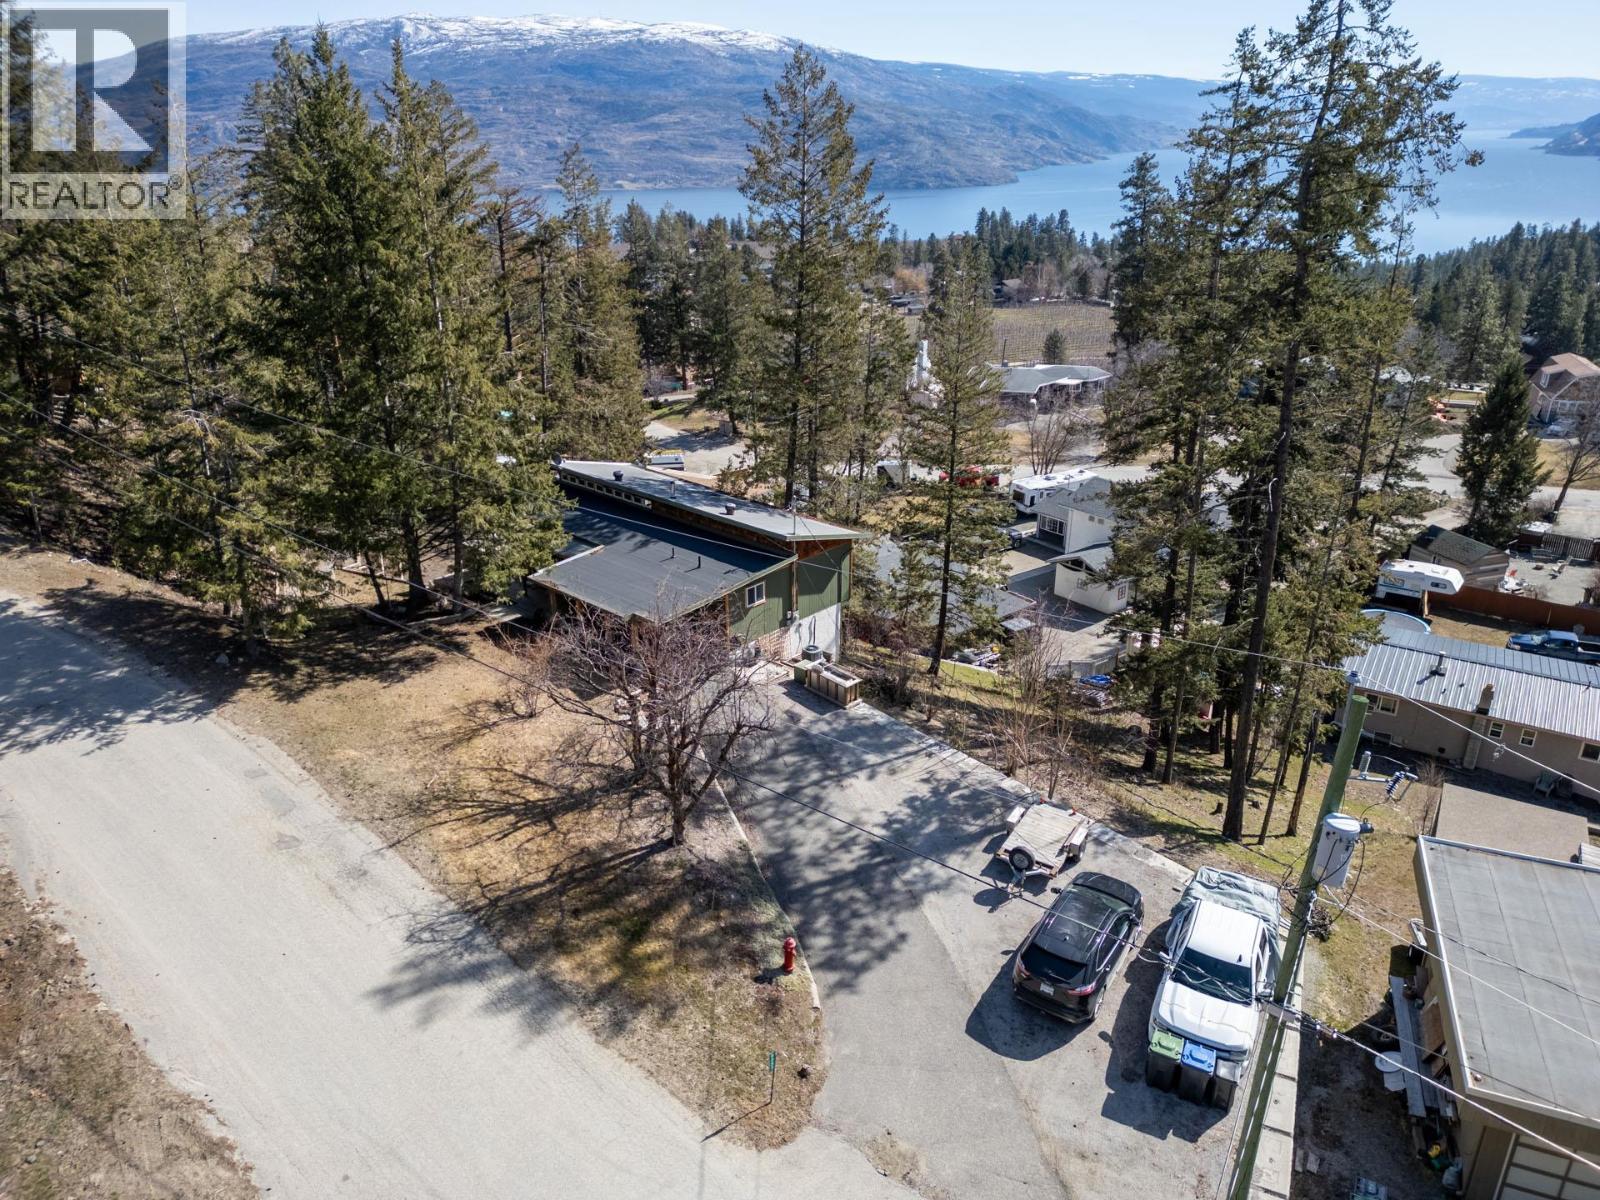
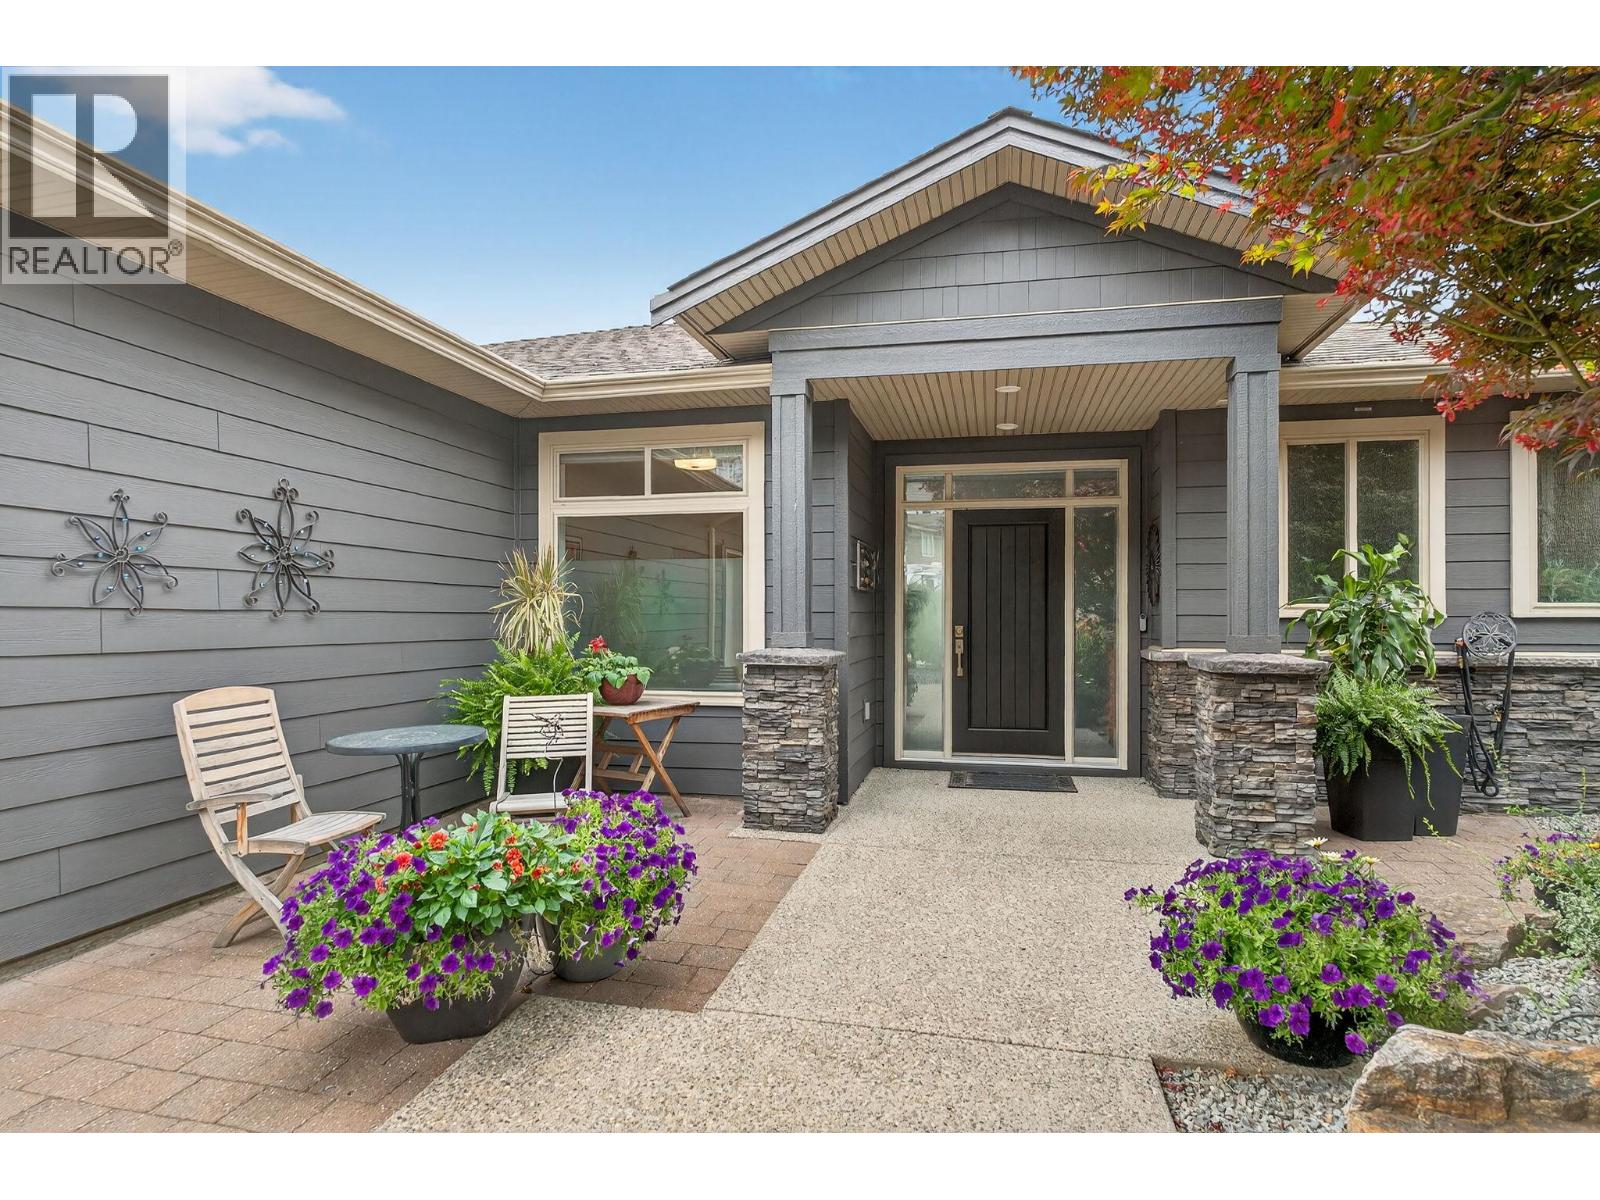
Perched to capture panoramic lake views from every level, this impressive 2011 custom-built home offers 2,447 sq. ft. of refined living space and exceptional craftsmanship throughout. A dramatic 20-foot grand entry welcomes you inside, where sunlight filters through authentic leaded glass windows. The upper level features an open-concept design with living and dining areas centered around a custom kitchen complete with a large island, gas range, and built-in wine fridge. An oversized stone gas fireplace anchors the living room, while French doors open to a covered patio surrounded by professional landscaping and uninterrupted lake views. The patio connects to a private gazebo with hot tub, perfect for relaxing and entertaining. The spa-inspired ensuite includes a glass shower, custom cabinetry, corner soaker tub, and private water closet, along with a spacious walk-in closet and laundry chute. Downstairs offers three generously sized bedrooms — each with lake views — and a full bathroom, ideal for family or guests. Additional highlights include a spacious garage with workbench and storage, custom paver stone driveway, striking stone exterior, and a six-zone irrigation system protecting the beautifully maintained landscaping. Enjoy morning sun from one of three front decks and evening sunsets from the hot tub. Located in sought-after Peachland, this exceptional home is just minutes from waterfront shops, dining, and small-town charm. Make your appointment today. (id:66934)
Location
Approximate location supplied by the listing data provider.
Features
View: Lake view, Mountain view, View (panoramic)
Parking: Attached Garage, Additional Parking
Parking Spaces: 4
Structure: House
Lot Size: 0.25
Property Details
| Property Type | Detached |
|---|---|
| Sub Type | Single Family |
| Bedrooms | 4 |
| Bathrooms | 3.0 |
| Living Area | 2,381 sq ft |
| Lot Size | 0 sq ft |
| Year Built | 2011 |
| Stories | 2.0 |
| Parking | 4 spaces (1 garage) |
| Days on Market | 155 |
| Listing ID | 10377250 |
Similar Listings You May Like
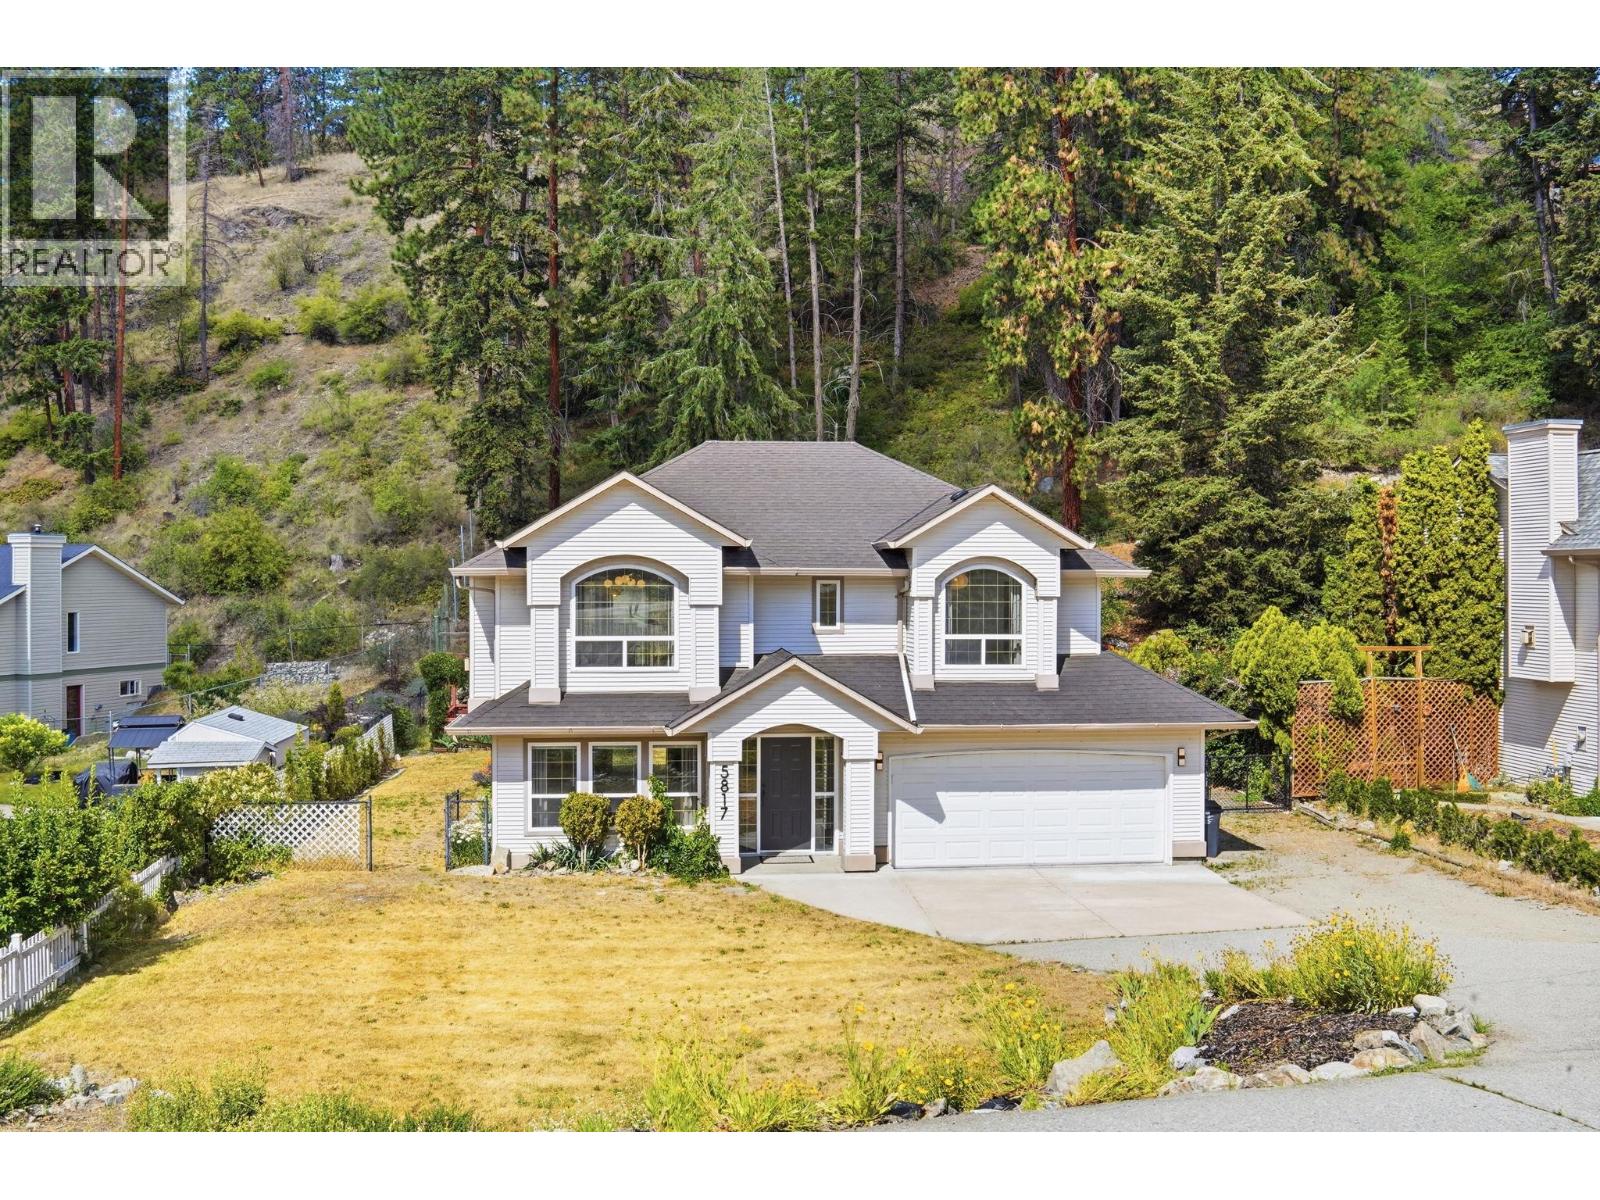
$849,999
5817 Victoria Street, Peachland
Listed by: Royal LePage Kelowna
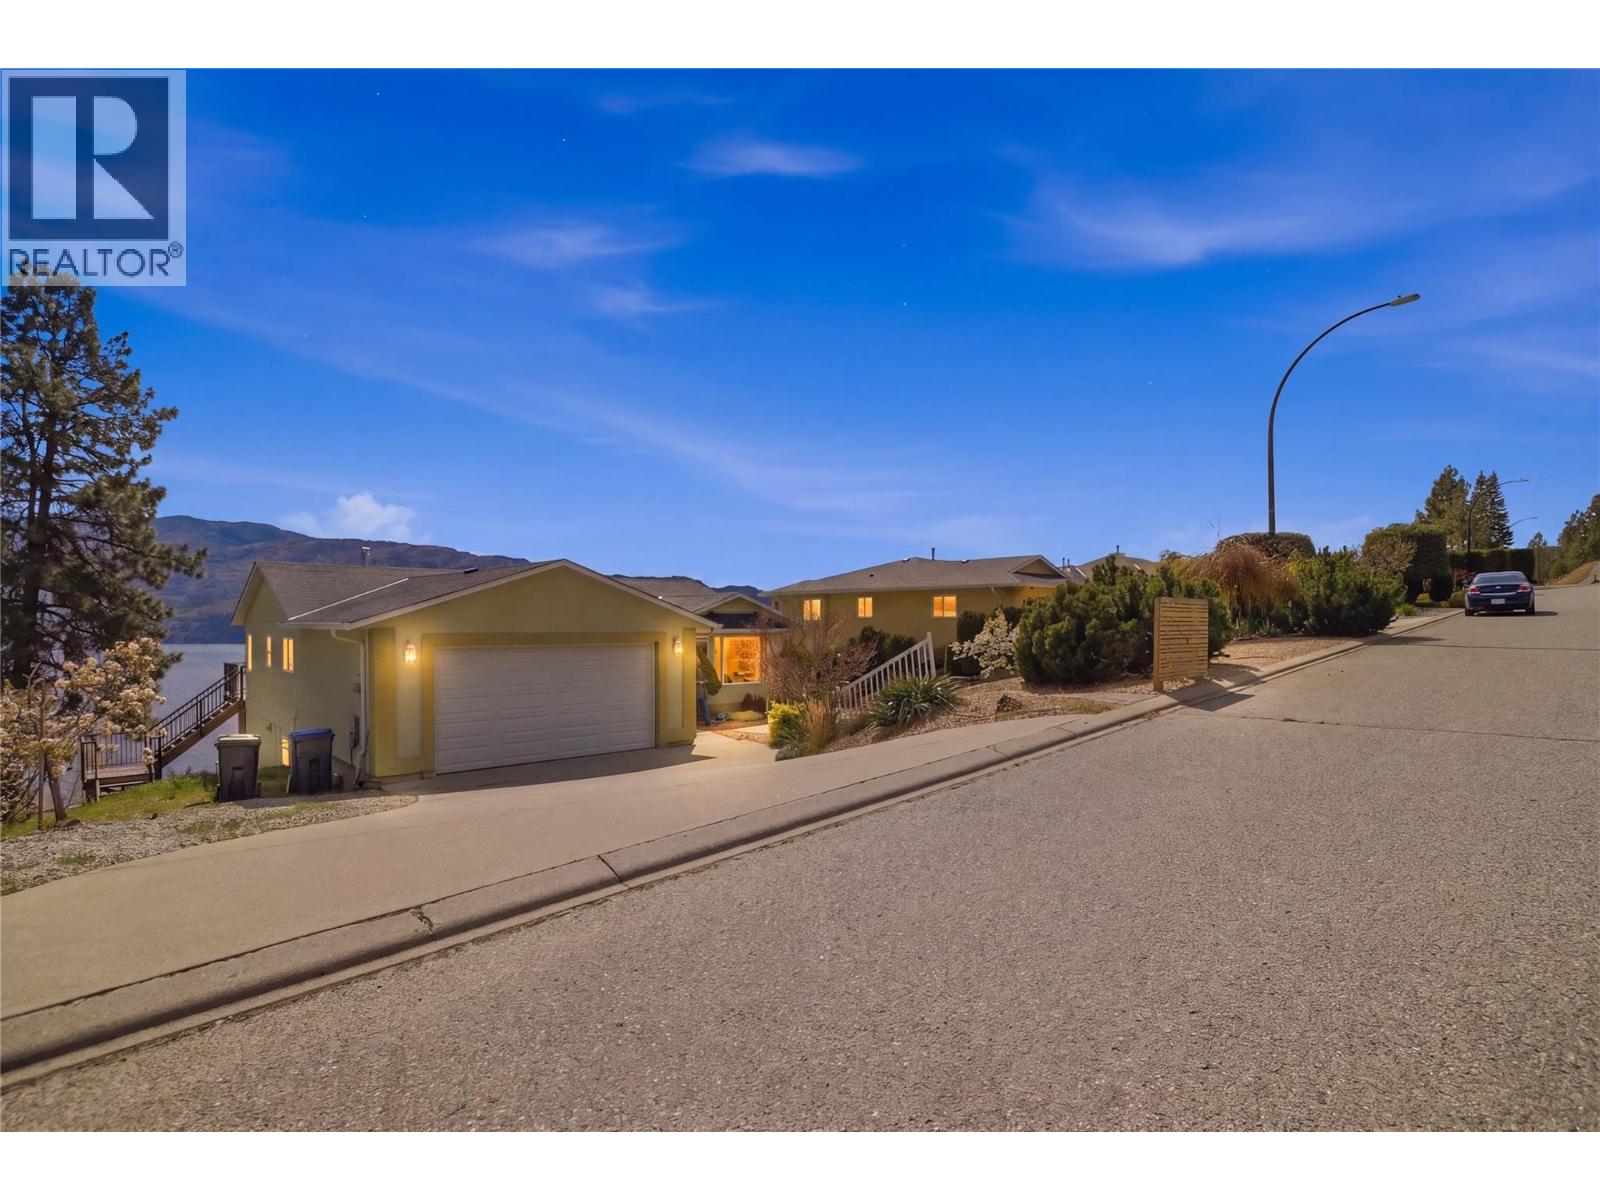
$849,900
5245 Sutherland Road, Peachland
Listed by: Stonehaus Realty Corp
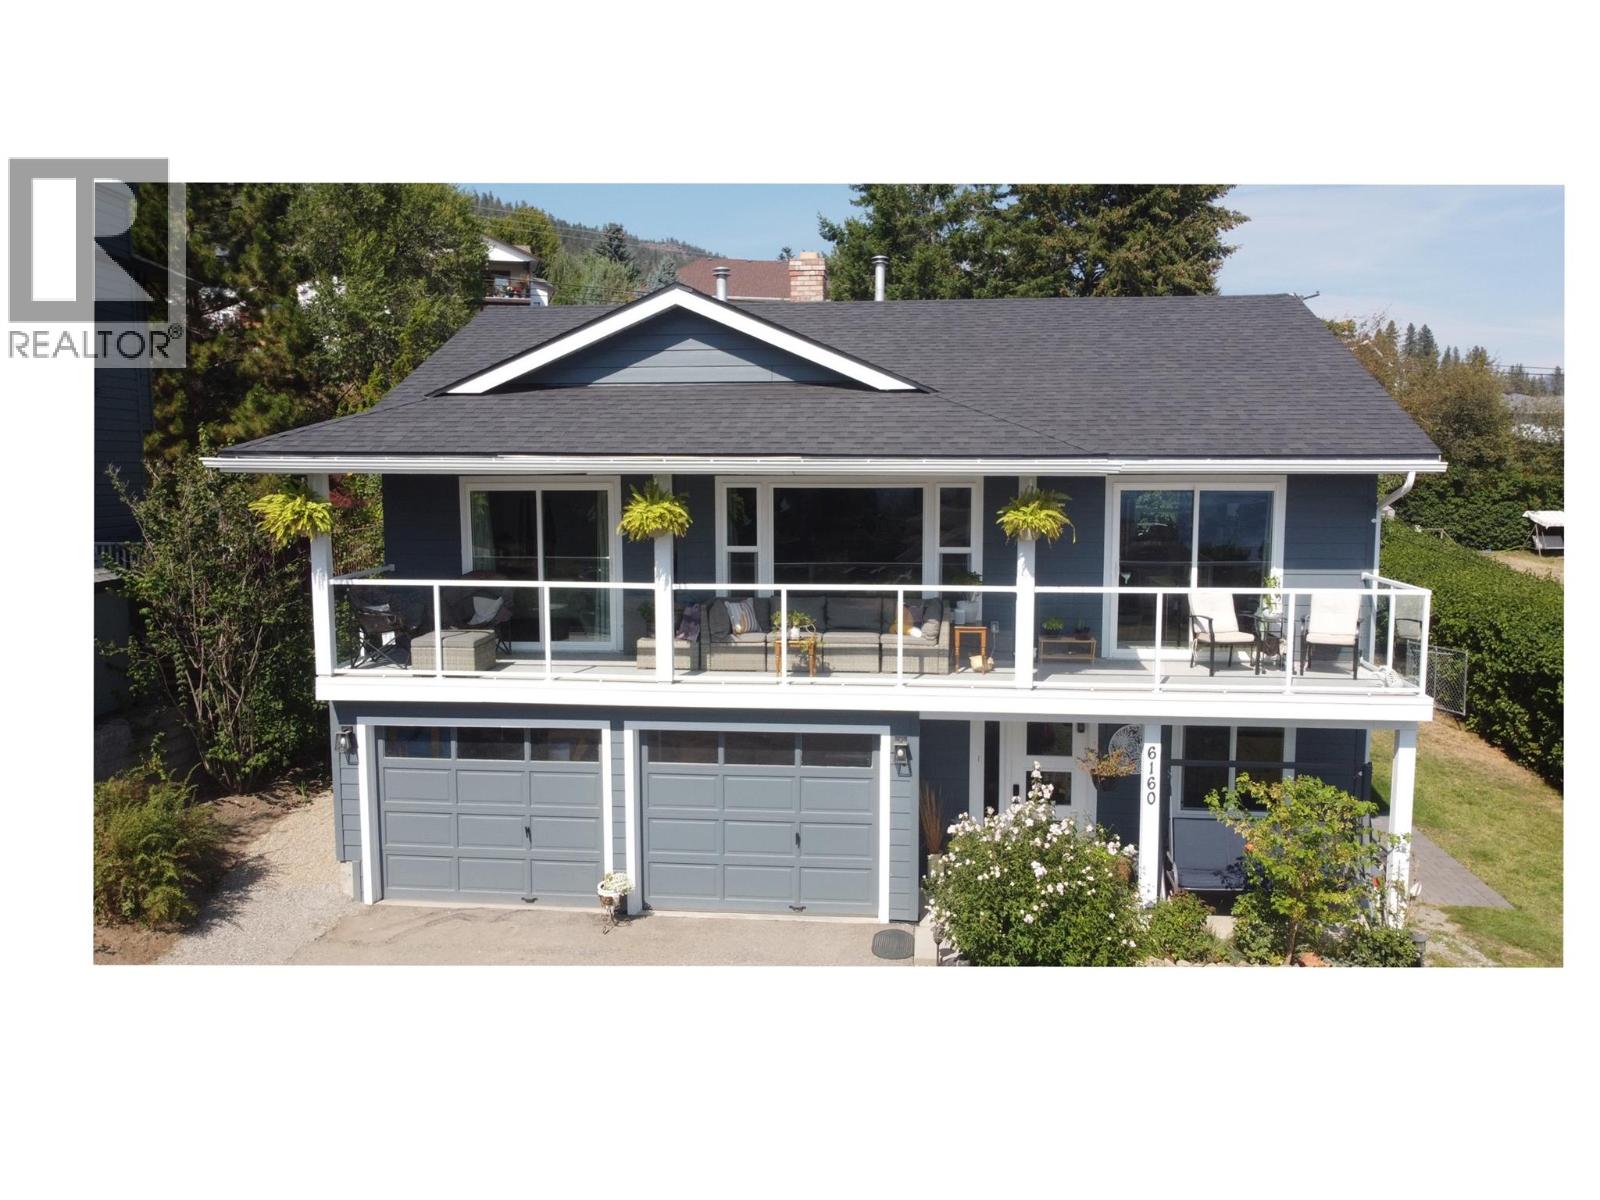
$929,900
6160 Davies Crescent, Peachland
Listed by: Coldwell Banker Horizon Realty
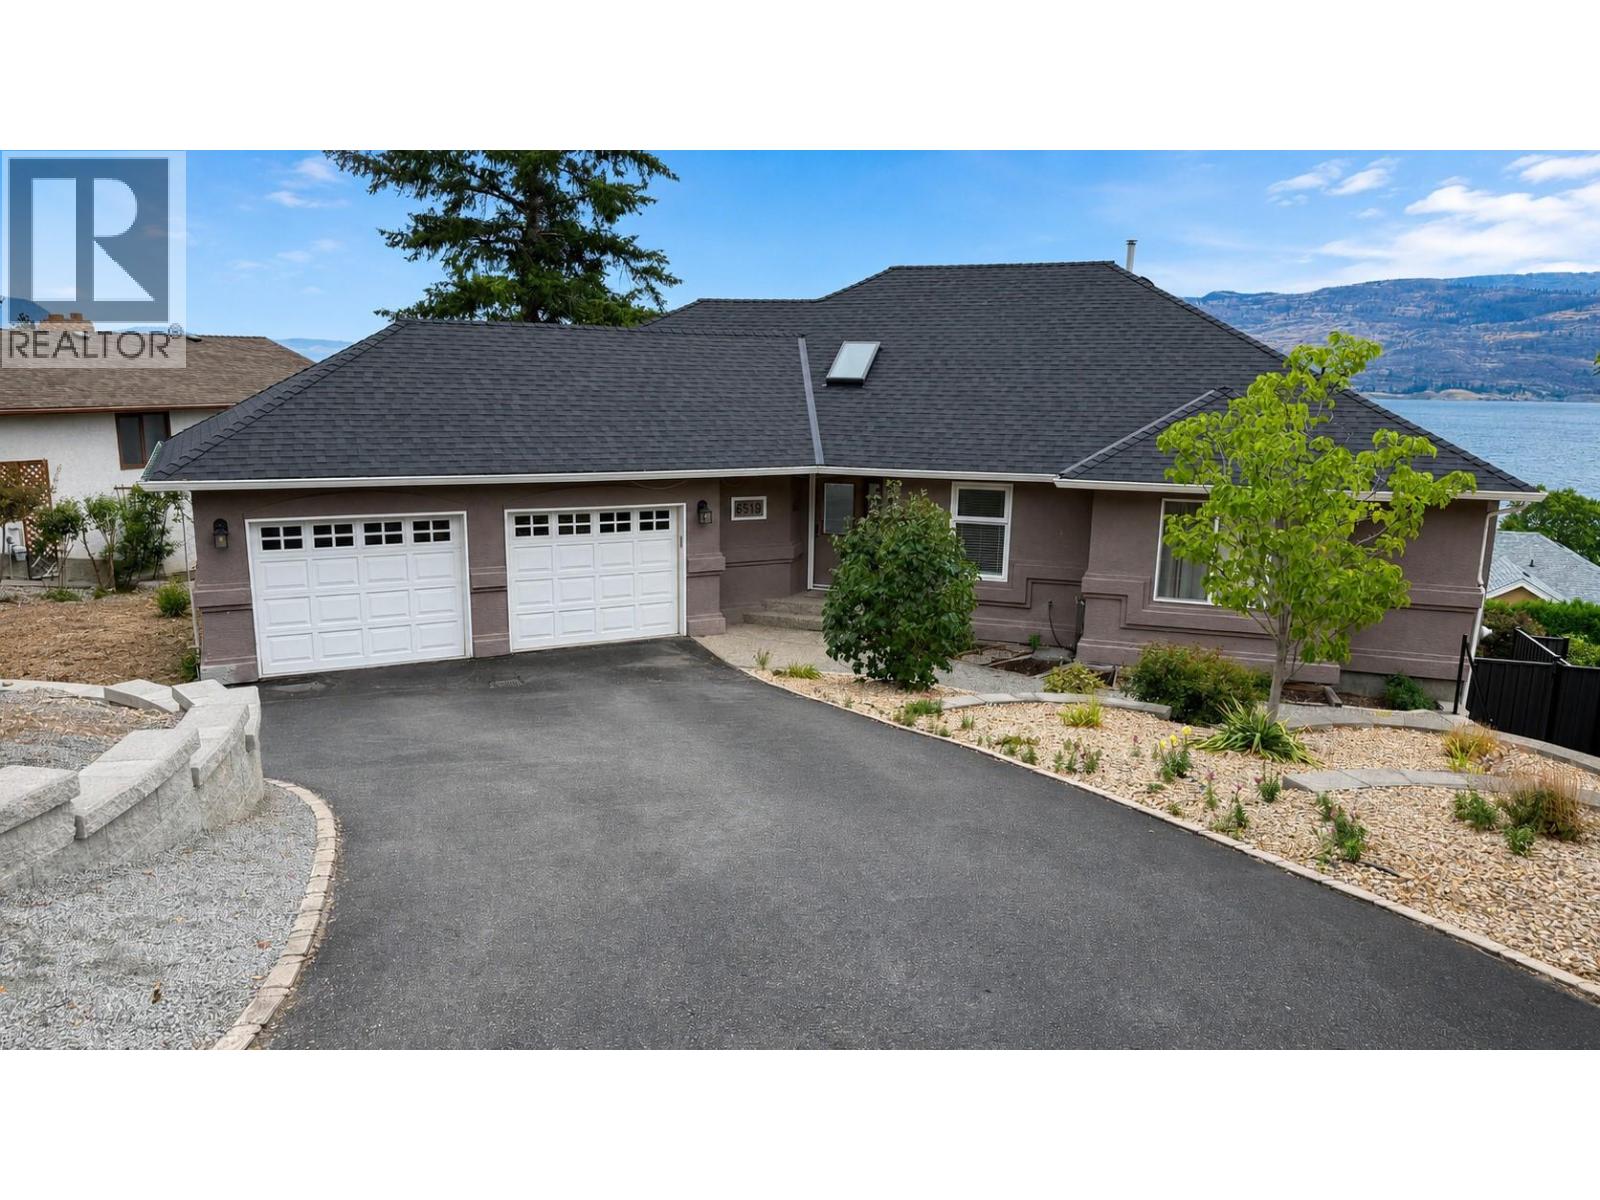
$1,149,000
6519 Sherburn Road, Peachland
Listed by: REMAX Kelowna
$844,000
6333 Forest Hill Drive, Peachland
Listed by: Coldwell Banker Horizon Realty
$1,099,000
3751 Lornell Court, Peachland
Listed by: Royal LePage Kelowna
MLS®, REALTOR®, and the associated logos are trademarks of The Canadian Real Estate Association (CREA) and identify the quality of services provided by real estate professionals who are members of CREA. Listing data is provided under copyright by CREA's Data Distribution Facility and is deemed reliable but is not guaranteed accurate by CREA or FlatKey Realty Ltd.
This website and its contents are not intended to solicit buyers or sellers currently under contract with another real estate brokerage.