$1,490,000
5639 Jasper Way, Kelowna V1W5L7
4 Beds
4.0 Bath
3,530 Sq Ft
Built 2016
Detached
Listed by: Royal LePage Kelowna.
Data provided by CREA's Data Distribution Facility.
Data provided by CREA's Data Distribution Facility.

Description
Looking for both luxury and value? This stunning custom home offers the best of both worlds plus valley, mountain and lake views beyond all in the sought-after Highlands Kettle Valley neighborhood! Built with incredible attention to detail, this 4 bedroom, 4 bathroom home showcases quality finishings throughout. The main floor features an open concept layout with soaring ceilings, oversized windows and glass doors that capture the breathtaking views and lead to spacious sundecks and a covered deck perfect for sunset watching and BBQs. The chef’s kitchen is designed for entertaining with gorgeous granite countertops, a large flat island with bonus prep sink, and premium Jenn-Air appliances including a 6-burner gas range. The luxurious primary suite offers a spa-inspired 5-piece ensuite with heated floors, travertine tile, glass rain shower, soaker tub and a large walk-in closet with built-in organizers. A second main floor bedroom includes patio access and its own ensuite. The lower level is ideal for family living with a large rec room, games room, media room with wet bar, two additional bedrooms, a full bathroom, storage and a mud room. The triple car garage features a double bay plus an extended single bay with EV hookup and space for a workshop and all your toys. Spacious room sizes throughout! Perfect for your growing family or empty nester looking for a great property to call home and entertain friends and family alike! (id:66934)
Location
Approximate location supplied by the listing data provider.
Features
View: City view, Lake view, Mountain view, Valley view, View (panoramic)
Parking: Attached Garage
Parking Spaces: 6
Structure: House
Annual Taxes: $6,932
Lot Size: 0.25
Property Details
| Property Type | Detached |
|---|---|
| Sub Type | Single Family |
| Bedrooms | 4 |
| Bathrooms | 4.0 |
| Living Area | 3,530 sq ft |
| Lot Size | 0 sq ft |
| Year Built | 2016 |
| Stories | 2.0 |
| Parking | 6 spaces (1 garage) |
| Days on Market | 157 |
| Listing ID | 10379470 |
Similar Listings You May Like
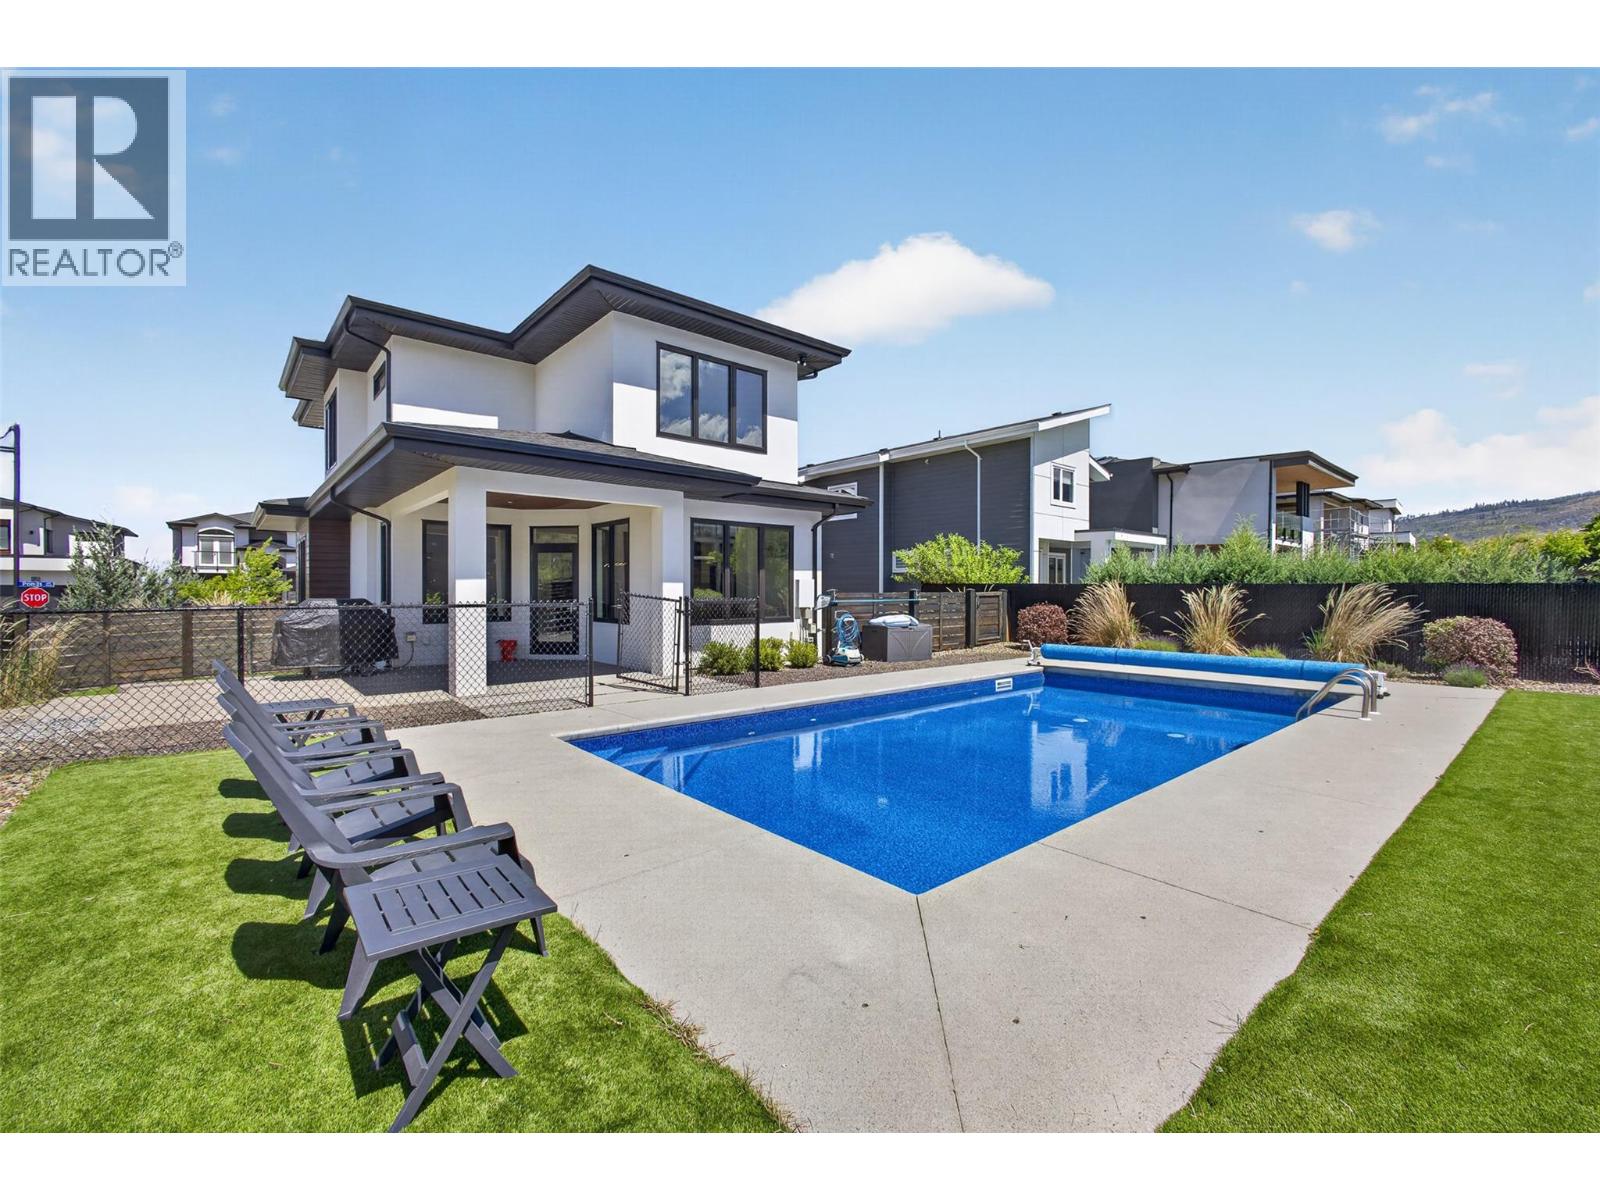
$1,350,000
1265 Ponds Avenue, Kelowna
Listed by: The Agency Kelowna
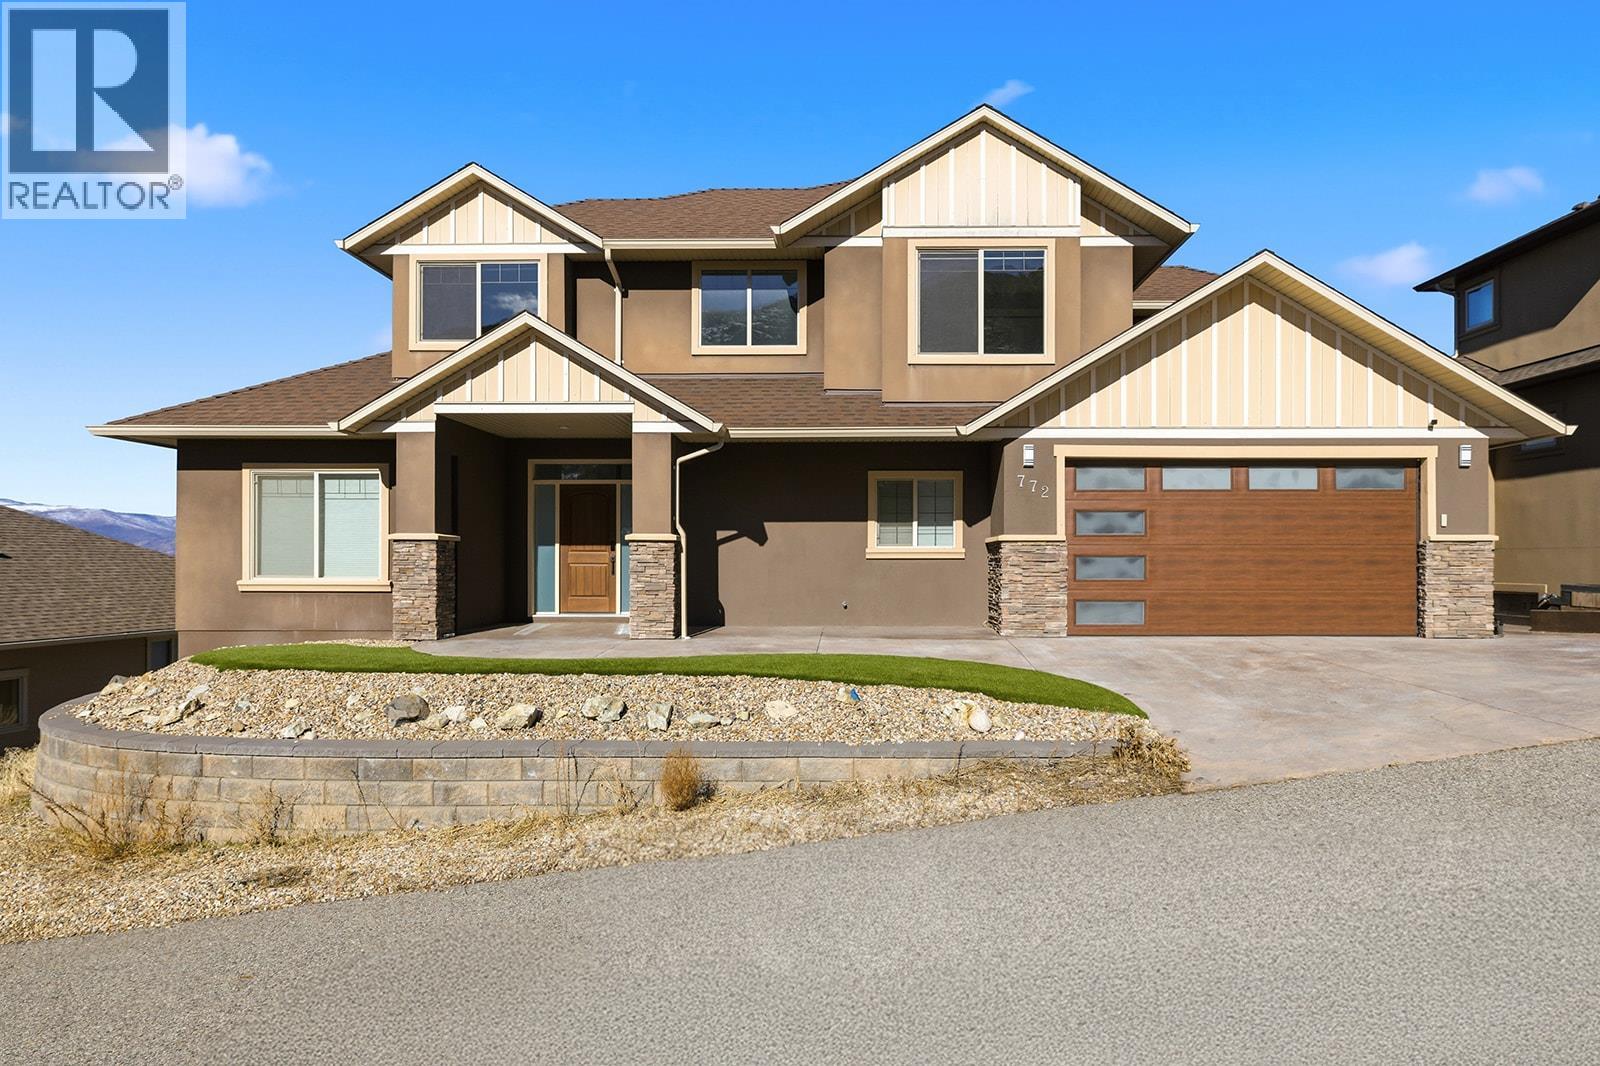
$1,248,999
772 Kuipers Crescent, Kelowna
Listed by: Sutton Centre Realty
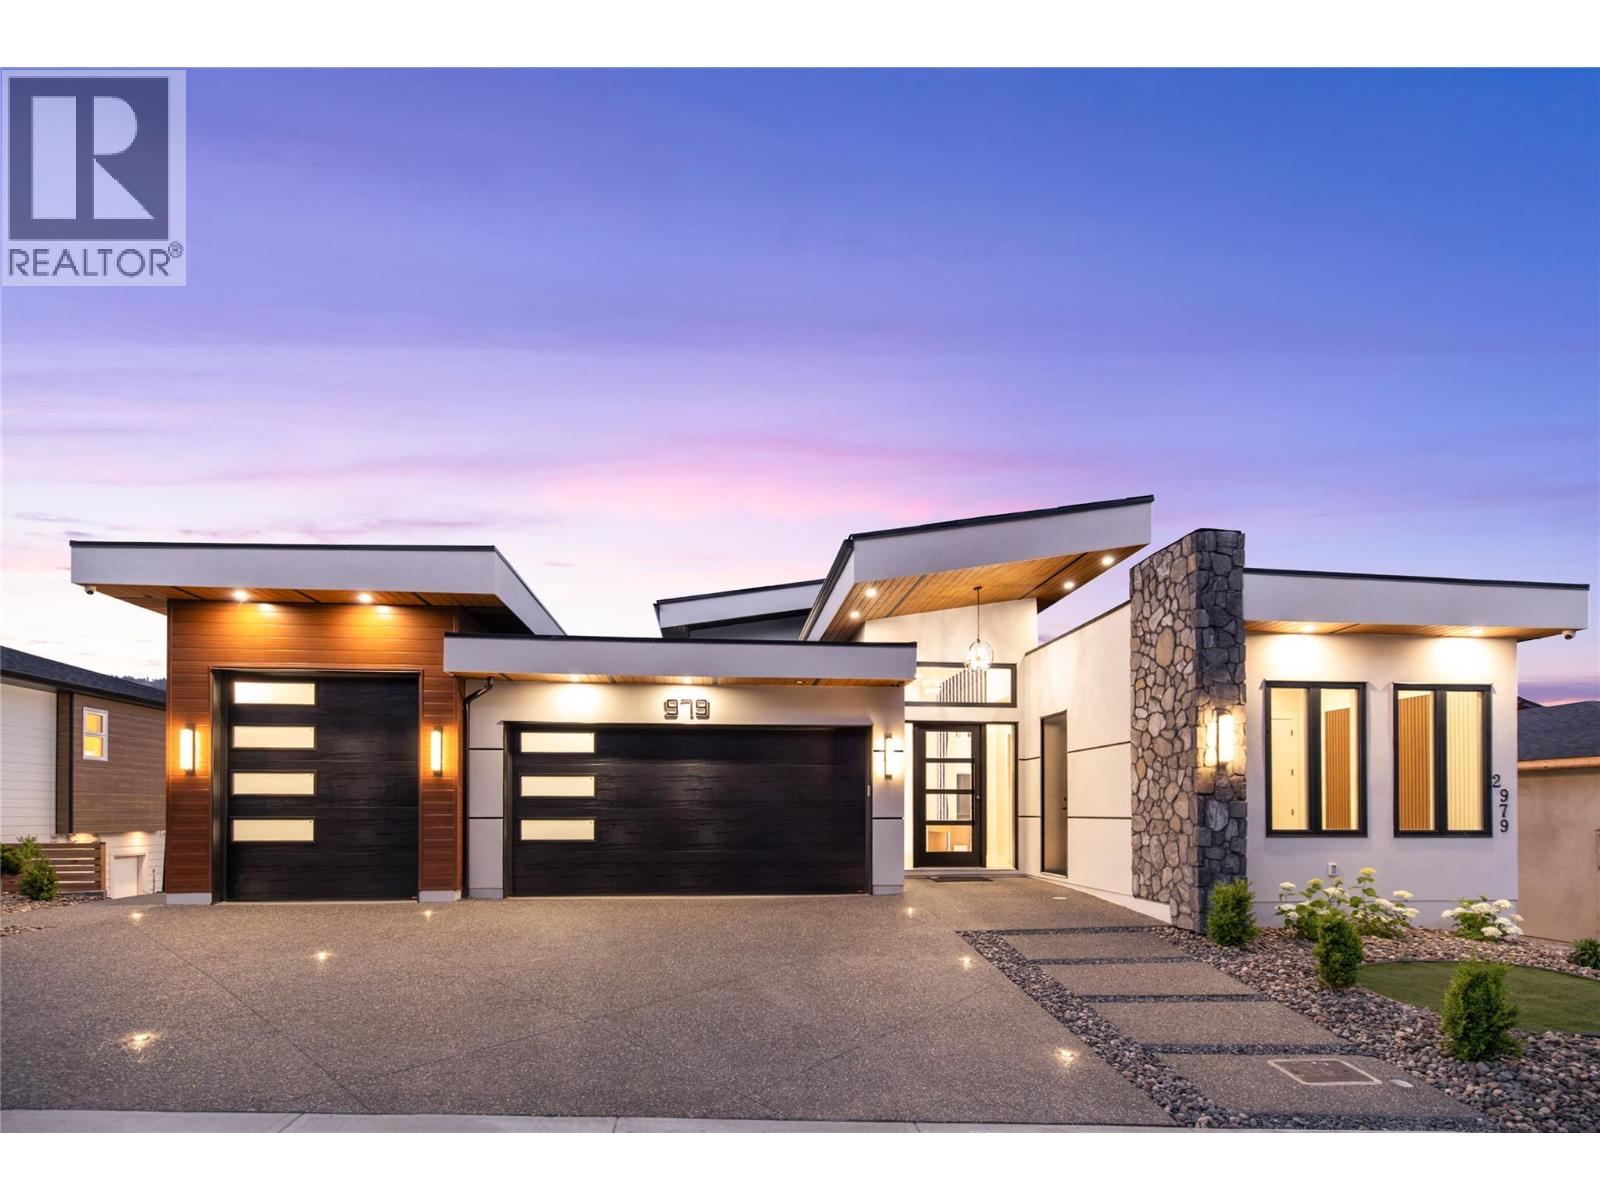
$1,729,900
979 Loseth Drive, Kelowna
Listed by: REMAX Kelowna - Stone Sisters
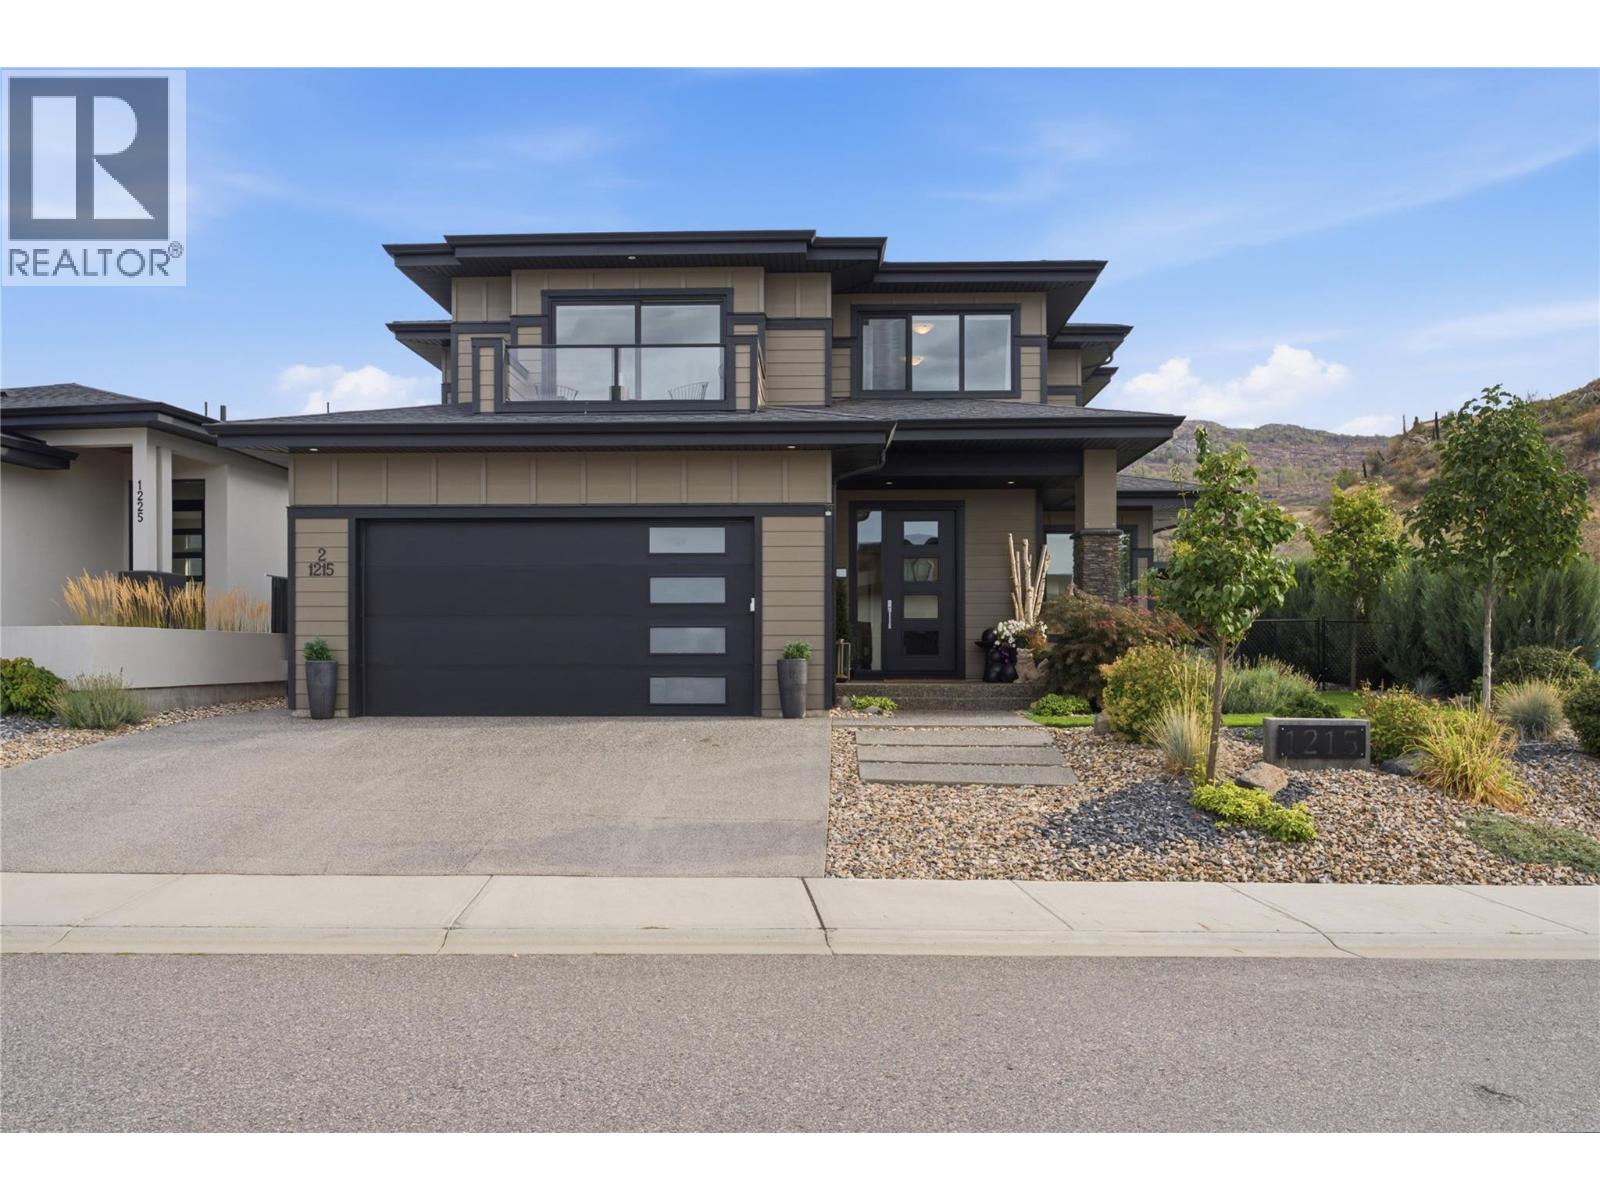
$1,339,000
1215 Ponds Avenue, Kelowna
Listed by: Engel & Volkers Okanagan
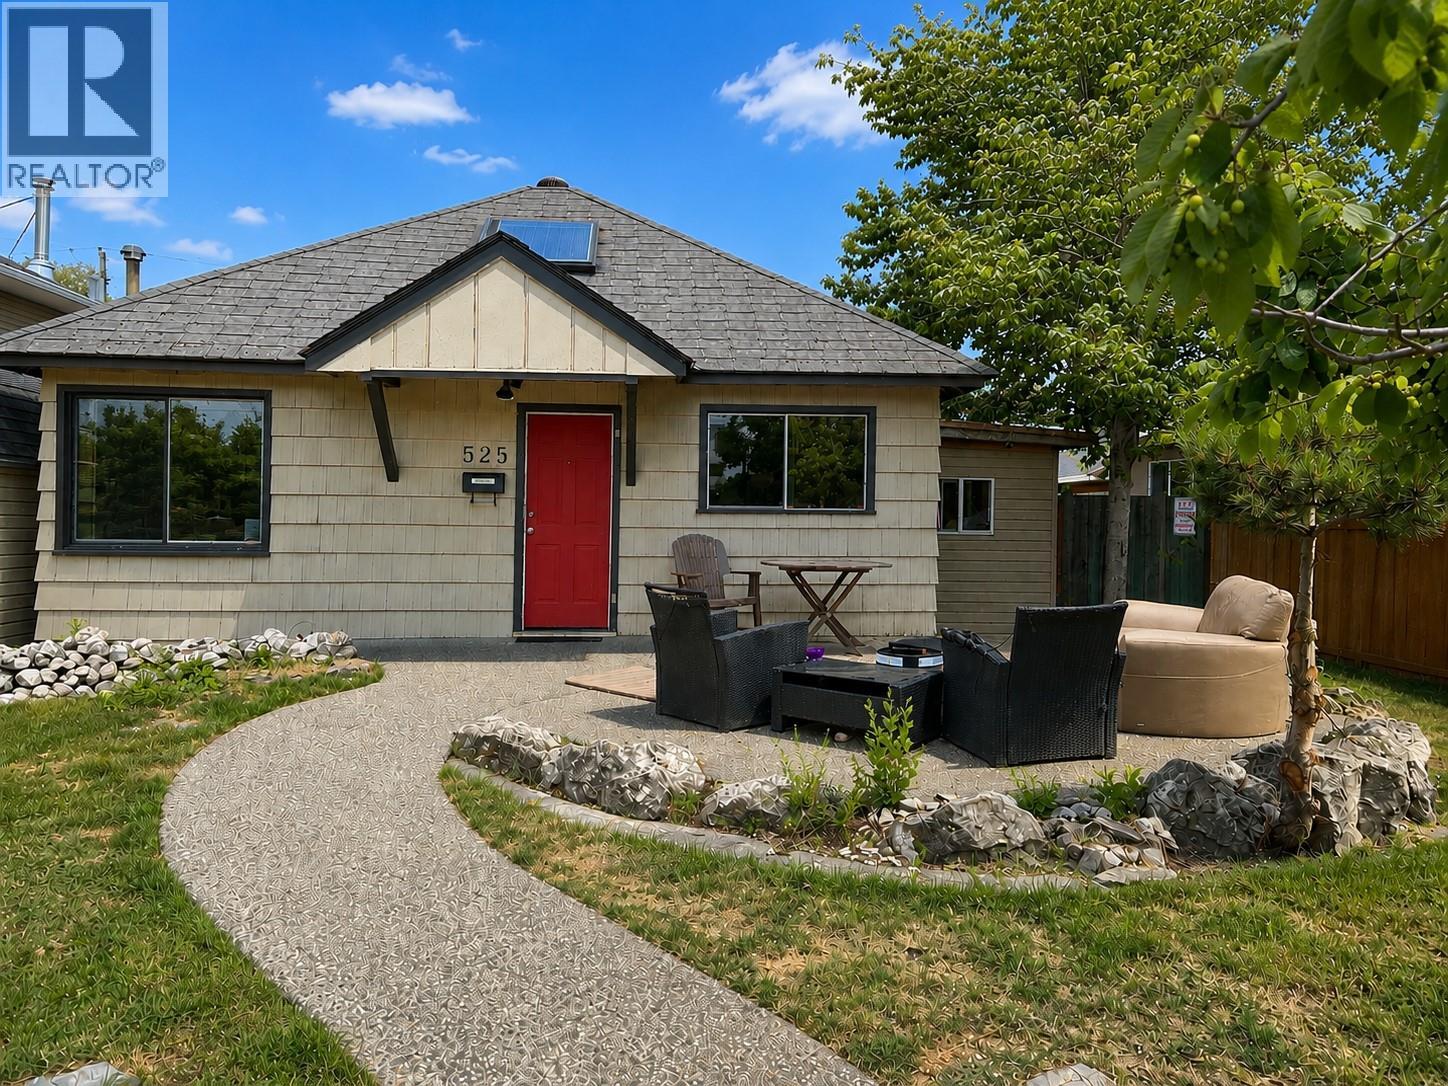
$1,280,000
525 Central Avenue, Kelowna
Listed by: Macdonald Realty
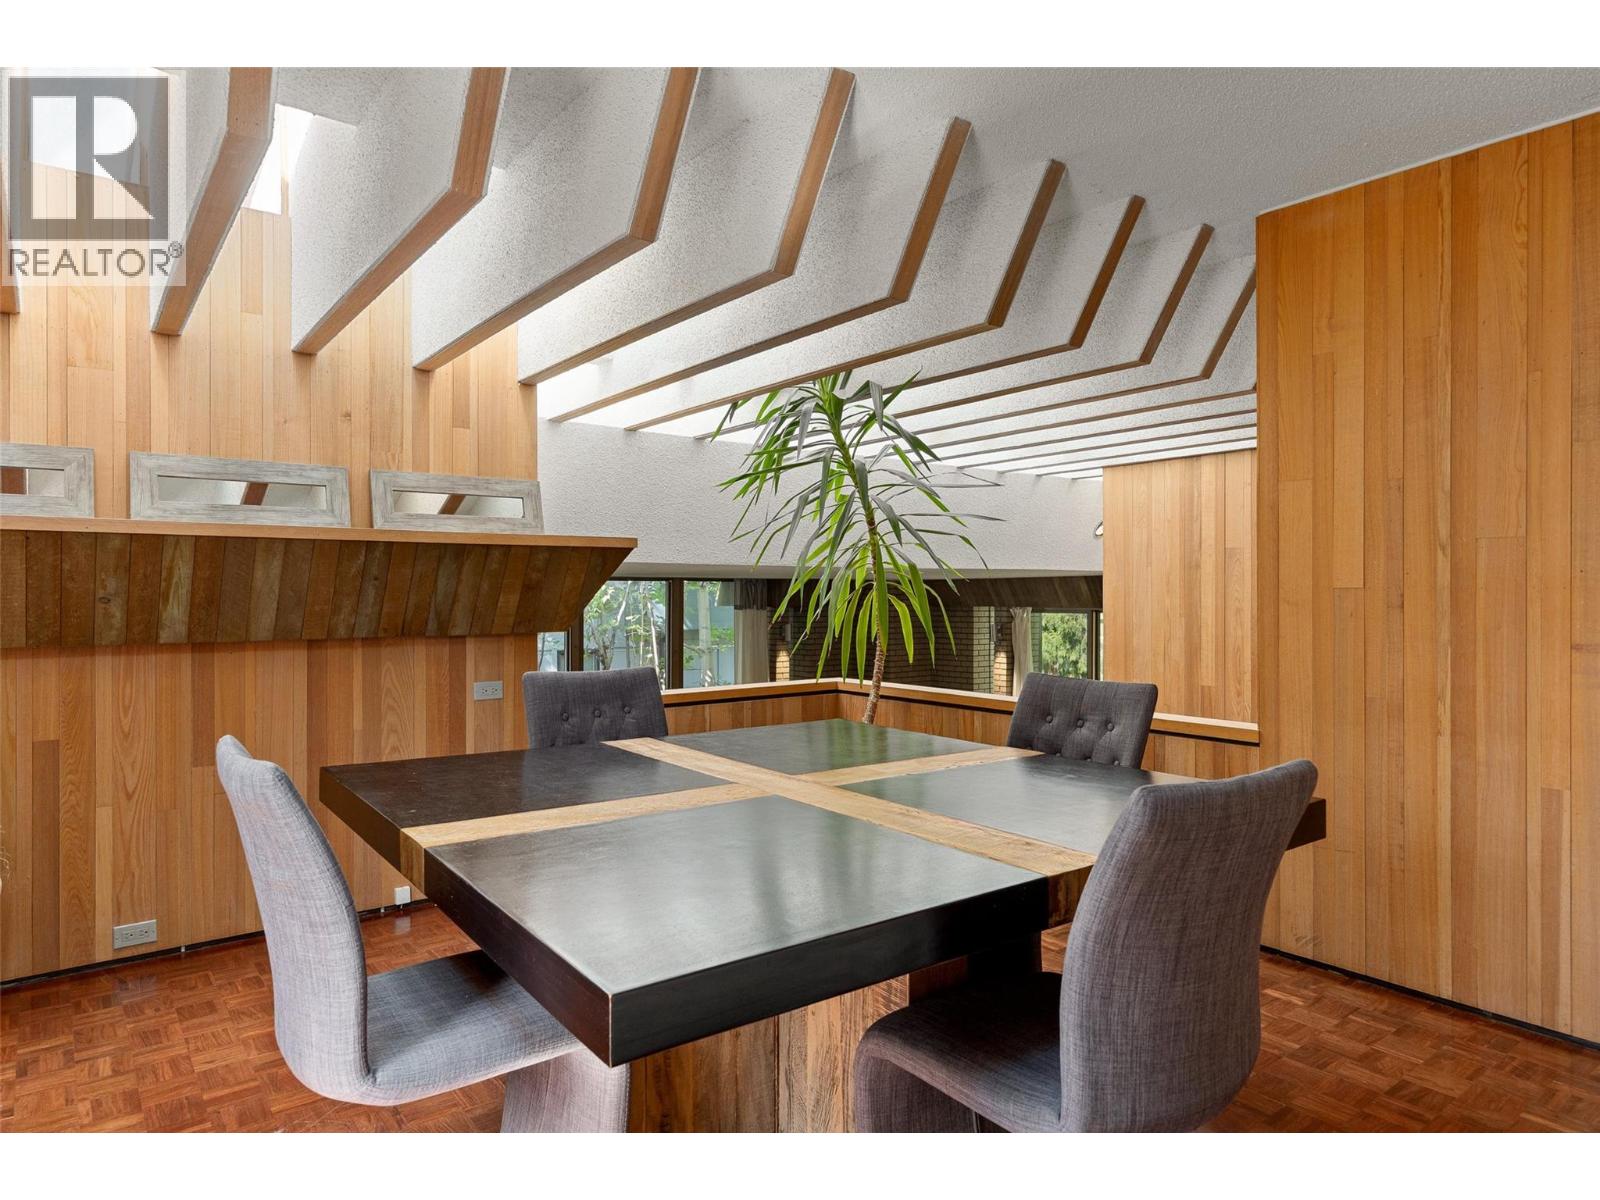
$1,350,000
574 McClure Road, Kelowna
Listed by: Royal LePage Kelowna
MLS®, REALTOR®, and the associated logos are trademarks of The Canadian Real Estate Association (CREA) and identify the quality of services provided by real estate professionals who are members of CREA. Listing data is provided under copyright by CREA's Data Distribution Facility and is deemed reliable but is not guaranteed accurate by CREA or FlatKey Realty Ltd.
This website and its contents are not intended to solicit buyers or sellers currently under contract with another real estate brokerage.