$799,900
2668 Golf Course Drive, Blind Bay V0E1H2
3 Beds
3.0 Bath
2,800 Sq Ft
Built 1993
Detached
Listed by: Fair Realty (Sorrento).
Data provided by CREA's Data Distribution Facility.
Data provided by CREA's Data Distribution Facility.

Description
LEVEL ENTRY GOLF COURSE HOME! Enjoy the serene setting of this custom built 3bdrm/2.5bth rancher with a full walkout daylight bsmt backing onto the 14th tee of Shuswap Lake Estates Golf course in Blind Bay. Complete removal of POLY B to PEX. Main floor features a large bright kitchen w/built in gas stove, eating nook, work island plus dining area also has a formal dining w/doors onto deck that overlooks golf course, cozy living room w/vaulted ceilings & gas f/p, spacious mstr bdrm w/ensuite, walk in closet plus entry onto deck & main floor laundry w/powder room. Walk out bsmt offers 2 Bdrm w/it's own entrance. Has sliding glass doors onto the patio from either the office/den or 2nd bdrm. Bsmt also offers living/family area w/gas f/p, full 4pc bth, utility & storage/cold room. Many updates include removal of poly-b, paint, newer furnace, hot water tank and A/C. Roof is 16yrs old was told 50yr roof. No septic filing w/Interior Health. Septic inspection 2024 all in good working order. Outside is like a parklike setting with a spacious deck overlooking manicured backyard & golf course, patio area, gazebo w/hook up for hot tub, pond, drip irrigation & shed. Prime location only minutes away from grocery/gas/liquor, beaches, marinas & restaurants. (id:66934)
Location
Approximate location supplied by the listing data provider.
Features
View: Mountain view, Valley view, View (panoramic)
Parking: Attached Garage
Parking Spaces: 4
Structure: House
Annual Taxes: $2,739
Lot Size: 0.27
Property Details
| Property Type | Detached |
|---|---|
| Sub Type | Single Family |
| Bedrooms | 3 |
| Bathrooms | 3.0 |
| Living Area | 2,800 sq ft |
| Lot Size | 0 sq ft |
| Year Built | 1993 |
| Stories | 2.0 |
| Parking | 4 spaces (1 garage) |
| Days on Market | 163 |
| Listing ID | 10380434 |
Similar Listings You May Like
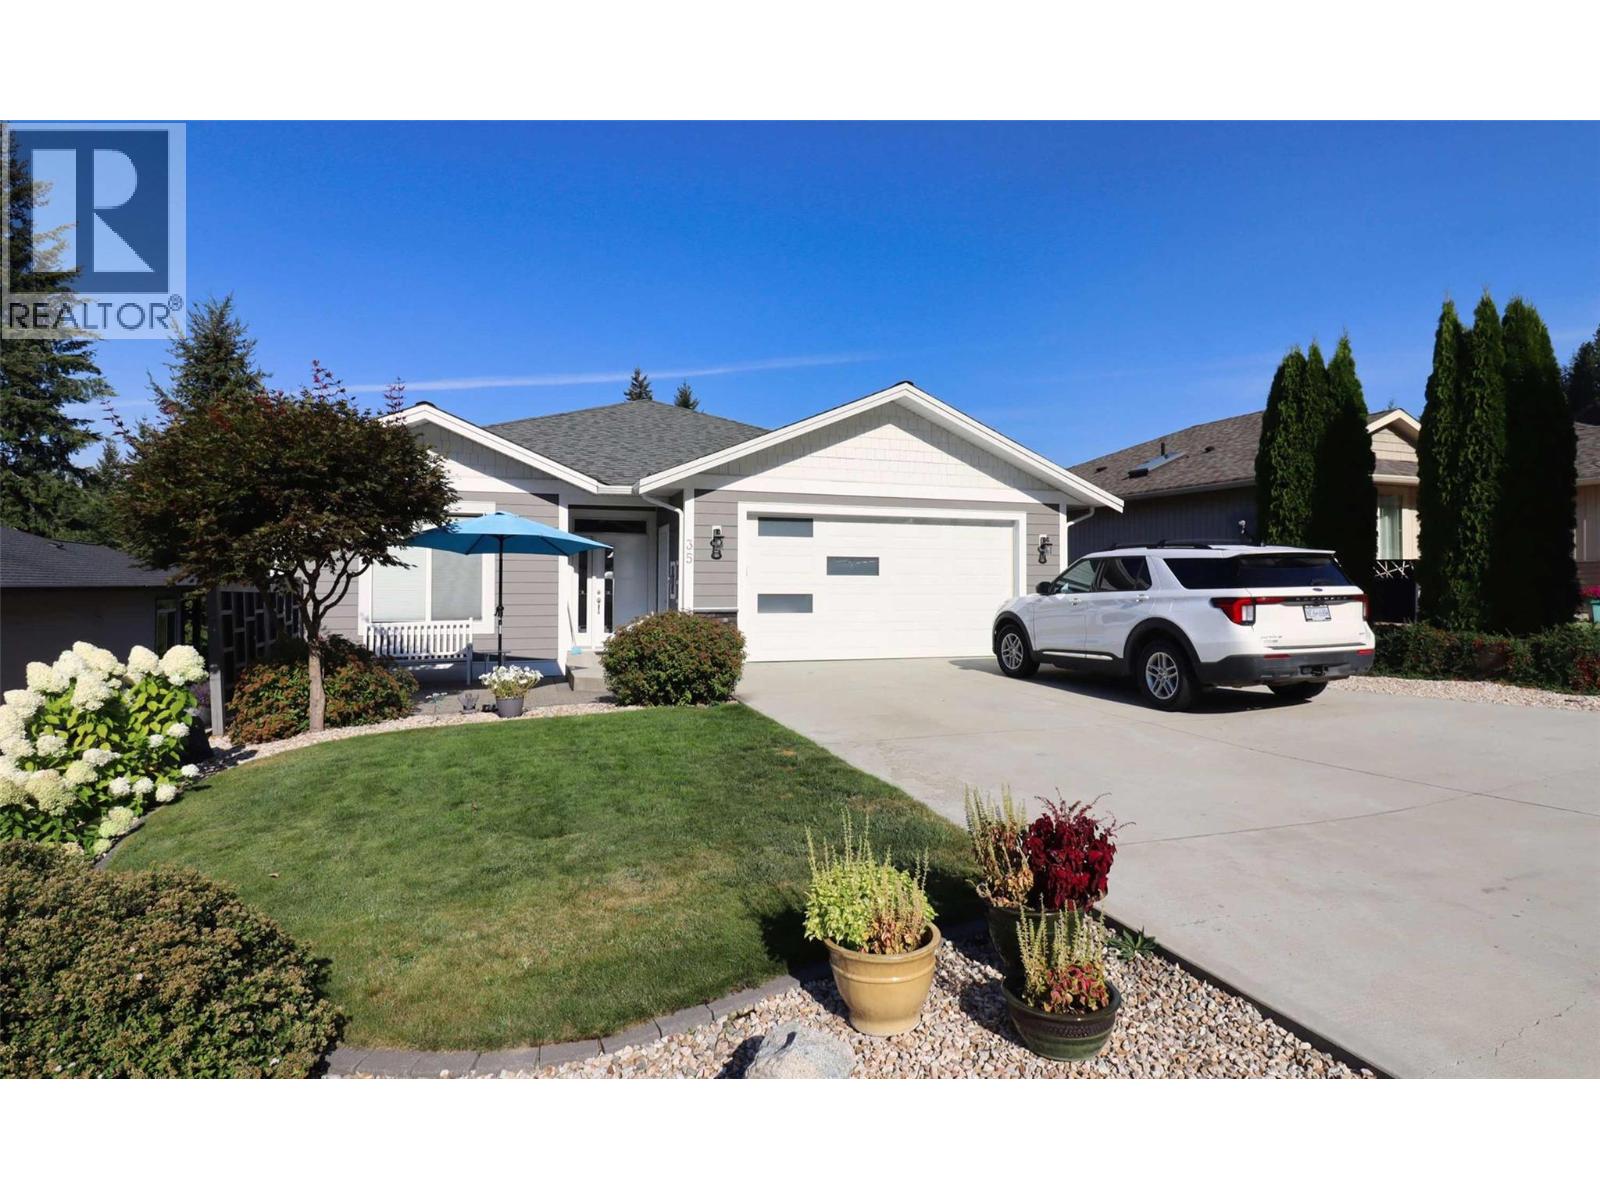
$849,500
#35, 2592 Alpen Paradies Road, Blind Bay
Listed by: Riley & Associates Realty Ltd.
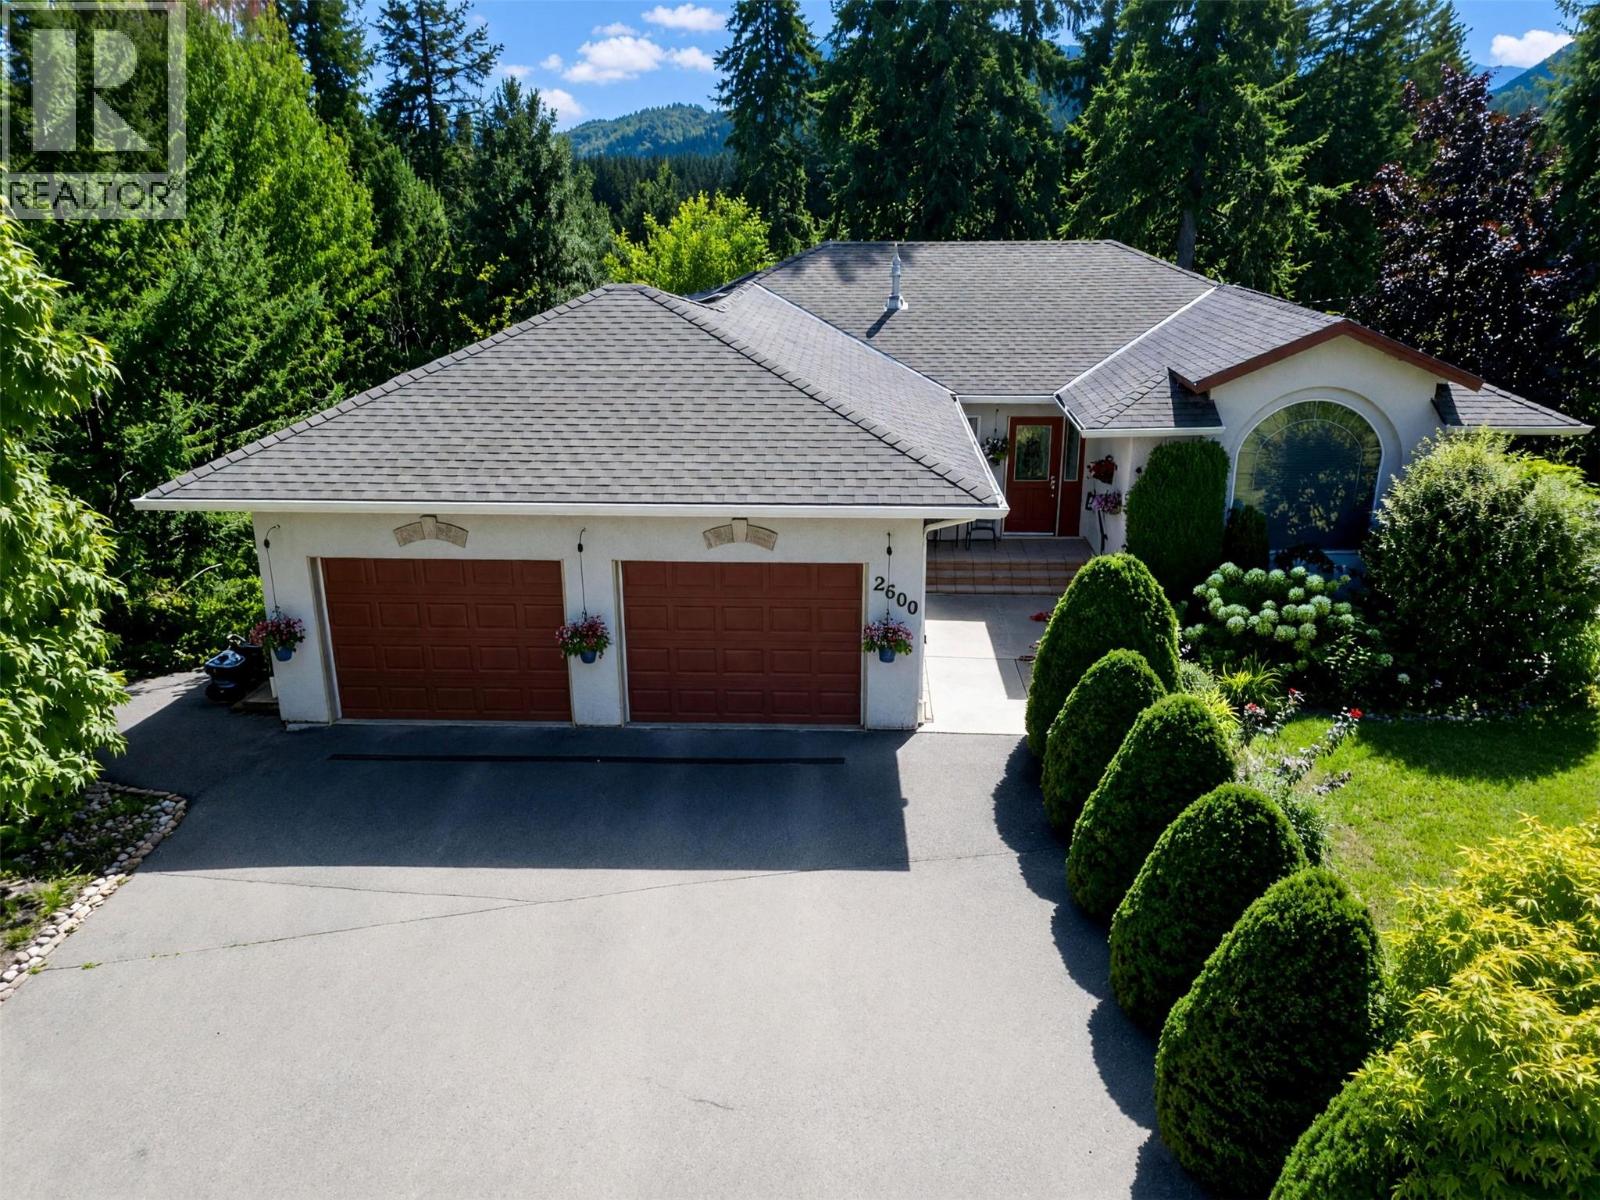
$779,900
2600 Fairway Place, Blind Bay
Listed by: REMAX Shuswap
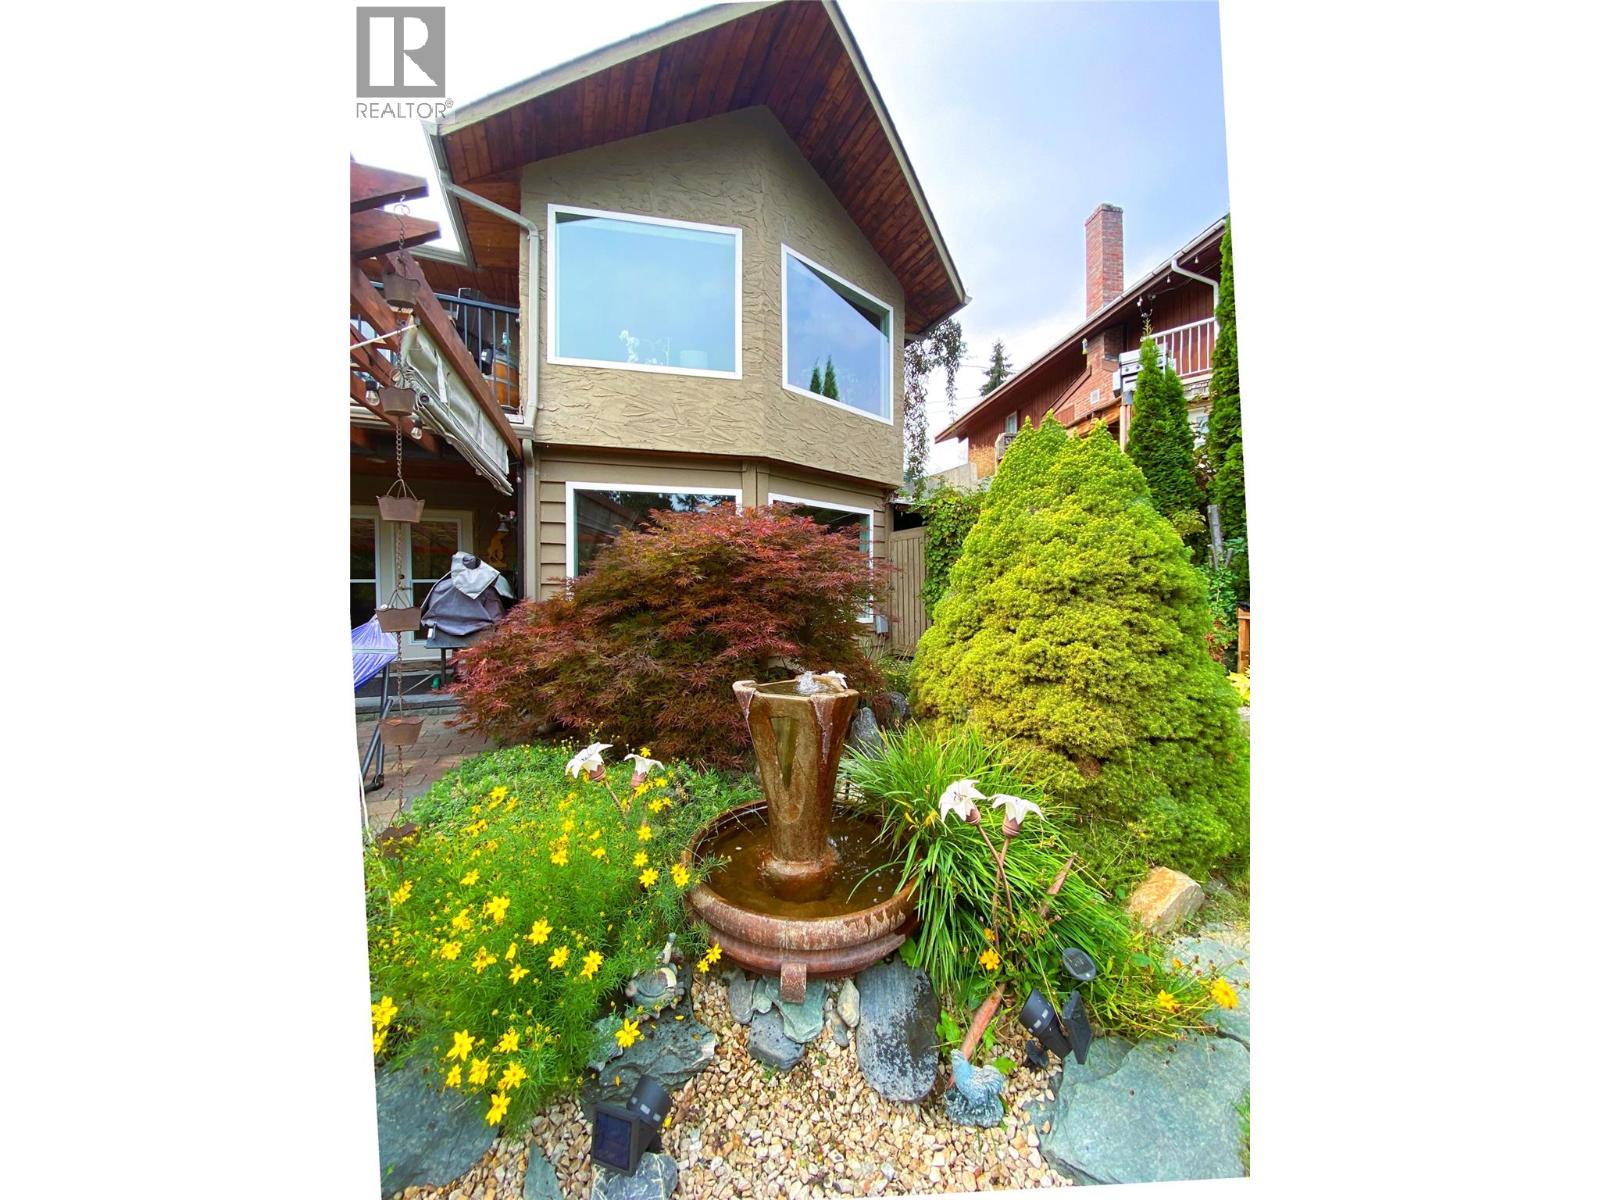
$820,000
2880 Chalet Drive, Blind Bay
Listed by: Fair Realty (Sorrento)
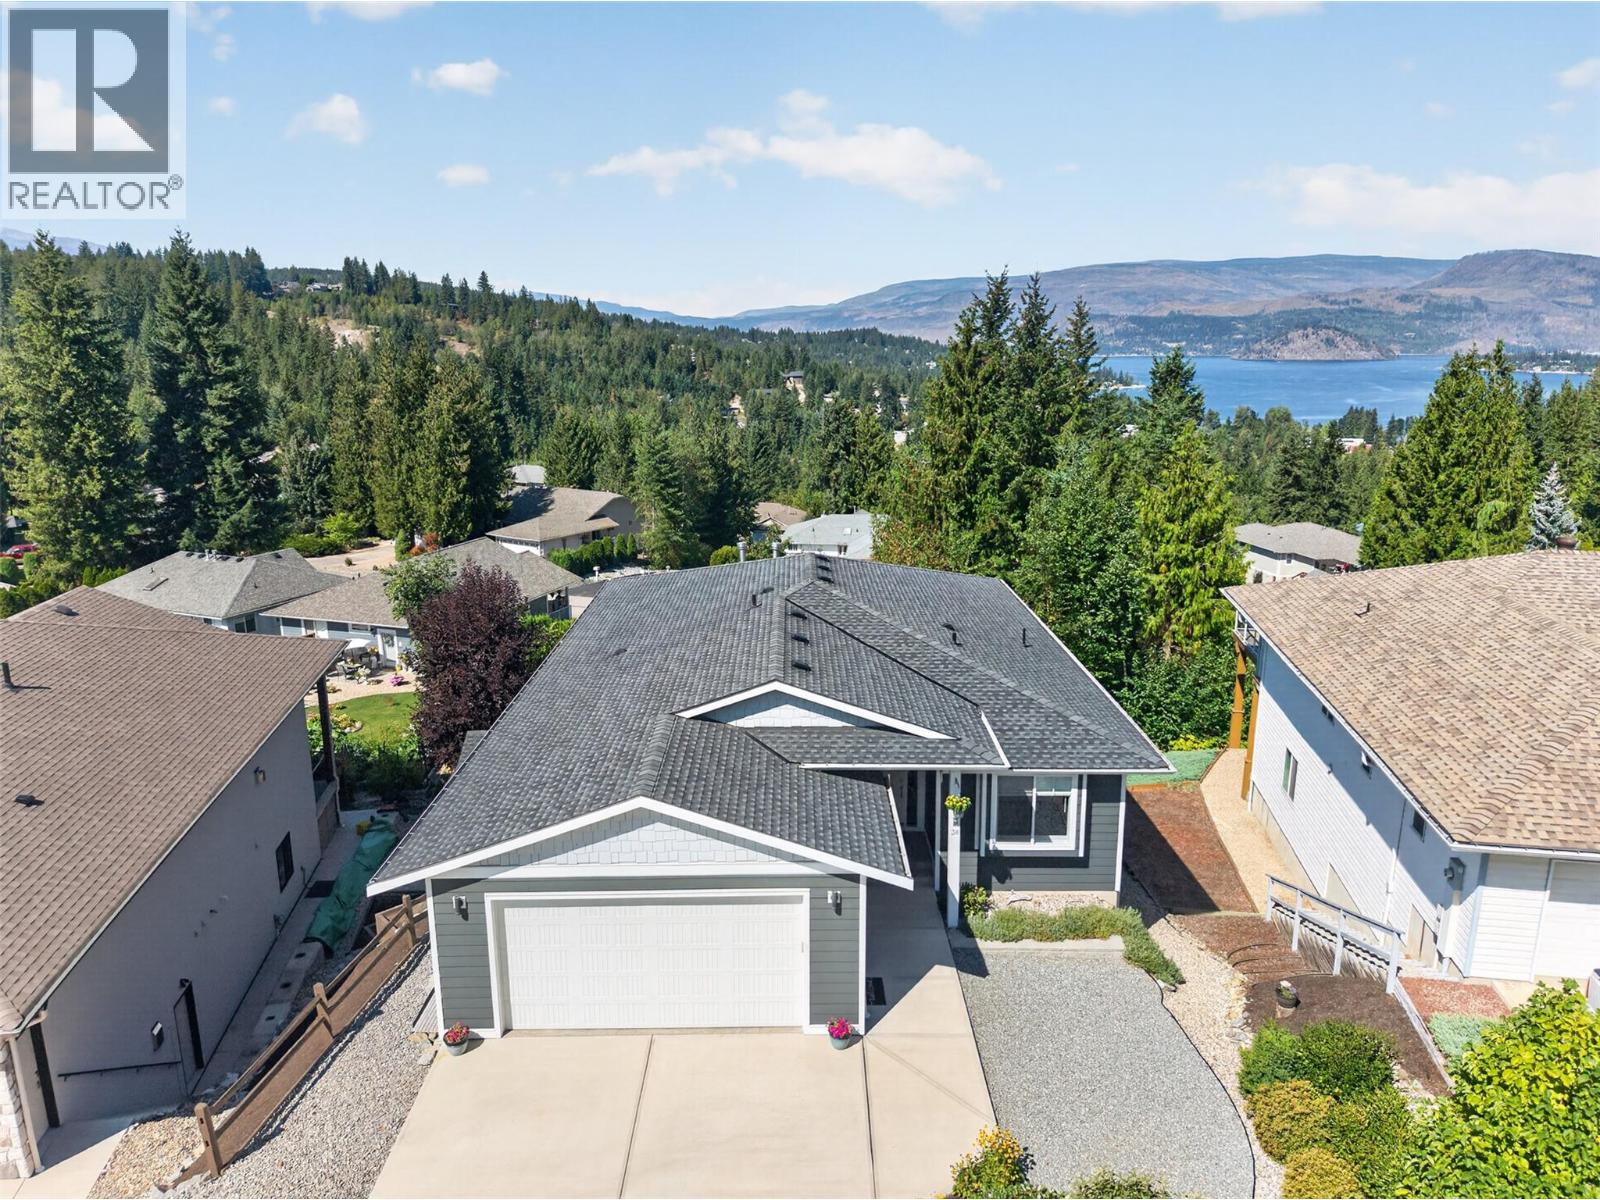
$839,900
#38, 2592 Alpen Paradies Road, Blind Bay
Listed by: Coldwell Banker Executives Realty
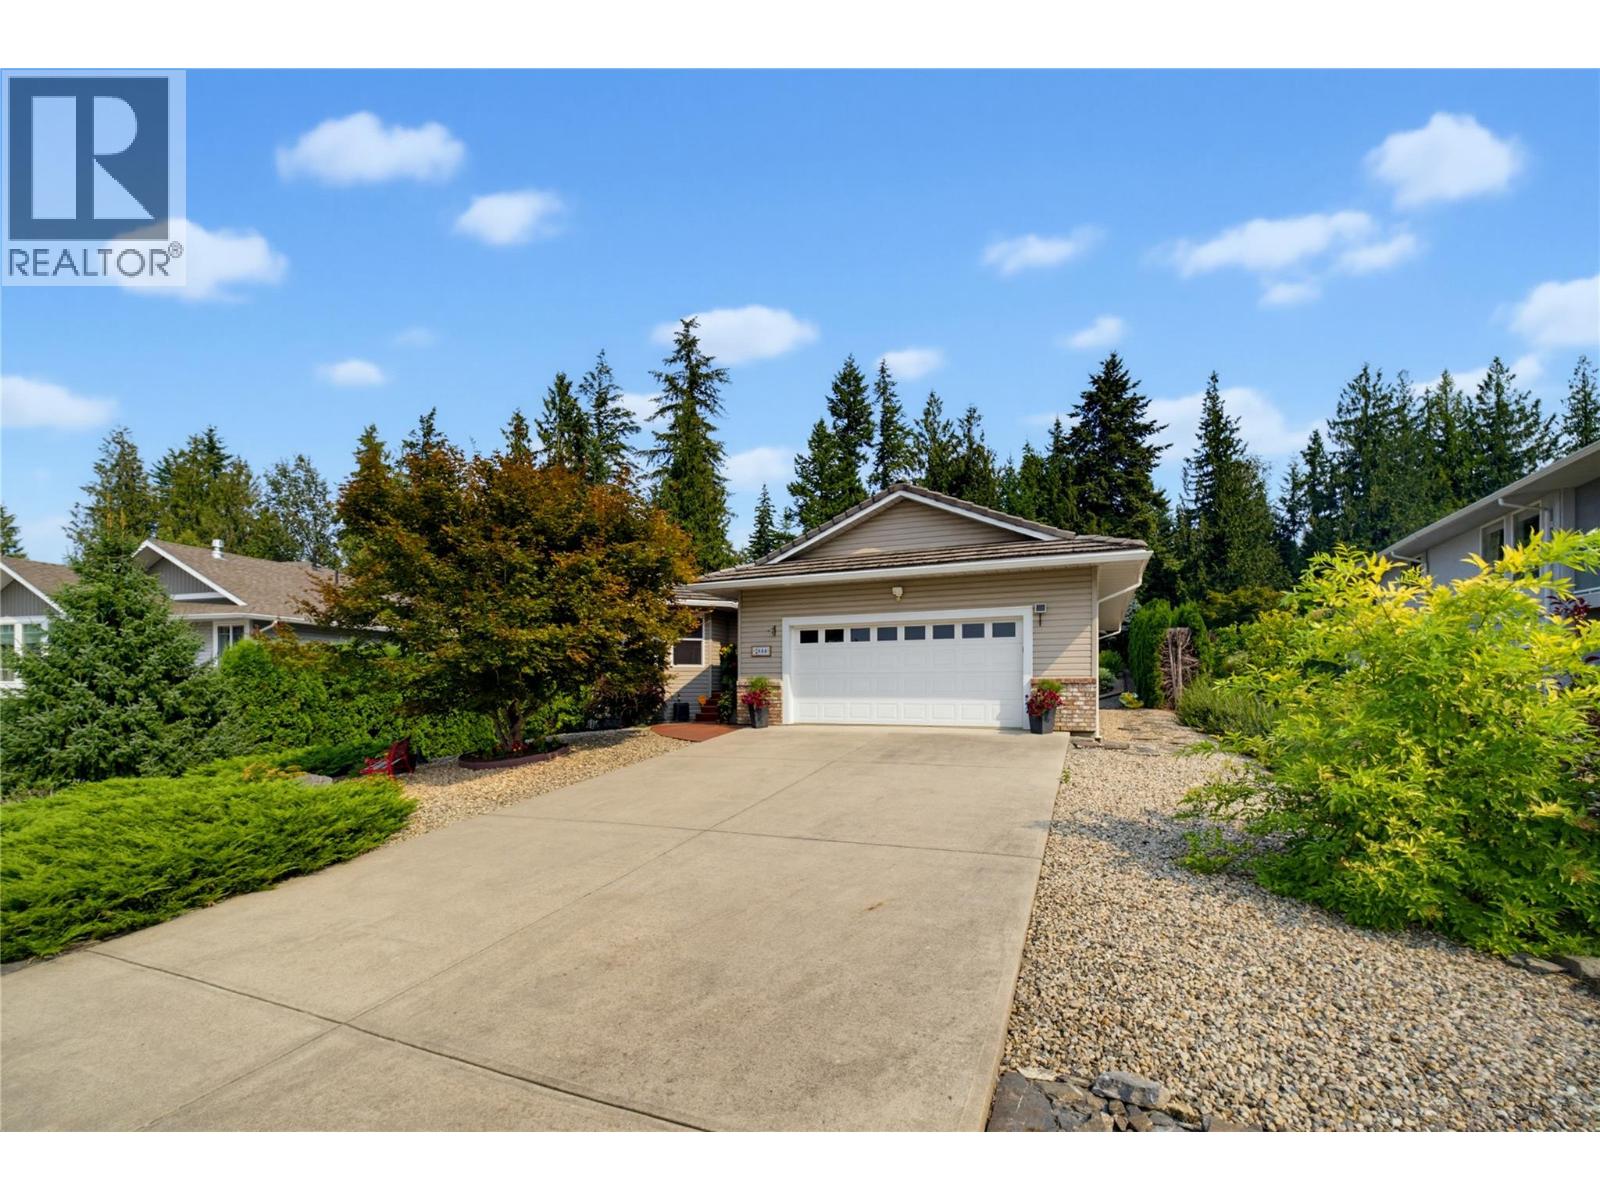
$749,900
2866 Hilltop Road, Blind Bay
Listed by: REMAX Shuswap
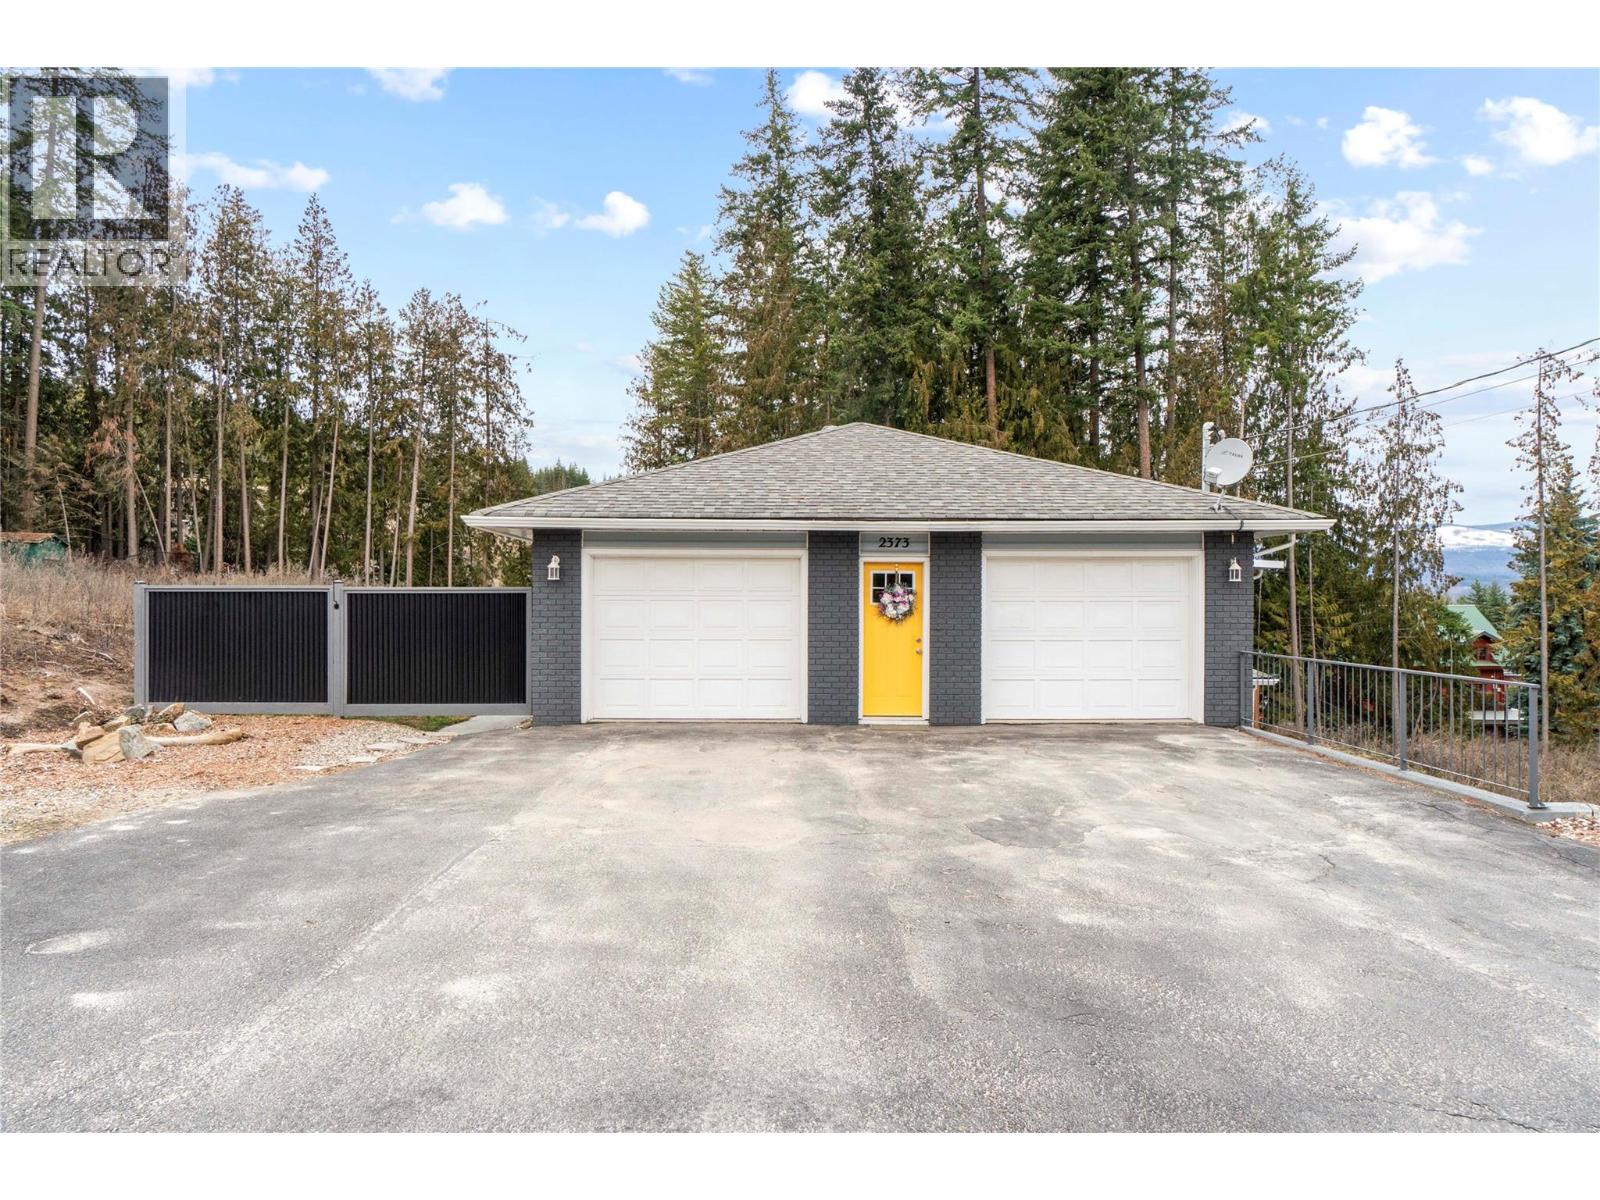
$649,900
2373 Forest Drive, Blind Bay
Listed by: Royal LePage Access Real Estate
MLS®, REALTOR®, and the associated logos are trademarks of The Canadian Real Estate Association (CREA) and identify the quality of services provided by real estate professionals who are members of CREA. Listing data is provided under copyright by CREA's Data Distribution Facility and is deemed reliable but is not guaranteed accurate by CREA or FlatKey Realty Ltd.
This website and its contents are not intended to solicit buyers or sellers currently under contract with another real estate brokerage.