$479,900
716 Lynnwood Crescent, Castlegar V1N1E2
3 Beds
2.0 Bath
1,890 Sq Ft
Built 1981
Detached
Listed by: eXp Realty.
Data provided by CREA's Data Distribution Facility.
Data provided by CREA's Data Distribution Facility.

Description
Welcome to this stunningly practical 3-bedroom, 2-bathroom home in the ultra-popular Oglow Subdision offering an ideal blend of comfort, style, and functionality. Centrally located in a quiet neighbourhood amongst mature trees and quality homes, this property is just steps away from shopping, services, parks, schools, and public transit, making it perfect for families or professionals alike. The home's open concept design creates a spacious and inviting atmosphere throughout featuring a modern kitchen flowing into a bright dining/living area perfect for everyday meals, entertaining guests and peaceful enjoyment. Retreat to the oversized master bedroom with double walk-in closets or step outside the main floor onto the partially covered deck, where you can take in panoramic views, relax in the sunshine or host gatherings. A finished walk-out basement offers additional living space and quality updates to the home's insulation, electrical system and hot water tank have recently been completed. A low maintenance vinyl exterior with thermal windows, ensures the home is efficient and easy to care for, the private fenced yard with front and rear access enjoys the soothing sounds of creek waters rolling by, an attached garage offers secure storage space, and the covered patio is a great spot for year-round outdoor living. This home is an incredible opportunity to live in a desirable, central location with the practical and modern touches you’re seeking. Schedule your showing today! (id:66934)
Location
Approximate location supplied by the listing data provider.
Features
Parking: Attached Garage
Parking Spaces: 1
Structure: House
Annual Taxes: $3,212
Lot Size: 0.17
Property Details
| Property Type | Detached |
|---|---|
| Sub Type | Single Family |
| Bedrooms | 3 |
| Bathrooms | 2.0 |
| Living Area | 1,890 sq ft |
| Lot Size | 0 sq ft |
| Year Built | 1981 |
| Stories | 2.0 |
| Parking | 1 space (1 garage) |
| Days on Market | 144 |
| Listing ID | 10380550 |
Similar Listings You May Like
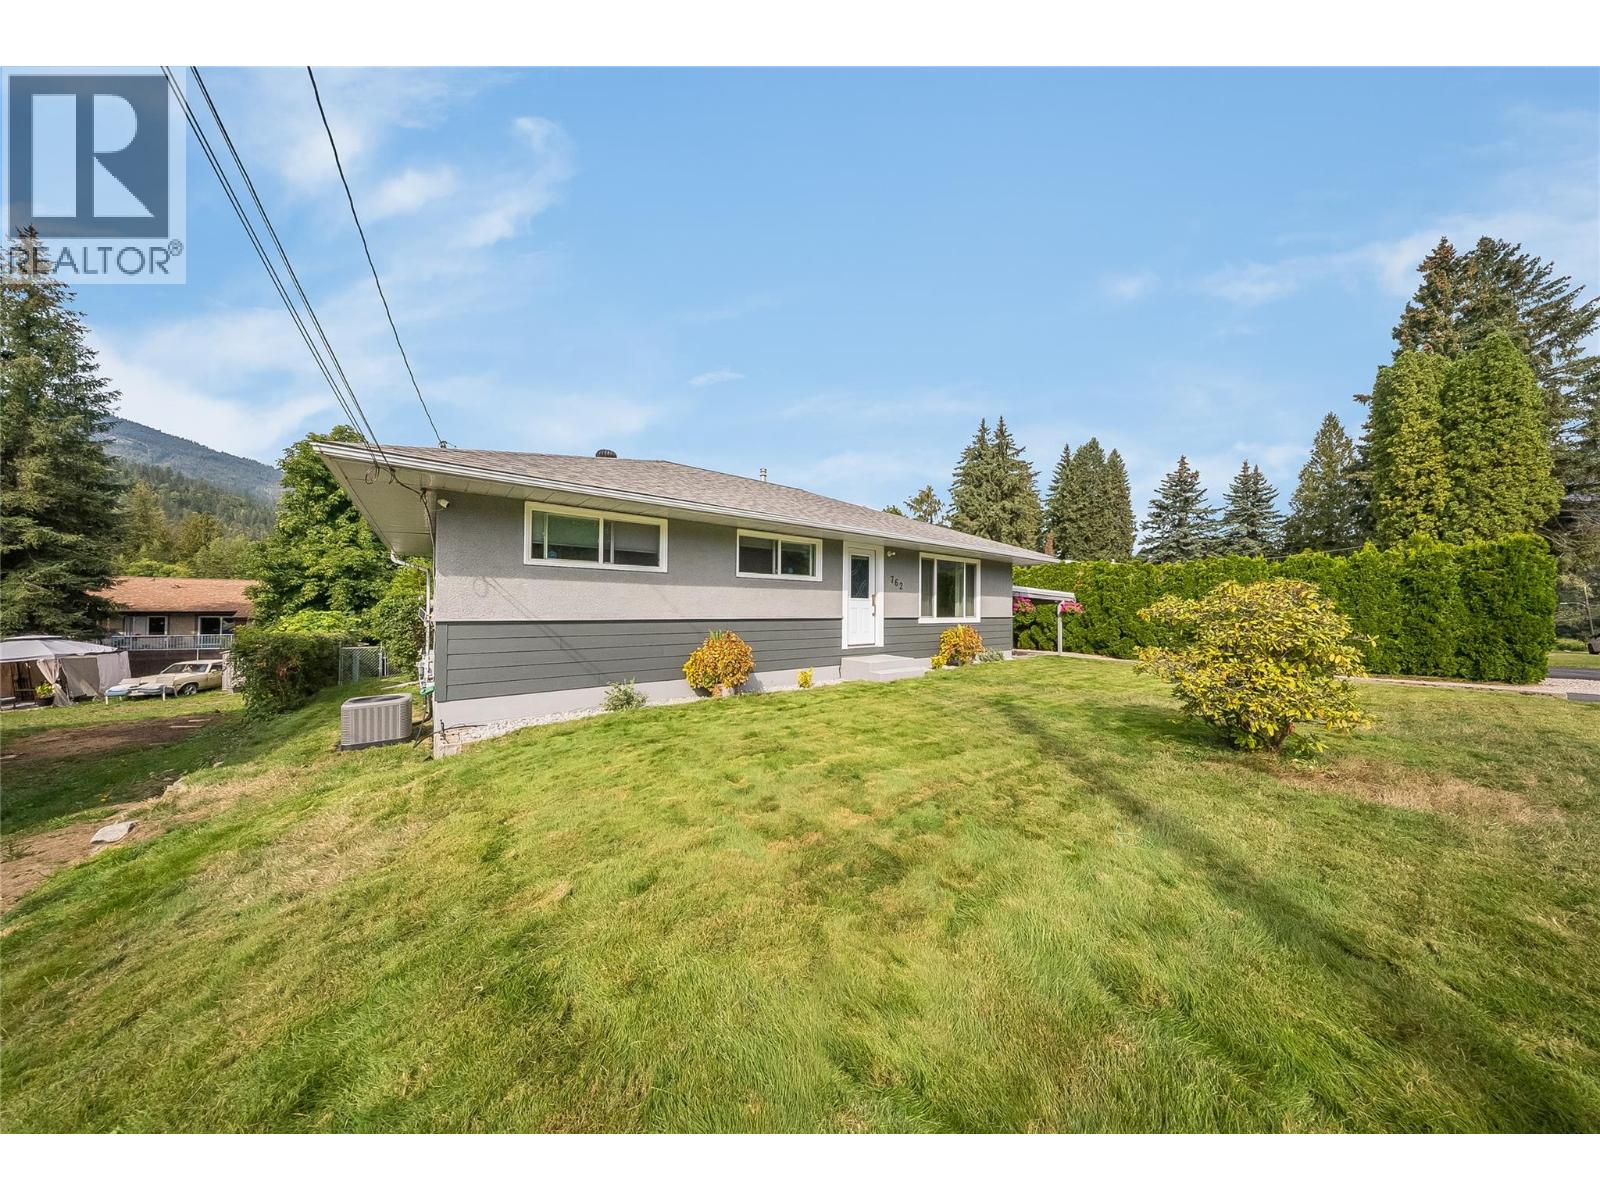
$559,900
762 5th Avenue, Castlegar
Listed by: eXp Realty
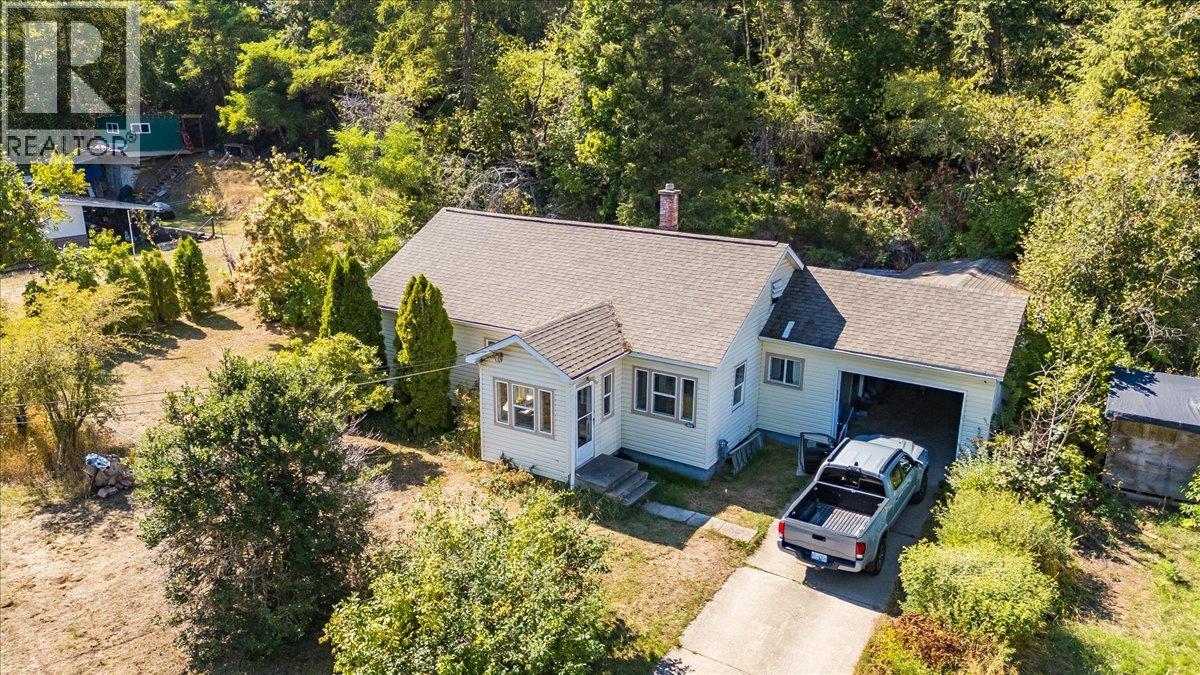
$449,000
2512 Columbia Avenue, Castlegar
Listed by: eXp Realty
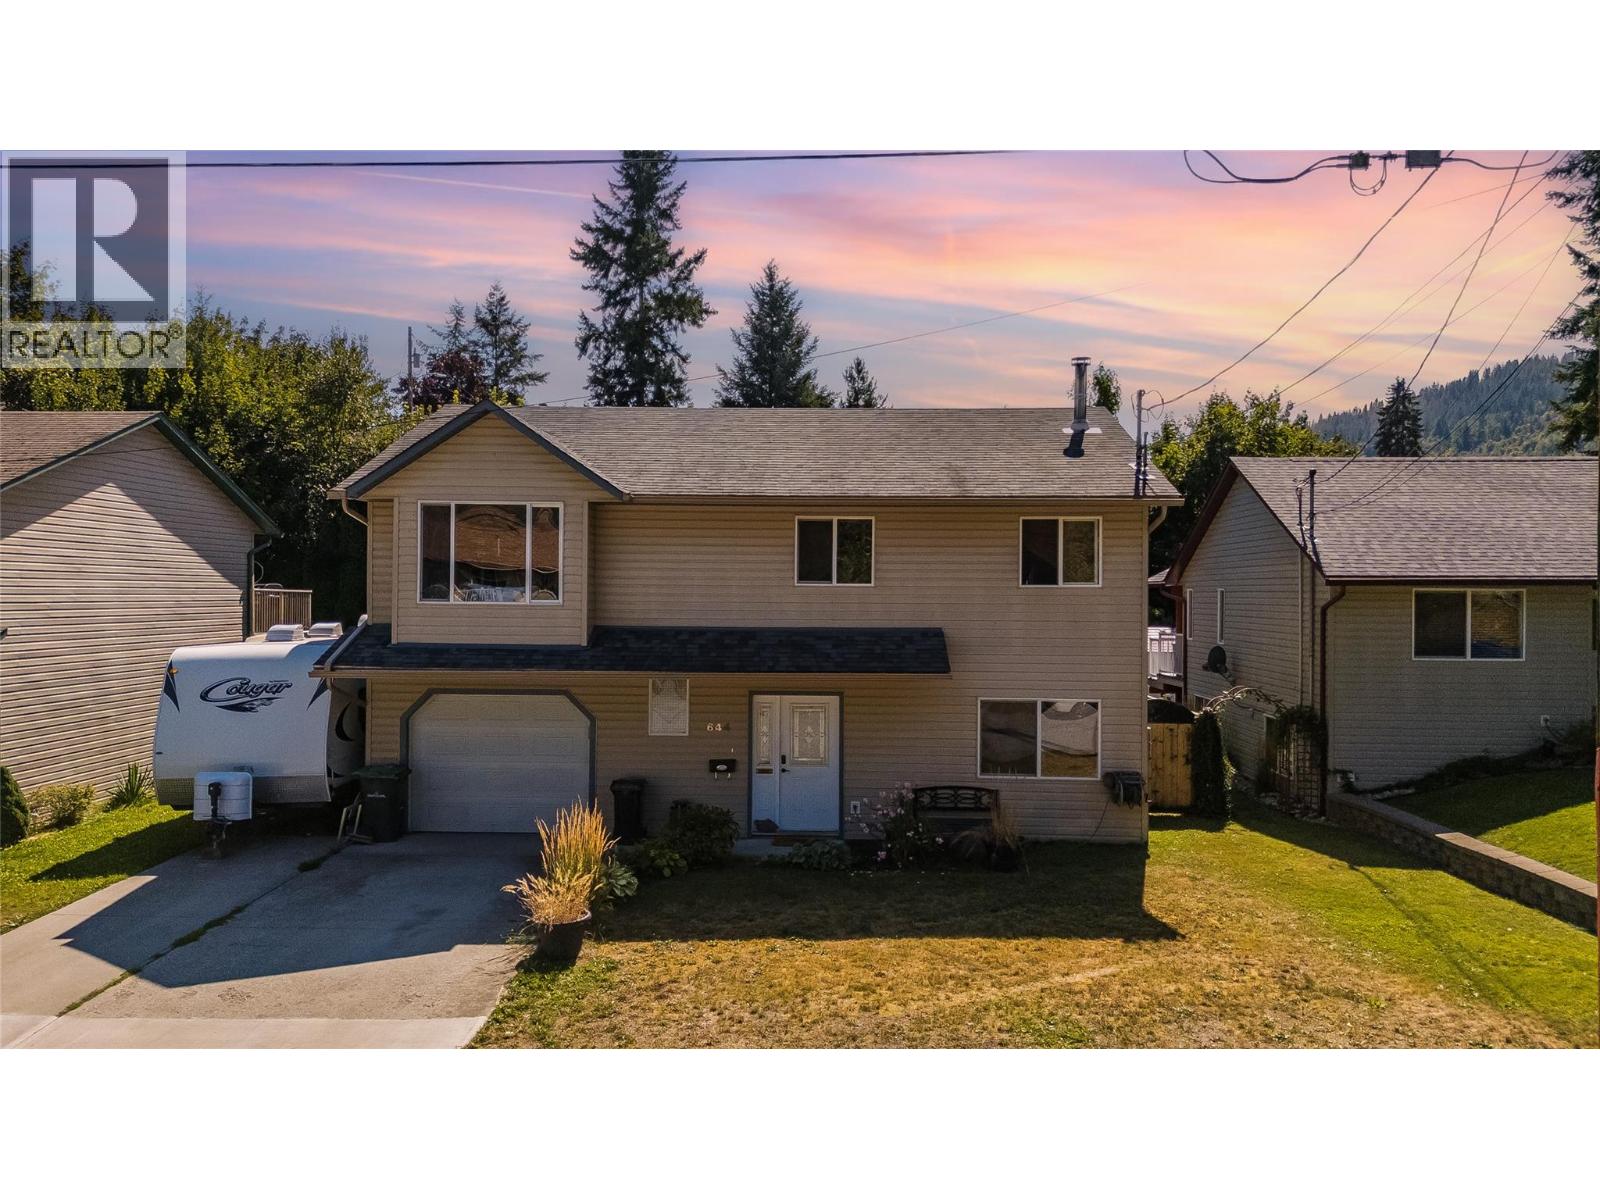
$549,000
644 8th Street, Castlegar
Listed by: Coldwell Banker Executives Realty
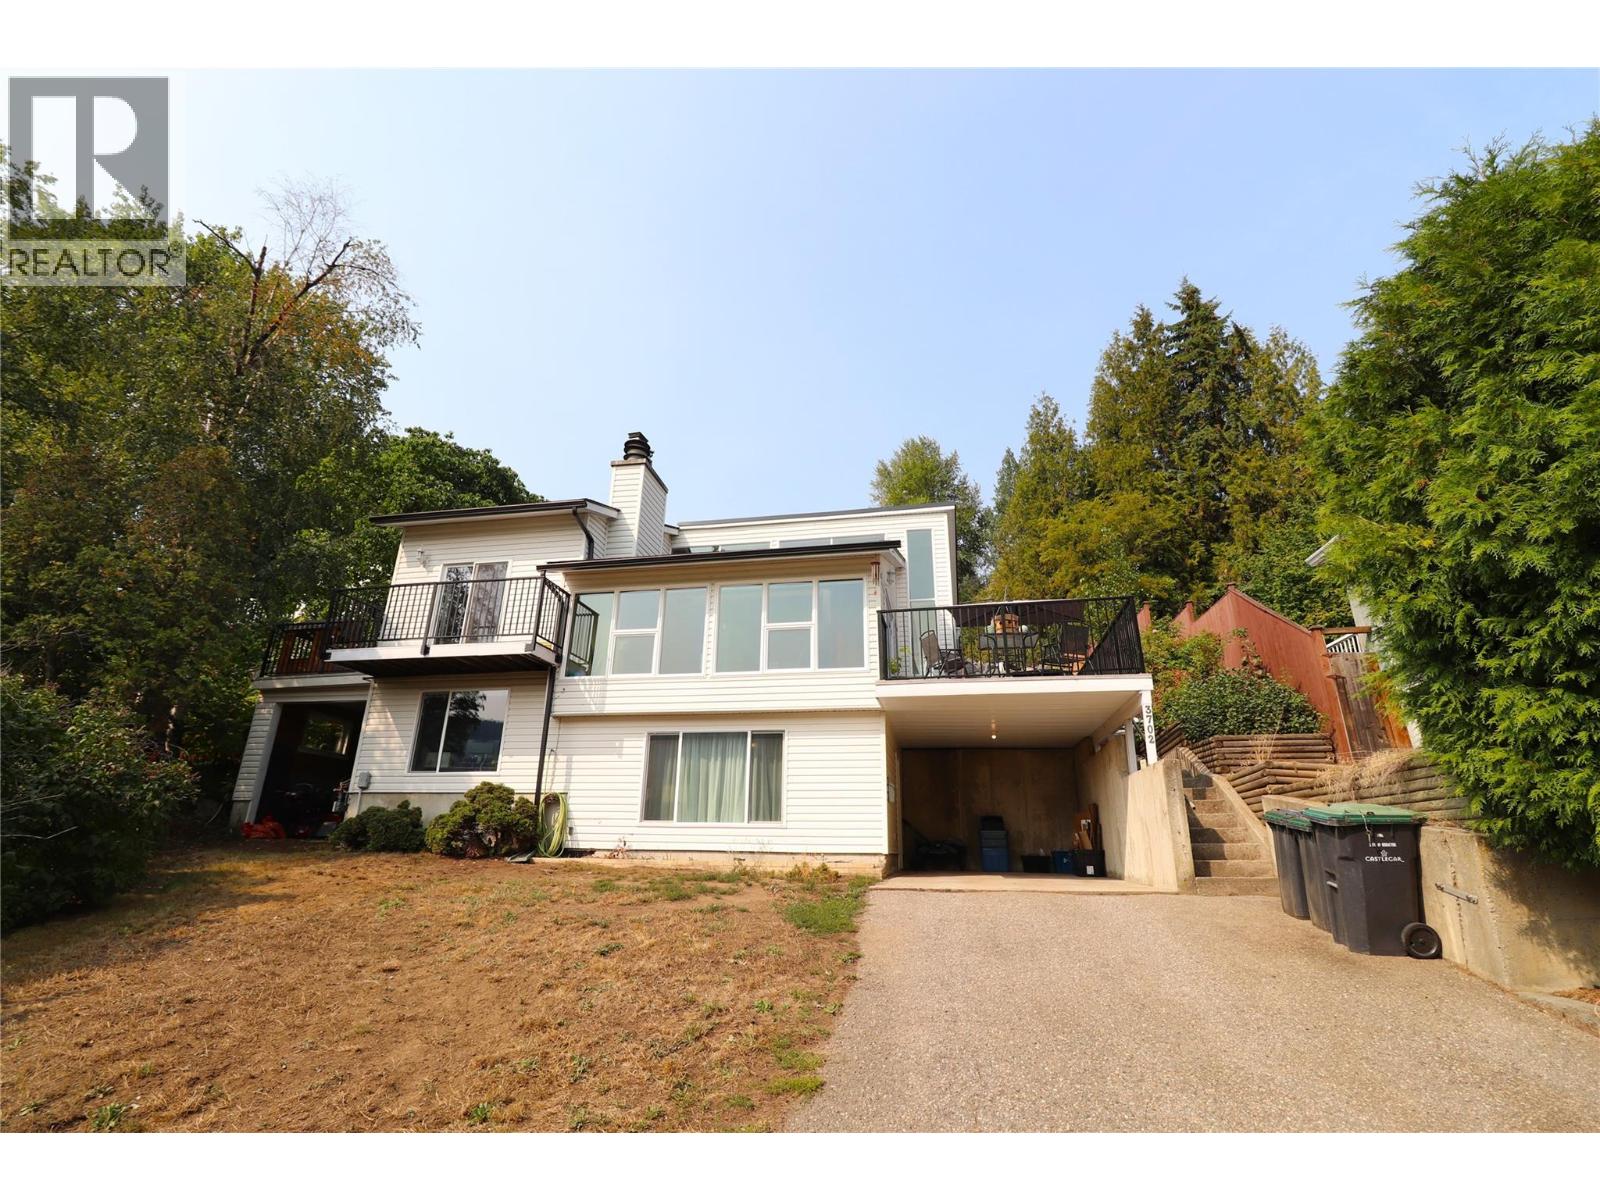
$529,900
3702 9TH Avenue, Castlegar
Listed by: eXp Realty
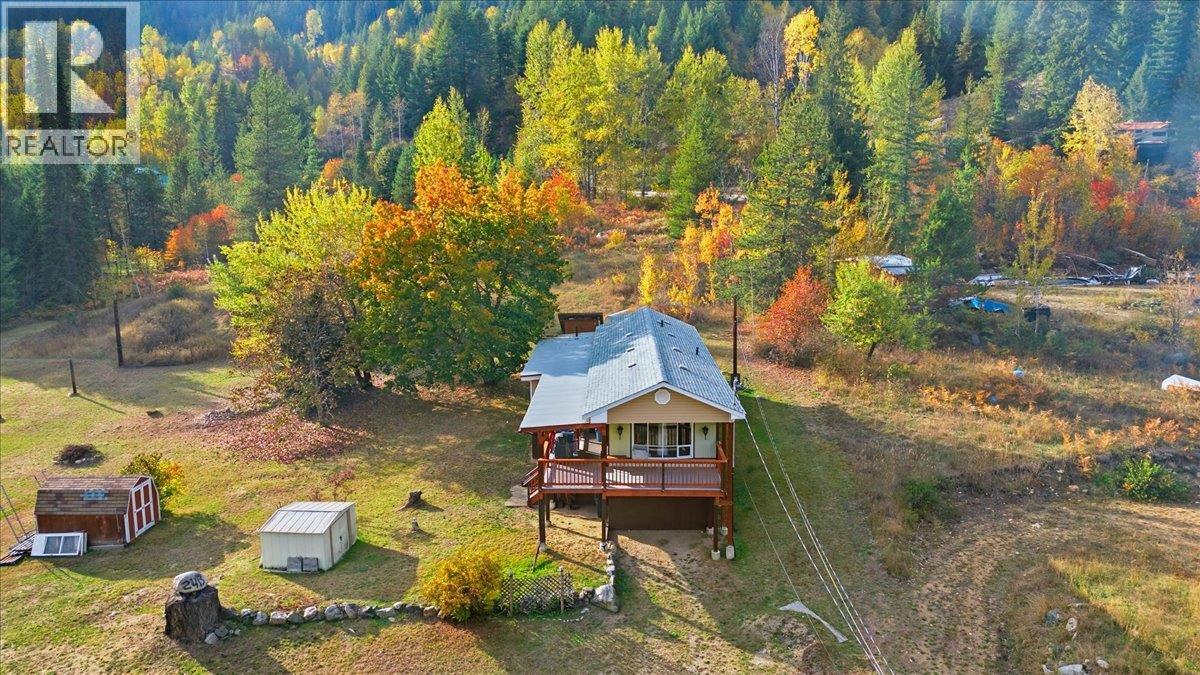
$415,000
2413 Doukhobour Road, Castlegar
Listed by: Valhalla Path Realty
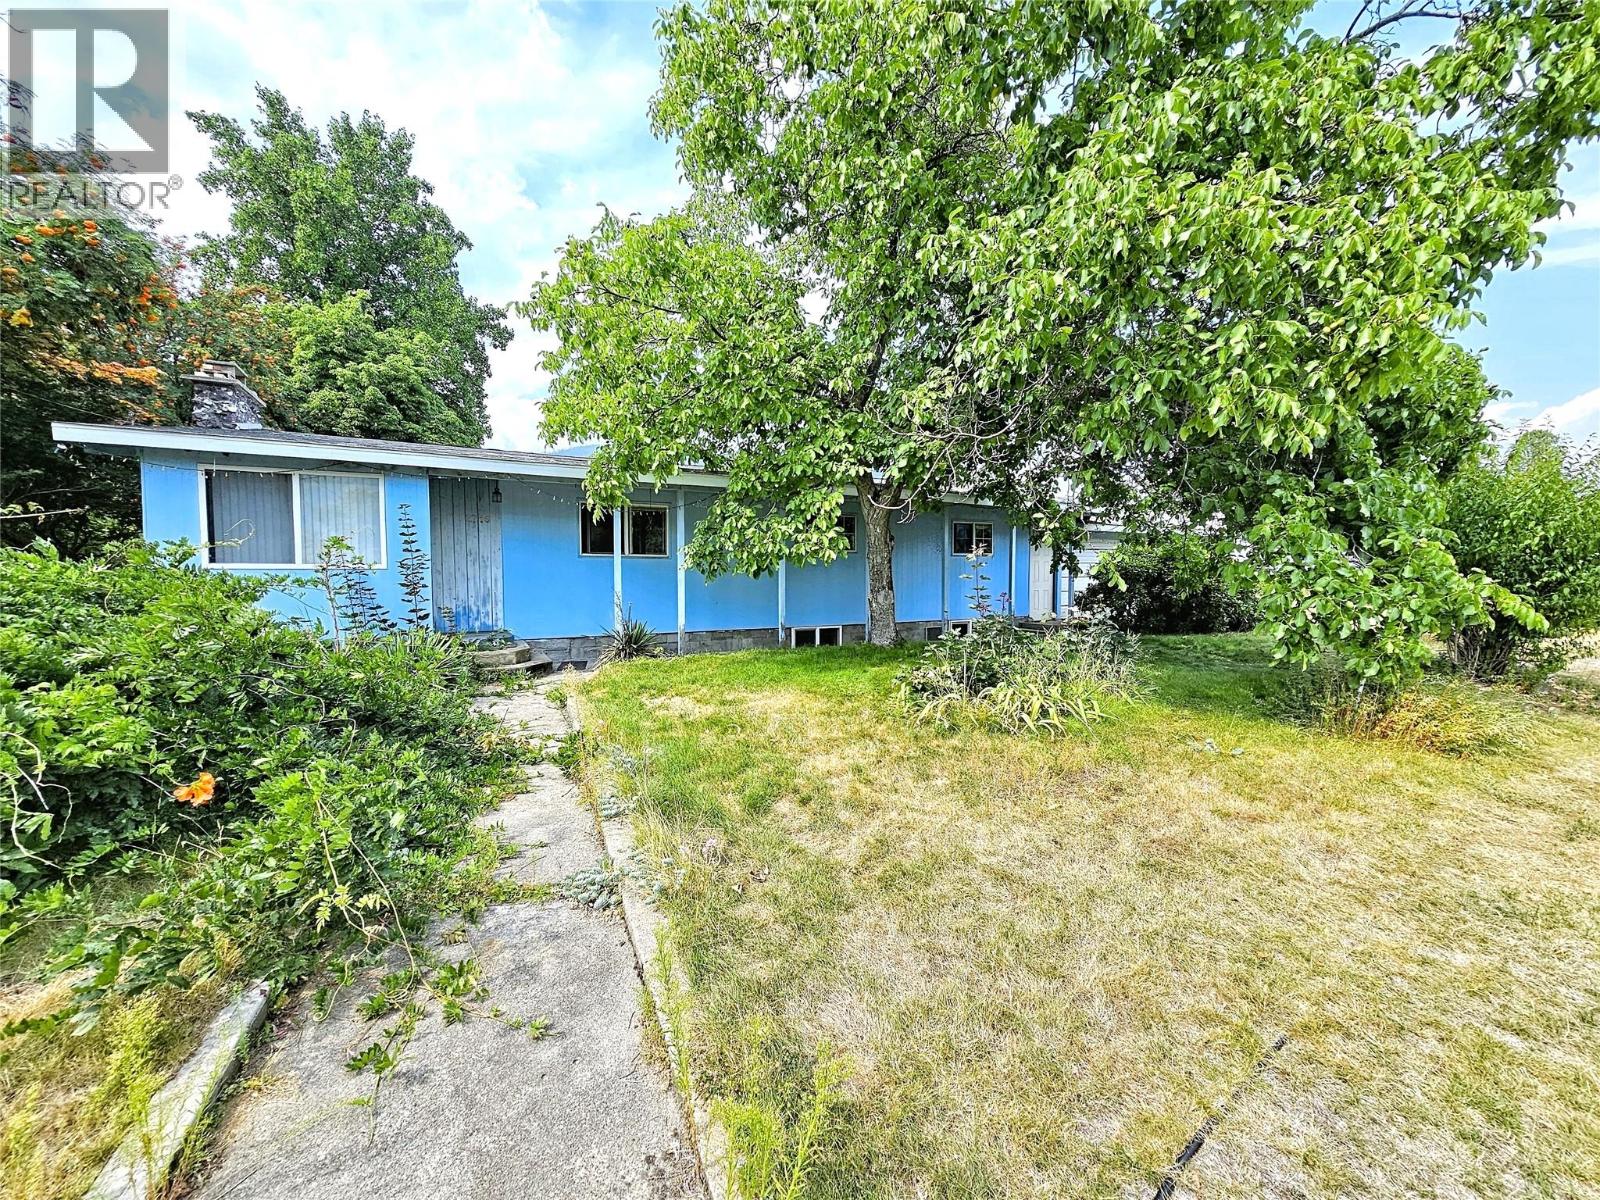
$479,900
2716 4th Ave Avenue, Castlegar
Listed by: eXp Realty
MLS®, REALTOR®, and the associated logos are trademarks of The Canadian Real Estate Association (CREA) and identify the quality of services provided by real estate professionals who are members of CREA. Listing data is provided under copyright by CREA's Data Distribution Facility and is deemed reliable but is not guaranteed accurate by CREA or FlatKey Realty Ltd.
This website and its contents are not intended to solicit buyers or sellers currently under contract with another real estate brokerage.