$689,000
601 12TH Avenue, Genelle V0G1G0
3 Beds
3.0 Bath
2,016 Sq Ft
Built 2001
Detached
Listed by: eXp Realty.
Data provided by CREA's Data Distribution Facility.
Data provided by CREA's Data Distribution Facility.

Description
WELCOME TO GENELLE!!! CUSTOM HOME AND DETACHED SHOP! This beautifully refreshed 3-bedroom, 3-bathroom, two-storey custom walk-up has been completely renovated and is set on a generous 0.31-acre corner property, complete with an above-ground pool. Upstairs features a bright, open-concept layout with a large living area, dining space, and a modern kitchen outfitted with new stainless steel appliances, updated cabinetry, countertops, backsplash, and sink. Just off the dining room, you’ll find a private 350 sq ft covered deck with a 2-year-old hot tub—perfect for relaxing or entertaining while enjoying the views. Down the hall are the bedrooms, including a spacious primary suite with a walk-in closet and an ensuite featuring a corner soaker tub and separate walk-in shower. An additional bedroom, full bathroom, and a conveniently located laundry room with extra storage and counter space complete the upper level. The lower level includes a cozy family room, third bedroom, and another full bathroom, along with access to a large covered patio. The home has been updated throughout with new vinyl flooring and fresh paint. Additional highlights include an oversized 24' x 24' double garage, a 21' x 19' workshop, and major mechanical updates—furnace, air conditioner, and hot water tank—all replaced in 2022. This is a move-in ready home with plenty of space inside and out—definitely worth a look! Genelle is a chill community with it's own gas station/convenience store, with in walking distance to this home. You can ride you sxs, quad or dirtbike right out of your back door. There is a boat launch into the Columbia river just down the road. This package defines (Kootenay living). Book your showing today! (id:66934)
Location
Approximate location supplied by the listing data provider.
Features
View: Mountain view, Valley view
Parking: Attached Garage, RV
Parking Spaces: 4
Structure: House
Annual Taxes: $2,969
Lot Size: 0.31
Property Details
| Property Type | Detached |
|---|---|
| Sub Type | Single Family |
| Bedrooms | 3 |
| Bathrooms | 3.0 |
| Living Area | 2,016 sq ft |
| Lot Size | 0 sq ft |
| Year Built | 2001 |
| Stories | 2.0 |
| Parking | 4 spaces (1 garage) |
| Days on Market | 141 |
| Listing ID | 10380762 |
Similar Listings You May Like
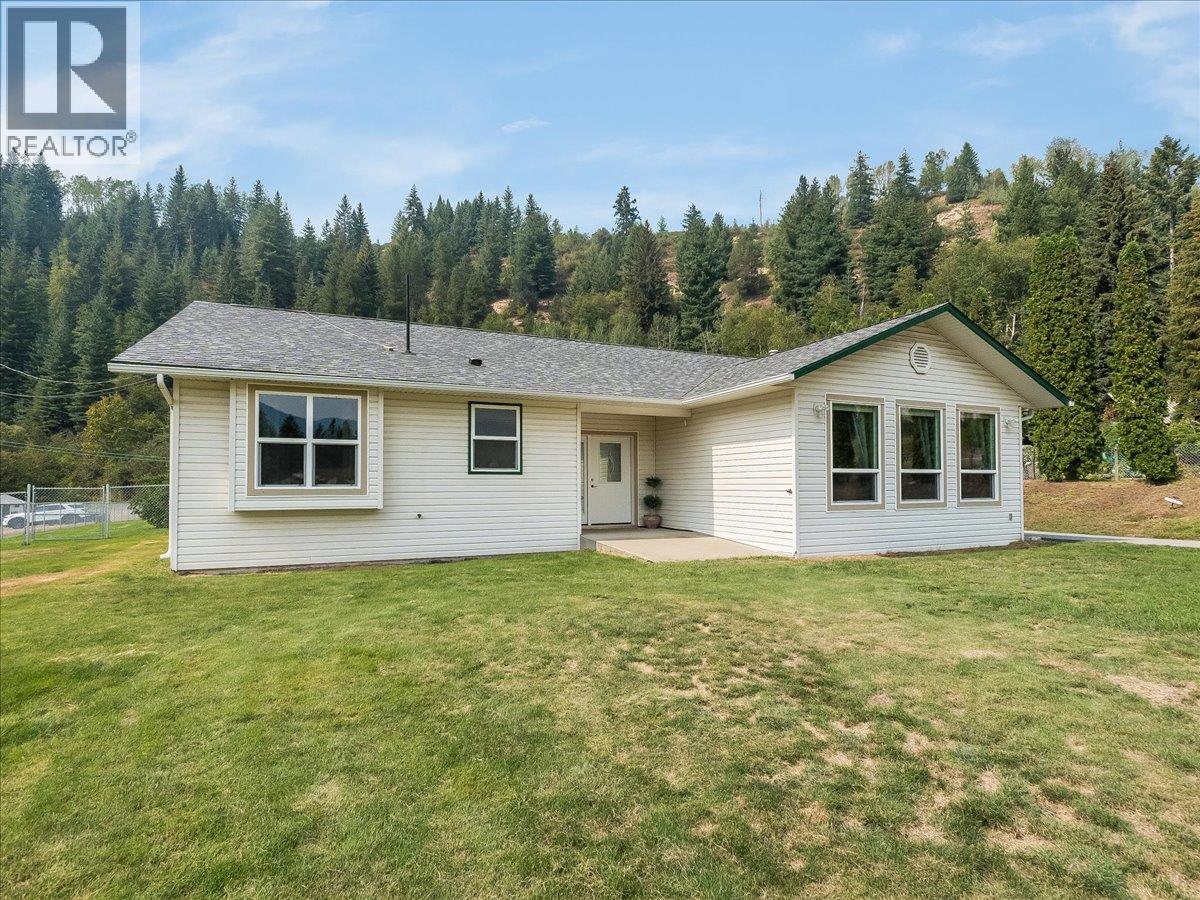
$790,000
900 China Creek Road, Genelle
Listed by: RE/MAX All Pro Realty
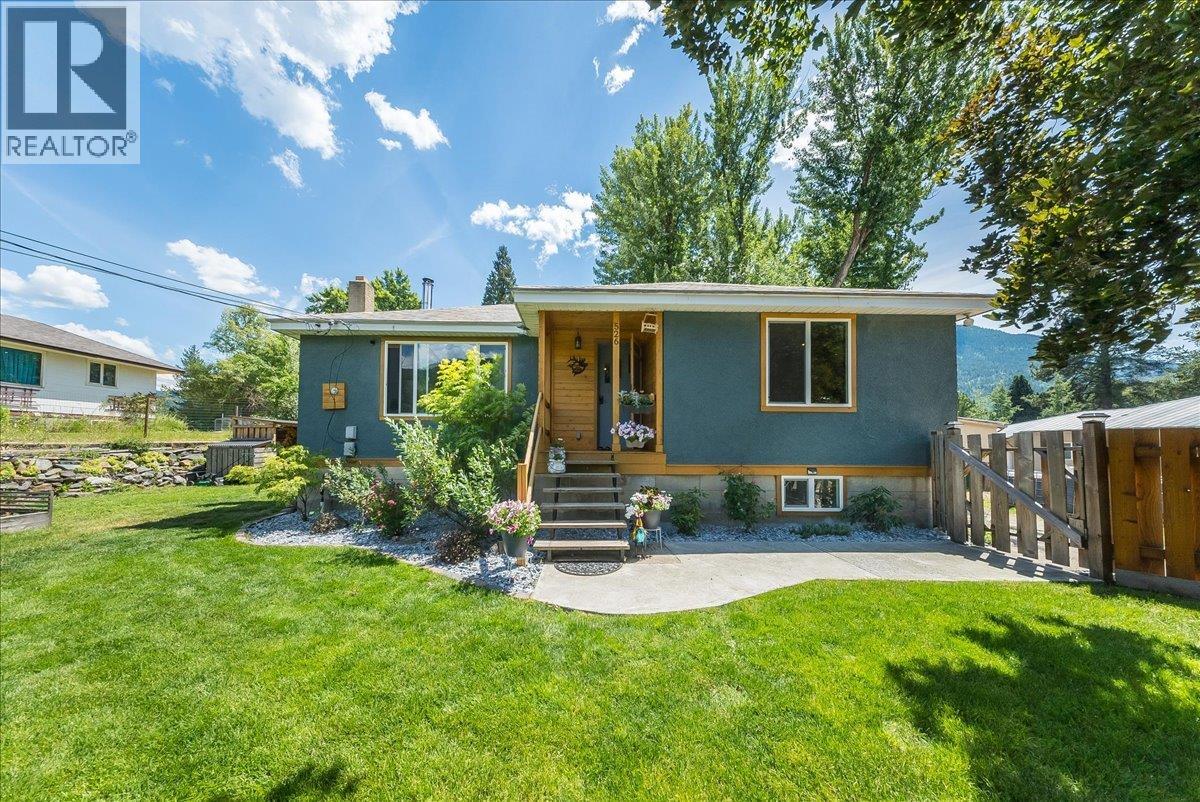
$674,900
526 12TH Avenue, Genelle
Listed by: RE/MAX All Pro Realty
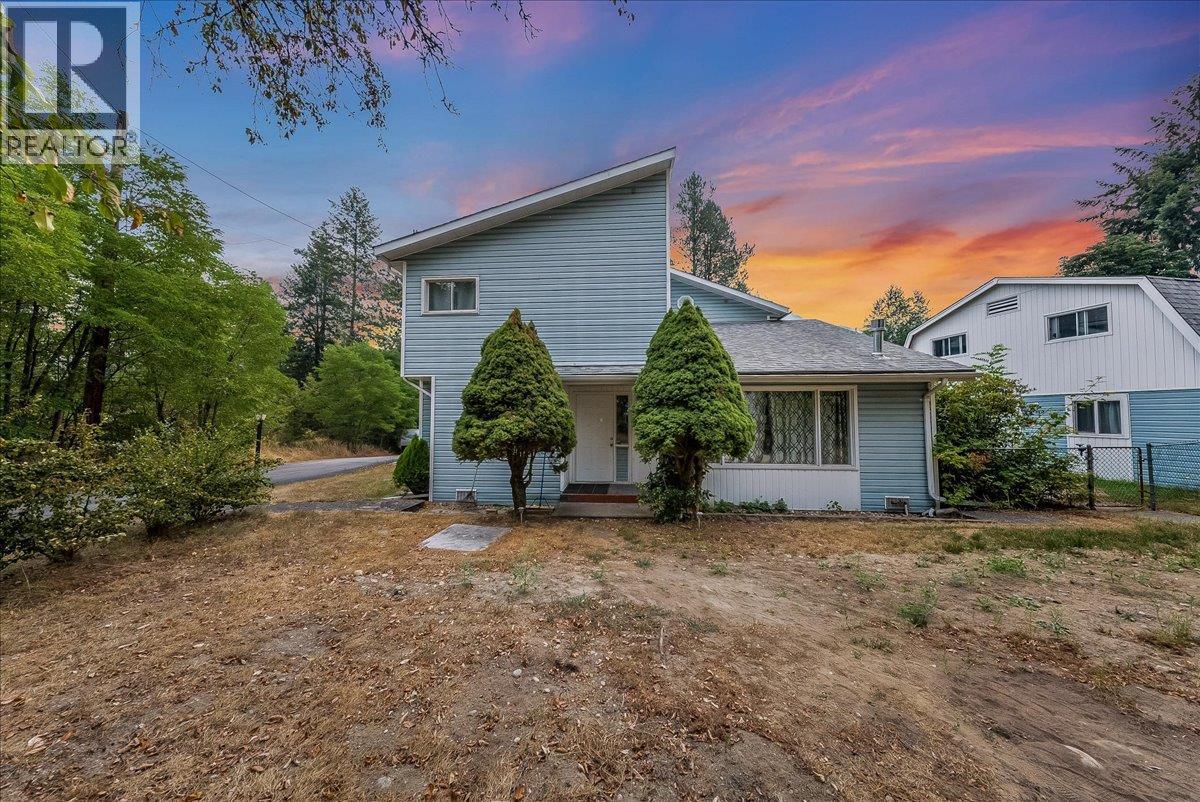
$699,000
814 16TH Avenue, Genelle
Listed by: RE/MAX All Pro Realty
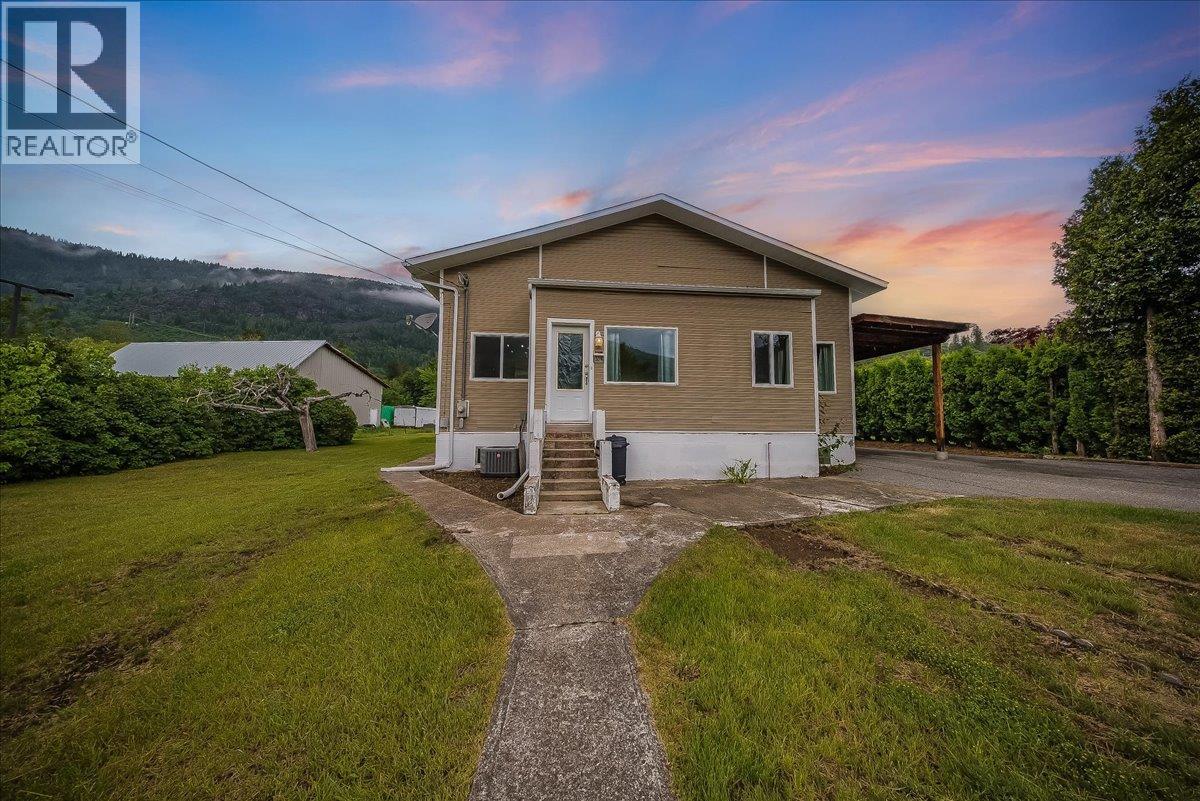
$579,000
309 12th Avenue, Genelle
Listed by: RE/MAX All Pro Realty
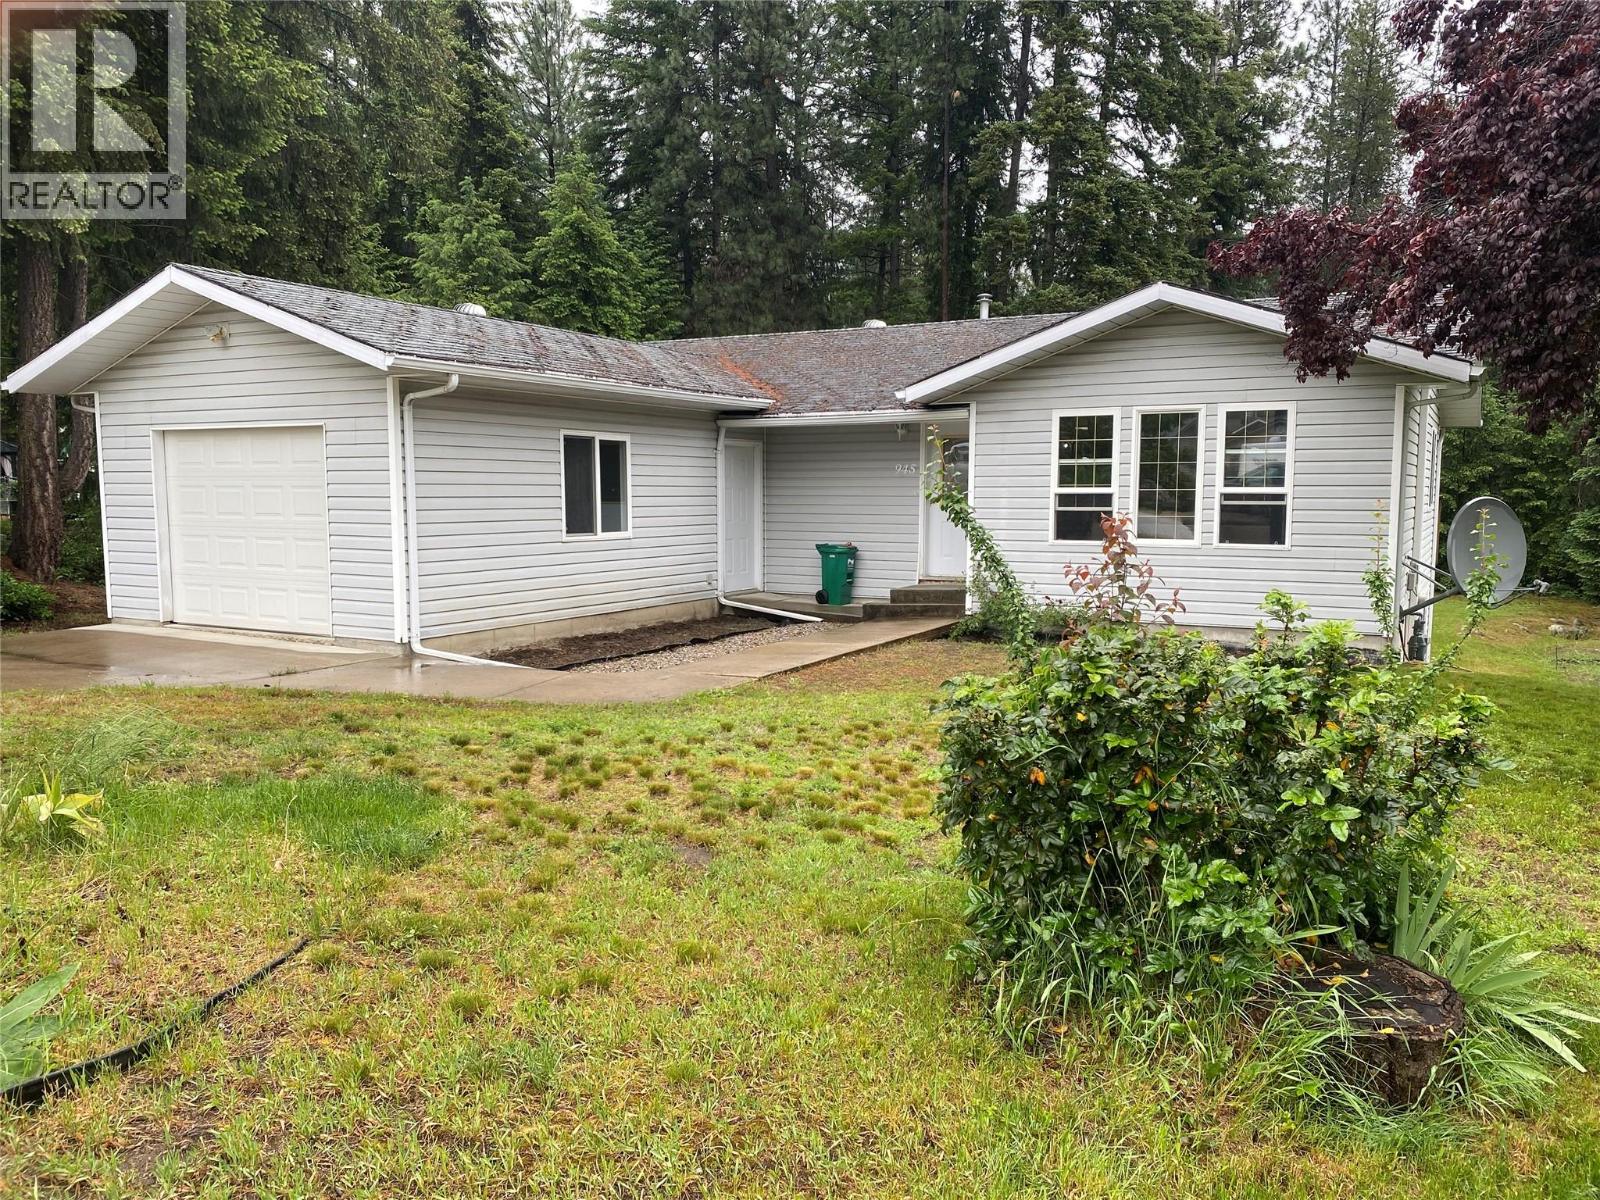
$599,000
945 Pine Crescent, Genelle
Listed by: RE/MAX All Pro Realty
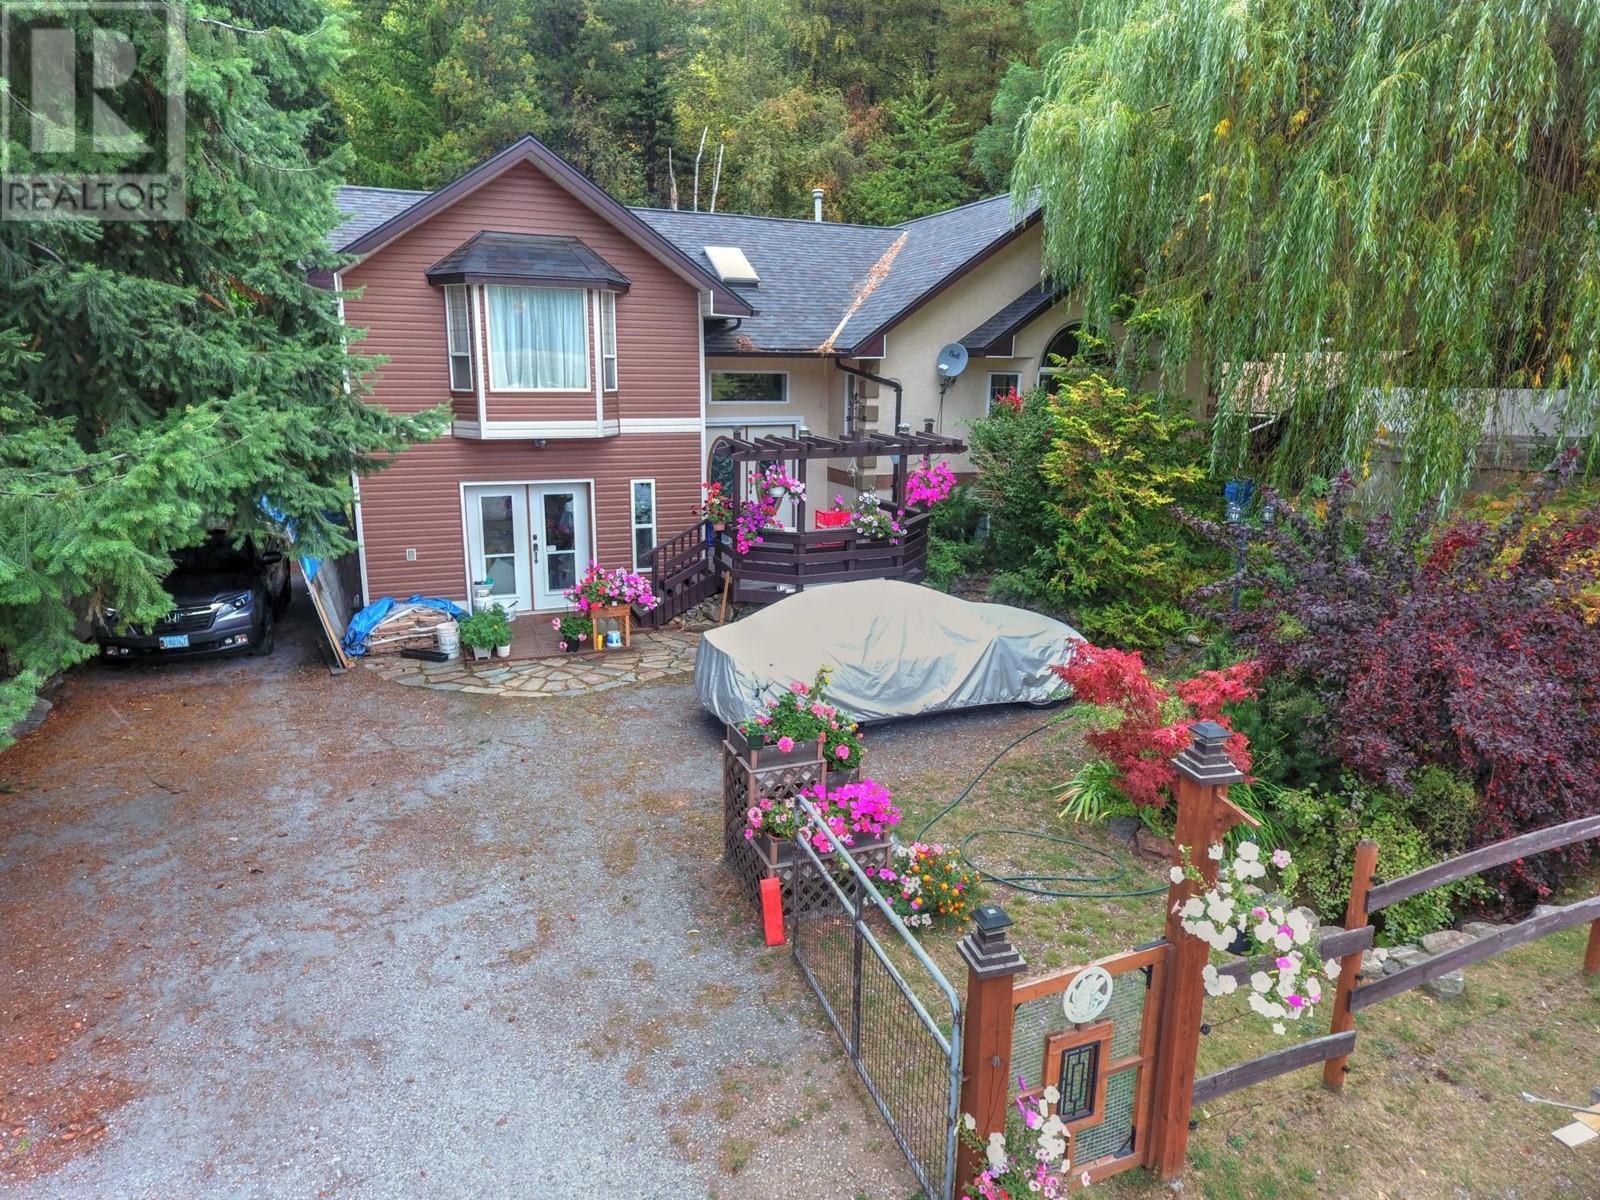
$634,900
930 CHINA CREEK Road, Genelle
Listed by: PG Direct Realty
MLS®, REALTOR®, and the associated logos are trademarks of The Canadian Real Estate Association (CREA) and identify the quality of services provided by real estate professionals who are members of CREA. Listing data is provided under copyright by CREA's Data Distribution Facility and is deemed reliable but is not guaranteed accurate by CREA or FlatKey Realty Ltd.
This website and its contents are not intended to solicit buyers or sellers currently under contract with another real estate brokerage.