$682,999
#30, 333 Longspoon Drive, Vernon V1H2L1
3 Beds
4.0 Bath
1,885 Sq Ft
Built 2010
Townhouse
Listed by: Real Broker B.C. Ltd.

A clearer picture before you buy
Unlock listing timeline & local insights
See how long this home has been listed and explore local market insights.
Description
A Corner-Unit Masterpiece at Predator Ridge. #30 at 333 Longspoon Drive represents the gold standard of Predator Ridge townhomes. This isn’t just about the 1,885 sq. ft. of designer space; it’s about the invisible luxuries that redefine year-round comfort. Experience the ultimate in climate control with a brand-new, high-efficiency boiler (2024) providing on-demand hot water and indulgent in-floor heating throughout the basement, all four washrooms, and—rarely seen—the double garage. The three-level floor plan offers three bedrooms and four bathrooms, bathed in natural light thanks to its prime corner orientation. Practicality meets luxury at every turn: The laundry facilities are strategically placed near the bedrooms, while the heated double garage ensures your vehicles and golf cart are ready for any Okanagan season. With a versatile lower-level flex room, there is dedicated space for every guest, a home gym, or a private media retreat. Beyond the walls, your strata fee unlocks a lifestyle of privilege. Enjoy full access to the elite fitness centre and pool, alongside exclusive resident discounts at the resort’s world-class restaurants and championship golf courses. Living here means more than just owning a home; it means being part of a meticulously managed community where your only job is to enjoy the perks. Exempt from BC’s Speculation Tax, this is more than an investment—it’s a commitment to your well-being. (id:66934)
Location
Approximate location supplied by the listing data provider.
Features
Parking: Attached Garage, Heated Garage, Additional Parking
Parking Spaces: 4
Structure: Row / Townhouse
Strata Fee: $673
Annual Taxes: $4,026
Property Details
| Property Type | Townhouse |
|---|---|
| Sub Type | Single Family |
| Bedrooms | 3 |
| Bathrooms | 4.0 |
| Living Area | 1,885 sq ft |
| Year Built | 2010 |
| Stories | 2.0 |
| Parking | 4 spaces (2 garage) |
| Strata Fee | $673/month |
| Listing ID | 10381496 |
Similar Listings You May Like
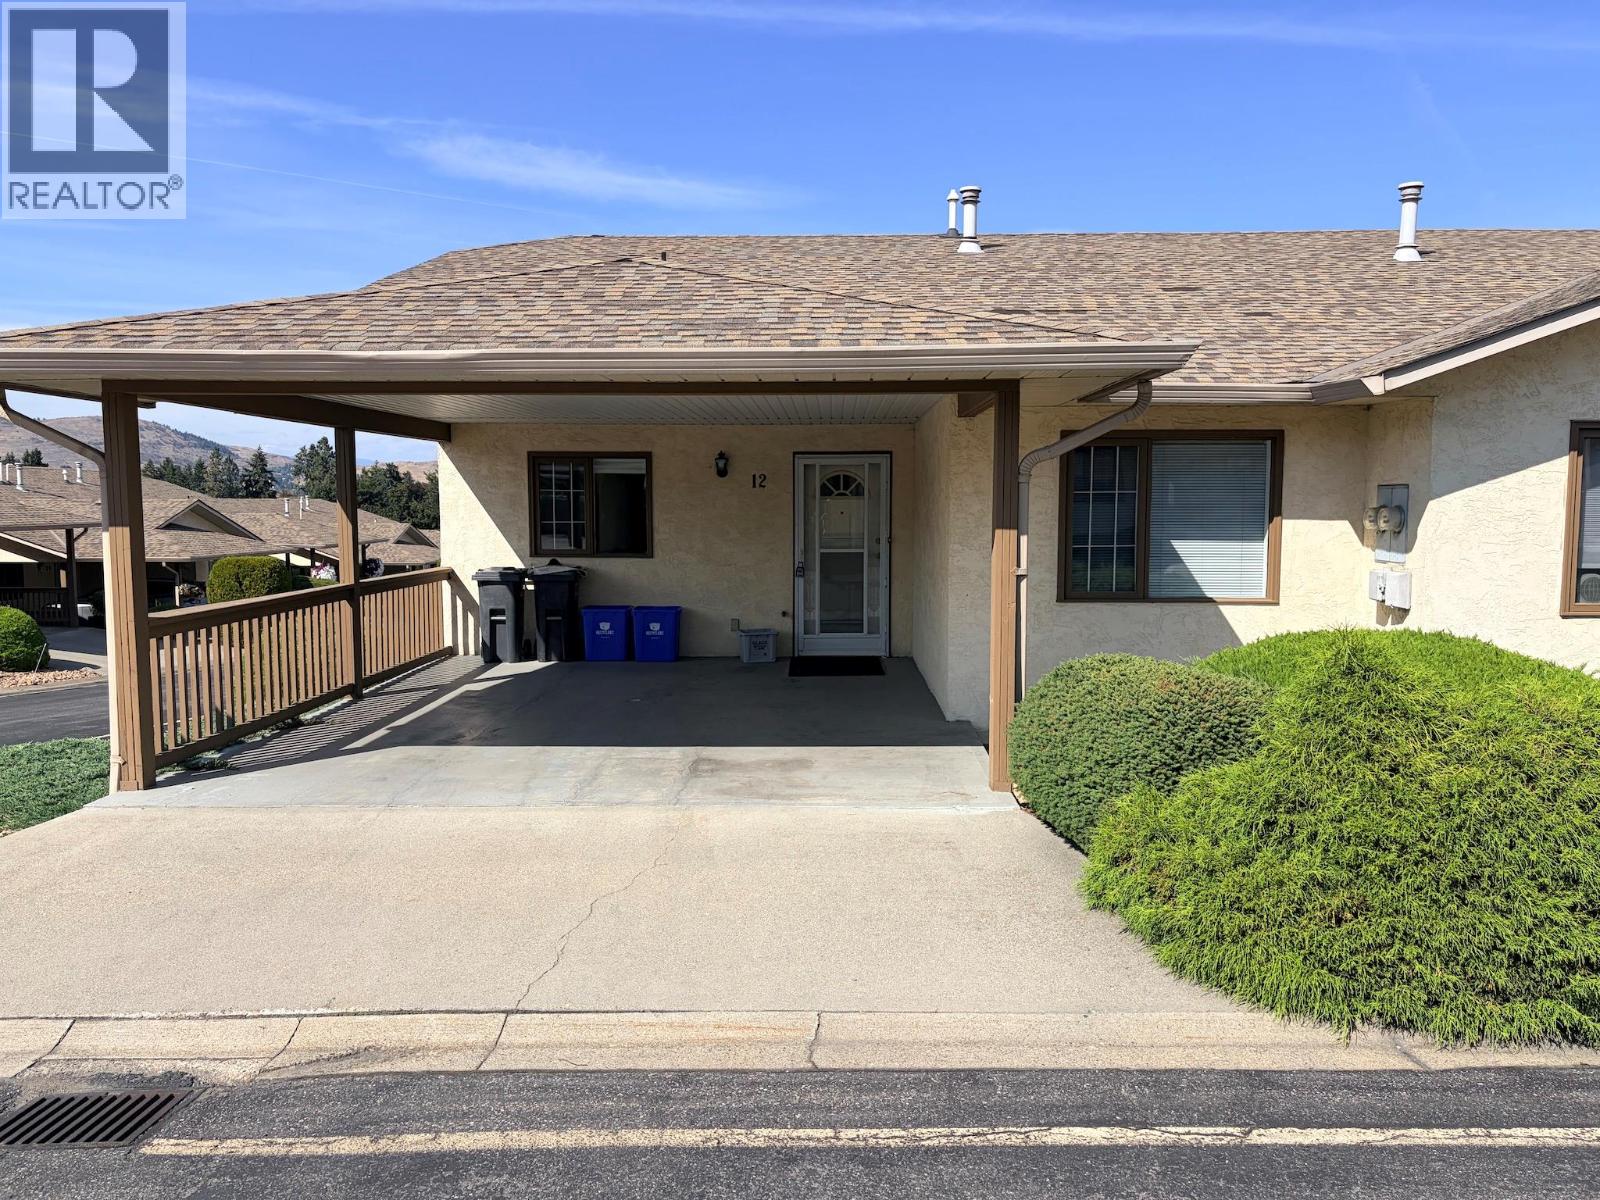
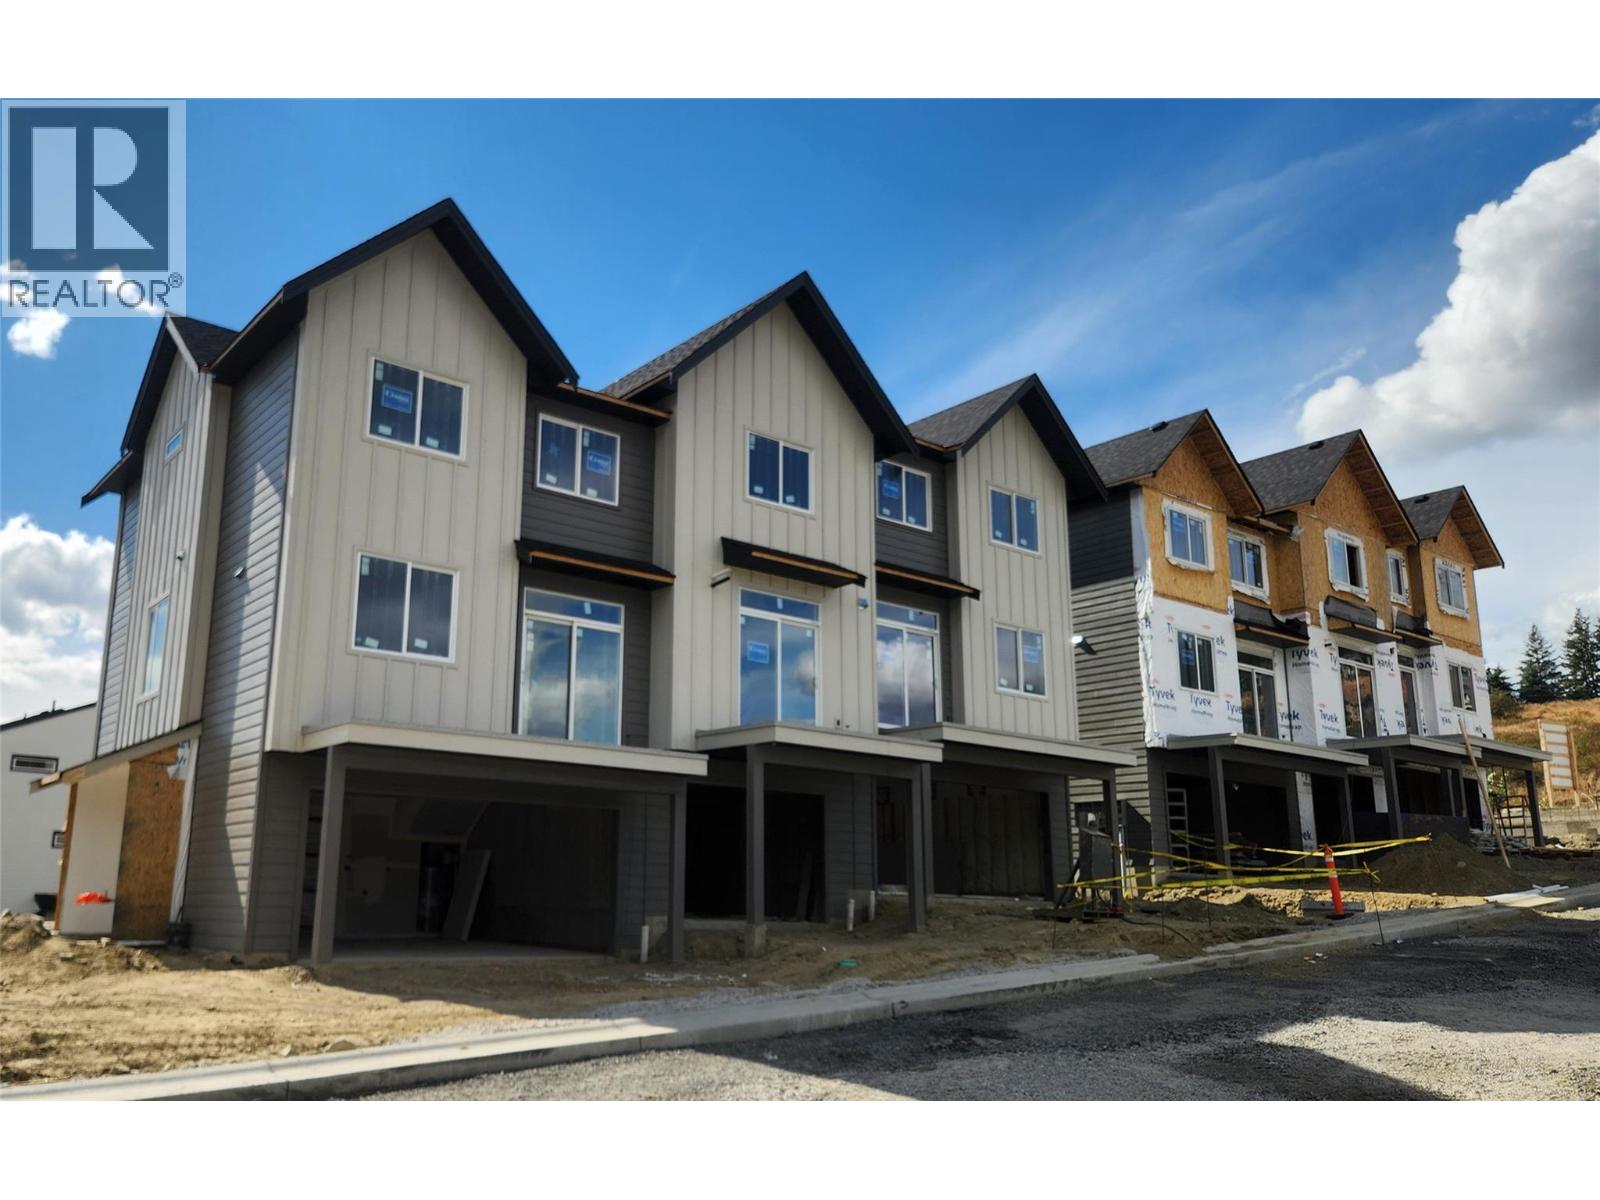
$559,900
#12, 3930 20 Street, Vernon
Listed by: eXp Realty (Kelowna)
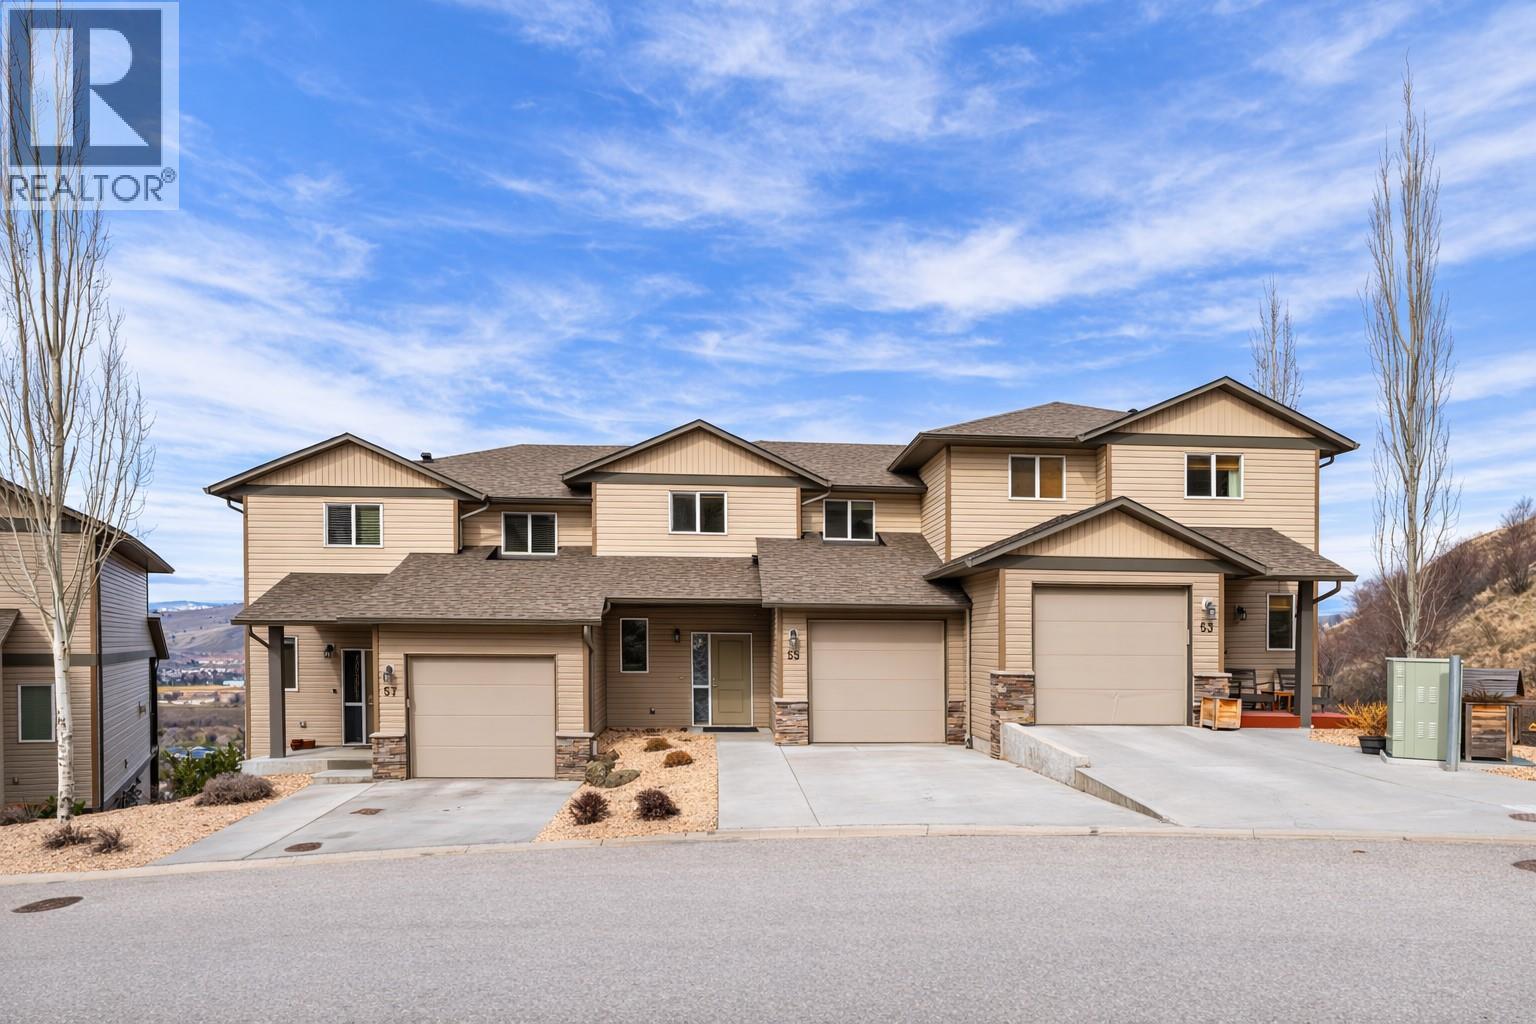
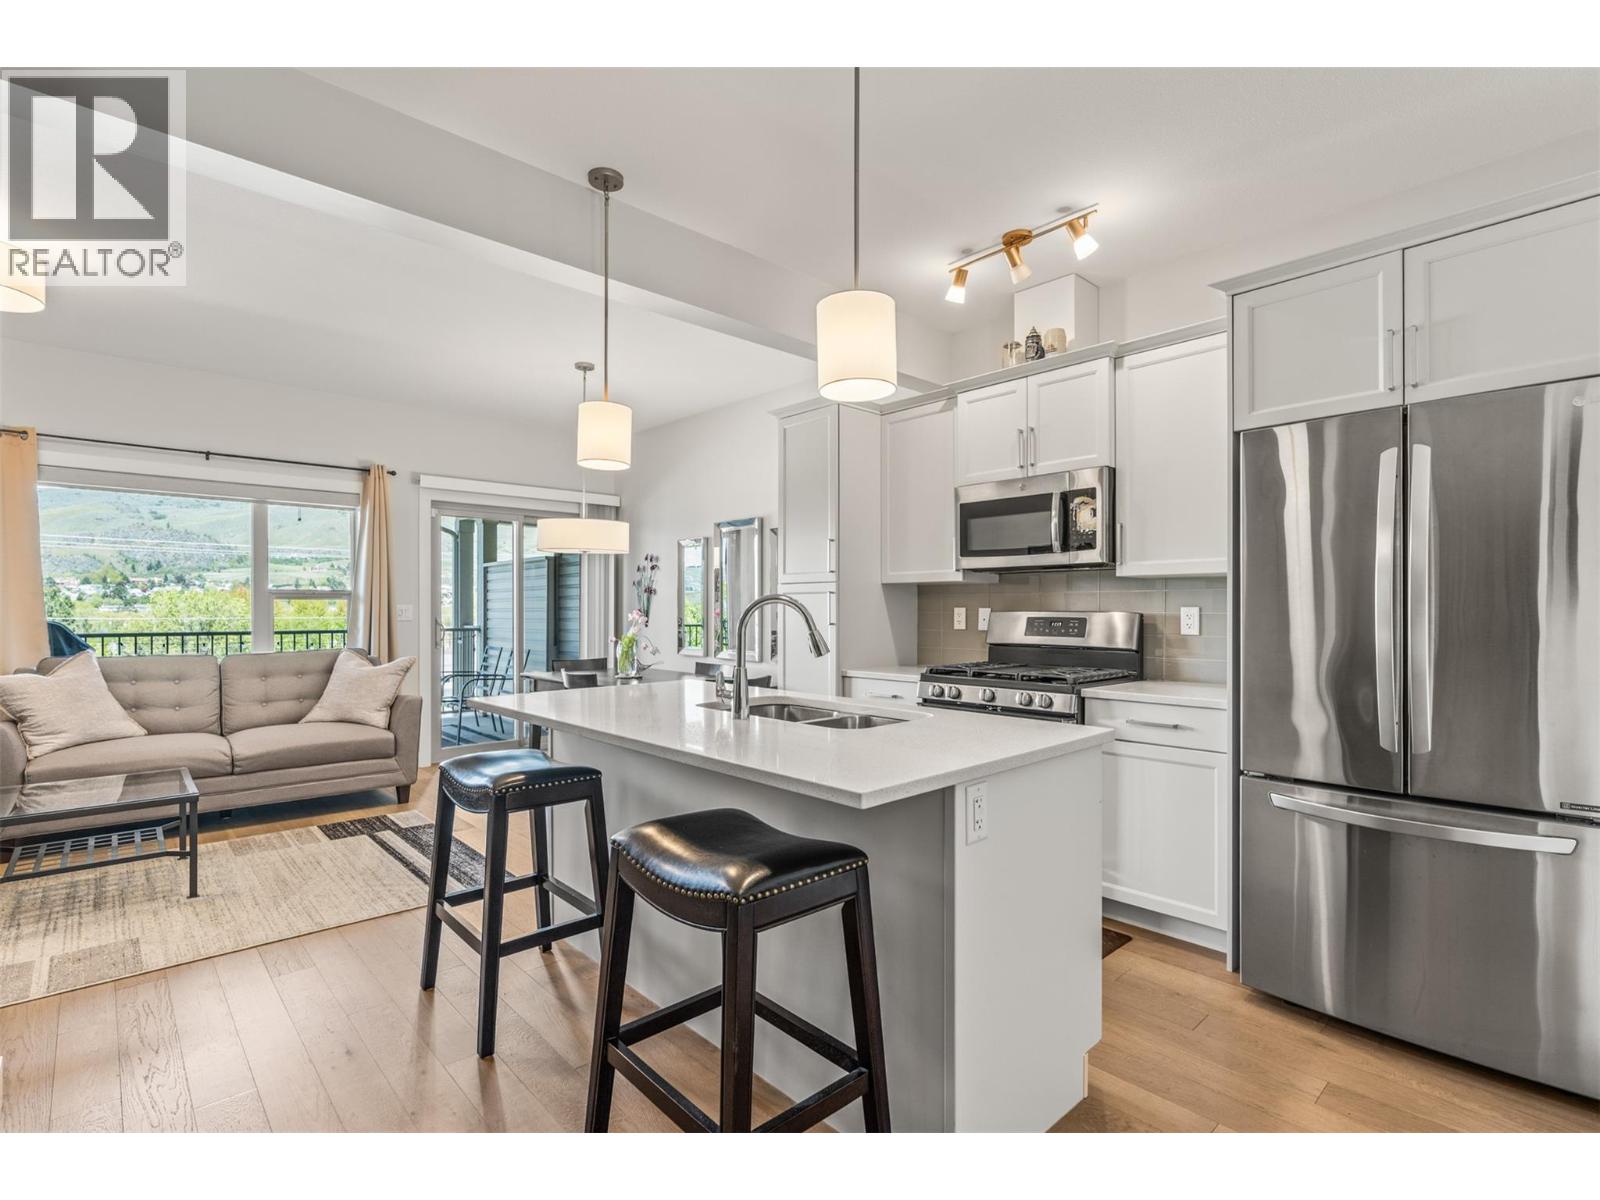
$599,900
#55, 933 Mt Robson Place, Vernon
Listed by: RE/MAX Vernon
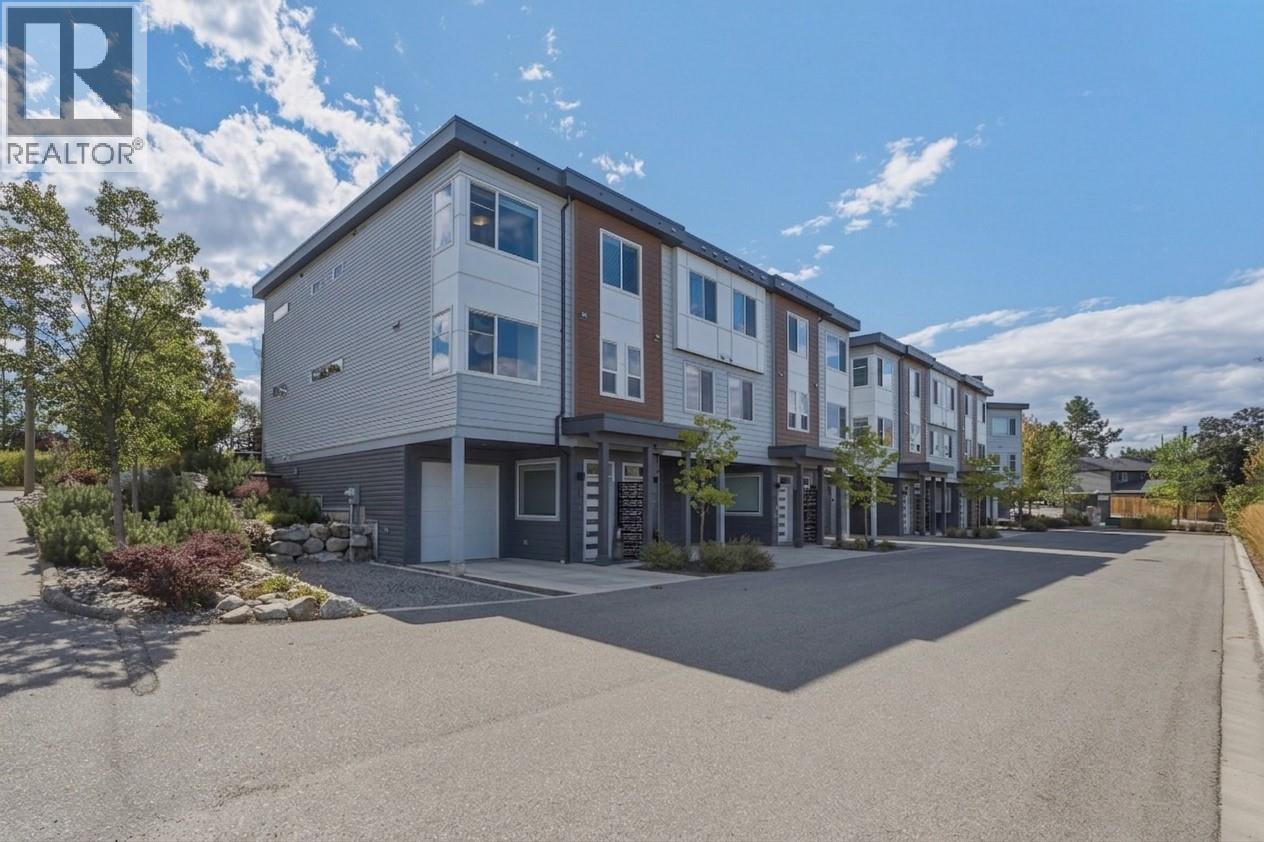
$549,900
#1, 3405 16 Avenue, Vernon
Listed by: Royal LePage Downtown Realty
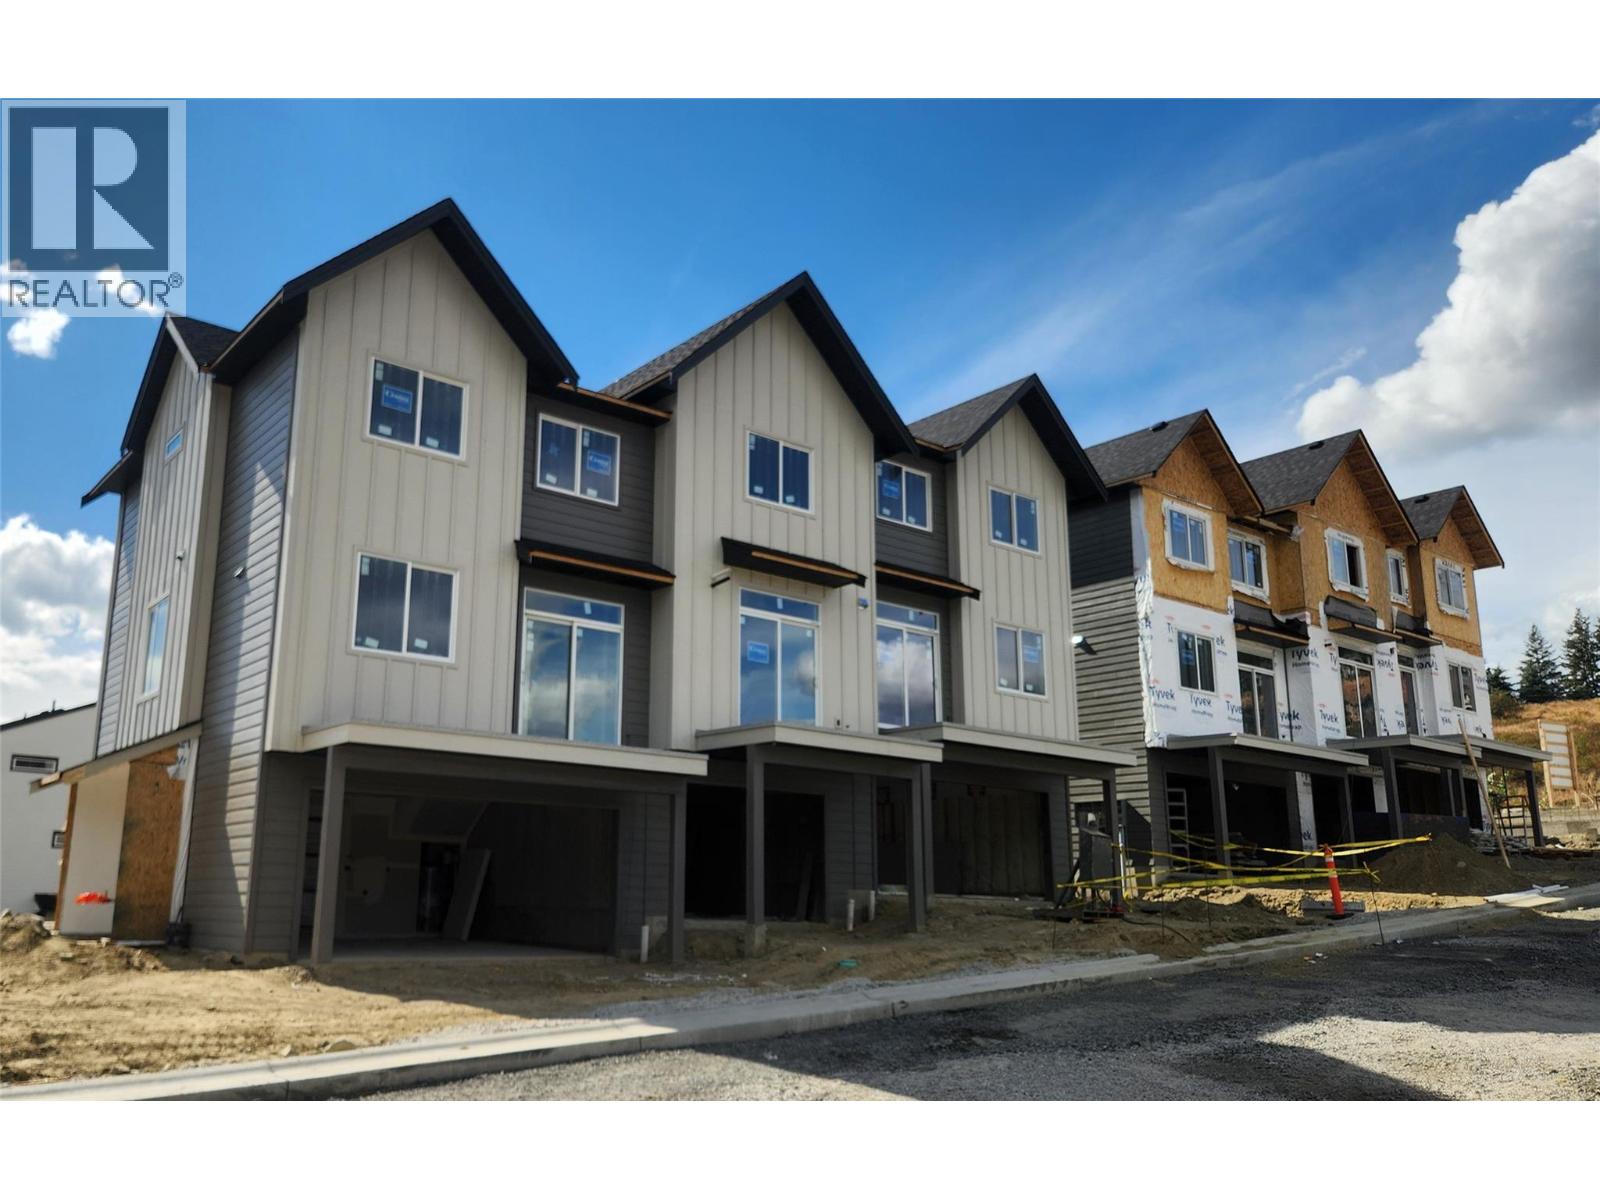
$629,000
#27, 7110 Bates Road, Vernon
Listed by: RE/MAX Vernon
$579,000
#26, 7110 Bates Road, Vernon
Listed by: RE/MAX Vernon
$589,900
#5, 4600 Okanagan Avenue, Vernon
Listed by: RE/MAX Vernon Salt Fowler
MLS®, REALTOR®, and the associated logos are trademarks of The Canadian Real Estate Association (CREA) and identify the quality of services provided by real estate professionals who are members of CREA. Listing data is provided under copyright by CREA's Data Distribution Facility and is deemed reliable but is not guaranteed accurate by CREA or FlatKey Realty Ltd.
This website and its contents are not intended to solicit buyers or sellers currently under contract with another real estate brokerage.