$899,000
9811 Venables Drive, Vernon V1B2K1
6 Beds
3.0 Bath
3,239 Sq Ft
Built 1962
Detached
Listed by: RE/MAX Vernon.
Data provided by CREA's Data Distribution Facility.
Data provided by CREA's Data Distribution Facility.

Description
Welcome to your own Peaceful, Park-Like Sanctuary in the Heart of the Beautiful Coldstream Valley. Set on a Large, fully Landscaped Corner Lot surrounded by Pristine Natural Beauty. This tastefully Updated Home offers the perfect blend of Space, Comfort, and Versatility. The Main level is filled with natural light and showcases Breathtaking Views of the Coldstream Valley and surrounding Orchards. The bright, Open Living Room features laminate flooring and a Decorative Fireplace, flowing seamlessly into a Grand Kitchen complete with a large Island and Eeat-up Bar ideal for gathering with family and friends. Three bedrooms are located on the Main Floor, including an oversized Primary Suite with a walk-through closet and a Spacious Ensuite featuring a Glass Shower and relaxing Soaker Tub. Two additional bedrooms , Full Bath and Laundry provide One Level Living. Downstairs, you’ll find an updated fully self-contained Three-Bedroom Suite with its own Separate Entrance, offering room for Mom and Dad or a significant Mortgage Helper. The suite includes a contemporary kitchen, comfortable Living Area, Full Bathroom and Laundry. Outside, the expansive lot has a very Private Backyard with Tiki Bar, and ample parking for the RV and an 1.5 Storey Shop 15x29 for all your Recreational Toys. This is a a Rare Opportunity to enjoy Space, Views, and Income Potential in one of Coldstream’s most sought-after settings and just minutes from the world renowned Kalamalka Lake Park. (id:66934)
Location
Approximate location supplied by the listing data provider.
Features
View: Valley view
Parking: Attached Garage
Parking Spaces: 3
Structure: House
Annual Taxes: $3,933
Lot Size: 0.26
Property Details
| Property Type | Detached |
|---|---|
| Sub Type | Single Family |
| Bedrooms | 6 |
| Bathrooms | 3.0 |
| Living Area | 3,239 sq ft |
| Lot Size | 0 sq ft |
| Year Built | 1962 |
| Stories | 1.0 |
| Parking | 3 spaces (1 garage) |
| Days on Market | 133 |
| Listing ID | 10381676 |
Similar Listings You May Like

$799,000
1907 19 Street, Vernon
Listed by: RE/MAX Vernon
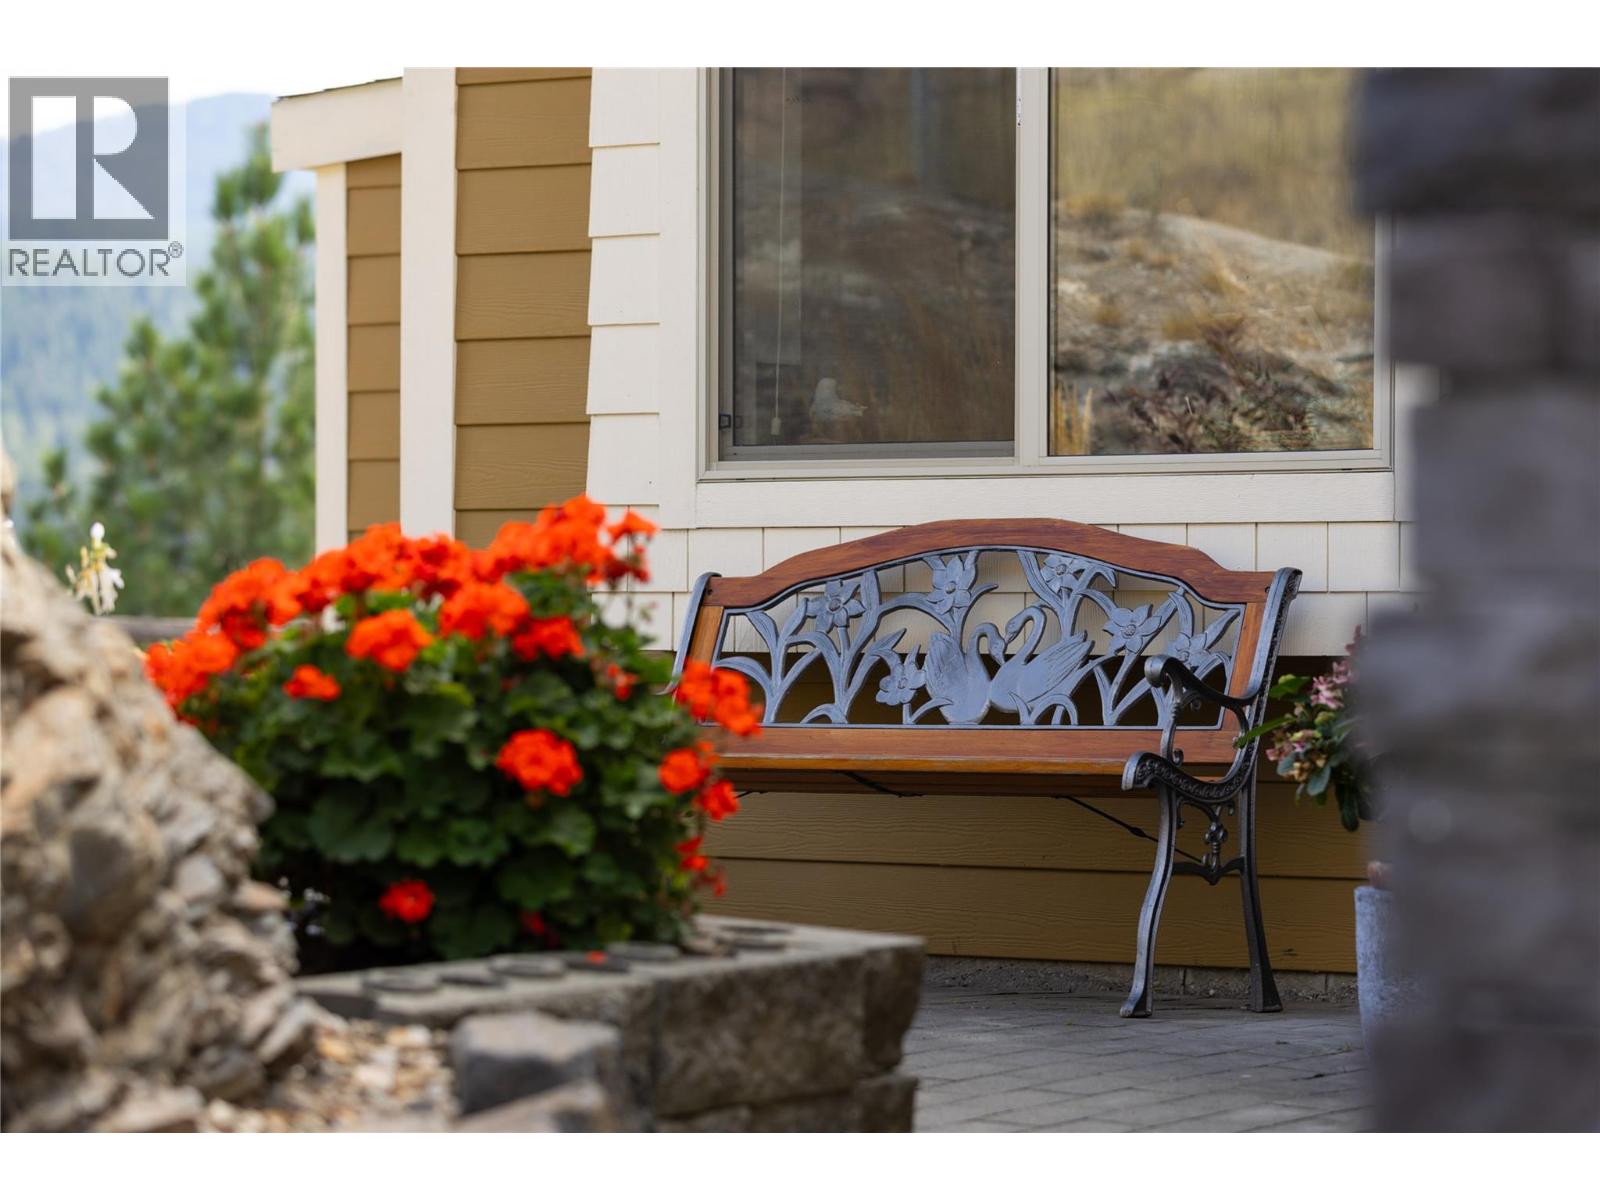
$869,700
7055 Apex Drive, Vernon
Listed by: Coldwell Banker Executives Realty
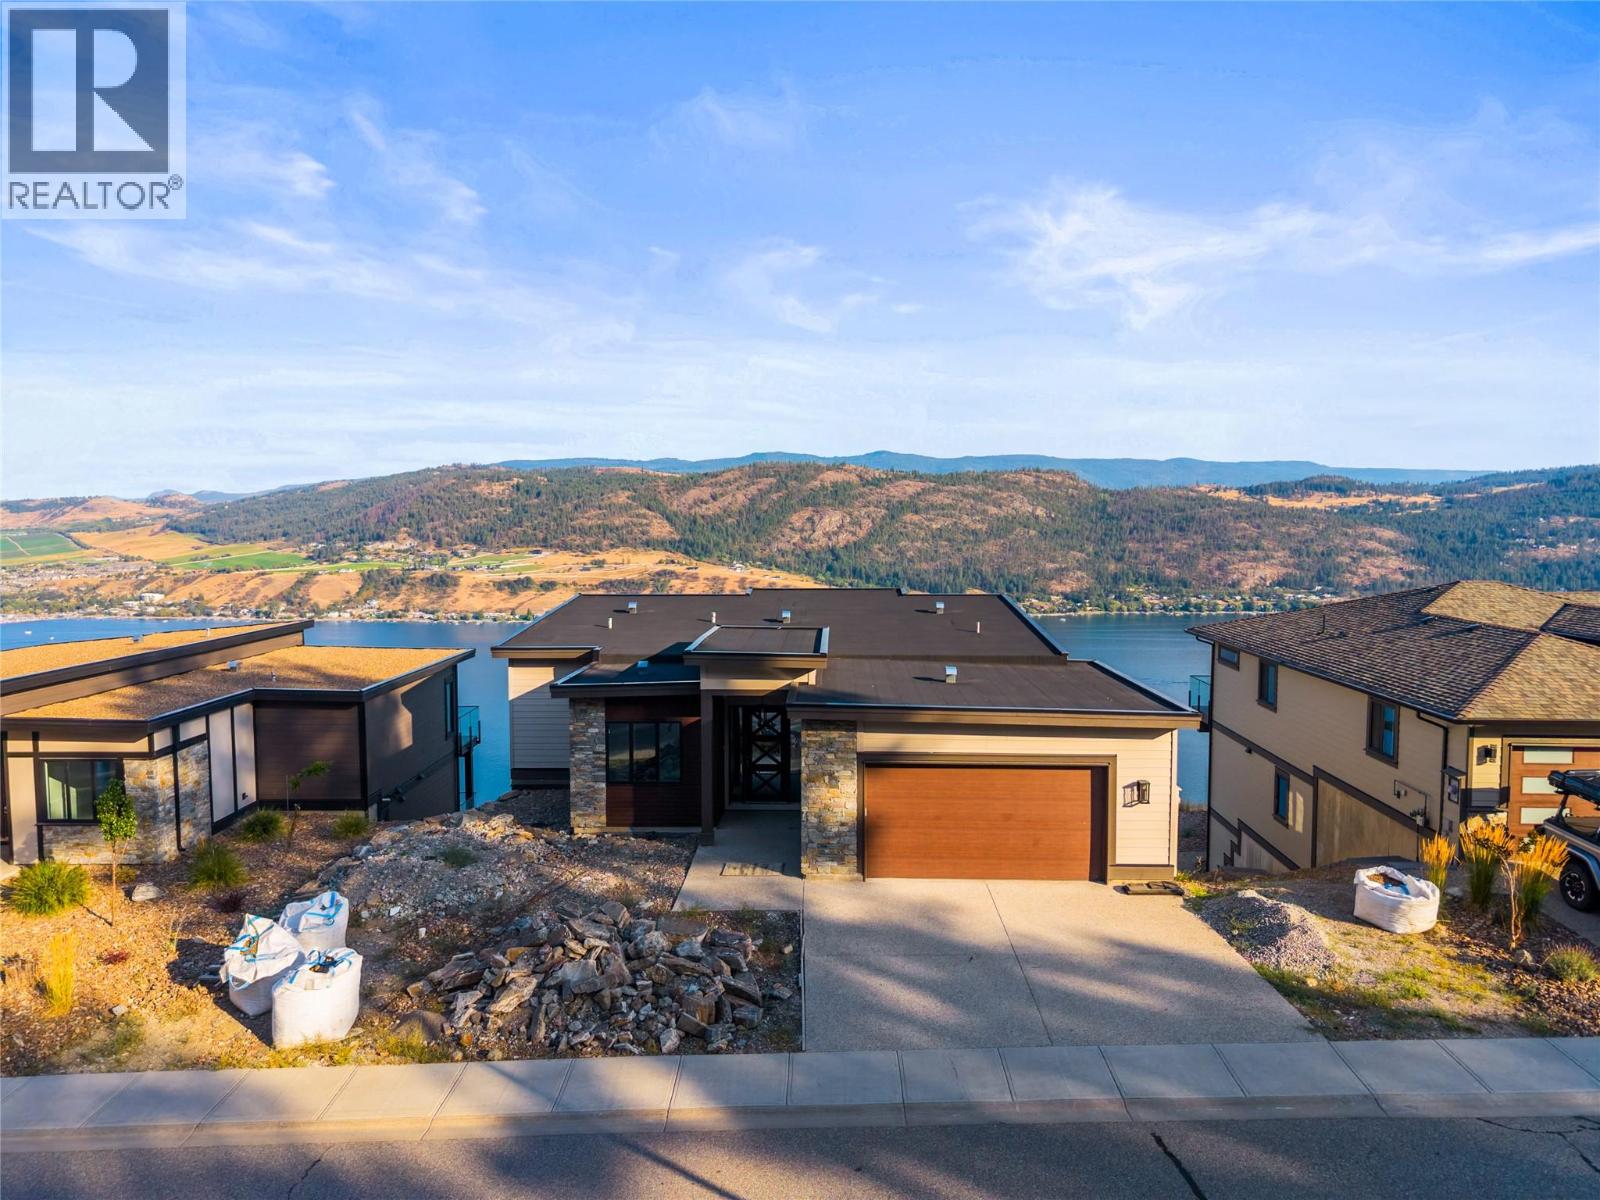
$1,074,900
8940 Tavistock Road, Vernon
Listed by: Homelife Advantage Realty Ltd.
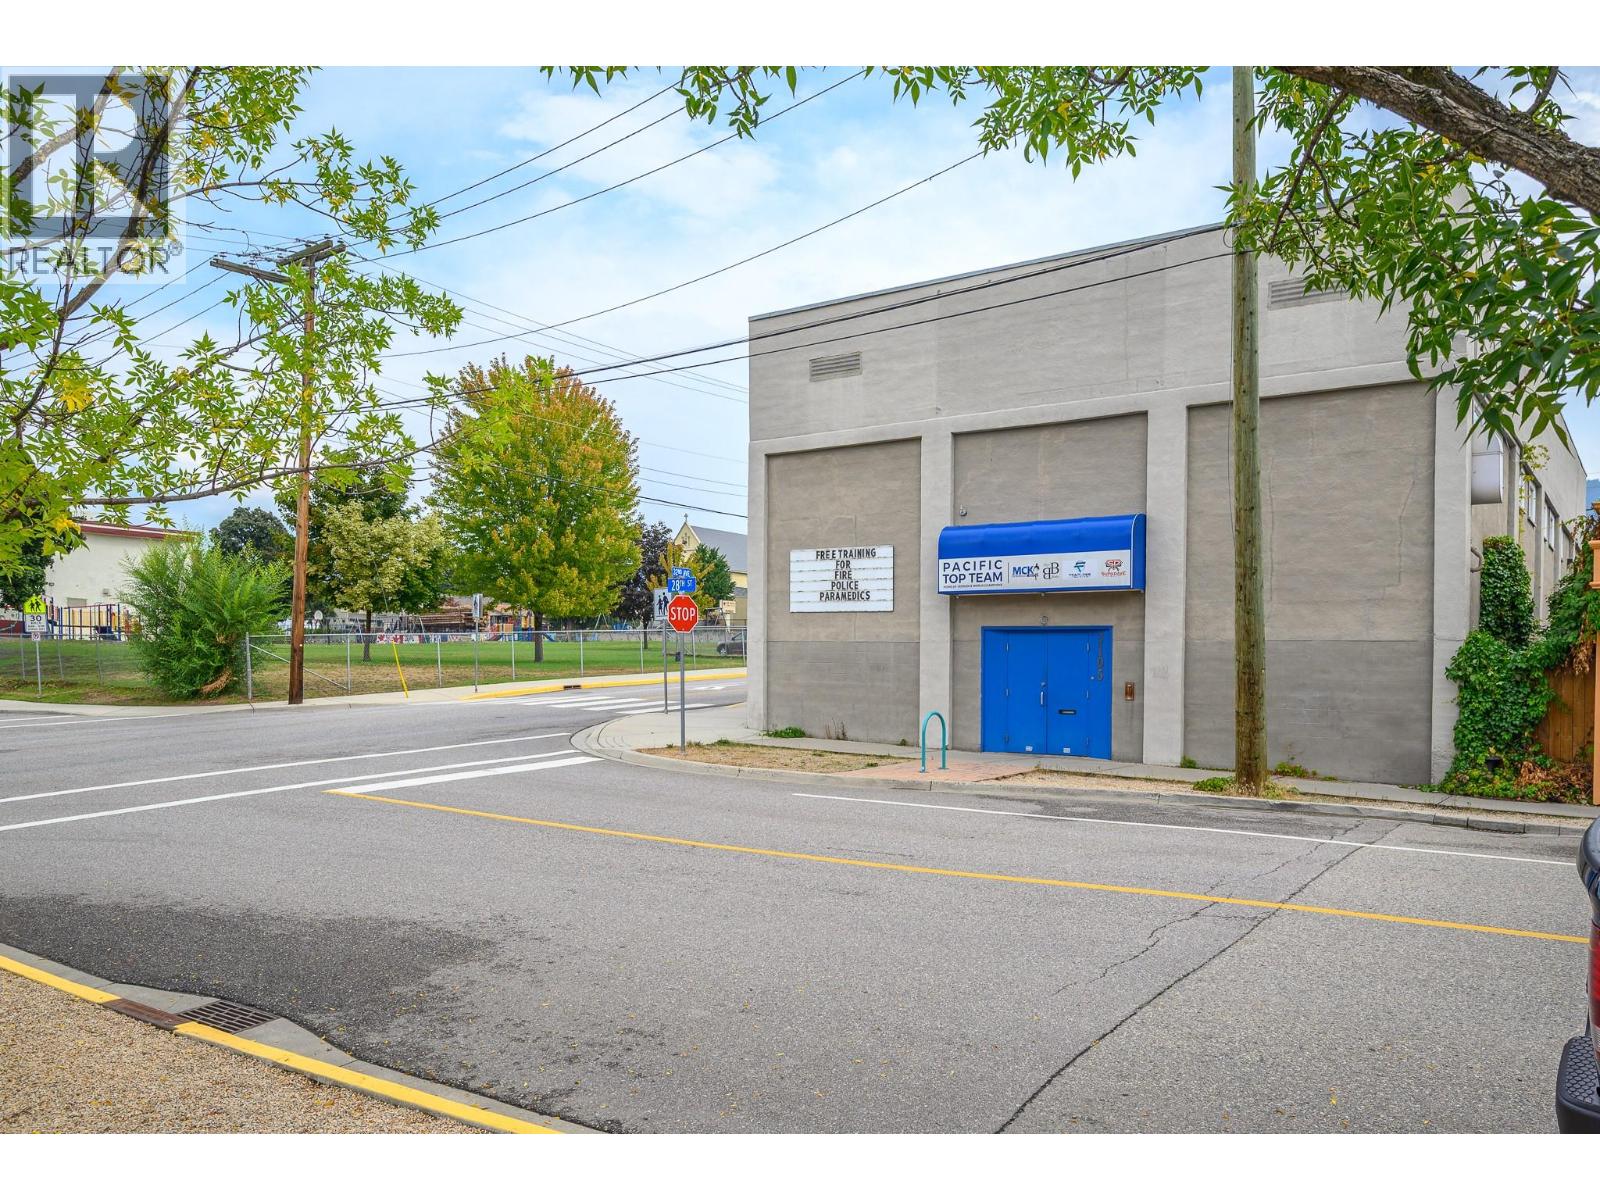
$729,000
3105 28 Street, Vernon
Listed by: Royal LePage Downtown Realty
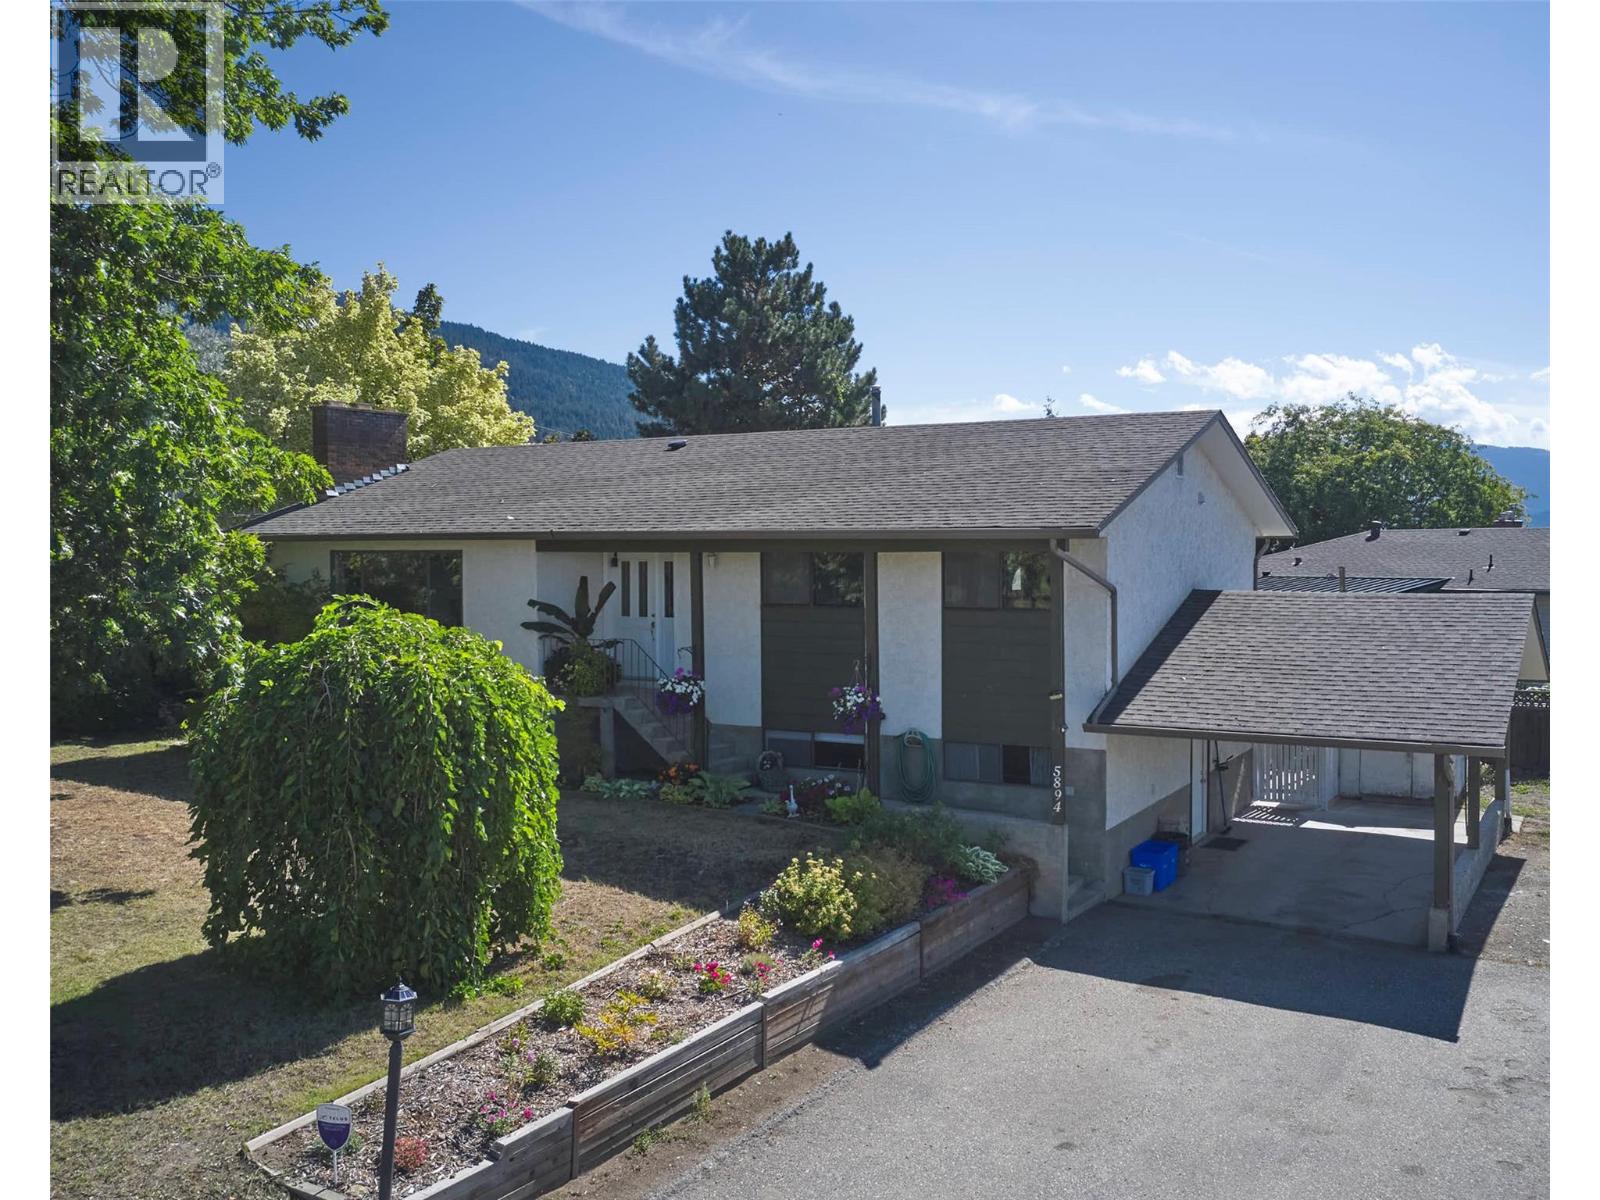
$749,900
5894 Dedecker West Road, Vernon
Listed by: RE/MAX Vernon
$899,900
501 Vardon Lane, Vernon
Listed by: RE/MAX Vernon
MLS®, REALTOR®, and the associated logos are trademarks of The Canadian Real Estate Association (CREA) and identify the quality of services provided by real estate professionals who are members of CREA. Listing data is provided under copyright by CREA's Data Distribution Facility and is deemed reliable but is not guaranteed accurate by CREA or FlatKey Realty Ltd.
This website and its contents are not intended to solicit buyers or sellers currently under contract with another real estate brokerage.