$998,000
8781 RIVERSIDE Drive, Grand Forks V0H1H0
4 Beds
4.0 Bath
3,062 Sq Ft
Built 2022
Detached
Listed by: Coldwell Banker Executives Realty.

A clearer picture before you buy
Unlock listing timeline & local insights
See how long this home has been listed and explore local market insights.
Description
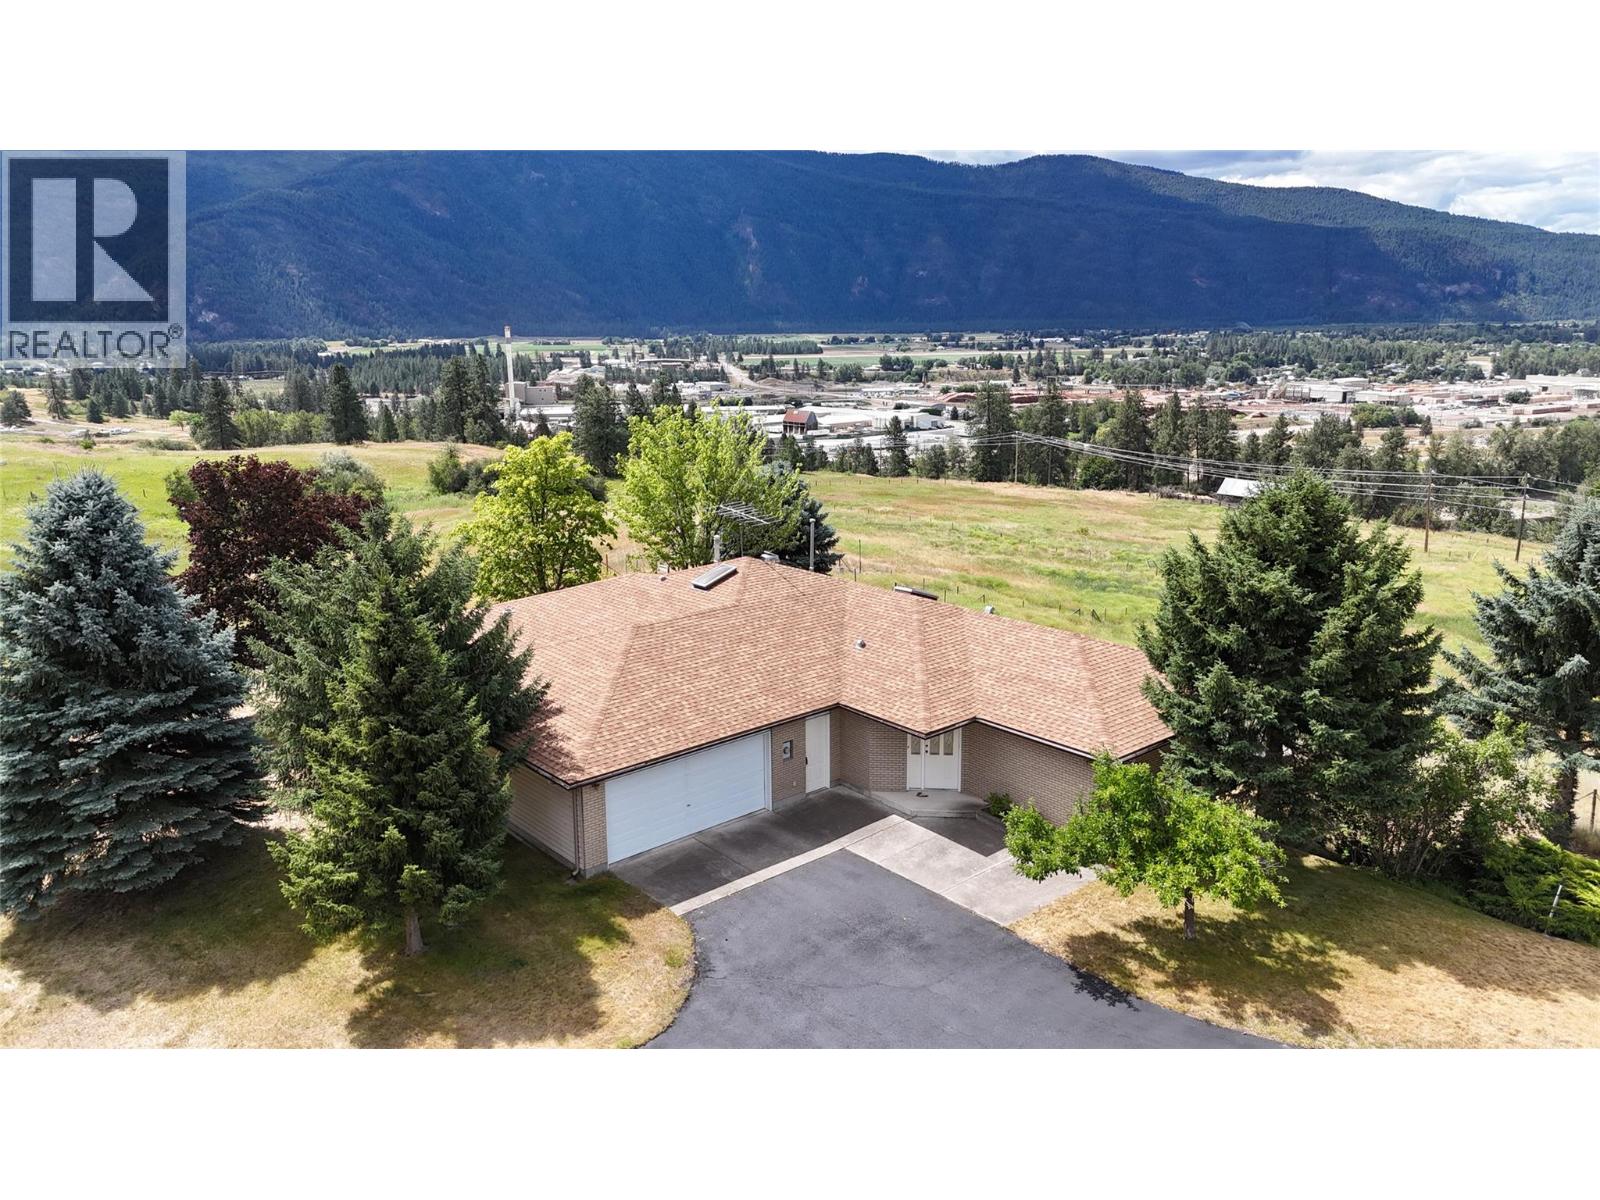
Experience elevated living in this new executive residence, thoughtfully designed with exceptional craftsmanship and premium finishes throughout. Perfectly positioned on a generous .41-acre lot in one of the area’s most coveted neighborhoods, this home offers refined comfort just minutes from town, trails, and tennis courts. The main level showcases a light-filled open-concept design, enhanced by oversized windows, elegant details, and seamless indoor-outdoor flow. At the heart of the home, the designer kitchen has sleek appliances, upscale finishes, and direct access to the covered deck, creating an effortless space for entertaining. The sophisticated living area is anchored by a warm gas fireplace, while the front balcony frames stunning mountain views. Retreat to the luxurious primary suite, a serene sanctuary featuring a spa-inspired ensuite with a deep soaker tub, separate glass shower, and heated floors. Comfort continues throughout with heated floors in all four bathrooms. The fully finished lower level offers exceptional versatility with a spacious family room, second laundry, and full kitchen, ideal for extended family, guests, or an elegant private in-law suite with separate entrance. Additional premium features include air conditioning, hot water on demand, a 200-amp service, and new home warranty. A rare offering that masterfully combines luxury, sophistication, and everyday functionality in an unbeatable location. (id:66934)
Location
Approximate location supplied by the listing data provider.
Features
View: Mountain view, View (panoramic)
Parking: Attached Garage
Parking Spaces: 2
Structure: House
Annual Taxes: $6,424
Lot Size: 0.41
Property Details
| Property Type | Detached |
|---|---|
| Sub Type | Single Family |
| Bedrooms | 4 |
| Bathrooms | 4.0 |
| Living Area | 3,062 sq ft |
| Lot Size | 0 sq ft |
| Year Built | 2022 |
| Stories | 2.0 |
| Parking | 2 spaces (1 garage) |
| Listing ID | 10382244 |
Similar Listings You May Like

$850,000
610 GILPIN Road, Grand Forks
Listed by: Grand Forks Realty Ltd
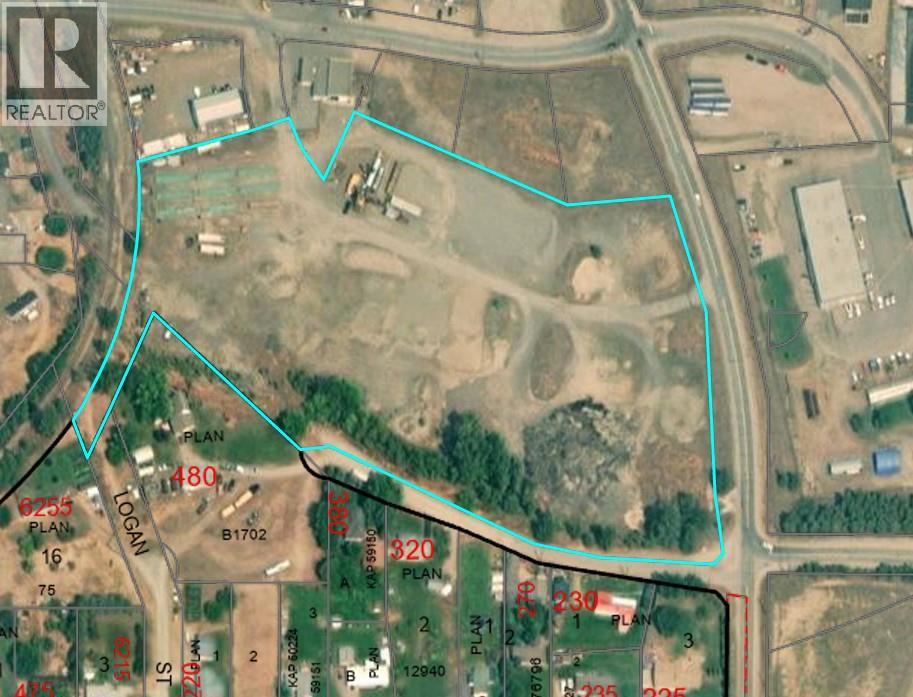
$850,000
None Industrial Drive, Grand Forks
Listed by: Grand Forks Realty Ltd
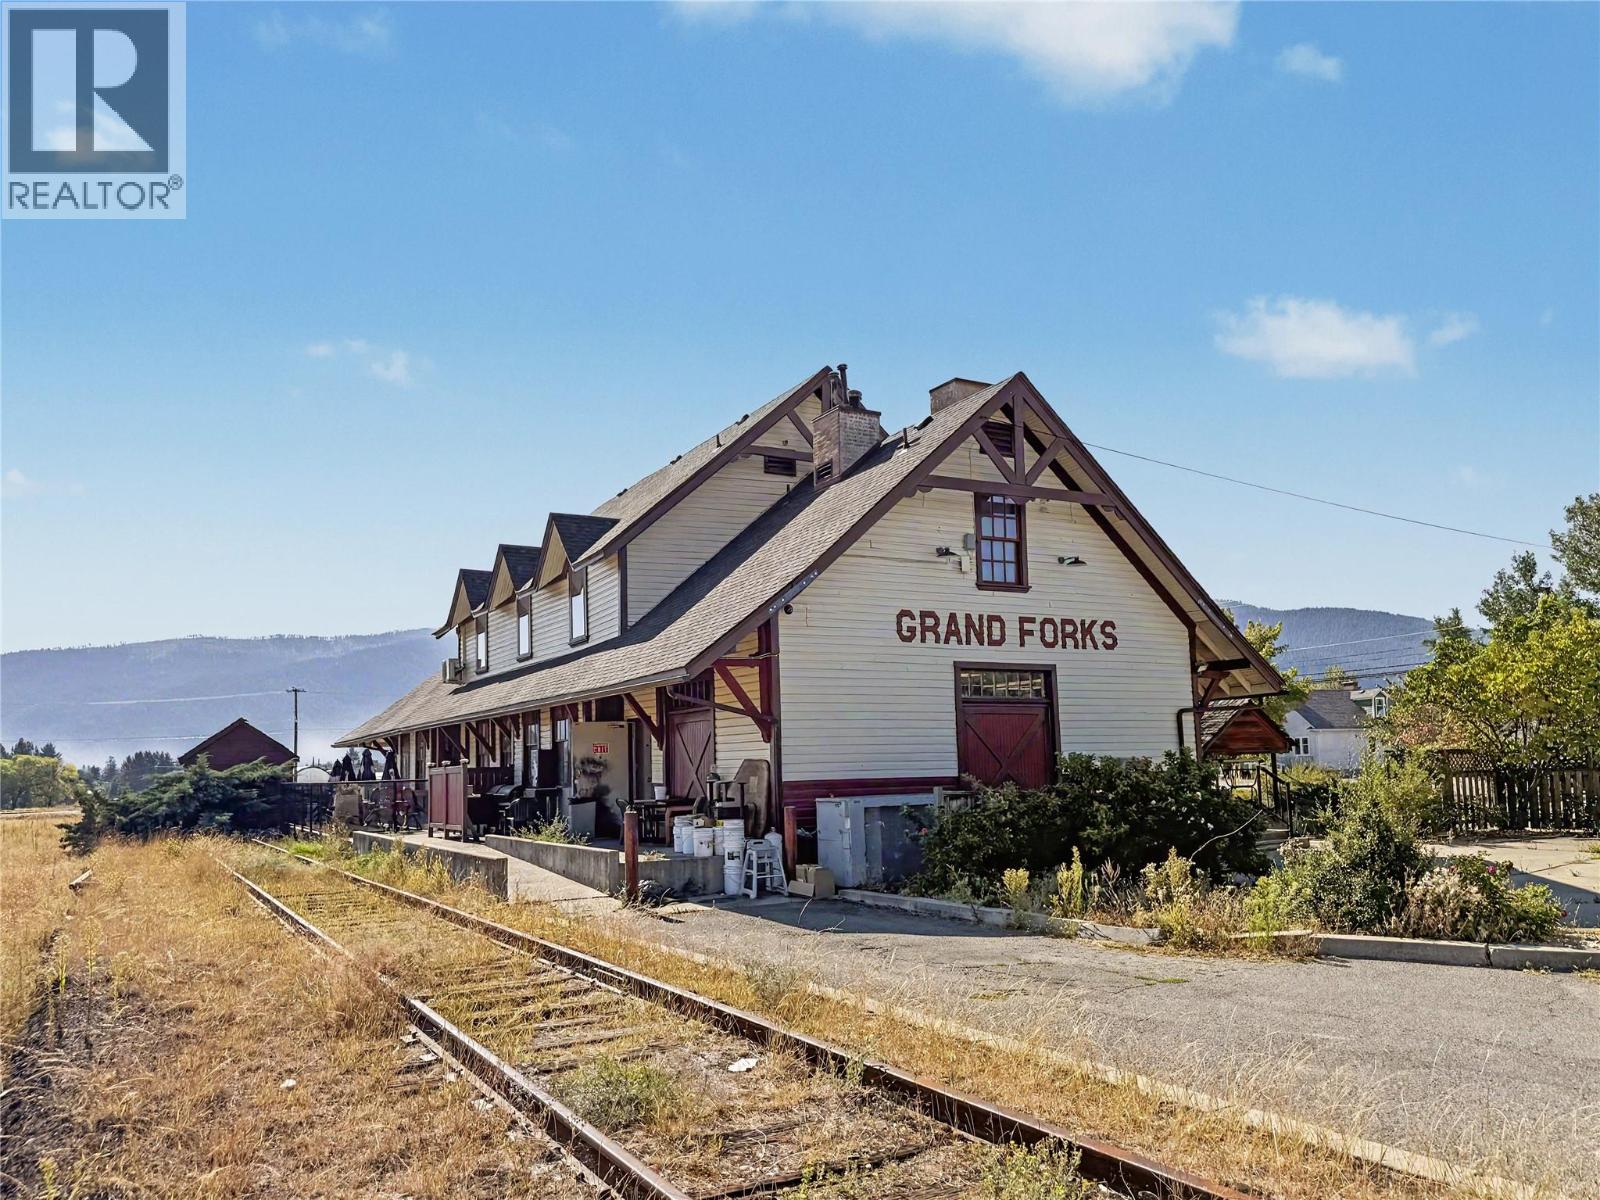
$799,000
7654 DONALDSON Drive, Grand Forks
Listed by: Grand Forks Realty Ltd
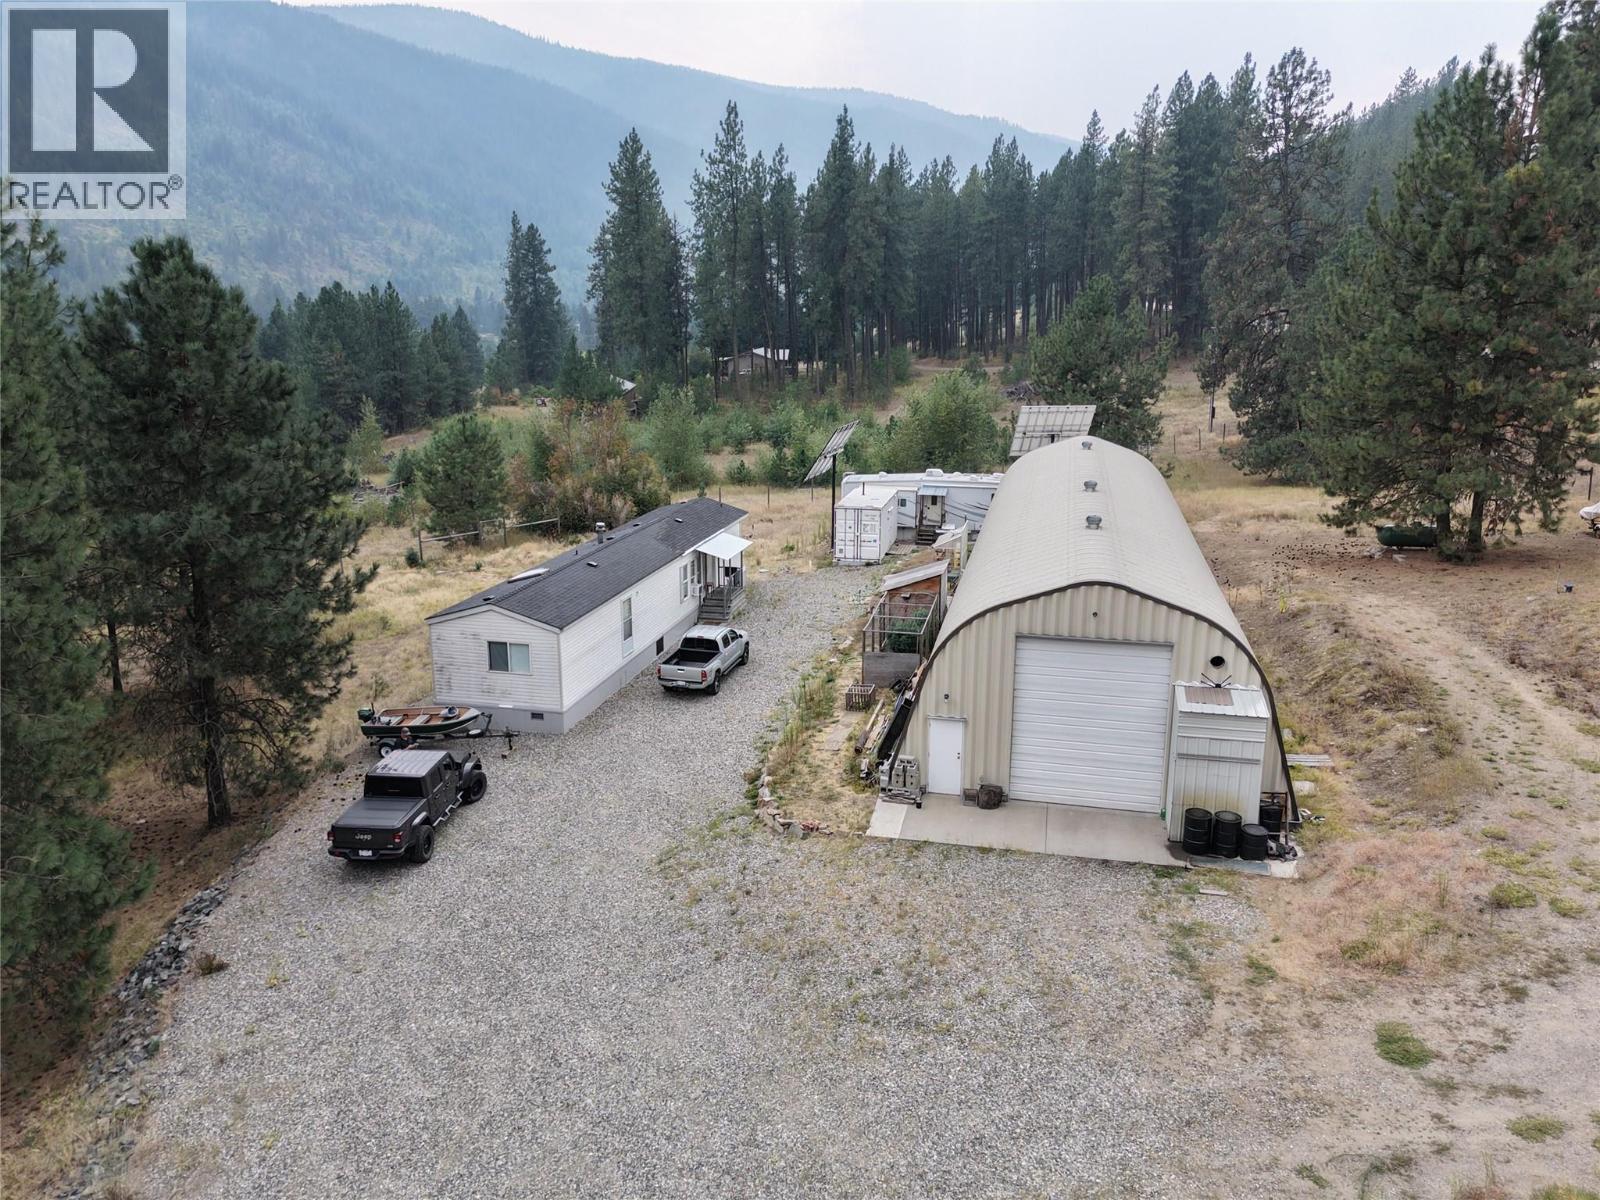
$870,000
765 3 Highway, Grand Forks
Listed by: Grand Forks Realty Ltd
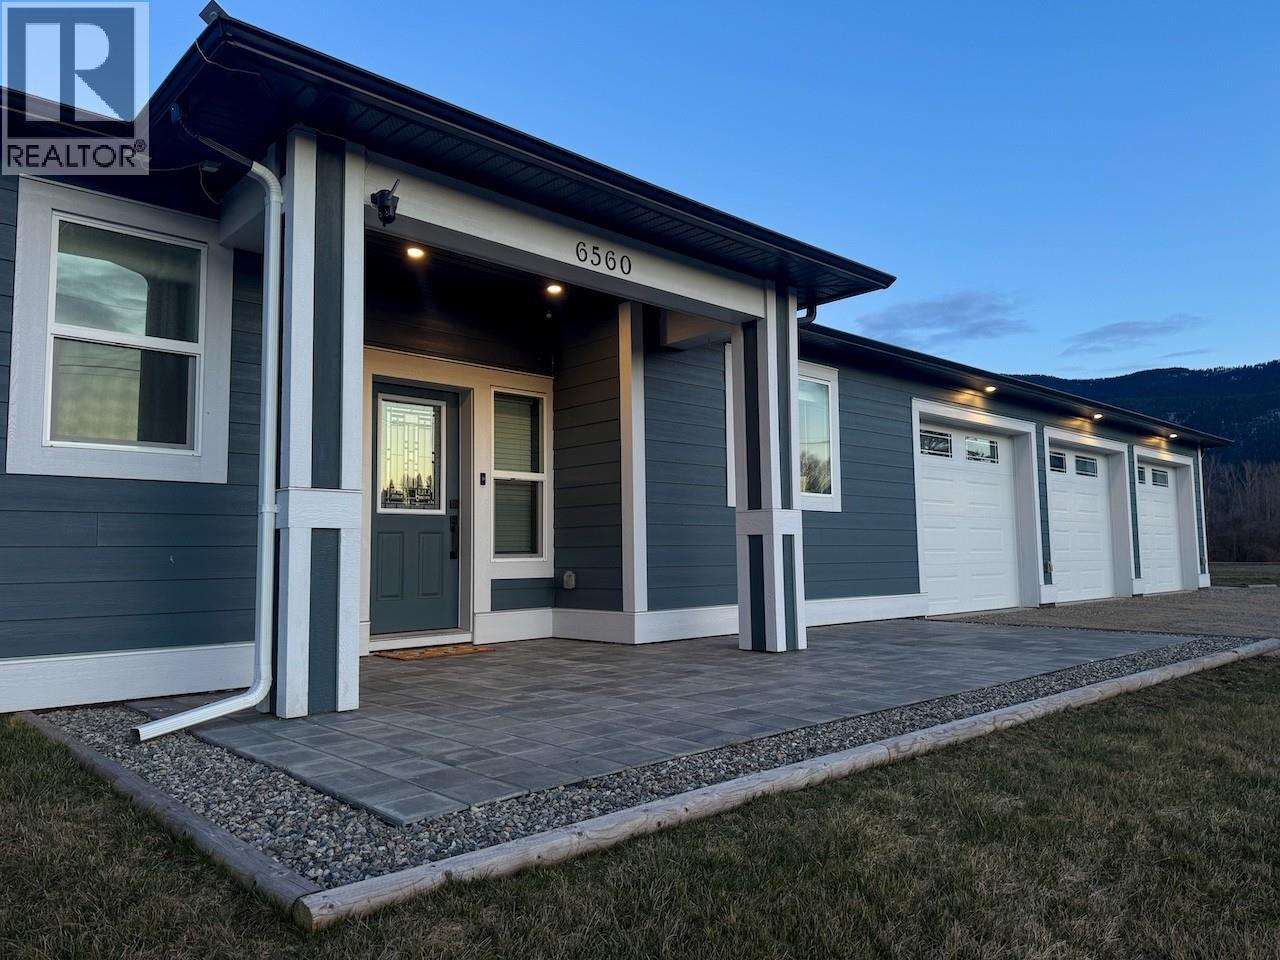
$1,095,000
6560 25th Street, Grand Forks
Listed by: Royal LePage Little Oak Realty
$999,000
210 WINNIPEG Avenue, Grand Forks
Listed by: Grand Forks Realty Ltd
MLS®, REALTOR®, and the associated logos are trademarks of The Canadian Real Estate Association (CREA) and identify the quality of services provided by real estate professionals who are members of CREA. Listing data is provided under copyright by CREA's Data Distribution Facility and is deemed reliable but is not guaranteed accurate by CREA or FlatKey Realty Ltd.
This website and its contents are not intended to solicit buyers or sellers currently under contract with another real estate brokerage.