$875,000
514 Mountain Drive, Vernon V1H2B8
3 Beds
3.0 Bath
2,148 Sq Ft
Built 2022
Detached
Listed by: Royal LePage Kelowna.

A clearer picture before you buy
Unlock listing timeline & local insights
See how long this home has been listed and explore local market insights.
Description
This fabulously designed single-level rancher, with a view of Okanagan Lake, offers a seamless blend of indoor-outdoor living, perfect for those who value both style and serenity. This stunning 3-bedroom, 3-bathroom rancher in Westshore Estates is built with cutting-edge ICF (Insulated Concrete Form) construction, offering unparalleled energy efficiency and a whisper-quiet interior. Elite quality features include; in-floor radiant heating, a high-efficiency heat pump, on-demand hot water, triple-glaze low-E windows, imported exterior doors, and integrated metal security shades for peace of mind. The heart of the home is a sun-drenched open-concept living area that flows effortlessly into a professionally landscaped yard—ideal for summer BBQs and quiet morning coffees. The oversized 24' x 28' garage provides ample space for vehicles and a workshop, while the fully landscaped yard serves as your private oasis just minutes from Okanagan Lake. Whether you’re exploring nearby hiking trails or enjoying a day on the lake, this home is the high-quality sanctuary you’ve been searching for. Book your showing today. (id:66934)
Location
Approximate location supplied by the listing data provider.
Features
View: Lake view, Mountain view
Parking: Attached Garage, RV
Parking Spaces: 3
Structure: House
Annual Taxes: $2,781
Lot Size: 0.28
Property Details
| Property Type | Detached |
|---|---|
| Sub Type | Single Family |
| Bedrooms | 3 |
| Bathrooms | 3.0 |
| Living Area | 2,148 sq ft |
| Lot Size | 0 sq ft |
| Year Built | 2022 |
| Stories | 1.0 |
| Parking | 3 spaces (1 garage) |
| Listing ID | 10382781 |
Similar Listings You May Like
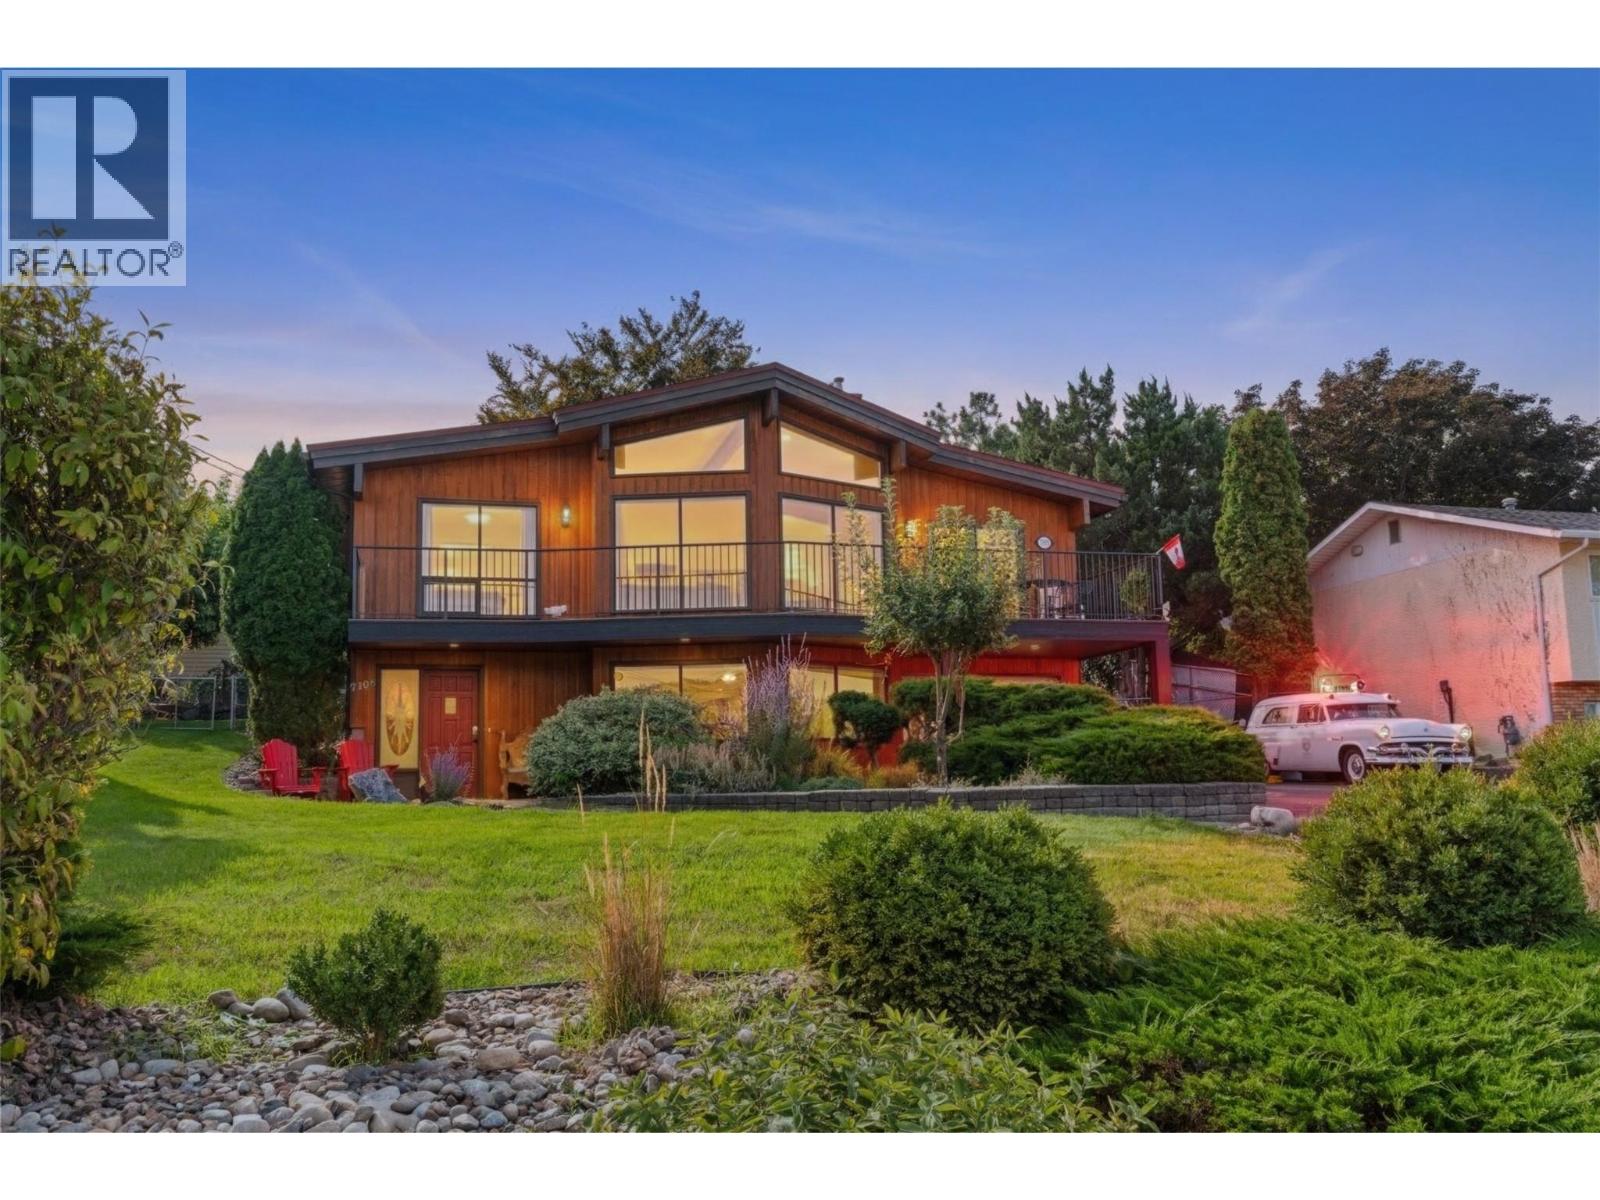
$774,900
7108 Longacre Drive, Vernon
Listed by: RE/MAX Vernon Salt Fowler
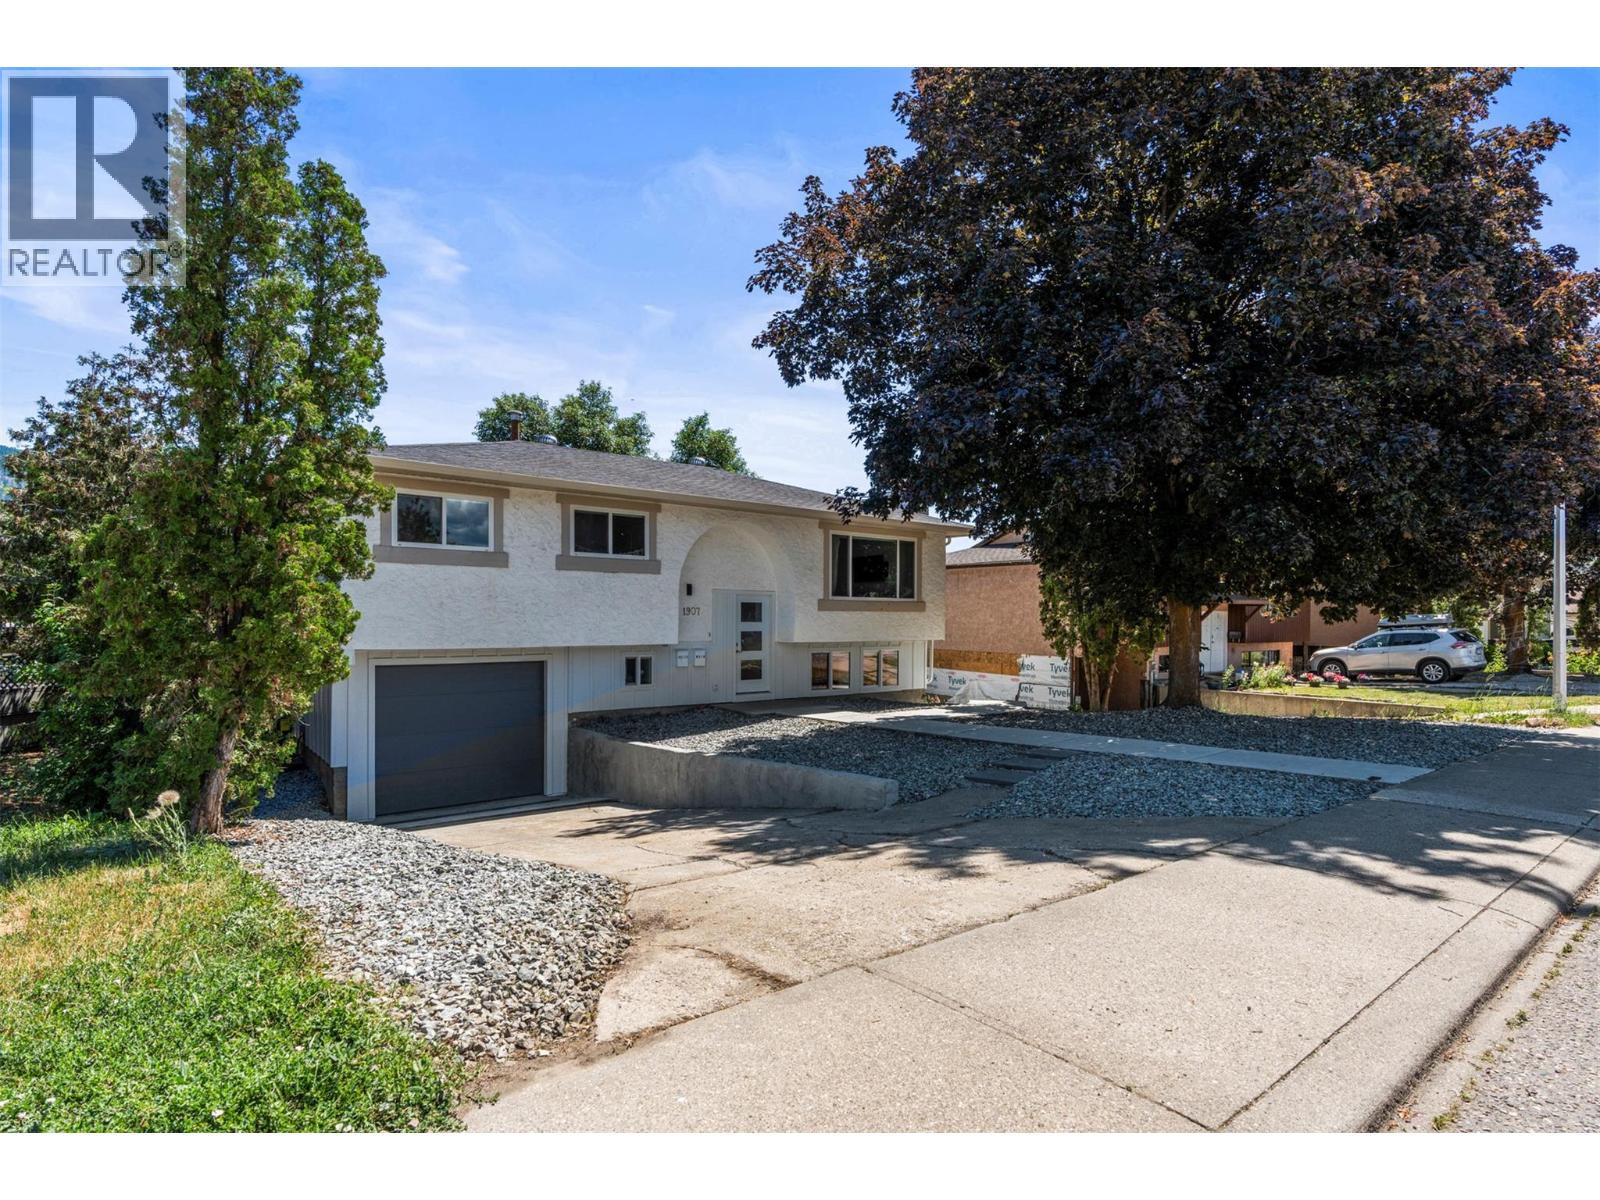
$799,000
1907 19 Street, Vernon
Listed by: RE/MAX Vernon
$869,700
7055 Apex Drive, Vernon
Listed by: Coldwell Banker Executives Realty
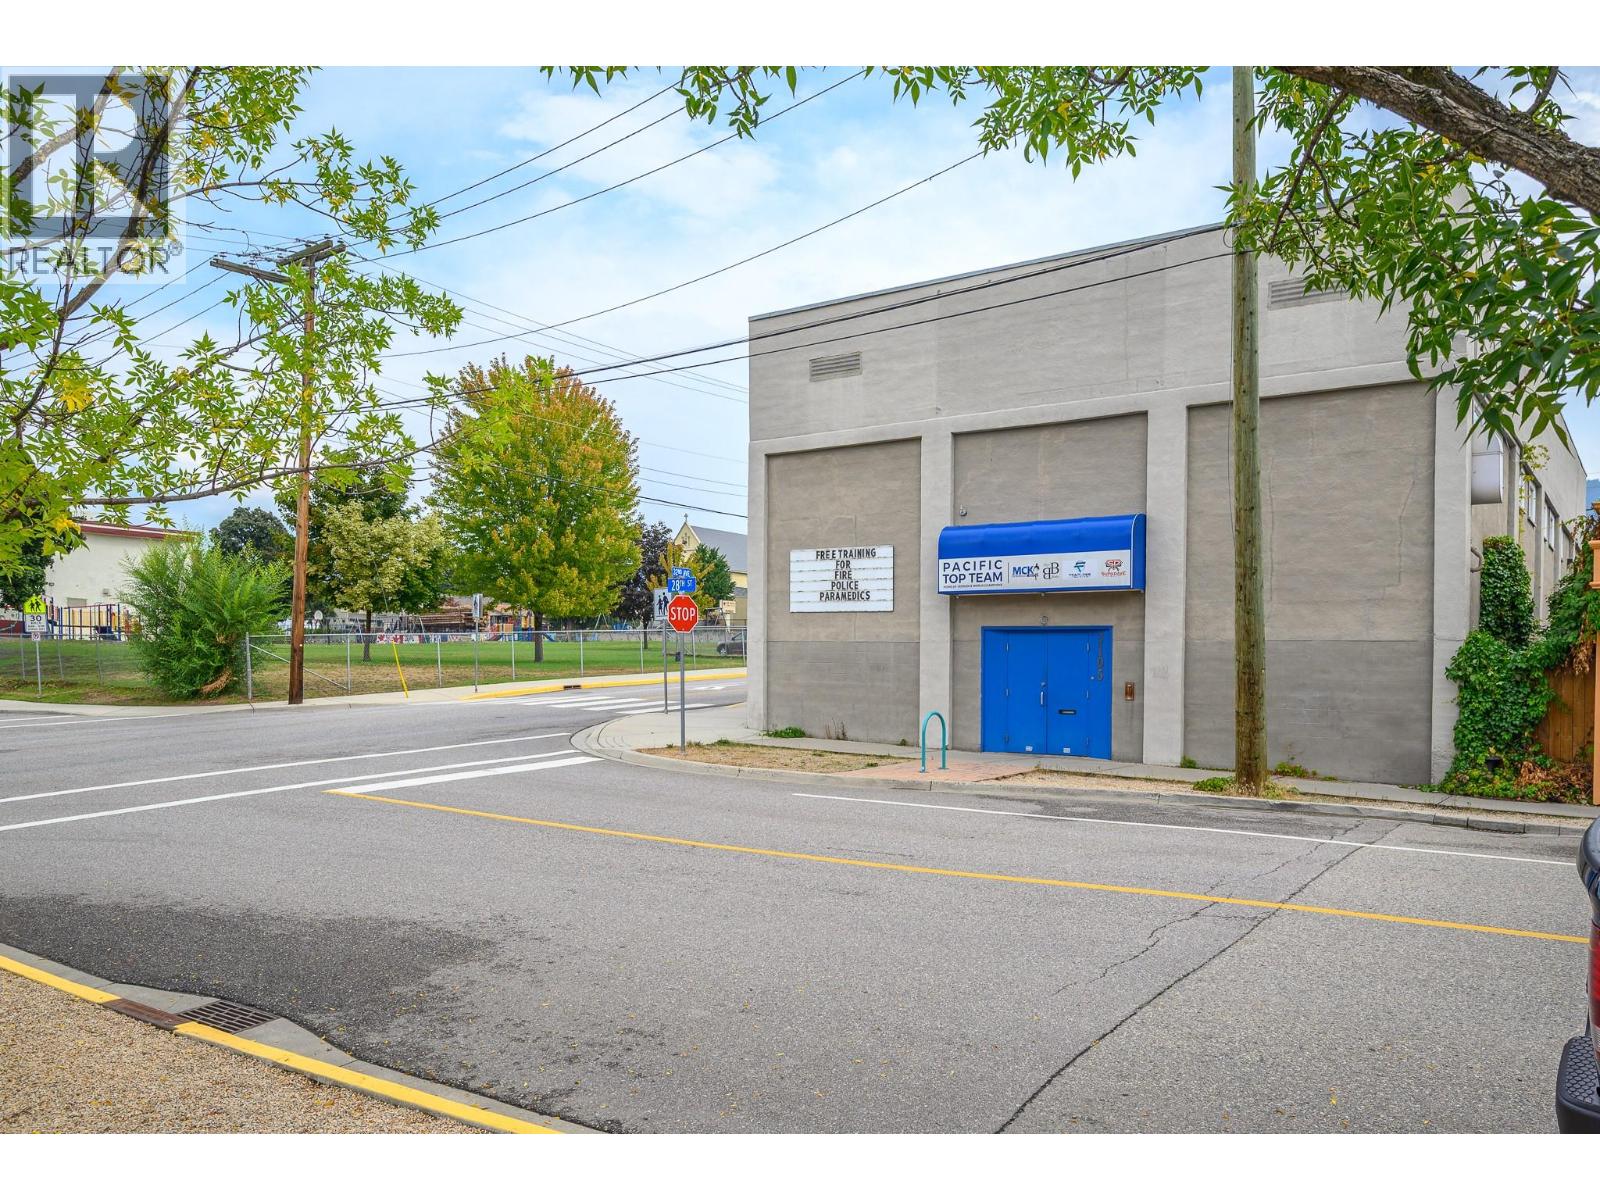
$729,000
3105 28 Street, Vernon
Listed by: Royal LePage Downtown Realty
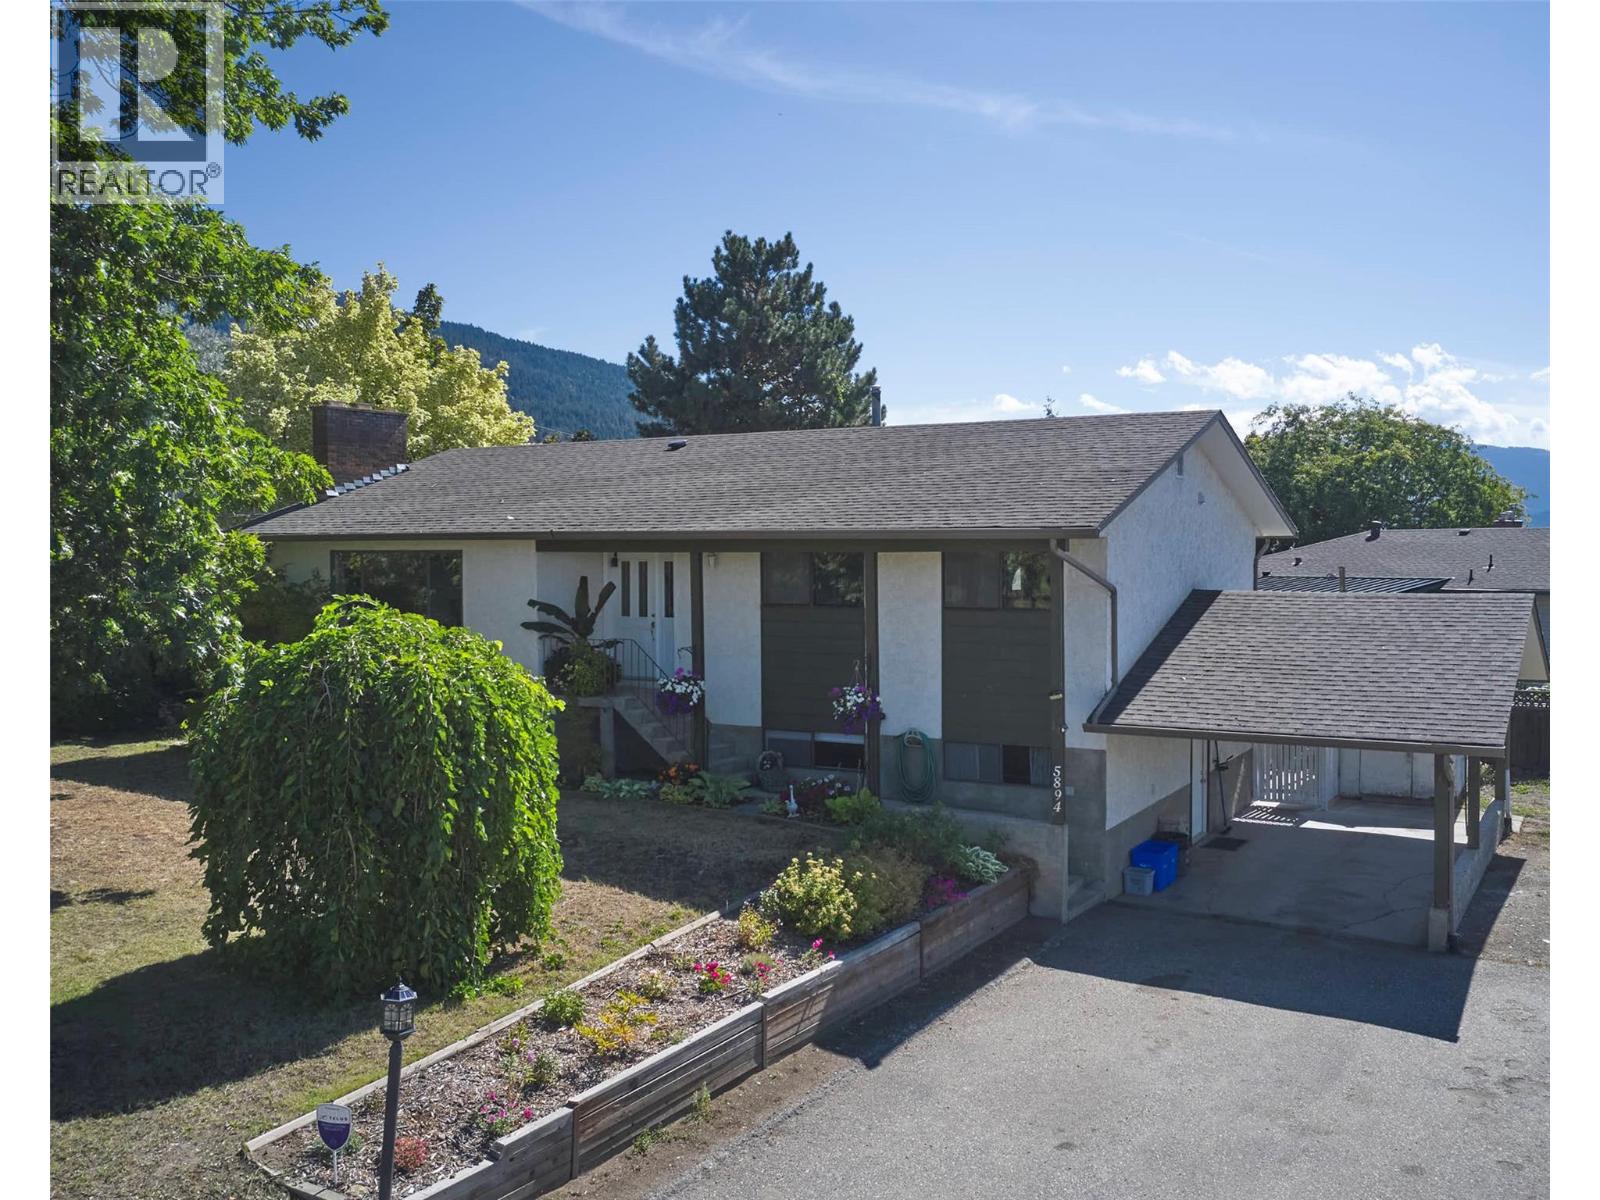
$749,900
5894 Dedecker West Road, Vernon
Listed by: RE/MAX Vernon
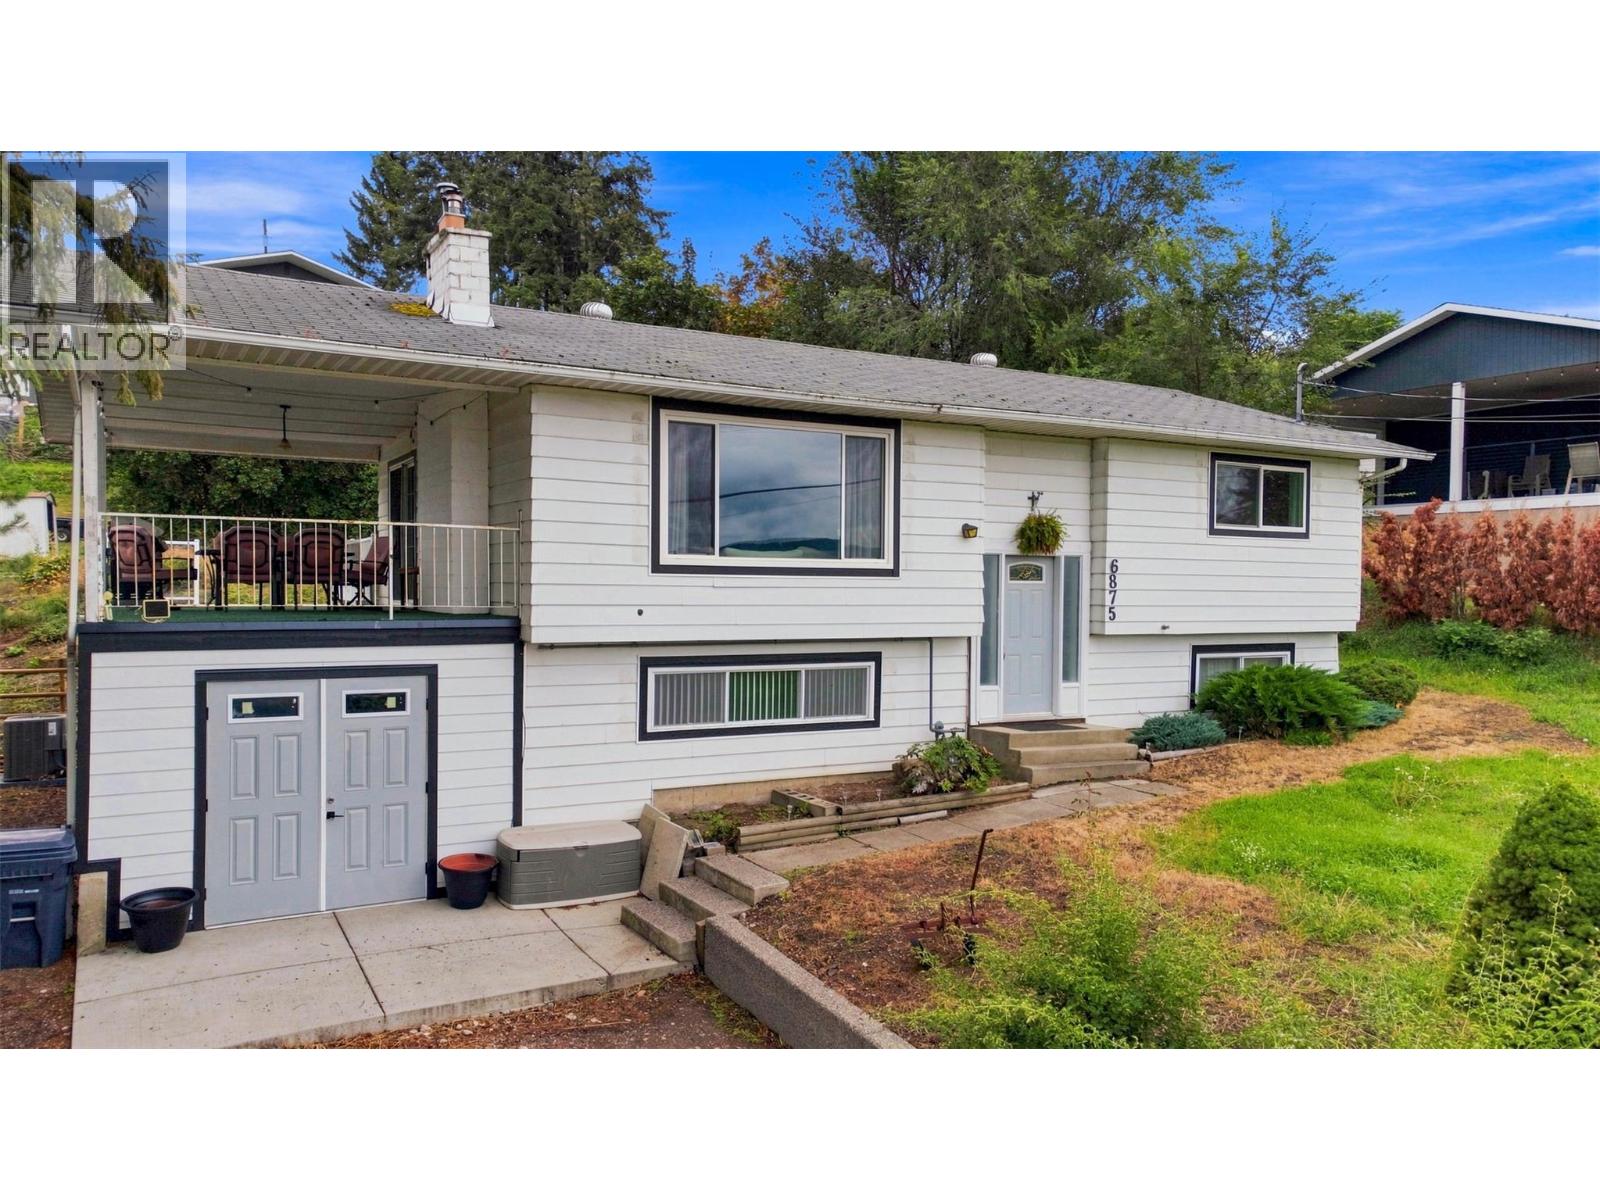
$715,000
6875 Herry Road, Vernon
Listed by: Royal LePage Downtown Realty
MLS®, REALTOR®, and the associated logos are trademarks of The Canadian Real Estate Association (CREA) and identify the quality of services provided by real estate professionals who are members of CREA. Listing data is provided under copyright by CREA's Data Distribution Facility and is deemed reliable but is not guaranteed accurate by CREA or FlatKey Realty Ltd.
This website and its contents are not intended to solicit buyers or sellers currently under contract with another real estate brokerage.