$869,900
674 Pheasant Road, Vernon V1B3B1
4 Beds
2.0 Bath
2,583 Sq Ft
Built 1975
Detached
Listed by: RE/MAX Vernon.

A clearer picture before you buy
Unlock listing timeline & local insights
See how long this home has been listed and explore local market insights.
Description
Welcome to 674 Pheasant Road, a gorgeous 0.34-acre property that perfectly balances a quiet rural feel with the convenience of being just minutes from town. This 4-bedroom family home has been extensively overhauled within the last two years, combining classic character with an impressive list of modern, high-value upgrades. Extensive Recent Updates (Last 2 Years): Exterior & Efficiency: New roof, new gutters with leaf guards, topped-up attic insulation, and new windows and sliding doors. Mechanical & Safety: Some upgraded electrical and plumbing systems including new water pressure regulator and shut off's. Hot water tank is believed to be 2017. Interior Comfort: Two brand-new gas fireplaces, new designer lighting, fresh paint, and a full suite of brand-new appliances. The well-designed layout offers 3 bedrooms on the main floor, a bright kitchen and a spacious living area enhanced by the nearly floor to ceiling windows. The walk-out basement features a 4th bedroom, massive recreation and family rooms, and a large laundry area. The spacious covered patio leads to a large flat backyard - fully ready for a pool, garden, or play area. You will enjoy the stunning valley views during the day and stunning city lights at night. Located in the premier Hillview Elementary and Vernon Secondary catchments, this is your chance to own a move-in-ready property on the prestigious and sought-after Pheasant Road in the South BX area. (id:66934)
Location
Approximate location supplied by the listing data provider.
Features
View: City view, Mountain view, Valley view, View (panoramic)
Parking: Attached Garage
Parking Spaces: 6
Structure: House
Annual Taxes: $2,605
Lot Size: 0.34
Property Details
| Property Type | Detached |
|---|---|
| Sub Type | Single Family |
| Bedrooms | 4 |
| Bathrooms | 2.0 |
| Living Area | 2,583 sq ft |
| Lot Size | 0 sq ft |
| Year Built | 1975 |
| Stories | 2.0 |
| Parking | 6 spaces (1 garage) |
| Listing ID | 10383921 |
Similar Listings You May Like
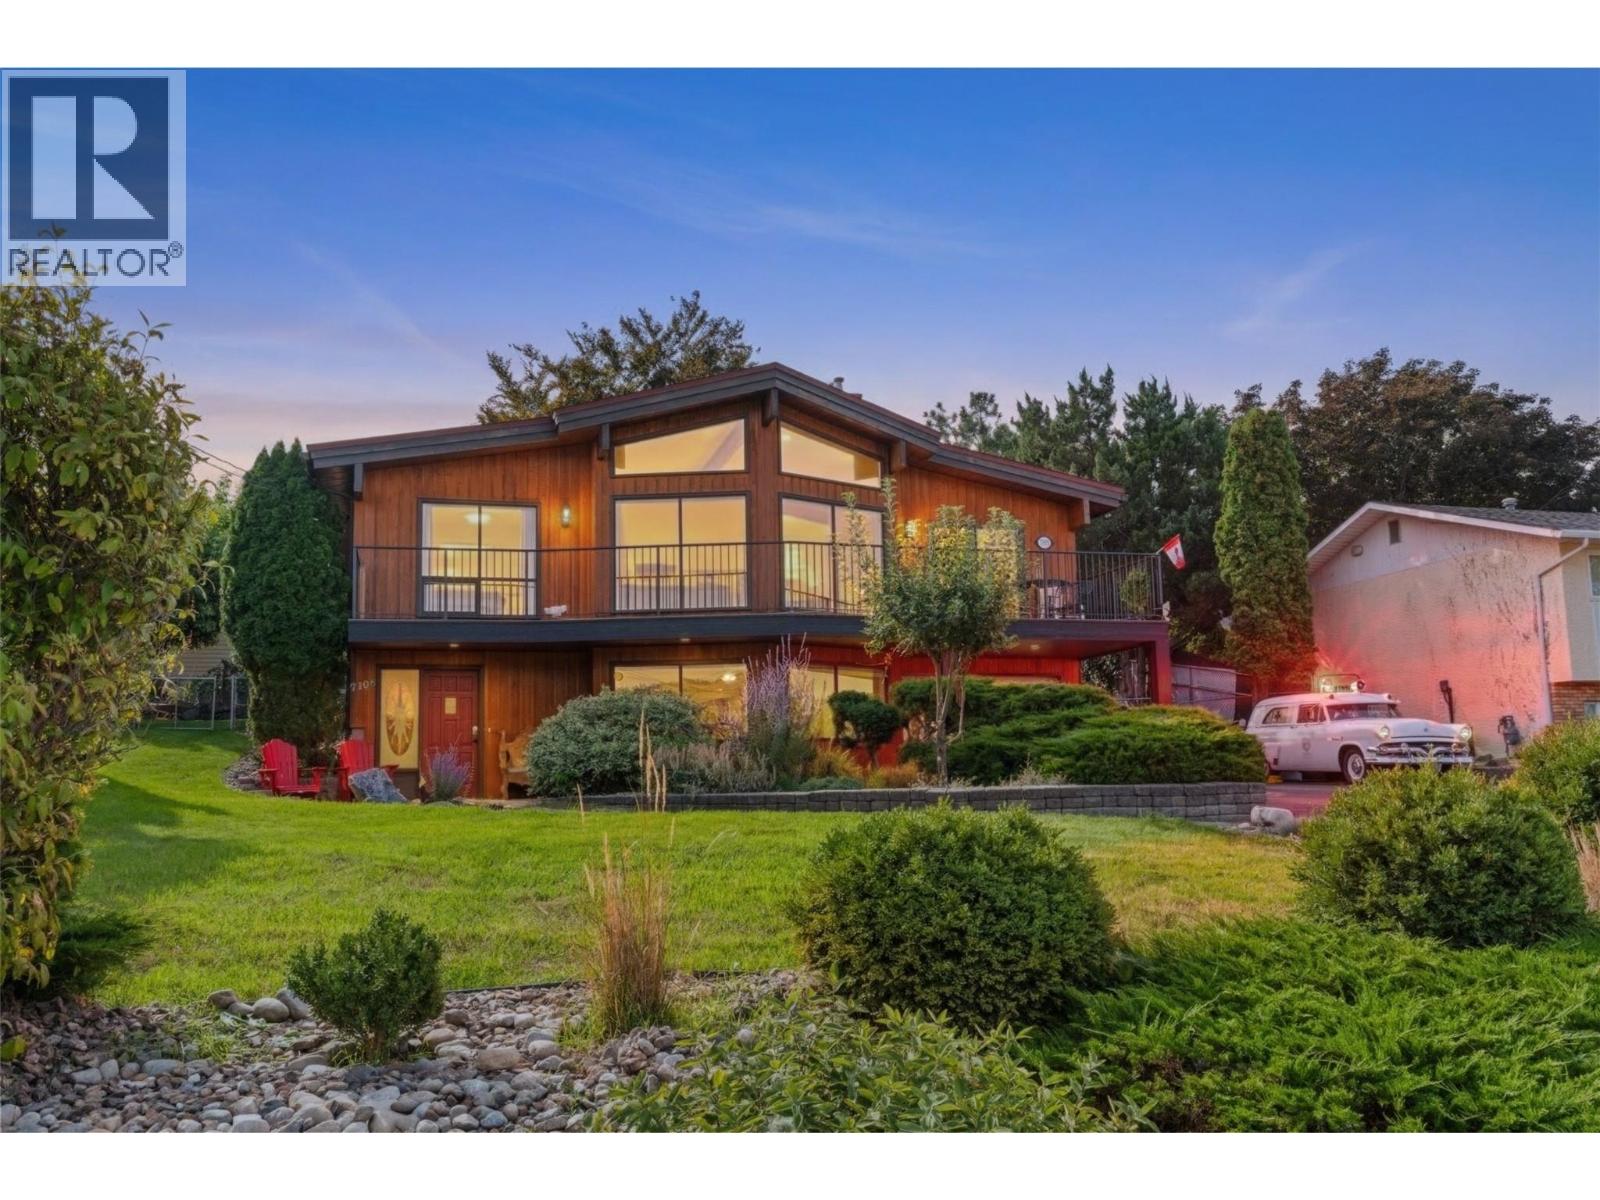
$774,900
7108 Longacre Drive, Vernon
Listed by: RE/MAX Vernon Salt Fowler
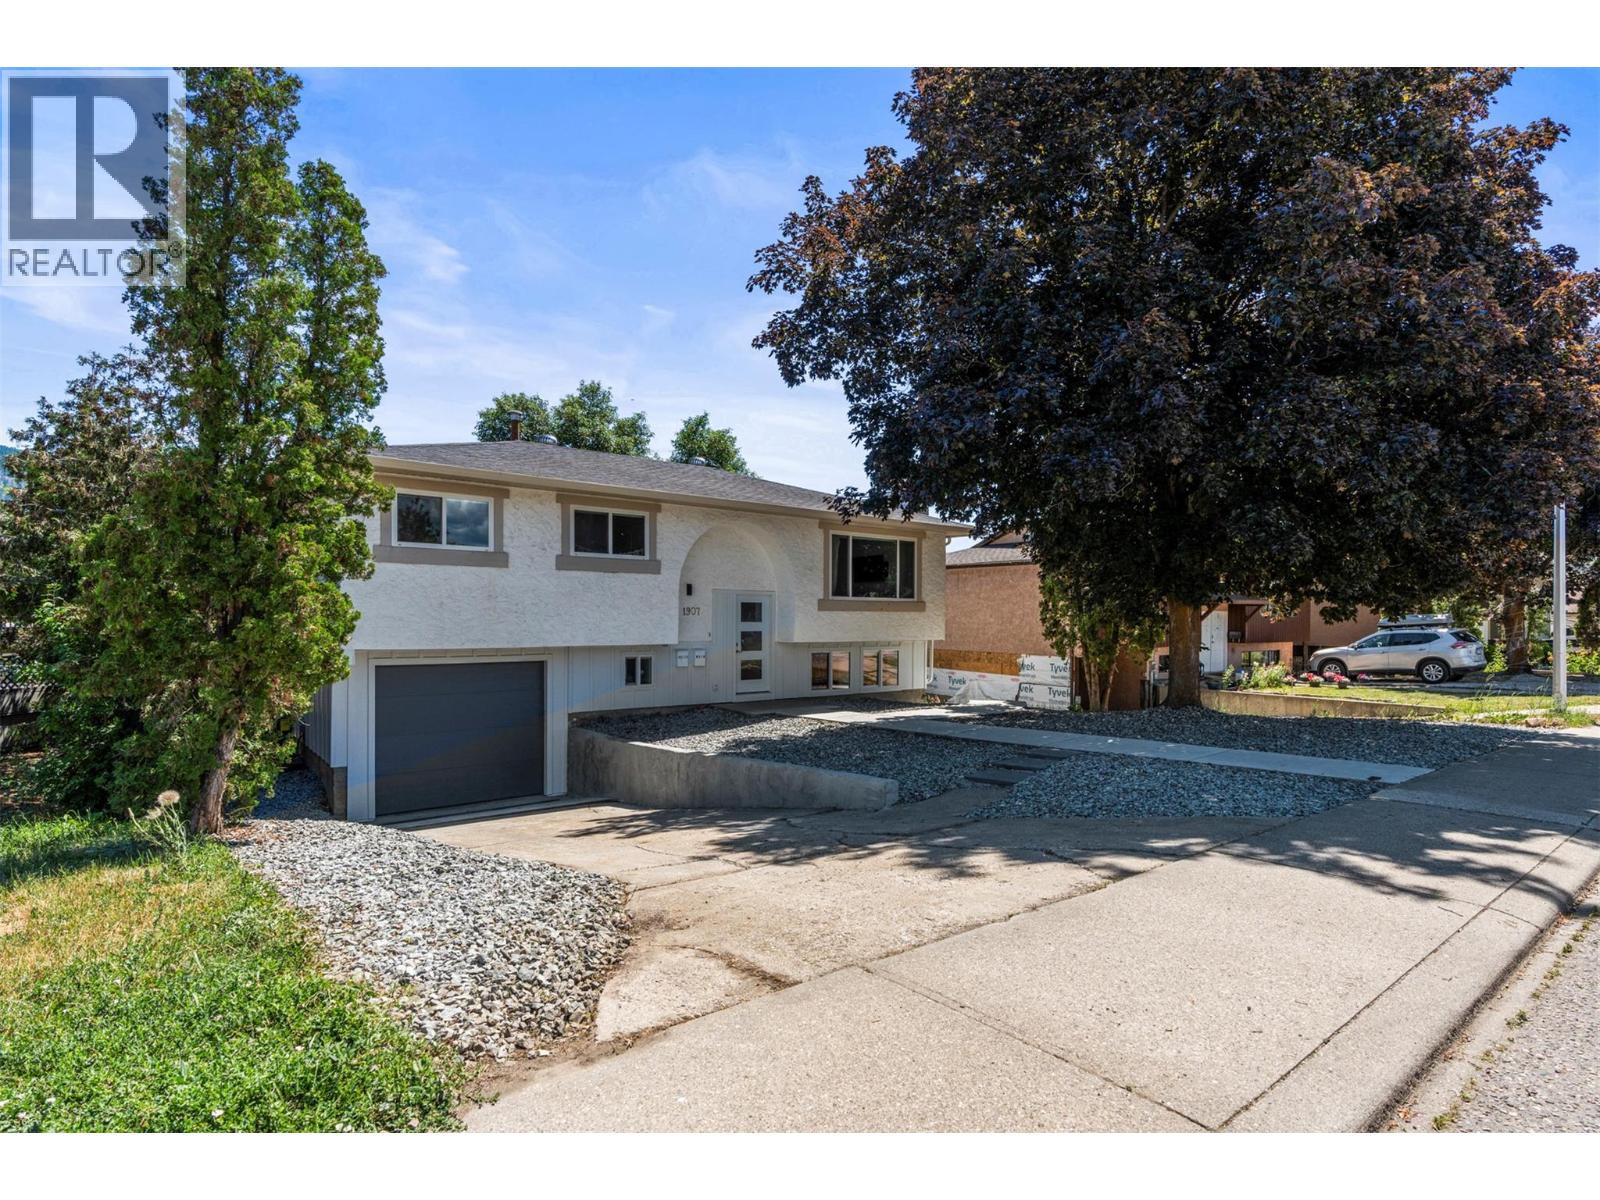
$799,000
1907 19 Street, Vernon
Listed by: RE/MAX Vernon
$869,700
7055 Apex Drive, Vernon
Listed by: Coldwell Banker Executives Realty
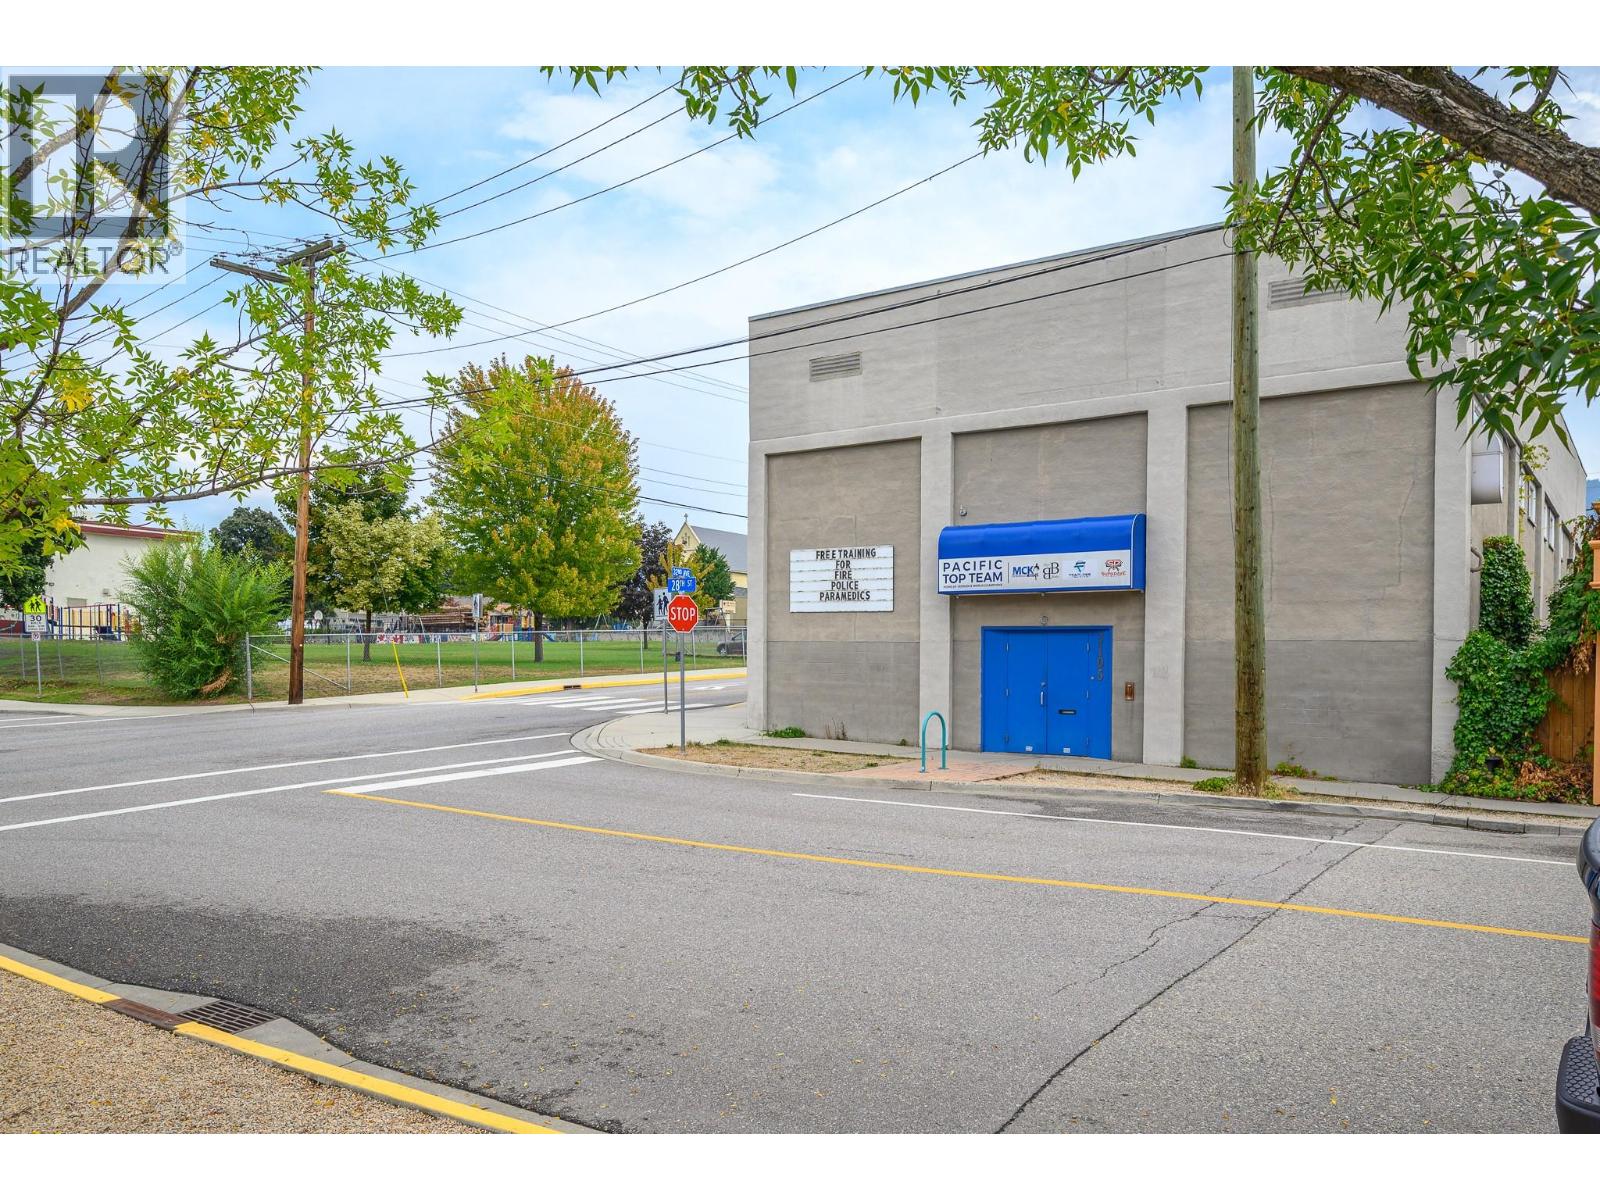
$729,000
3105 28 Street, Vernon
Listed by: Royal LePage Downtown Realty
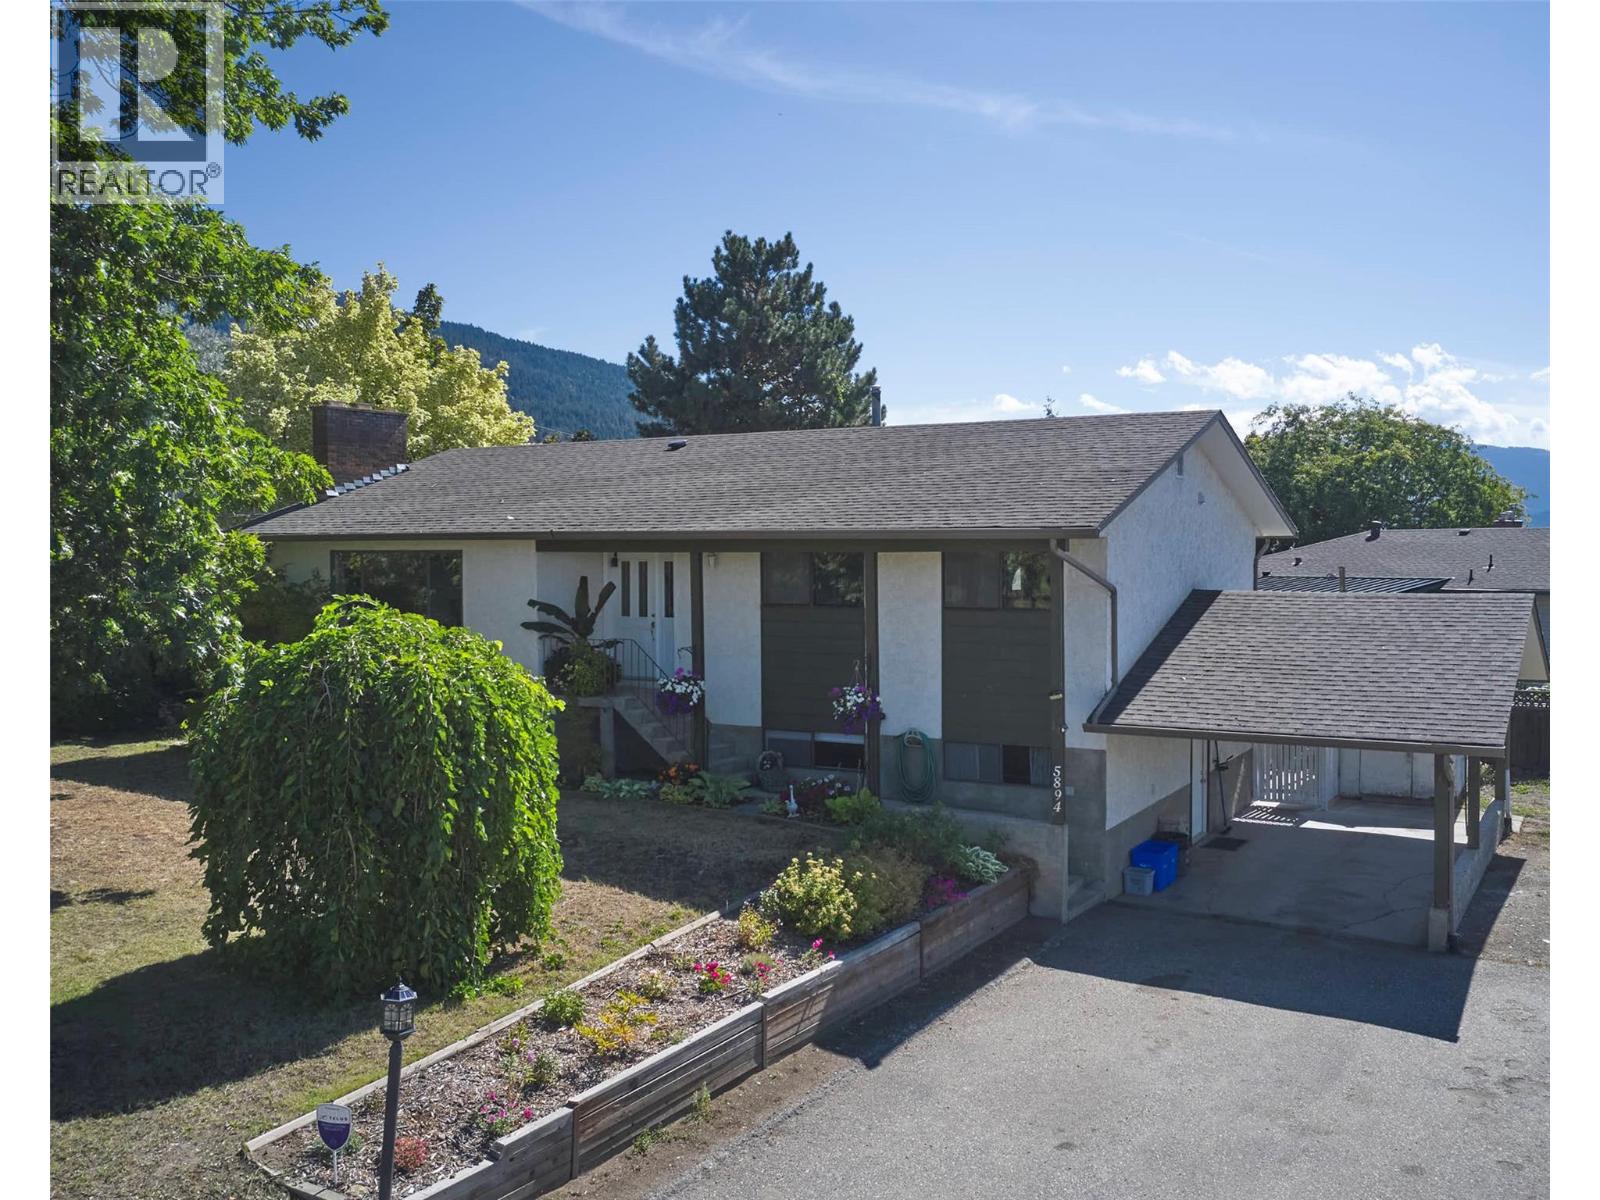
$749,900
5894 Dedecker West Road, Vernon
Listed by: RE/MAX Vernon
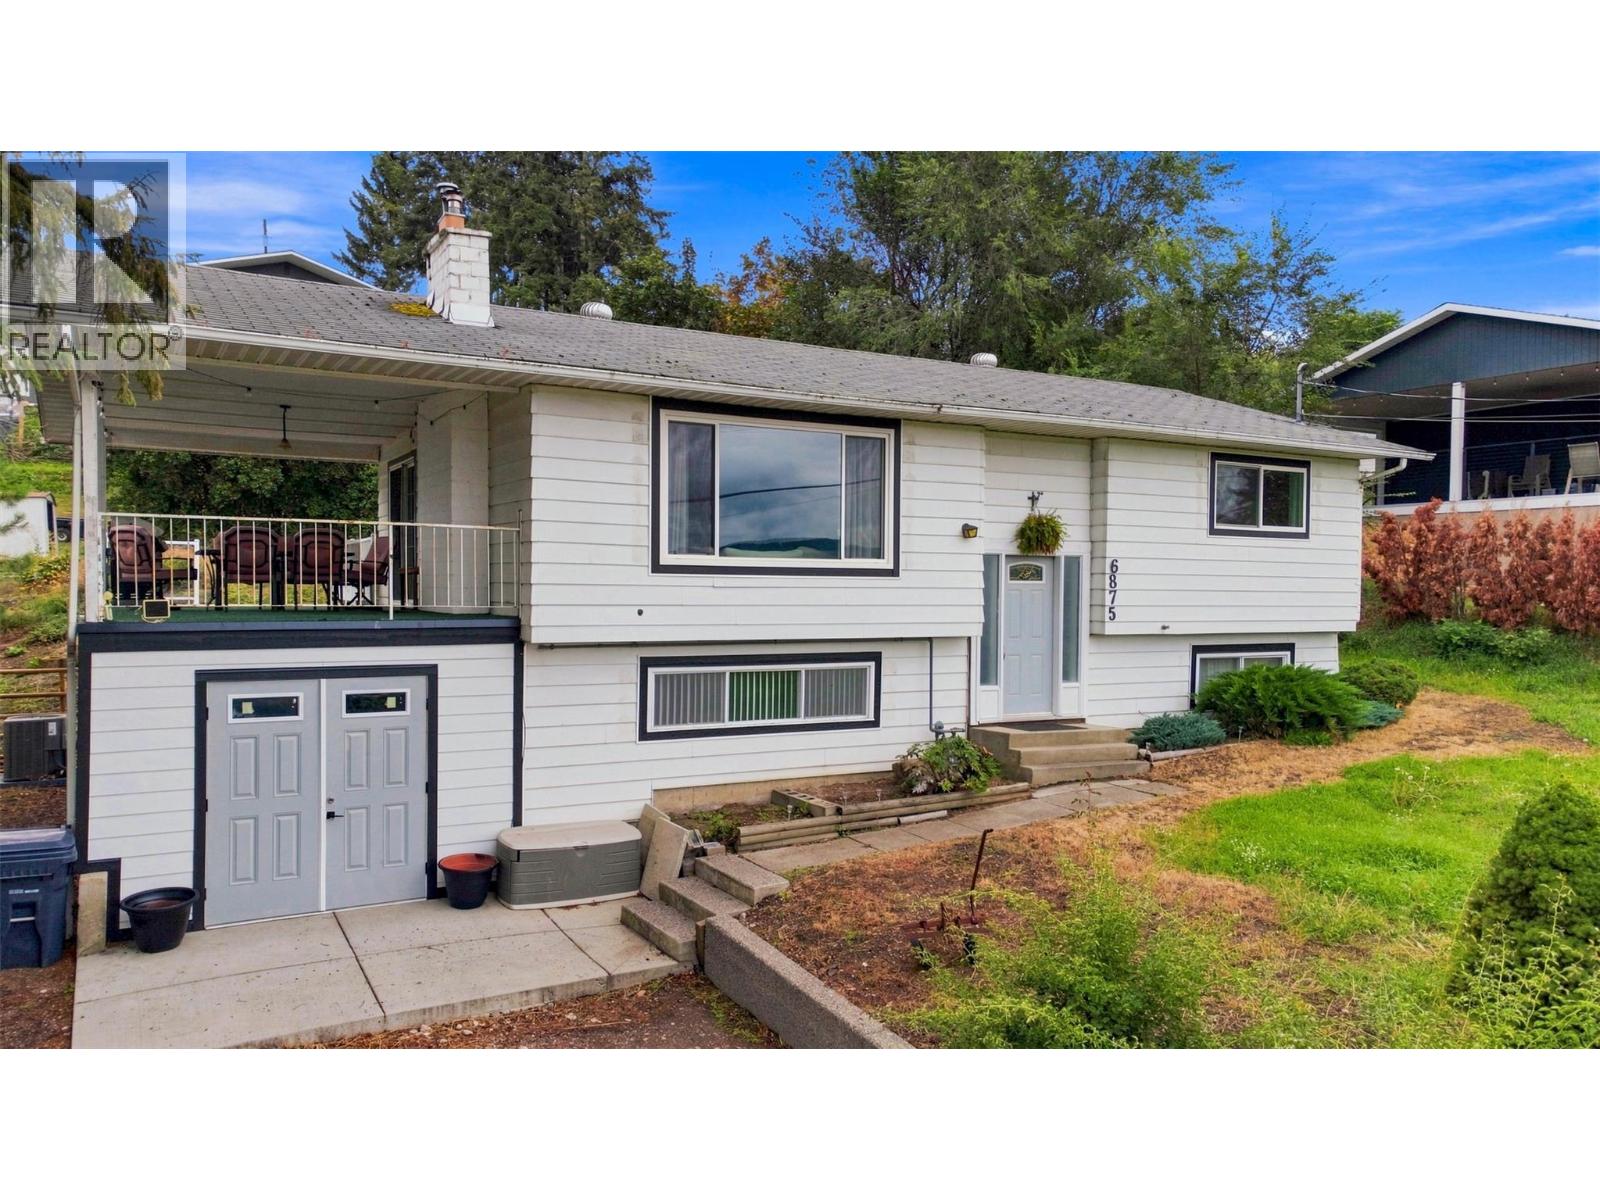
$715,000
6875 Herry Road, Vernon
Listed by: Royal LePage Downtown Realty
MLS®, REALTOR®, and the associated logos are trademarks of The Canadian Real Estate Association (CREA) and identify the quality of services provided by real estate professionals who are members of CREA. Listing data is provided under copyright by CREA's Data Distribution Facility and is deemed reliable but is not guaranteed accurate by CREA or FlatKey Realty Ltd.
This website and its contents are not intended to solicit buyers or sellers currently under contract with another real estate brokerage.