$759,000
30 Preston West Drive, Enderby V4Y4C5
3 Beds
3.0 Bath
1,809 Sq Ft
Built 2021
Detached
Listed by: O'Keefe 3 Percent Realty Inc..

A clearer picture before you buy
Unlock listing timeline & local insights
See how long this home has been listed and explore local market insights.
Description
Like new, modern 3 bed+den/3 bath family home with attached double garage and potential for a legal mortgage helper suite over the garage! This well designed/built home is located in a quiet cul-de-sac in a newer family friendly neighbourhood. The open concept floor plan is designed for main floor living with the primary bedroom and convenient laundry room on this level. The bright kitchen comes with SS appliances and has a large island with quartz countertops and is roughed in for a dishwasher. The dining & living room opens via sliding glass doors onto the covered patio and into the fully landscaped backyard. The primary bedroom comes with a 4 piece ensuite with double vanity and a large w/i closet. The den/office is designed for working from home, paying the bills or enjoying a quiet space to read (currently used as a children's bedr00m). A half bathroom, laundry/pantry/utility room, mudroom off the double garage and large foyer makeup the remainder of the main floor. Upstairs has 2 large bedrooms and a 4 piece bathroom, great for larger families or guests. The roughed-in bachelor suite above the garage has a separate entrance from the side of the house and offers additional unfinished space of 538 sq ft. This would be a great space for a college student to have some independence or as a 1 bed/1 bath rental suite once completed. The home also comes with professionally installed permanent outdoor lighting for ambience and security. Don't miss out, book your showing today! (id:66934)
Location
Approximate location supplied by the listing data provider.
Features
Parking: Attached Garage, Oversize
Parking Spaces: 4
Structure: House
Annual Taxes: $4,738
Lot Size: 0.14
Property Details
| Property Type | Detached |
|---|---|
| Sub Type | Single Family |
| Bedrooms | 3 |
| Bathrooms | 3.0 |
| Living Area | 1,809 sq ft |
| Lot Size | 0 sq ft |
| Year Built | 2021 |
| Stories | 2.0 |
| Parking | 4 spaces (1 garage) |
| Listing ID | 10385008 |
Similar Listings You May Like
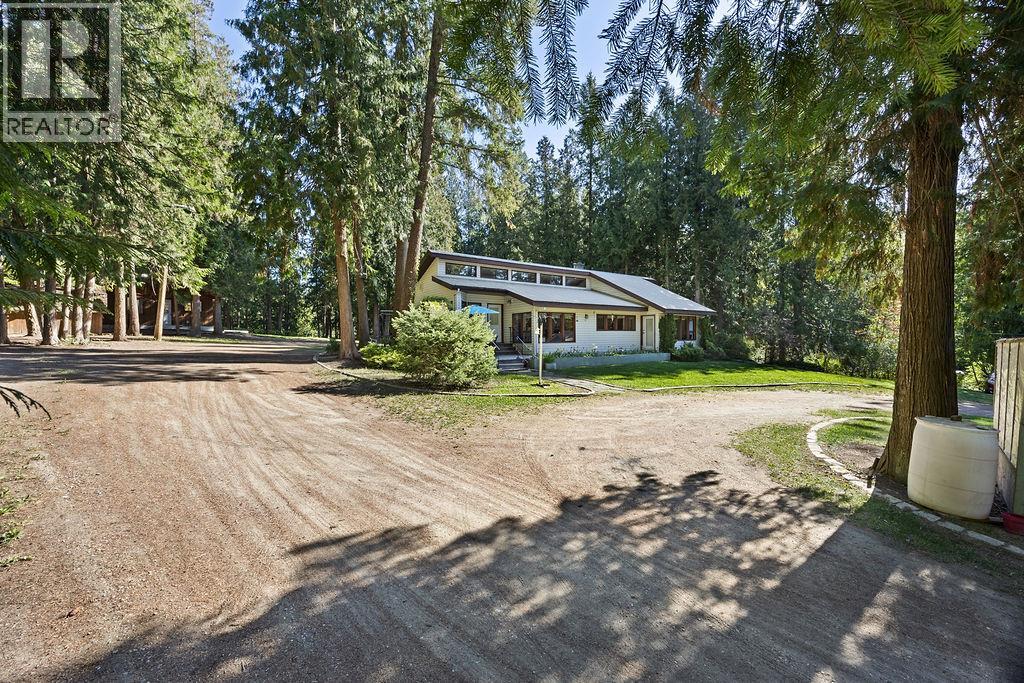
$799,999
133 Springbend Road, Enderby
Listed by: RE/MAX Vernon (Armstrong)
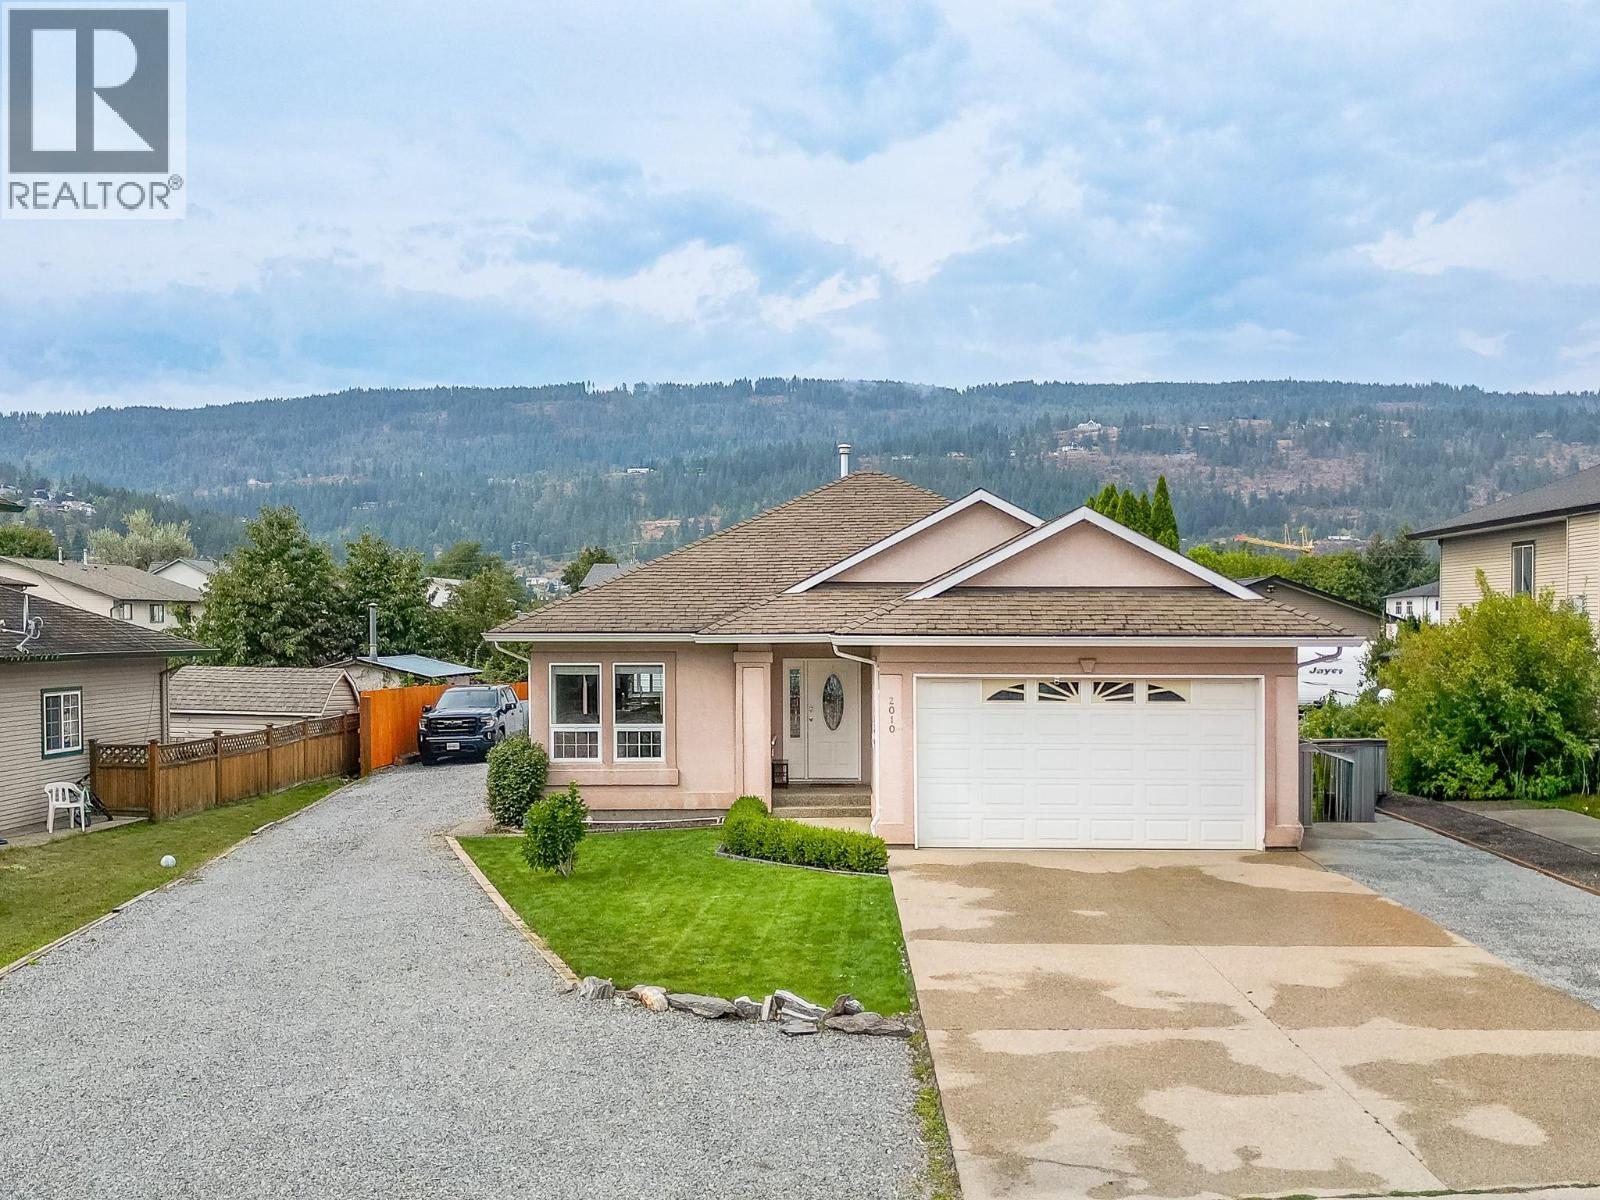
$729,000
2010 Heitman Street, Enderby
Listed by: Coldwell Banker Executives (Enderby)
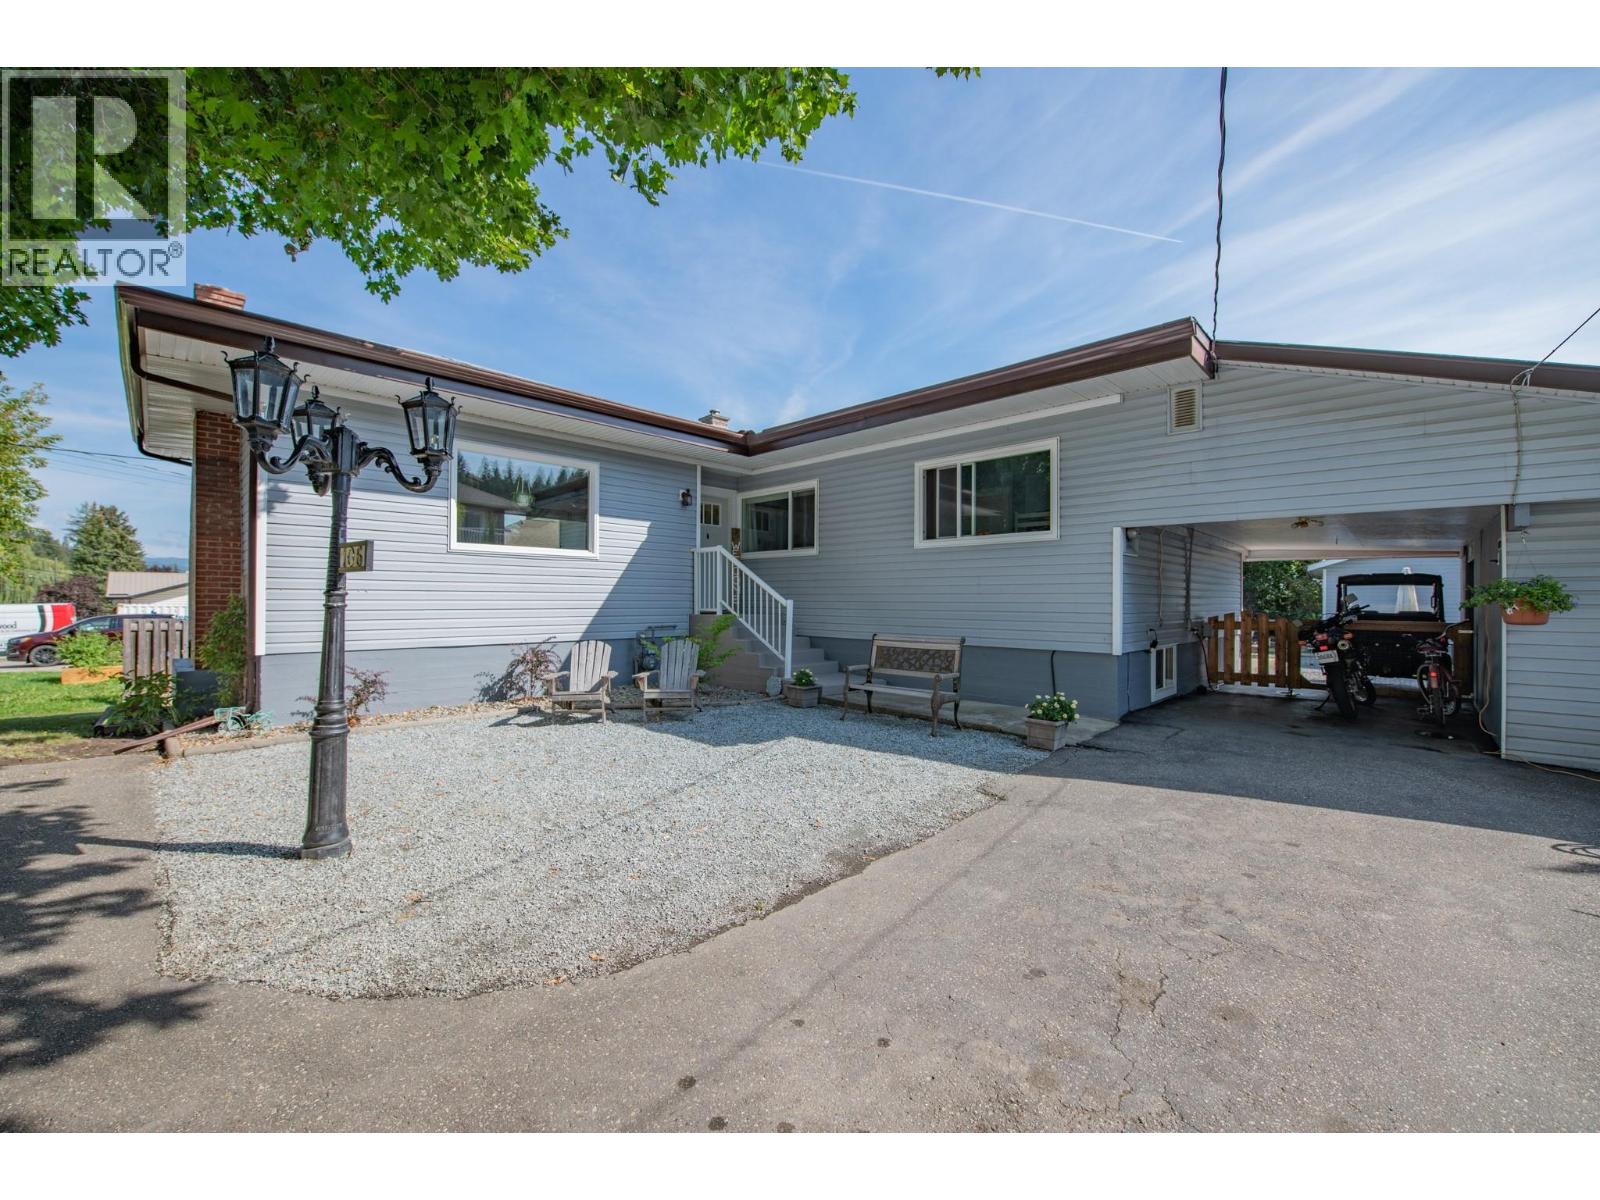
$725,000
106 West Enderby Road, Enderby
Listed by: Coldwell Banker Executives Realty
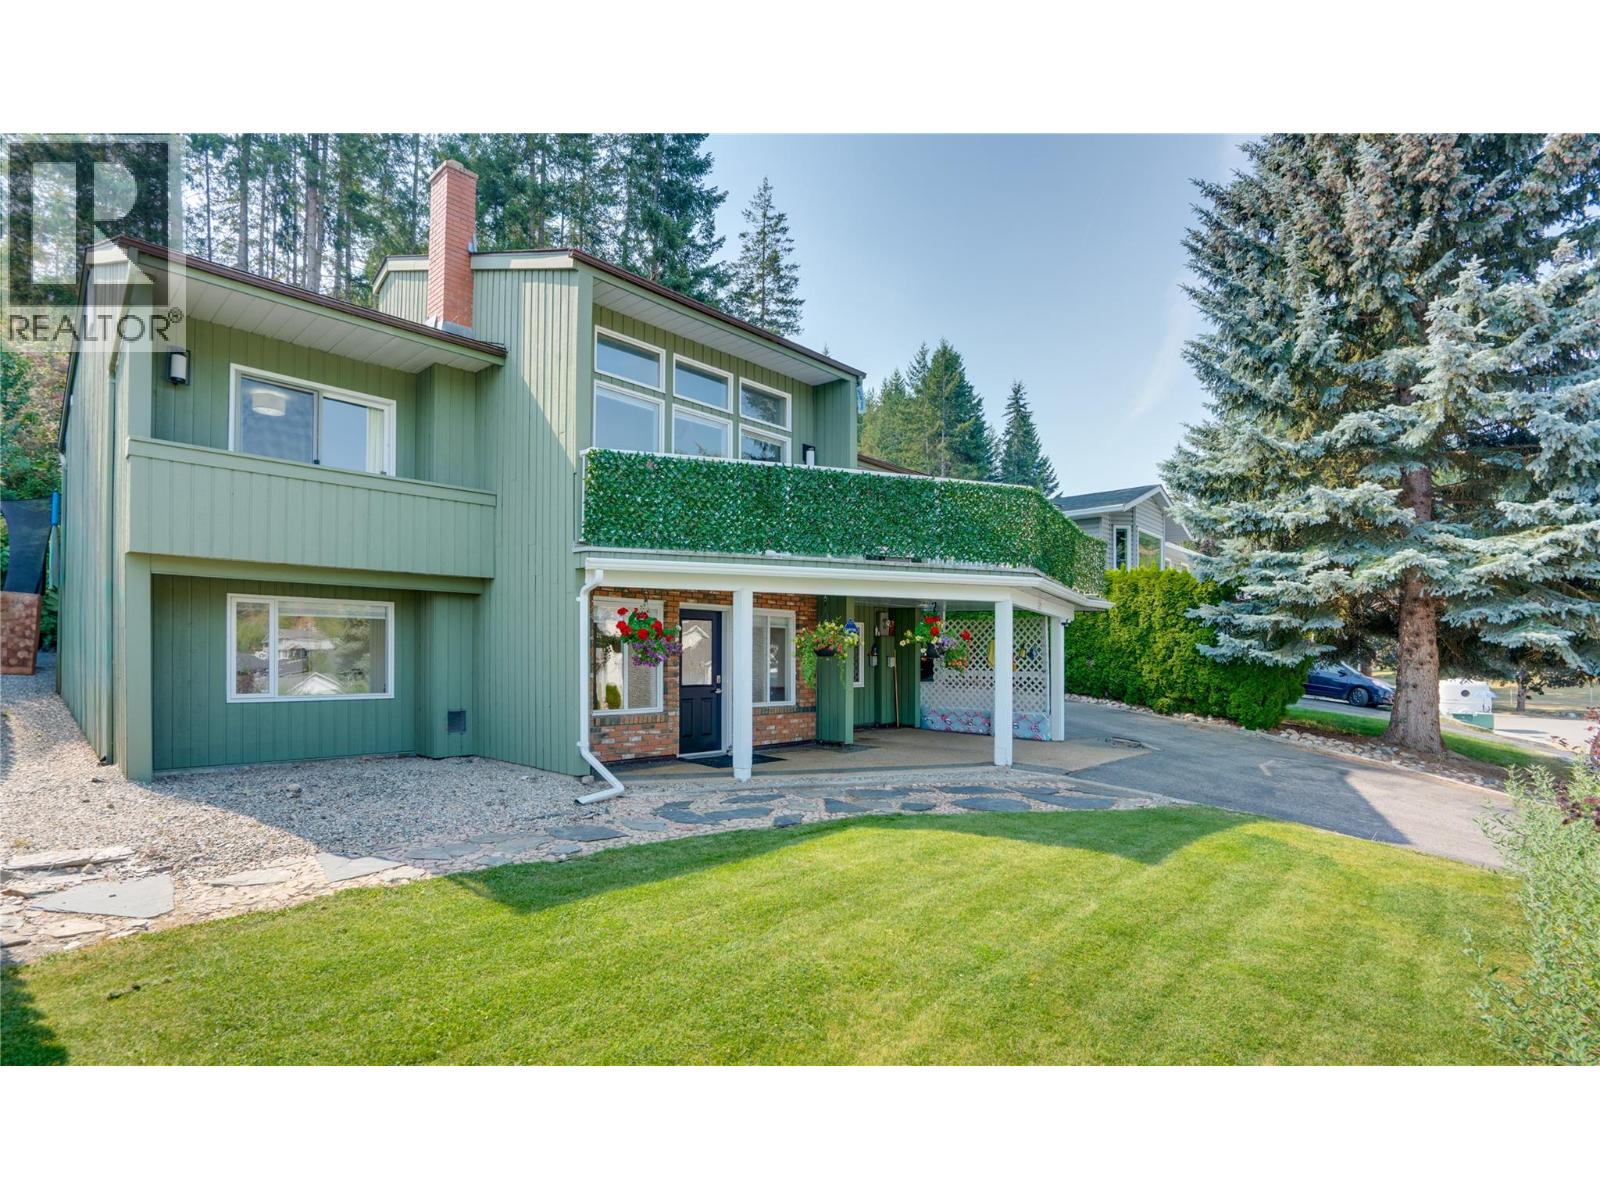
$729,000
29 Preston Crescent, Enderby
Listed by: Coldwell Banker Executives Realty
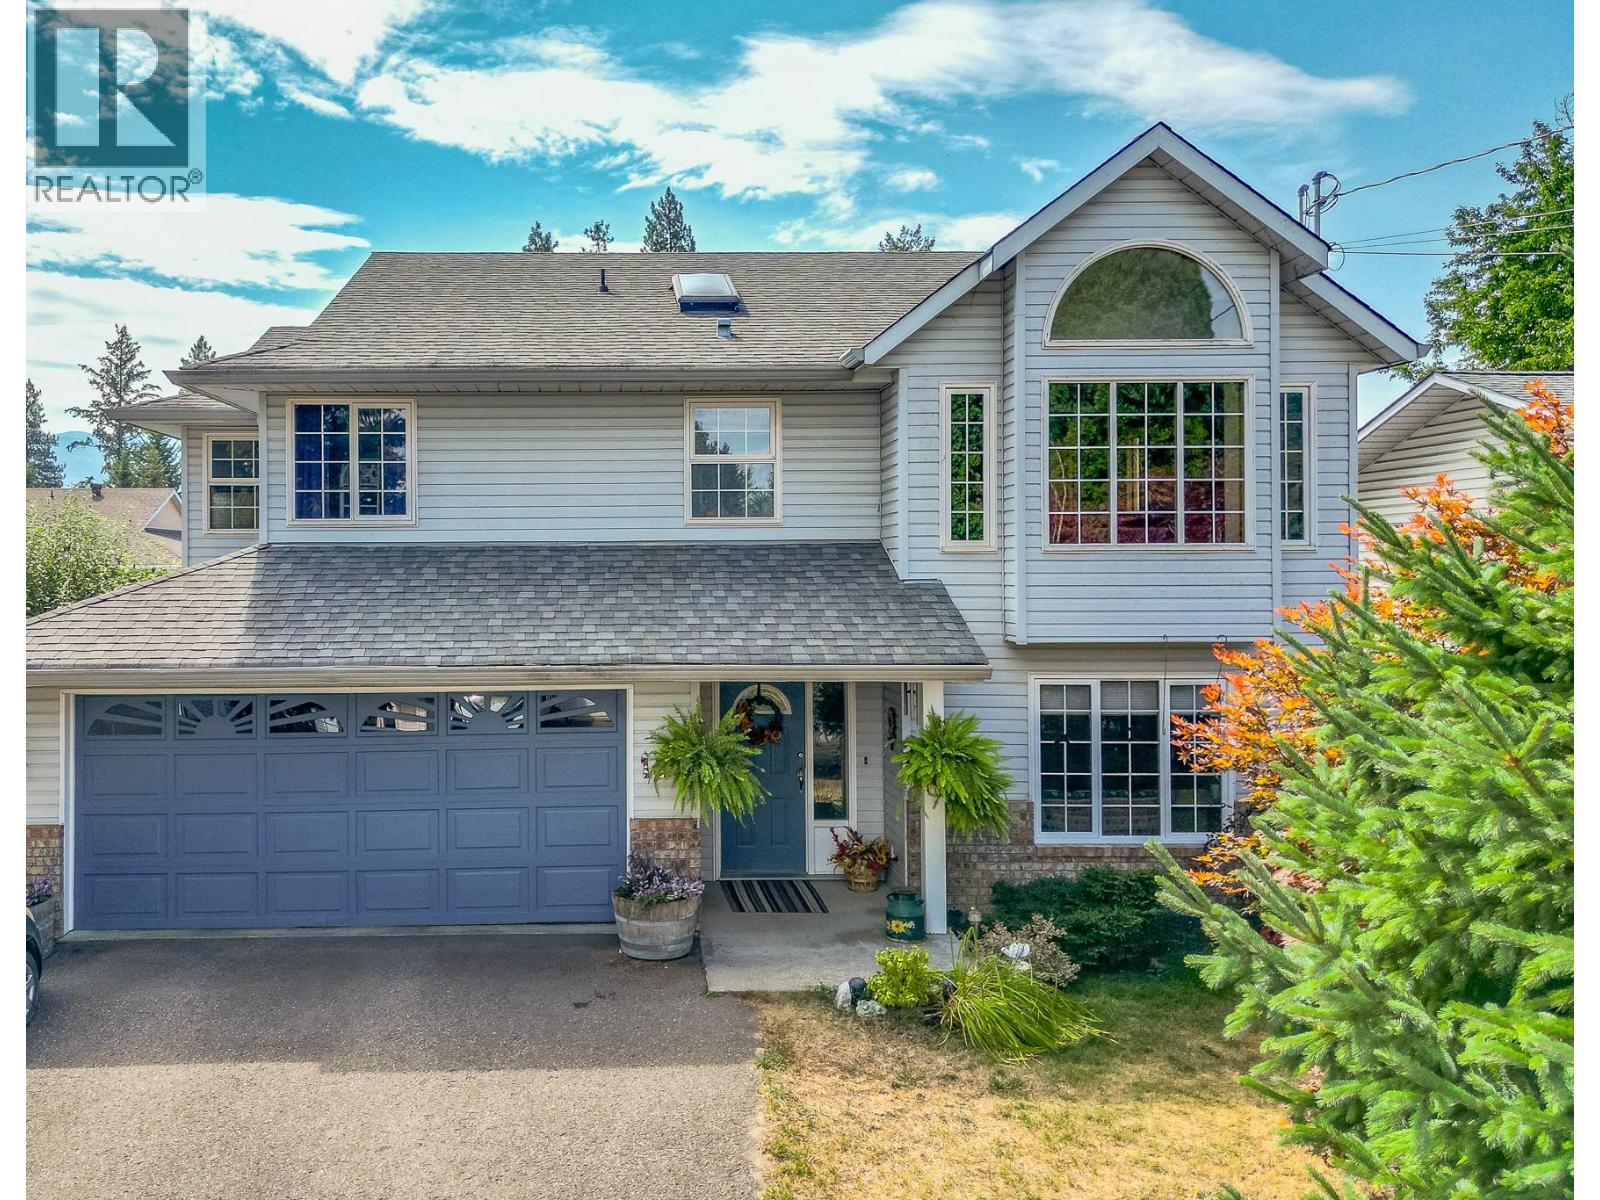
$679,000
116 Larsen Avenue, Enderby
Listed by: Coldwell Banker Executives (Enderby)
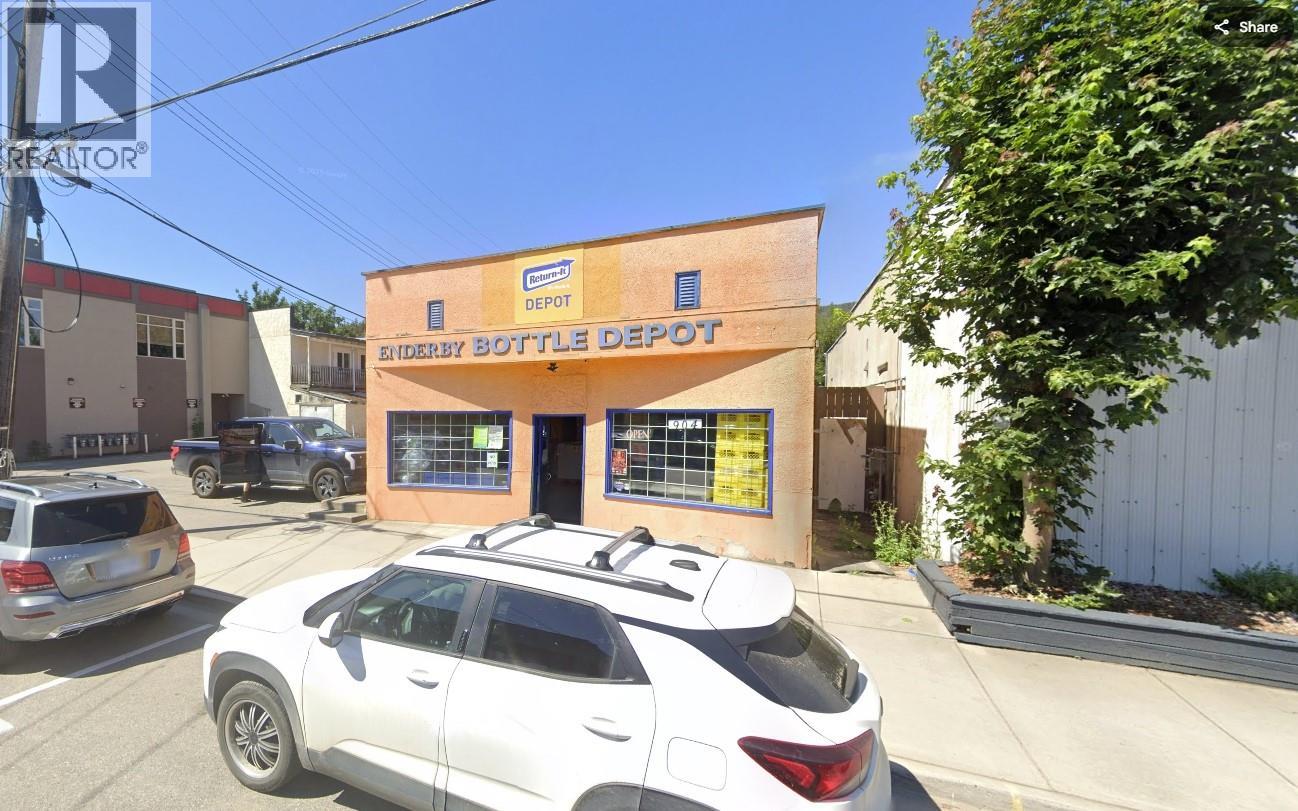
$899,000
904 Belvedere Street, Enderby
Listed by: Sutton Group - 1st West Realty
MLS®, REALTOR®, and the associated logos are trademarks of The Canadian Real Estate Association (CREA) and identify the quality of services provided by real estate professionals who are members of CREA. Listing data is provided under copyright by CREA's Data Distribution Facility and is deemed reliable but is not guaranteed accurate by CREA or FlatKey Realty Ltd.
This website and its contents are not intended to solicit buyers or sellers currently under contract with another real estate brokerage.