$815,000
1101 Phoenix Drive, Vernon V1B3M4
3 Beds
3.0 Bath
3,433 Sq Ft
Built 1995
Detached
Listed by: RE/MAX Vernon.

A clearer picture before you buy
Unlock listing timeline & local insights
See how long this home has been listed and explore local market insights.
Description
Welcome to the iconic former Trend West Show Home, where the Foothills vision first came to life in sought-after Country Springs. This Home blends Timeless Design with Exceptional Craftsmanship, offering a Grand yet Comfortable living Experience. From the moment you enter, you’re greeted by Soaring Vaulted Ceilings, a Striking Semi-Spiral Staircase, and Expansive Floor-to-Ceiling Windows that flood the home with natural light. The thoughtfully designed Open-Concept Layout features generously sized, well-defined spaces including a Formal Living Room, Dining Room, and a Bright Kitchen with Eating Nook that opens onto a deck perfect for Family Barbecues and seamless Indoor-Outdoor living. A dedicated Main Floor Office adds flexibility for work or quiet retreat. The Spacious Primary Suite is privately positioned on the main level, complete with a Full Ensuite, Walk-In Closet, and direct access to its own Deck, offering a peaceful escape while staying connected to the heart of the home.The Lower Level offers two additional Large Bedrooms, a Full Bathroom, and a versatile Recreation Area with walk-out access to the Beautifully Landscaped Backyard. Mature greenery creates a private, Park-Like setting, ideal for Relaxing, Entertaining, or Family Time. A rare opportunity to own a Landmark Home in one of Vernon’s most established and desirable neighbourhoods. (id:66934)
Location
Approximate location supplied by the listing data provider.
Features
View: Valley view, View (panoramic)
Parking: Attached Garage
Parking Spaces: 4
Structure: House
Annual Taxes: $5,999
Lot Size: 0.27
Property Details
| Property Type | Detached |
|---|---|
| Sub Type | Single Family |
| Bedrooms | 3 |
| Bathrooms | 3.0 |
| Living Area | 3,433 sq ft |
| Lot Size | 0 sq ft |
| Year Built | 1995 |
| Stories | 2.0 |
| Parking | 4 spaces (1 garage) |
| Listing ID | 10385942 |
Similar Listings You May Like
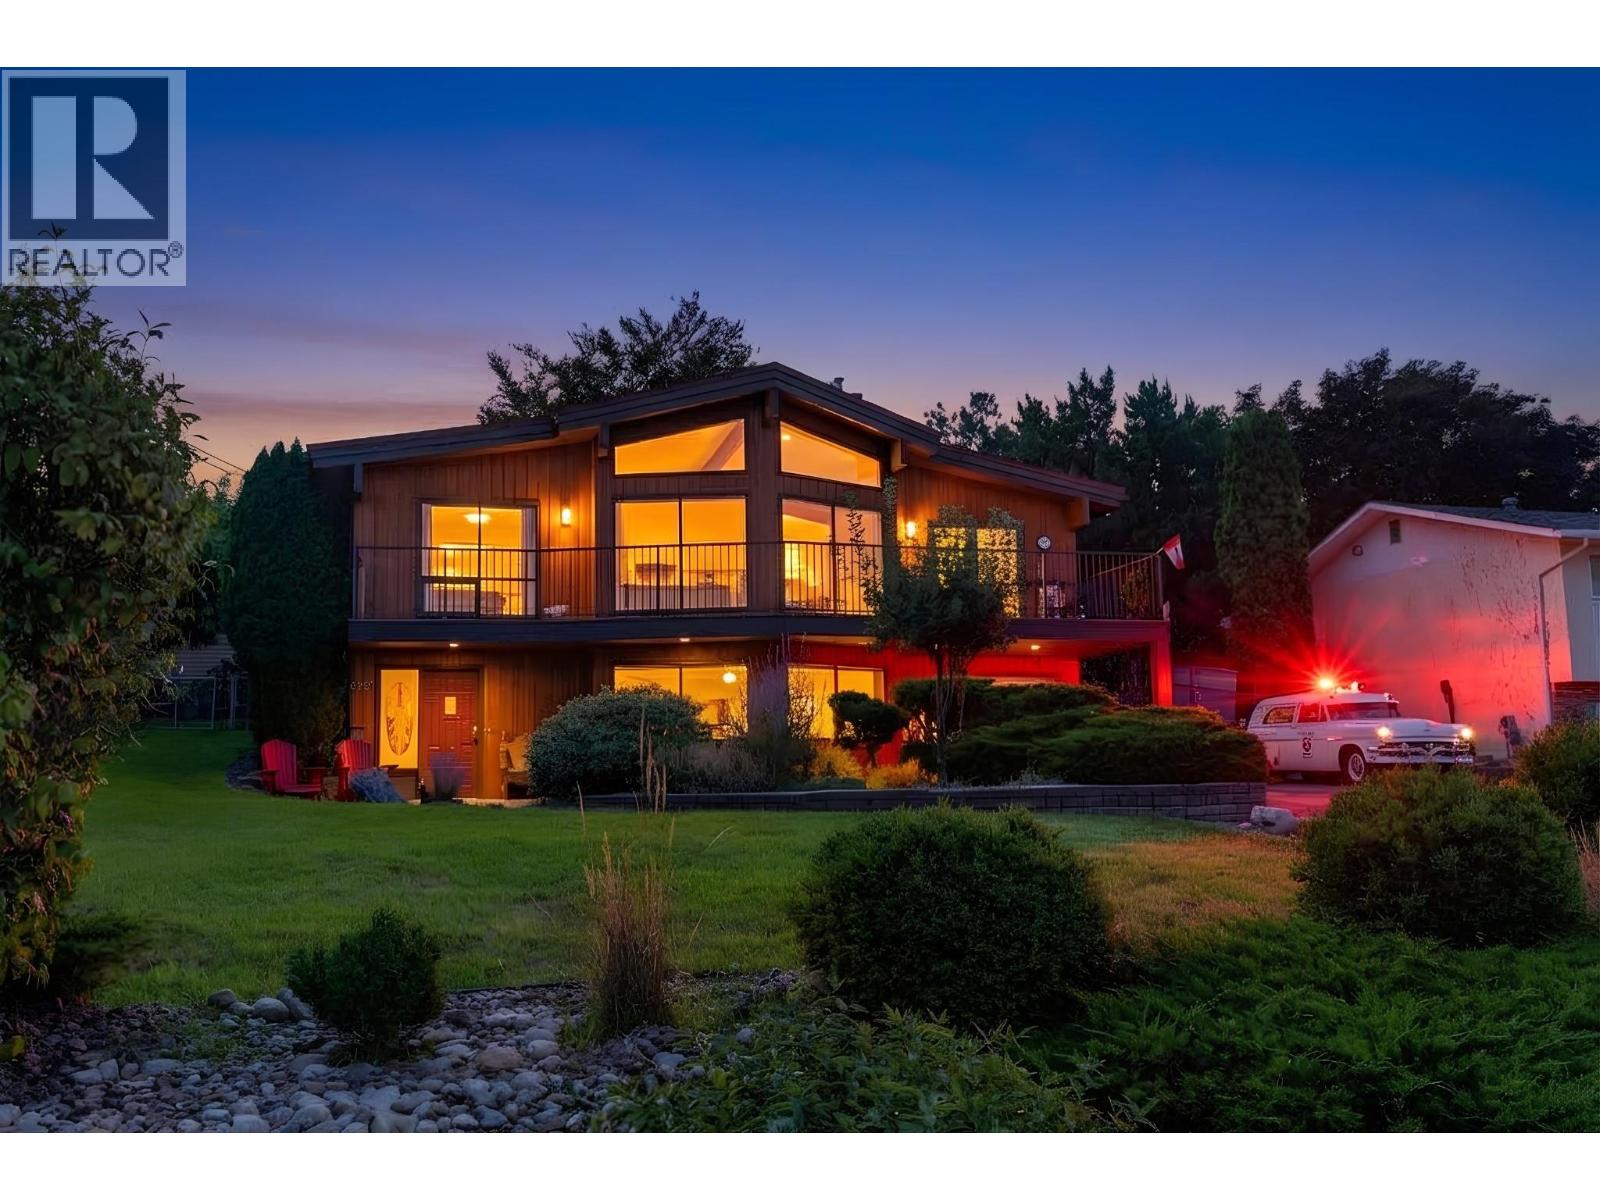
$774,900
7108 Longacre Drive, Vernon
Listed by: RE/MAX Vernon Salt Fowler
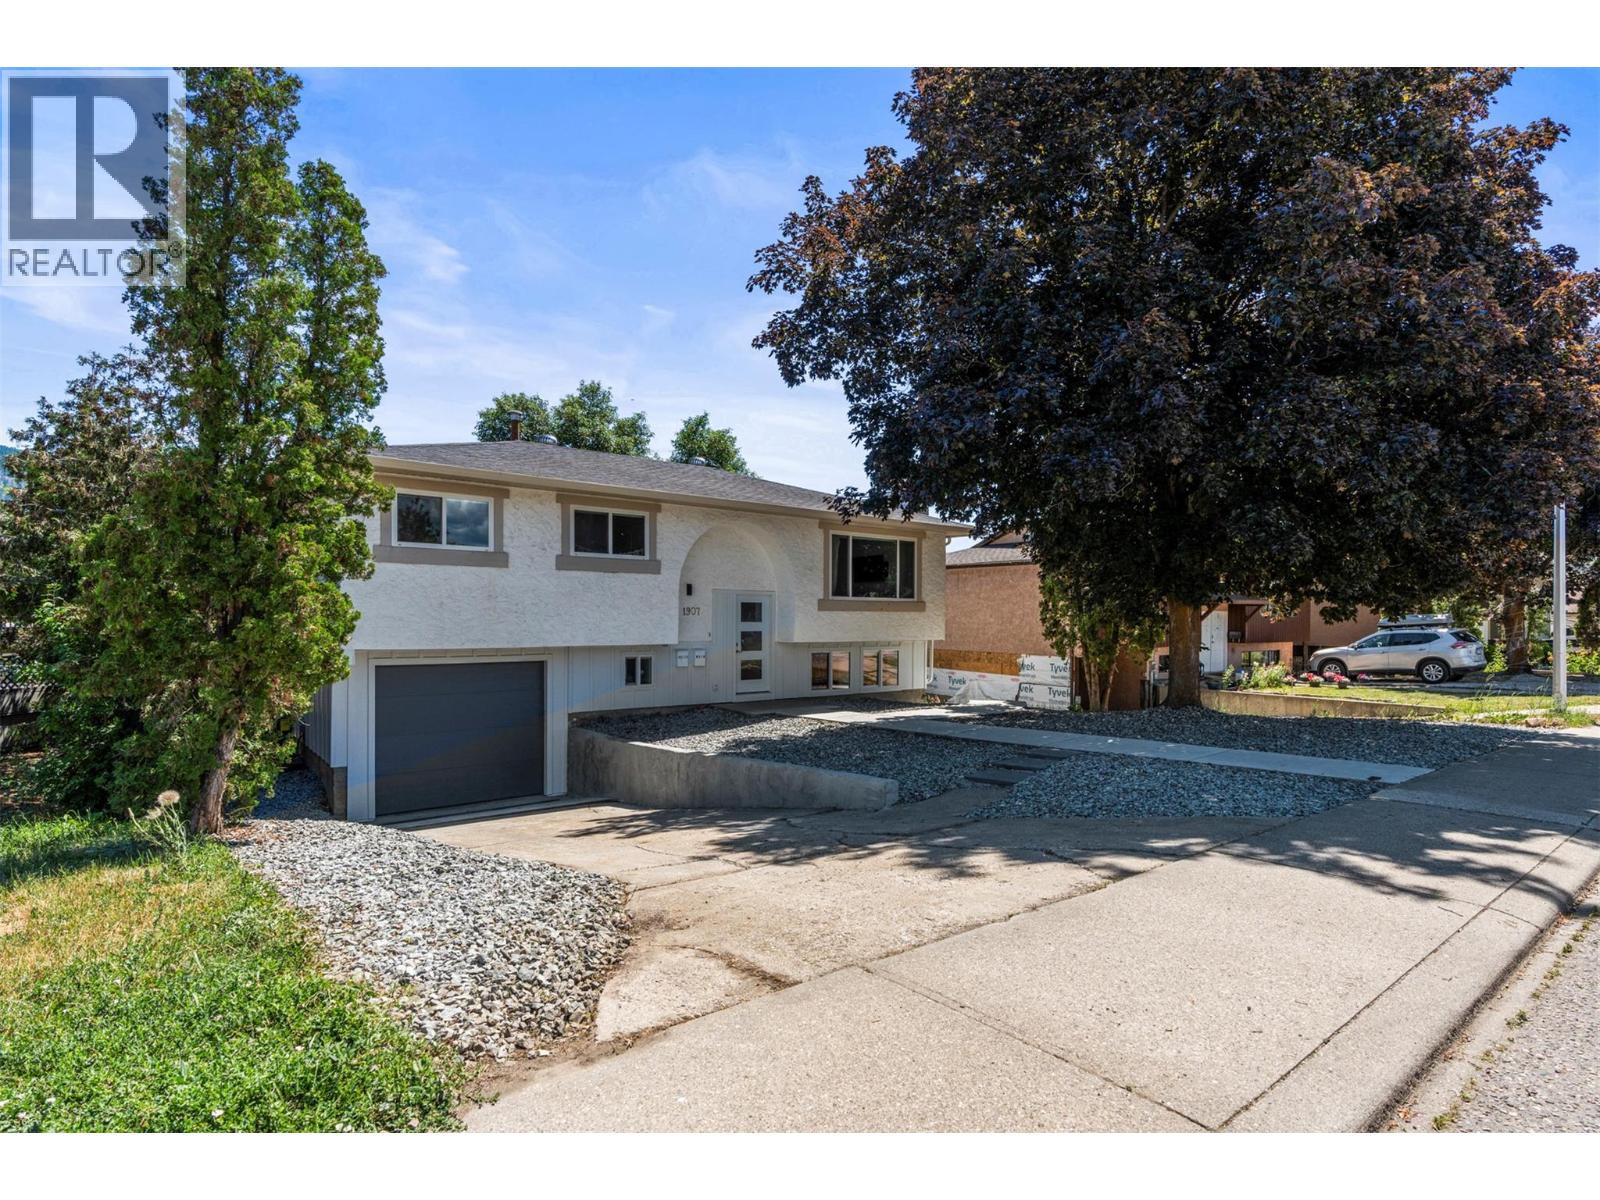
$799,000
1907 19 Street, Vernon
Listed by: RE/MAX Vernon
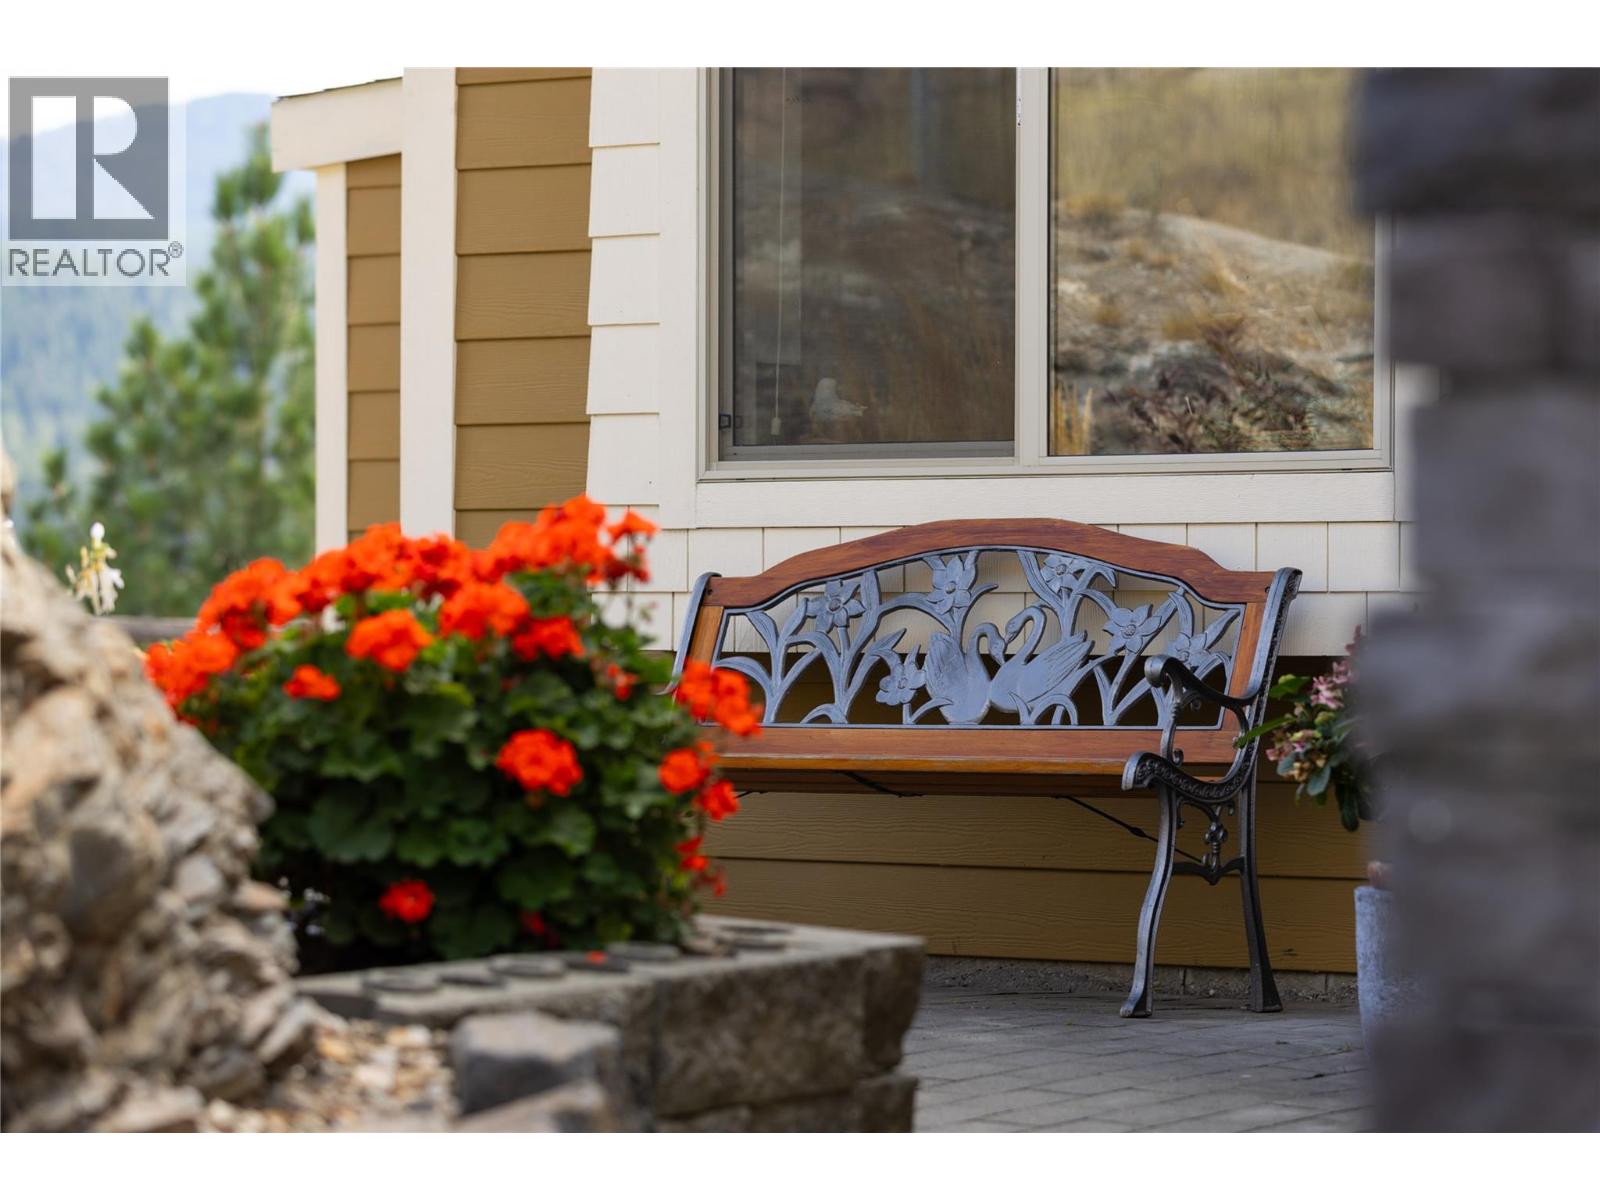
$869,700
7055 Apex Drive, Vernon
Listed by: Coldwell Banker Executives Realty
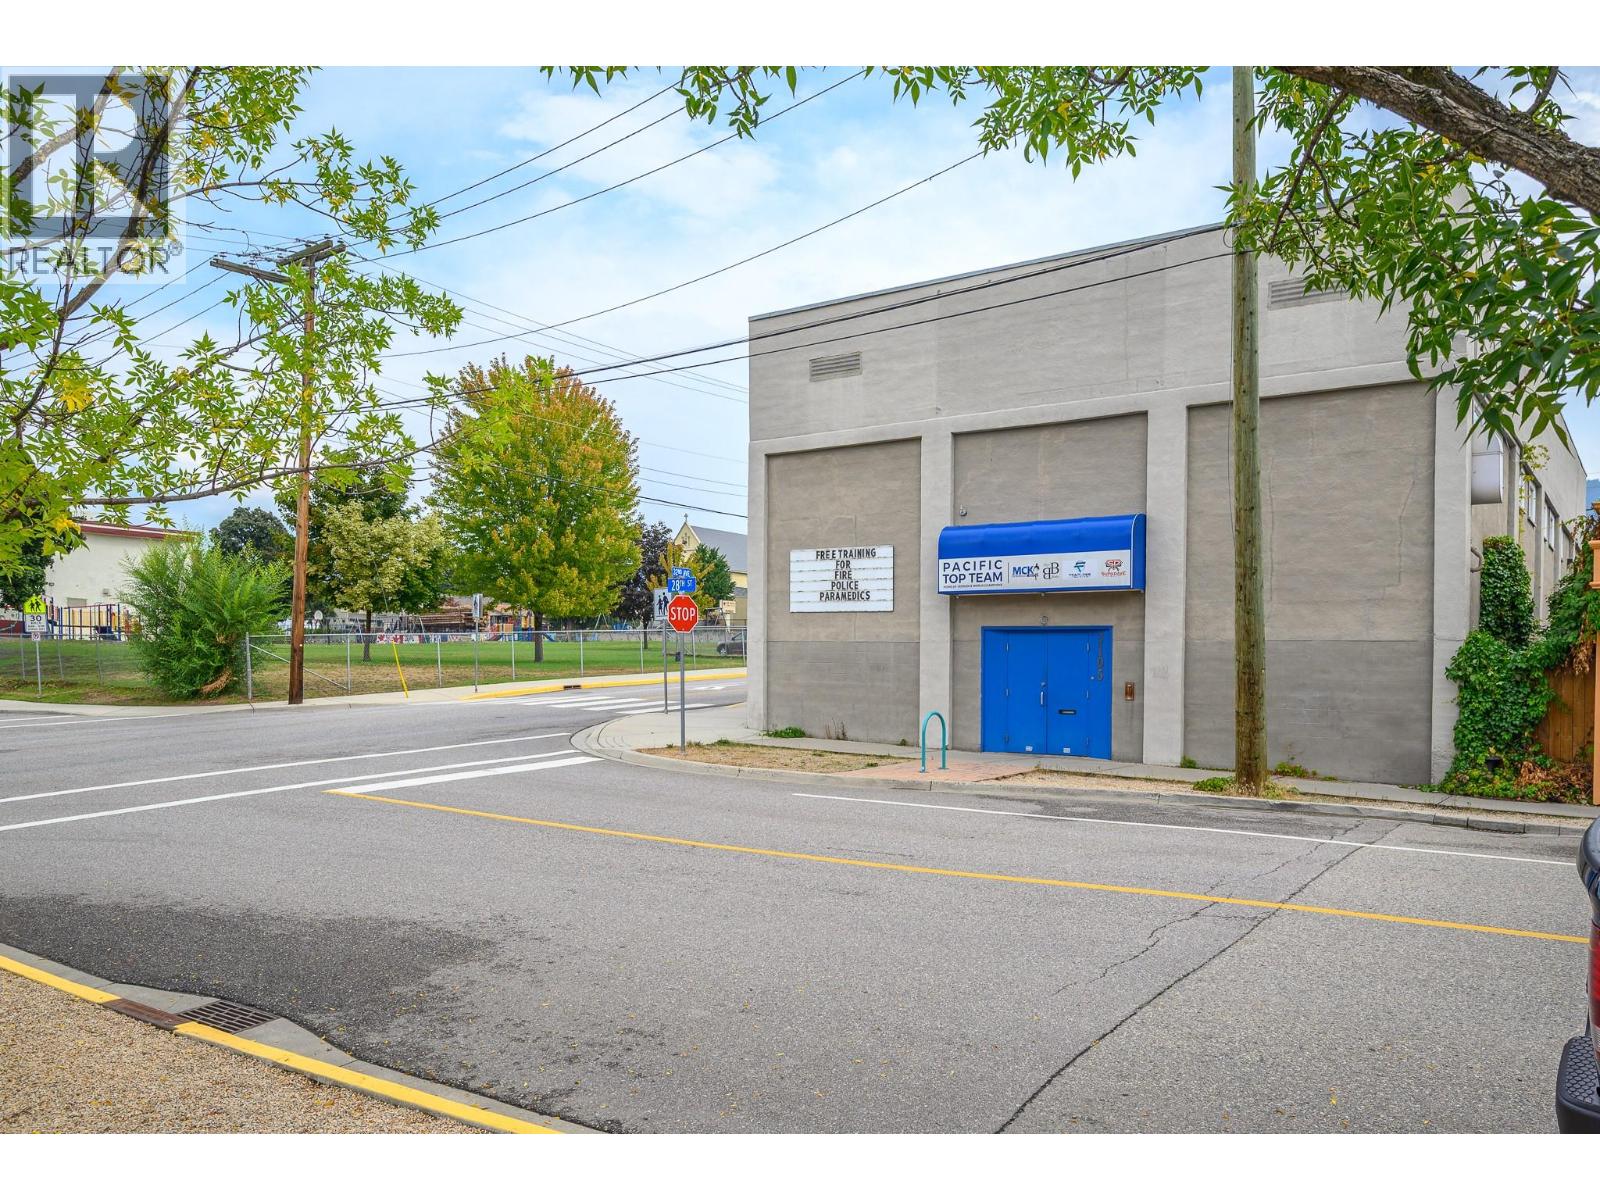
$729,000
3105 28 Street, Vernon
Listed by: Royal LePage Downtown Realty
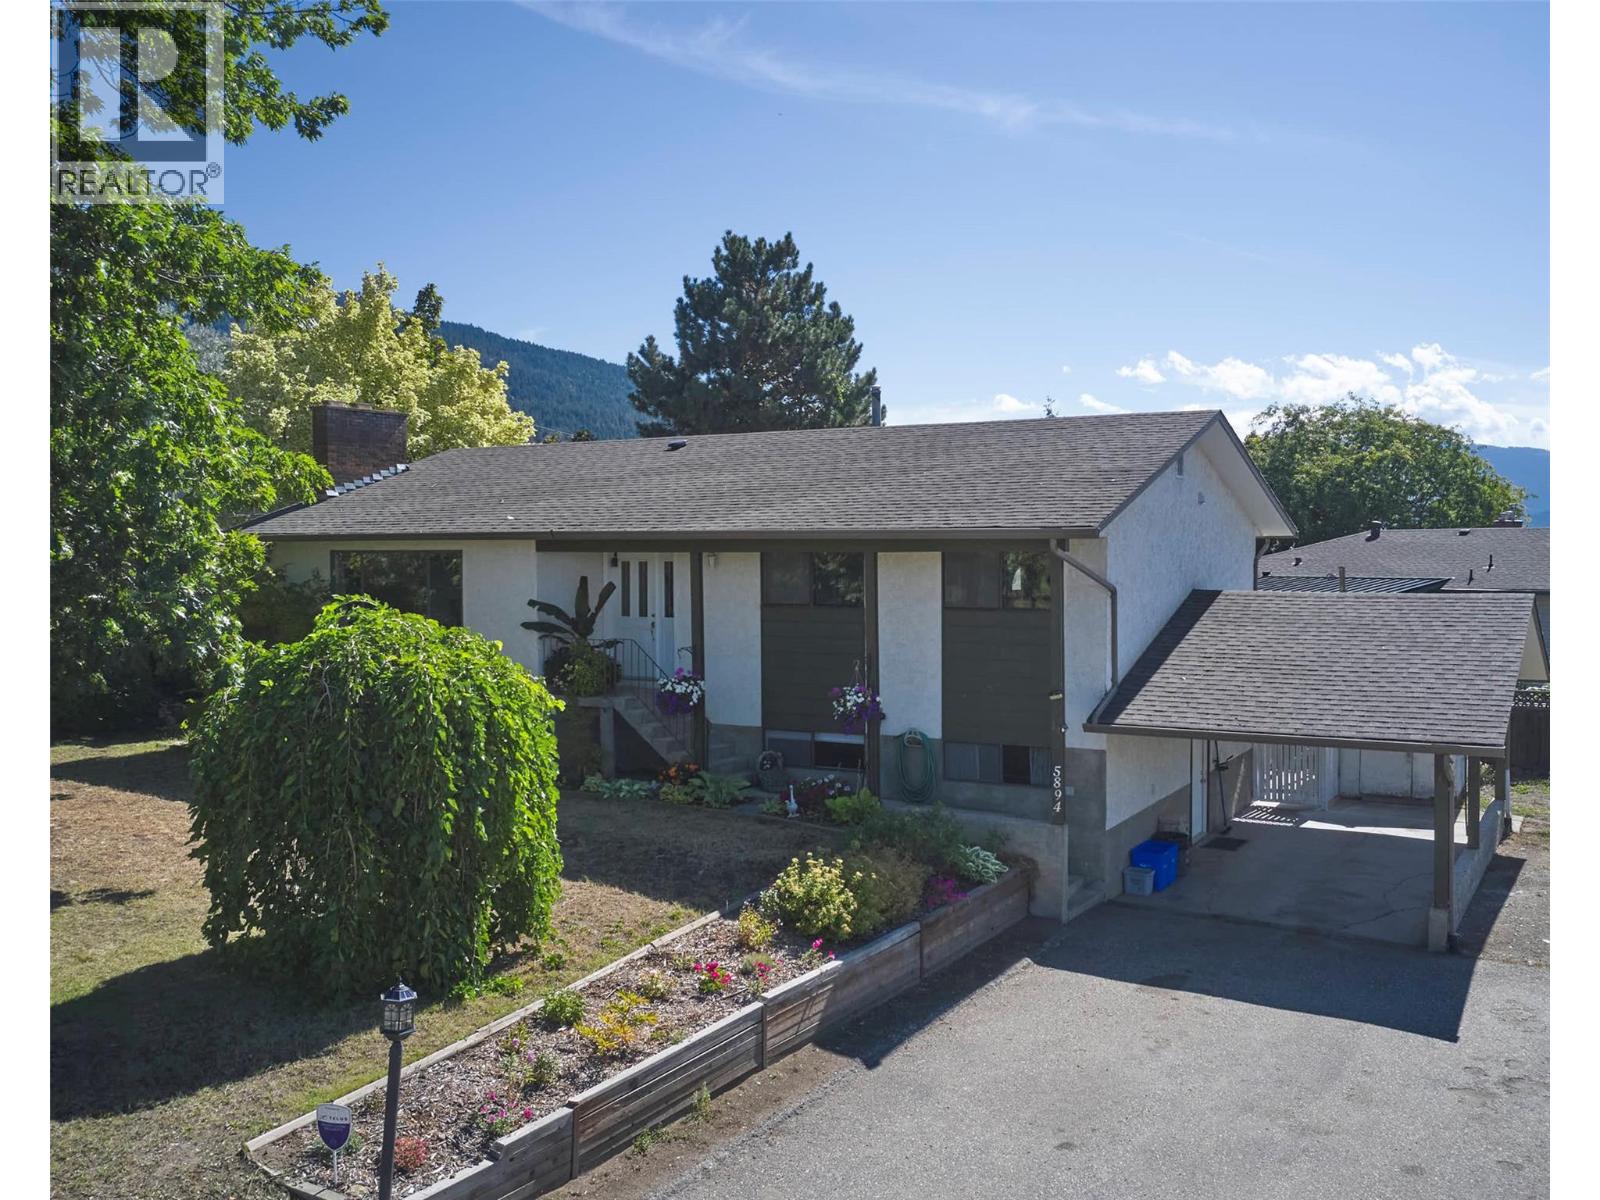
$749,900
5894 Dedecker West Road, Vernon
Listed by: RE/MAX Vernon
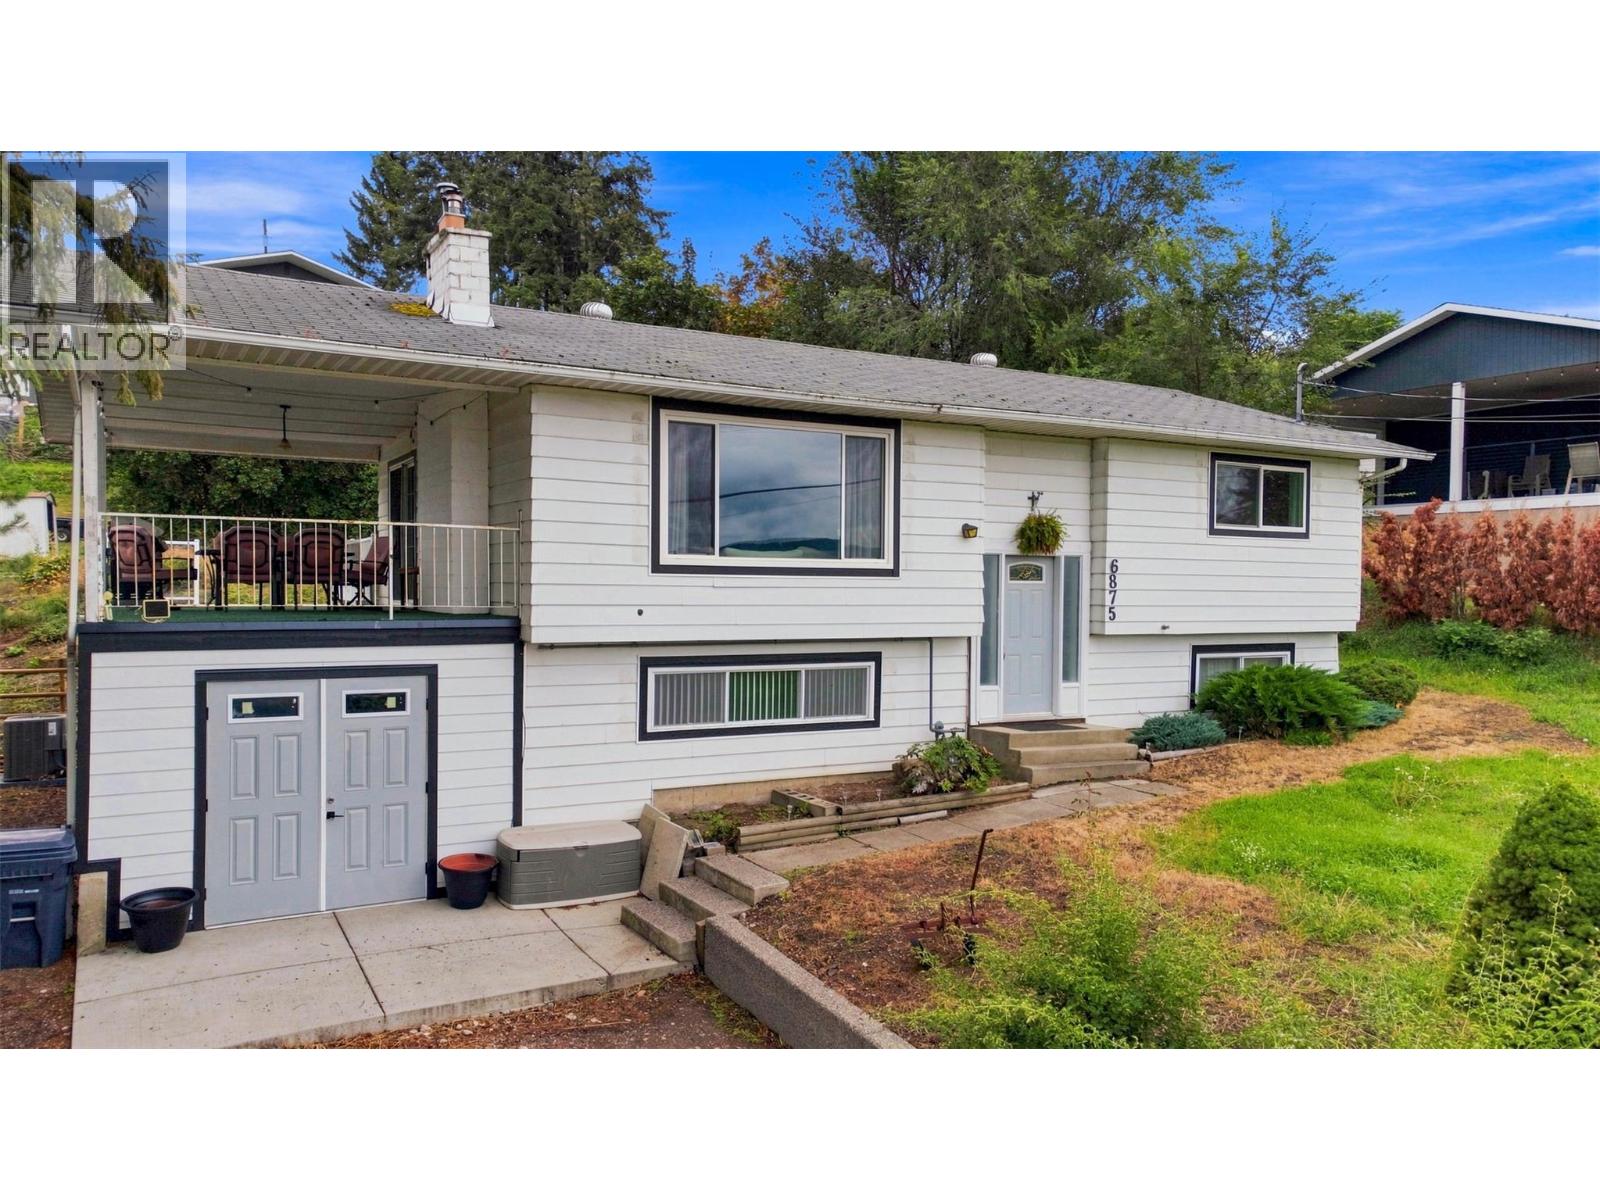
$715,000
6875 Herry Road, Vernon
Listed by: Royal LePage Downtown Realty
MLS®, REALTOR®, and the associated logos are trademarks of The Canadian Real Estate Association (CREA) and identify the quality of services provided by real estate professionals who are members of CREA. Listing data is provided under copyright by CREA's Data Distribution Facility and is deemed reliable but is not guaranteed accurate by CREA or FlatKey Realty Ltd.
This website and its contents are not intended to solicit buyers or sellers currently under contract with another real estate brokerage.