$1,198,000
2244 Crosshill Drive, Kamloops V1S0C3
6 Beds
4.0 Bath
3,281 Sq Ft
Built 2013
Detached
Listed by: Royal LePage Westwin Realty.

A clearer picture before you buy
Unlock listing timeline & local insights
See how long this home has been listed and explore local market insights.
Description
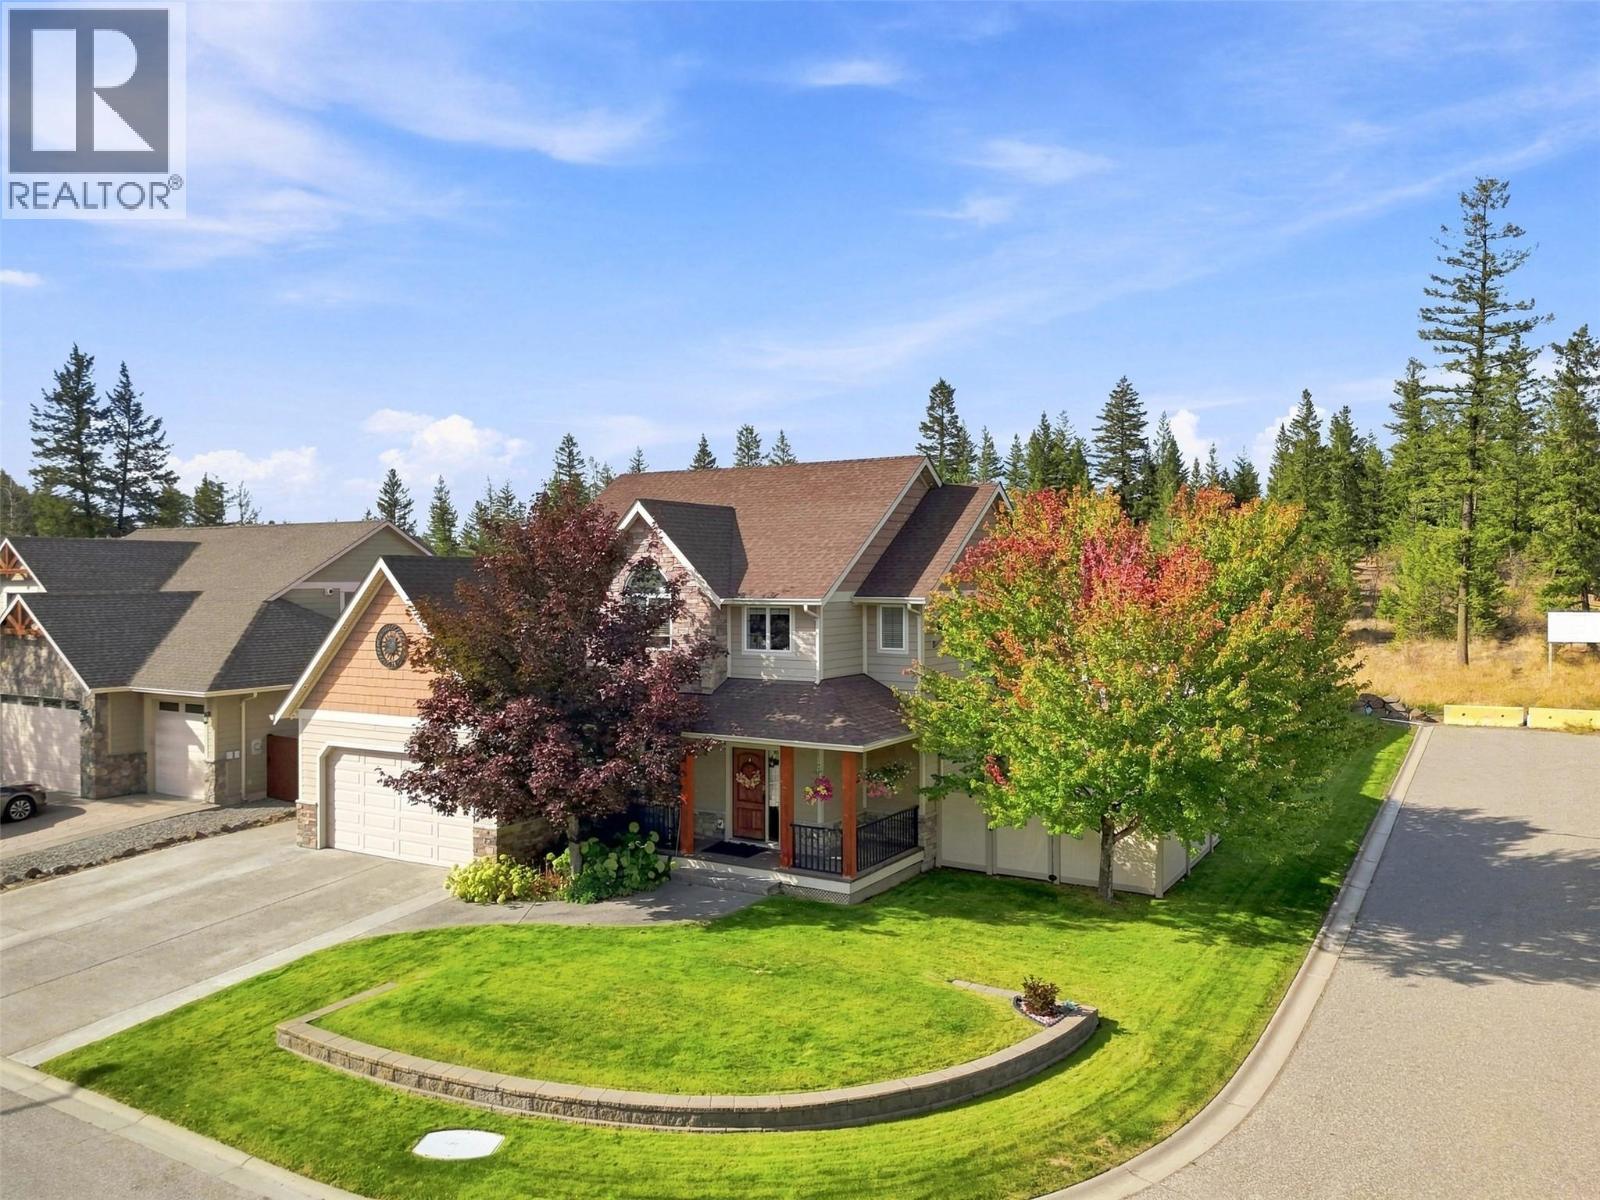
Exceptional Aberdeen offering showing in absolutely mint condition throughout. This beautifully maintained home delivers a thoughtfully designed floor plan with the convenience of main floor living, including a spacious primary bedroom retreat without the need for daily stairs. The bright open-concept main floor features expansive windows, an inviting great room layout, and a beautifully appointed kitchen, quality countertops, stainless appliances, and excellent flow for entertaining. The upper level is ideal for family or guests with a functional Jack and Jill style ensuite to service the bedrooms. Recent upgrades include a brand new furnace and heat pump system providing efficient year-round comfort and peace of mind. The fully finished walkout basement offers a stunning two-bedroom suite with separate entrance, separate laundry, open-concept living, and an oversized island that shows exceptionally well. Outdoor living is equally impressive with a large view deck capturing North Thompson Valley and looking west toward Kamloops Lake. Fantastic backyard, excellent street appeal, and located close to schools, parks, daycare, transit, and walking trails. Truly move-in ready and an outstanding opportunity for its next owner. (id:66934)
Location
Approximate location supplied by the listing data provider.
Features
Parking: Attached Garage, Additional Parking
Parking Spaces: 1
Structure: House
Annual Taxes: $7,066
Lot Size: 0.14
Property Details
| Property Type | Detached |
|---|---|
| Sub Type | Single Family |
| Bedrooms | 6 |
| Bathrooms | 4.0 |
| Living Area | 3,281 sq ft |
| Lot Size | 0 sq ft |
| Year Built | 2013 |
| Stories | 3.0 |
| Parking | 1 space (1 garage) |
| Listing ID | 10385965 |
Similar Listings You May Like
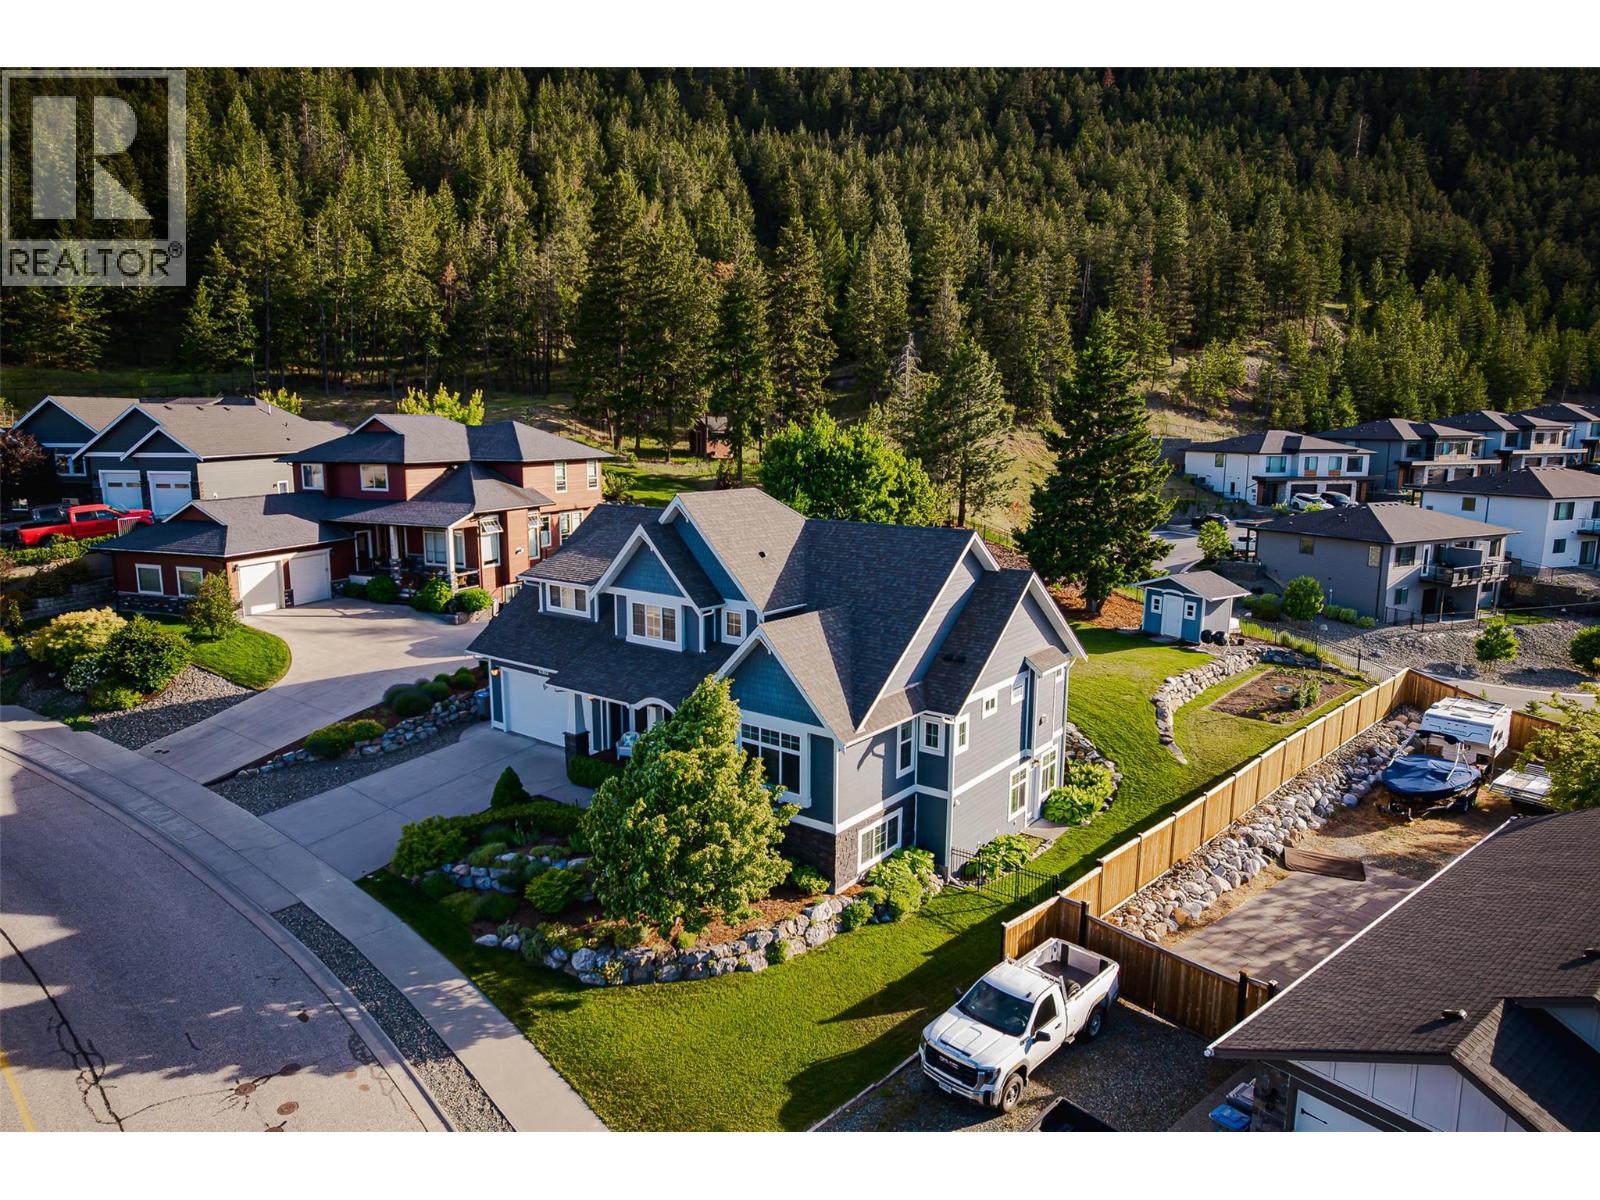
$1,359,000
1619 Cheakamus Drive, Kamloops
Listed by: Royal LePage Westwin Realty
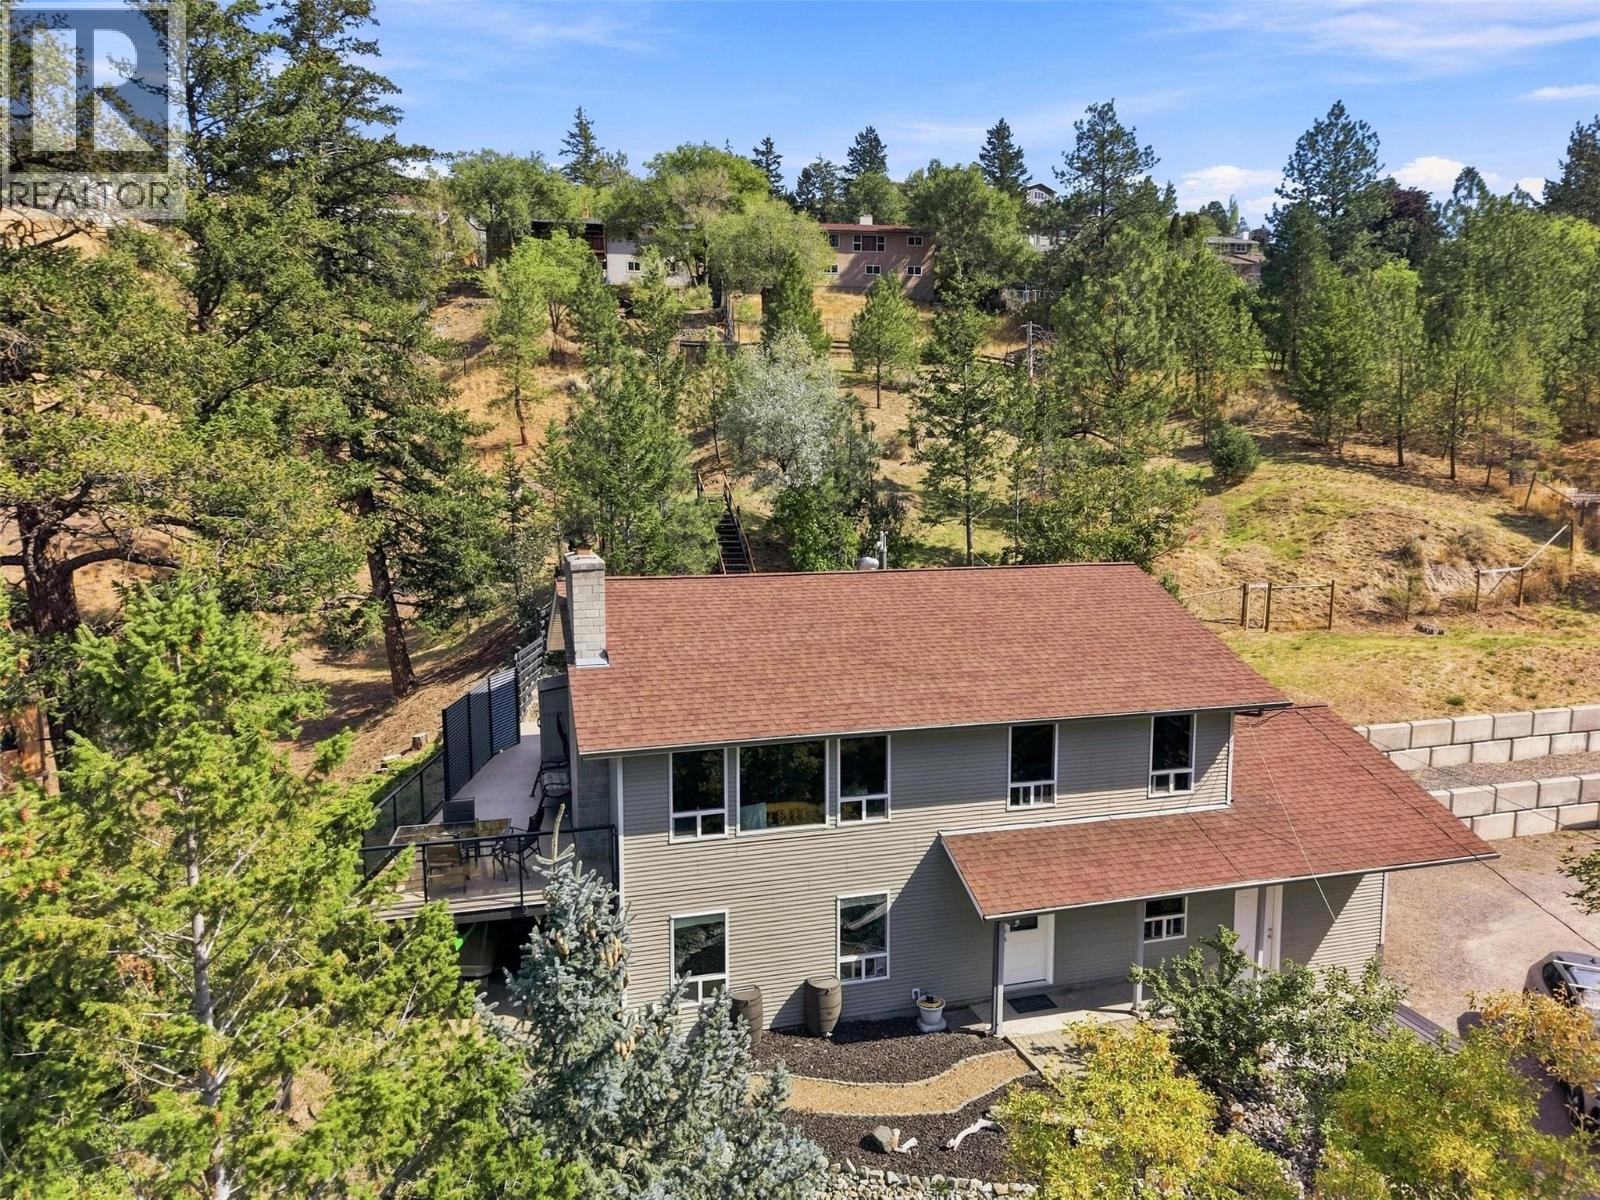
$974,900
5545 Clearview Drive, Kamloops
Listed by: Royal LePage Westwin Realty

$1,199,000
420 Gleneagles Drive, Kamloops
Listed by: REMAX Kamloops
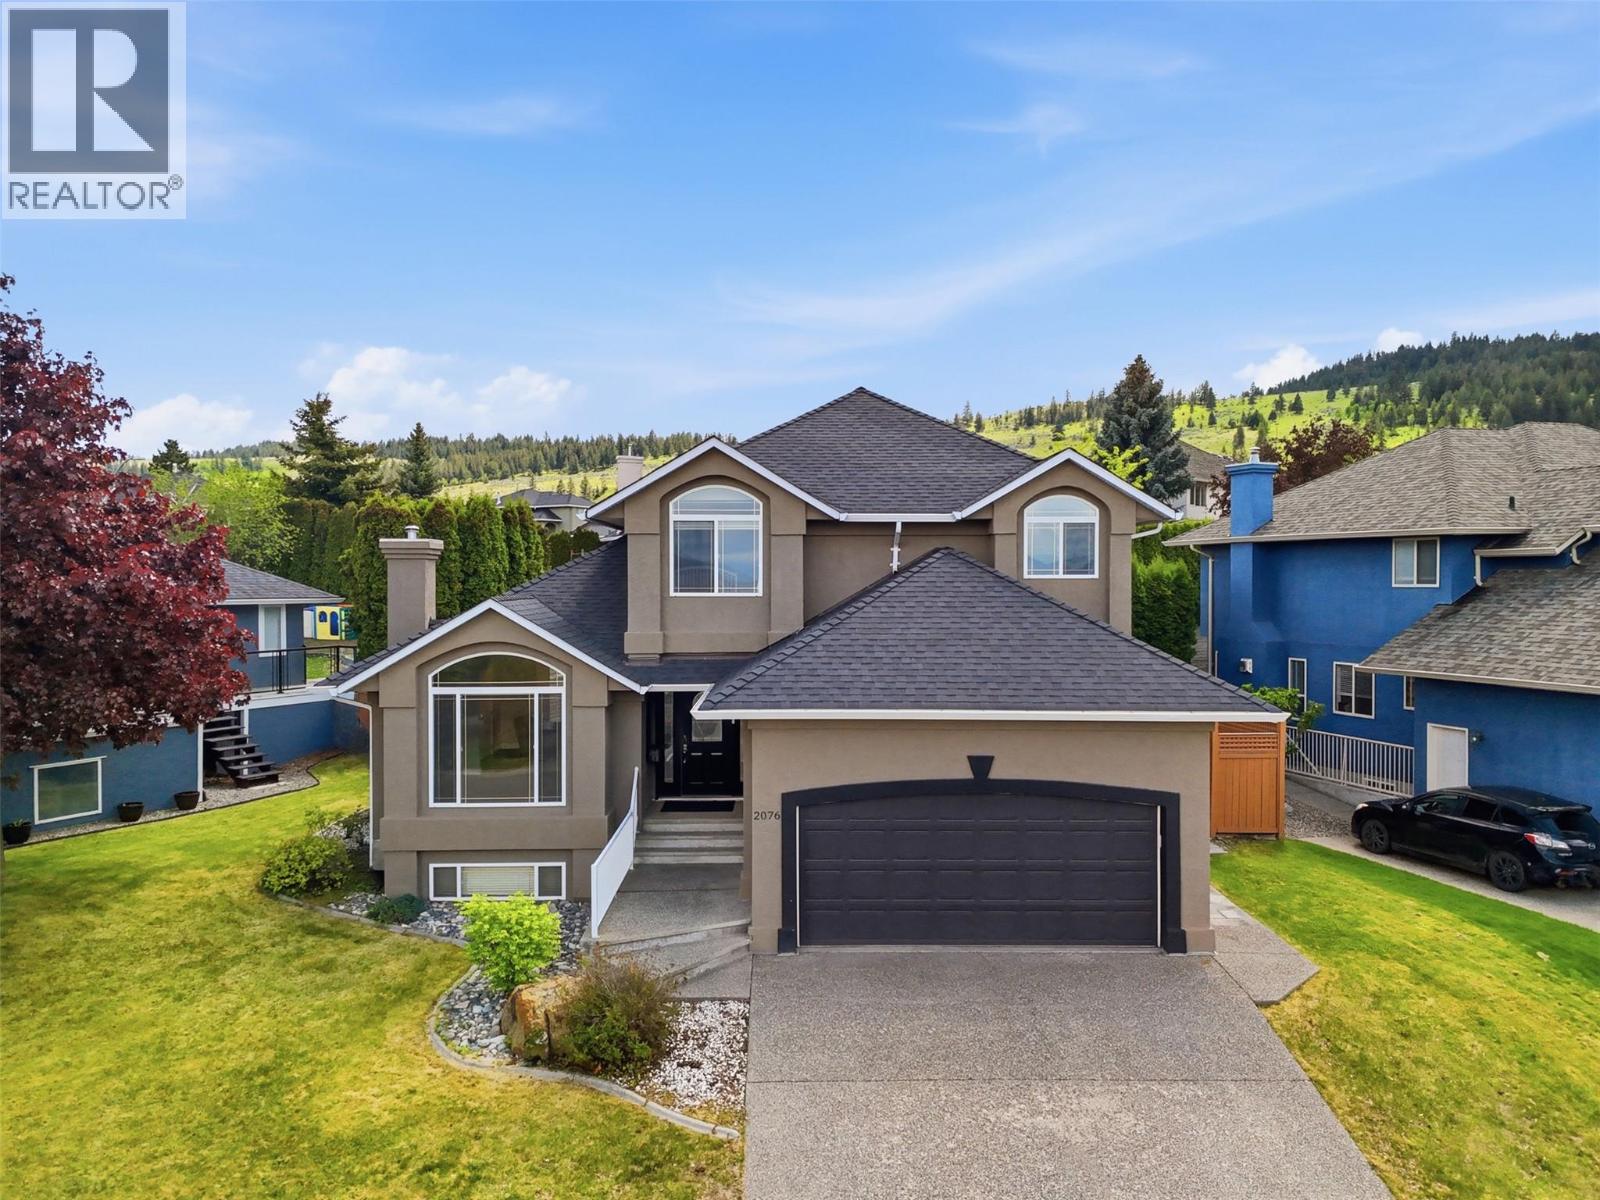
$989,900
2076 MUIRFIELD Road, Kamloops
Listed by: Century 21 Assurance Realty Ltd
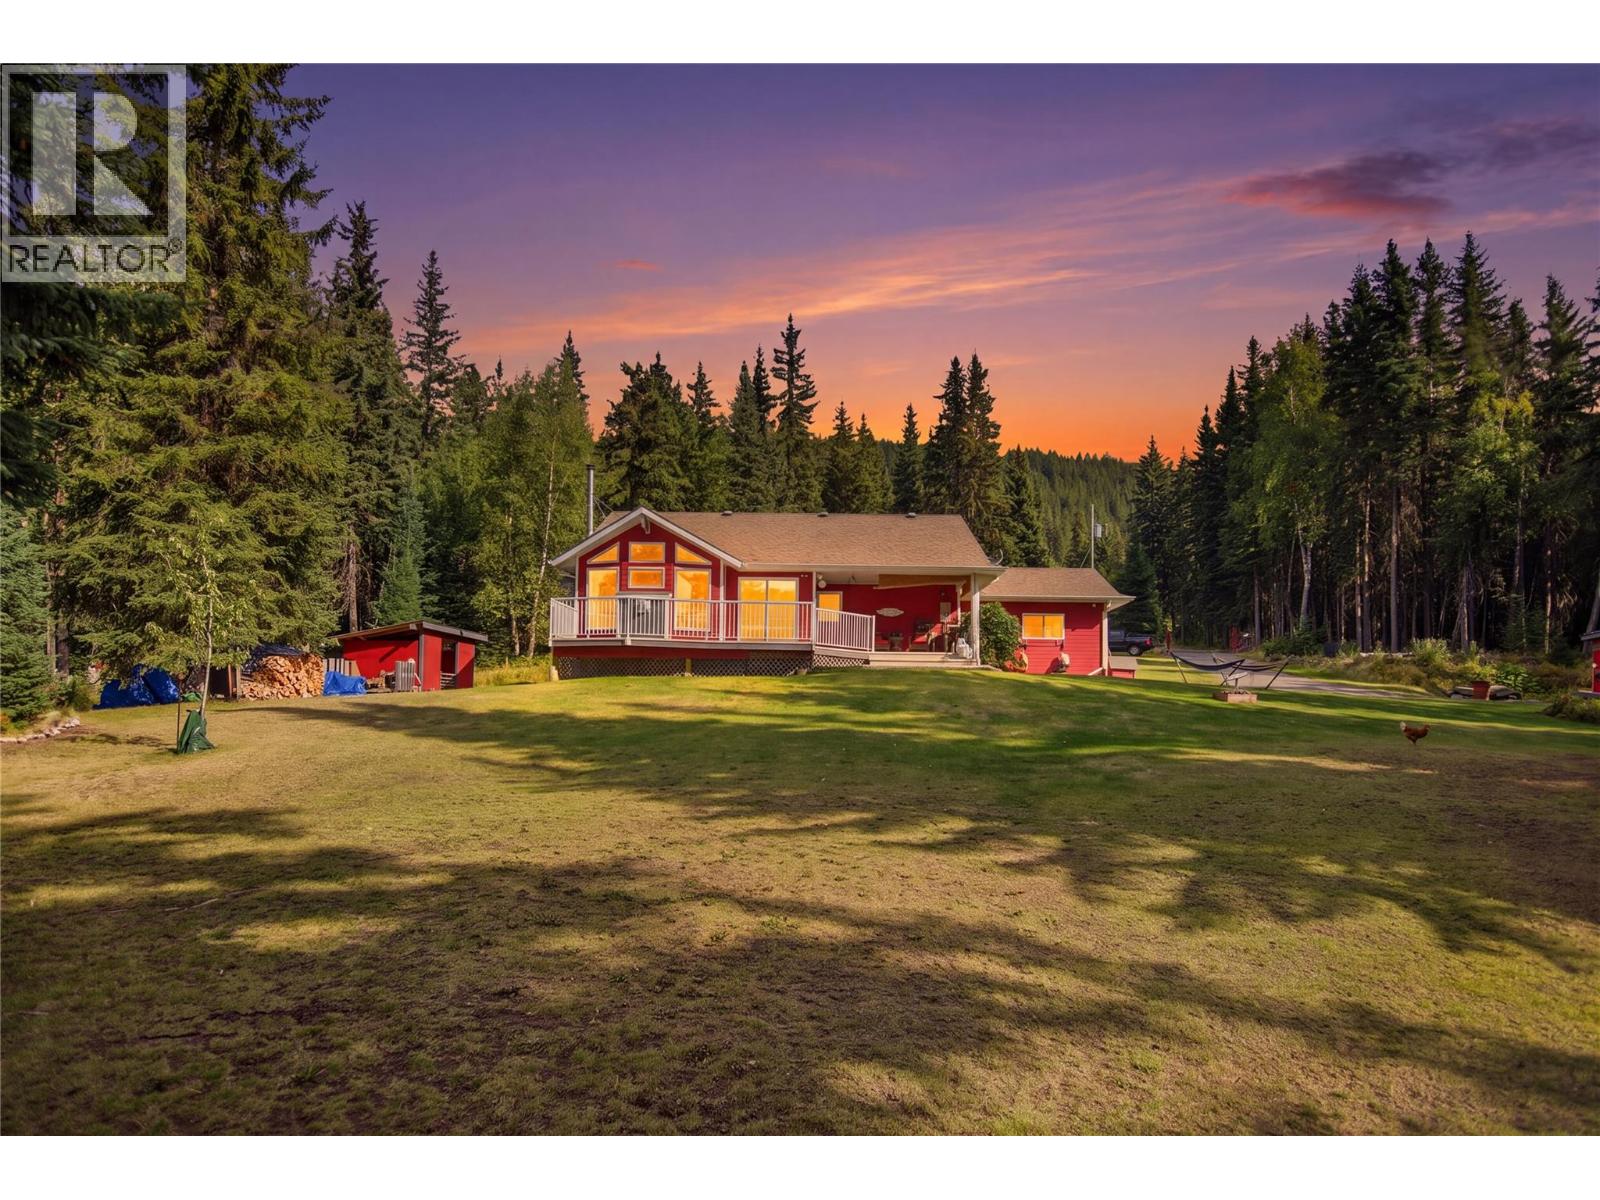
$1,299,900
9201 Finlay Road, Kamloops
Listed by: Stonehaus Realty Corp
$1,299,900
2010 Pinegrass Court, Kamloops
Listed by: eXp Realty (Kamloops)
MLS®, REALTOR®, and the associated logos are trademarks of The Canadian Real Estate Association (CREA) and identify the quality of services provided by real estate professionals who are members of CREA. Listing data is provided under copyright by CREA's Data Distribution Facility and is deemed reliable but is not guaranteed accurate by CREA or FlatKey Realty Ltd.
This website and its contents are not intended to solicit buyers or sellers currently under contract with another real estate brokerage.