$739,900
416 27 Street, Salmon Arm V1E1K7
4 Beds
3.0 Bath
2,263 Sq Ft
Built 1996
Detached
Listed by: REMAX Shuswap.

A clearer picture before you buy
Unlock listing timeline & local insights
See how long this home has been listed and explore local market insights.
Description
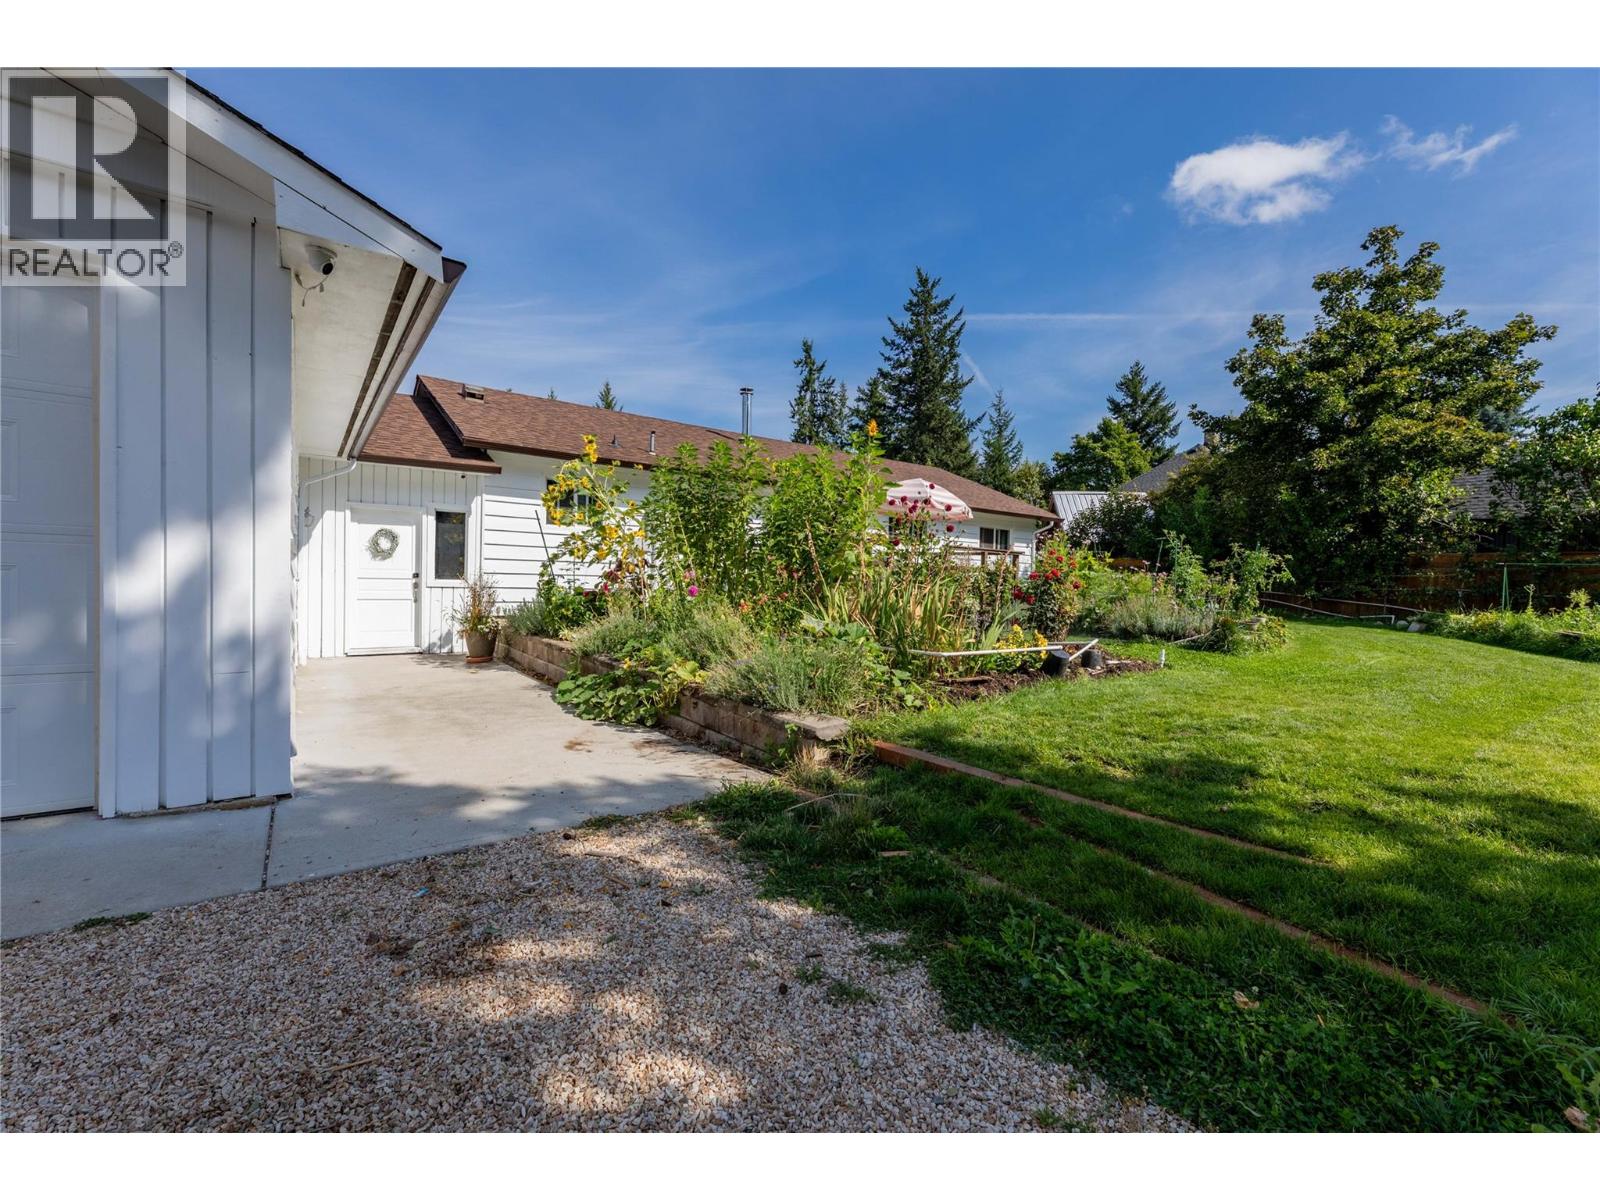
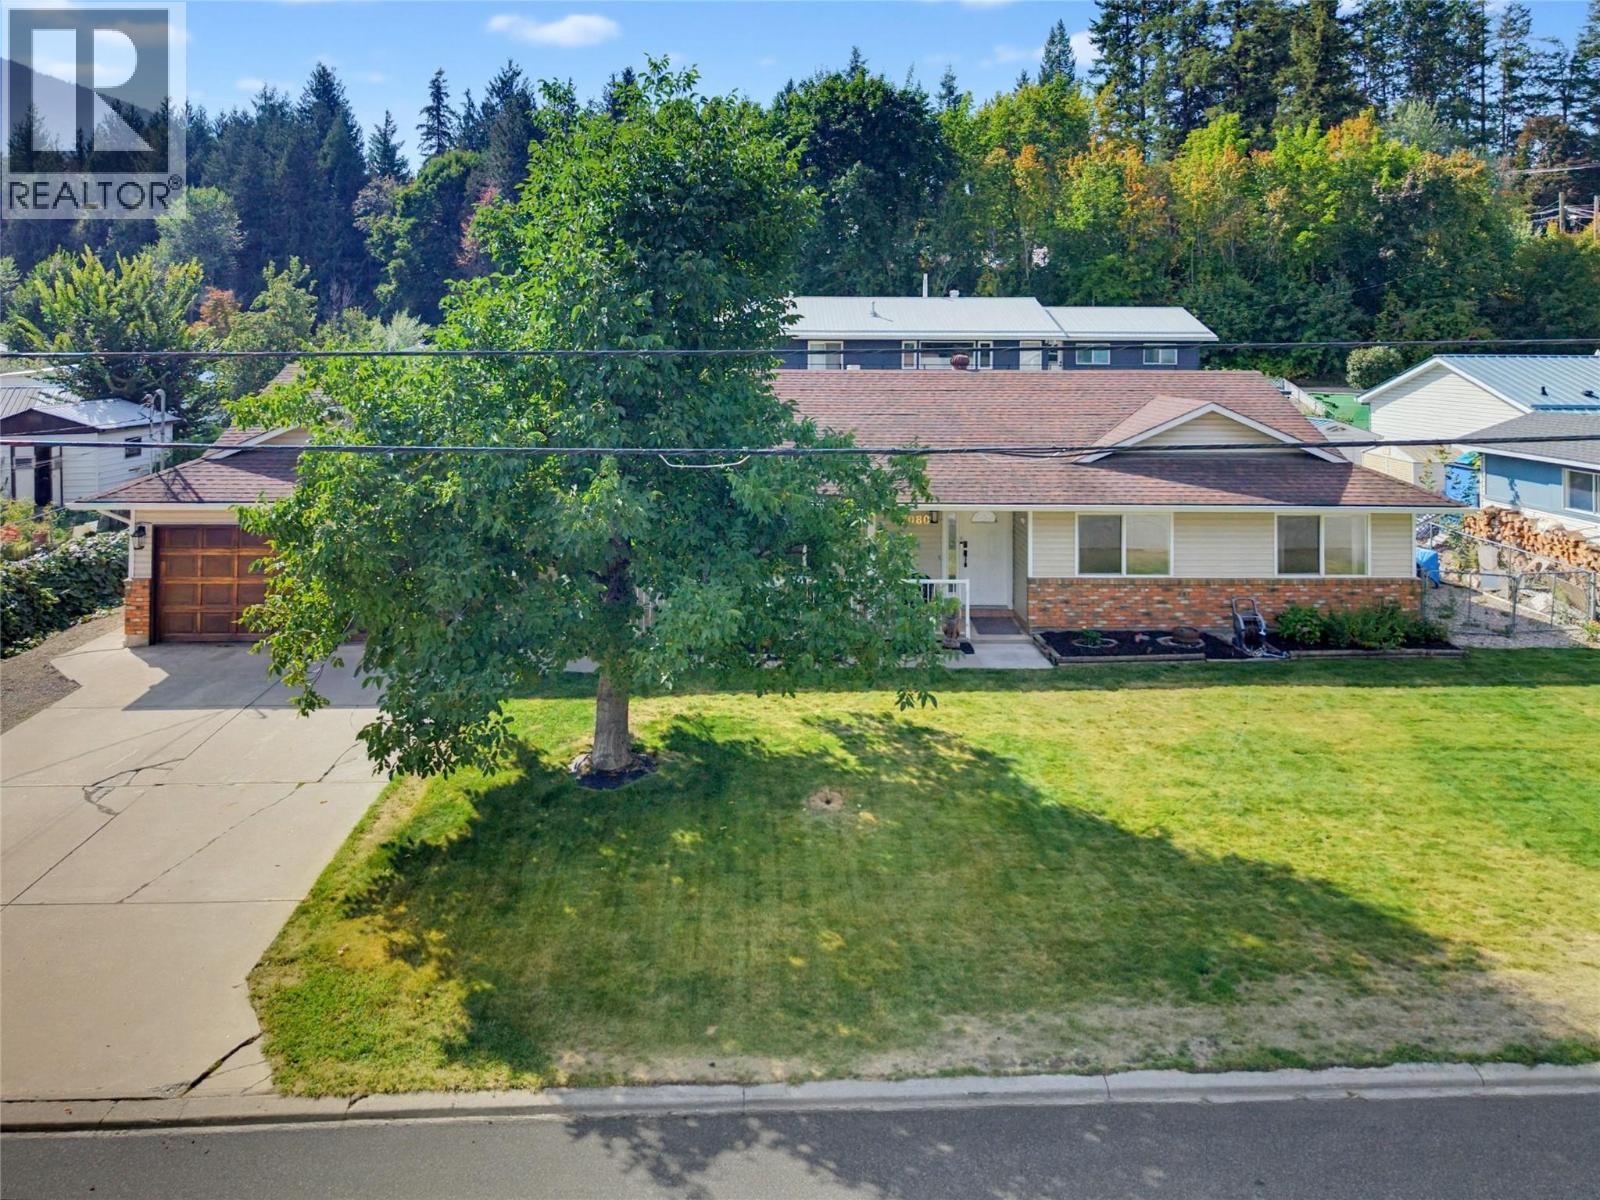
First time on the market! This immaculately maintained 4 bedroom, 3 bathroom home is located in a fantastic family neighbourhood backing onto Shuswap Middle School and close to amenities, the SASCU Recreation Centre, pool, curling rink, Uptown Askew’s, and nearby walking trails. The main floor features a thoughtfully designed kitchen with an eating nook and patio doors leading to a covered deck with a gas outlet, overlooking the level, very private backyard. There are three bedrooms upstairs, including the primary bedroom with a 3-piece ensuite, plus a 4-piece main bathroom. The spacious dining and living areas create a welcoming space for everyday living and entertaining. Downstairs offers a huge family room with a cozy wood stove, an additional bedroom, bathroom, and laundry room — ideal for growing families or guests. Recent updates include all new PEX plumbing completed in May 2026, a newer hot water tank, and a newer roof. The extra-long driveway provides plenty of parking for several vehicles, along with an attached double garage. A rare opportunity to own a quality-built family home in an unbeatable location — offering space, privacy, and room to grow for years to come. (id:66934)
Location
Approximate location supplied by the listing data provider.
Features
Parking: Attached Garage
Parking Spaces: 2
Structure: House
Annual Taxes: $4,171
Lot Size: 0.14
Property Details
| Property Type | Detached |
|---|---|
| Sub Type | Single Family |
| Bedrooms | 4 |
| Bathrooms | 3.0 |
| Living Area | 2,263 sq ft |
| Lot Size | 0 sq ft |
| Year Built | 1996 |
| Stories | 2.0 |
| Parking | 2 spaces (1 garage) |
| Listing ID | 10386555 |
Similar Listings You May Like
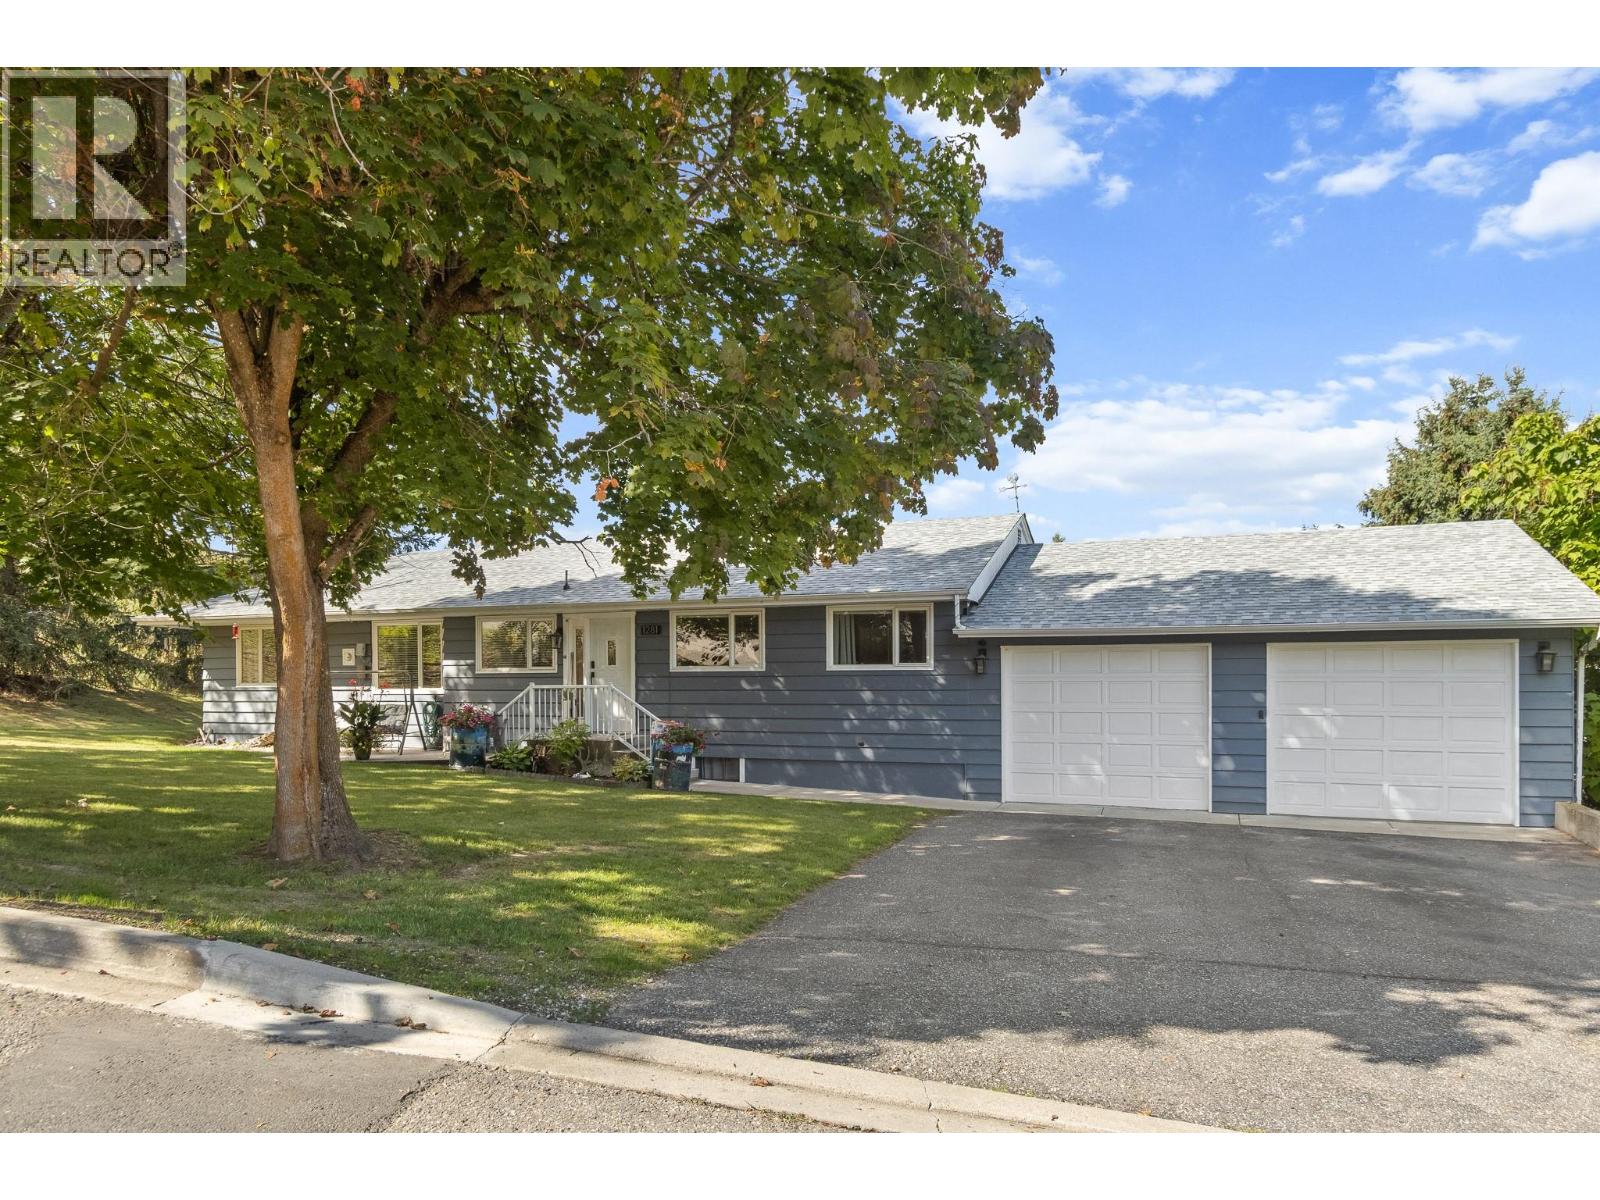
$799,900
1281 15 Street, Salmon Arm
Listed by: Homelife Salmon Arm Realty.Com
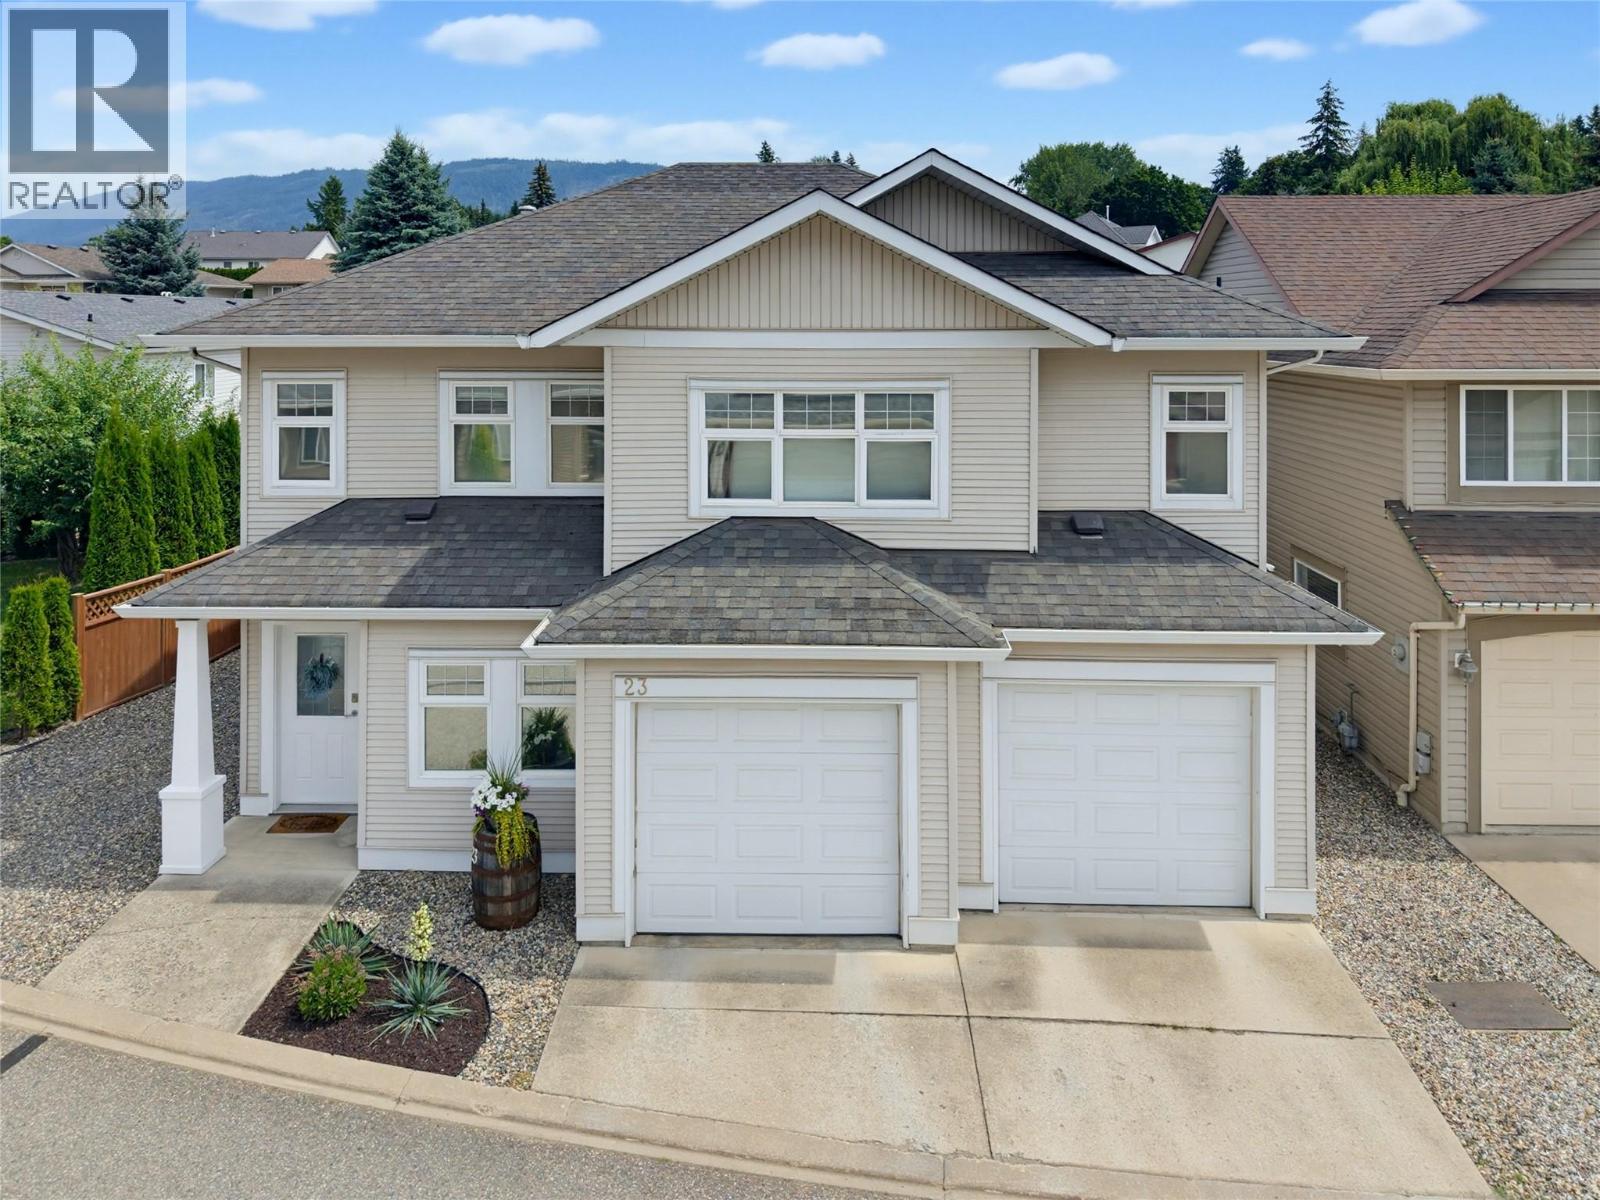
$639,000
#23, 801 20 Street, Salmon Arm
Listed by: eXp Realty
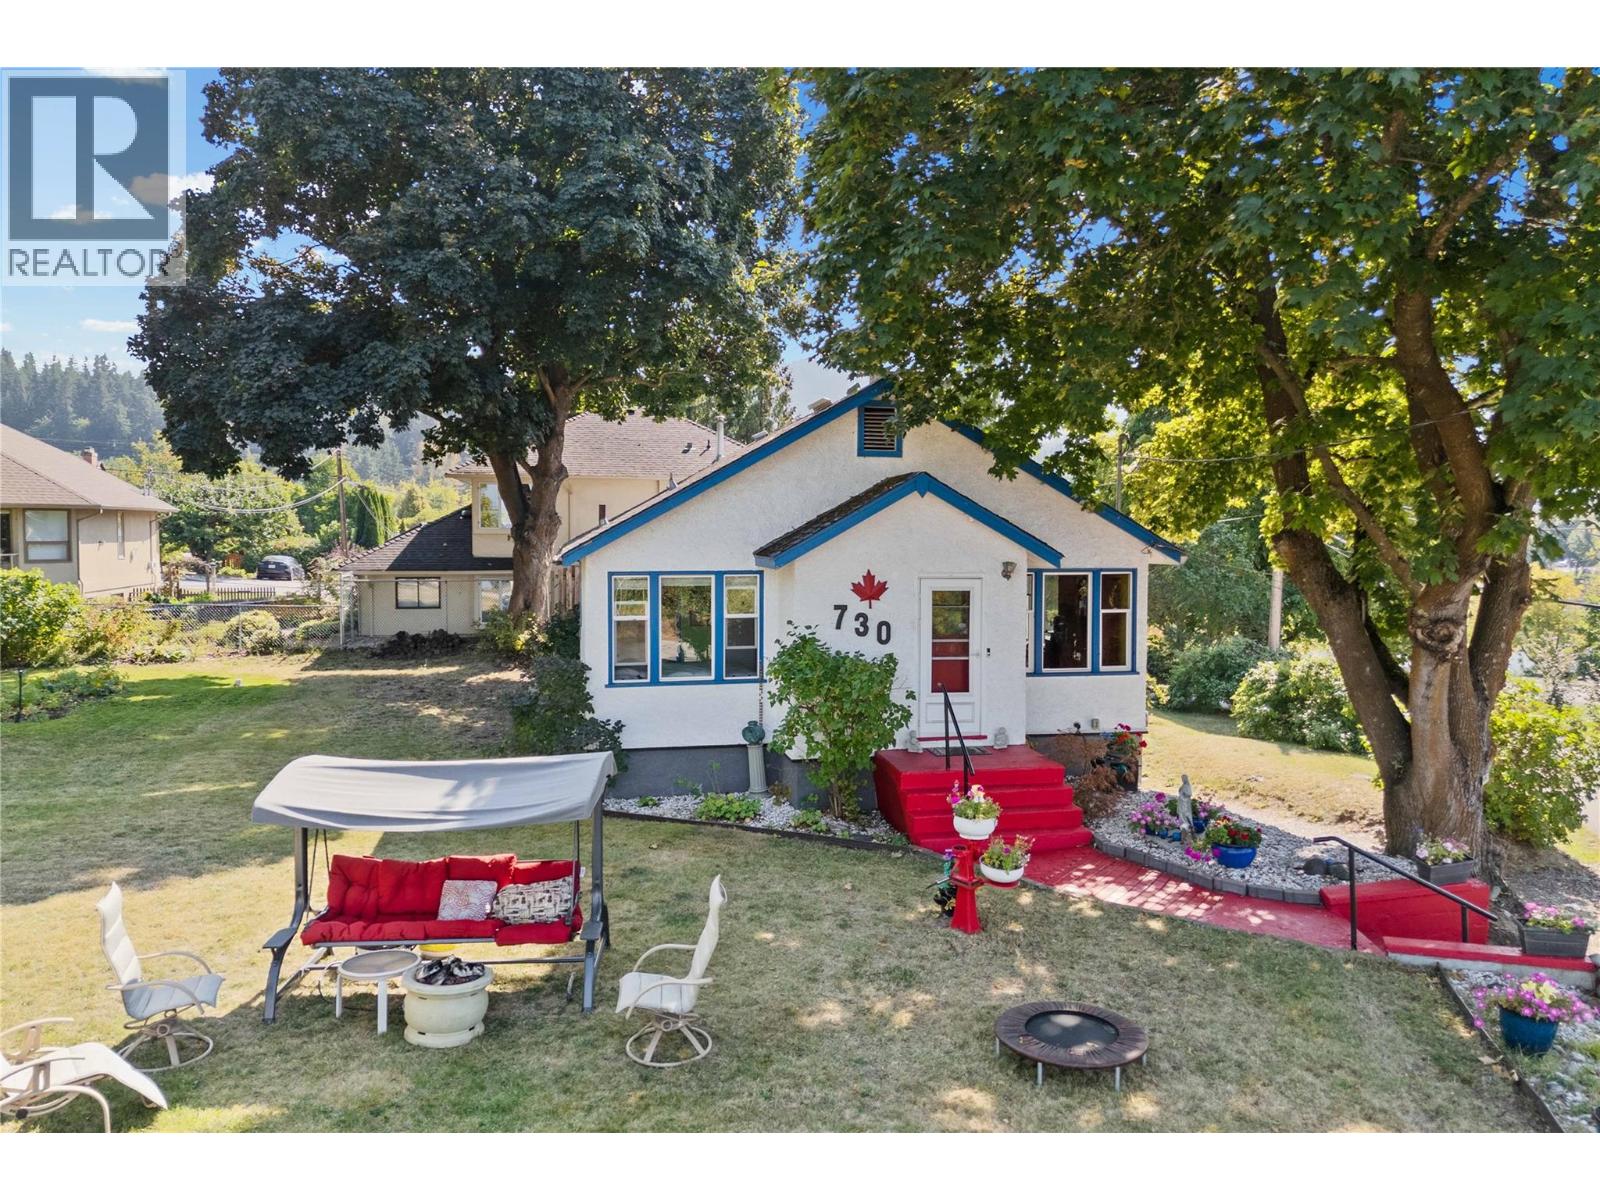
$665,000
730 9 Avenue, Salmon Arm
Listed by: Sotheby's International Realty Canada
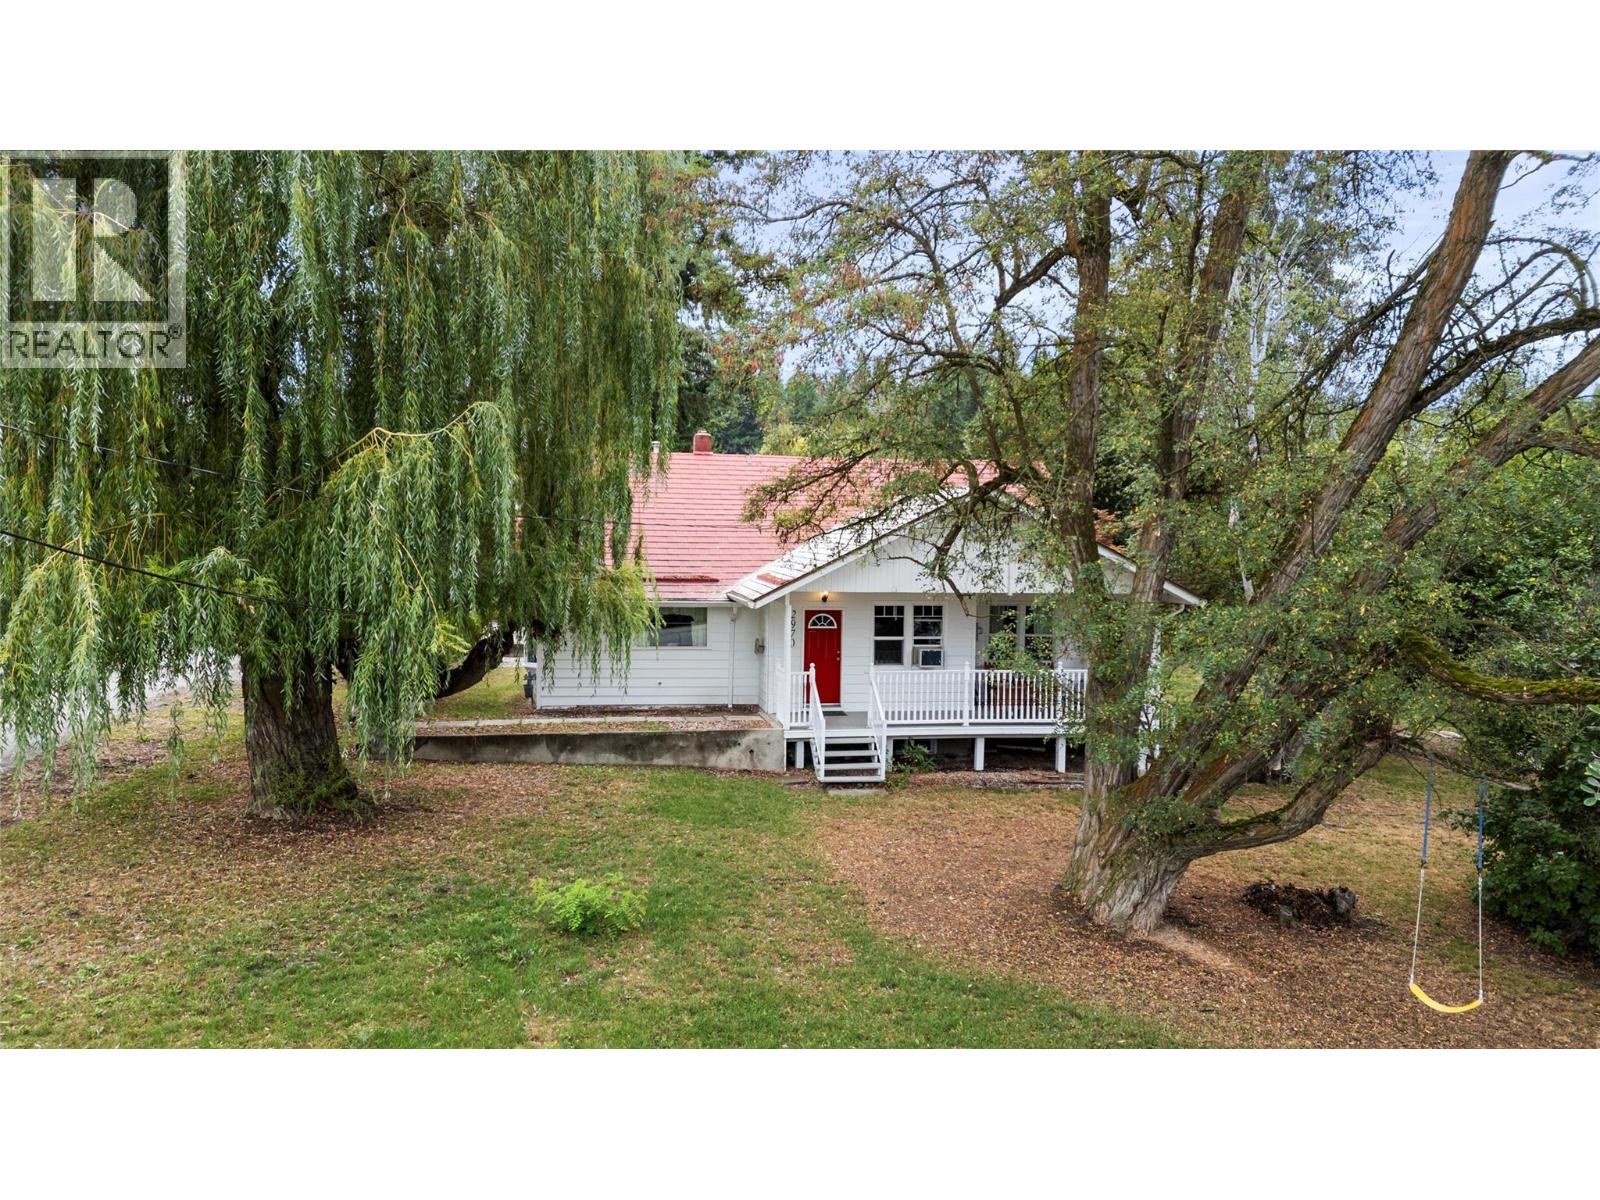
$649,000
2970 30 Street, Salmon Arm
Listed by: REMAX Shuswap
$699,000
#7, 1441 20 Avenue, Salmon Arm
Listed by: Homelife Salmon Arm Realty.Com
$649,900
5080 70 Avenue, Salmon Arm
Listed by: REMAX Shuswap
MLS®, REALTOR®, and the associated logos are trademarks of The Canadian Real Estate Association (CREA) and identify the quality of services provided by real estate professionals who are members of CREA. Listing data is provided under copyright by CREA's Data Distribution Facility and is deemed reliable but is not guaranteed accurate by CREA or FlatKey Realty Ltd.
This website and its contents are not intended to solicit buyers or sellers currently under contract with another real estate brokerage.