$944,000
35 Peregrine Way, Vernon V1H1E4
5 Beds
3.0 Bath
2,542 Sq Ft
Built 1995
Detached
Listed by: Royal LePage Downtown Realty.

A clearer picture before you buy
Unlock listing timeline & local insights
See how long this home has been listed and explore local market insights.
Description
Welcome to Canadian Lakeview Estates! This well maintained rancher with walk-out basement offers the perfect blend of comfort, privacy and Okanagan lifestyle living, with lake assess. Set on a tidy landscaped lot with mature trees and excellent curb appeal, this home features over 2,500 sq.ft. of living space with 5 bedrooms, 3 bathrooms and a bright, functional layout ideal for families or retirees alike. A 600 sq/ft unfinised area currently used for storage could make a great media room! The main floor boasts an open concept kitchen, dining and living area with large windows and cozy gas fireplace, all designed to capture the peaceful natural surroundings. The kitchen offers ample cabinetry, counter seating and easy access to the covered deck — the perfect spot to relax or entertain while enjoying the private treed outlook. The primary bedroom includes a full ensuite and good closet space, while 2 additional bedrooms and main bath complete the upper level. Downstairs, the fully finished walk-out basement provides excellent flexibility with two more bedrooms, a large rec room, family room, full bathroom and plenty of storage space. Step outside to the patio and well maintained yard with room to enjoy the outdoors year-round. Located in one of the area's most desirable lakeview communities, residents enjoy private shared beachfront access on Okanagan Lake complete with boat launch, picnic area, dock and washroom facilities. A rare opportunity to enjoy Okanagan living. (id:66934)
Location
Approximate location supplied by the listing data provider.
Features
View: Mountain view, View (panoramic)
Parking: Attached Garage, RV, Oversize
Parking Spaces: 8
Structure: House
Annual Taxes: $4,337
Lot Size: 0.27
Property Details
| Property Type | Detached |
|---|---|
| Sub Type | Single Family |
| Bedrooms | 5 |
| Bathrooms | 3.0 |
| Living Area | 2,542 sq ft |
| Lot Size | 0 sq ft |
| Year Built | 1995 |
| Stories | 2.0 |
| Parking | 8 spaces (1 garage) |
| Listing ID | 10386662 |
Similar Listings You May Like
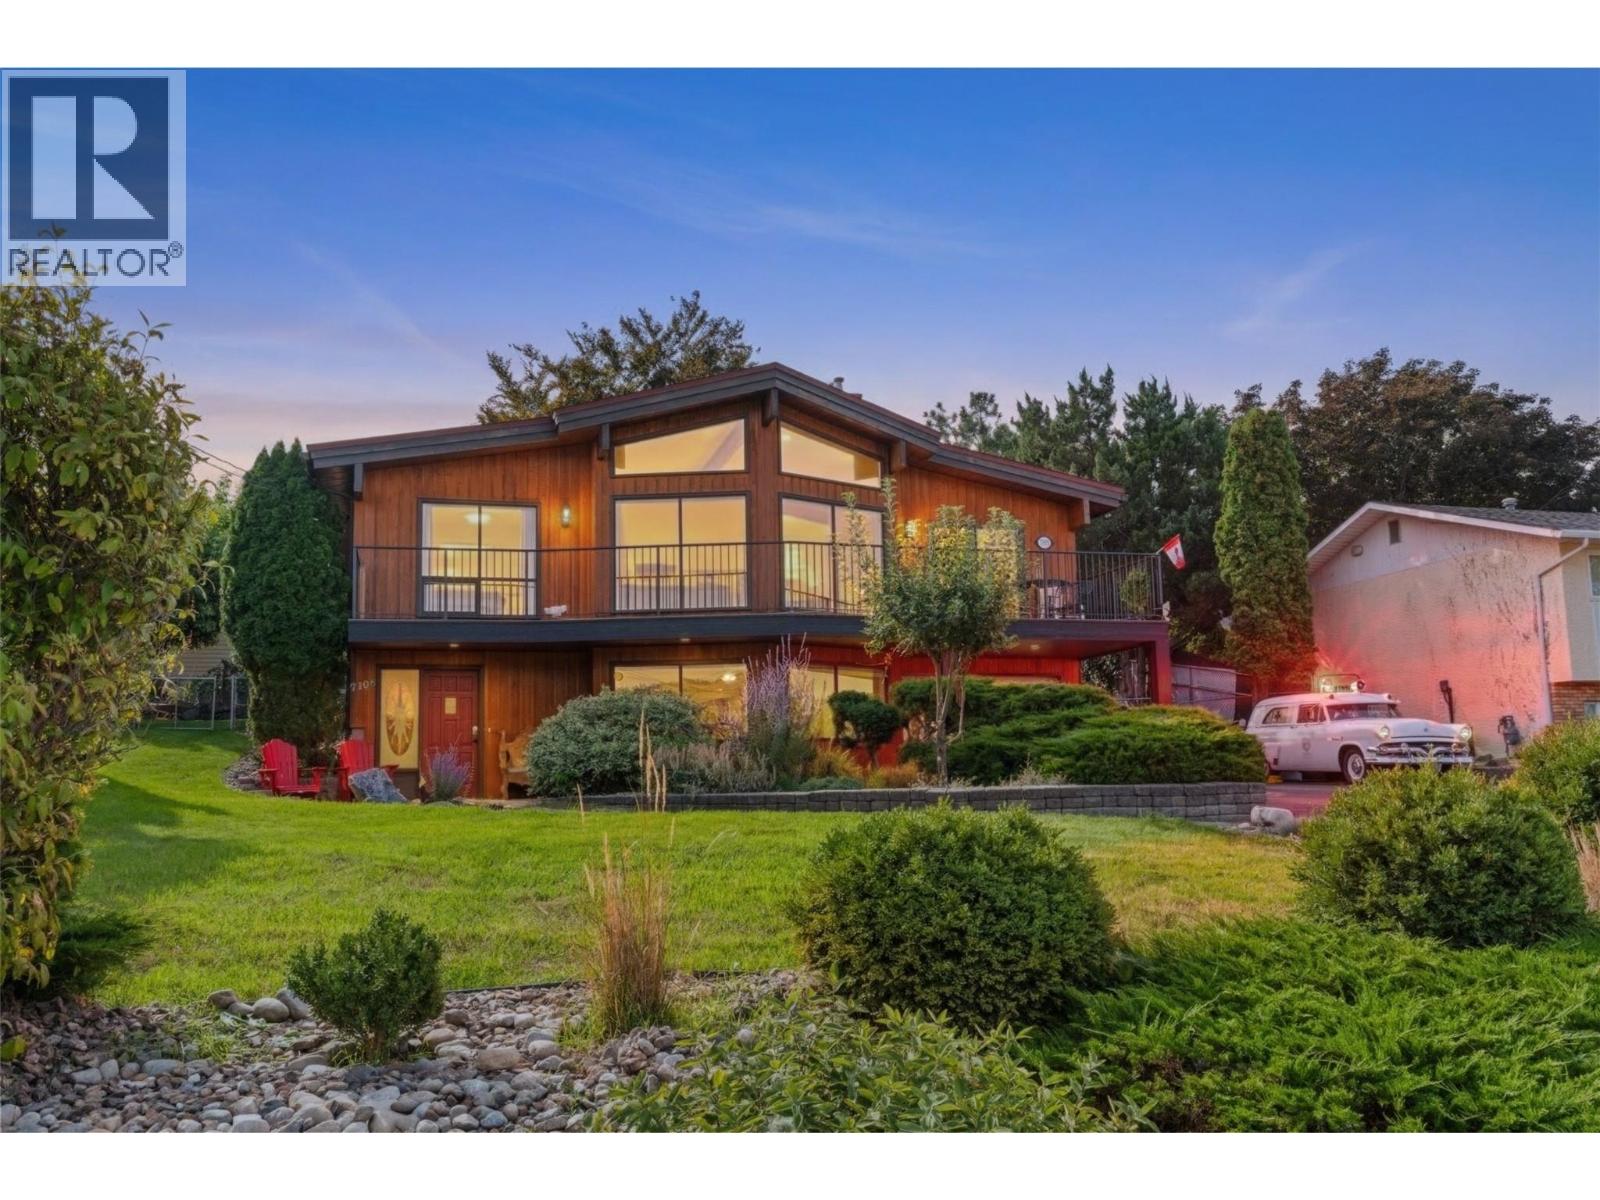
$774,900
7108 Longacre Drive, Vernon
Listed by: RE/MAX Vernon Salt Fowler
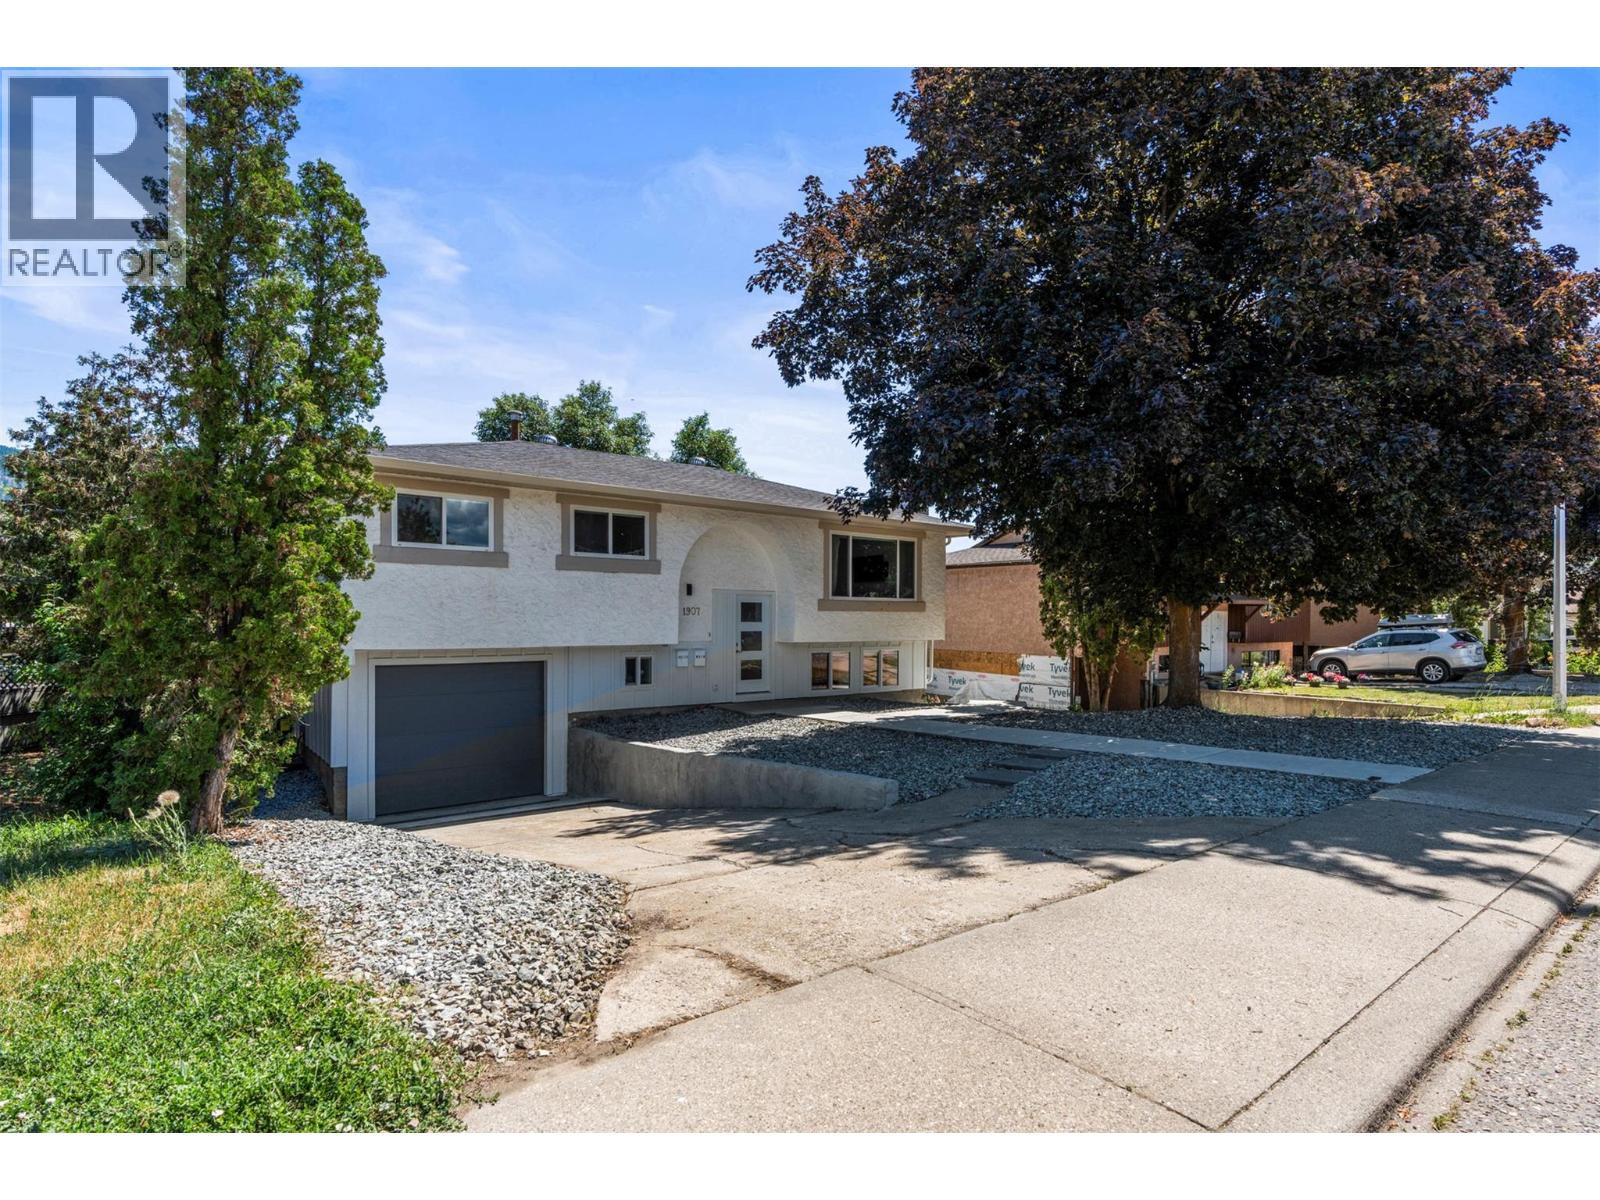
$799,000
1907 19 Street, Vernon
Listed by: RE/MAX Vernon
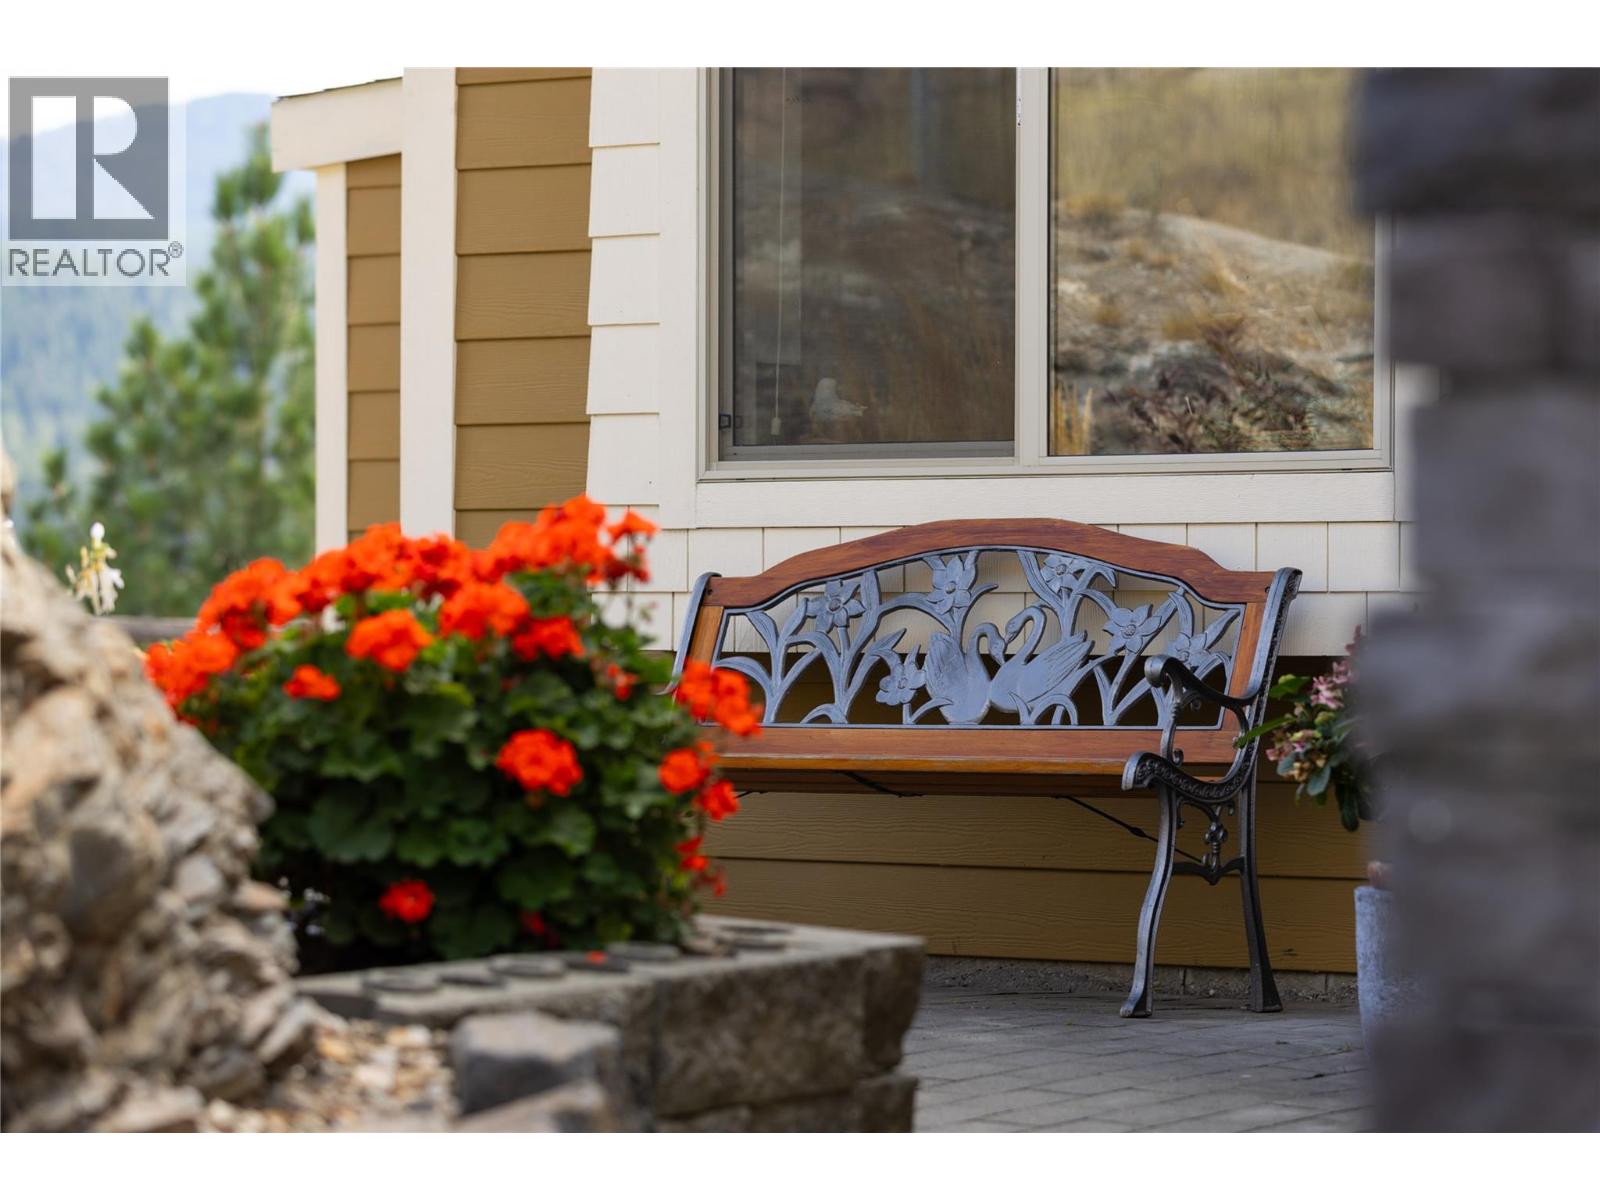
$869,700
7055 Apex Drive, Vernon
Listed by: Coldwell Banker Executives Realty
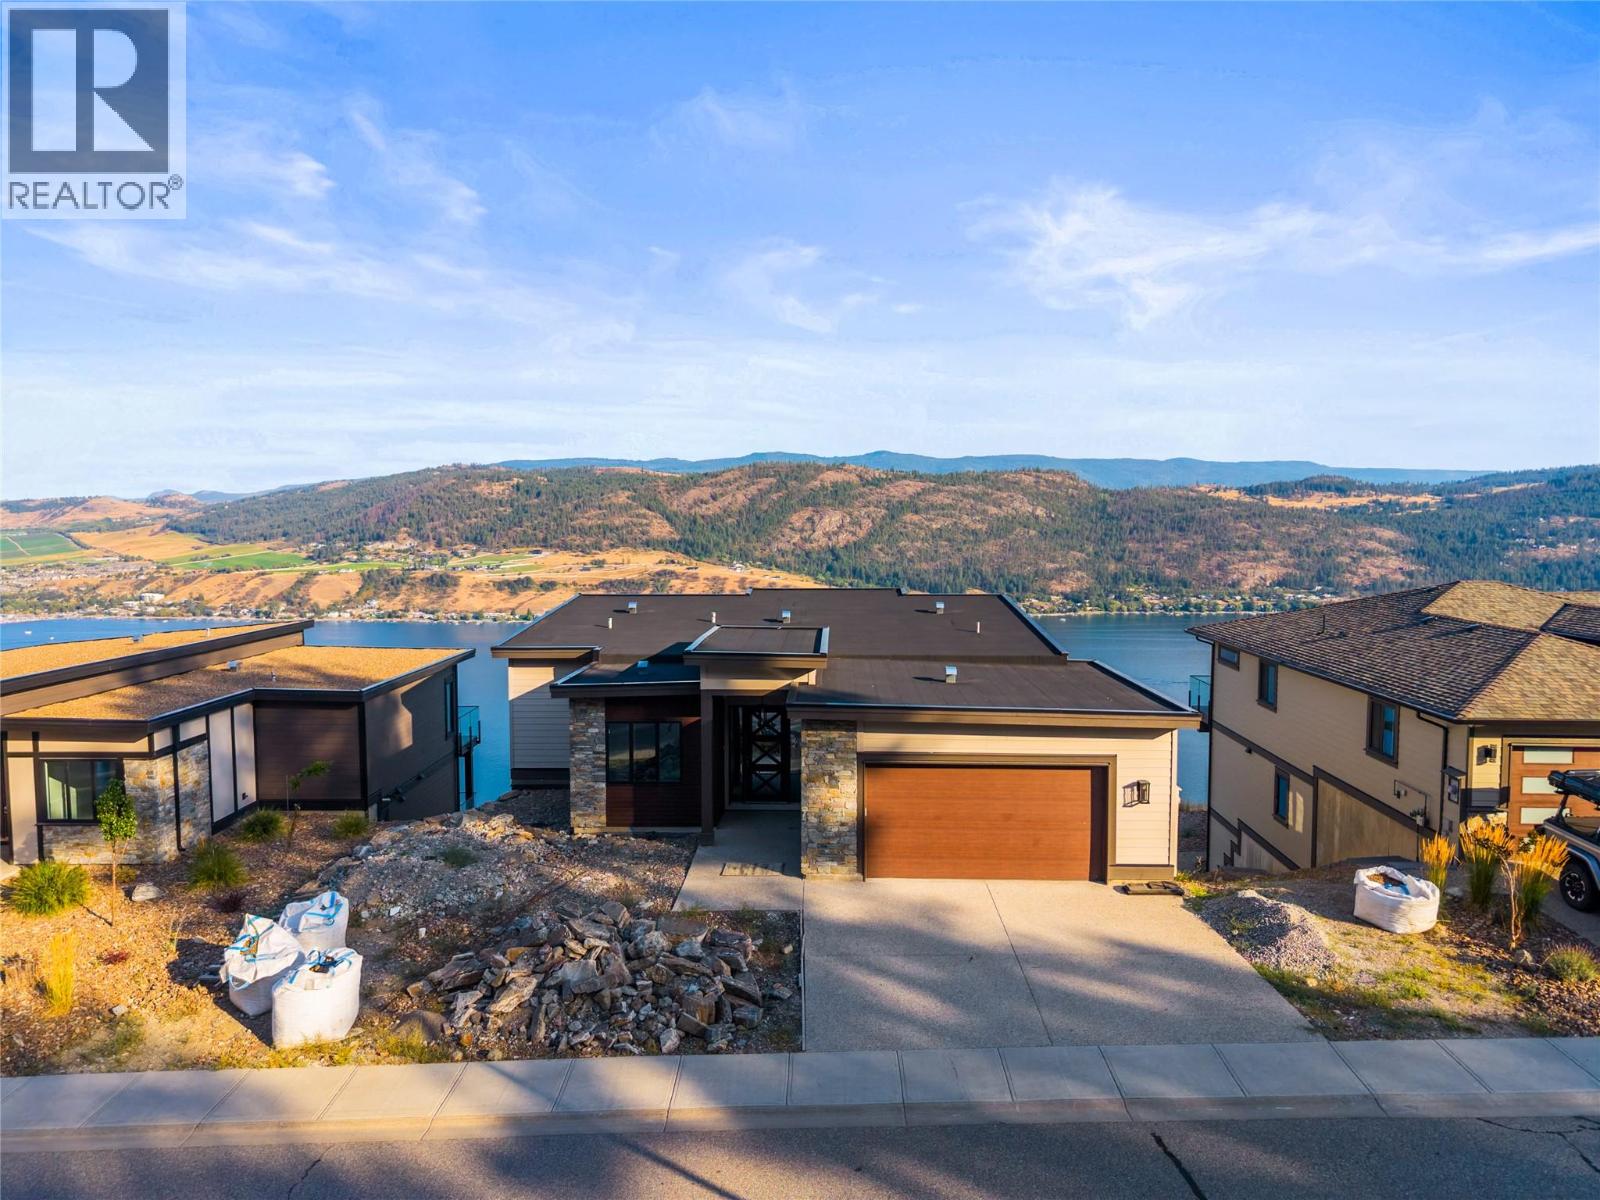
$1,074,900
8940 Tavistock Road, Vernon
Listed by: Homelife Advantage Realty Ltd.
$899,900
501 Vardon Lane, Vernon
Listed by: RE/MAX Vernon
$839,000
5861 Rimer Road, Vernon
Listed by: RE/MAX Vernon
MLS®, REALTOR®, and the associated logos are trademarks of The Canadian Real Estate Association (CREA) and identify the quality of services provided by real estate professionals who are members of CREA. Listing data is provided under copyright by CREA's Data Distribution Facility and is deemed reliable but is not guaranteed accurate by CREA or FlatKey Realty Ltd.
This website and its contents are not intended to solicit buyers or sellers currently under contract with another real estate brokerage.