$749,900
1903 Northern Street, Enderby V0E1V0
5 Beds
3.0 Bath
1,993 Sq Ft
Built 2005
Detached
Listed by: Coldwell Banker Executives (Enderby).

A clearer picture before you buy
Unlock listing timeline & local insights
See how long this home has been listed and explore local market insights.
Description
Welcome to this spacious and versatile 5-bedroom, 3-bathroom rancher with walk-out basement, perfect for families, multi-generational living, or income potential with a bright 2-bedroom, 1-bathroom suite. Enjoy stunning views of the Enderby Cliffs from this well-maintained home in Enderby. The main level features a bright open-concept layout with a spacious kitchen offering stainless steel Frigidaire Gallery appliances, abundant cabinetry, and a large island overlooking the dining and living areas. A cozy gas fireplace, central air conditioning, and central vacuum add year-round comfort and convenience. The main floor includes 3 bedrooms and 2 bathrooms, including a generous primary suite with dual closets and a private 3-piece ensuite, plus dedicated laundry. The fully finished walk-out basement offers a bright and inviting 2-bedroom suite with large windows, plenty of natural light, an open living area, galley kitchen, dining space, and its own gas fireplace. Separate laundry, extra storage, and a covered patio complete the lower level. Located close to the Shuswap River, Tuey Park beach, and just 25 minutes to Mabel Lake for boating and golf, this home is also conveniently situated between Salmon Arm and Vernon for easy access to amenities and recreation. (id:66934)
Location
Approximate location supplied by the listing data provider.
Features
View: Mountain view, View (panoramic)
Parking: Attached Garage, Additional Parking
Parking Spaces: 5
Structure: House
Annual Taxes: $4,203
Lot Size: 0.13
Property Details
| Property Type | Detached |
|---|---|
| Sub Type | Single Family |
| Bedrooms | 5 |
| Bathrooms | 3.0 |
| Living Area | 1,993 sq ft |
| Lot Size | 0 sq ft |
| Year Built | 2005 |
| Stories | 1.0 |
| Parking | 5 spaces (1 garage) |
| Listing ID | 10386979 |
Similar Listings You May Like
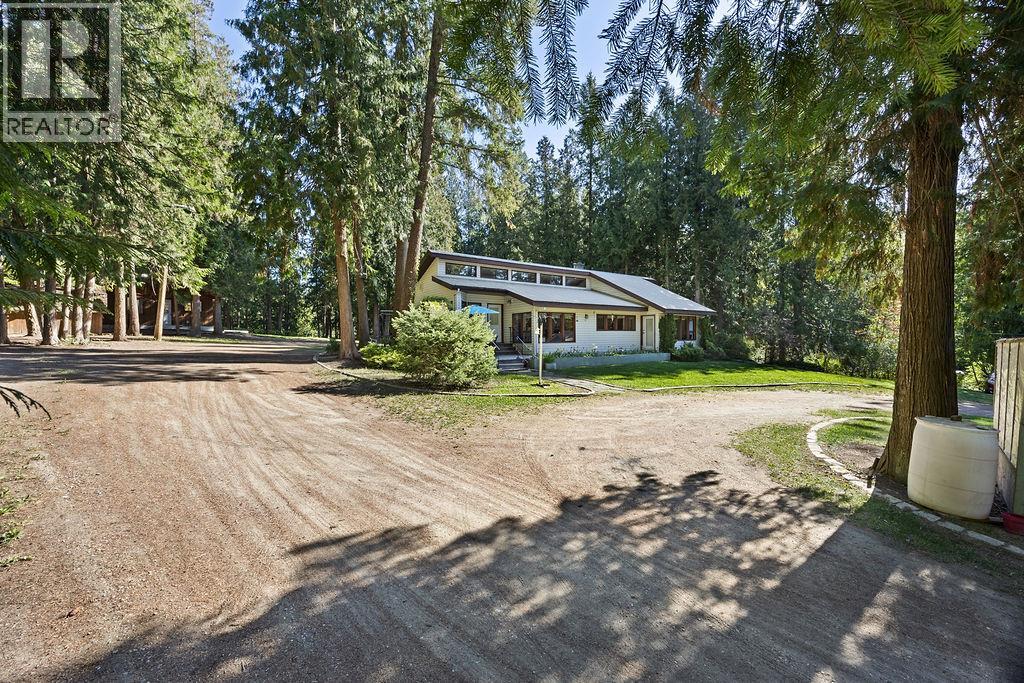
$799,999
133 Springbend Road, Enderby
Listed by: RE/MAX Vernon (Armstrong)
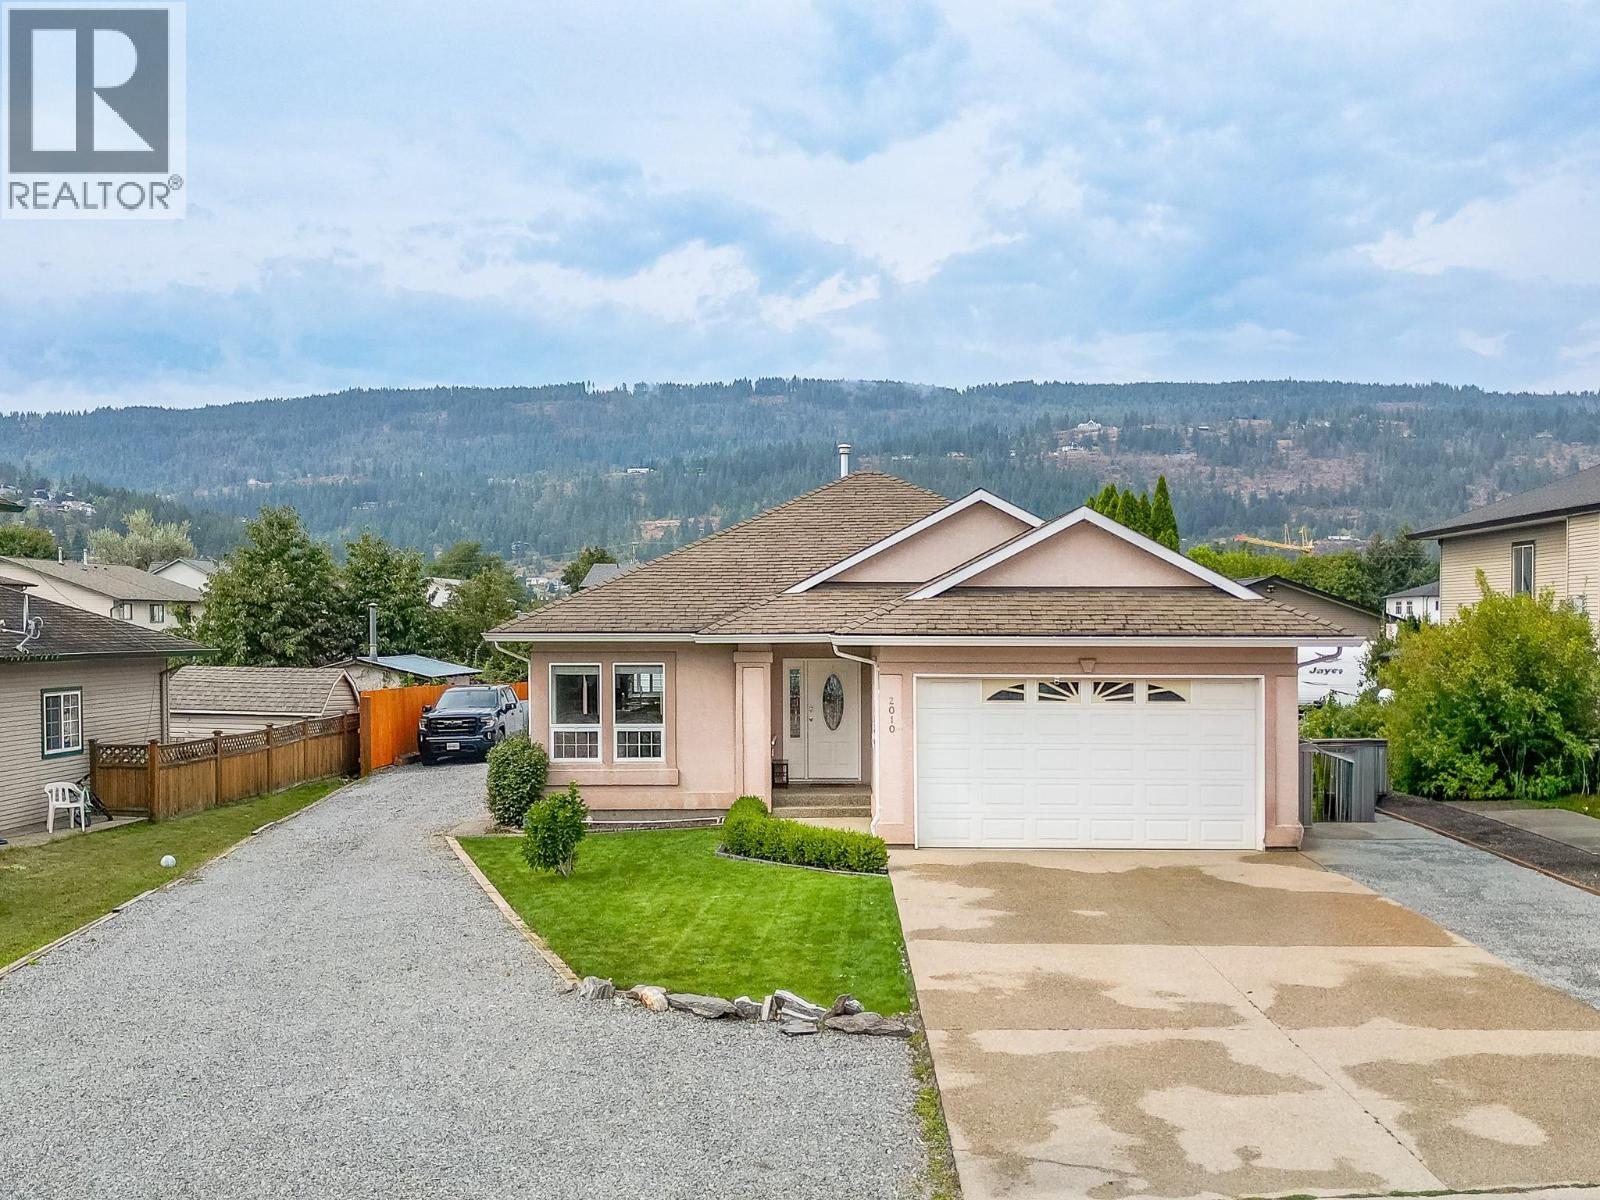
$729,000
2010 Heitman Street, Enderby
Listed by: Coldwell Banker Executives (Enderby)
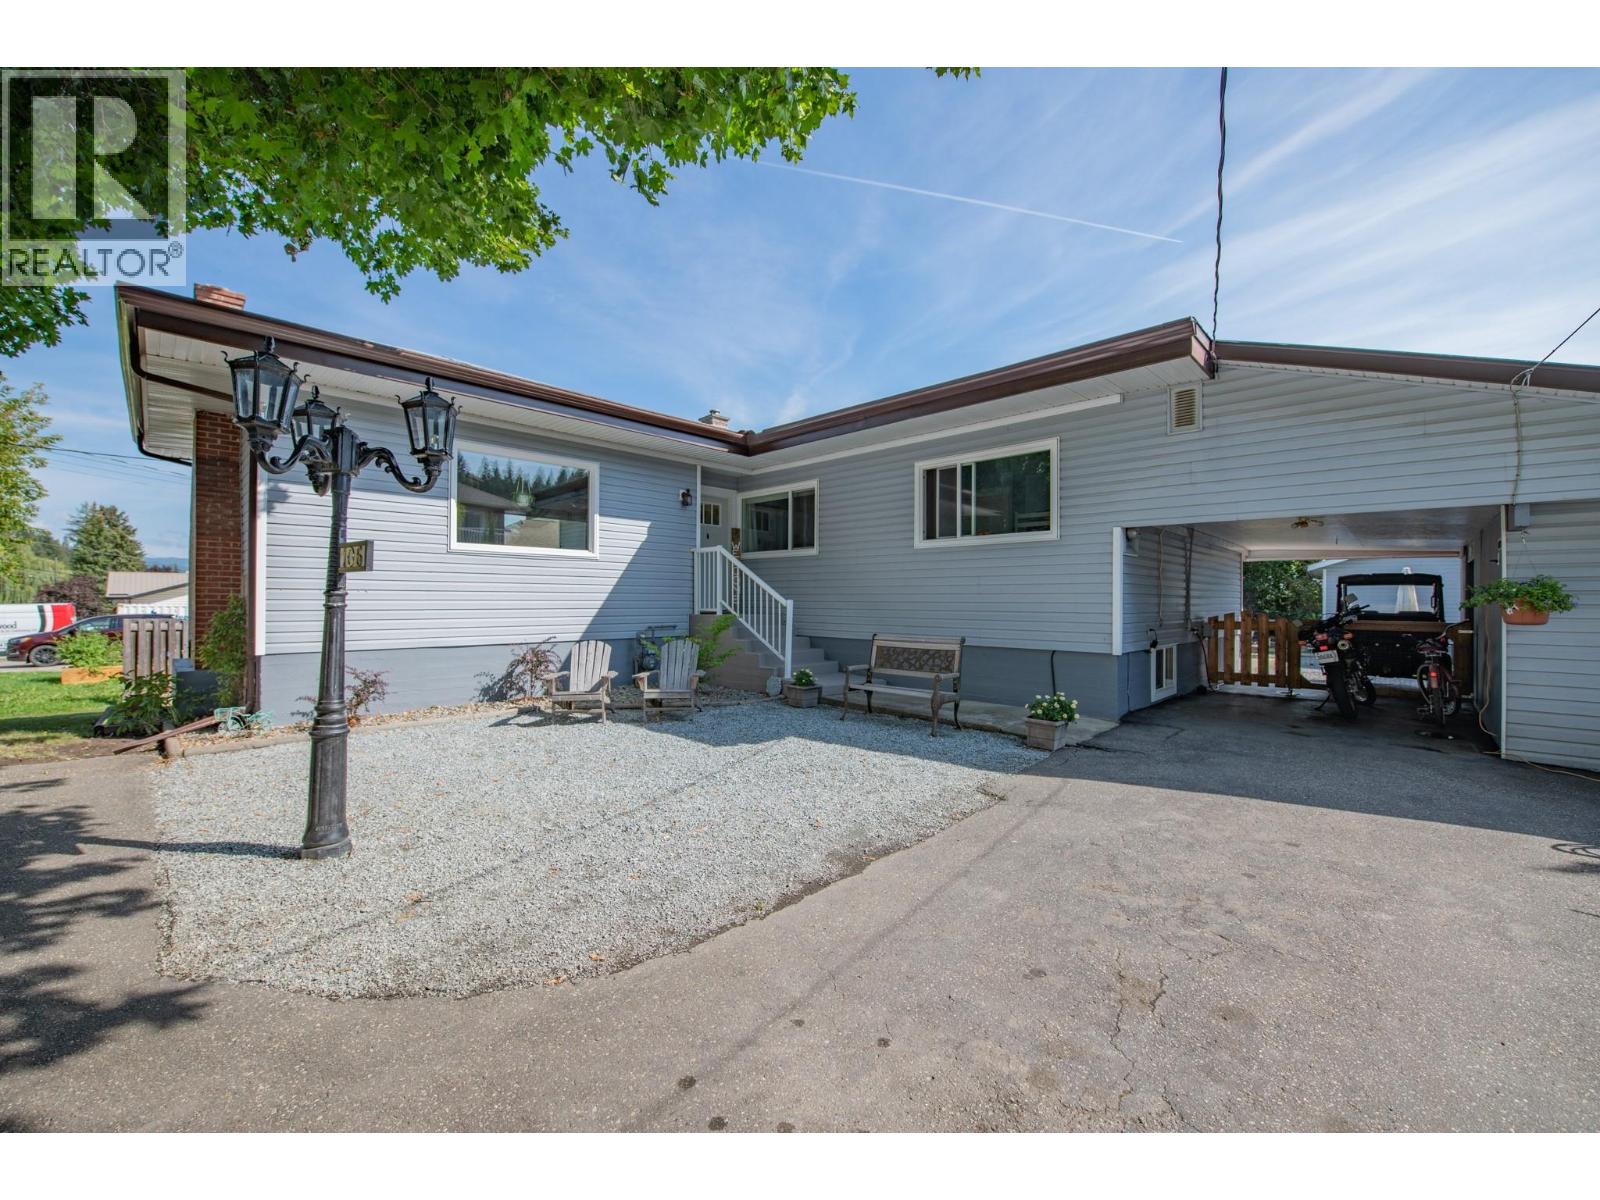
$725,000
106 West Enderby Road, Enderby
Listed by: Coldwell Banker Executives Realty
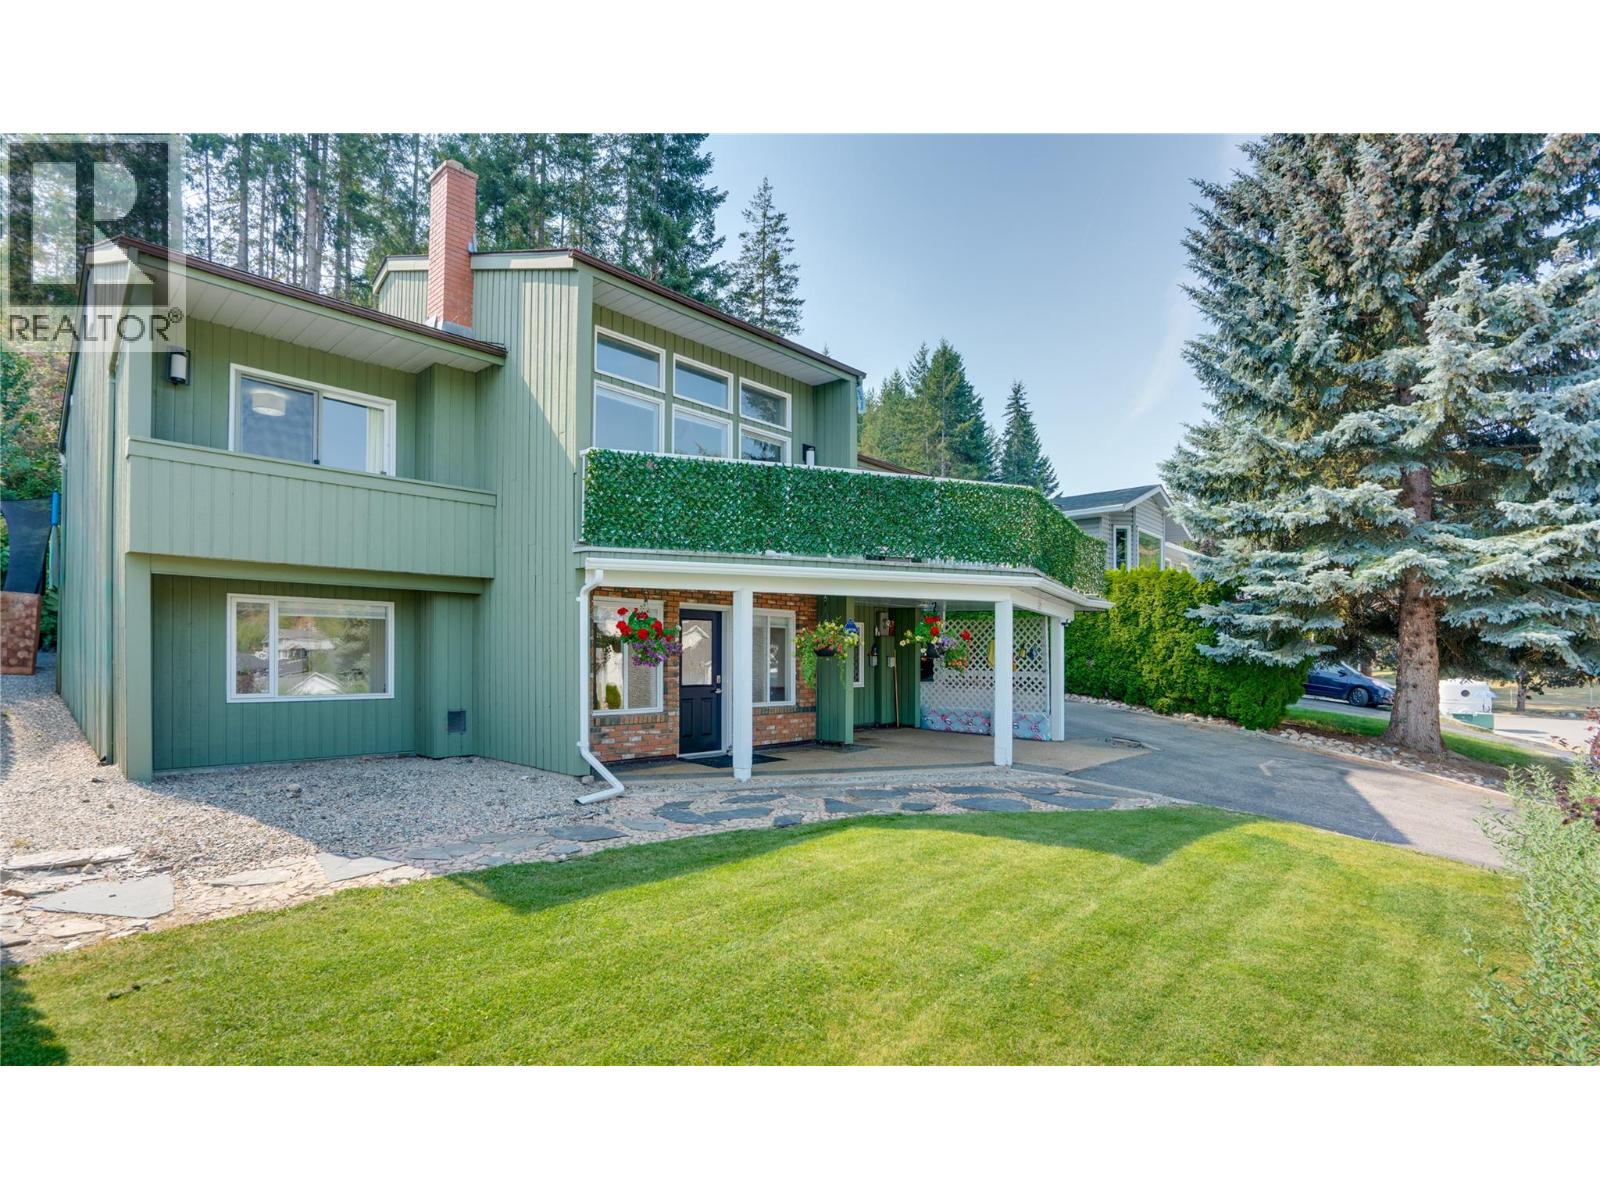
$729,000
29 Preston Crescent, Enderby
Listed by: Coldwell Banker Executives Realty
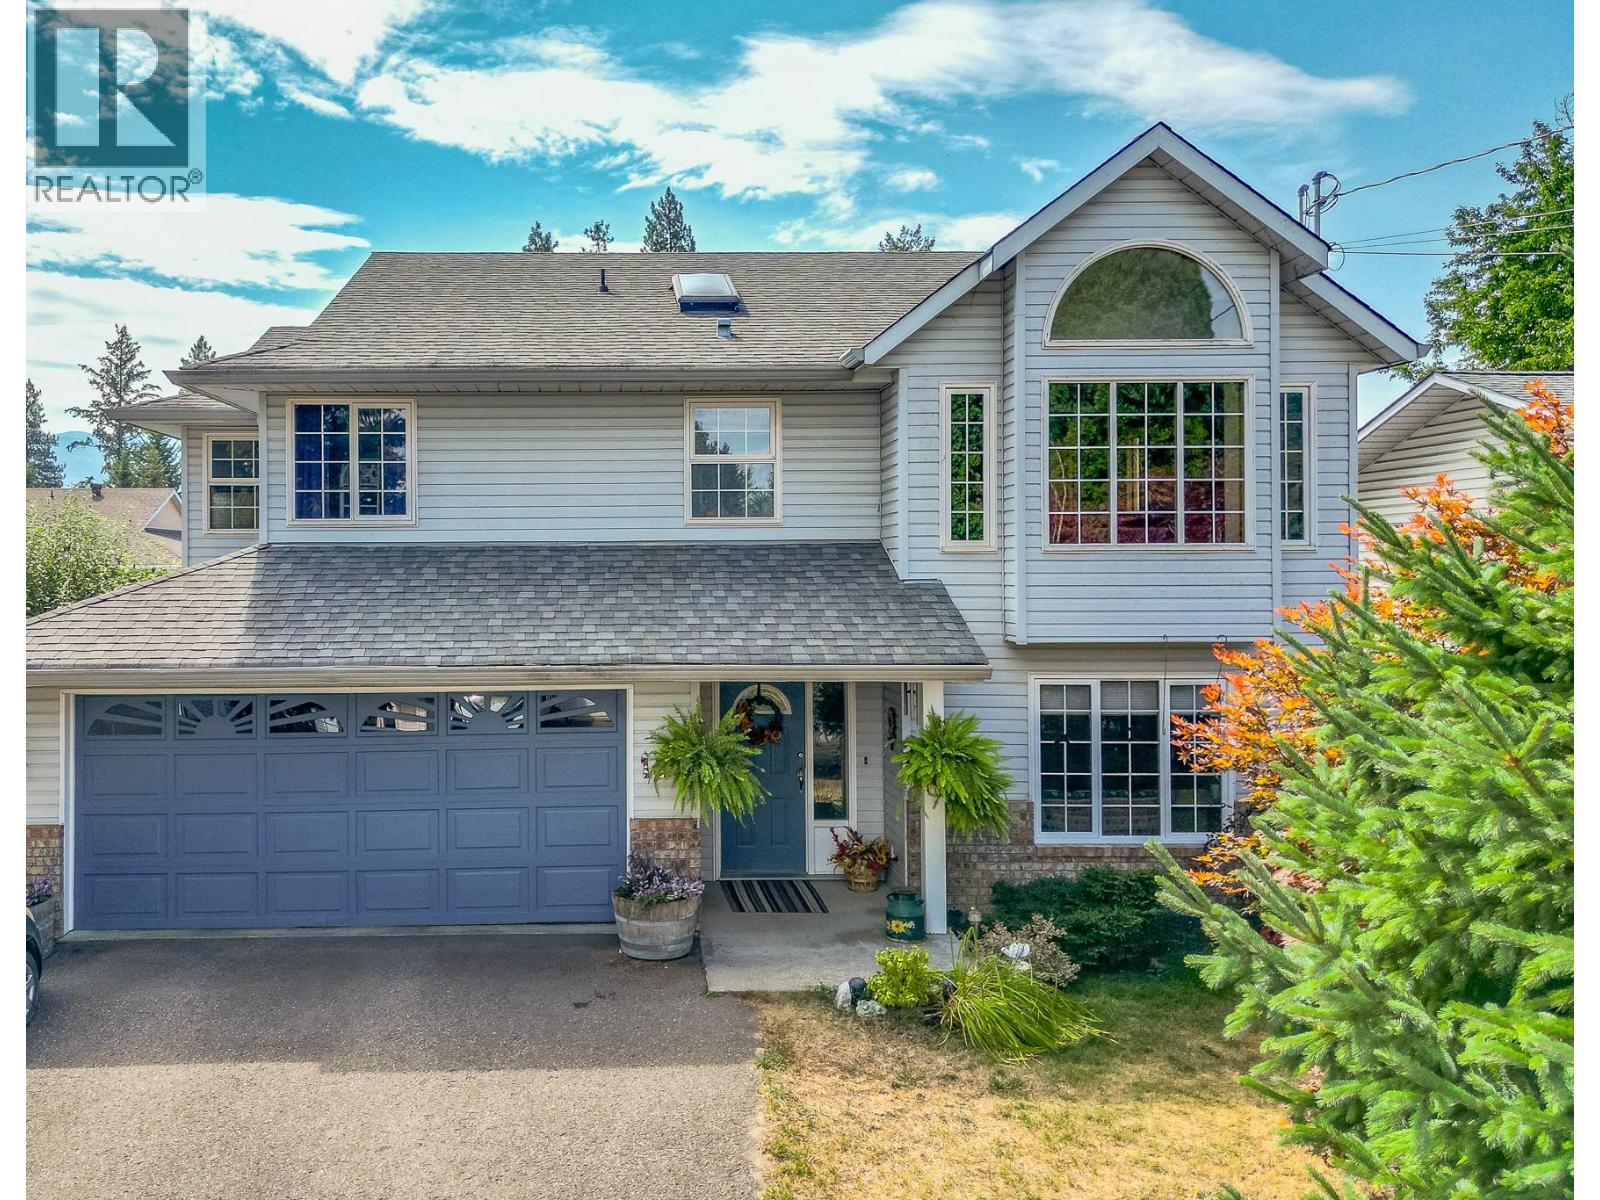
$679,000
116 Larsen Avenue, Enderby
Listed by: Coldwell Banker Executives (Enderby)
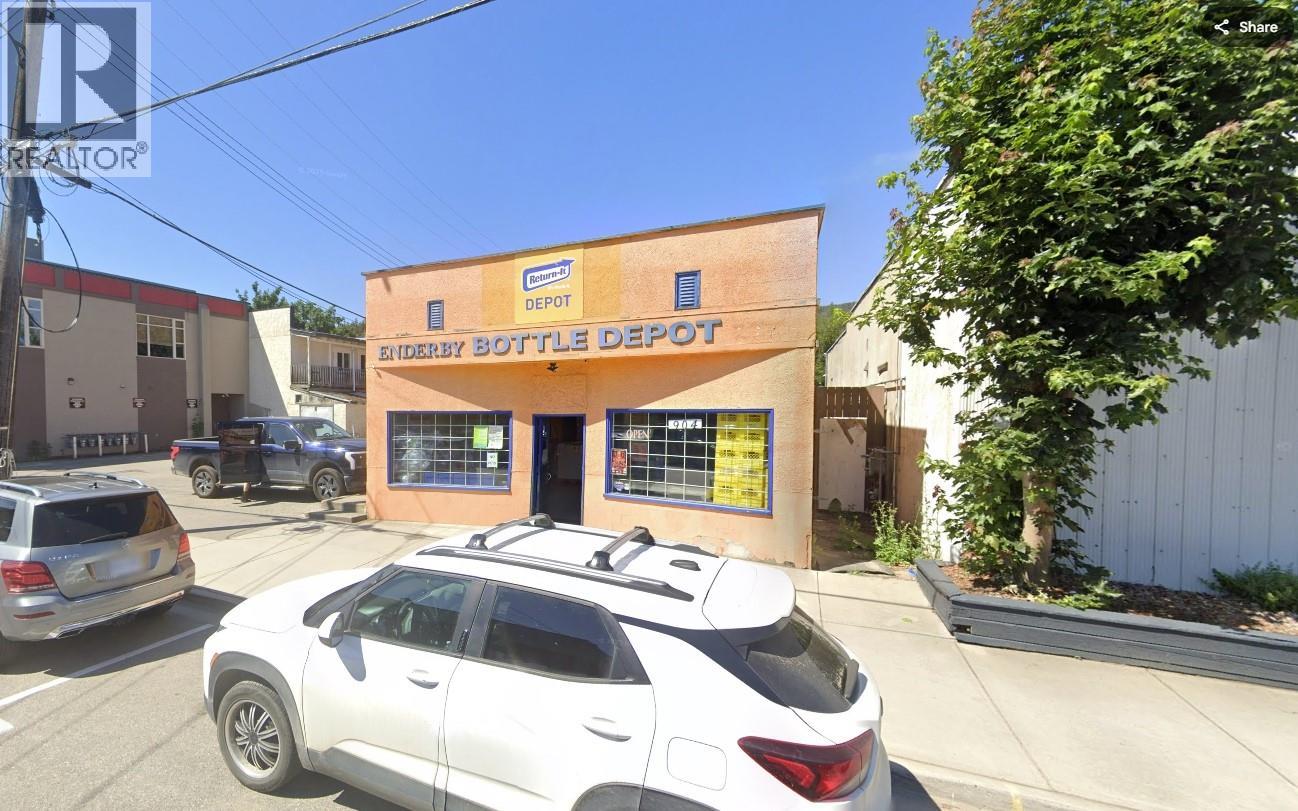
$899,000
904 Belvedere Street, Enderby
Listed by: Sutton Group - 1st West Realty
MLS®, REALTOR®, and the associated logos are trademarks of The Canadian Real Estate Association (CREA) and identify the quality of services provided by real estate professionals who are members of CREA. Listing data is provided under copyright by CREA's Data Distribution Facility and is deemed reliable but is not guaranteed accurate by CREA or FlatKey Realty Ltd.
This website and its contents are not intended to solicit buyers or sellers currently under contract with another real estate brokerage.