$998,000
8128 Duby Road, Radium Hot Springs V0A1M0
4 Beds
3.0 Bath
3,213 Sq Ft
Built 2005
Detached
Listed by: eXp Realty.
Data provided by CREA's Data Distribution Facility.
Data provided by CREA's Data Distribution Facility.

Description
Casual Elegance! Welcome home! Whether it's your full-time relocation to the valley, a multi-generational family haven, lifestyle upgrade, or the ultimate recreational basecamp, 8128 Duby Road is the property you've been waiting for! Original owners, 2005 build, never offered for sale before and meticulously maintained! This executive-style walkout bungalow sits on a generous, treed 0.497 acre lot backing onto the Radium Resort Golf Course- two minutes from the restaurants and cafes of Radium and ten minutes from Lake Windermere and the energy of Invermere. Close to everything, but away from it all! Enjoy Rocky Mountain views & morning sun from the private elevated deck to the east. Purcell Mountain sunsets frame themselves perfectly over the kitchen sink to the west. That gourmet kitchen delivers: custom maple cabinetry with granite countertops, a five-burner gas cooktop, built-in double ovens, walk-in pantry, endless storage- and killer views! The vaulted living room is bathed in natural light and has classic elegance. The main floor primary features blackout blinds, a spa-worthy ensuite with air tub, double vanity, and walk-in closet- truly a master! The oversized insulated two-car garage is impressive- bring the boat, truck, and all the gear! The bright walkout lower level offers 9-foot ceilings, two large bedrooms, family room, and hobby room- the perfect private retreat & separate space for guests, kids (young or old), or even grandma! Quality like this doesn't last! (id:66934)
Location
Approximate location supplied by the listing data provider.
Features
Parking: Additional Parking
Parking Spaces: 2
Structure: House
Annual Taxes: $4,063
Lot Size: 0.5
Property Details
| Property Type | Detached |
|---|---|
| Sub Type | Single Family |
| Bedrooms | 4 |
| Bathrooms | 3.0 |
| Living Area | 3,213 sq ft |
| Lot Size | 0 sq ft |
| Year Built | 2005 |
| Stories | 1.0 |
| Parking | 2 spaces |
| Days on Market | 95 |
| Listing ID | 10387019 |
Similar Listings You May Like
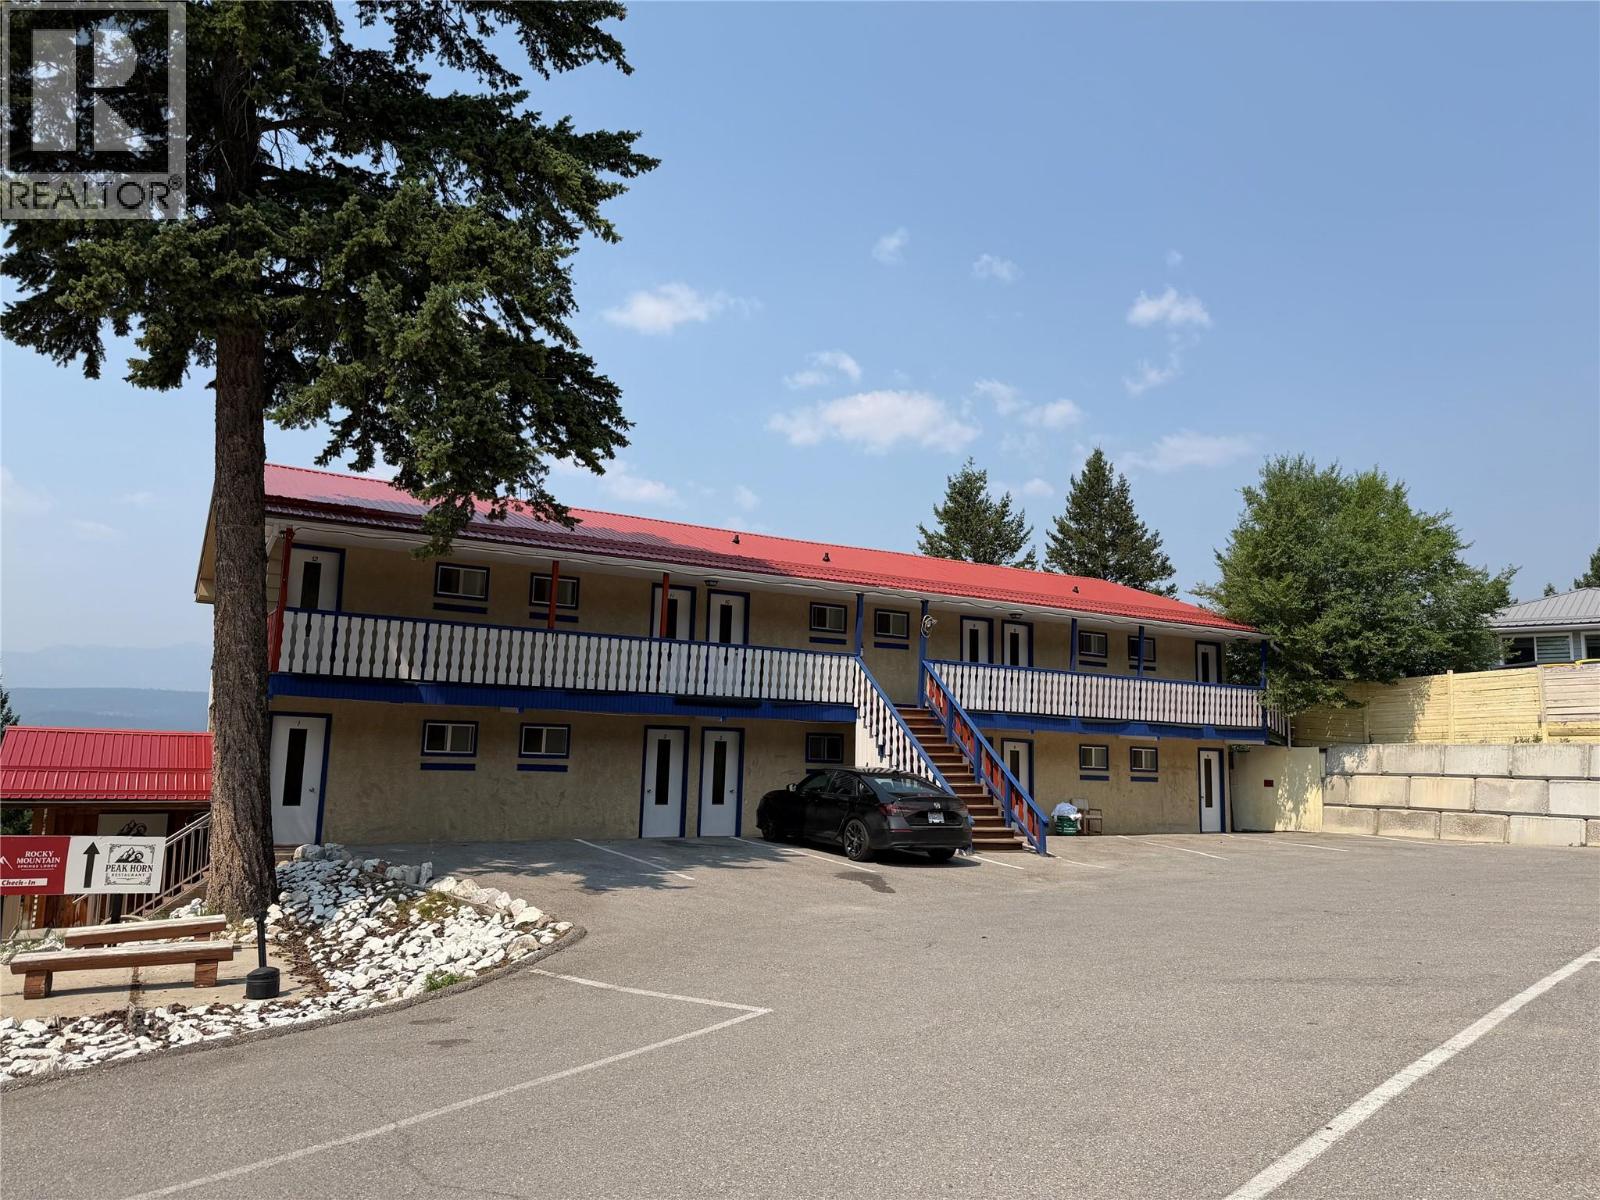
$1,150,000
5067 MADSEN Road, Radium Hot Springs
Listed by: REMAX Kelowna
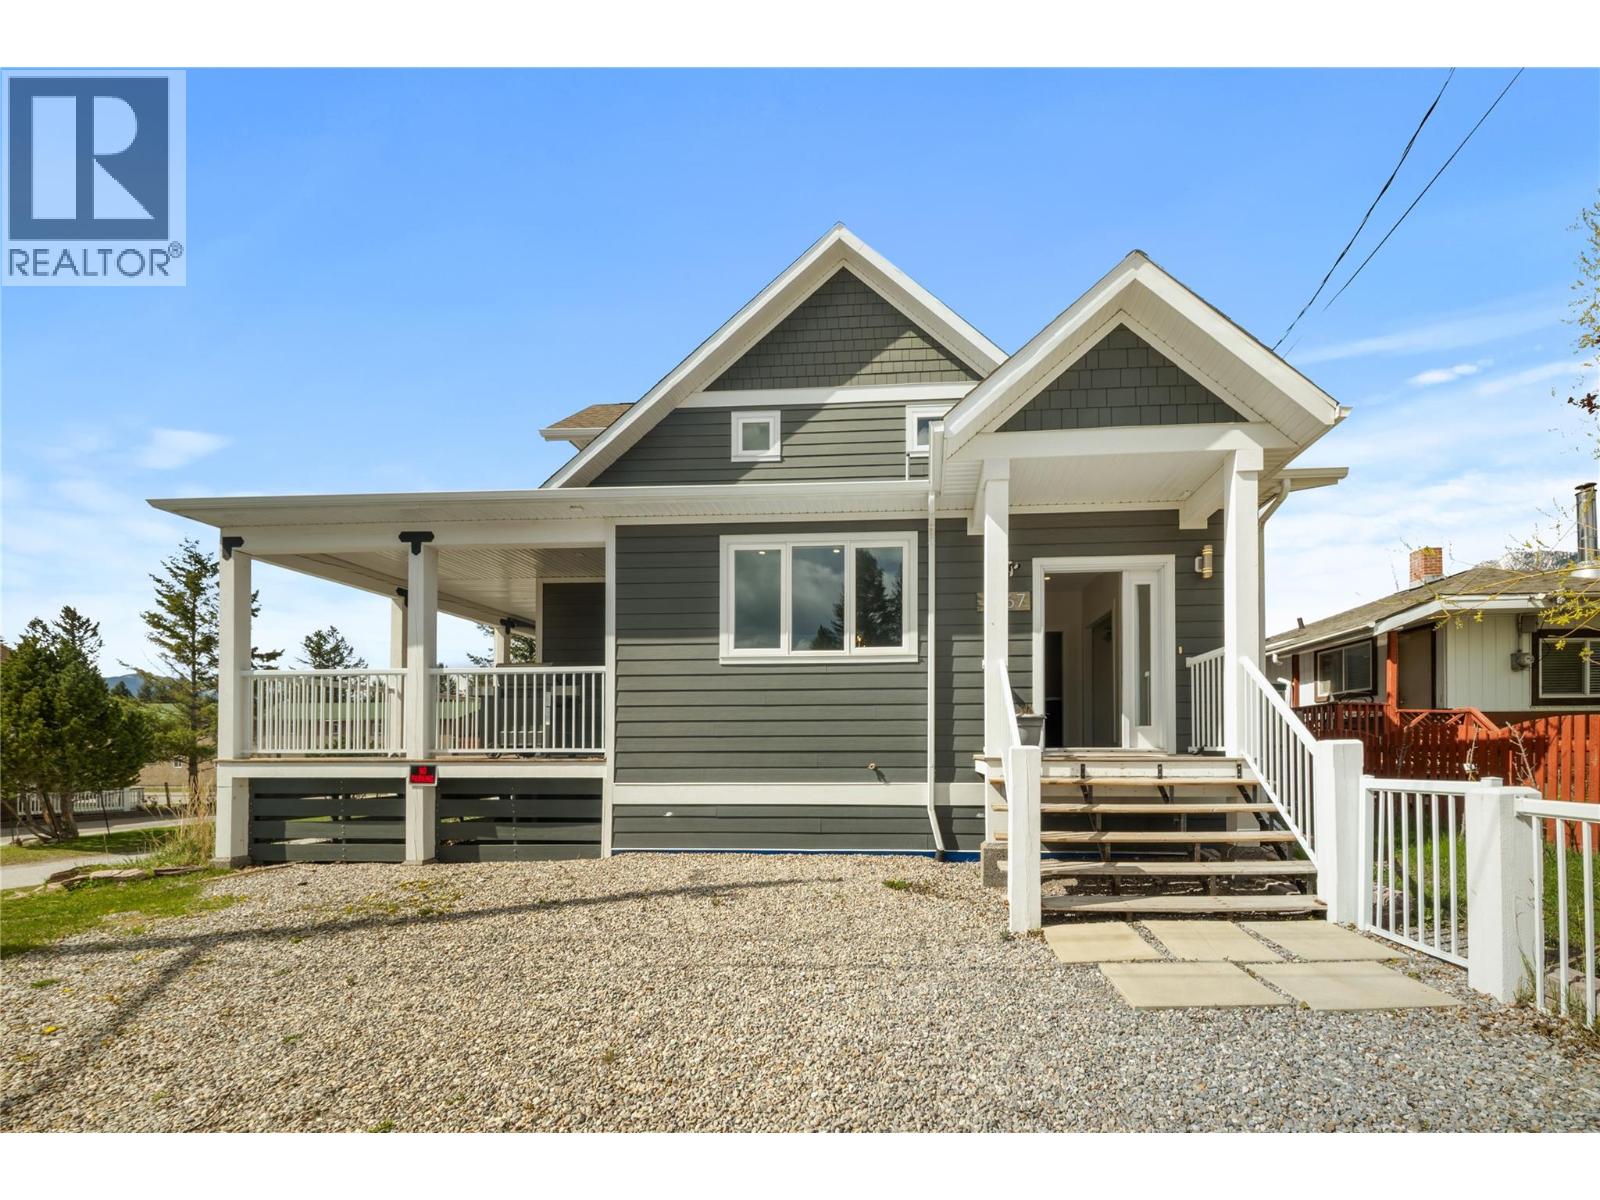
$939,000
4867 ST JOSEPH Street, Radium Hot Springs
Listed by: RE/MAX Invermere
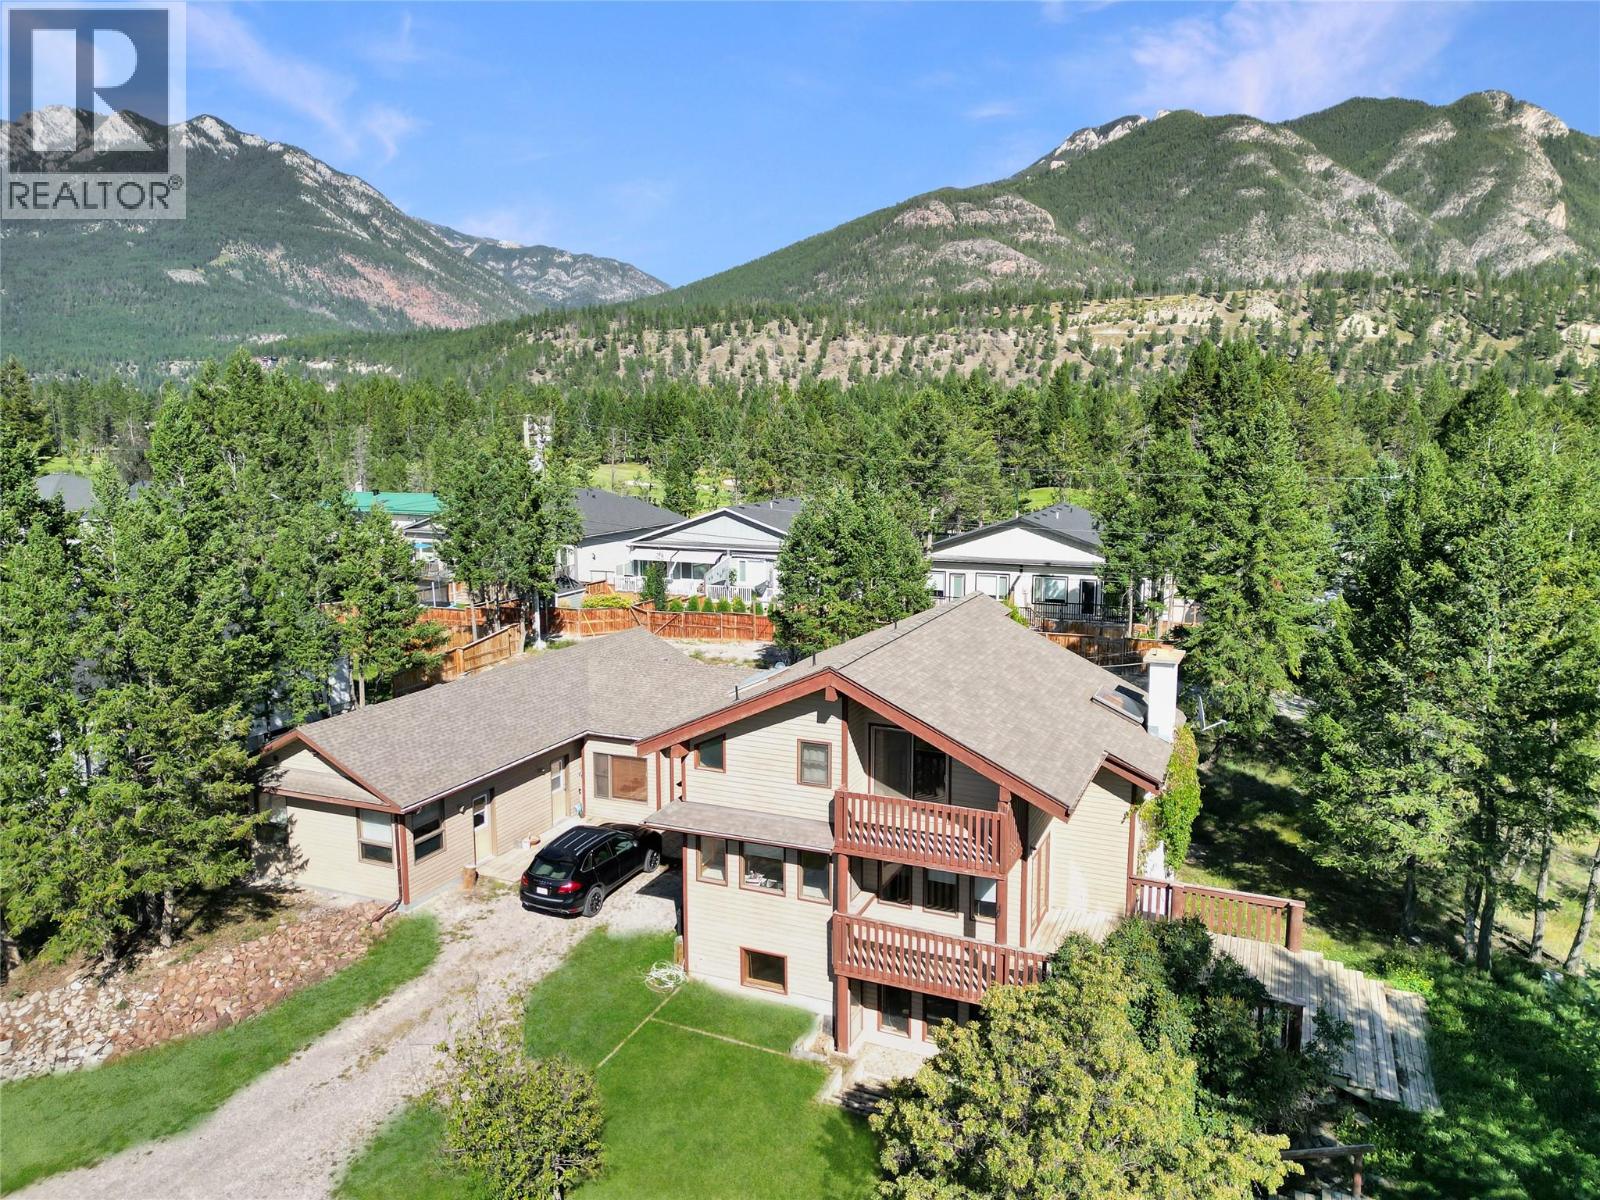
$899,900
7560 Jackson Avenue, Radium Hot Springs
Listed by: Royal LePage Rockies West
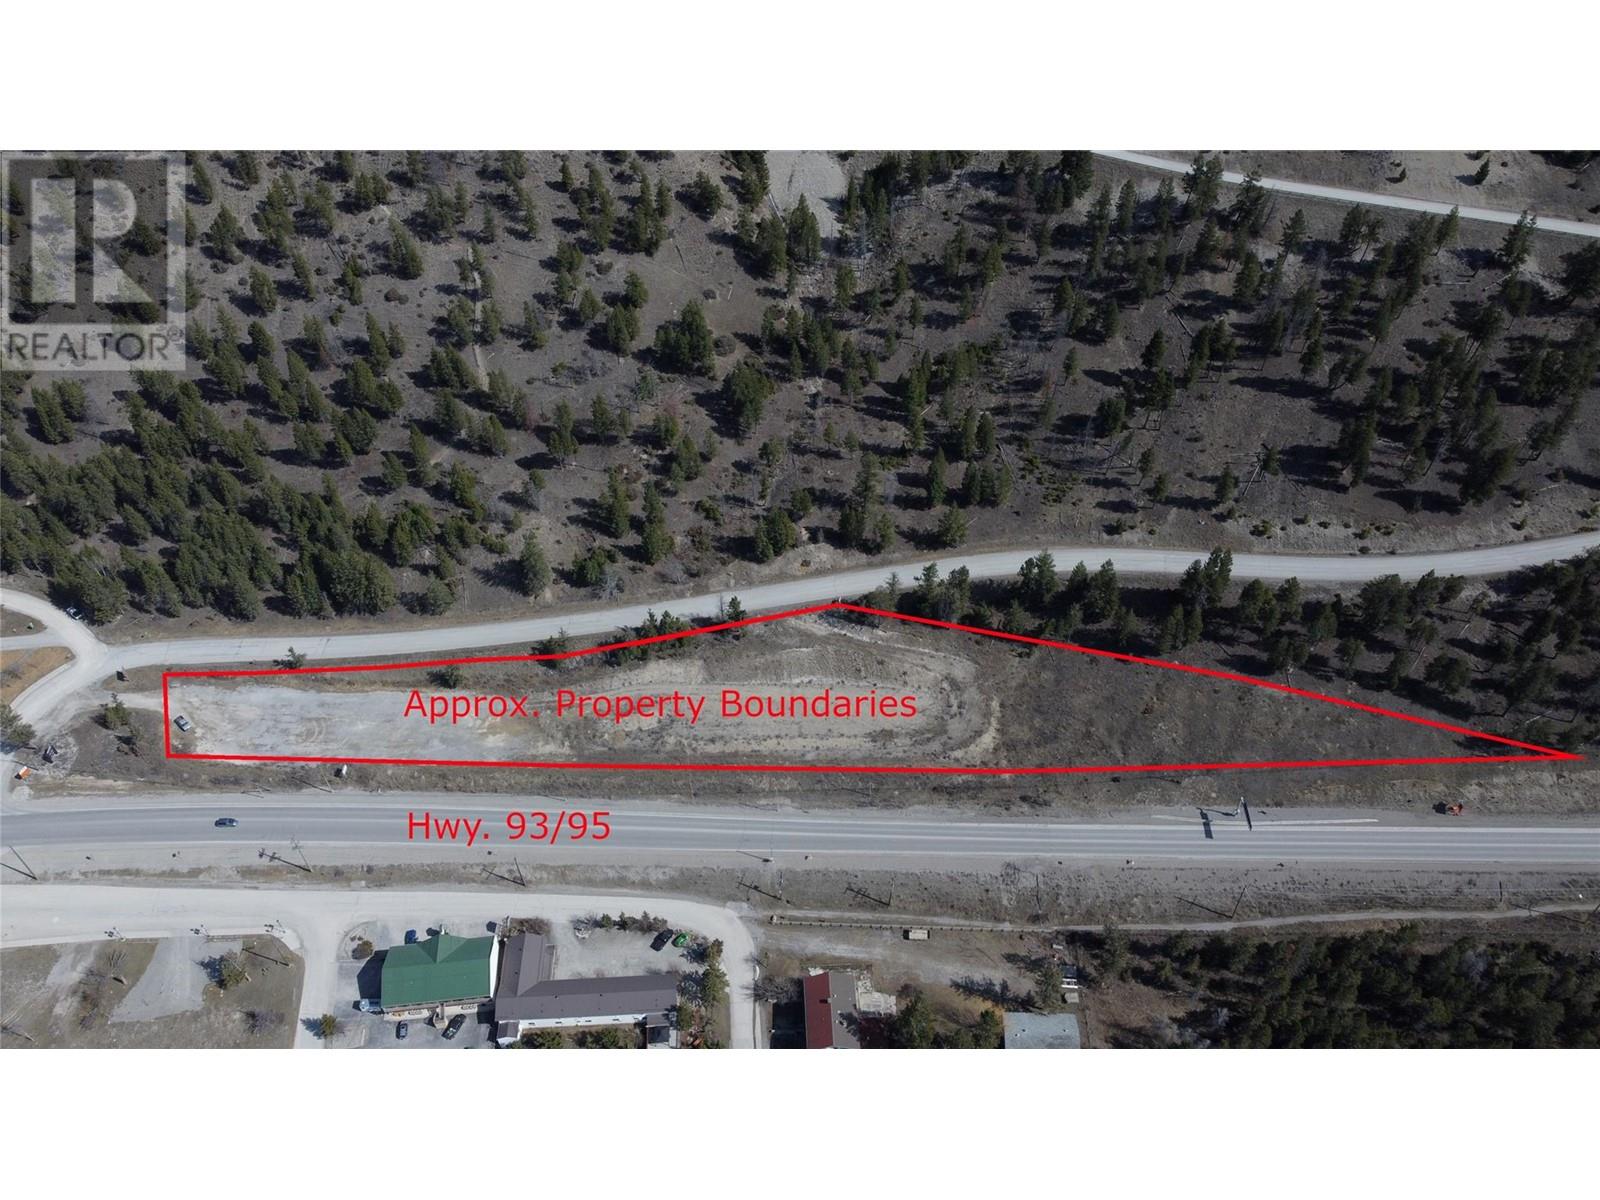
$999,000
7585 REDSTREAK Road, Radium Hot Springs
Listed by: RE/MAX Invermere
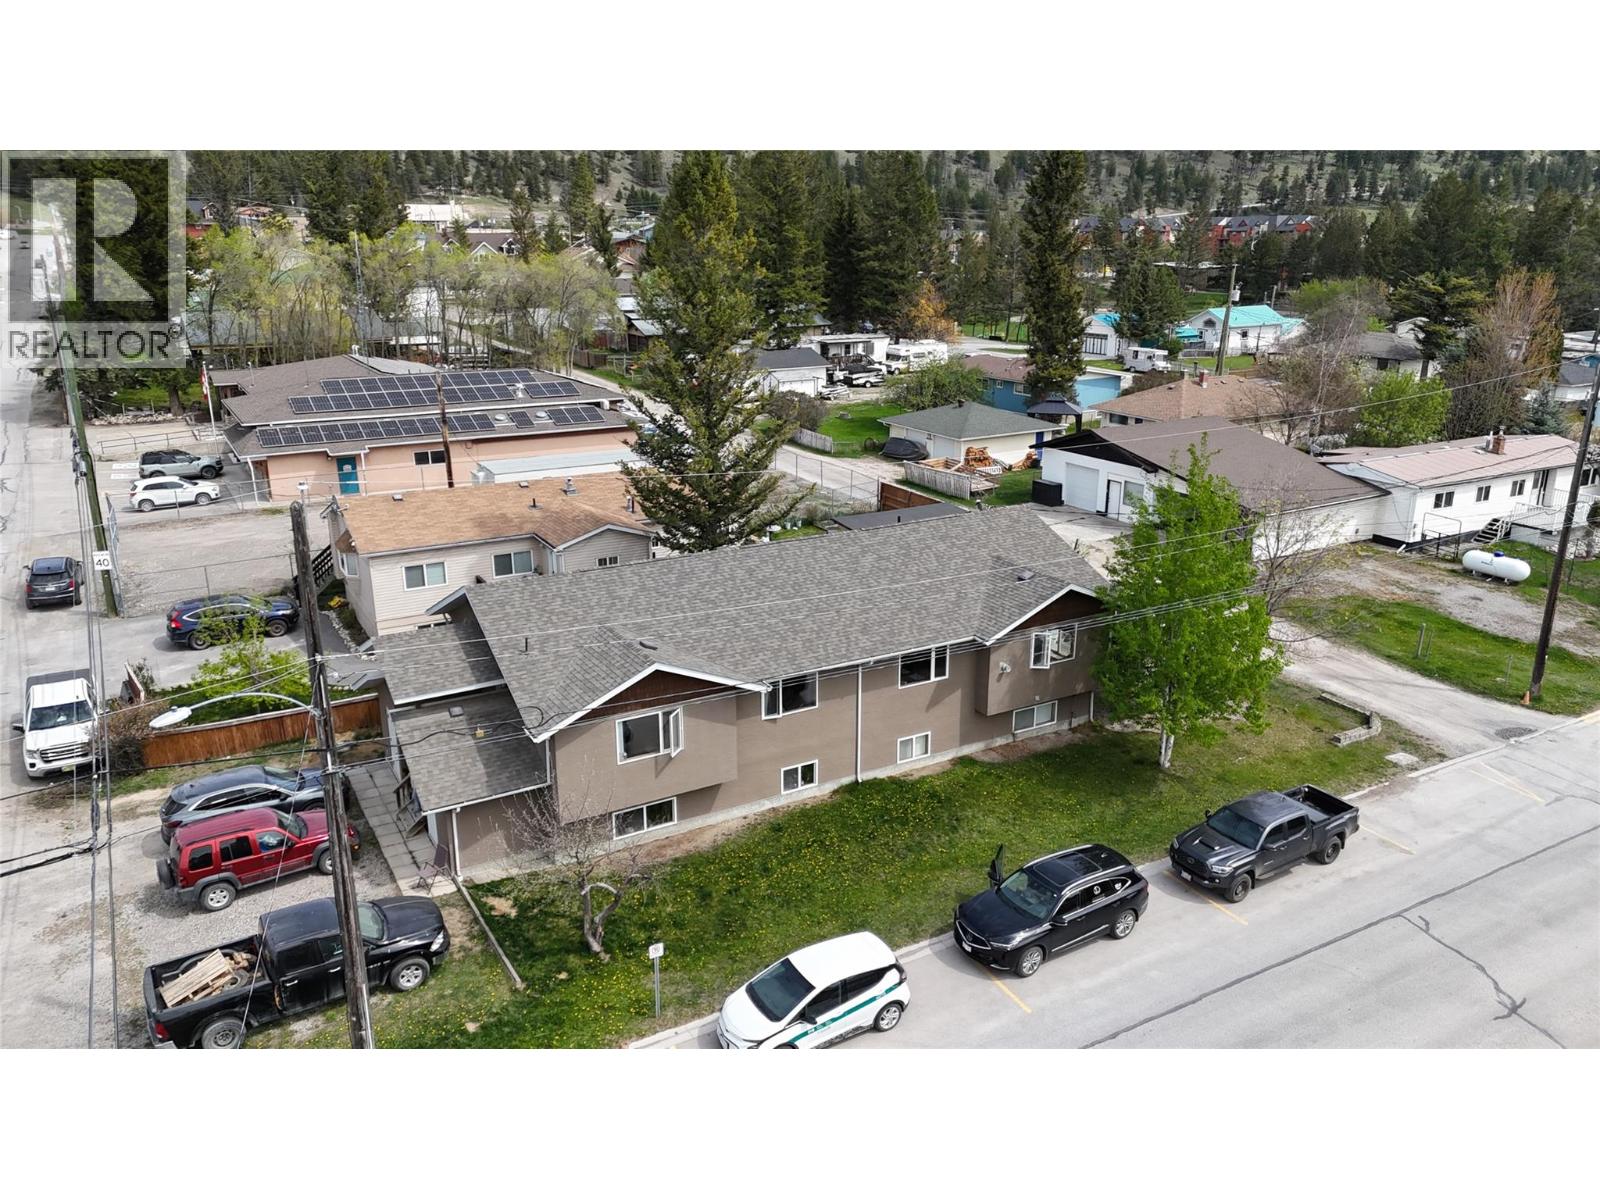
$839,000
7506 COLUMBIA Avenue, Radium Hot Springs
Listed by: Royal LePage Rockies West
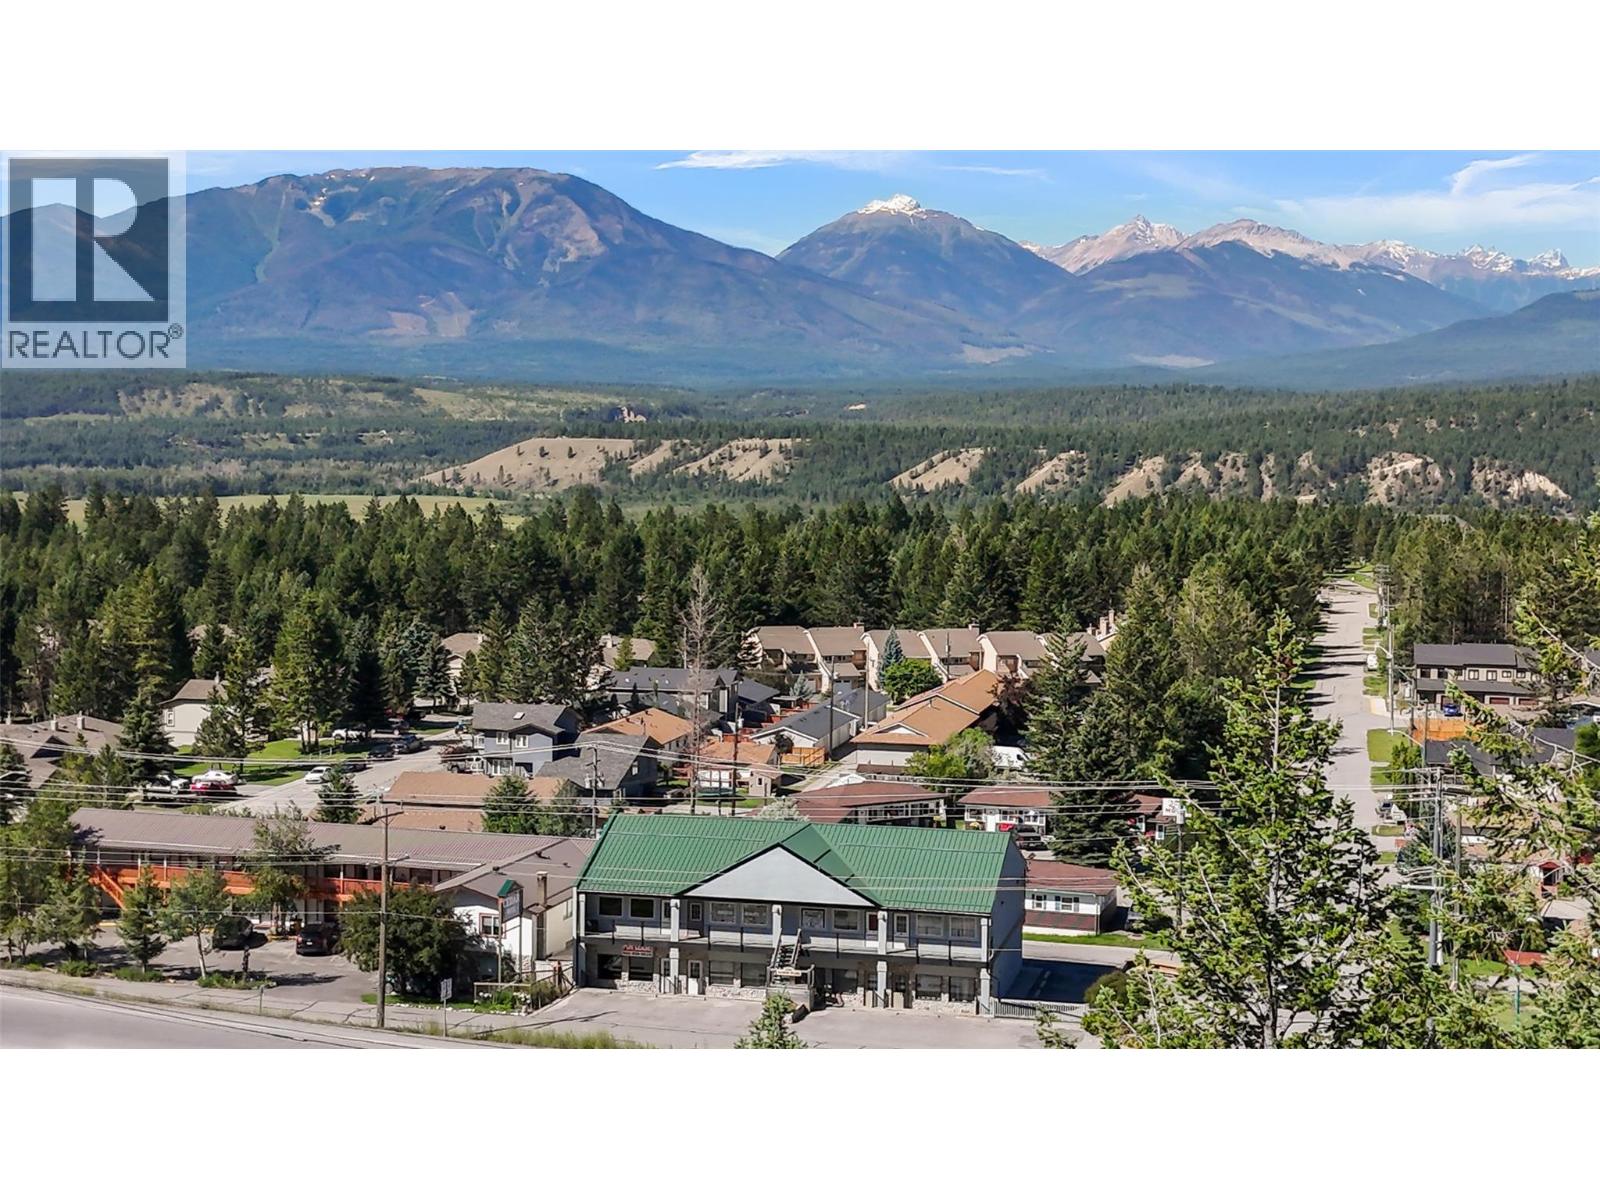
$1,099,000
7585 MAIN WEST Street, Radium Hot Springs
Listed by: Real Broker B.C. Ltd
MLS®, REALTOR®, and the associated logos are trademarks of The Canadian Real Estate Association (CREA) and identify the quality of services provided by real estate professionals who are members of CREA. Listing data is provided under copyright by CREA's Data Distribution Facility and is deemed reliable but is not guaranteed accurate by CREA or FlatKey Realty Ltd.
This website and its contents are not intended to solicit buyers or sellers currently under contract with another real estate brokerage.