$1,399,000
633 9 Street, Salmon Arm V1E2C2
6 Beds
6.0 Bath
3,923 Sq Ft
Built 2017
Detached
Listed by: REMAX Shuswap.

A clearer picture before you buy
Unlock listing timeline & local insights
See how long this home has been listed and explore local market insights.
Description
Virtually New 2025 Custom Estate, Spectacular Views & Exceptional Multi-Generational Potential. Although the structural shell was originally constructed in 2017, the home remained untouched until its complete top-to-bottom completion in 2025. Every aspect of the interior, including plumbing, electrical, insulation, drywall & mechanical systems were completed in 2025 and backed by a full 2-5-10 New Home Warranty. Energy-efficient features include 2x8 exterior walls, 2x6 interior framing and quality windows. On a private 0.5-acre park-like property with direct access to Pileated Woods trails, this impressive home captures panoramic lake, mountain, valley & city views. Designed for flexibility, it offers 3 independent living spaces ideal for extended family, multi-generational living or rental income. Main residence features 3 bdrms w/custom wardrobes, a data-wired den, stunning kitchen w/premium appliances, hidden pantry, beverage station and full-height granite feature wall. Primary suite offers deck access, soaker tub and spa-inspired ensuite. Spacious self-contained 3-bedroom suite and separate one-bedroom micro suite provide additional accommodation. Additional features include enhanced sound insulation, solar-ready wiring, an oversized dble garage with workshop space and professional landscaping. Offering the benefits of a newly completed custom home without the build time, this exceptional property is a rare opportunity. Complete feature sheet and virtual tour available. (id:66934)
Location
Approximate location supplied by the listing data provider.
Features
View: Lake view, Mountain view, Valley view
Parking: Attached Garage
Parking Spaces: 2
Structure: House
Annual Taxes: $4,374
Lot Size: 0.49
Property Details
| Property Type | Detached |
|---|---|
| Sub Type | Single Family |
| Bedrooms | 6 |
| Bathrooms | 6.0 |
| Living Area | 3,923 sq ft |
| Lot Size | 0 sq ft |
| Year Built | 2017 |
| Stories | 2.0 |
| Parking | 2 spaces (1 garage) |
| Listing ID | 10387206 |
Similar Listings You May Like
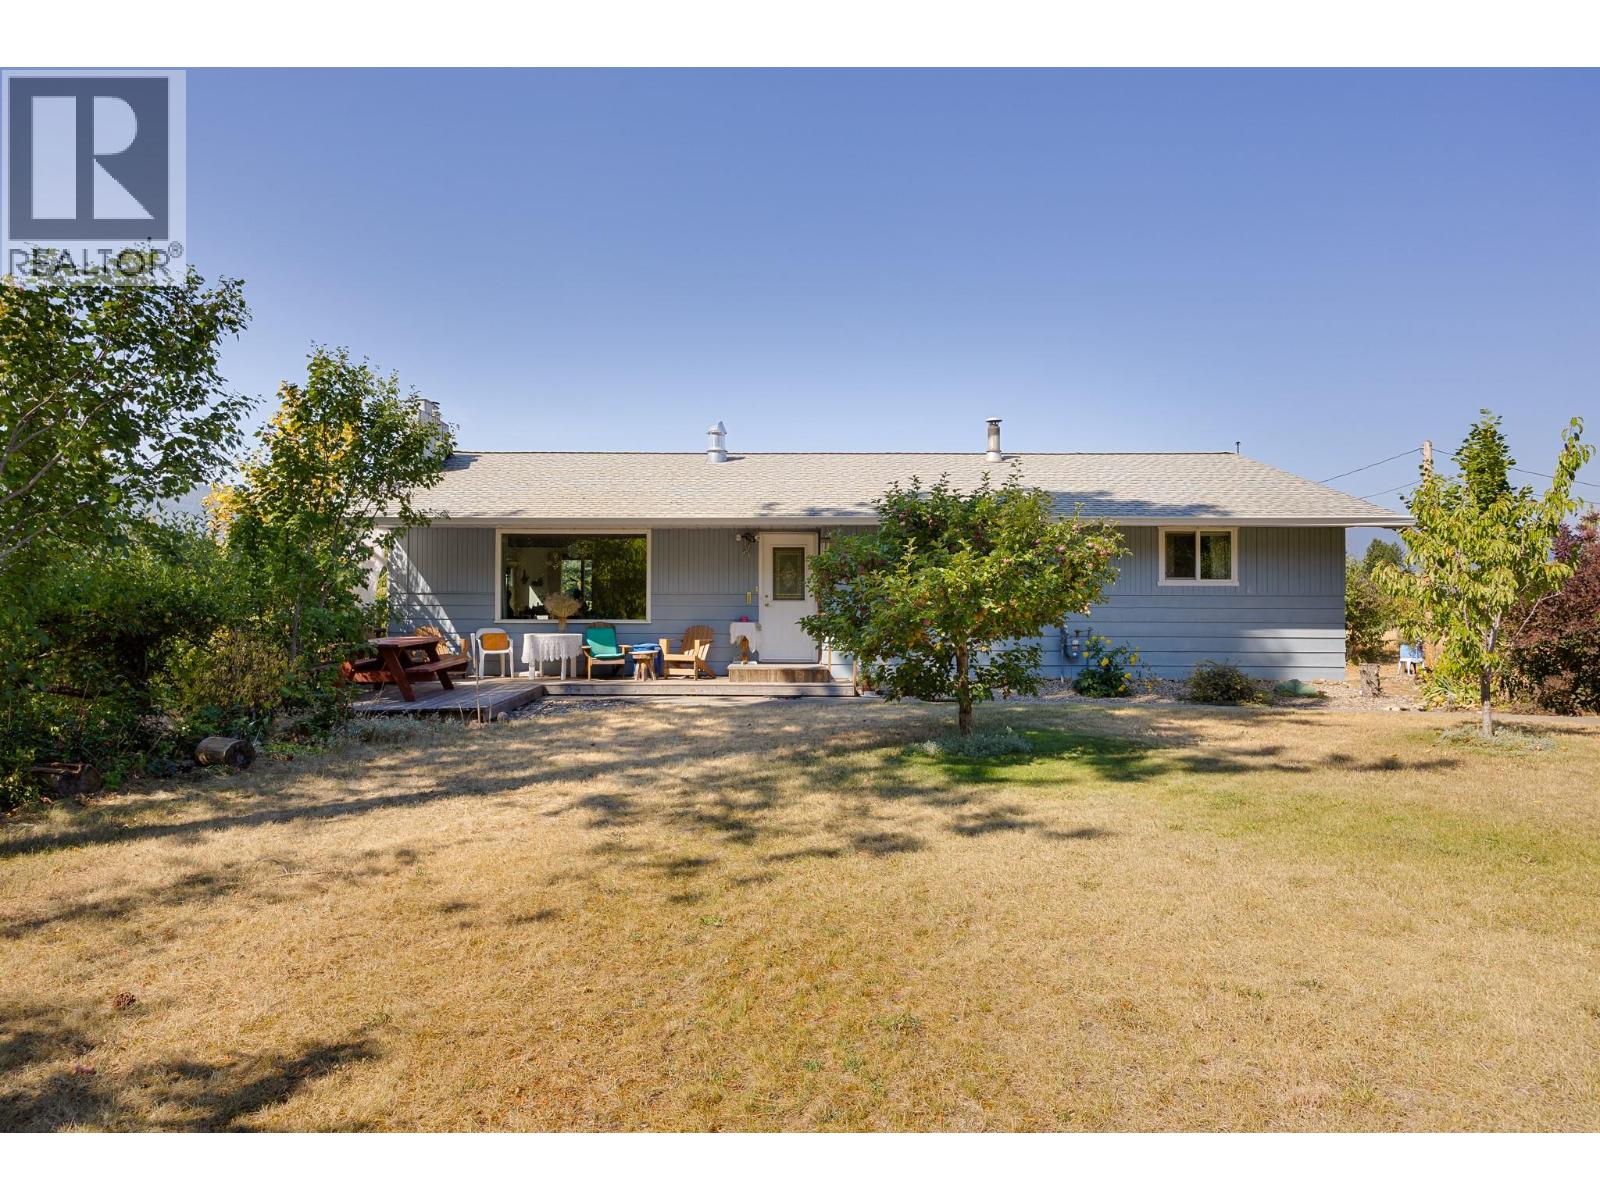
$1,239,900
1141 70 Street, Salmon Arm
Listed by: Royal LePage Access Real Estate
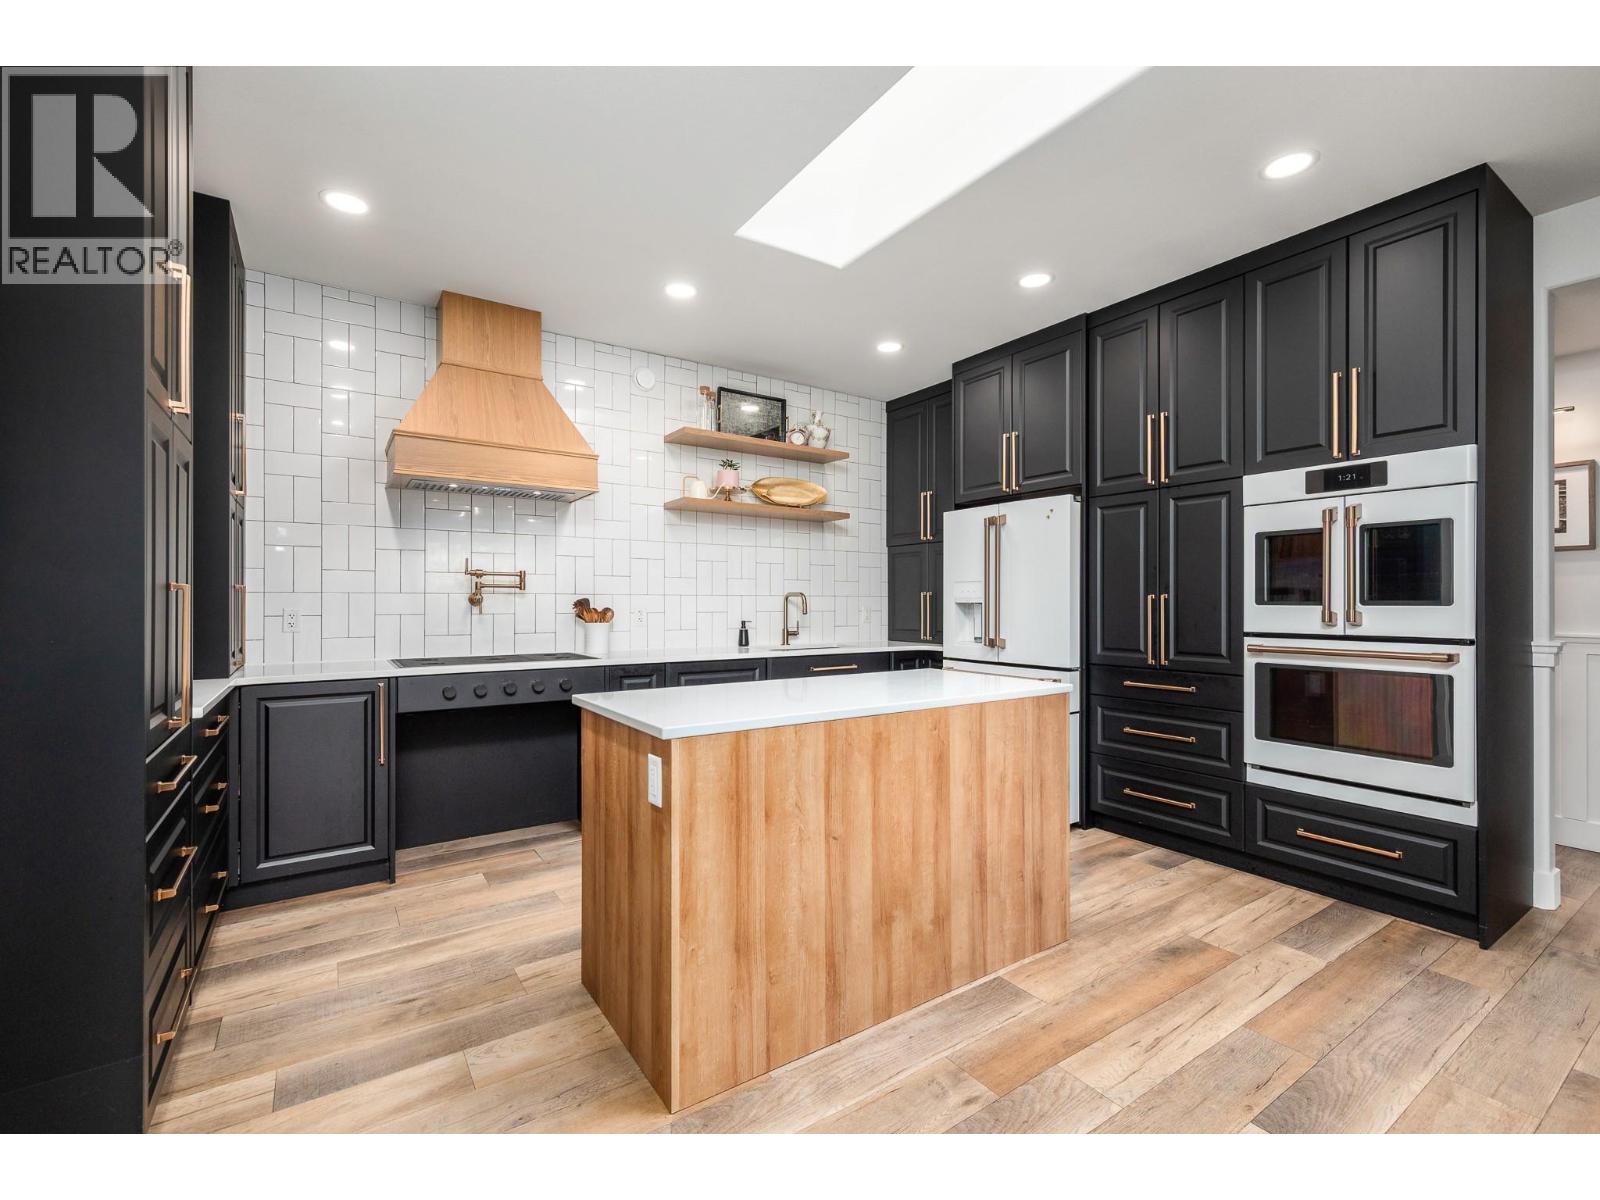
$1,299,000
1941 18 Street, Salmon Arm
Listed by: Real Broker B.C. Ltd
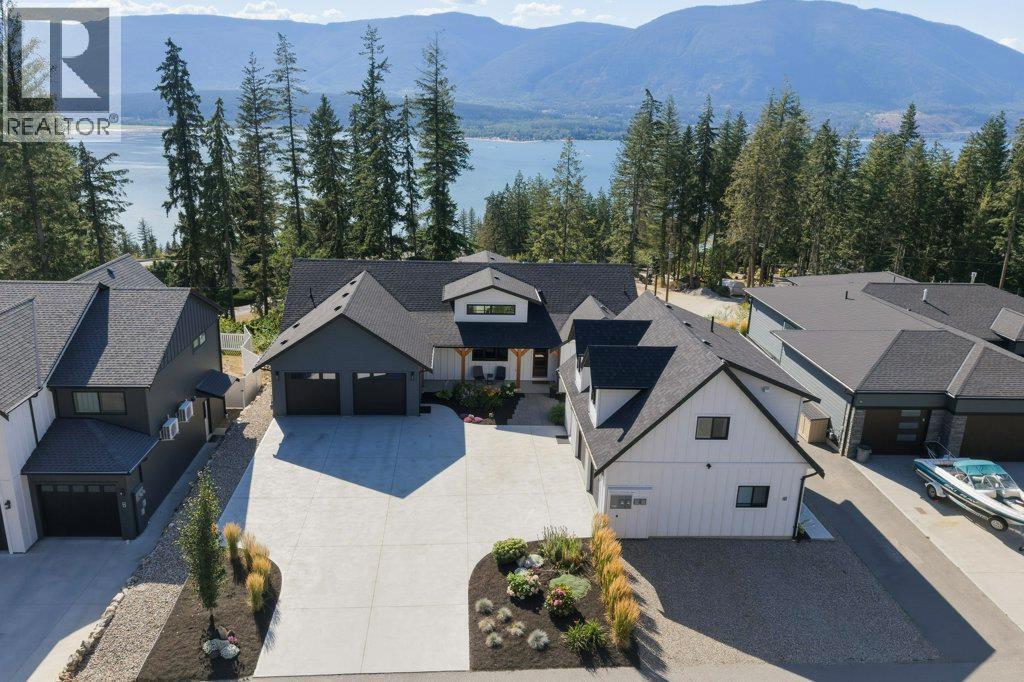
$1,489,000
#8, 3820 20 Street, Salmon Arm
Listed by: Coldwell Banker Executives Realty
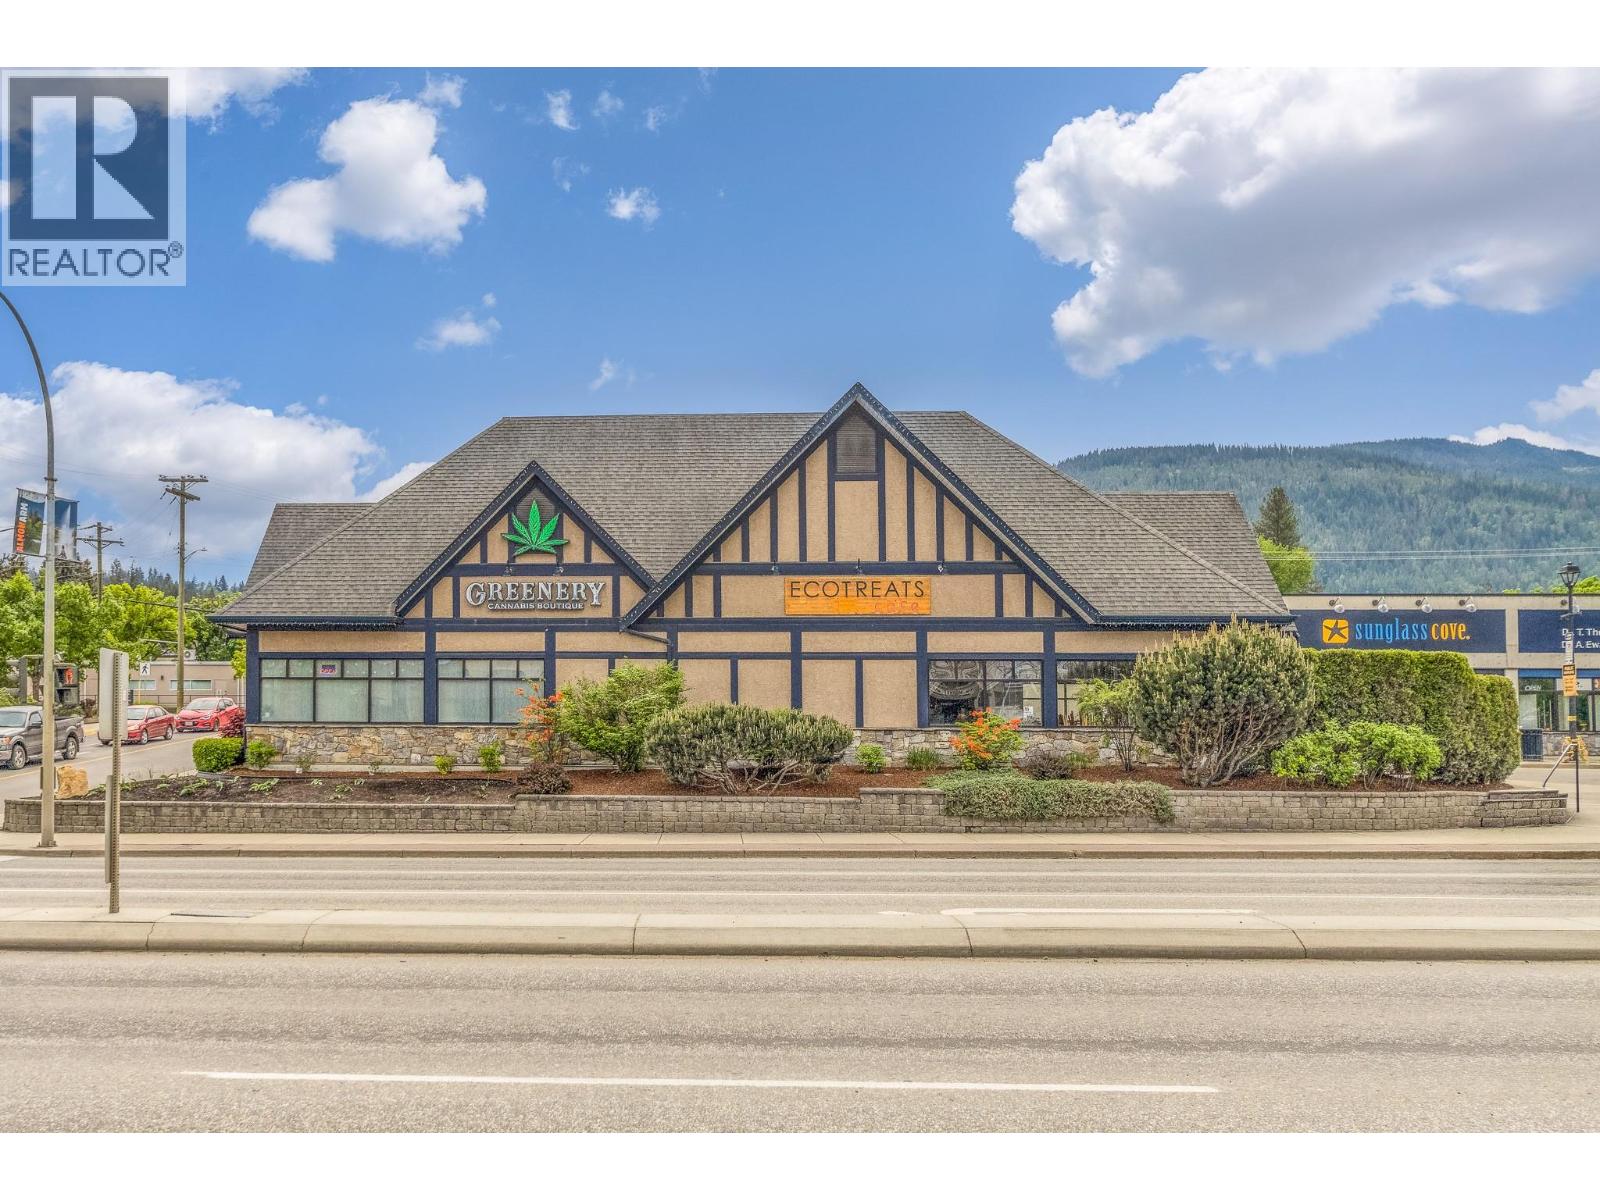
$1,250,000
190 Trans Canada Highway, Salmon Arm
Listed by: Homelife Salmon Arm Realty.Com
$1,598,000
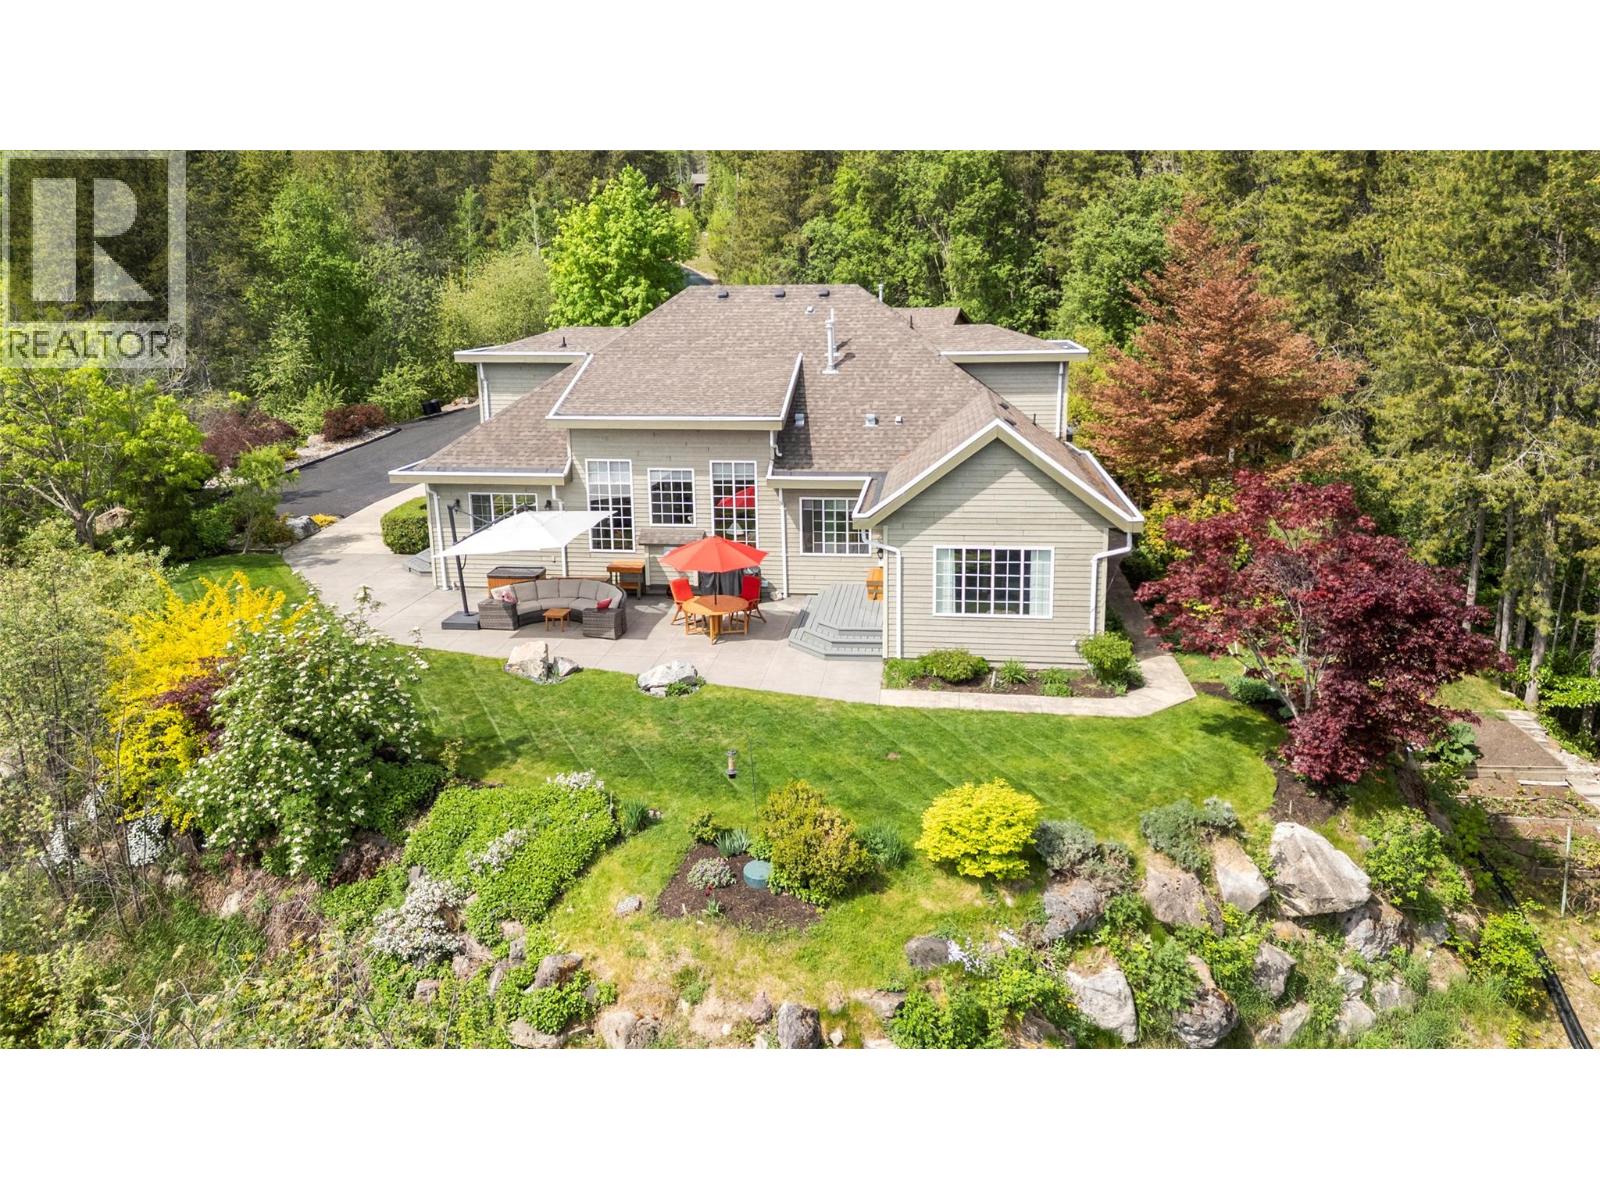
3800 60 Street, Salmon Arm
Listed by: REMAX Shuswap
$1,169,000
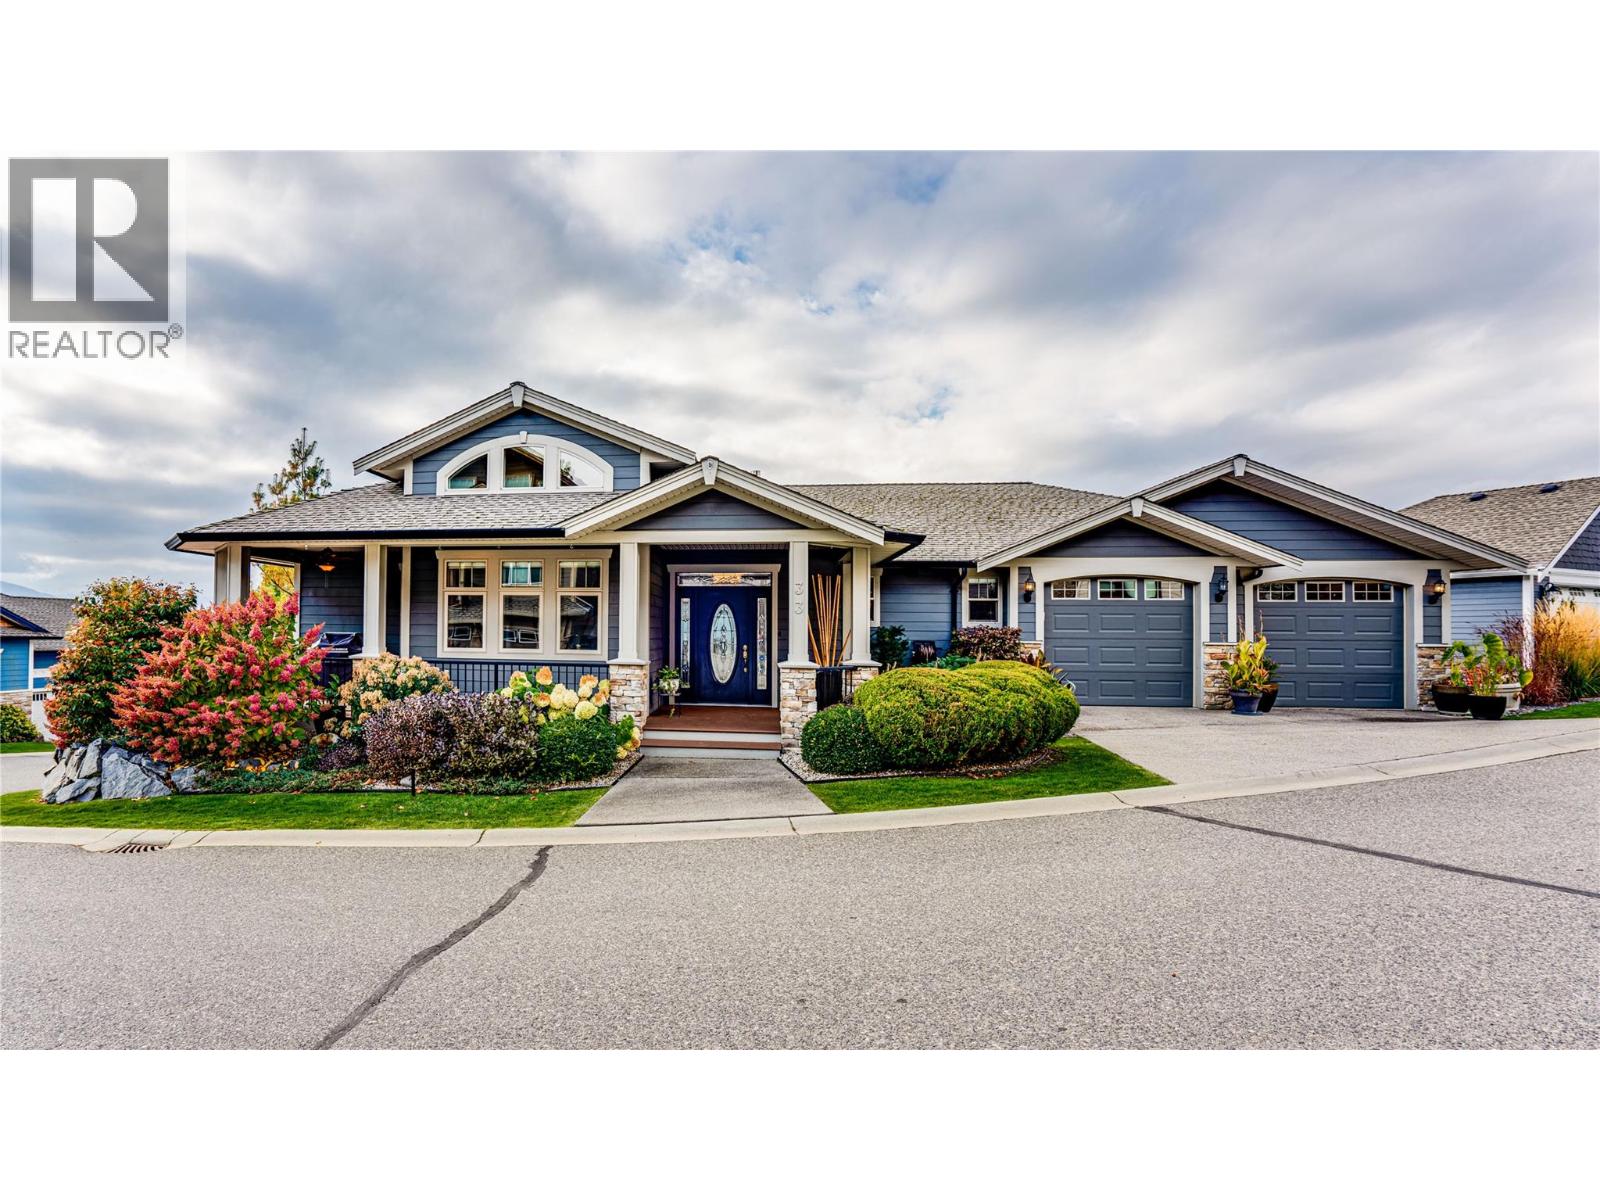
#33, 2990 20 Street, Salmon Arm
Listed by: Sotheby's International Realty Canada
MLS®, REALTOR®, and the associated logos are trademarks of The Canadian Real Estate Association (CREA) and identify the quality of services provided by real estate professionals who are members of CREA. Listing data is provided under copyright by CREA's Data Distribution Facility and is deemed reliable but is not guaranteed accurate by CREA or FlatKey Realty Ltd.
This website and its contents are not intended to solicit buyers or sellers currently under contract with another real estate brokerage.