$624,900
#14, 1910 11 Avenue, Salmon Arm V1E2V5
3 Beds
3.0 Bath
1,418 Sq Ft
Built 2023
Townhouse
Listed by: Royal LePage Access Real Estate.
Data provided by CREA's Data Distribution Facility.
Data provided by CREA's Data Distribution Facility.

Description
Step into this beautifully curated resale home in Hillside Terrace. Like New, but no GST to pay, this home has been well cared for and is in showroom condition. The main level consists of an open floor plan, shaker style cabinets, quartz countertops, an 8ft island for entertaining and a N/G fireplace to enjoy. Off the kitchen you will find one of the largest yards in Hillside Terrace, fenced for privacy with 2 patio spaces, artificial turf, garden beds and a N/G hookup for your BBQ and wired and ready for a hot tub. The upper level consists of 3 bedrooms including primary with ensuite, another full bath and laundry. The entry level has a 39'9"" garage that will hold a couple vehicles or 1 and some storage for the tools and toys. There is also room to park a vehicle in your driveways. Vinyl plank flooring throughout the main floor, cozy carpeting in the bedrooms, forced air heat and A/C, space inside and out. Centrally located you can walk to schools, shopping, recreation centers, restaurants, theaters and events. On the doorstep of 4 beautiful seasons of recreation in the Shuswap. Bring your pets as 2 animals are allowed, max height for dogs is 24"" at the shoulder. The Sellers are willing to negotiate a “turn key” possession and leave everything in the home but personal belongings. It would be a complete package of designer inspired, thoughtfully prepared spaces ready for you to move in to. (id:66934)
Location
Approximate location supplied by the listing data provider.
Features
View: City view, Lake view, Mountain view, View (panoramic)
Parking: Attached Garage
Parking Spaces: 3
Structure: Row / Townhouse
Strata Fee: $195
Annual Taxes: $3,142
Property Details
| Property Type | Townhouse |
|---|---|
| Sub Type | Single Family |
| Bedrooms | 3 |
| Bathrooms | 3.0 |
| Living Area | 1,418 sq ft |
| Year Built | 2023 |
| Stories | 3.0 |
| Parking | 3 spaces (1 garage) |
| Strata Fee | $195/month |
| Days on Market | 92 |
| Listing ID | 10387689 |
Similar Listings You May Like
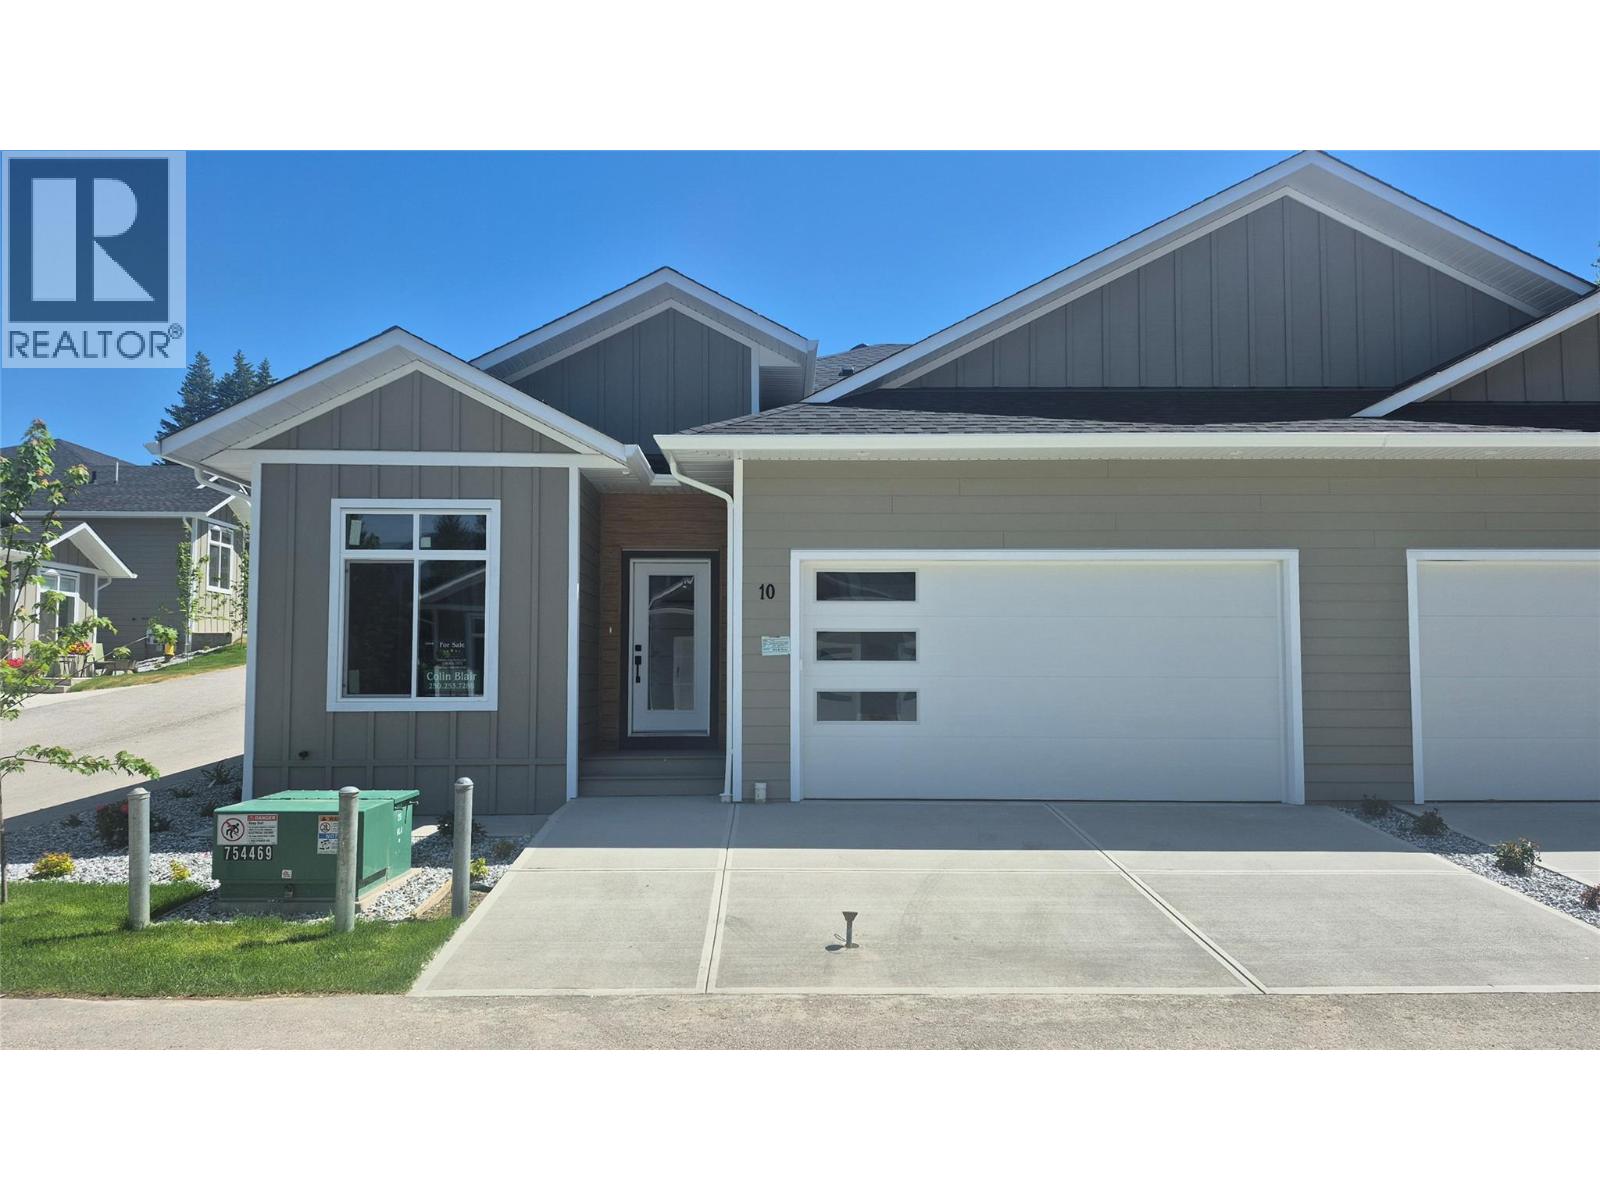
$659,000
#10, 231 20 Street, Salmon Arm
Listed by: Homelife Salmon Arm Realty.Com
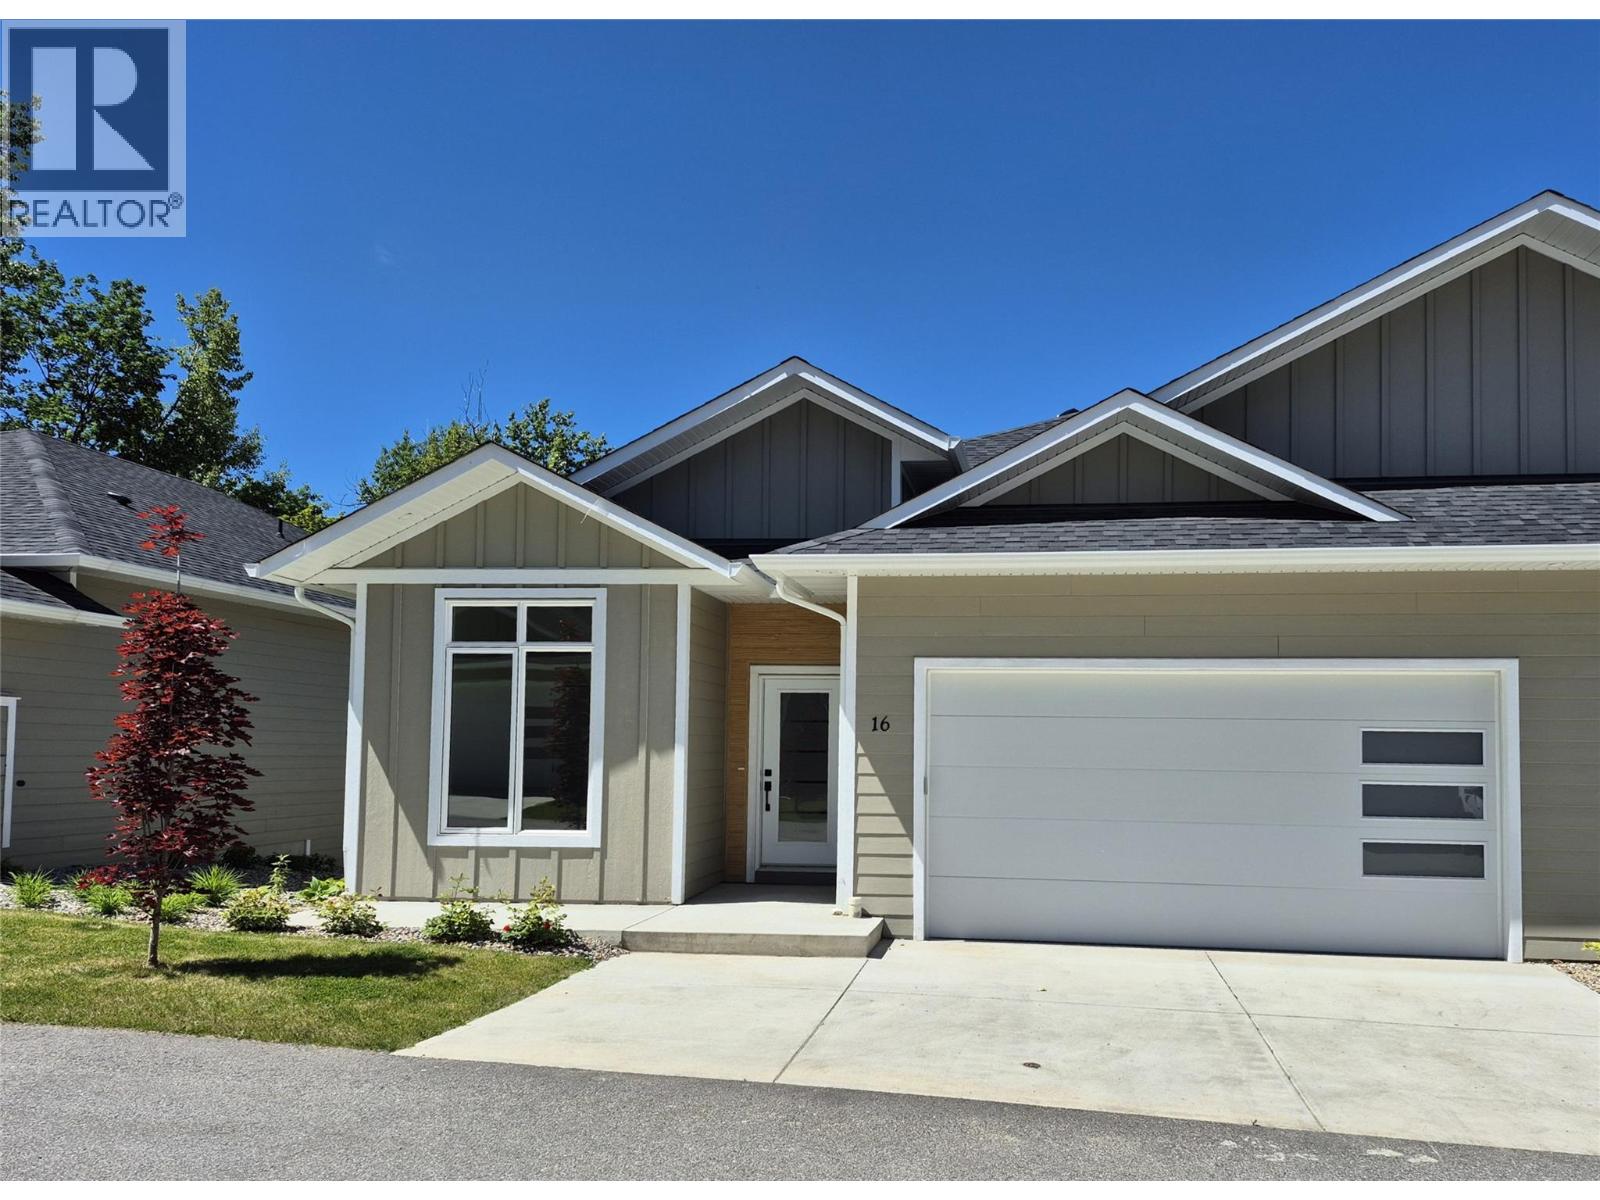
$734,900
#1, 231 20 Street, Salmon Arm
Listed by: Homelife Salmon Arm Realty.Com
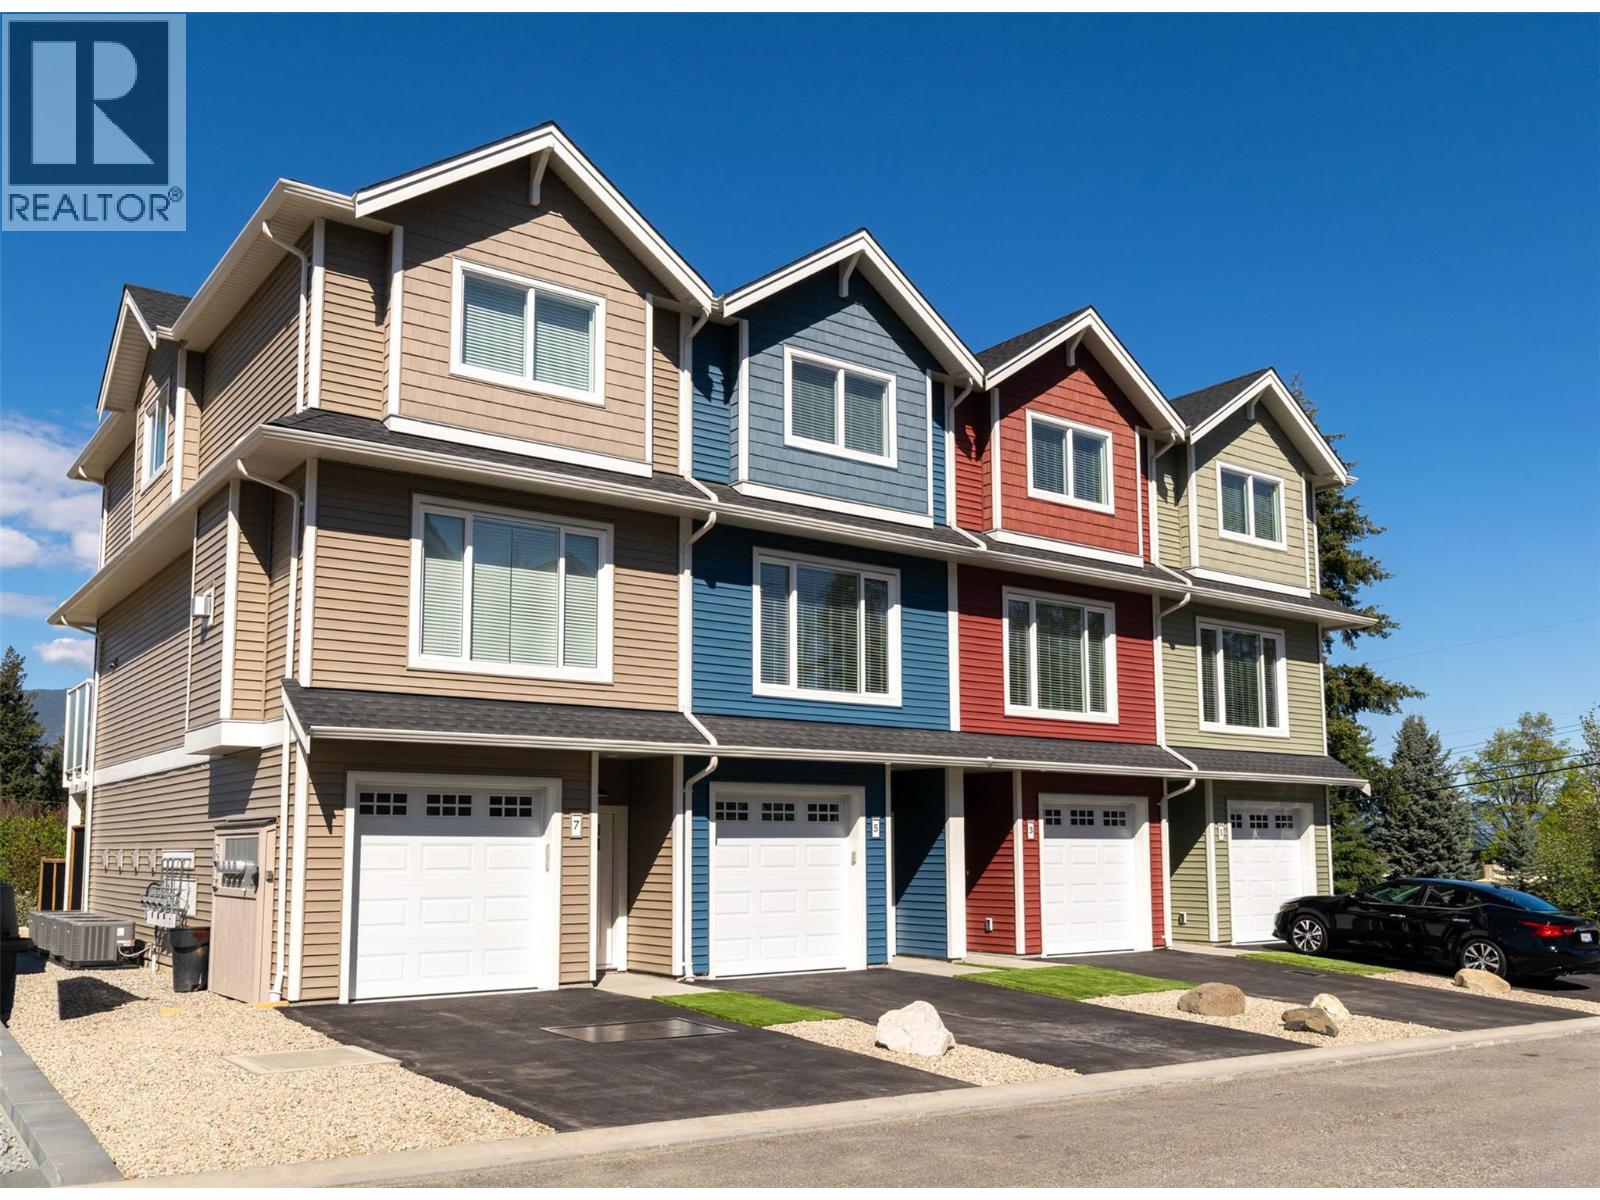
$549,900
#5, 1910 11 Avenue, Salmon Arm
Listed by: Royal LePage Access Real Estate
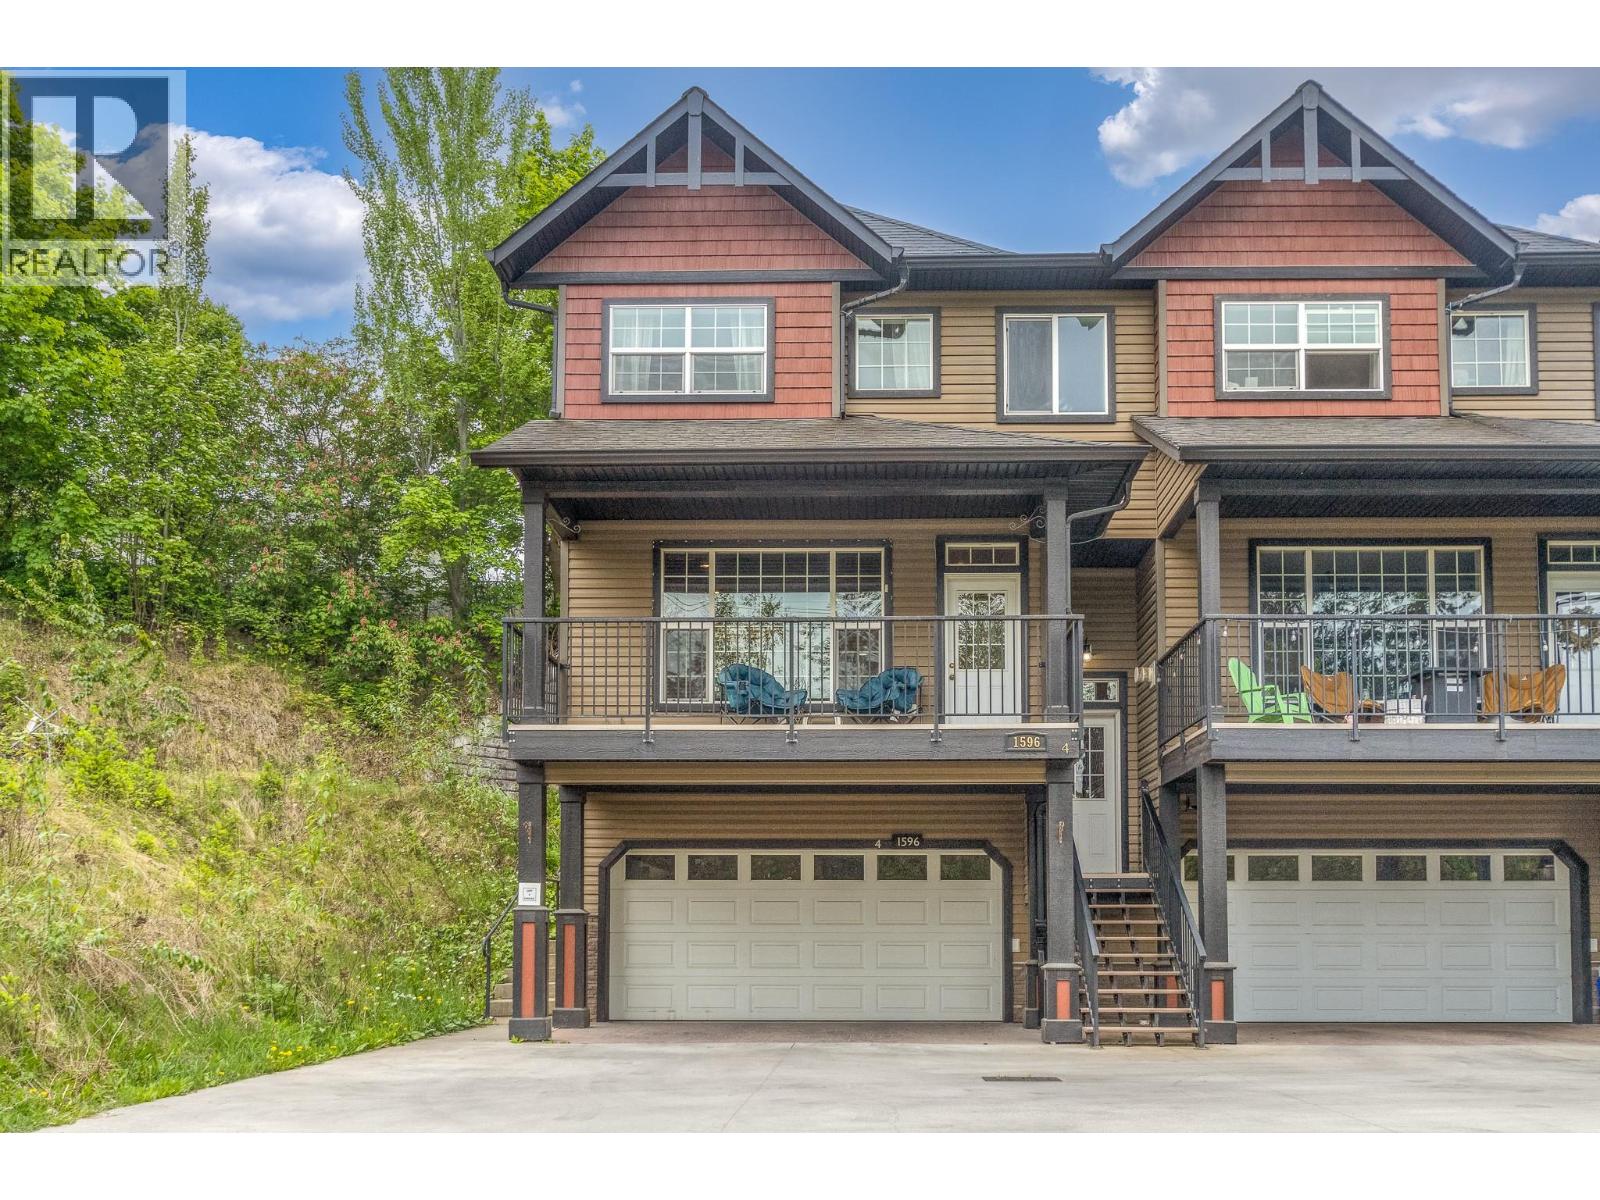
$575,000
#4, 1596 Okanagan Avenue, Salmon Arm
Listed by: Homelife Salmon Arm Realty.Com
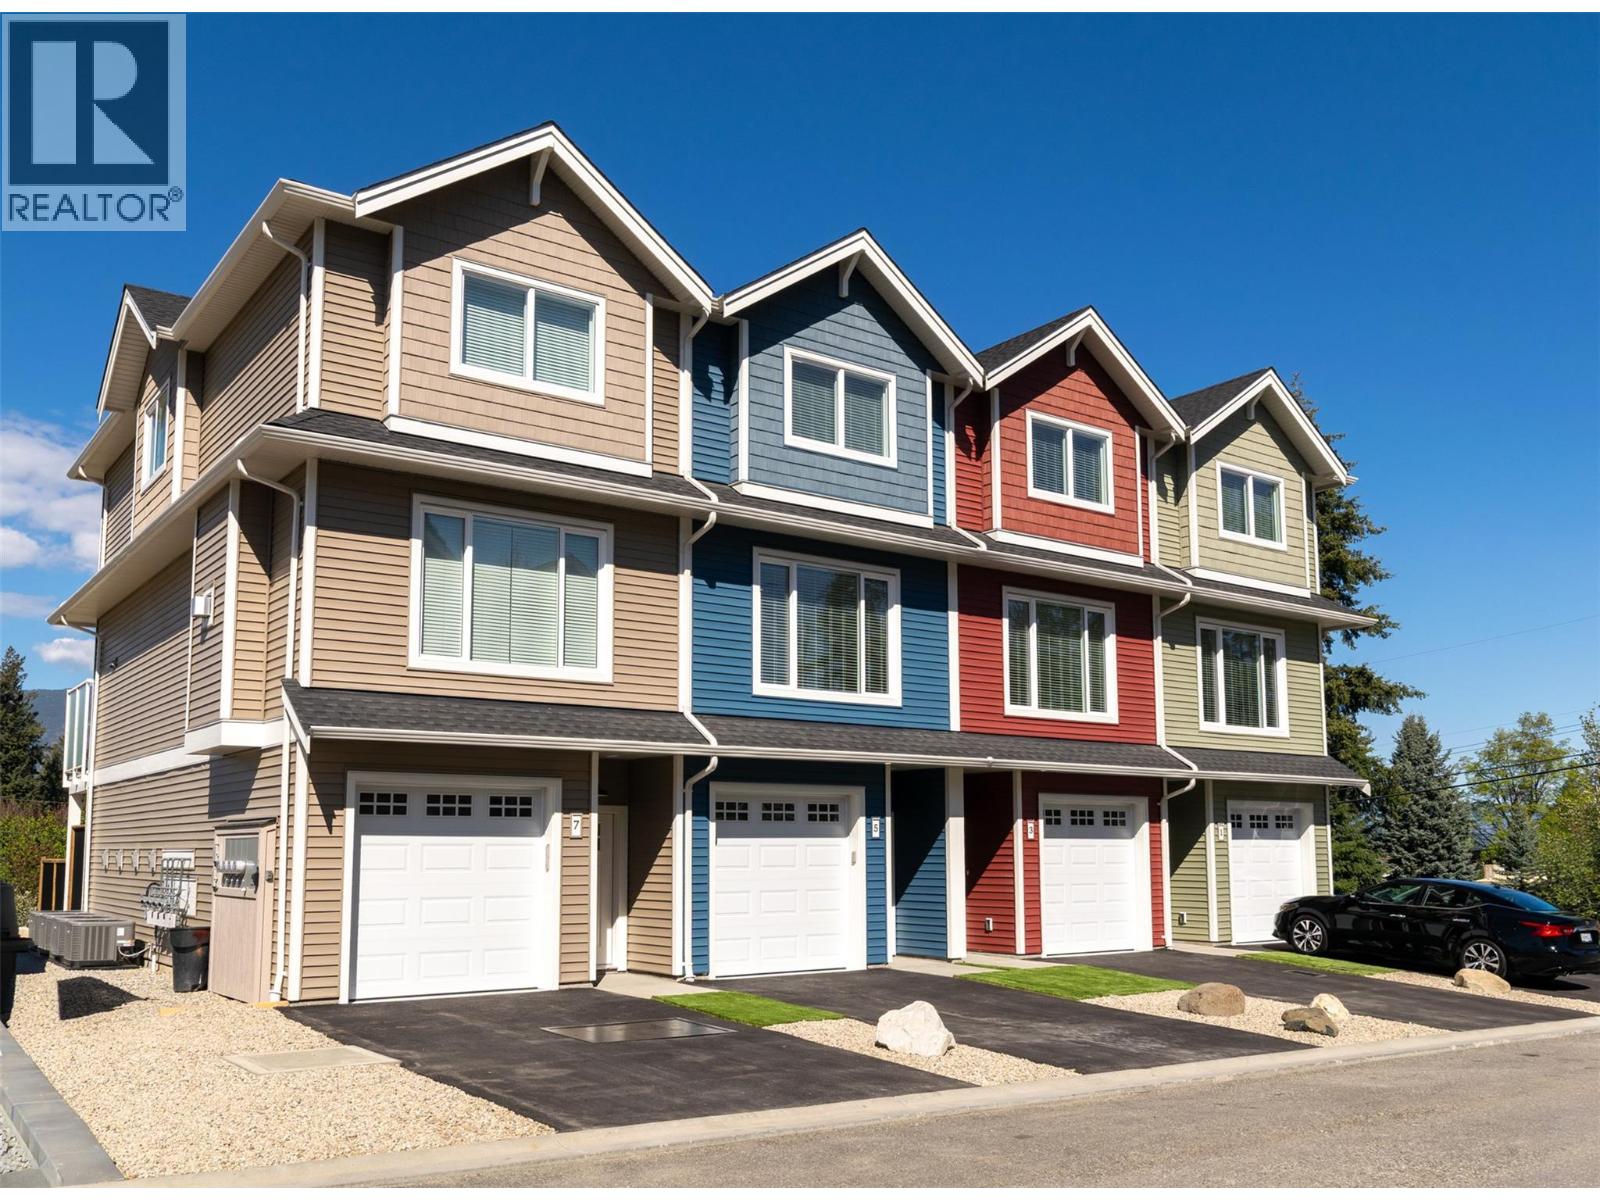
$574,900
#7, 1910 11 Avenue, Salmon Arm
Listed by: Royal LePage Access Real Estate
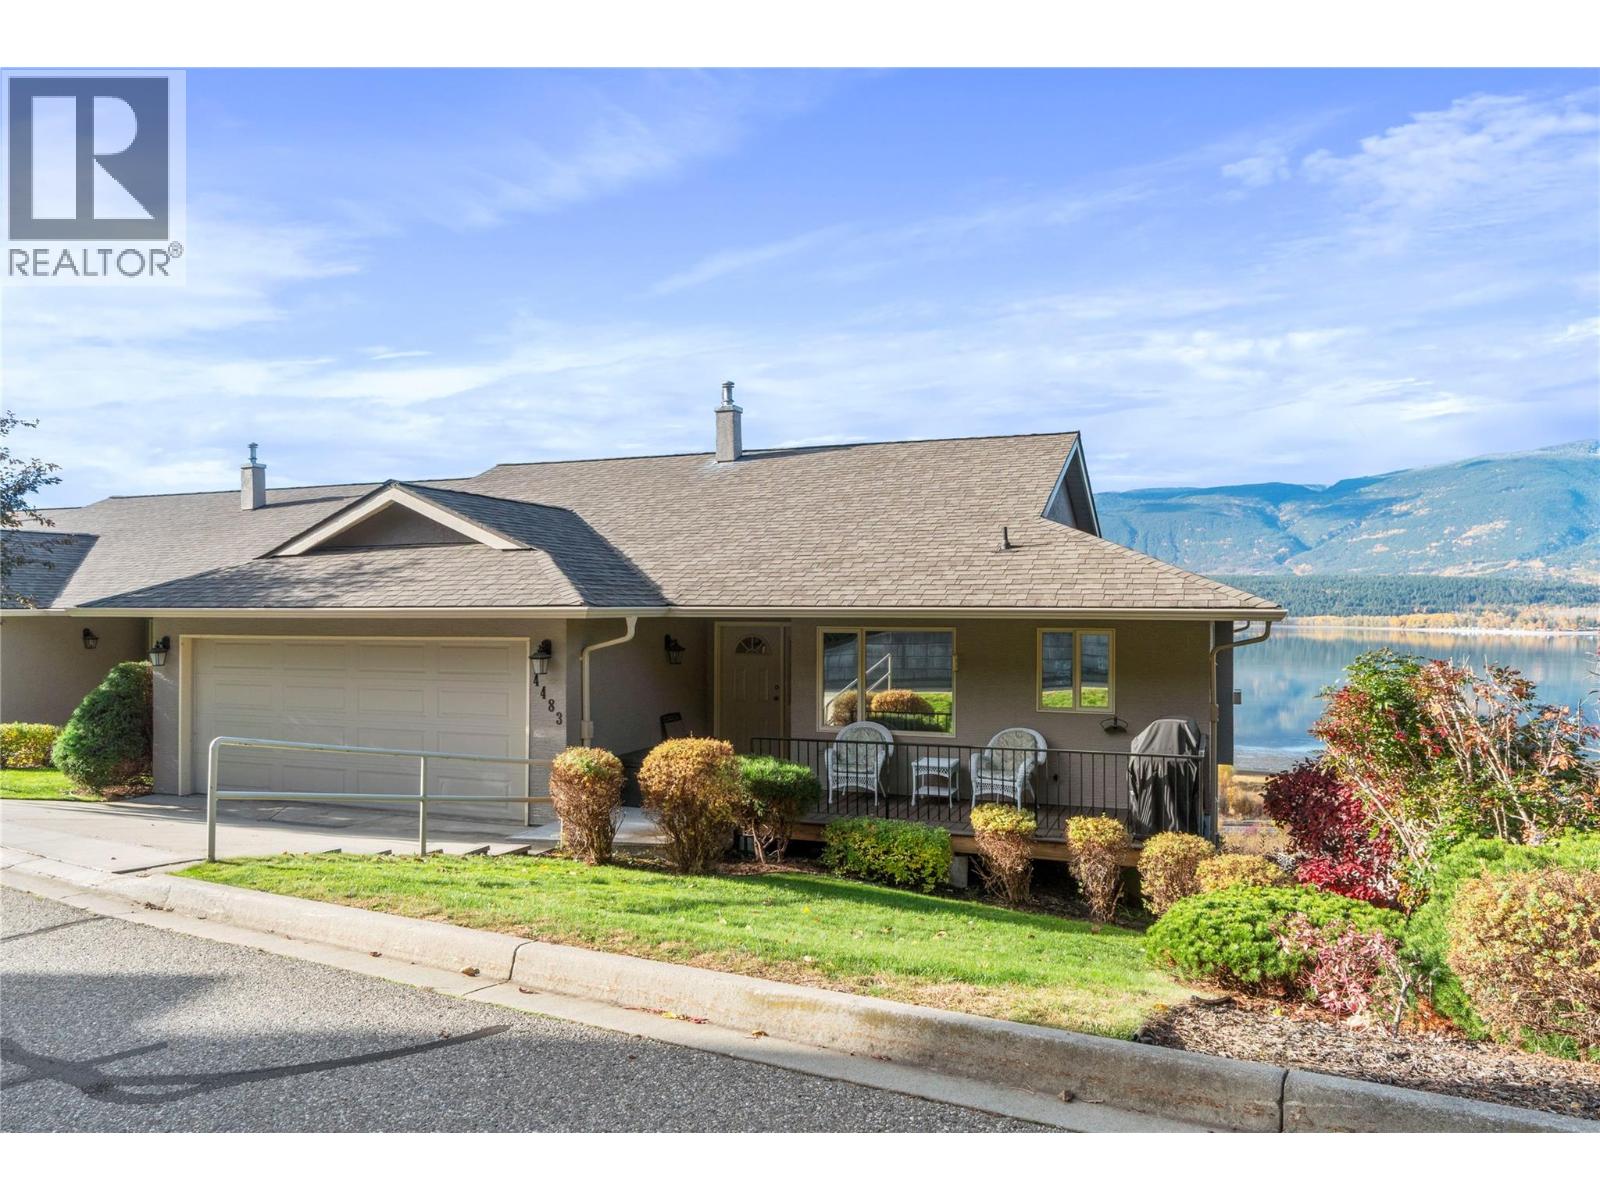
$629,900
4483 14 Street, Salmon Arm
Listed by: Homelife Salmon Arm Realty.Com
MLS®, REALTOR®, and the associated logos are trademarks of The Canadian Real Estate Association (CREA) and identify the quality of services provided by real estate professionals who are members of CREA. Listing data is provided under copyright by CREA's Data Distribution Facility and is deemed reliable but is not guaranteed accurate by CREA or FlatKey Realty Ltd.
This website and its contents are not intended to solicit buyers or sellers currently under contract with another real estate brokerage.