$899,000
1578 MT FISHER Crescent, Cranbrook V1C7J6
3 Beds
3.0 Bath
2,732 Sq Ft
Built 2021
Detached
Listed by: Real Broker B.C. Ltd.

A clearer picture before you buy
Unlock listing timeline & local insights
See how long this home has been listed and explore local market insights.
Description
We will have a OPEN house on July 4 2026 from 12 pm to 4 pm . Showcasing exceptional craftsmanship throughout, the home is constructed entirely with Insulated Concrete Forms (ICF) from the foundation to the rafters, delivering superior energy efficiency, durability, and year-round comfort. Originally engineered for full handicap accessibility, the thoughtful design allows ease of mobility throughout. Premium Innotech windows complement the quality construction. The open-concept floor plan is enhanced by vaulted ceilings and a dream kitchen featuring a large island, black leathered granite countertops, a built-in pantry, and built-in stainless steel appliances. Recent upgrades include a fully completed laundry room and an impressive walk-in safe with a secure combination locking door. An integrated sound system creates a calm atmosphere throughout the home. The upper level serves as a luxurious private retreat, complete with a sauna, walk-in closet, and spa-inspired ensuite bathroom. Outside, the rear of the property backs directly onto the community forest, offering privacy and immediate access to nature and recreation. Thoughtfully designed landscaping provides ample space for outdoor gatherings and entertaining. All furniture may be included if the full asking price is honoured in the Contract of Purchase and Sale at closing. This home is a true showcase of excellence, quality construction, and meticulous attention to detail (id:66934)
Location
Approximate location supplied by the listing data provider.
Features
View: City view, Mountain view
Parking: Attached Garage, Street, Oversize, See Remarks
Parking Spaces: 5
Structure: House
Annual Taxes: $7,439
Lot Size: 0.13
Property Details
| Property Type | Detached |
|---|---|
| Sub Type | Single Family |
| Bedrooms | 3 |
| Bathrooms | 3.0 |
| Living Area | 2,732 sq ft |
| Lot Size | 0 sq ft |
| Year Built | 2021 |
| Stories | 3.0 |
| Parking | 5 spaces (1 garage) |
| Listing ID | 10388459 |
Similar Listings You May Like
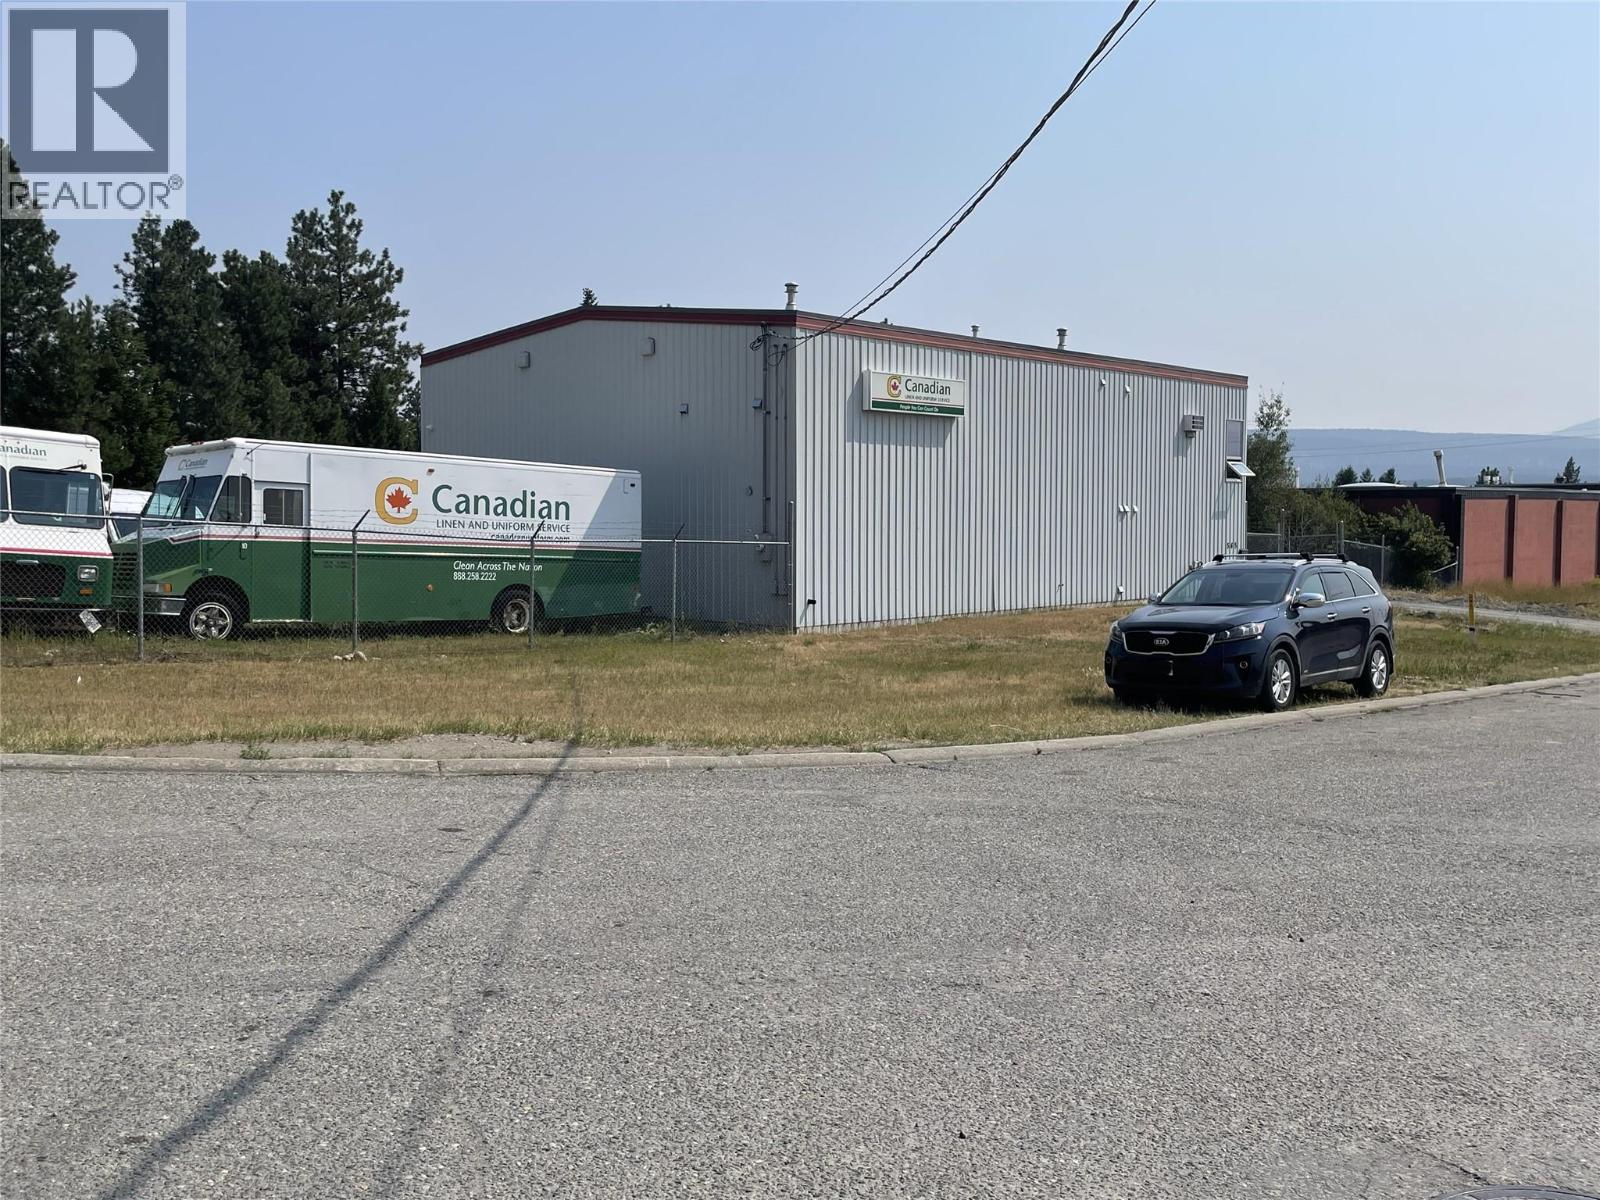
$995,000
565 Industrial Road D Crescent, Cranbrook
Listed by: ComFree
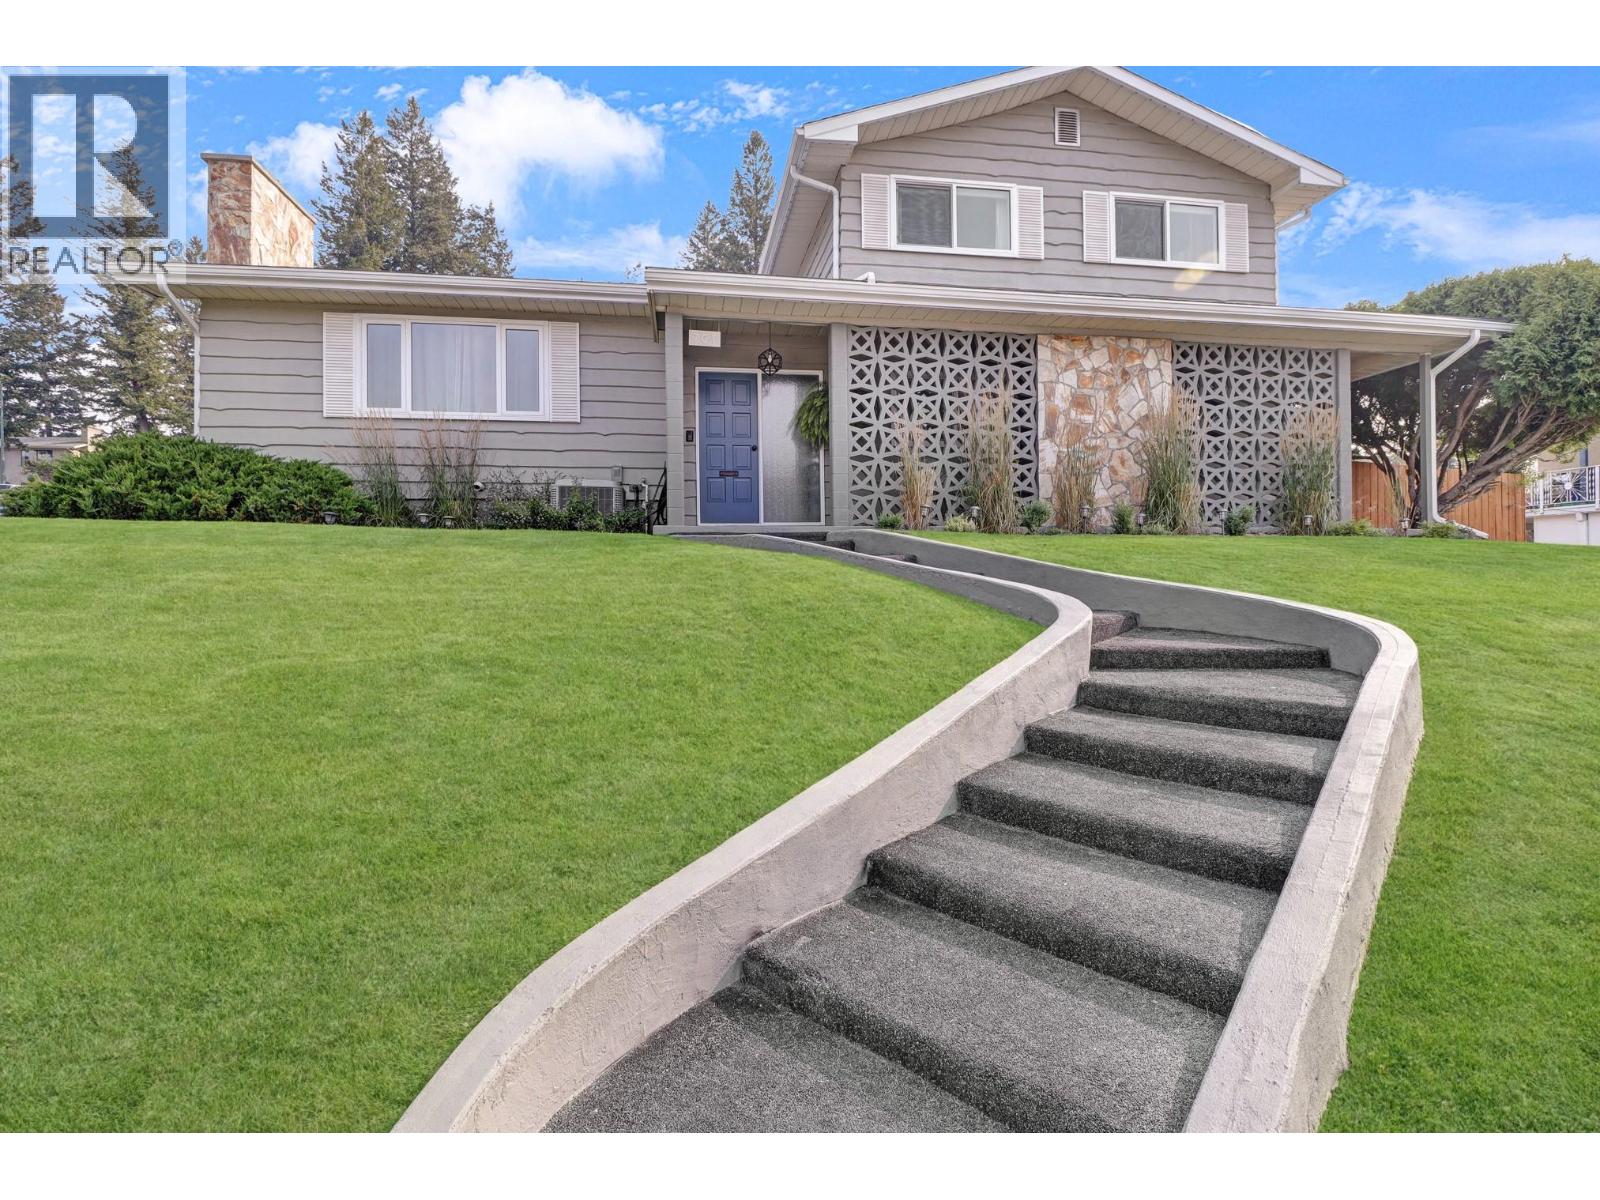
$729,900
701 17TH Avenue, Cranbrook
Listed by: Real Broker B.C. Ltd
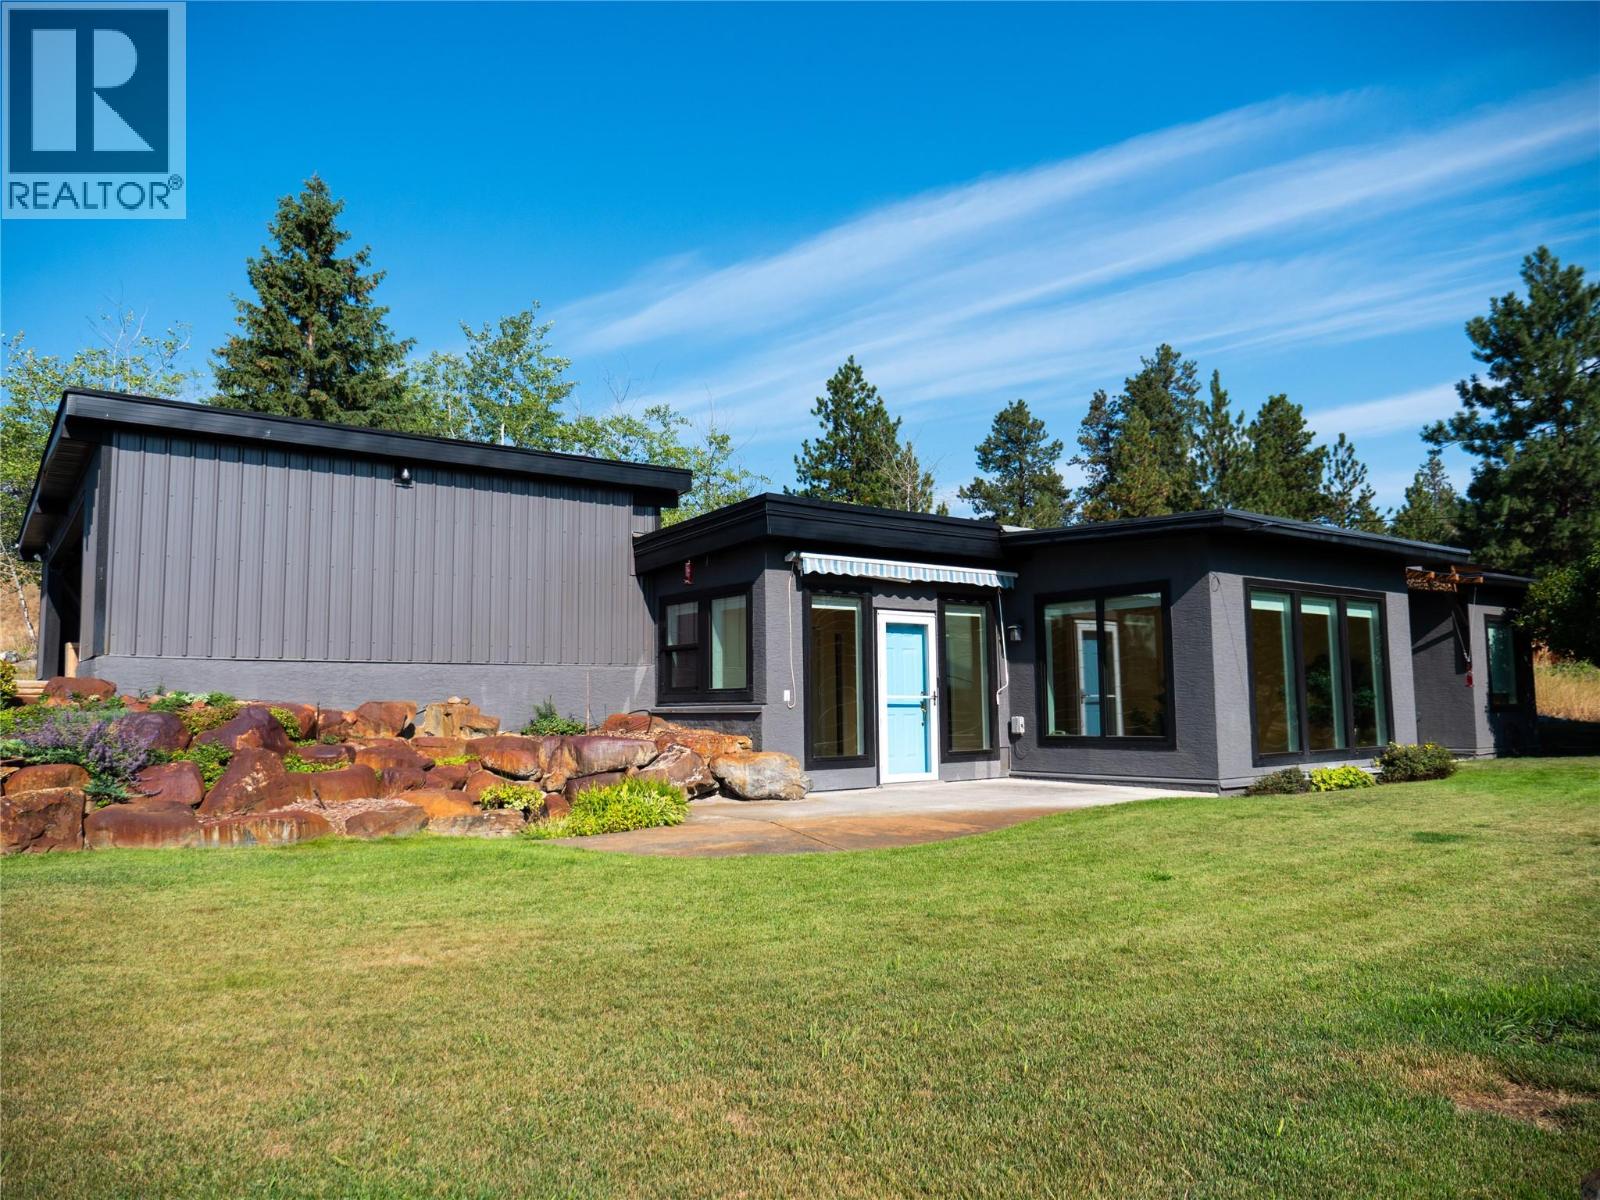
$925,000
None Pighin Road, Cranbrook
Listed by: Royal LePage Rockies West
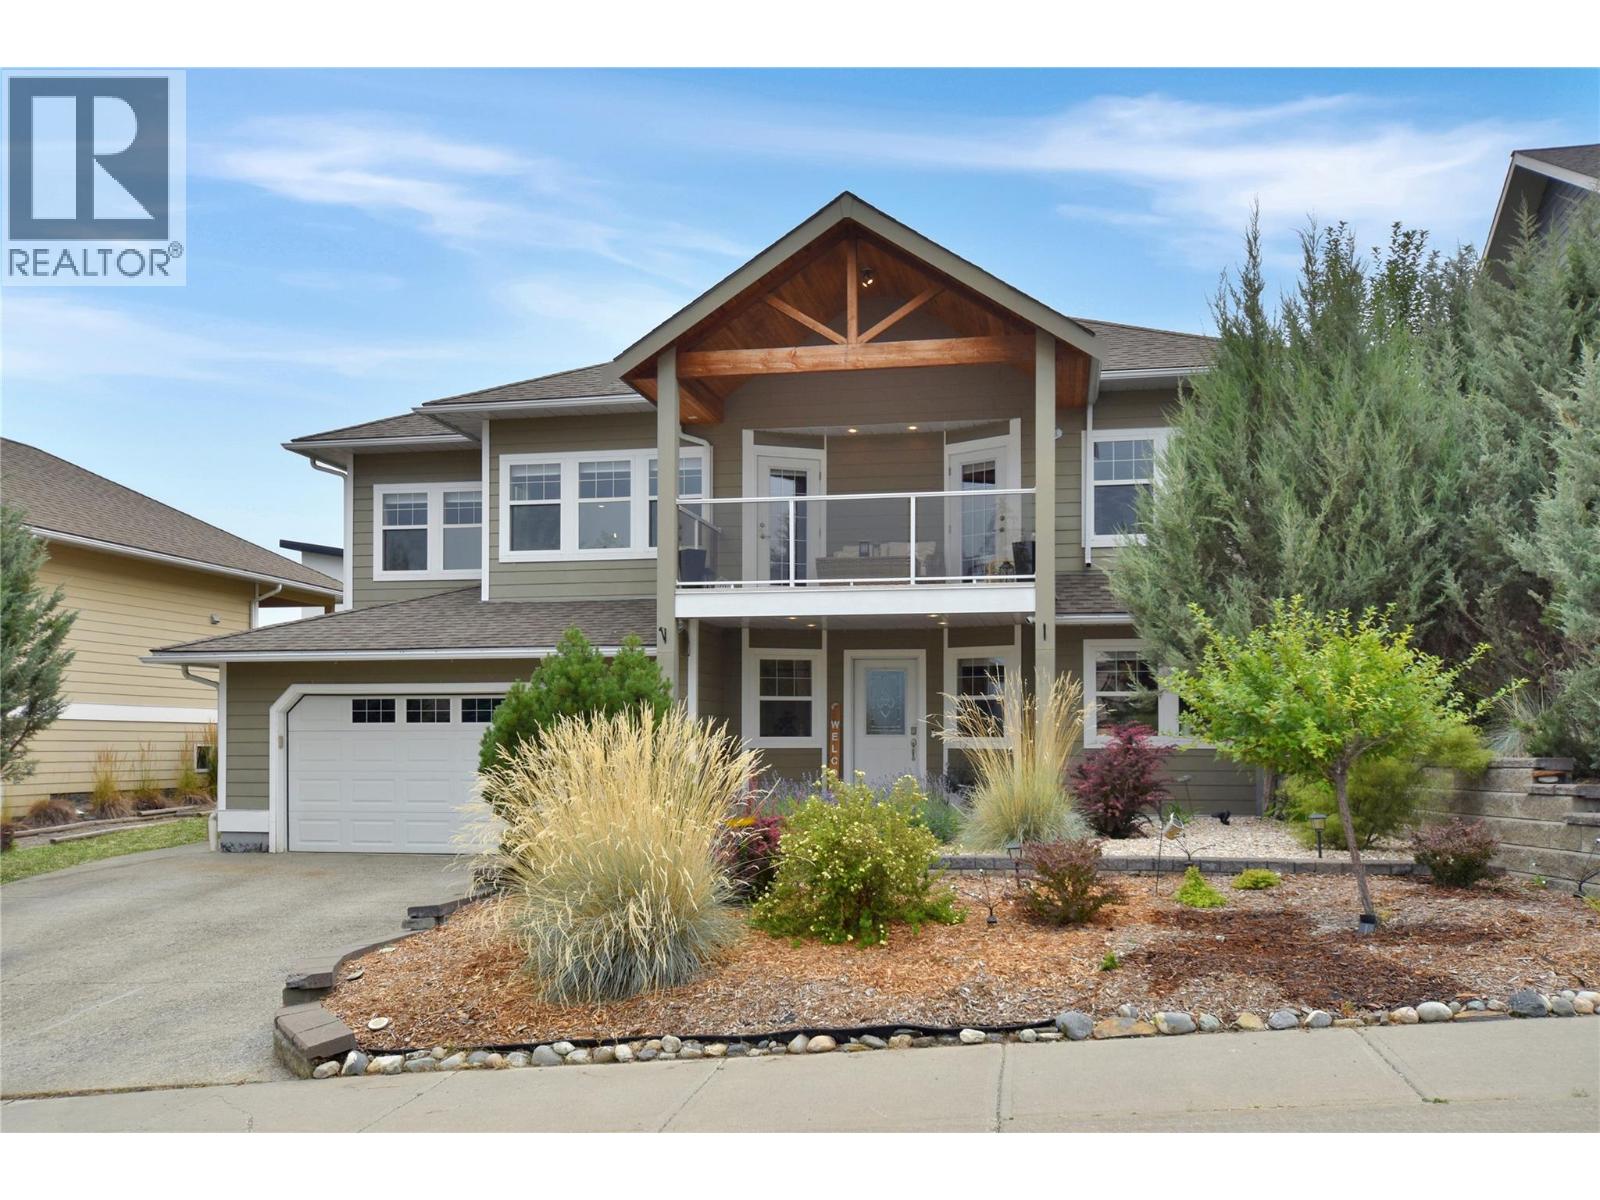
$784,999
1704 2nd Ave S Other, Cranbrook
Listed by: eXp Realty
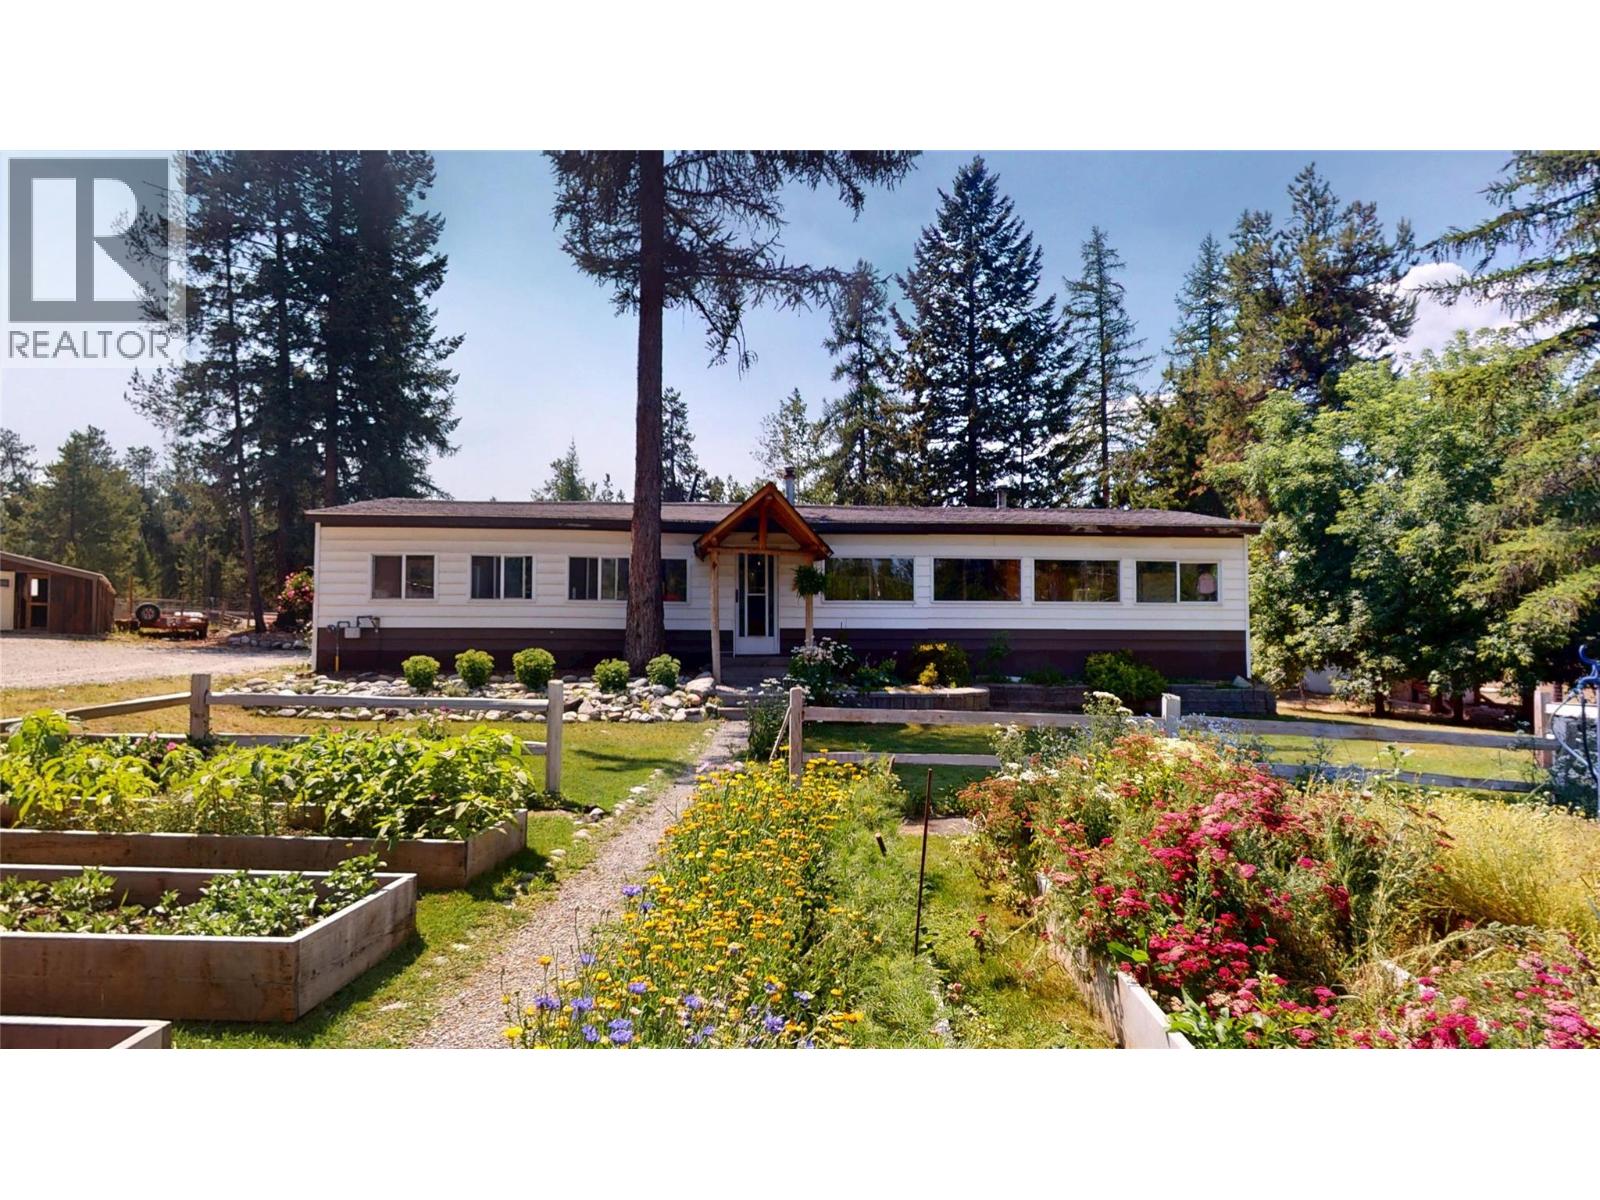
$789,900
3315 Gold Creek Road, Cranbrook
Listed by: RE/MAX Blue Sky Realty
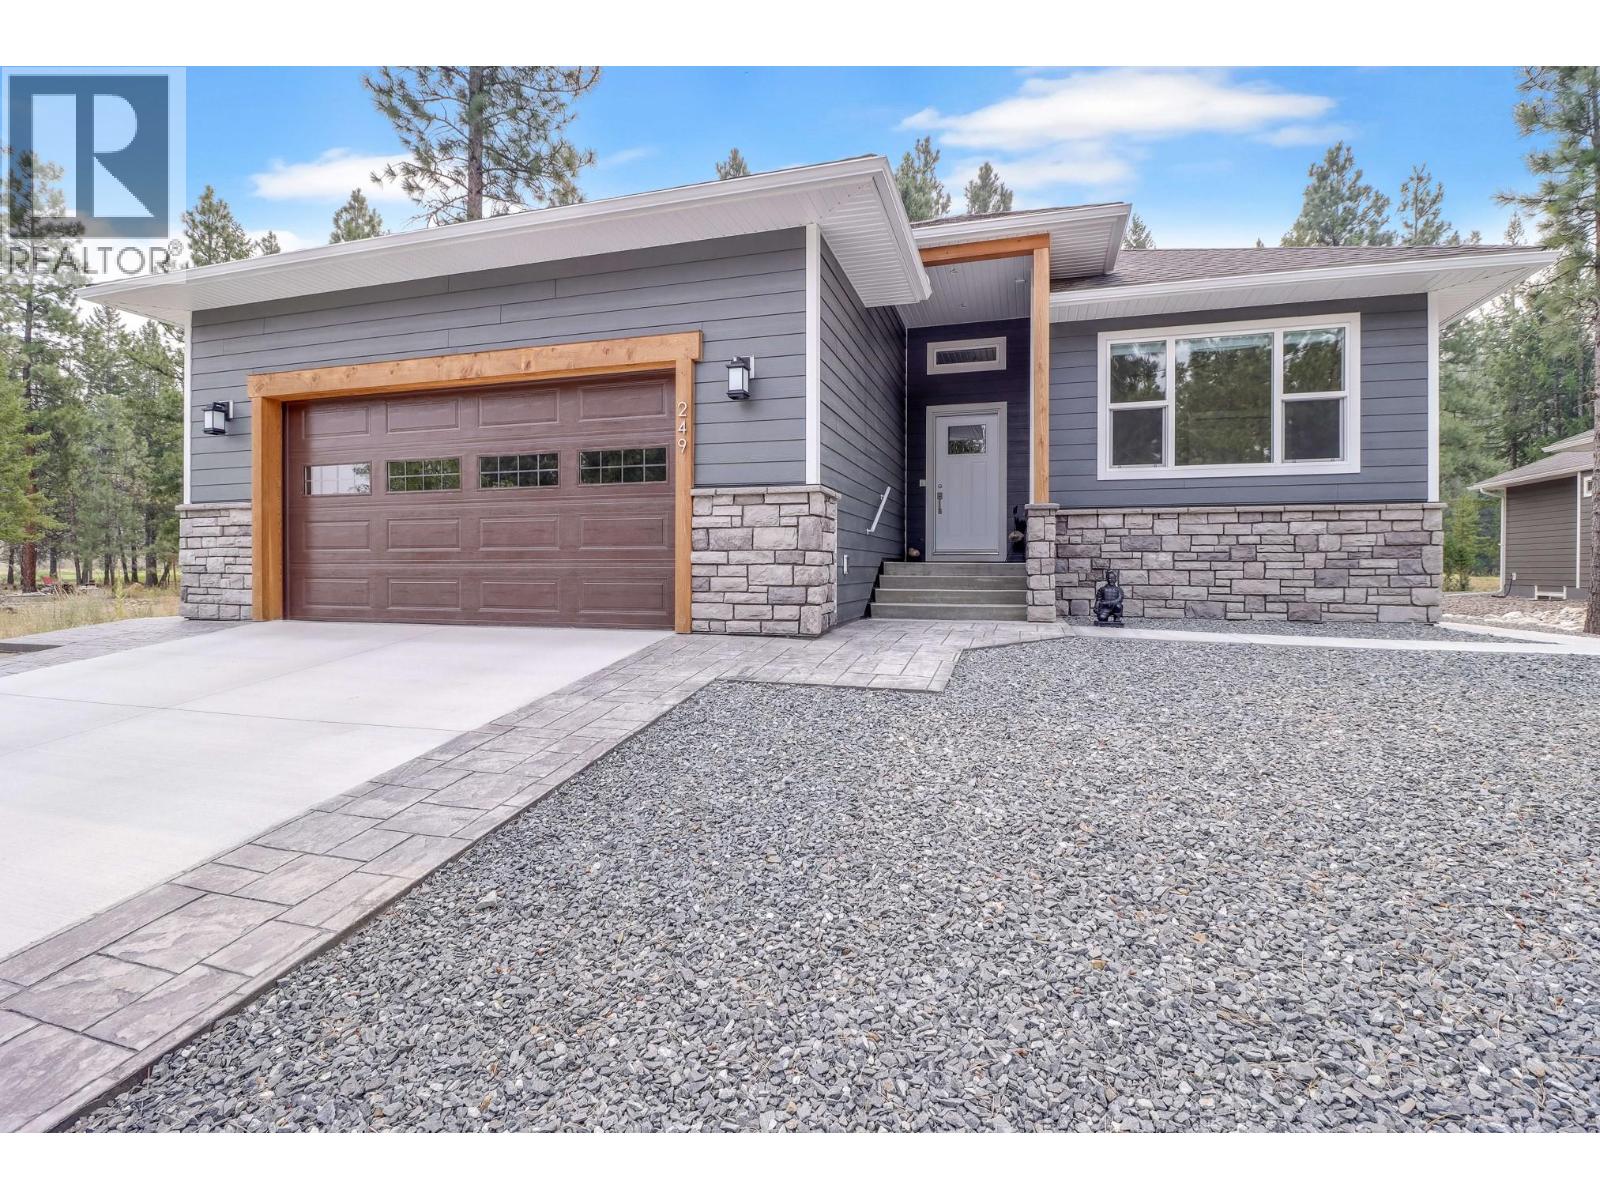
$889,900
249 SHADOW MOUNTAIN Boulevard, Cranbrook
Listed by: Real Broker B.C. Ltd
MLS®, REALTOR®, and the associated logos are trademarks of The Canadian Real Estate Association (CREA) and identify the quality of services provided by real estate professionals who are members of CREA. Listing data is provided under copyright by CREA's Data Distribution Facility and is deemed reliable but is not guaranteed accurate by CREA or FlatKey Realty Ltd.
This website and its contents are not intended to solicit buyers or sellers currently under contract with another real estate brokerage.