$1,425,000
4515 Beasley West Road, Nelson V0G2G2
5 Beds
4.0 Bath
5,043 Sq Ft
Built 2006
Detached
Listed by: Royal LePage Rosling Realty.
Data provided by CREA's Data Distribution Facility.
Data provided by CREA's Data Distribution Facility.

Description
Spectacular custom timber frame estate set on 1.73 private acres with breathtaking 270-degree mountain and valley views. Located at the end of a quiet road, this exceptional property offers the perfect balance of privacy, natural beauty, and convenience, just 12 minutes from Nelson and moments from endless outdoor recreation. This stunning 5,000 sq. ft. residence showcases timeless craftsmanship and quality throughout. Constructed with a striking blend of timber and stone, the home features locally sourced materials, that creates a warm connection to the surrounding Kootenay landscape. Designed to maximize natural light and take full advantage of its southern exposure, the home offers 4 bedrooms and 2.5 bathrooms, plus a bright walk-out in-law suite providing flexible accommodation for guests, extended family, or income potential. At the heart of the home, the expansive kitchen, dining area, and great room create an inviting space for everyday living and entertaining, complemented by soaring timber-frame ceilings, rich natural finishes, and walls of windows that frame spectacular mountain vistas. Multiple decks and patios extend the living space outdoors, while landscaped gardens enhance the peaceful setting and panoramic views. A detached double garage provides room for vehicles, toys, gear, and workshop space. With easy access to nearby forests, trails, and the countless outdoor adventures locally, this remarkable property will offer you an extraordinary lifestyle. (id:66934)
Location
Approximate location supplied by the listing data provider.
Features
View: Mountain view, Valley view
Parking: Detached Garage
Parking Spaces: 2
Structure: House
Annual Taxes: $6,905
Lot Size: 1.73
Property Details
| Property Type | Detached |
|---|---|
| Sub Type | Single Family |
| Bedrooms | 5 |
| Bathrooms | 4.0 |
| Living Area | 5,043 sq ft |
| Lot Size | 2 sq ft |
| Year Built | 2006 |
| Stories | 3.0 |
| Parking | 2 spaces (1 garage) |
| Days on Market | 74 |
| Listing ID | 10389634 |
Similar Listings You May Like
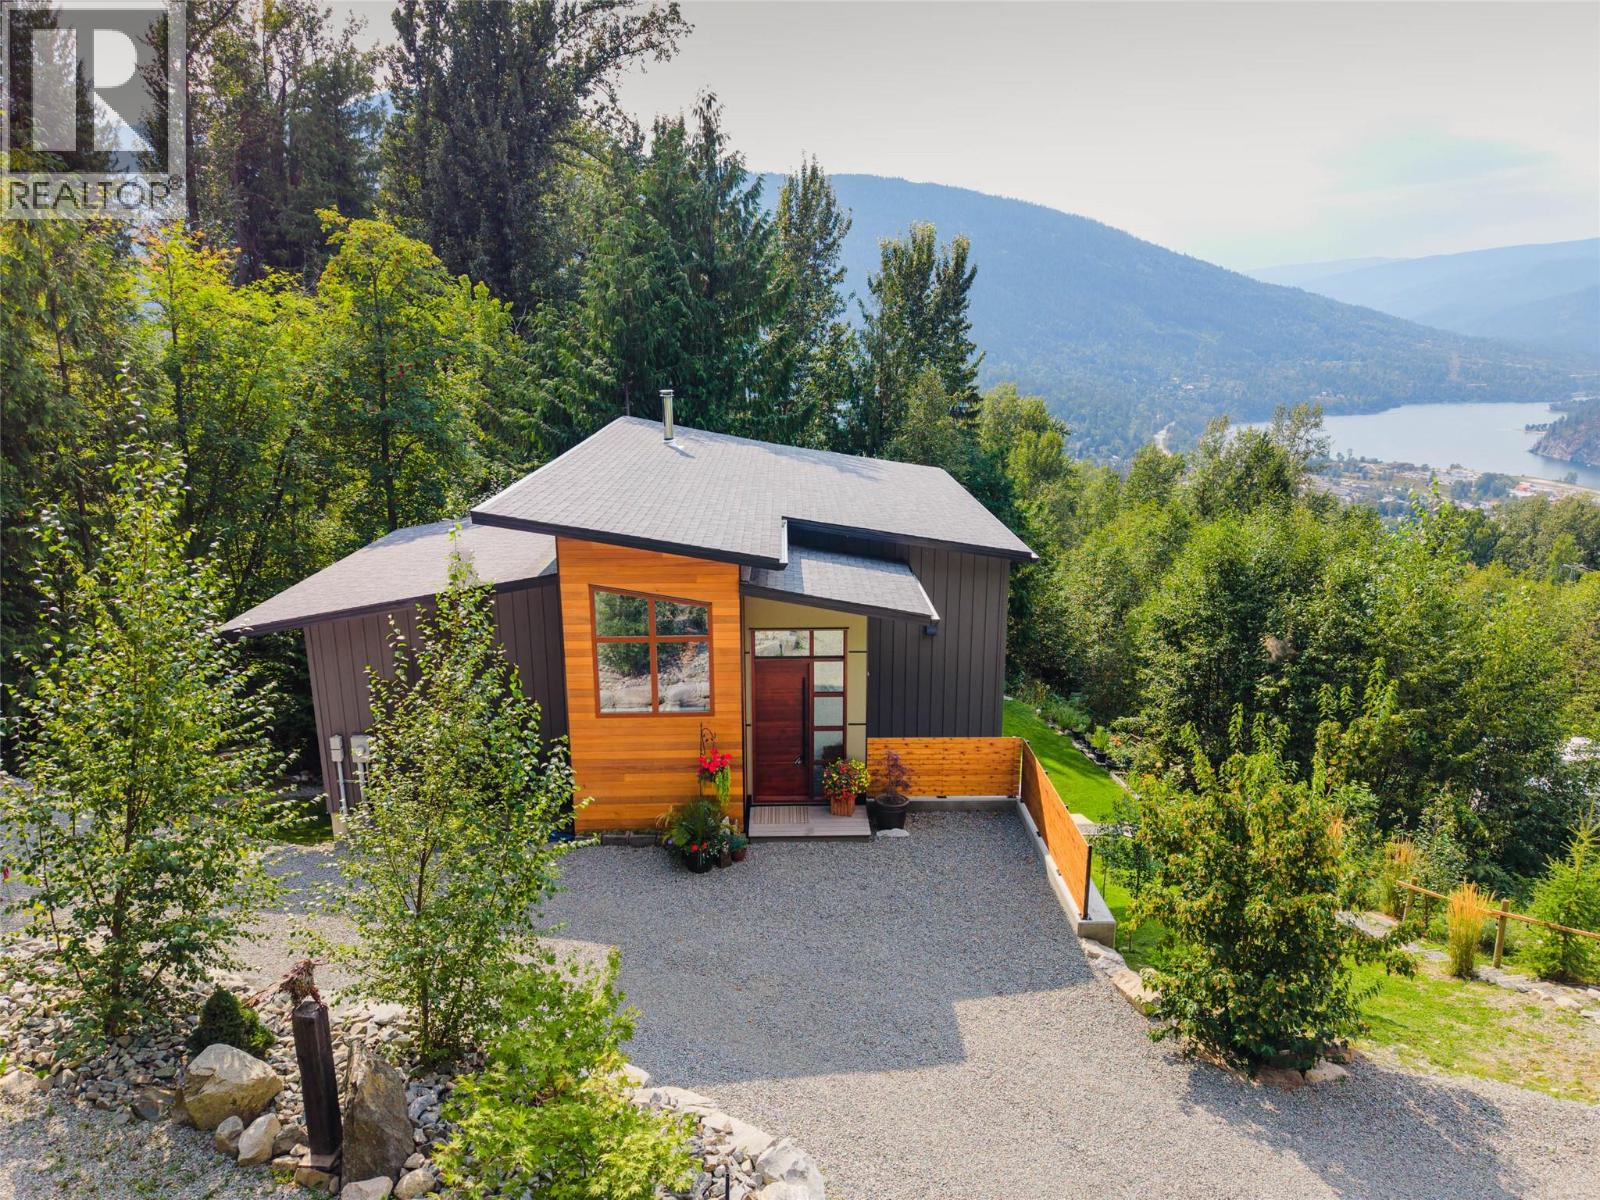
$1,689,000
1409 Ash Street, Nelson
Listed by: Bennett Family Real Estate
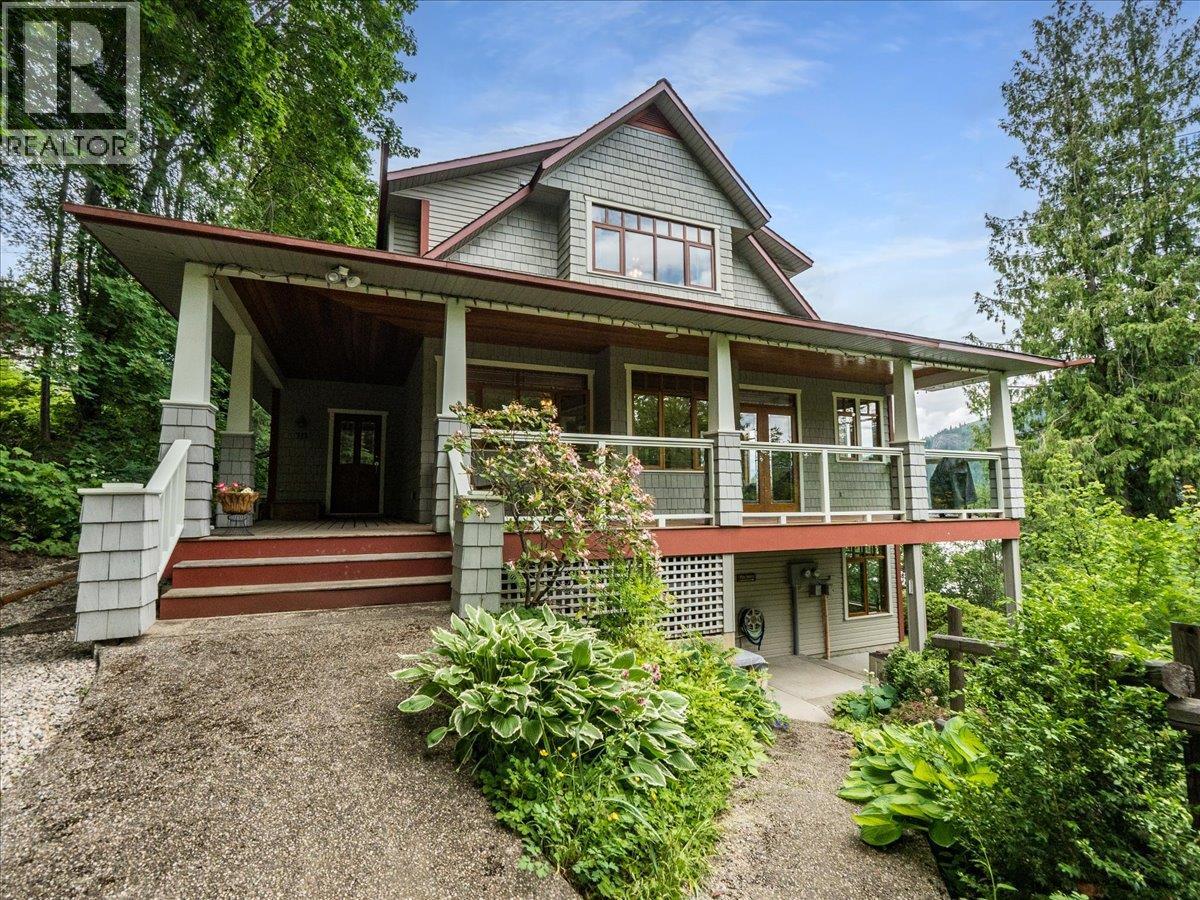
$1,389,000
711 Regent Street, Nelson
Listed by: Royal LePage Rosling Realty
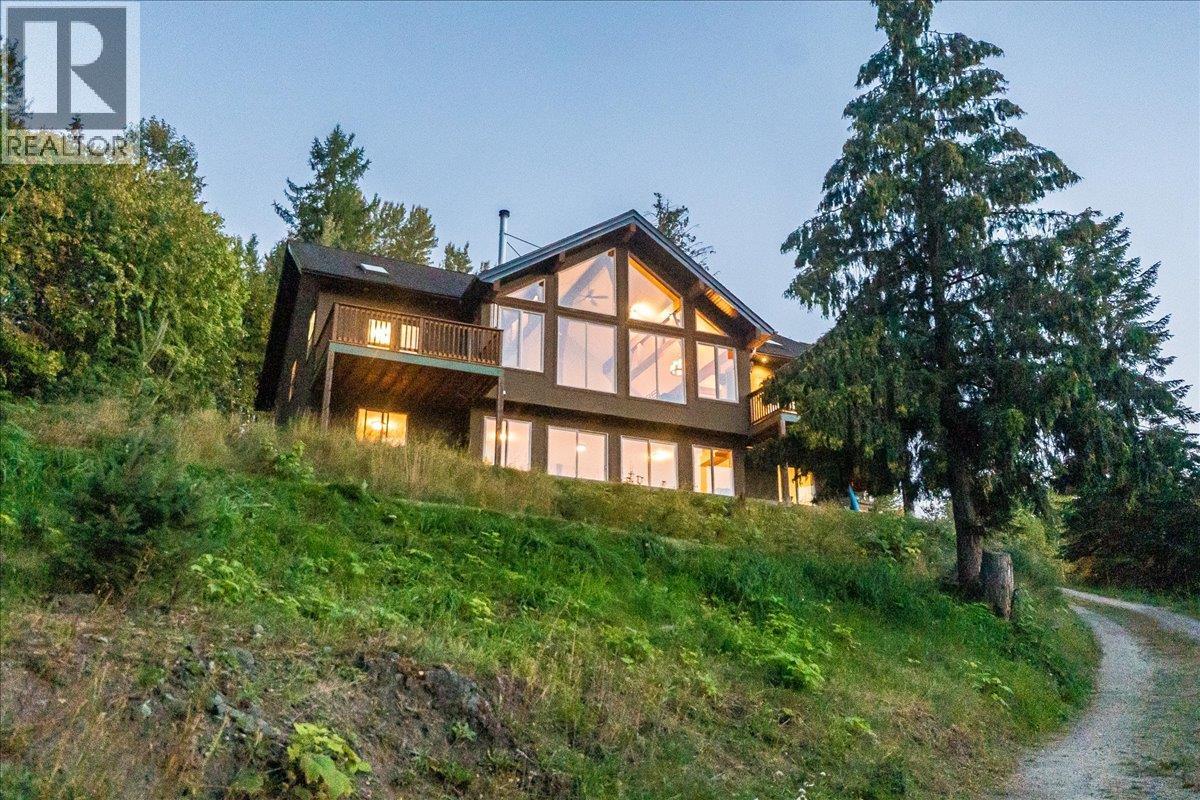
$1,490,000
3213 VINDUSKY Road, Nelson
Listed by: Valhalla Path Realty
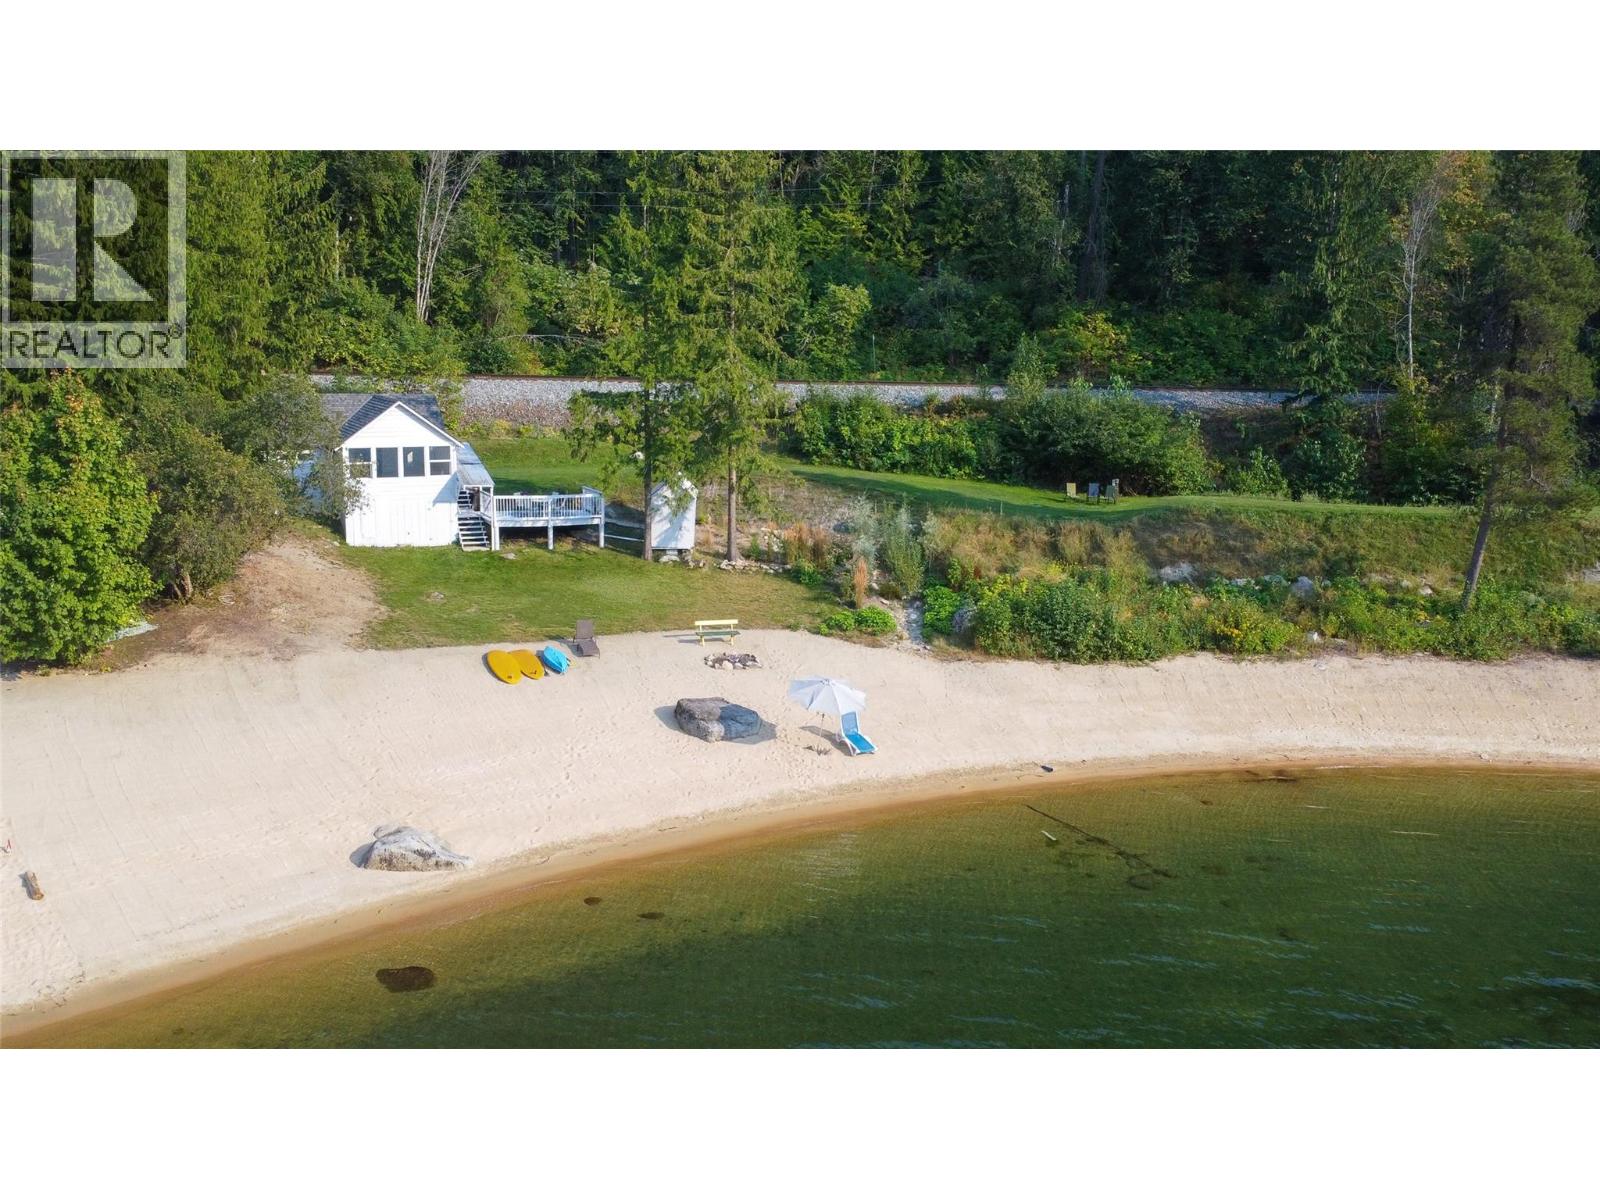
$1,195,900
2205 Bealby Road, Nelson
Listed by: Royal LePage Rosling Realty
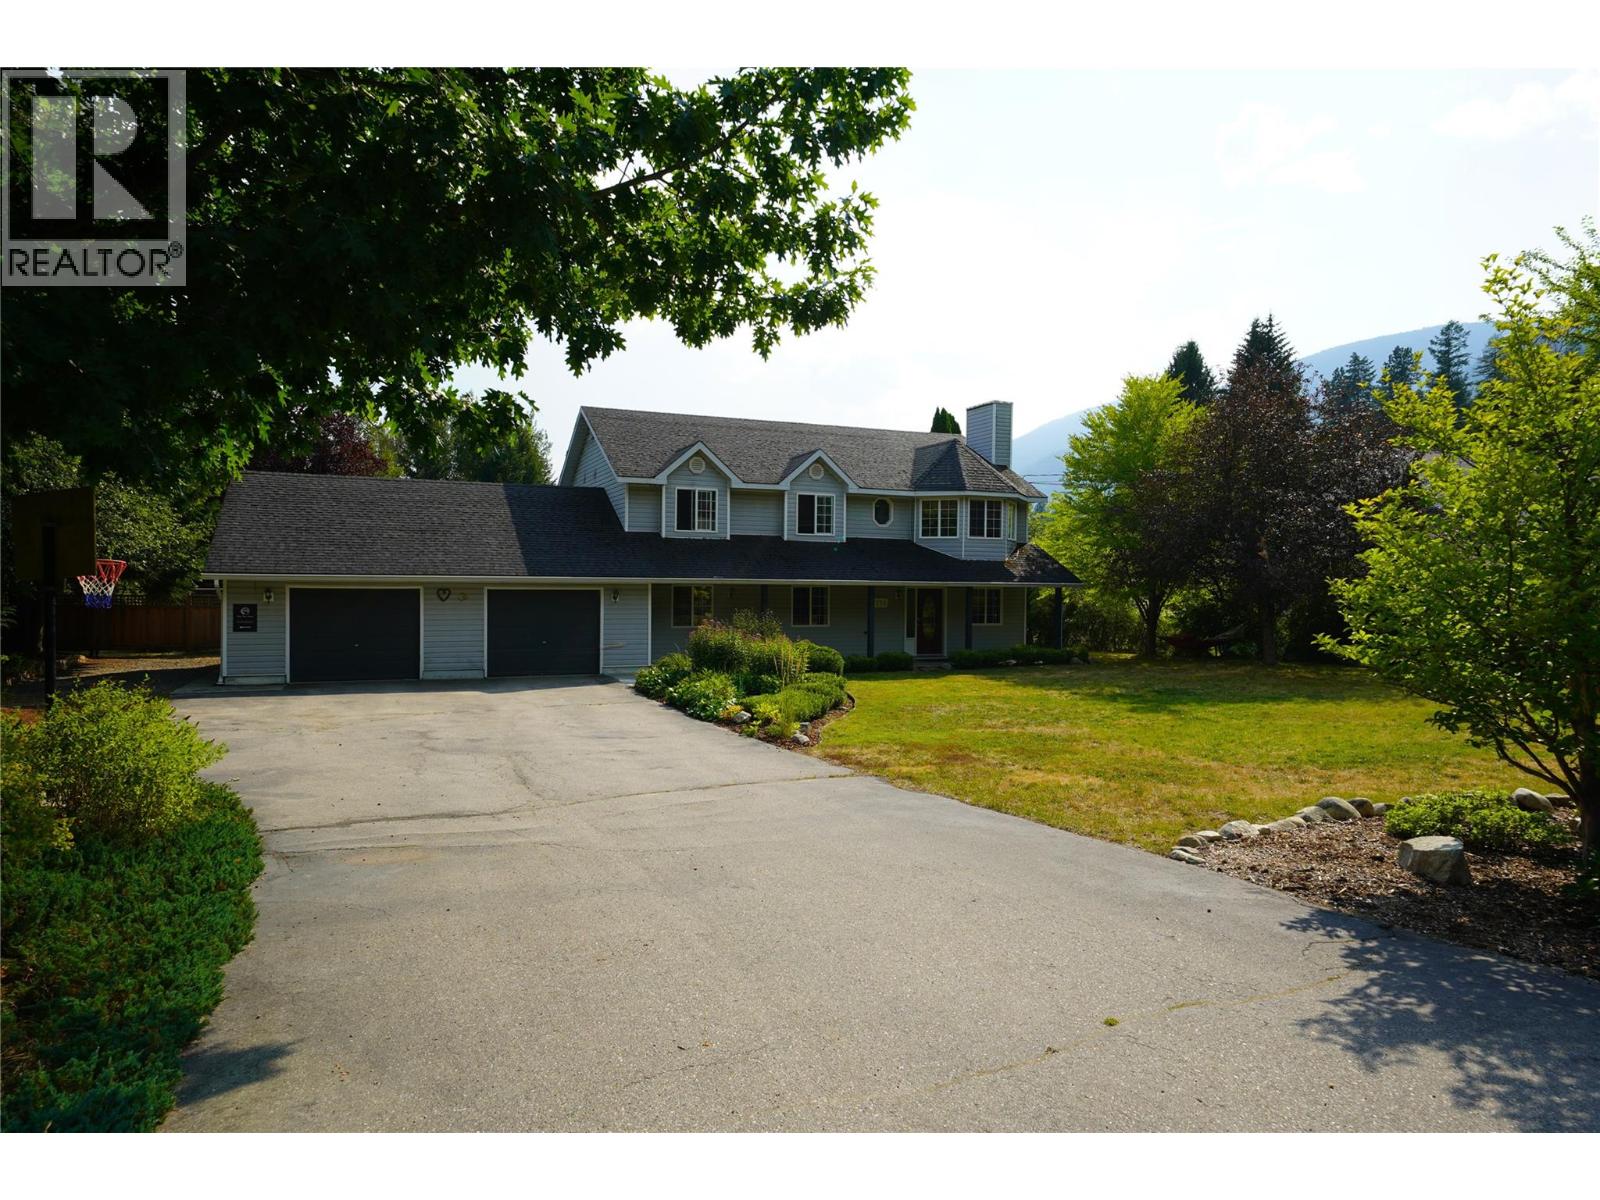
$1,275,000
2774 Waite Road, Nelson
Listed by: Fair Realty (Nelson)
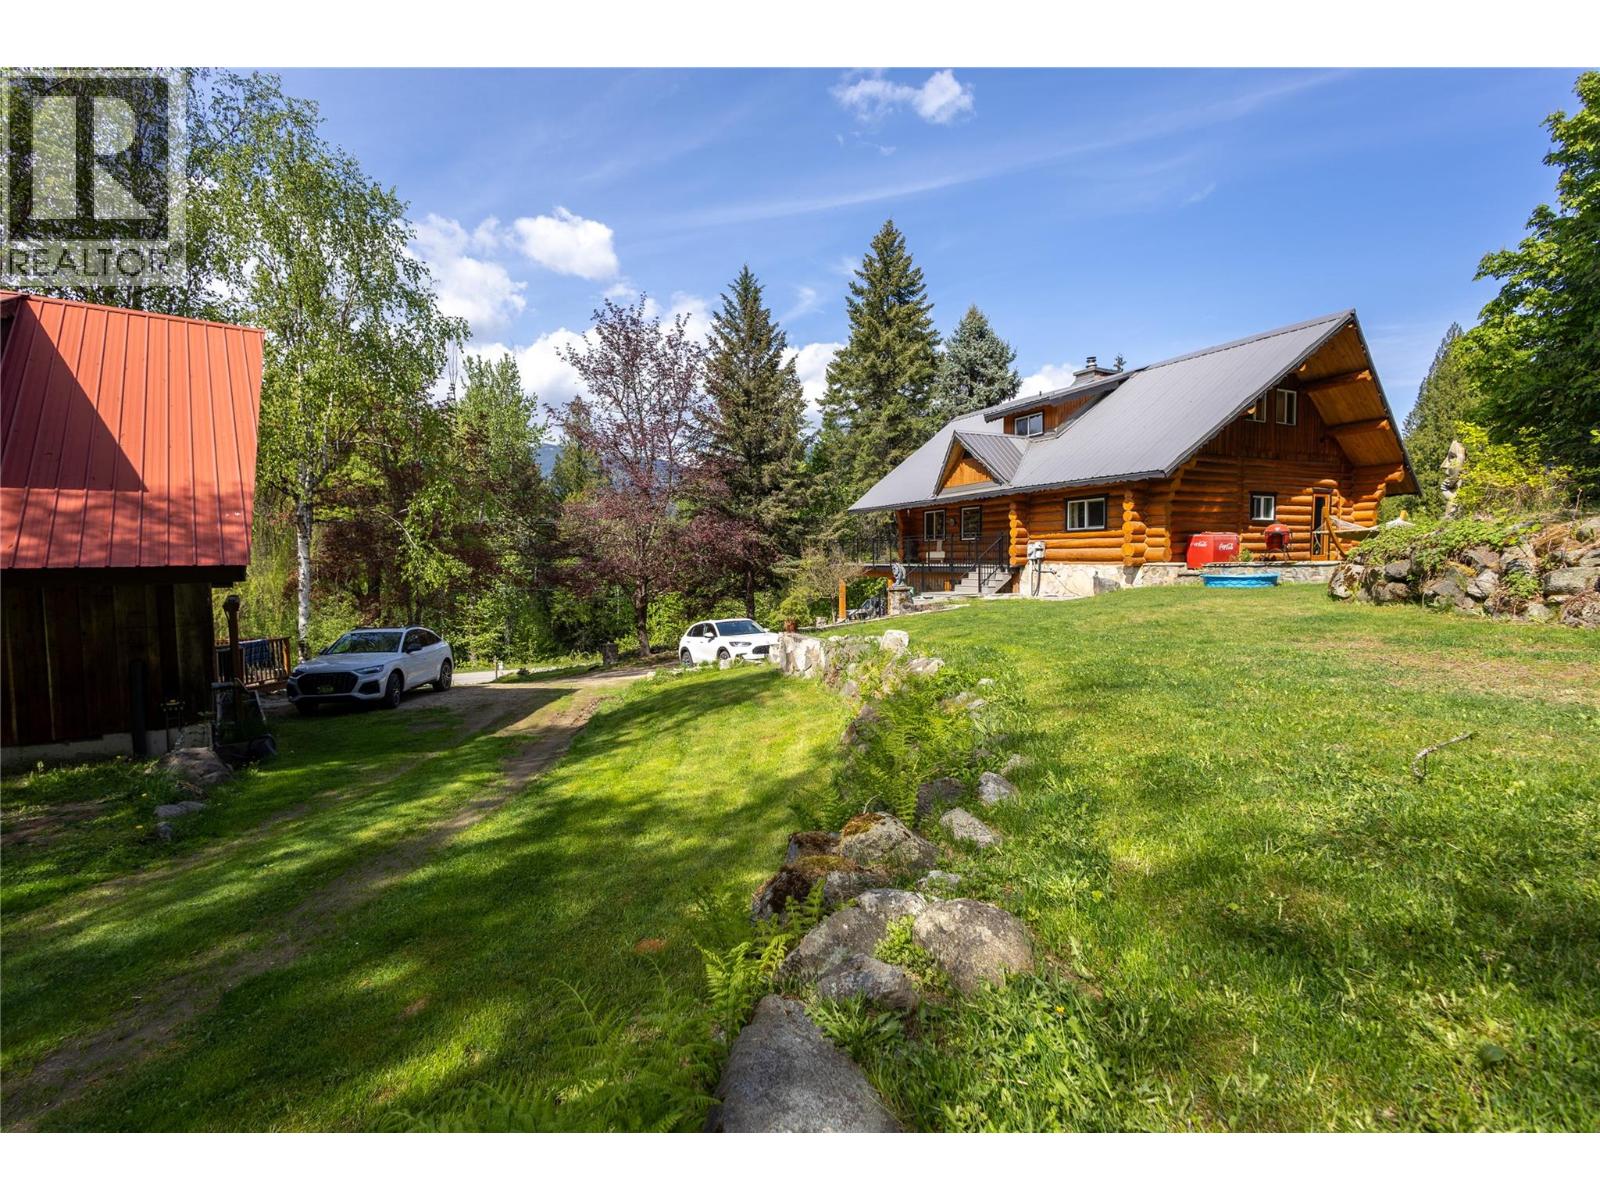
$1,499,777
3697 Blewett Road, Nelson
Listed by: Royal LePage Rosling Realty
MLS®, REALTOR®, and the associated logos are trademarks of The Canadian Real Estate Association (CREA) and identify the quality of services provided by real estate professionals who are members of CREA. Listing data is provided under copyright by CREA's Data Distribution Facility and is deemed reliable but is not guaranteed accurate by CREA or FlatKey Realty Ltd.
This website and its contents are not intended to solicit buyers or sellers currently under contract with another real estate brokerage.