$1,899,000
2202 26 Street, Vernon V1T4T2
5 Beds
2.0 Bath
3,769 Sq Ft
Built 1939
Detached
Listed by: RE/MAX Priscilla.

A clearer picture before you buy
Unlock listing timeline & local insights
See how long this home has been listed and explore local market insights.
Description
Offered for sale for the first time, this exceptional 1939 East Hill residence presents a rare opportunity to own a cherished piece of Vernon history. Set on a private, beautifully landscaped 0.65-acre lot, this heritage style property combines old world craftsman ship with thoughtful modern updates in one of Vernon’s most sought-after neighbourhoods. The spacious main home features 4 bedrooms, 2 full bathrooms, and a versatile den/office. Original hardwood floors, warm wood accents showcase the home’s enduring charm, while tasteful kitchen and bathroom updates provide modern comfort. A large lower-level mudroom and abundant storage add everyday functionality. Step outside to your own private backyard oasis with outdoor dining area right off the kitchen. The heated saltwater pool is completely private and surrounded by a sunny patio, creating the perfect setting for relaxing and entertaining. An added pool house featuring a detached three-bay garage, convenient poolside bathroom/change room, and a fully self-contained one-bedroom suite above with its own kitchen and private patio—ideal for guests, extended family, or potential income enhances the privacy of the property. Located in the heart of East Hill, close to schools, parks, and downtown Vernon, this remarkable property offers a rare blend of heritage charm, privacy, and modern living. More than a home, it is an opportunity to become the next steward of a truly special Vernon landmark. (id:66934)
Location
Approximate location supplied by the listing data provider.
Features
View: City view, Mountain view, Valley view
Parking: Detached Garage, RV, Additional Parking
Parking Spaces: 6
Structure: House
Annual Taxes: $7,215
Lot Size: 0.65
Property Details
| Property Type | Detached |
|---|---|
| Sub Type | Single Family |
| Bedrooms | 5 |
| Bathrooms | 2.0 |
| Living Area | 3,769 sq ft |
| Lot Size | 1 sq ft |
| Year Built | 1939 |
| Stories | 3.0 |
| Parking | 6 spaces (1 garage) |
| Listing ID | 10390069 |
Similar Listings You May Like
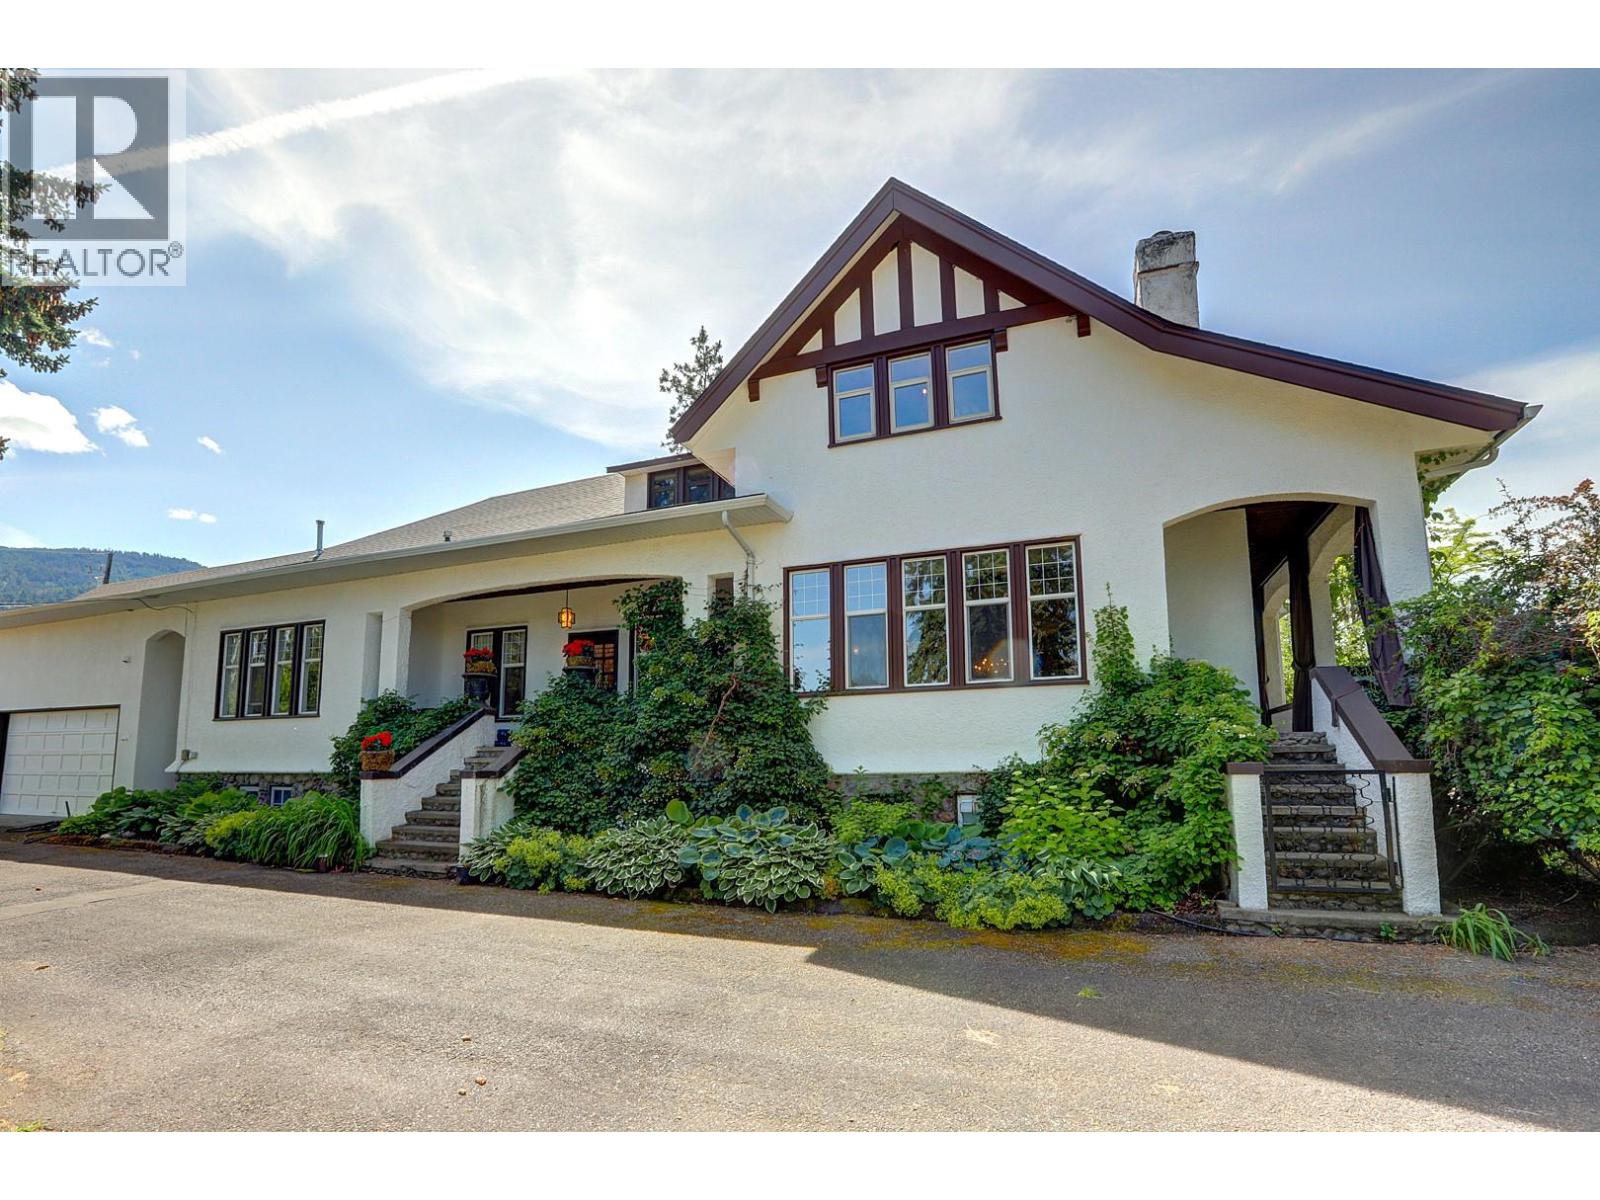
$1,595,000
5482 Silver Star Road, Vernon
Listed by: RE/MAX Vernon
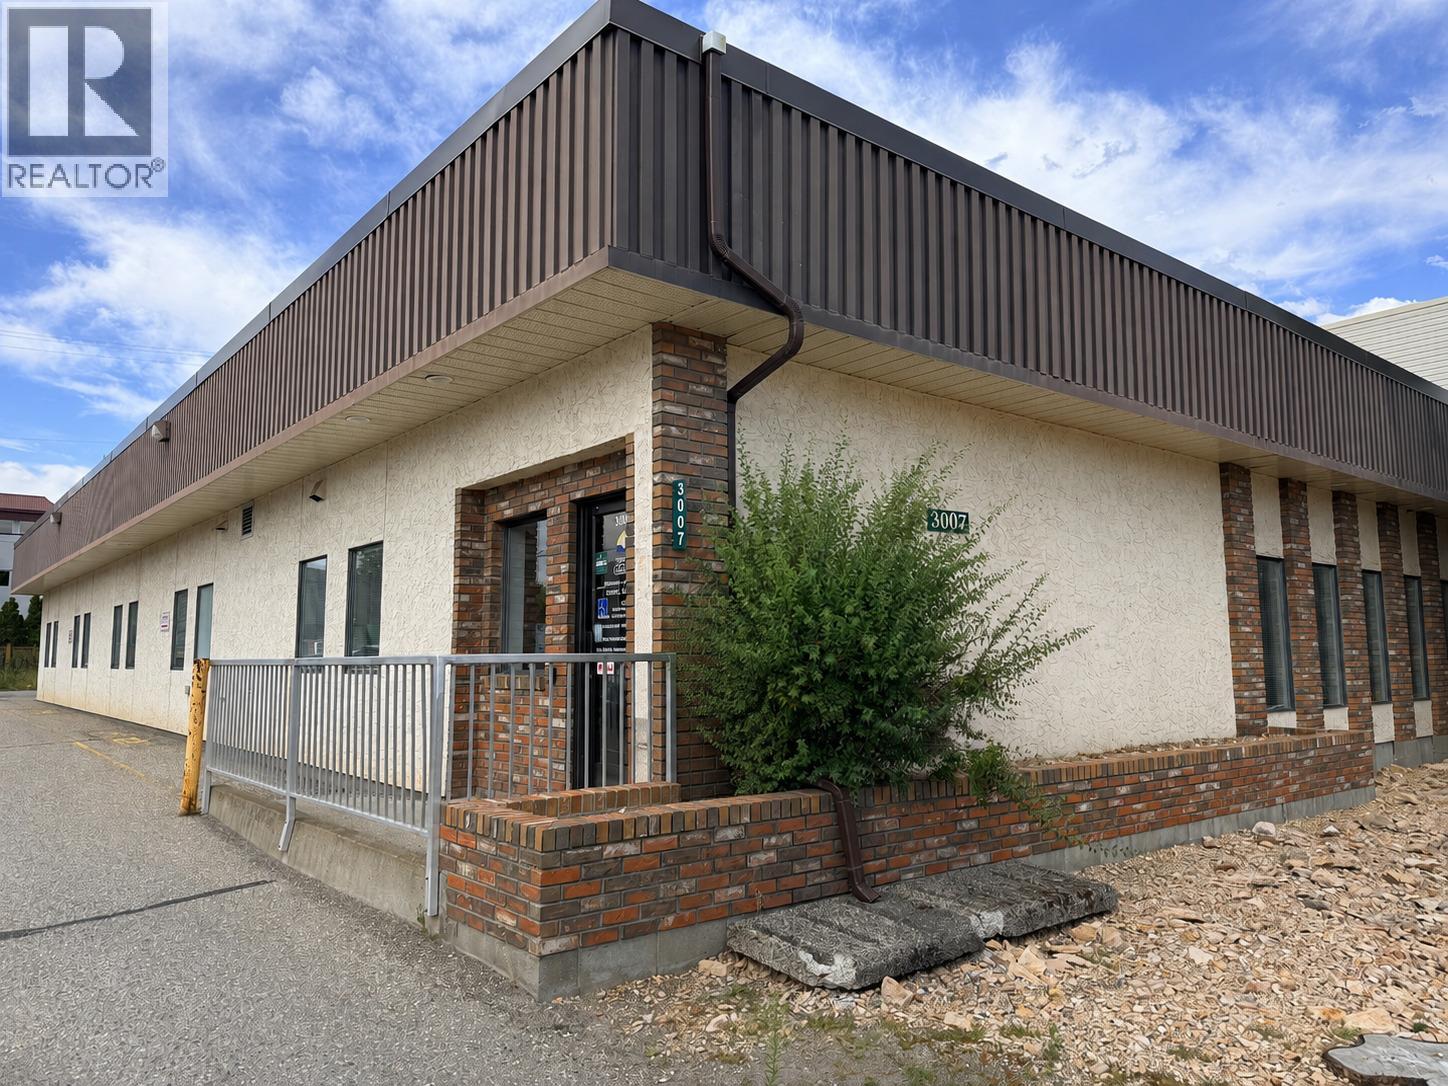
$1,550,000
3007 35th Avenue, Vernon
Listed by: Century 21 Assurance Realty Ltd
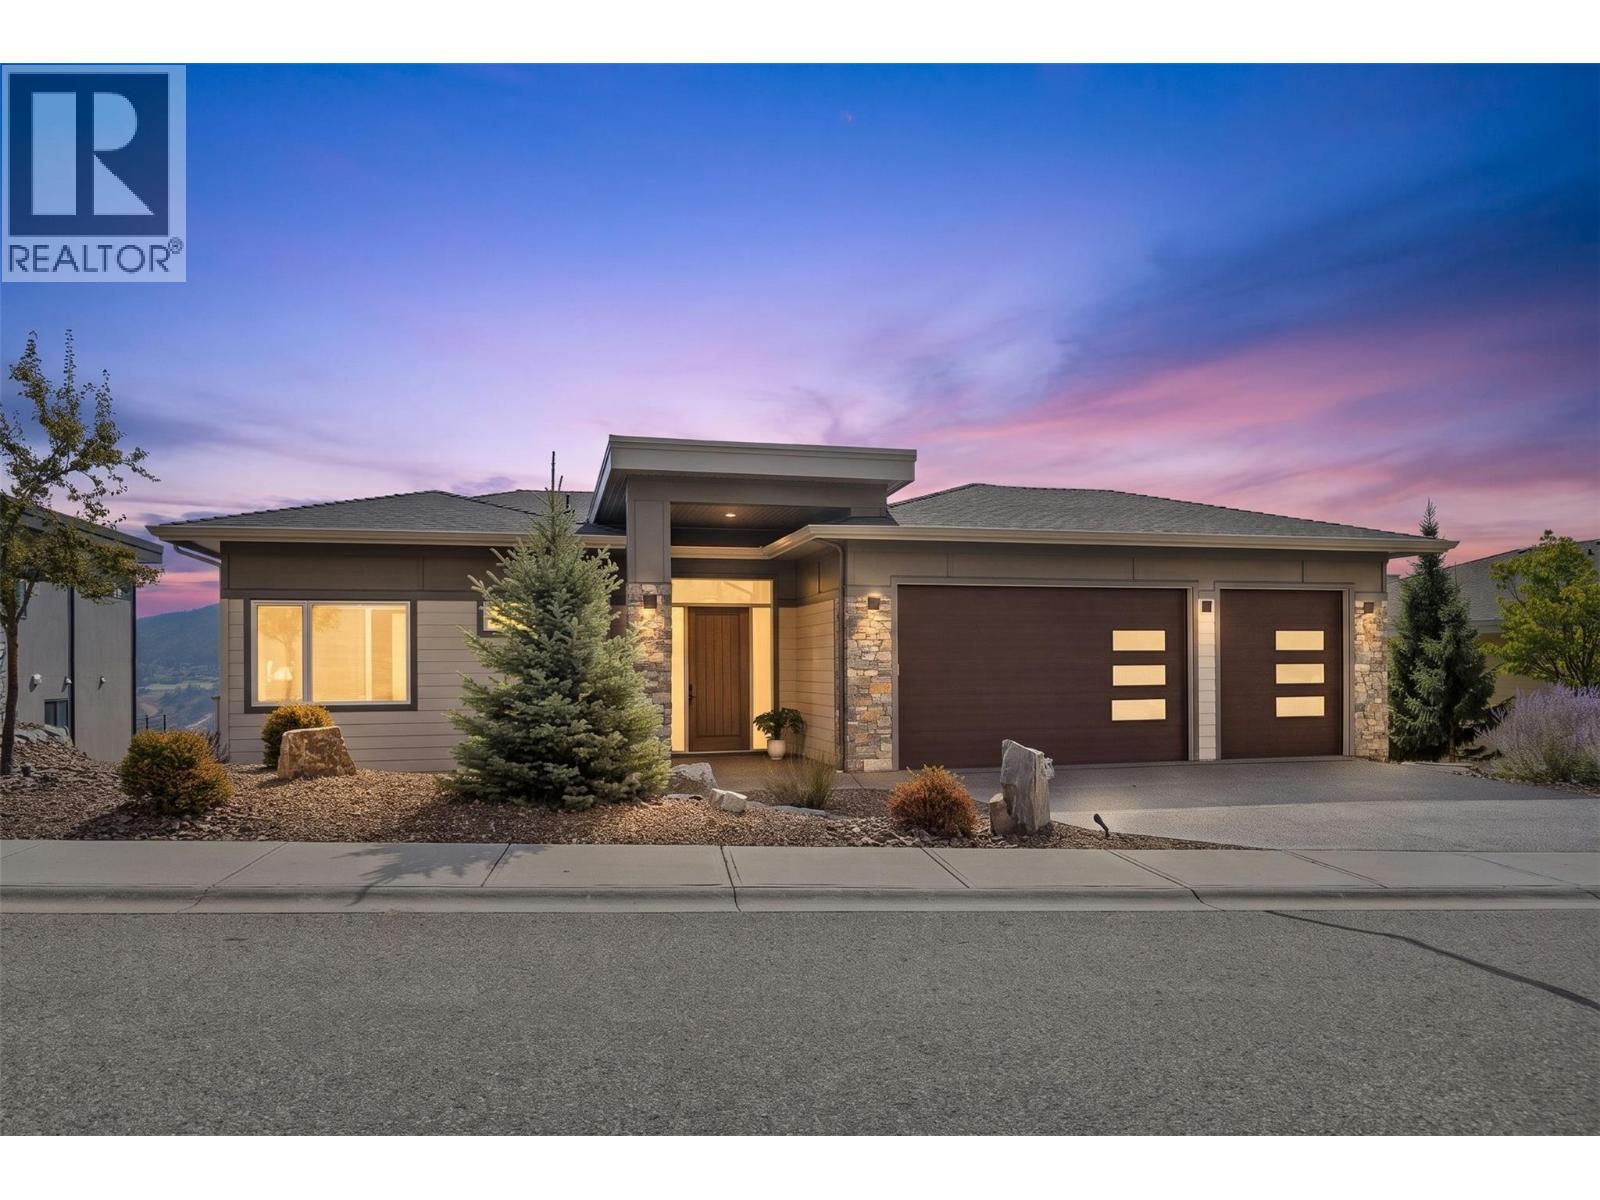
$1,889,000
8876 Crofton Road, Vernon
Listed by: RE/MAX Vernon
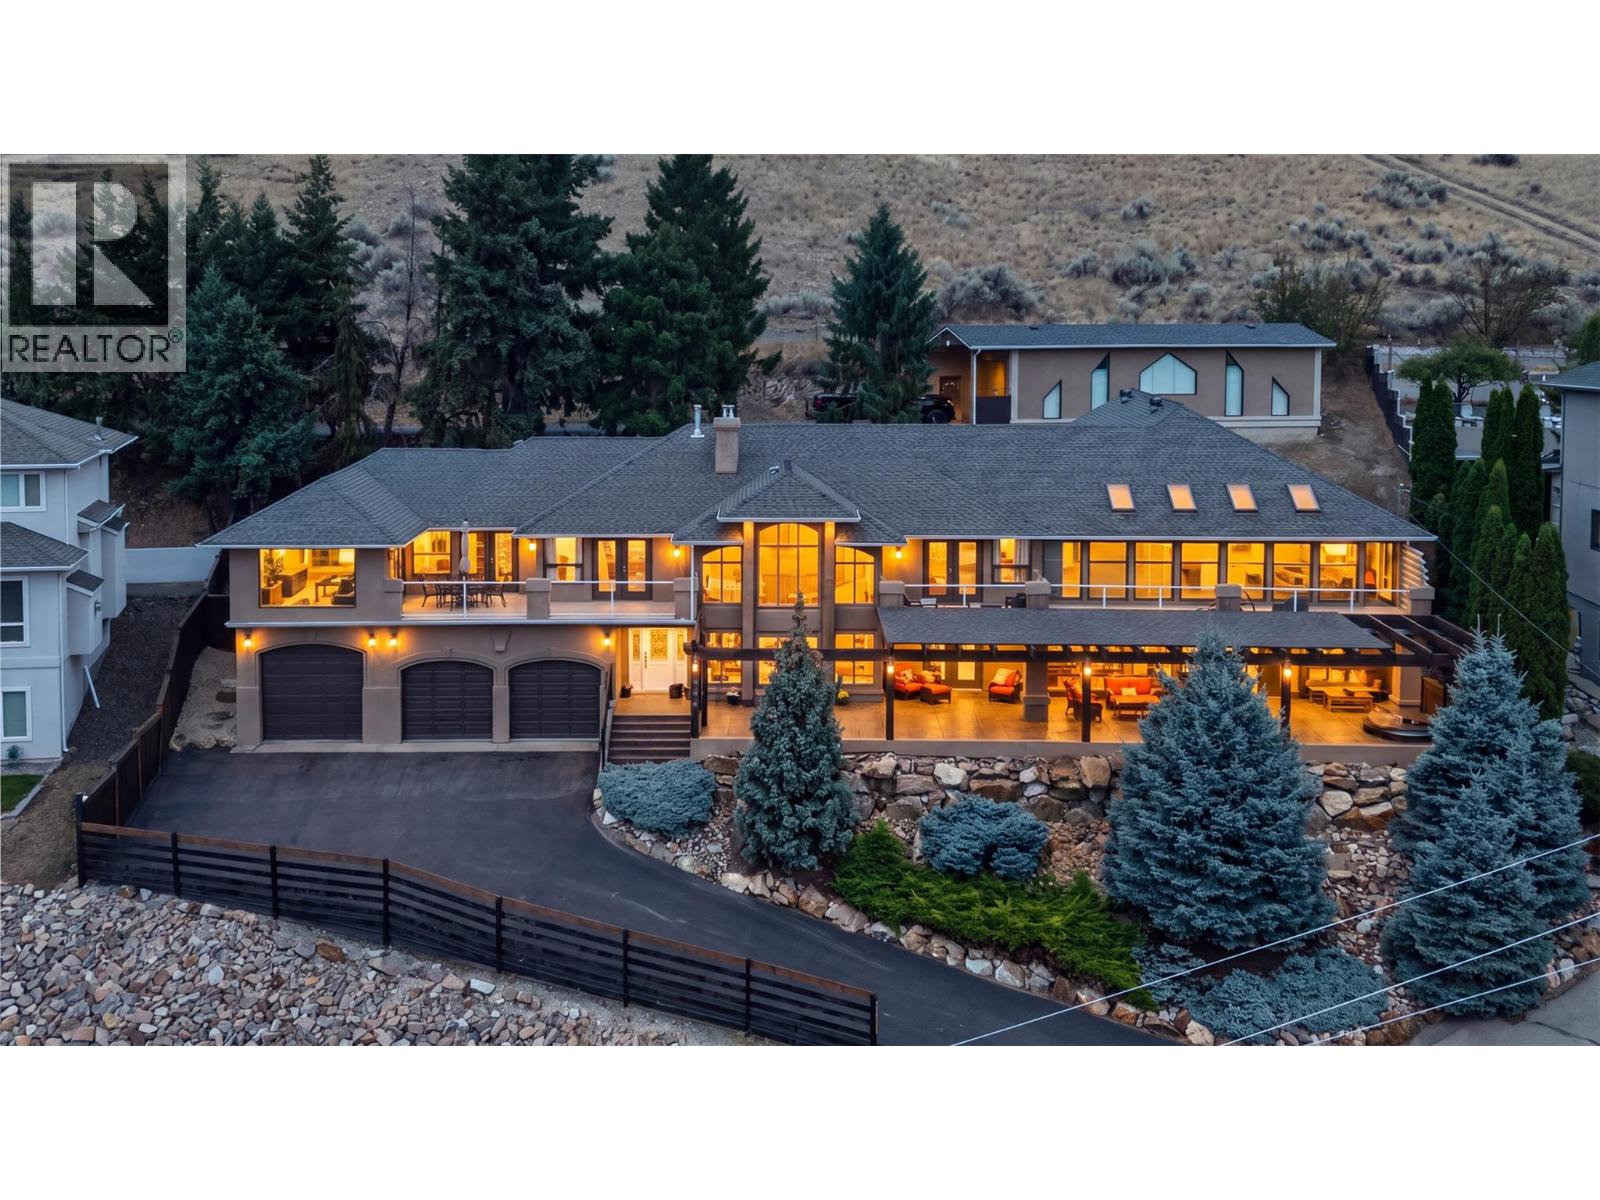
$1,700,000
7959 Tronson Road, Vernon
Listed by: Vantage West Realty Inc.
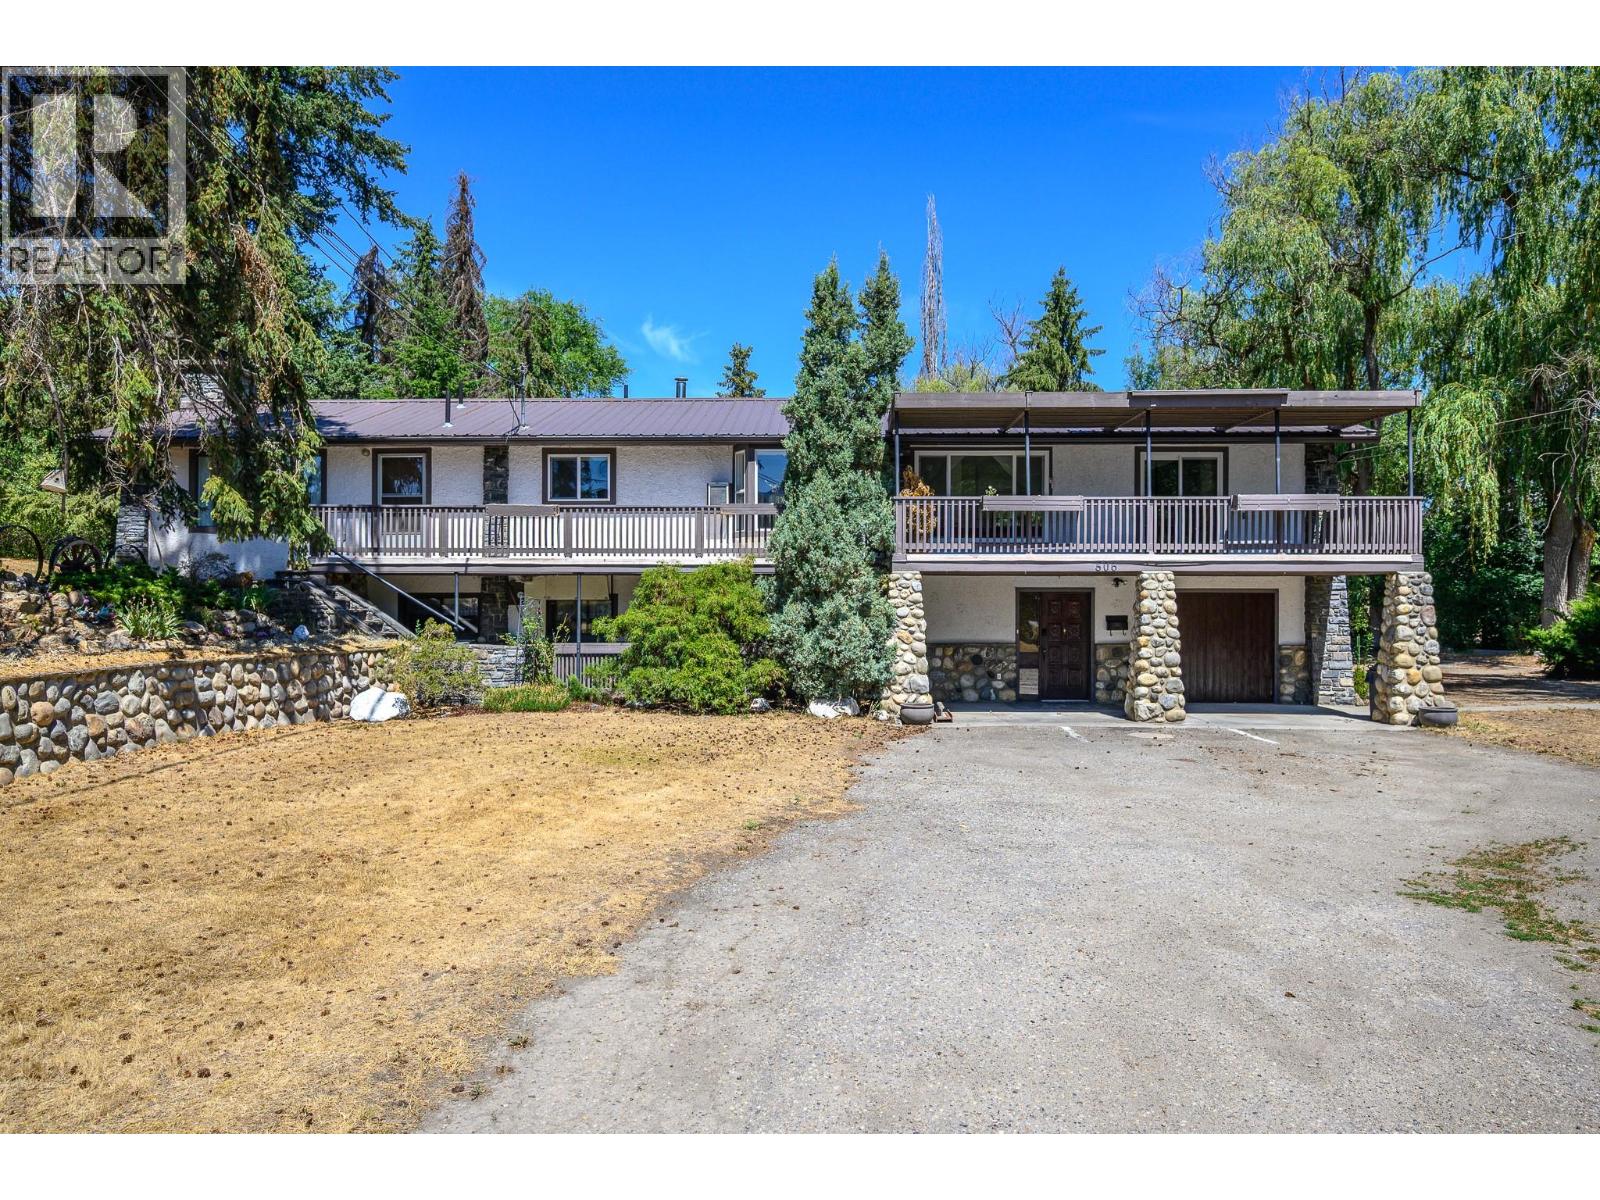
$1,569,000
506 Browne Road, Vernon
Listed by: Coldwell Banker Executives Realty
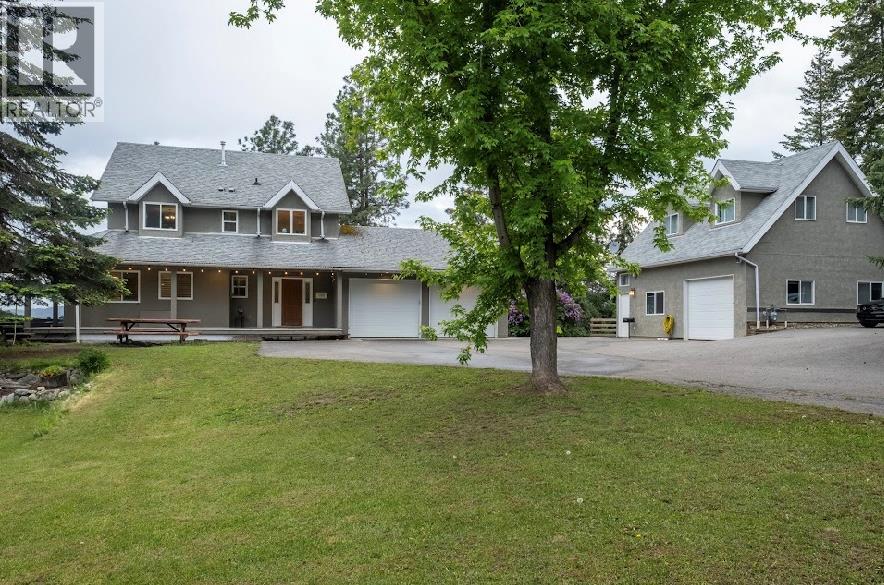
$1,549,900
5700 Ranch Road, Vernon
Listed by: Royal LePage Downtown Realty
MLS®, REALTOR®, and the associated logos are trademarks of The Canadian Real Estate Association (CREA) and identify the quality of services provided by real estate professionals who are members of CREA. Listing data is provided under copyright by CREA's Data Distribution Facility and is deemed reliable but is not guaranteed accurate by CREA or FlatKey Realty Ltd.
This website and its contents are not intended to solicit buyers or sellers currently under contract with another real estate brokerage.