$1,099,900
7712 Columbia Drive, Anglemont V0E1M8
4 Beds
3.0 Bath
2,498 Sq Ft
Built 2016
Detached
Listed by: Royal LePage Access Real Estate.

A clearer picture before you buy
Unlock listing timeline & local insights
See how long this home has been listed and explore local market insights.
Description
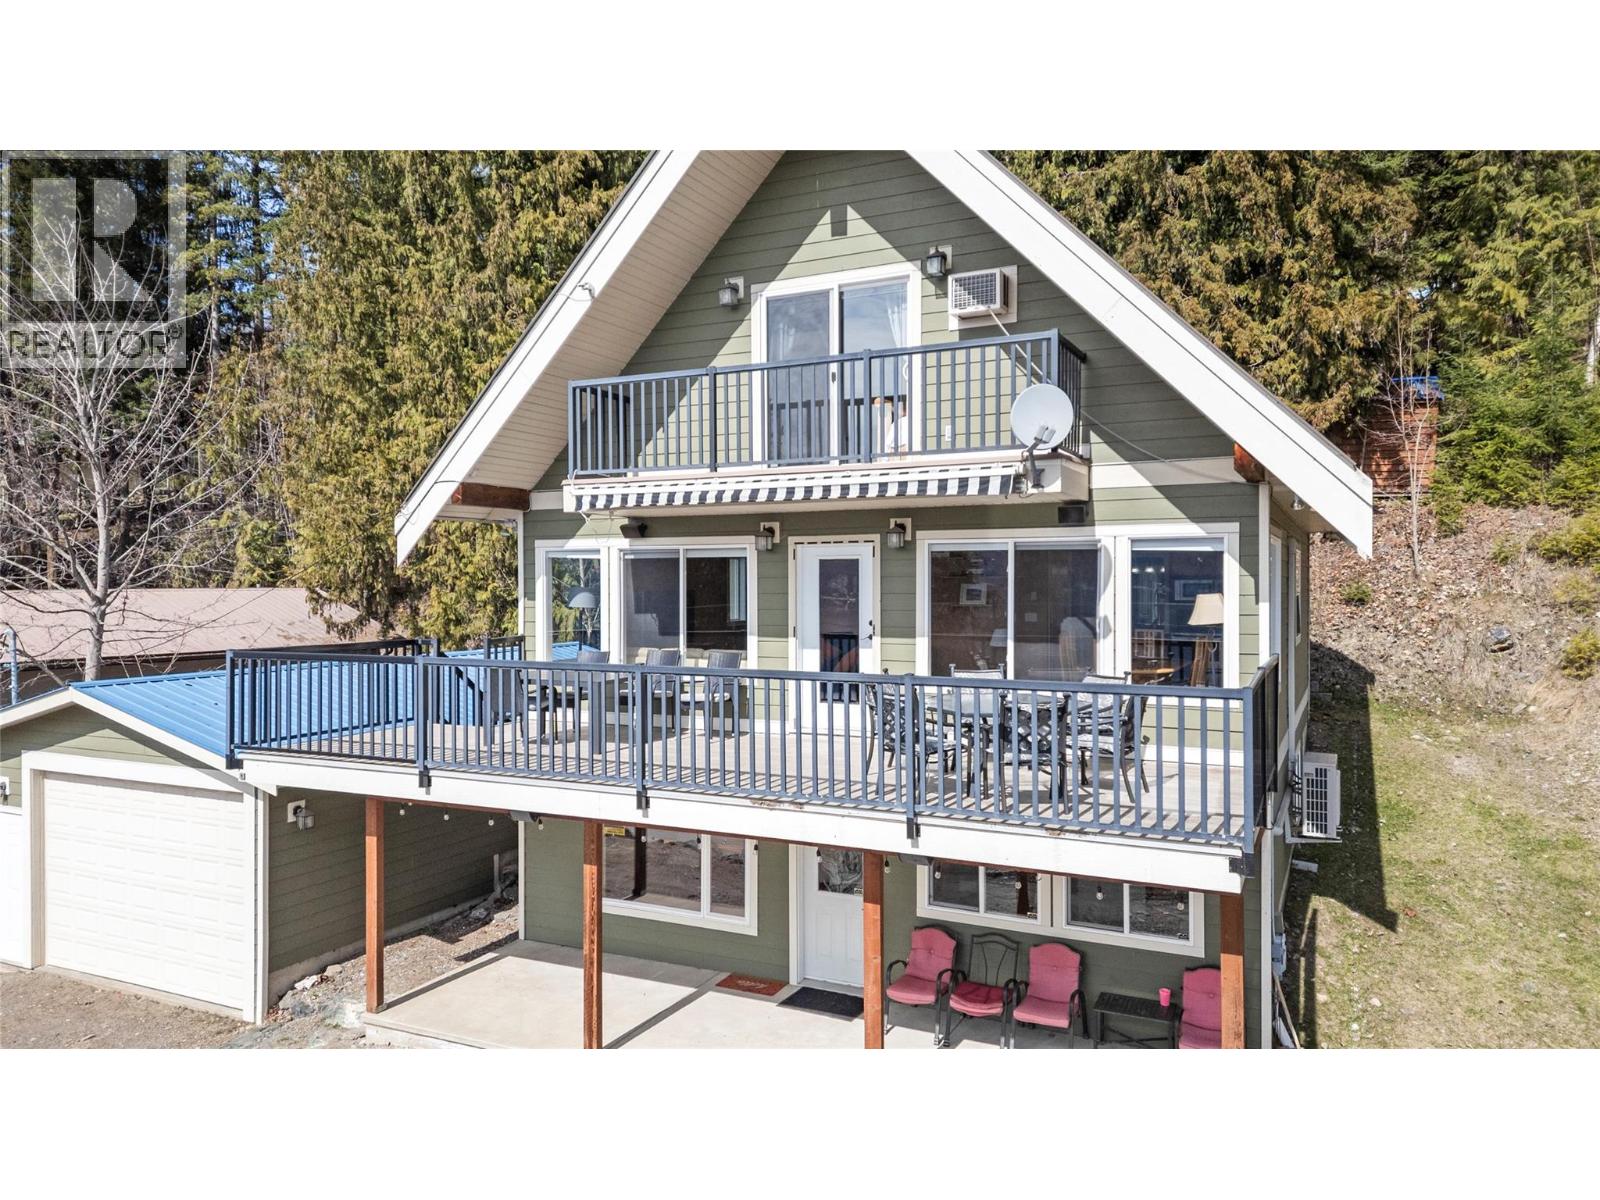
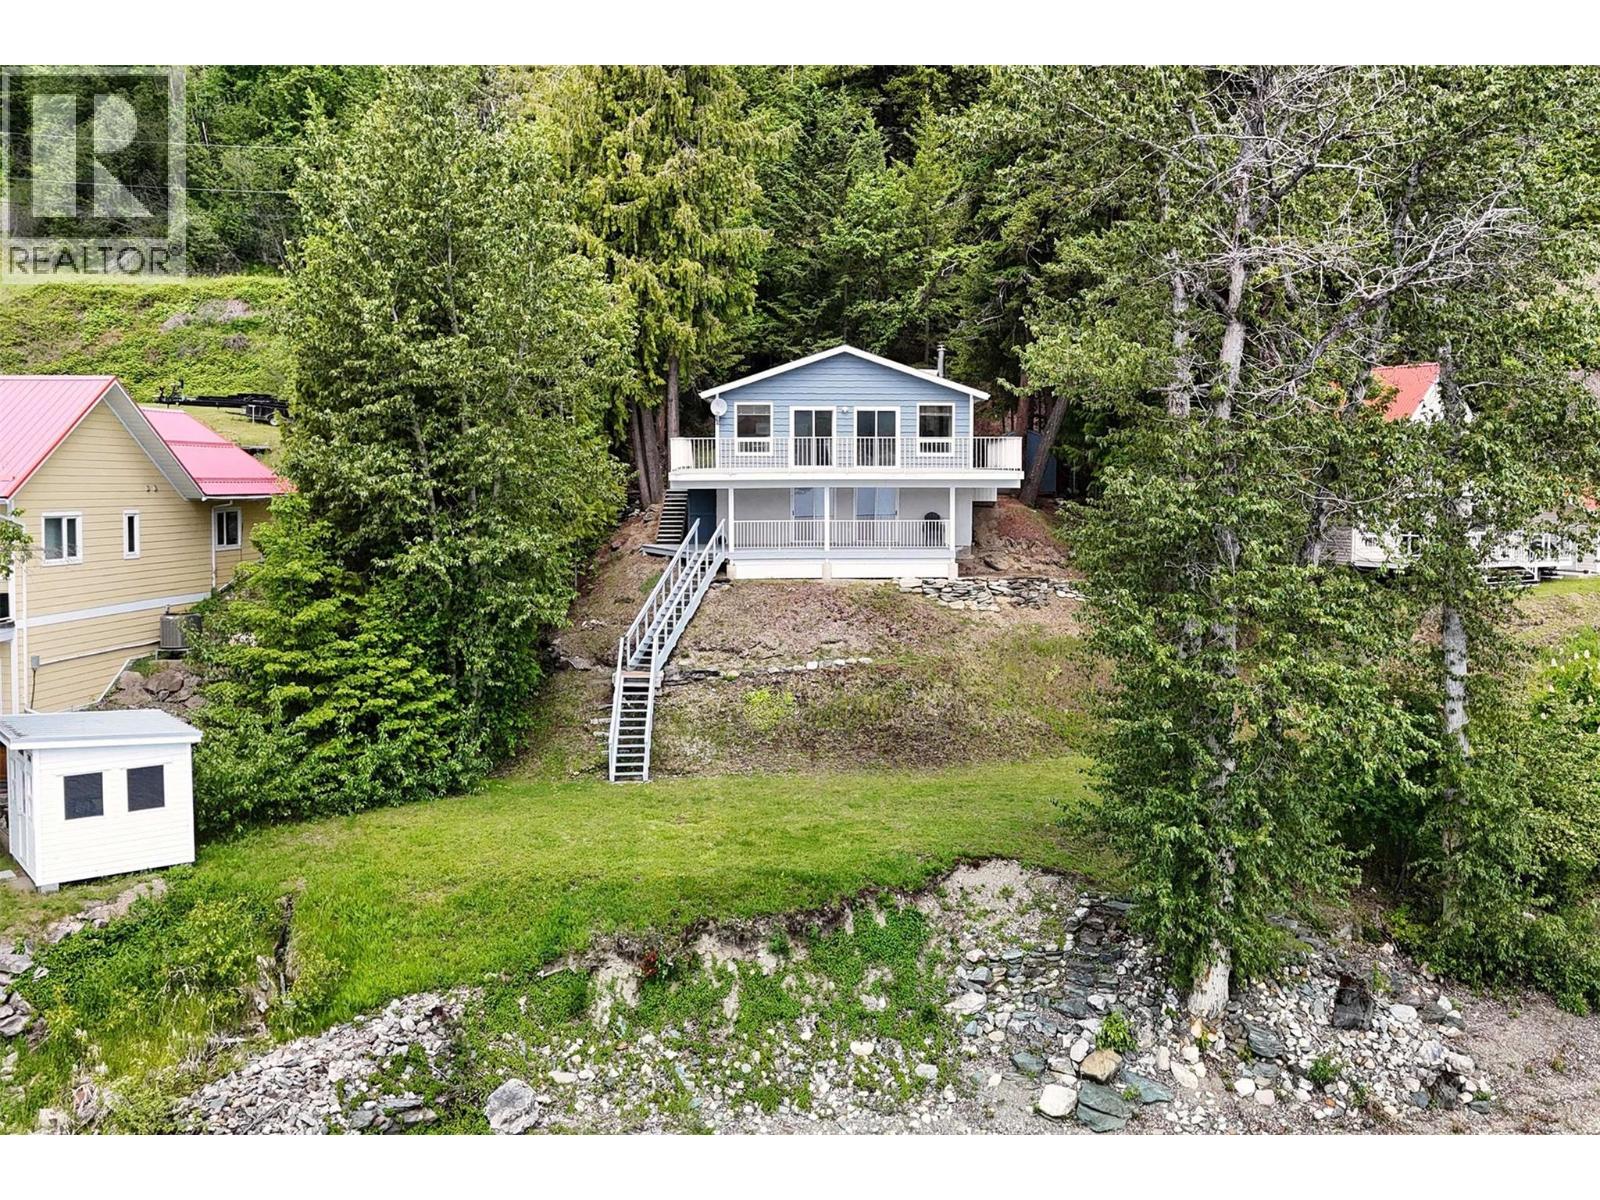
Welcome to a truly one-of-a-kind home perched gracefully above the 6th fairway of the North Shuswap Golf Club in Anglemont Estates. This 2,500 sq. ft. Mandala Custom Home is a masterful symphony of architectural ingenuity, cutting-edge energy efficiency, and breathtaking natural splendour. As a circular build, it inherently offers incredible acoustics and sweeping panoramic views of Shuswap Lake, which act as a living canvas for this exquisite 4-bedroom, 3-full-bath sanctuary. Inside, the bright, open-concept layout is designed to maximize natural light and uninterrupted vistas from nearly every room. The main-level interior opens effortlessly to an expansive 721 sq. ft. panoramic deck featuring glass railings, a covered and Phantom-screened lounge area, an outdoor dining space, and newly finished Flexstone waterproofing, perfect for seamless indoor-outdoor living. Below, the stamped concrete walkout patio spans over 1,000 sq. ft., creating a second full outdoor living space. This alfresco haven boasts a sheltered hot tub retreat and an inviting fire pit lounge. A heat pump system, paired with two propane fireplaces, ensures efficient heating and cooling in every season, while a whole-house 22kW Generac backup generator provides 24/7 peace of mind. Whether you're savouring a quiet evening by the fire or watching the sun set over Shuswap Lake, this beautifully designed luxury home offers a lifestyle of relaxation and connection genuinely unrivalled in the North Shuswap. (id:66934)
Location
Approximate location supplied by the listing data provider.
Features
View: Lake view, Mountain view, View of water, View (panoramic)
Parking: Oversize
Parking Spaces: 3
Structure: House
Annual Taxes: $3,150
Lot Size: 0.34
Property Details
| Property Type | Detached |
|---|---|
| Sub Type | Single Family |
| Bedrooms | 4 |
| Bathrooms | 3.0 |
| Living Area | 2,498 sq ft |
| Lot Size | 0 sq ft |
| Year Built | 2016 |
| Stories | 2.0 |
| Parking | 3 spaces |
| Listing ID | 10390225 |
Similar Listings You May Like
MLS®, REALTOR®, and the associated logos are trademarks of The Canadian Real Estate Association (CREA) and identify the quality of services provided by real estate professionals who are members of CREA. Listing data is provided under copyright by CREA's Data Distribution Facility and is deemed reliable but is not guaranteed accurate by CREA or FlatKey Realty Ltd.
This website and its contents are not intended to solicit buyers or sellers currently under contract with another real estate brokerage.