$4,250,000
745 Westminster Avenue, Penticton V2A1J2
4 Beds
5.0 Bath
4,262 Sq Ft
Built 2026
Detached
Listed by: Engel & Volkers South Okanagan.

A clearer picture before you buy
Unlock listing timeline & local insights
See how long this home has been listed and explore local market insights.
Description
Now under construction at Grandview Terraces, this architecturally significant residence by Agave Homes is positioned within one of Penticton’s more quietly distinctive hillside settings, steps from the KVR Trail and minutes from downtown, Okanagan Lake, the marina, restaurants, breweries, and the Farmers’ Market. With one residence now complete within the enclave, the architectural vision behind Grandview Terraces has begun to reveal itself. Inspired by the restrained warmth of Southern California Modern design, the home is defined by a reverse floor plan that elevates the primary living spaces to capture panoramic lake and mountain views from the main entertaining level and expansive terraces. Designed for both everyday living and gathering, the upper level features 10-foot ceilings, wide expanses of glass, premium hardwood flooring, custom cabinetry, integrated Miele and Wolf appliances, a concealed walk-in pantry, temperature-controlled wine room, elevator access, and multiple outdoor living spaces. A 21 x 8 saltwater pool, outdoor kitchen, fire table lounge, and more than 1,400 sq. ft. of upper terraces create a private setting shaped around Okanagan indoor-outdoor living. The primary suite opens directly to a secluded garden patio engineered for a hot tub, while integrated speakers, EV charging capability, and solar-ready infrastructure reflect the level of planning incorporated throughout. A rare opportunity to secure a residence within this limited architectural collection by Agave Homes. Purchase price excludes GST. Measurements approximate based on architectural plans and renderings. (id:66934)
Location
Approximate location supplied by the listing data provider.
Features
View: City view, Lake view, Mountain view, View of water, View (panoramic)
Parking: Attached Garage
Parking Spaces: 2
Structure: House
Annual Taxes: $11,023
Lot Size: 0.26
Property Details
| Property Type | Detached |
|---|---|
| Sub Type | Single Family |
| Bedrooms | 4 |
| Bathrooms | 5.0 |
| Living Area | 4,262 sq ft |
| Lot Size | 0 sq ft |
| Year Built | 2026 |
| Stories | 2.5 |
| Parking | 2 spaces (1 garage) |
| Listing ID | 10390310 |
Similar Listings You May Like
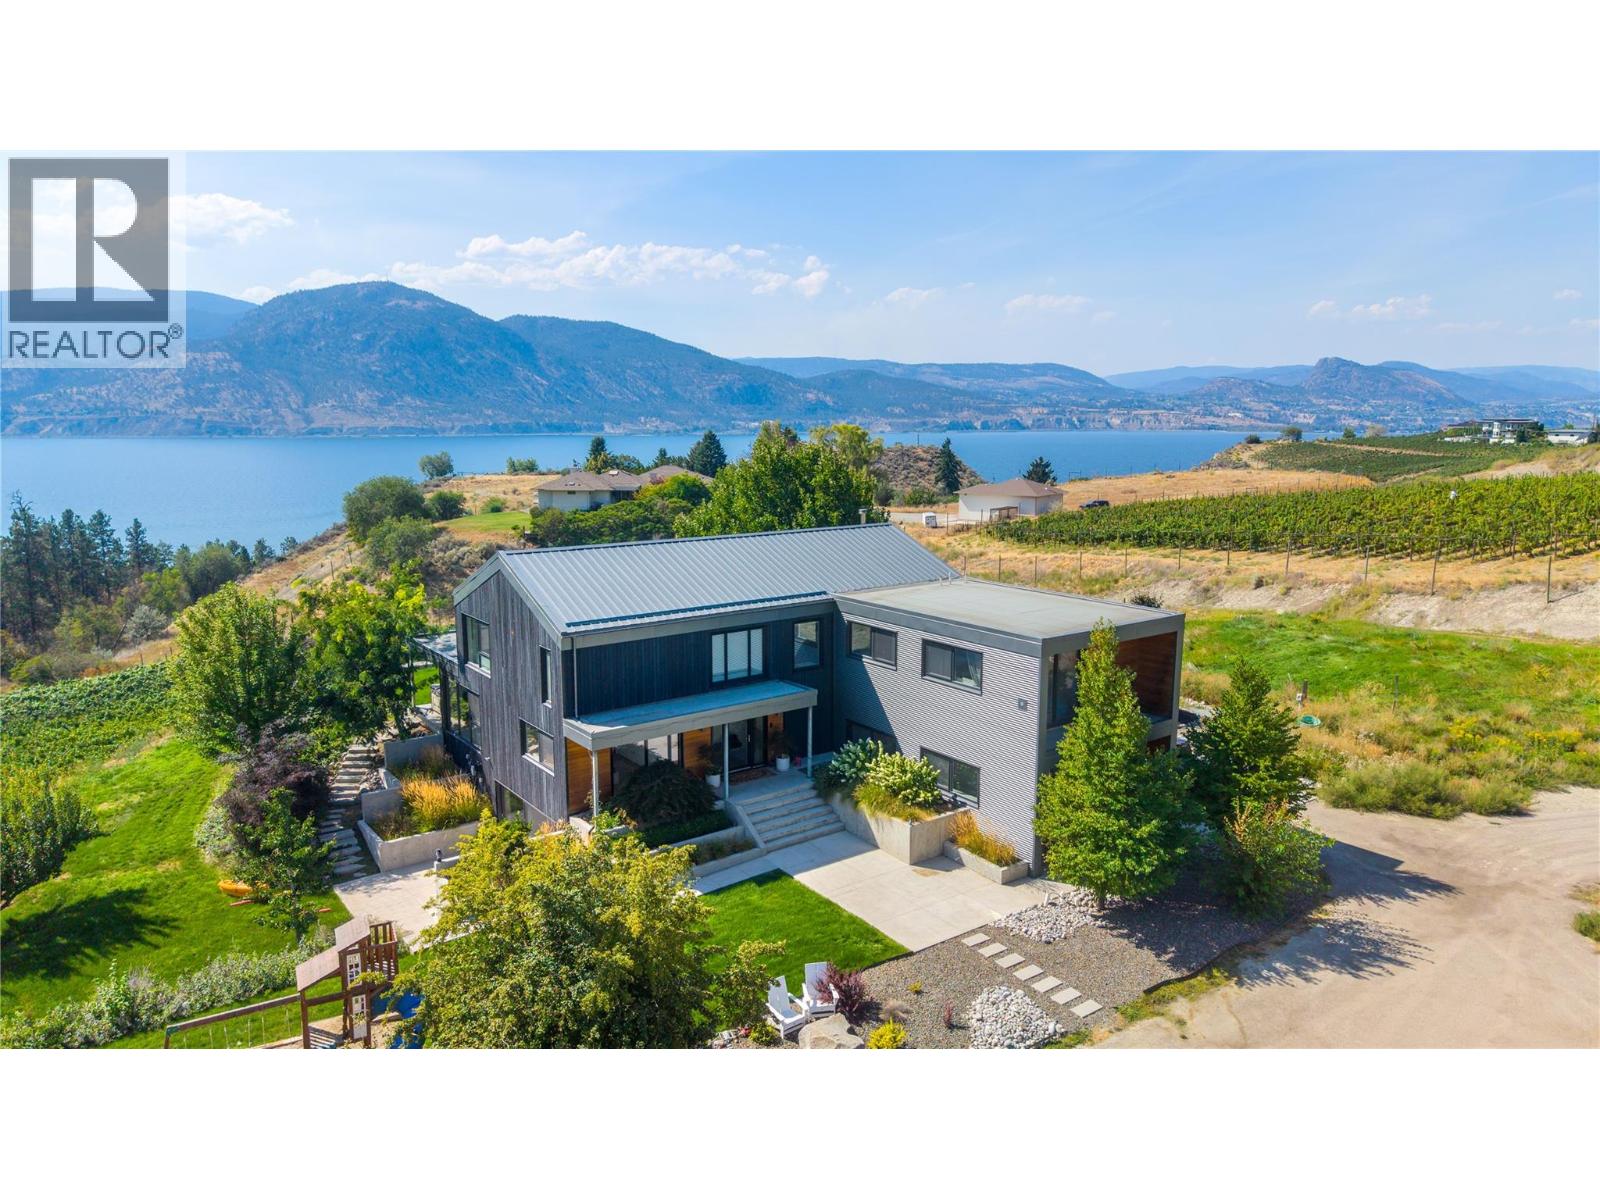
$3,499,000
1053 Ohlhausen Road, Penticton
Listed by: Chamberlain Property Group
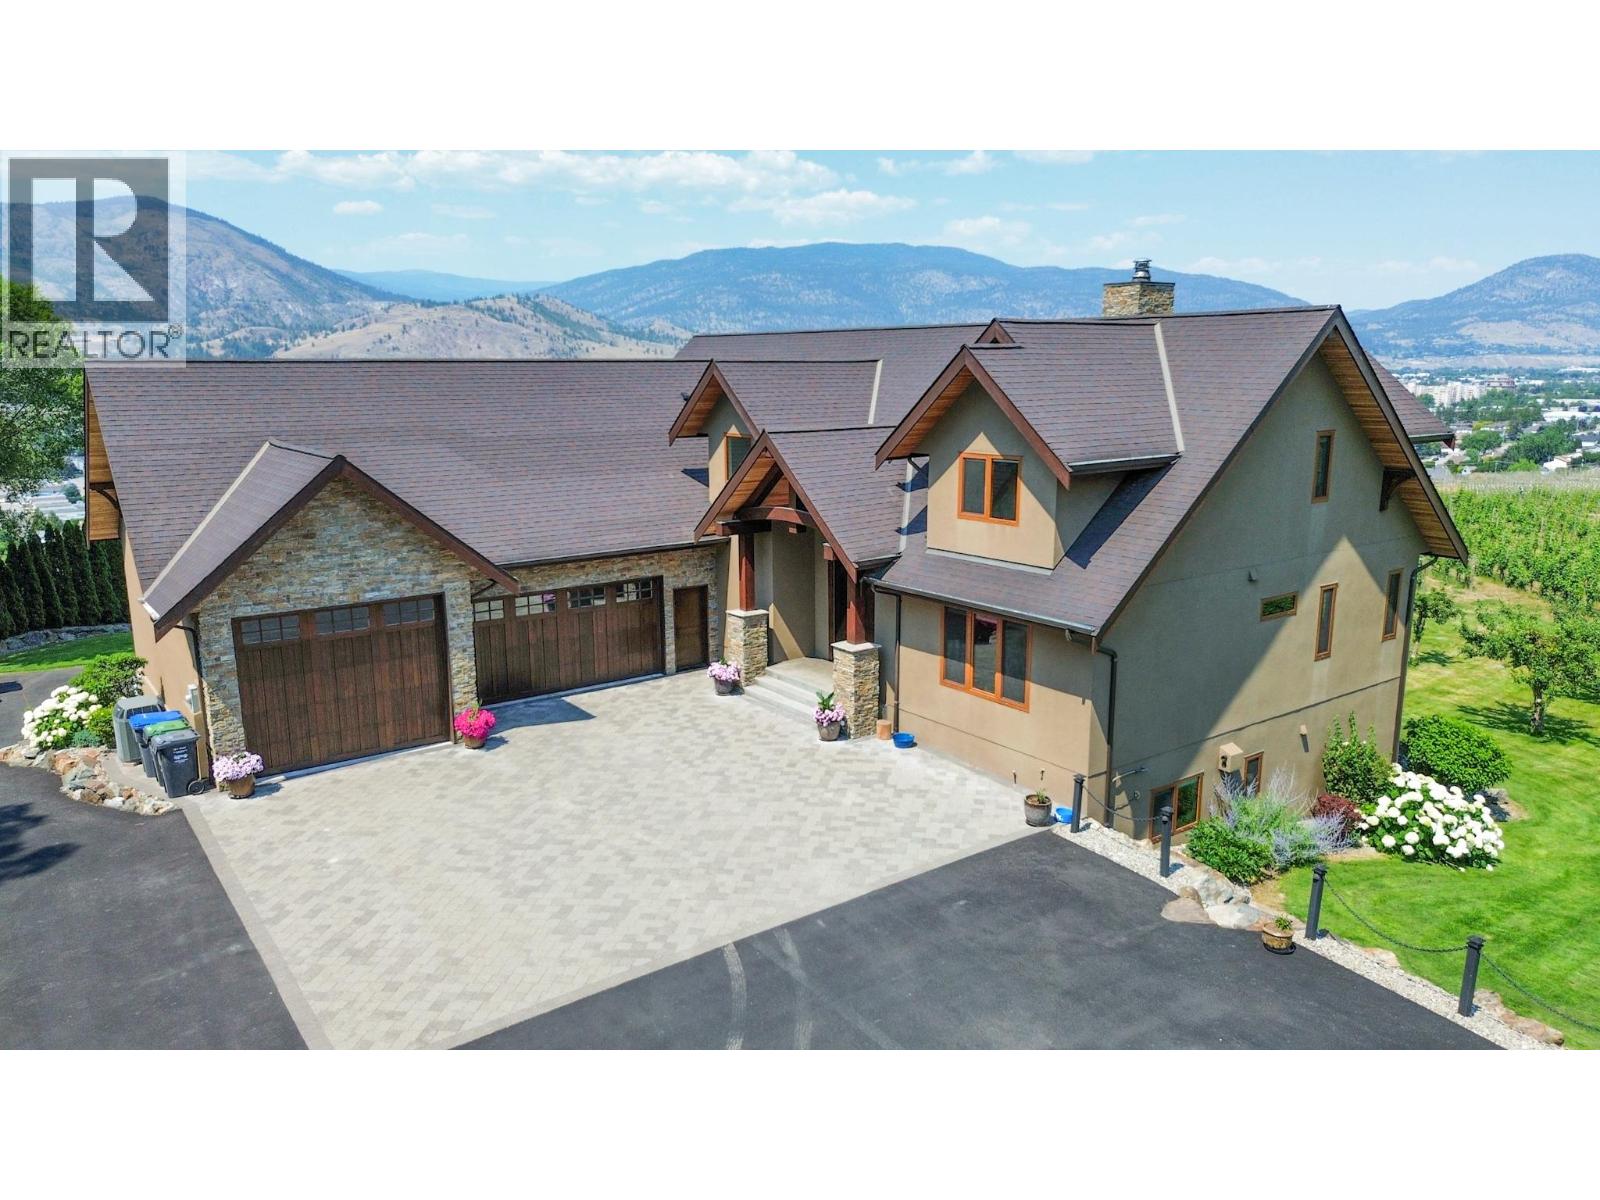
$3,600,000
3175 Valleyview Road, Penticton
Listed by: Royal LePage Desert Oasis Rlty
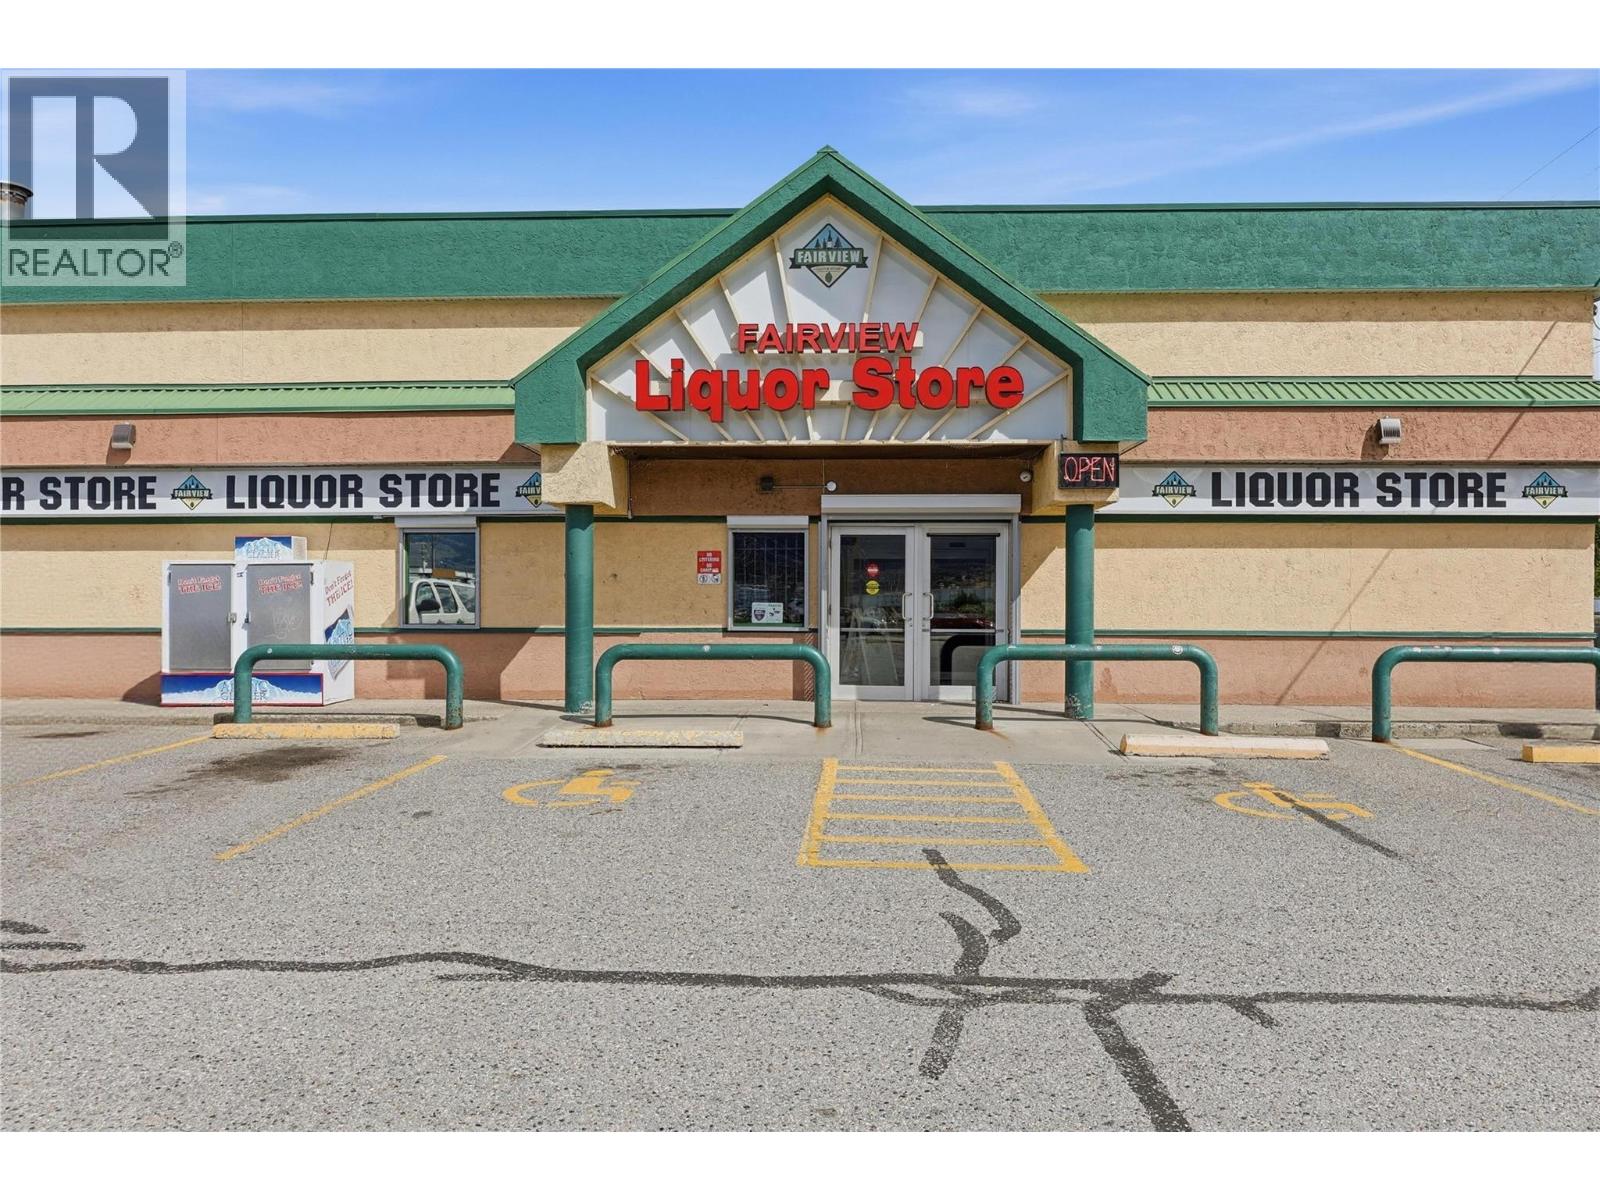
$4,350,000
#101A, 1652 Fairview Road, Penticton
Listed by: Royal LePage Westwin Realty
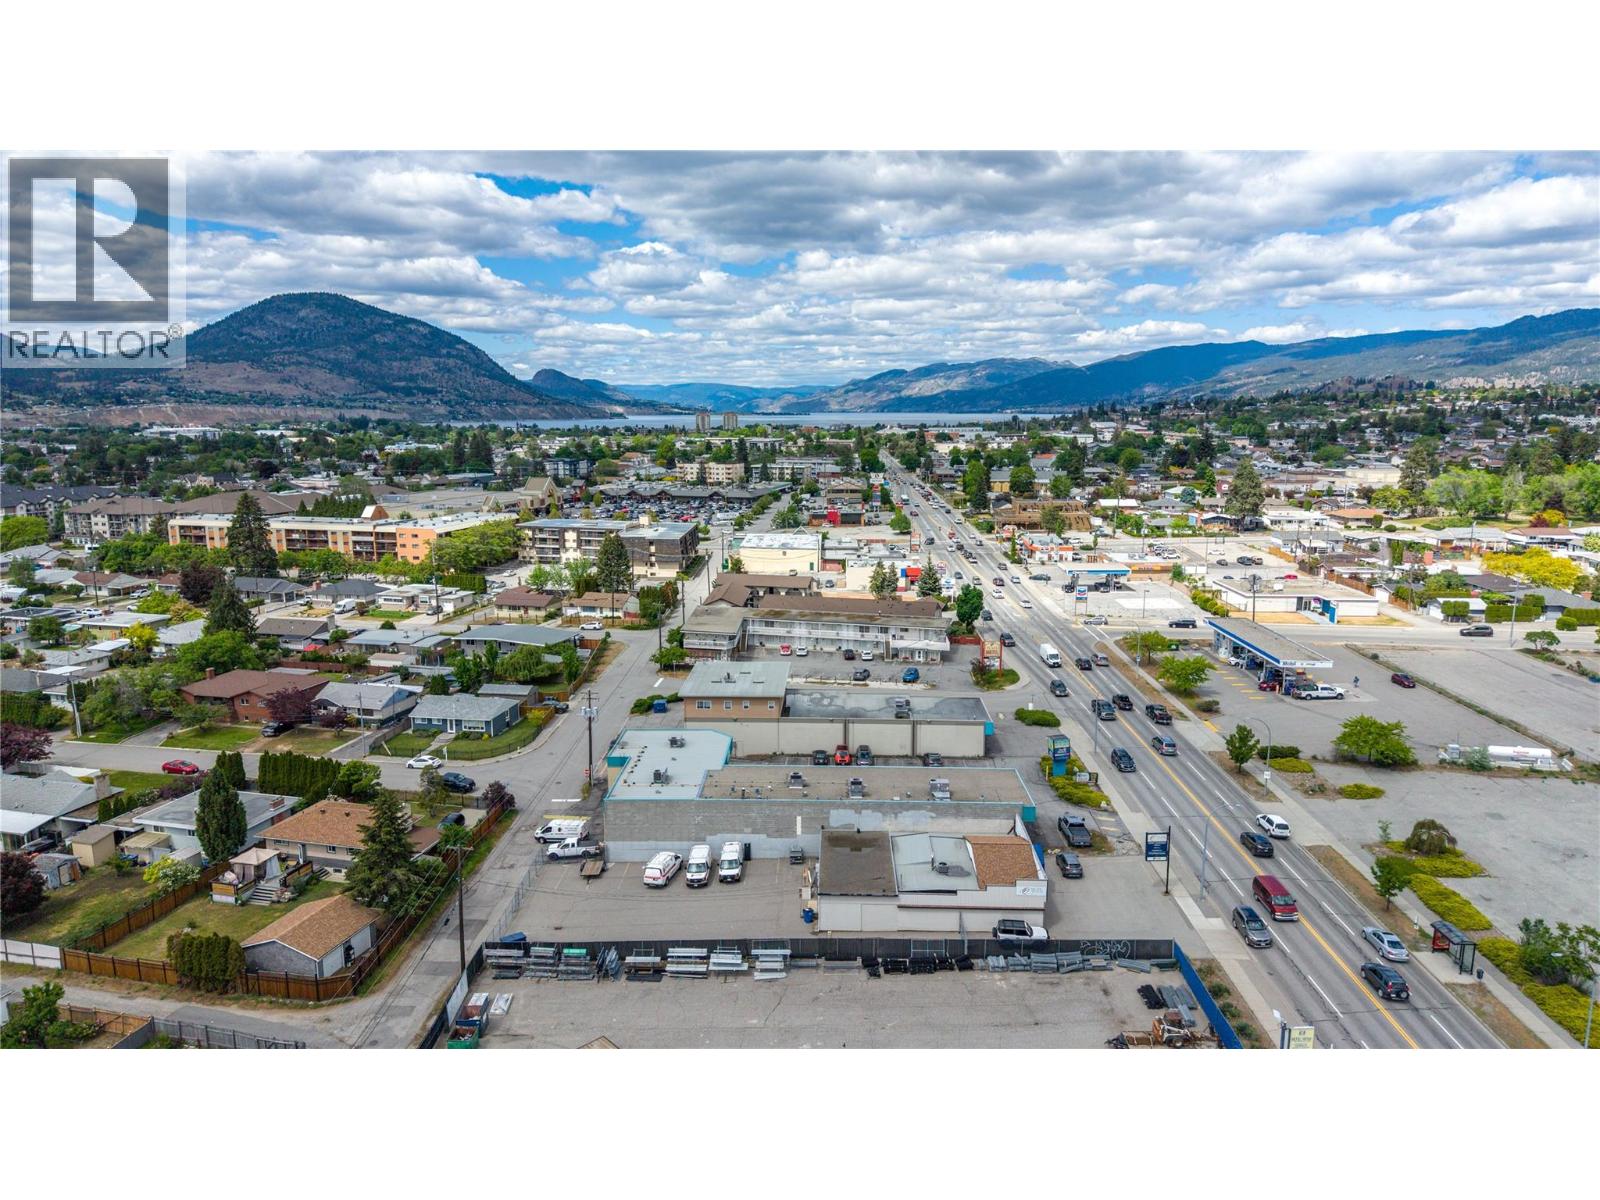
$4,790,000
1505 Main Street, Penticton
Listed by: Stilhavn Real Estate Services
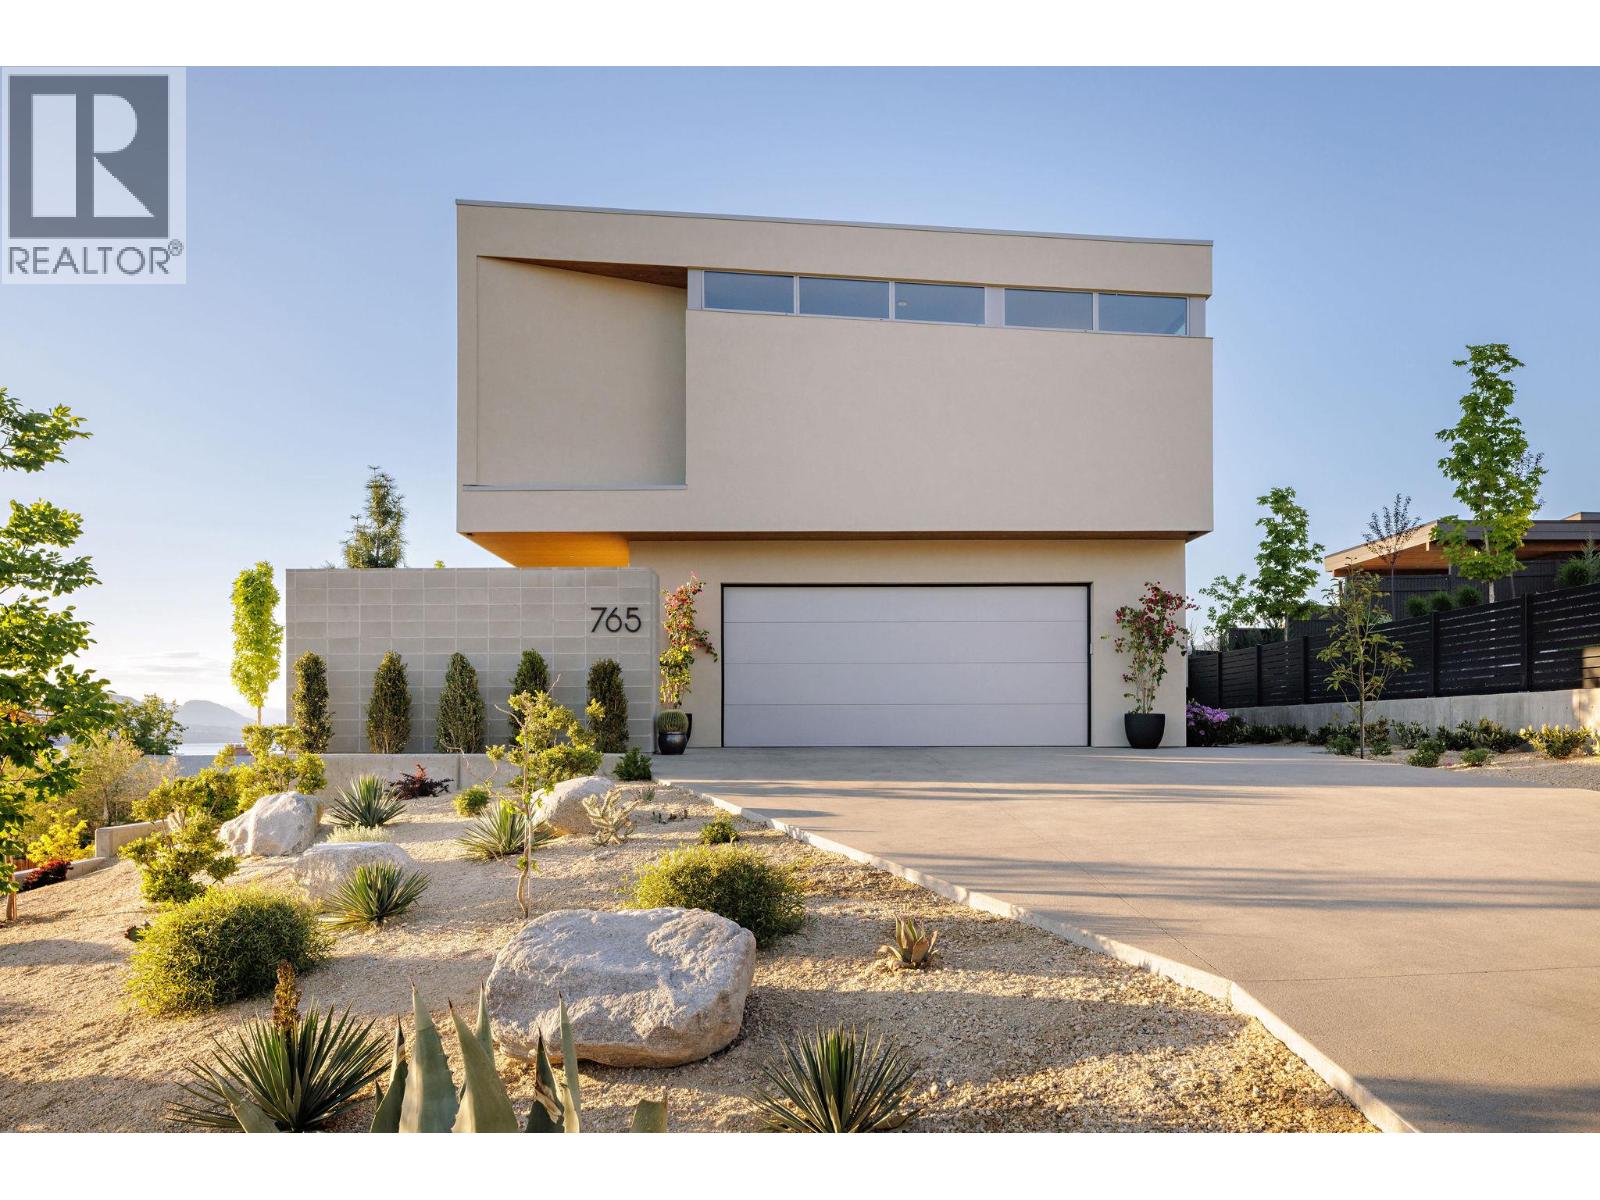
$4,250,000
765 Westminster Avenue, Penticton
Listed by: Engel & Volkers South Okanagan
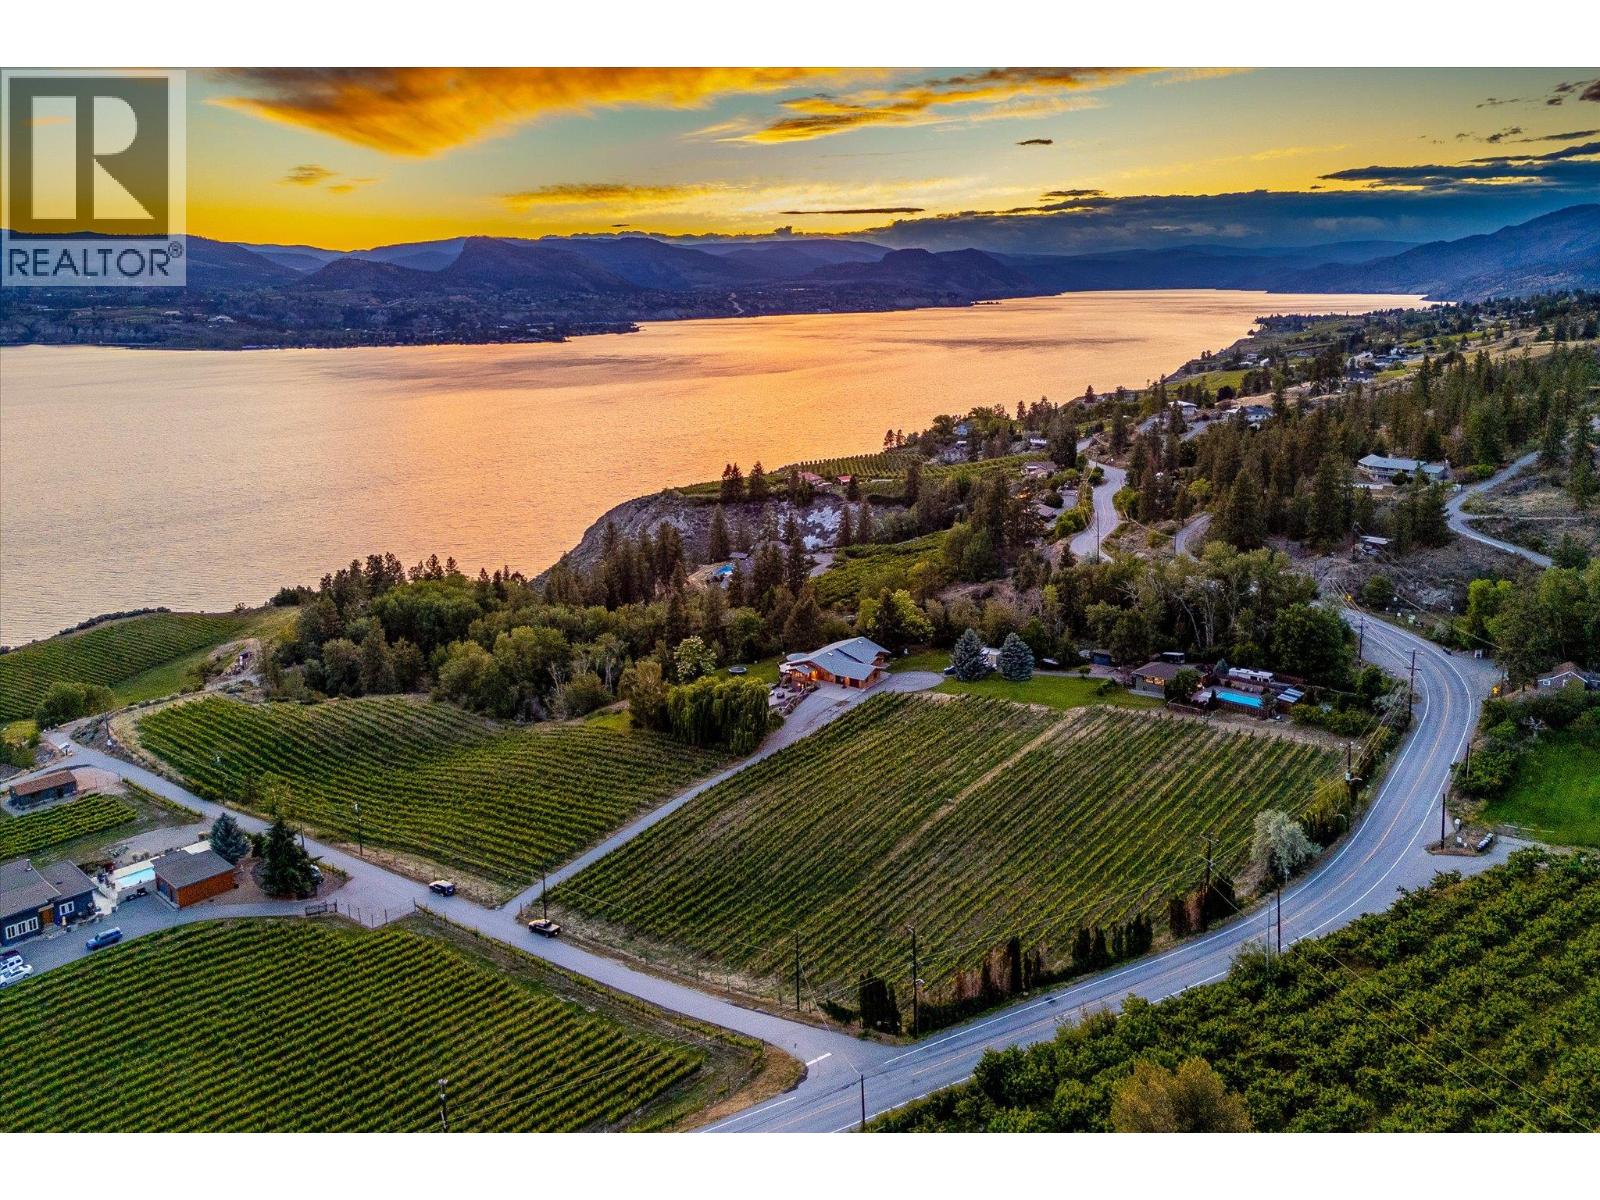
$4,850,000
1055 Pearson Road, Penticton
Listed by: Sotheby's International Realty Canada
MLS®, REALTOR®, and the associated logos are trademarks of The Canadian Real Estate Association (CREA) and identify the quality of services provided by real estate professionals who are members of CREA. Listing data is provided under copyright by CREA's Data Distribution Facility and is deemed reliable but is not guaranteed accurate by CREA or FlatKey Realty Ltd.
This website and its contents are not intended to solicit buyers or sellers currently under contract with another real estate brokerage.