$1,250,000
7384 Cahilty Crescent, Kamloops V0E5N0
4 Beds
5.0 Bath
3,660 Sq Ft
Built 2015
Detached
Listed by: eXp Realty (Kamloops).

A clearer picture before you buy
Unlock listing timeline & local insights
See how long this home has been listed and explore local market insights.
Description
There are homes that check boxes, & then there are homes that capture your heart the moment you walk through the door. Backing onto Crown land with sweeping mountain & valley views, this exceptional residence offers the rare combination of modern luxury, timeless character, & true turn-key living. Imagine gathering with family beneath soaring 20-foot ceilings as golden evening light pours through the windows, illuminating the open-concept living space. The warmth of the wood-burning fireplace, framed by a handcrafted barnwood mantle, perfectly complements the showpiece butcher block island at the heart of a baker's dream kitchen, complete with a gas range, a wall oven, & walk-in pantry. Thoughtfully designed for everyday living & unforgettable hosting, the home features 4 spacious bedrooms, including 2 retreats with their own en-suites & personal decks where morning coffee is enjoyed alongside breathtaking mountain views. Upstairs, the spa-inspired bathroom invites relaxation with a freestanding soaker tub overlooking the backyard and cedar barrel sauna, creating a private sanctuary you'll never want to leave. The walk-out lower level offers incredible flexibility with 4th bedroom, ensuite, large recreation space, storage, & 5th bathroom—ideal for a future suite, guests, or multigenerational living. Previously operated as a successful B&B, the property also presents exciting income potential. Outside, beautifully landscaped grounds provide serenity & connection to nature. (id:66934)
Location
Approximate location supplied by the listing data provider.
Features
View: Mountain view, Valley view
Structure: House
Annual Taxes: $4,922
Lot Size: 1.4
Property Details
| Property Type | Detached |
|---|---|
| Sub Type | Single Family |
| Bedrooms | 4 |
| Bathrooms | 5.0 |
| Living Area | 3,660 sq ft |
| Lot Size | 1 sq ft |
| Year Built | 2015 |
| Stories | 3.0 |
| Listing ID | 10390371 |
Similar Listings You May Like
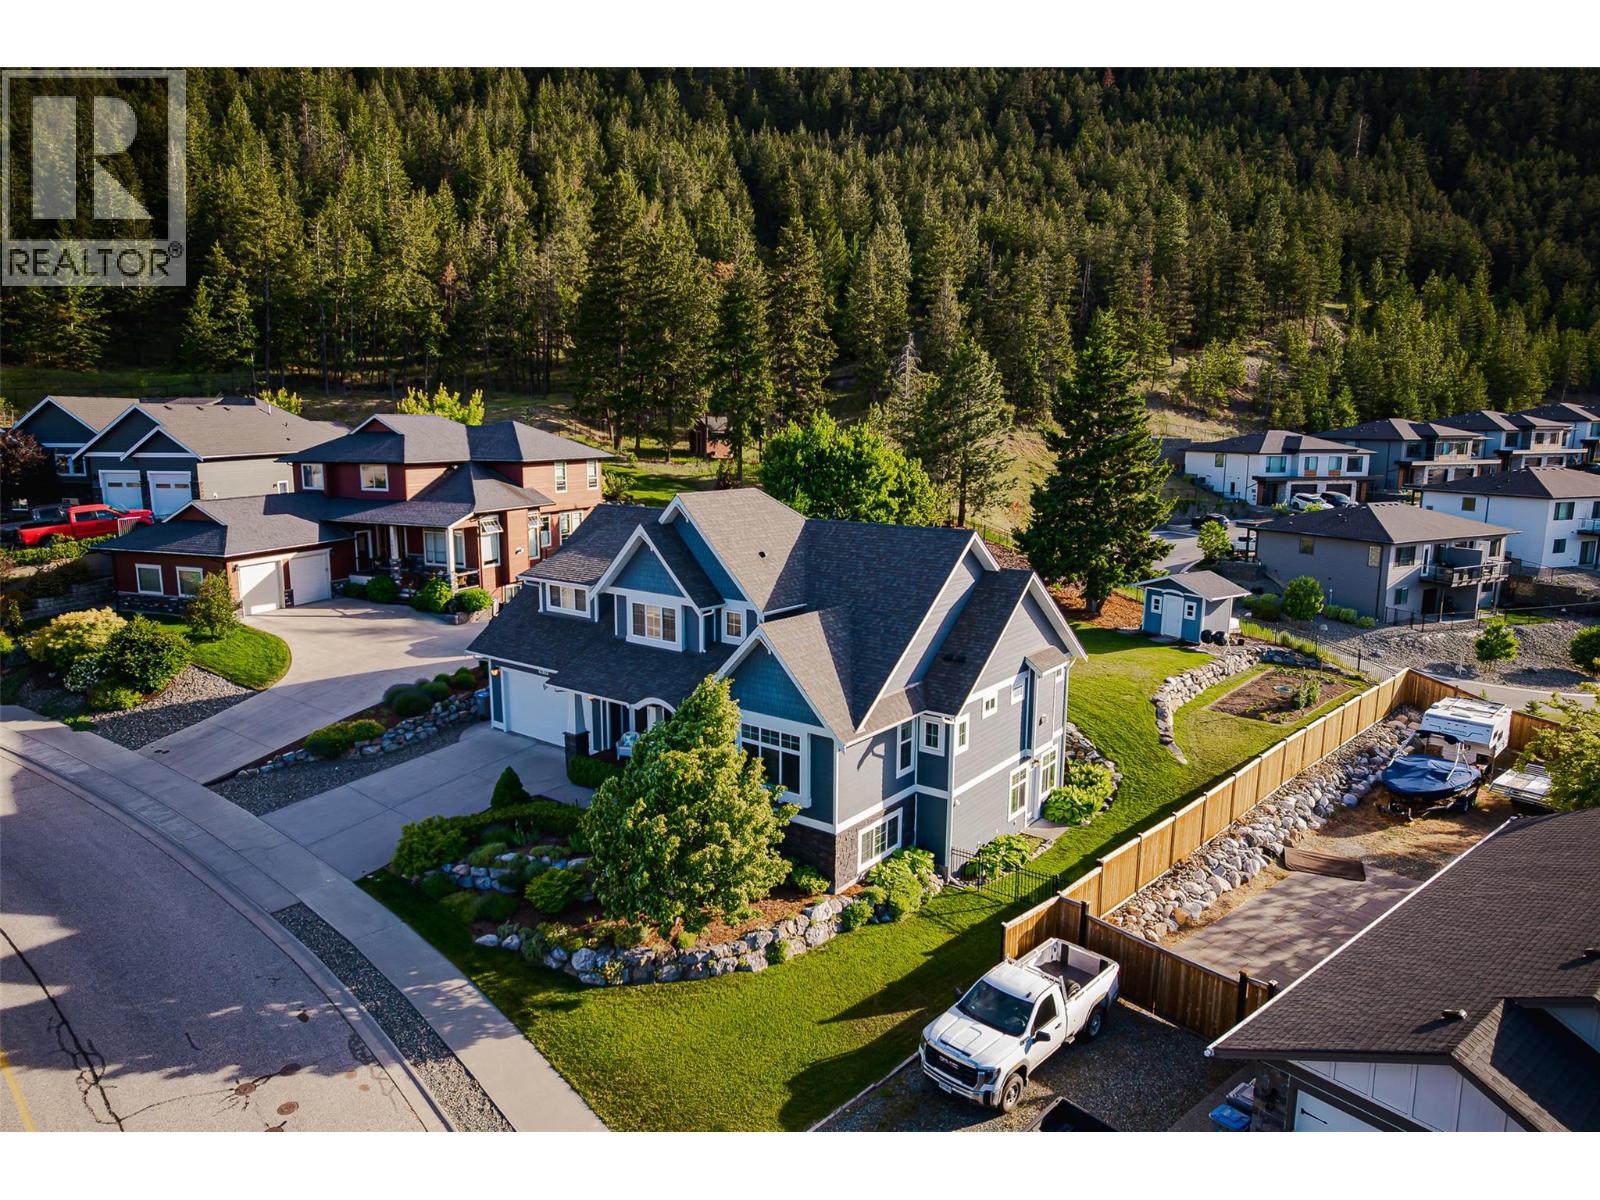
$1,359,000
1619 Cheakamus Drive, Kamloops
Listed by: Royal LePage Westwin Realty

$1,199,000
420 Gleneagles Drive, Kamloops
Listed by: REMAX Kamloops
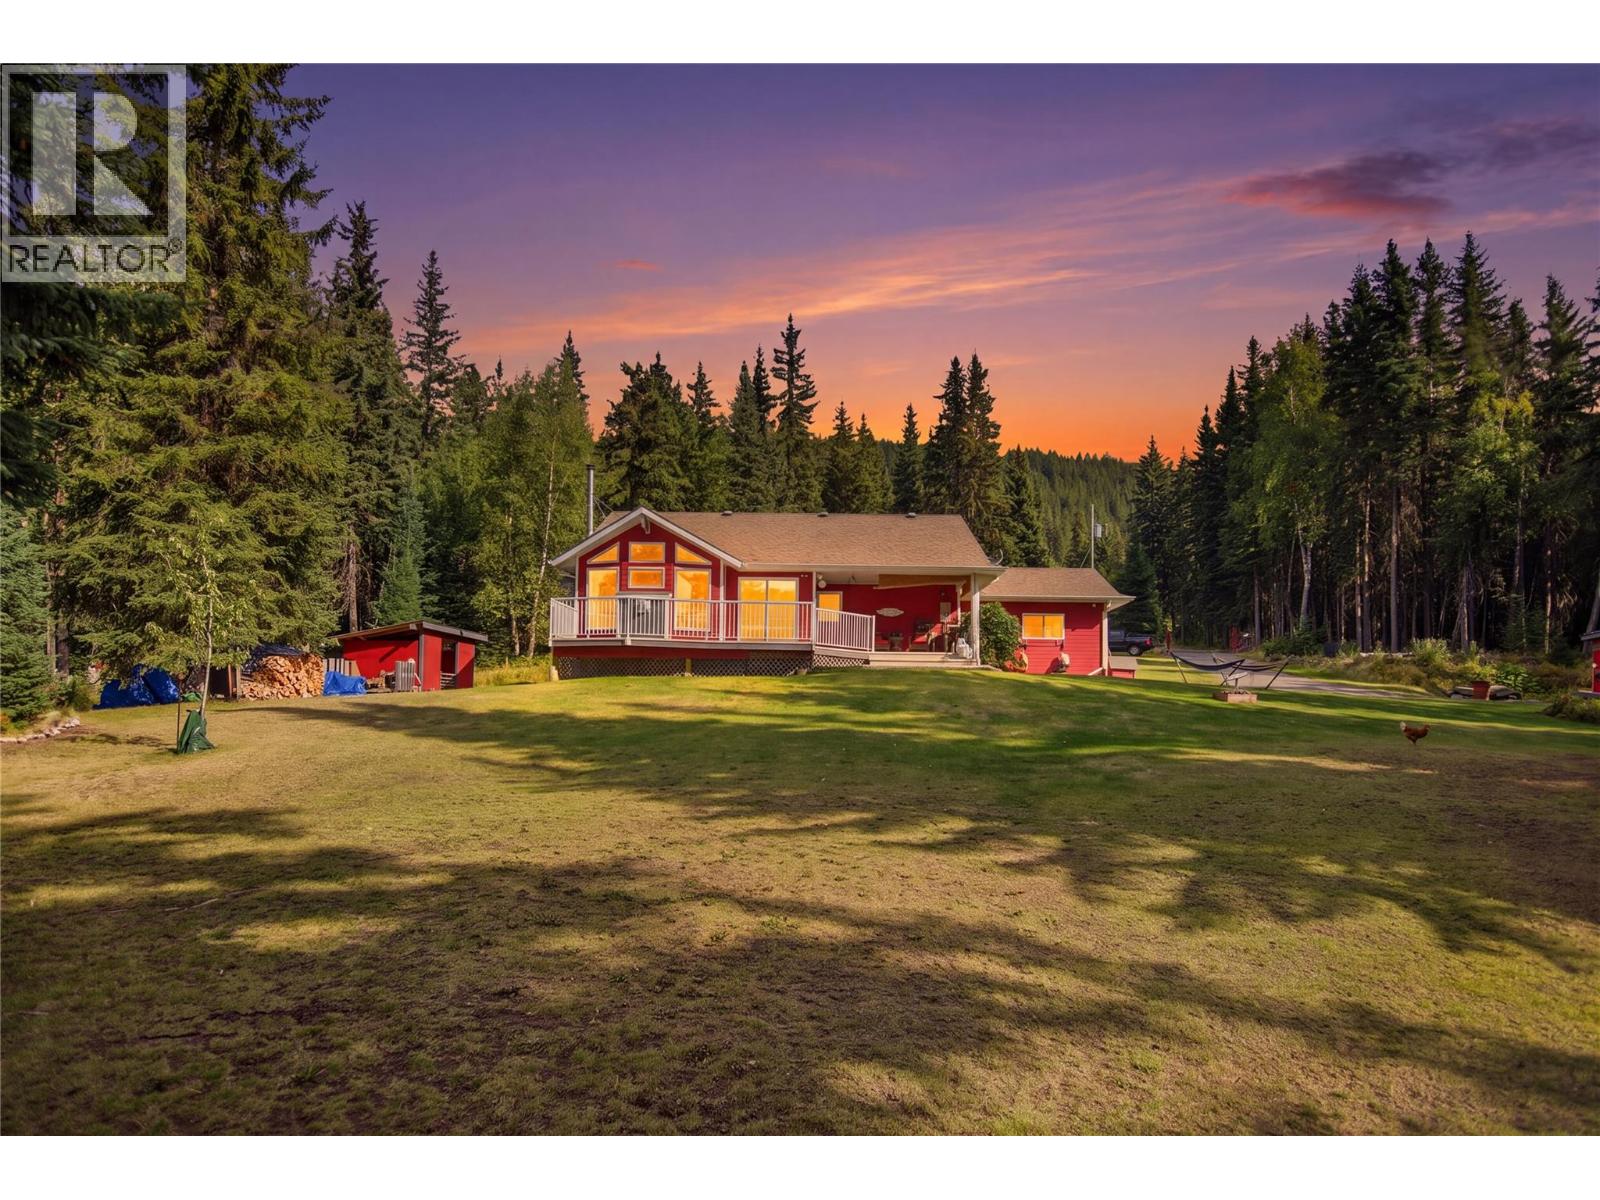
$1,299,900
9201 Finlay Road, Kamloops
Listed by: Stonehaus Realty Corp
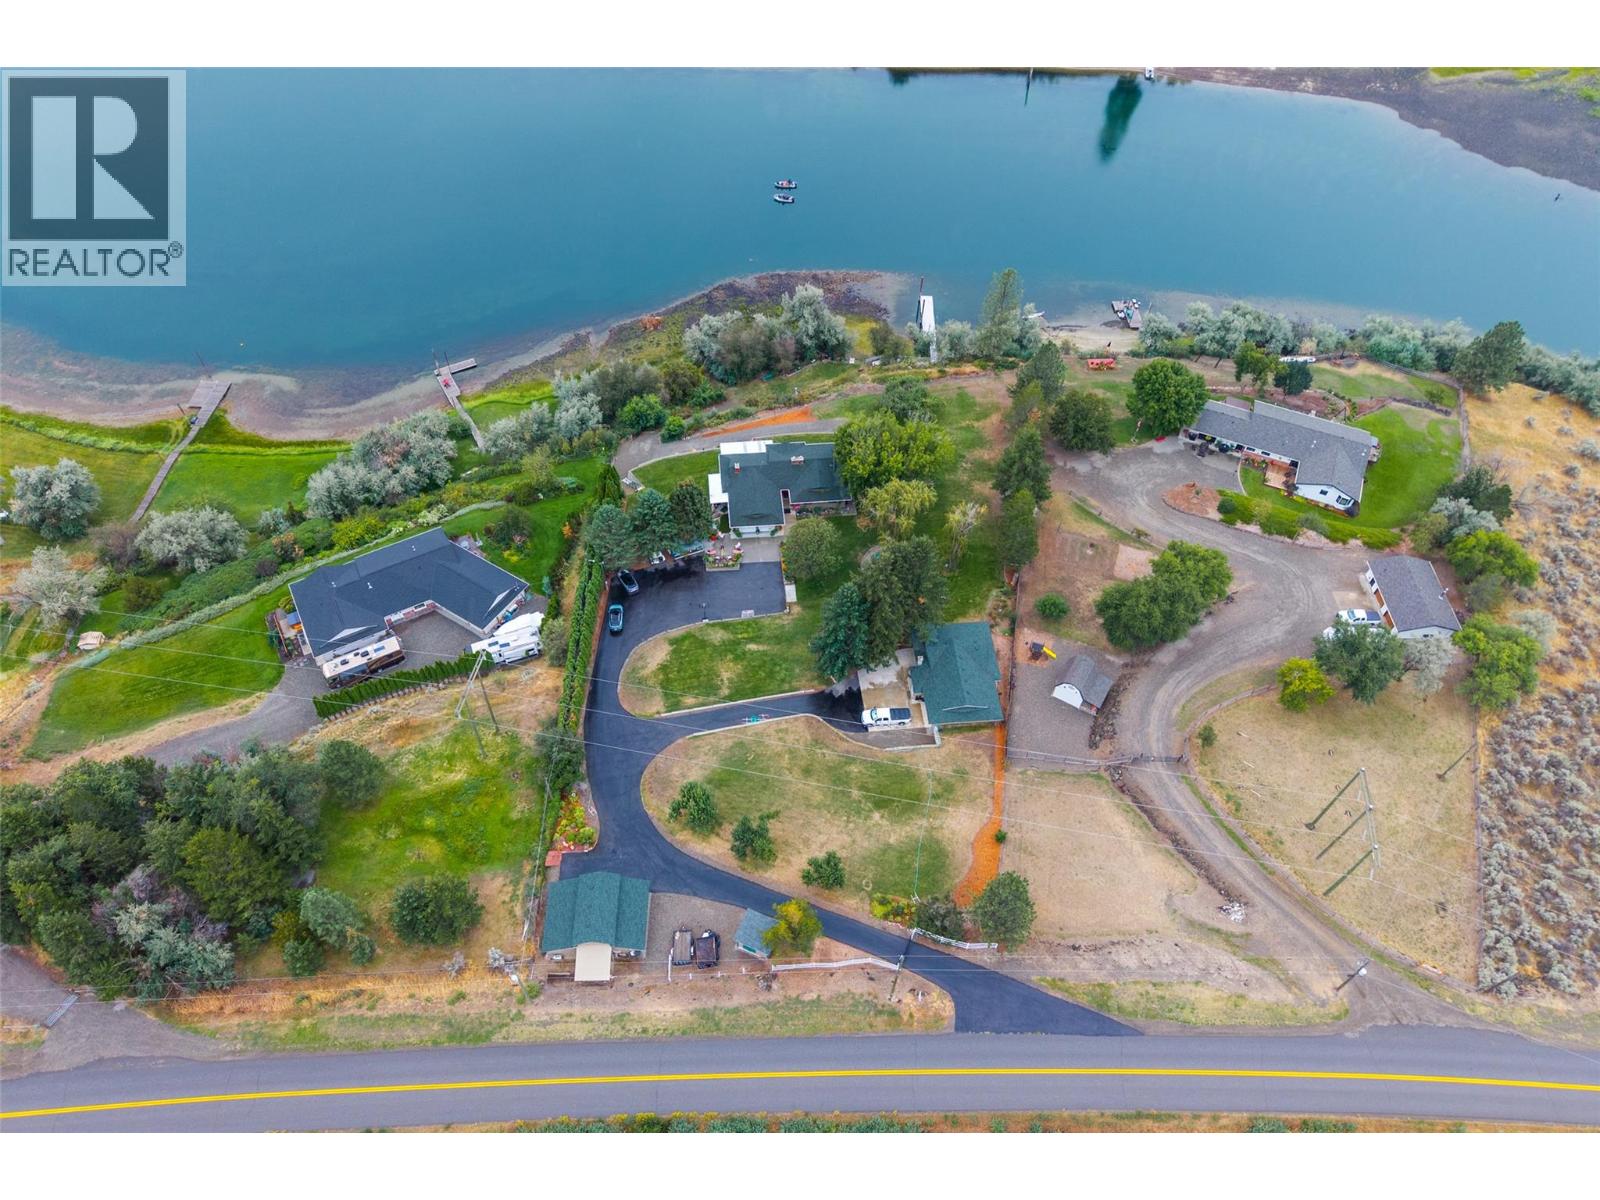
$1,490,000
3892 Shuswap Road, Kamloops
Listed by: REMAX Kamloops
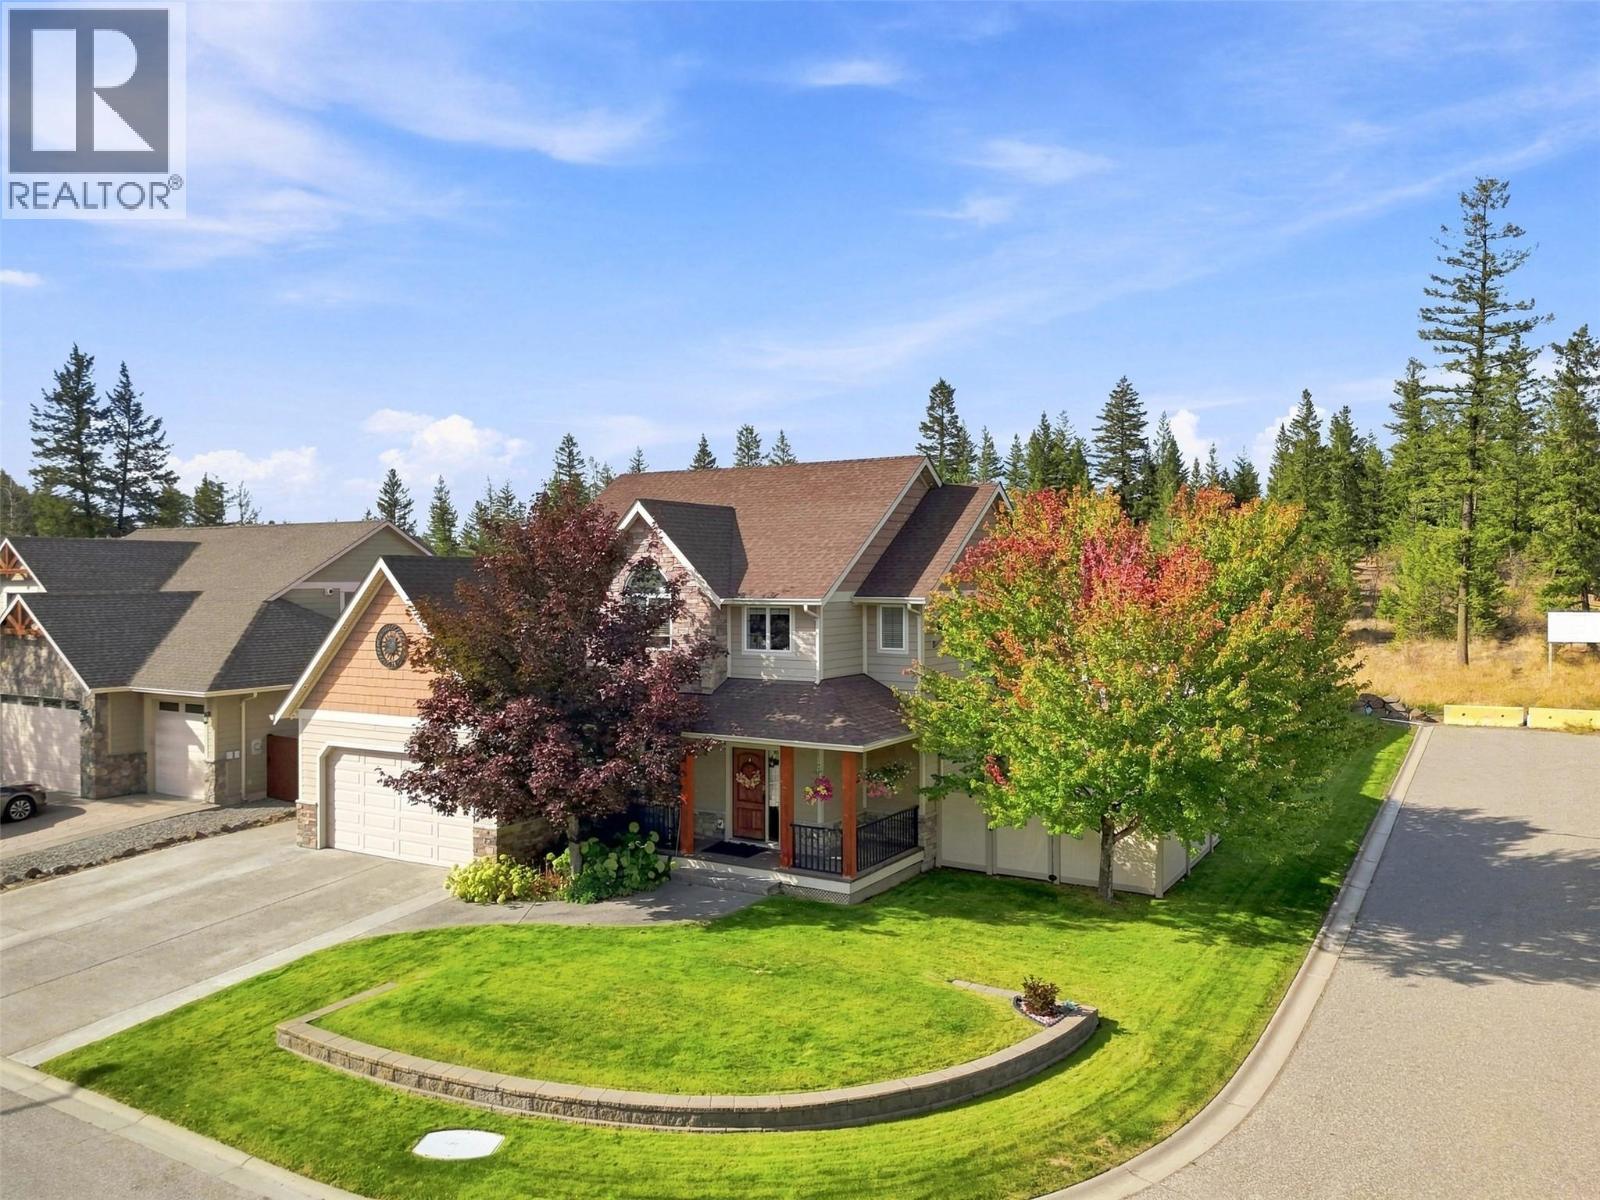
$1,299,900
2010 Pinegrass Court, Kamloops
Listed by: eXp Realty (Kamloops)
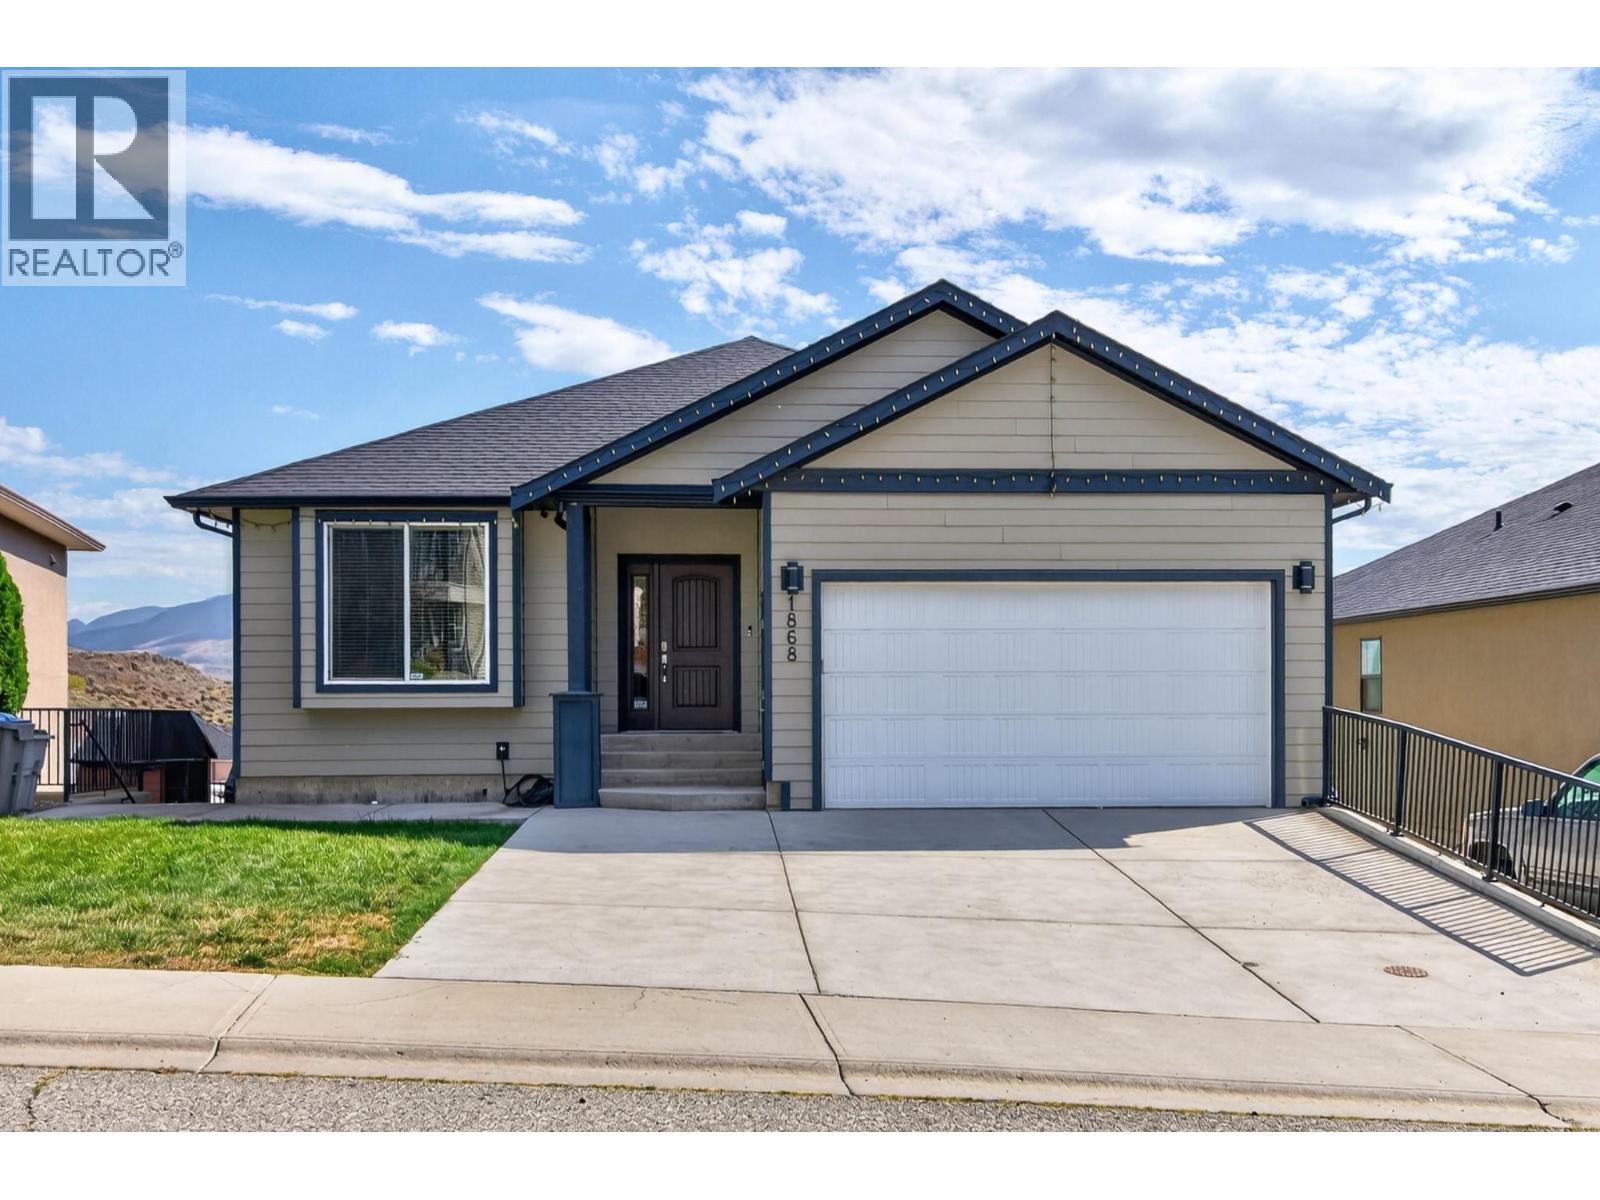
$1,049,000
1868 Grouse Court, Kamloops
Listed by: Century 21 Assurance Realty Ltd
MLS®, REALTOR®, and the associated logos are trademarks of The Canadian Real Estate Association (CREA) and identify the quality of services provided by real estate professionals who are members of CREA. Listing data is provided under copyright by CREA's Data Distribution Facility and is deemed reliable but is not guaranteed accurate by CREA or FlatKey Realty Ltd.
This website and its contents are not intended to solicit buyers or sellers currently under contract with another real estate brokerage.