$675,000
#28, 2161 Upper Sundance Drive, West Kelowna V4T3M9
2 Beds
2.0 Bath
1,469 Sq Ft
Built 2018
Townhouse
Listed by: Sutton Centre Realty.

A clearer picture before you buy
Unlock listing timeline & local insights
See how long this home has been listed and explore local market insights.
Description
“ONE LEVEL” Second floor Corner Townhome -Upscale Living at it's BEST and No Stairs ! Truly exceptional craftmanship throughout this home . Offering a gourmet kitchen with tons of cabinets and work space for entertaining. Quartz counters throughout , massive island, soft close cabinetry, pendant lighting, 5 burner gas range, upscale stainless appliances, B/I microwave, 9’ ceilings, huge windows, wide plank white oak floors, and FRESHLY painted ! This floor plan is so open and spacious , 2 large Bedrooms 2 Baths plus an extra large den . The great room plus dining room area feature a beautiful rock gas fireplace , recessed ceiling and big picture windows to enjoy the natural lighting and mountain views. Huge covered deck has 2 ceiling heat lamps a gas outlet for your BBq and lots of storage space in the outdoor storage/utility area. Primary suite is spacious and offers new carpeting, a large en-suite with double vanity, extra large shower, heated tile floors and a walk in closet. Attached garage has 1 covered parking stall plus one more stall outside and another separate large storage room. Easy access to the community garden and walking paths. Camber Heights is centrally located in the sought after Shannon Lake community within a few minutes drive to all amenities . Pet friendly allowing 2 Dogs or 2 Cats, or 1 Dog and 1 Cat. No vicious breeds, no size restrictions. (id:66934)
Location
Approximate location supplied by the listing data provider.
Features
View: Mountain view
Parking: Attached Garage
Parking Spaces: 2
Structure: Row / Townhouse
Strata Fee: $345
Annual Taxes: $3,396
Property Details
| Property Type | Townhouse |
|---|---|
| Sub Type | Single Family |
| Bedrooms | 2 |
| Bathrooms | 2.0 |
| Living Area | 1,469 sq ft |
| Year Built | 2018 |
| Stories | 1.0 |
| Parking | 2 spaces (1 garage) |
| Strata Fee | $345/month |
| Listing ID | 10390618 |
Similar Listings You May Like
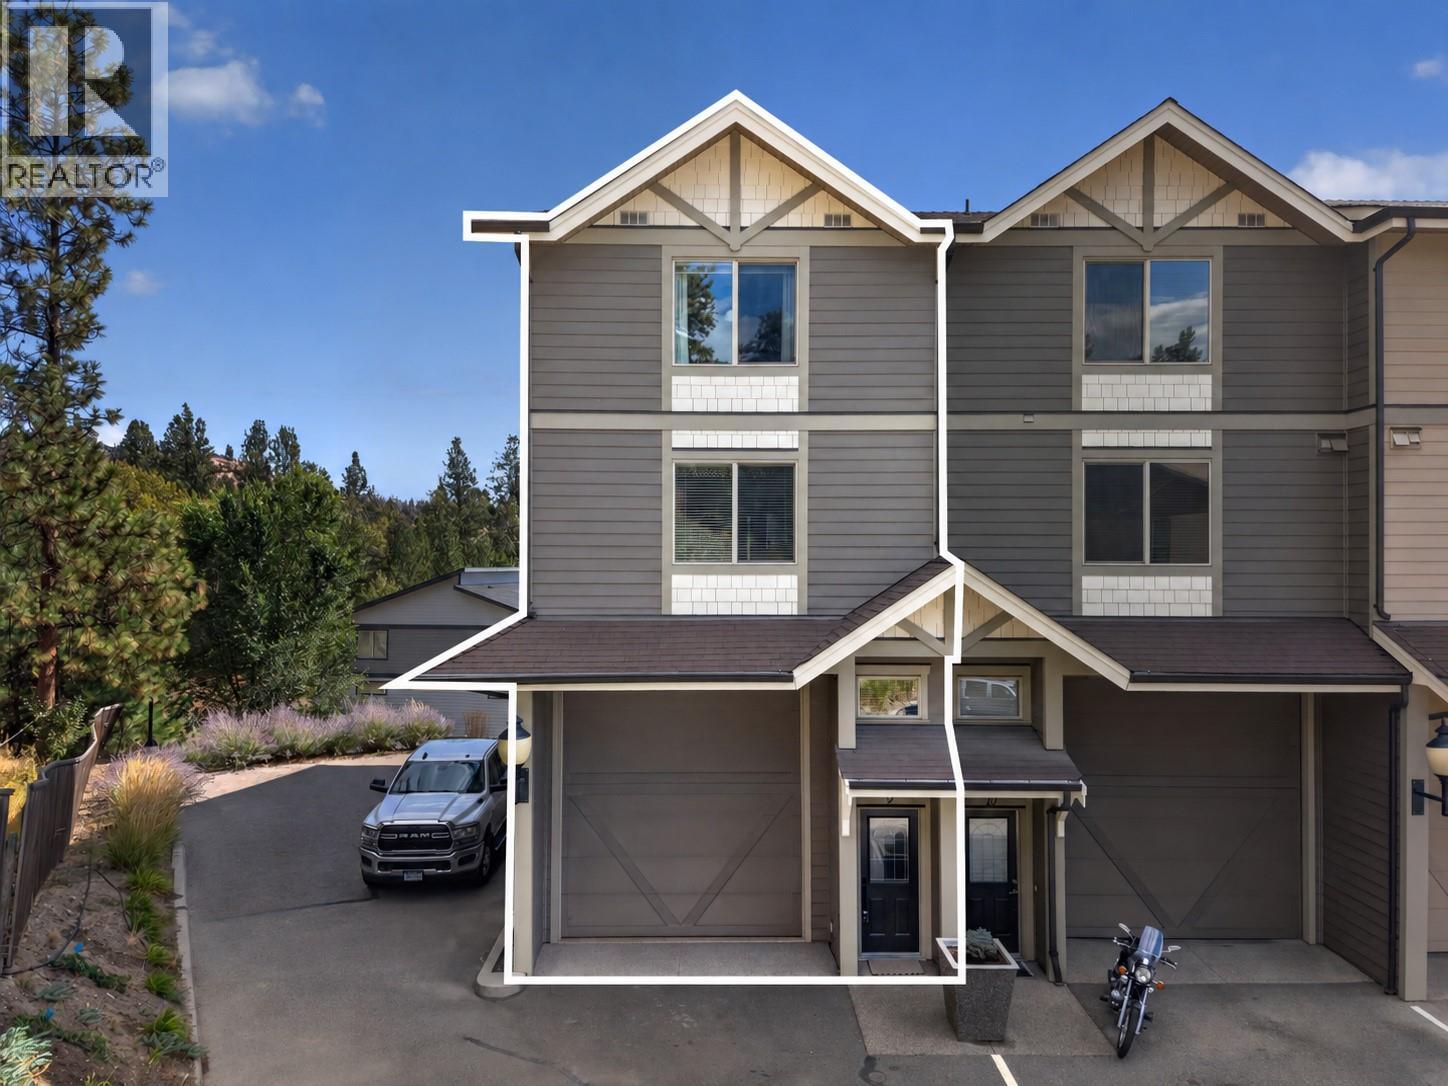
$650,000
#9, 3359 Cougar Road, West Kelowna
Listed by: Vantage West Realty Inc.
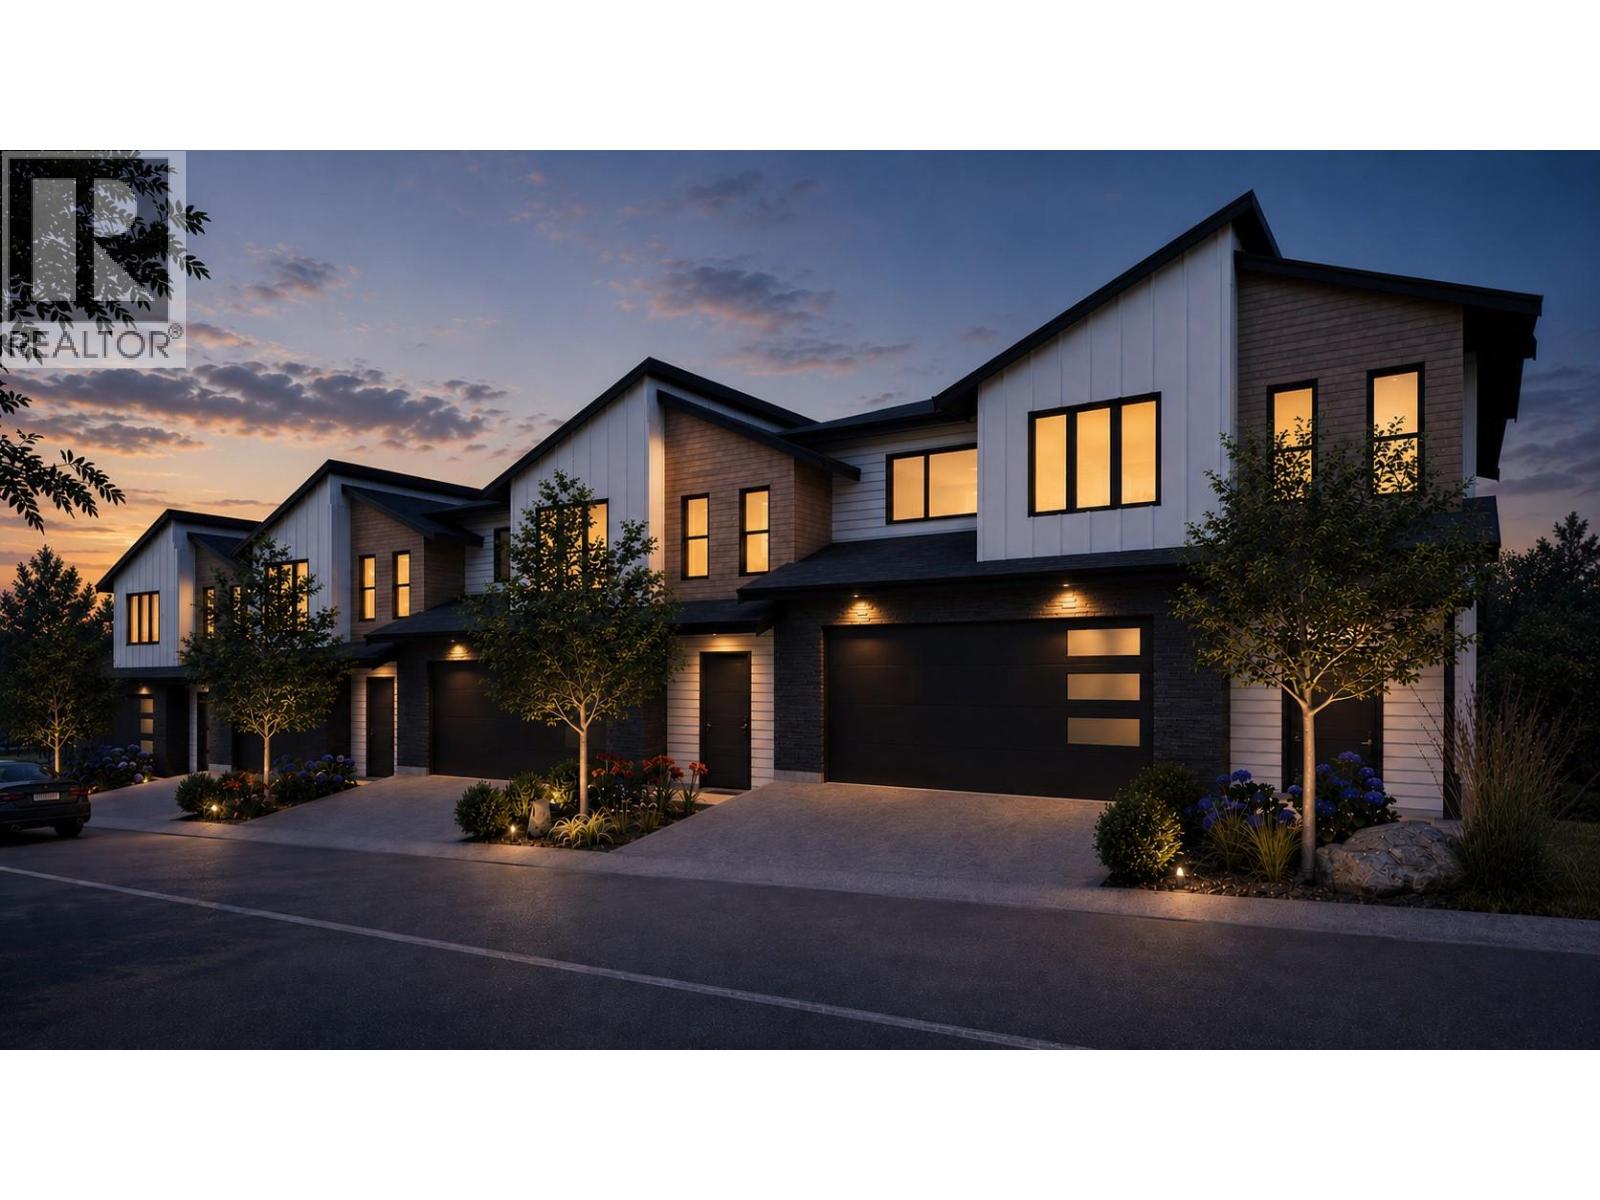
$799,999
#Prop SL 3, 2509 Paramount Peak Drive, West Kelowna
Listed by: Royal LePage Kelowna
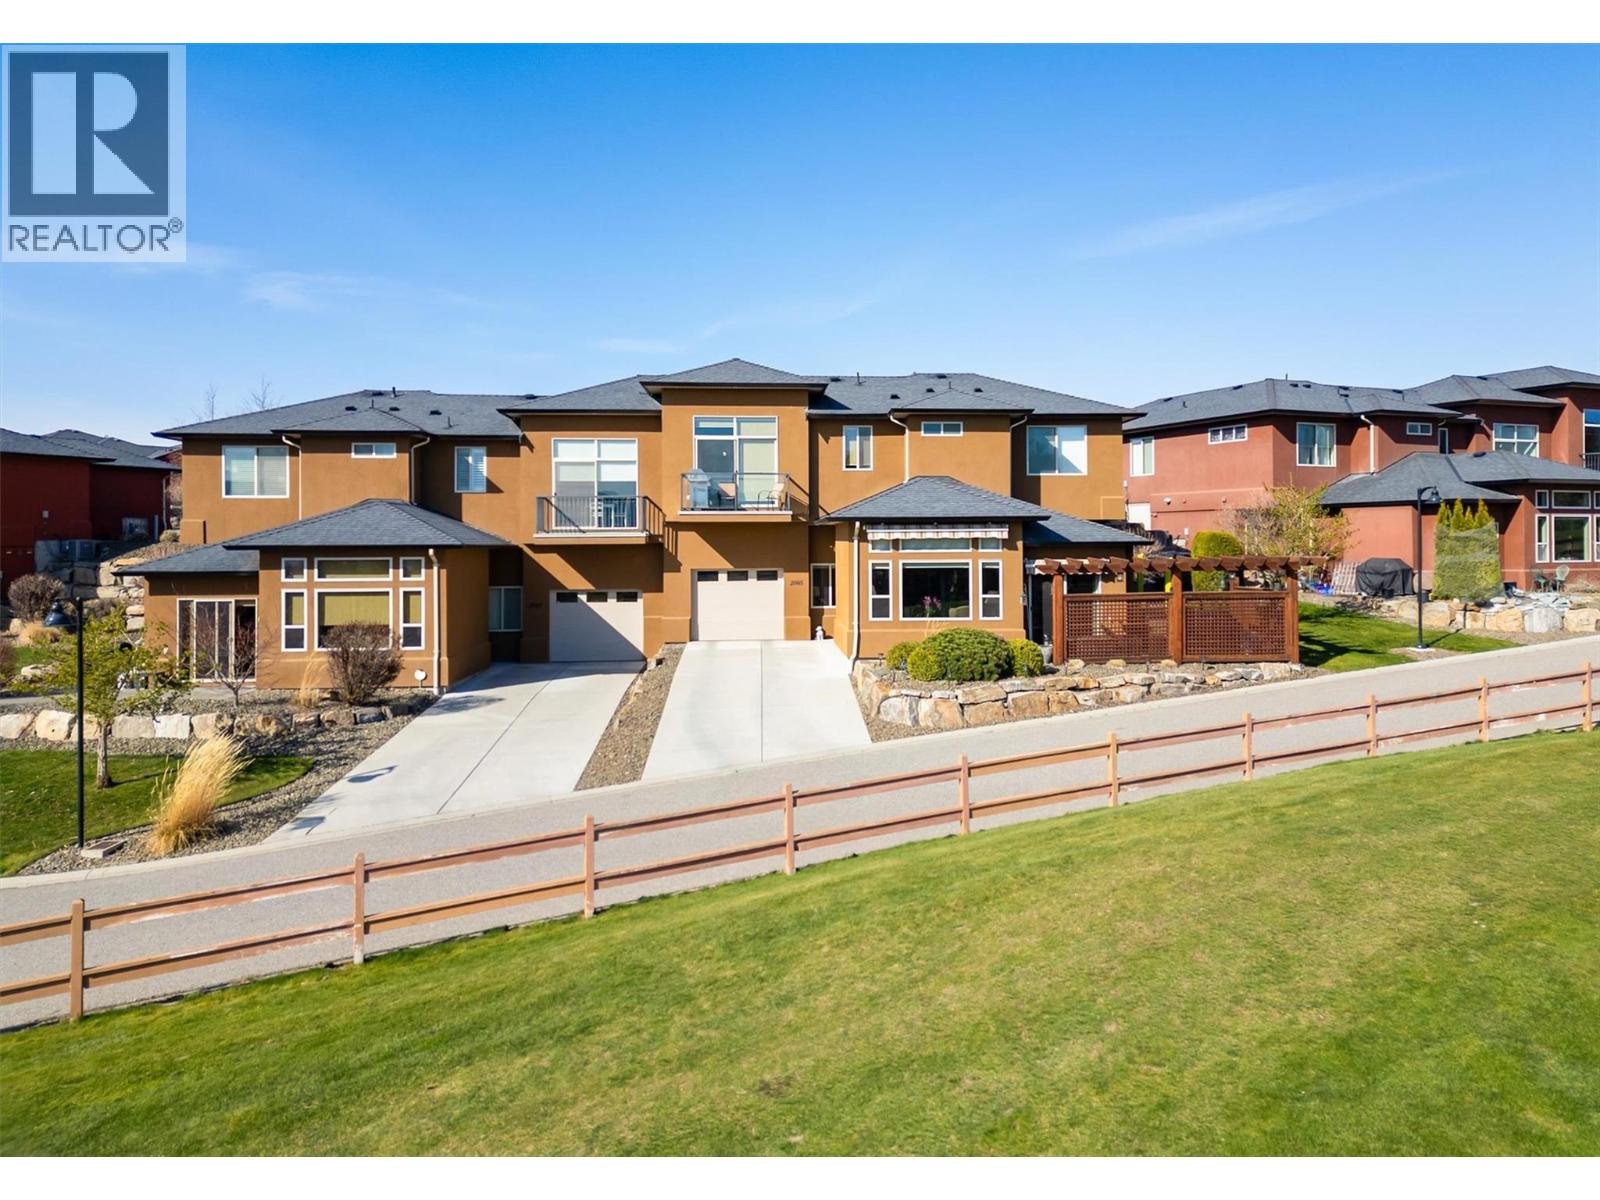
$550,000
2085 Candalera Lane, West Kelowna
Listed by: Royal LePage Kelowna
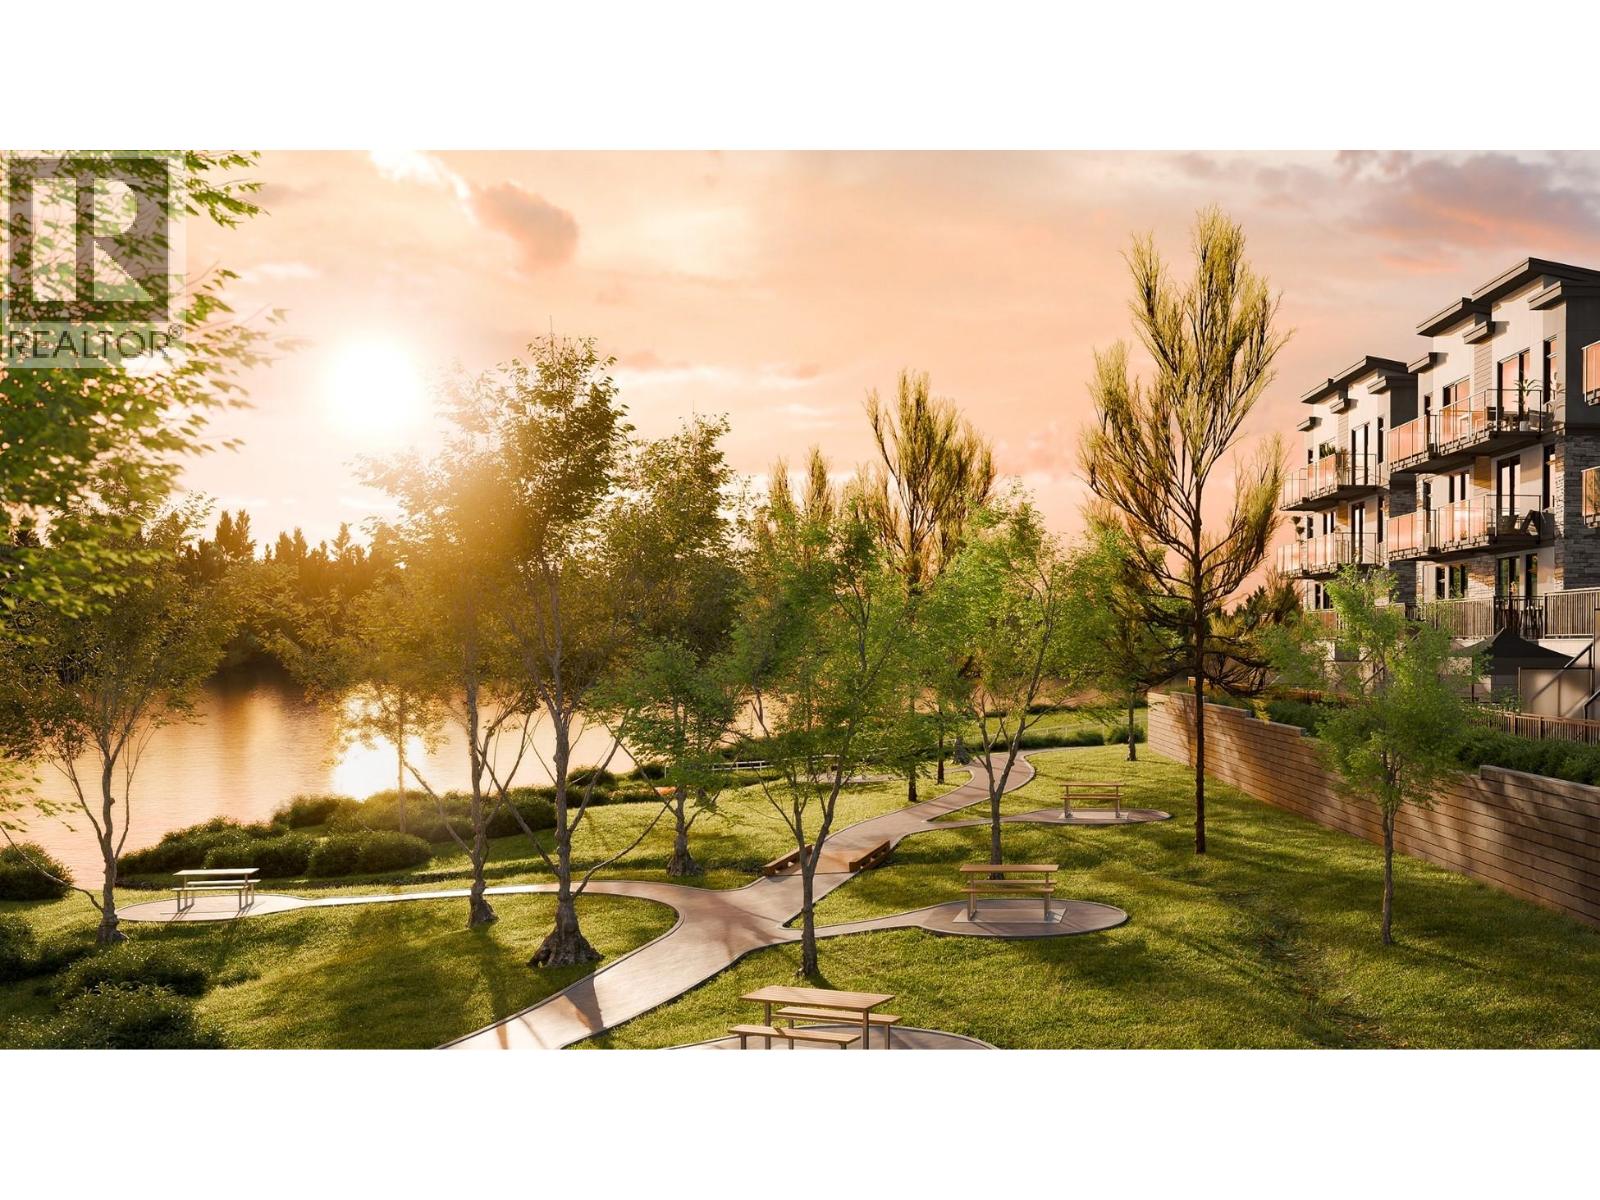
$689,900
#208, 2749 Shannon Lake Road, West Kelowna
Listed by: Coldwell Banker Executives Realty
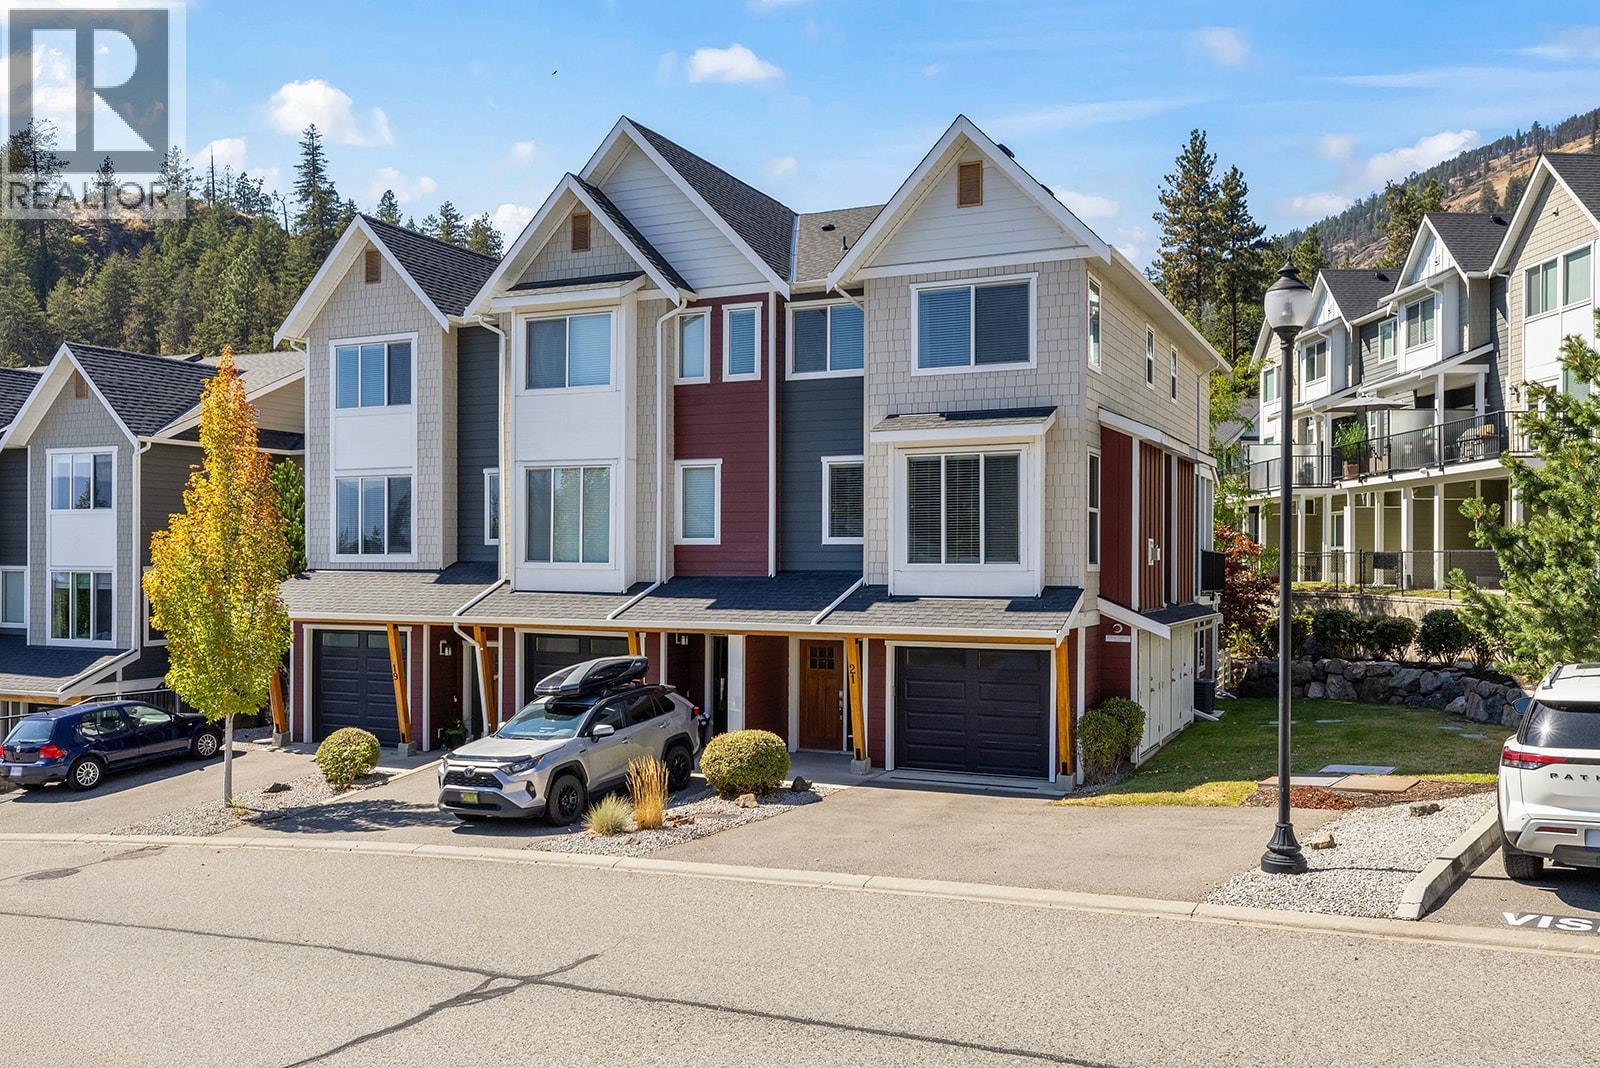
$699,900
#21, 2490 Tuscany Drive, West Kelowna
Listed by: REMAX Kelowna
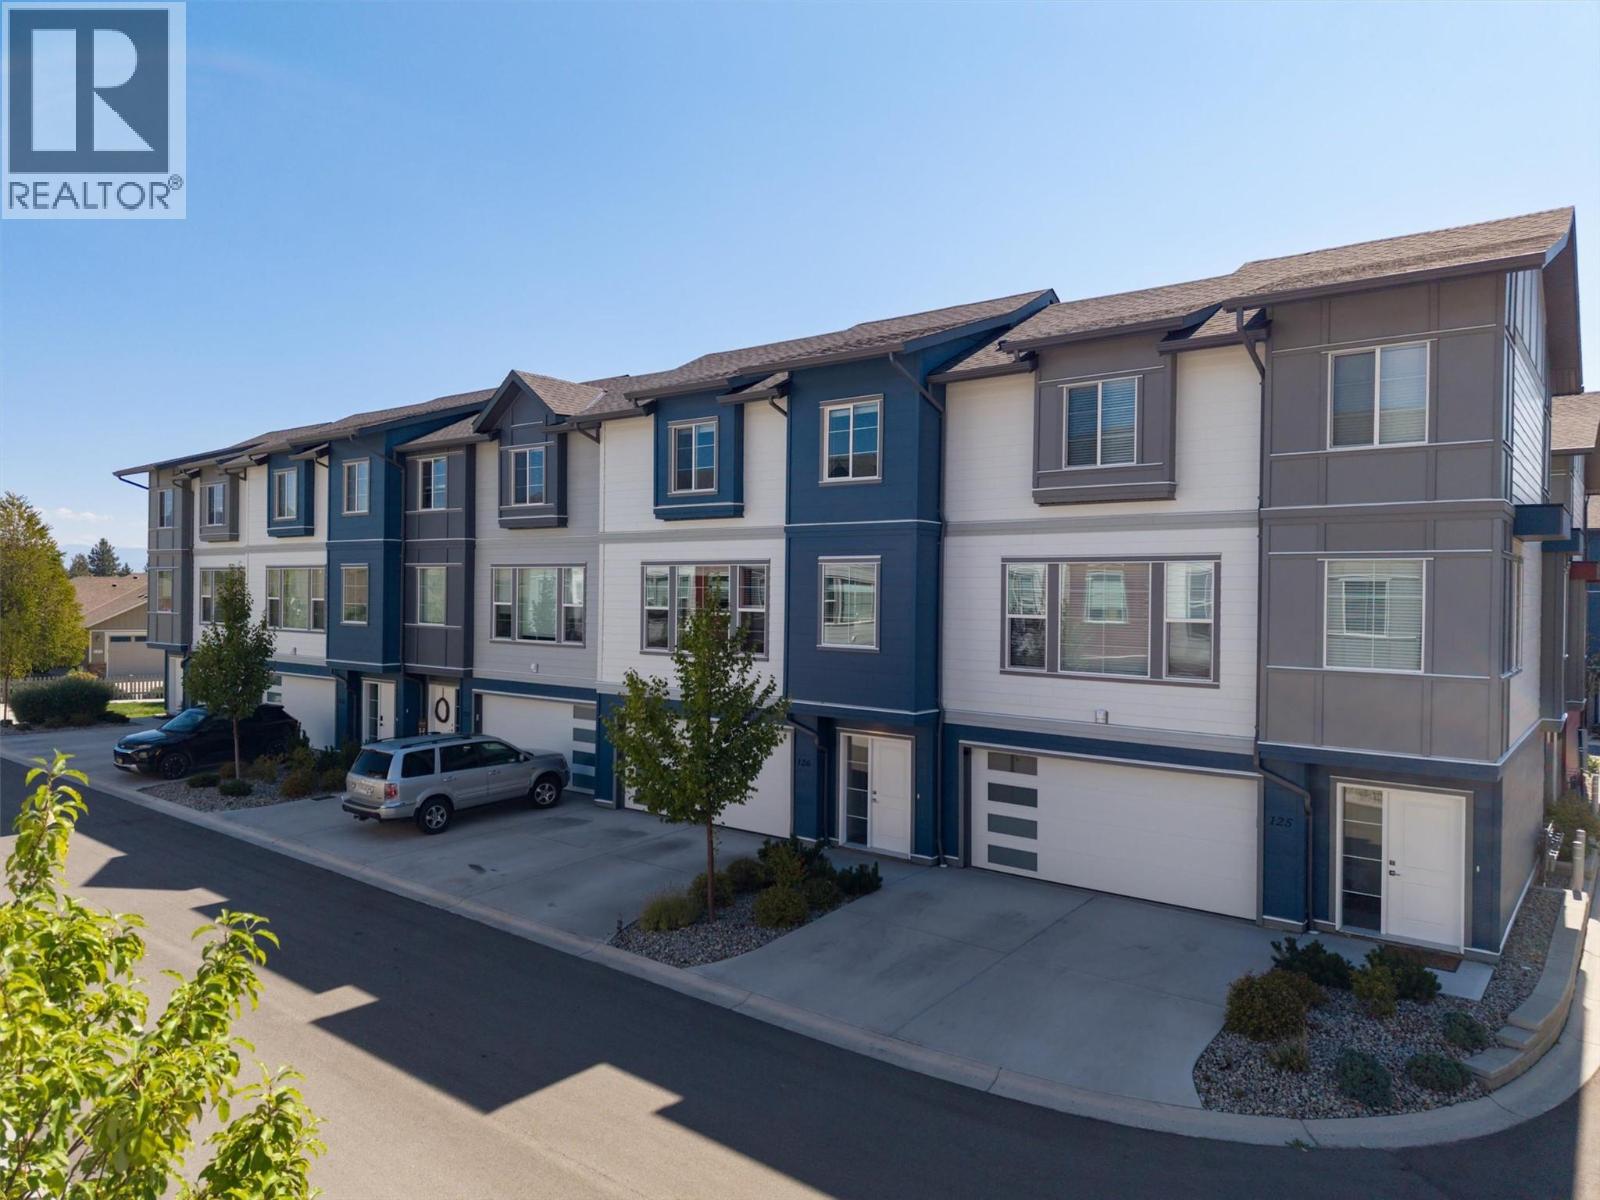
$609,995
#126, 4025 Gellatly Road, West Kelowna
Listed by: Royal LePage Kelowna
MLS®, REALTOR®, and the associated logos are trademarks of The Canadian Real Estate Association (CREA) and identify the quality of services provided by real estate professionals who are members of CREA. Listing data is provided under copyright by CREA's Data Distribution Facility and is deemed reliable but is not guaranteed accurate by CREA or FlatKey Realty Ltd.
This website and its contents are not intended to solicit buyers or sellers currently under contract with another real estate brokerage.