$749,900
4513 Cascade Drive, Vernon V1T8J7
4 Beds
3.0 Bath
2,185 Sq Ft
Built 1990
Detached
Listed by: Coldwell Banker Executives Realty.

A clearer picture before you buy
Unlock listing timeline & local insights
See how long this home has been listed and explore local market insights.
Description
Welcome to this well-maintained 4-bedroom, 3-bathroom home offering comfortable family living and beautiful views of the valley and Okanagan Lake. Step into the bright main level, where large windows fill the living room with natural light and perfectly frame the stunning scenery and lake view. The open-concept kitchen features a centre island, ample storage, and plenty of prep space, making it ideal for everyday living and entertaining. Just off the dining area, the spacious deck provides the perfect setting for outdoor dining, lounging, and gathering with family and friends while taking in the views. The primary bedroom serves as a private retreat, complete with a walk-in closet and renovated 3-piece ensuite. A second bedroom and updated full bathroom complete the main floor. Downstairs, the generous rec room is ready for movie nights, games, and family fun. Two additional bedrooms and another full bathroom provide plenty of space for family members or overnight guests. Outside, mature landscaping surrounds the home, creating a private and inviting setting. The backyard is easily accessible from the deck, offering space to relax, garden, or play. With its functional layout, stunning views, and room for the whole family, this home has everything you've been looking for. Don't miss your opportunity to make it yours! (id:66934)
Location
Approximate location supplied by the listing data provider.
Features
View: City view, Lake view, Mountain view, Valley view
Parking: Attached Garage
Parking Spaces: 2
Structure: House
Annual Taxes: $3,920
Lot Size: 0.14
Property Details
| Property Type | Detached |
|---|---|
| Sub Type | Single Family |
| Bedrooms | 4 |
| Bathrooms | 3.0 |
| Living Area | 2,185 sq ft |
| Lot Size | 0 sq ft |
| Year Built | 1990 |
| Stories | 2.0 |
| Parking | 2 spaces (1 garage) |
| Listing ID | 10390807 |
Similar Listings You May Like
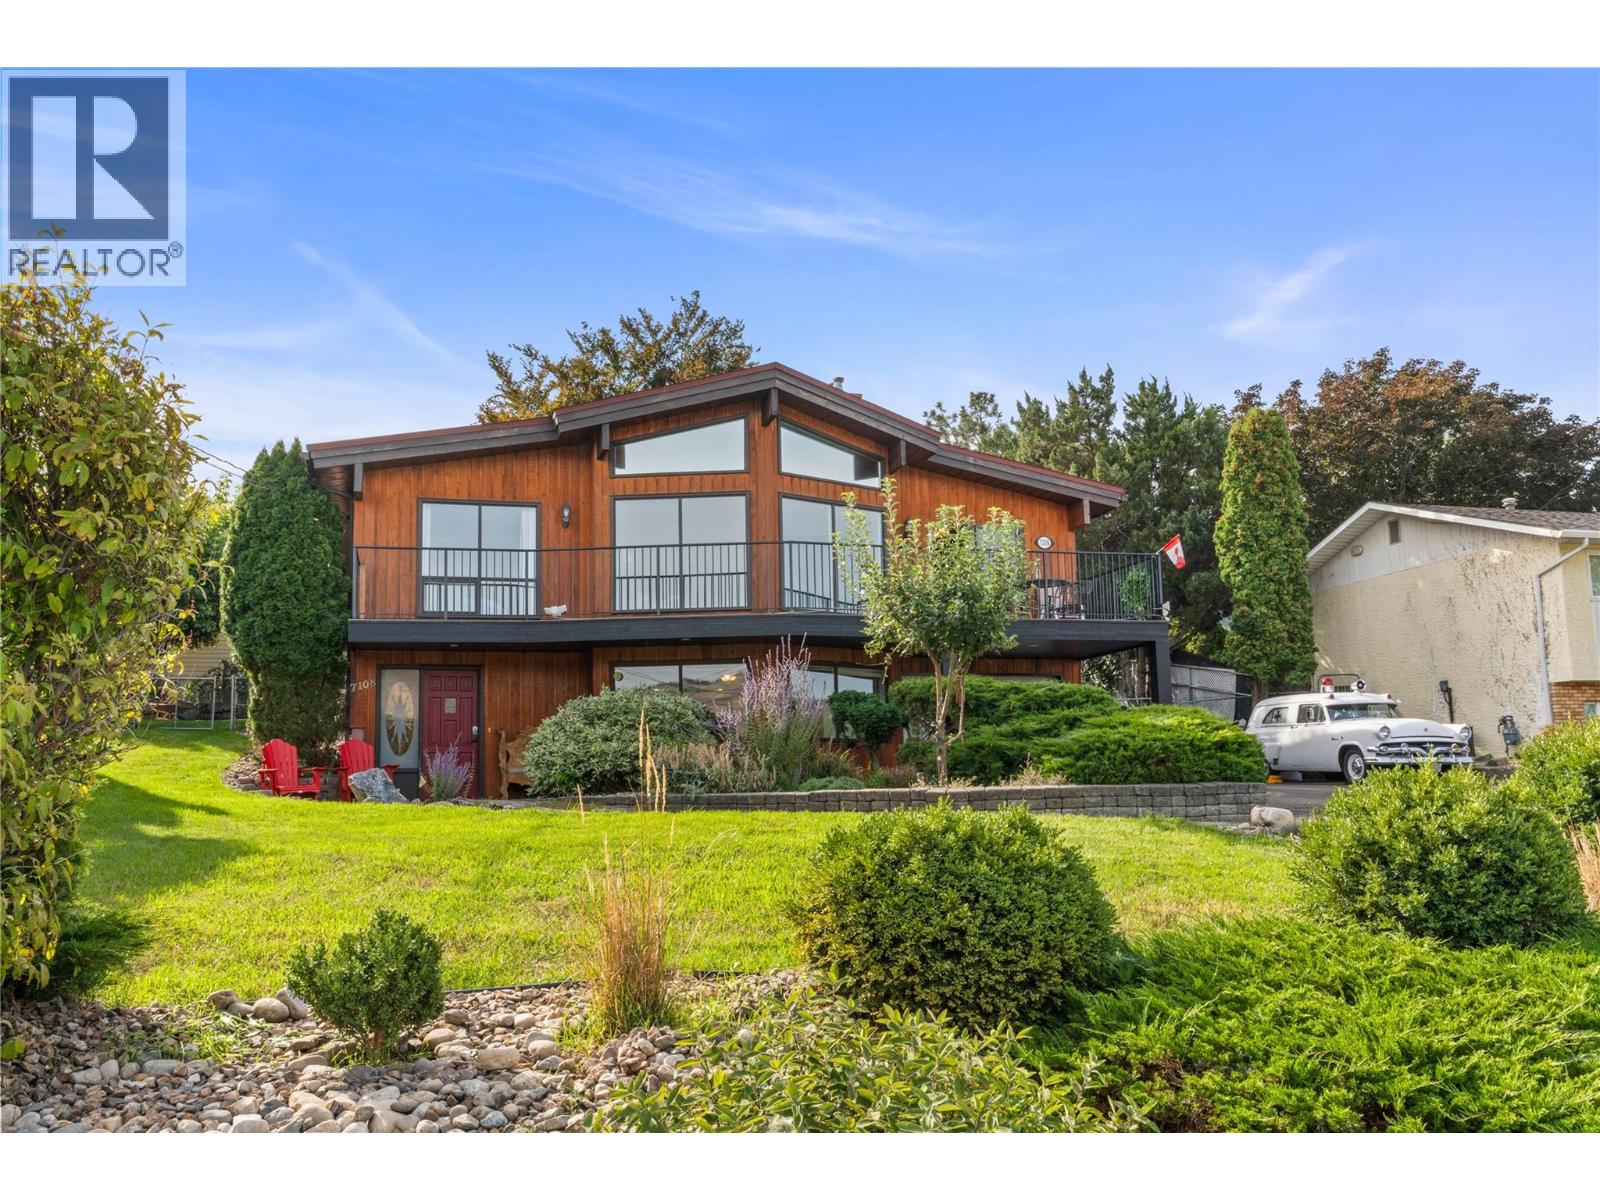
$774,900
7108 Longacre Drive, Vernon
Listed by: RE/MAX Vernon Salt Fowler

$625,000
#7, 4909 27 Avenue, Vernon
Listed by: RE/MAX Vernon
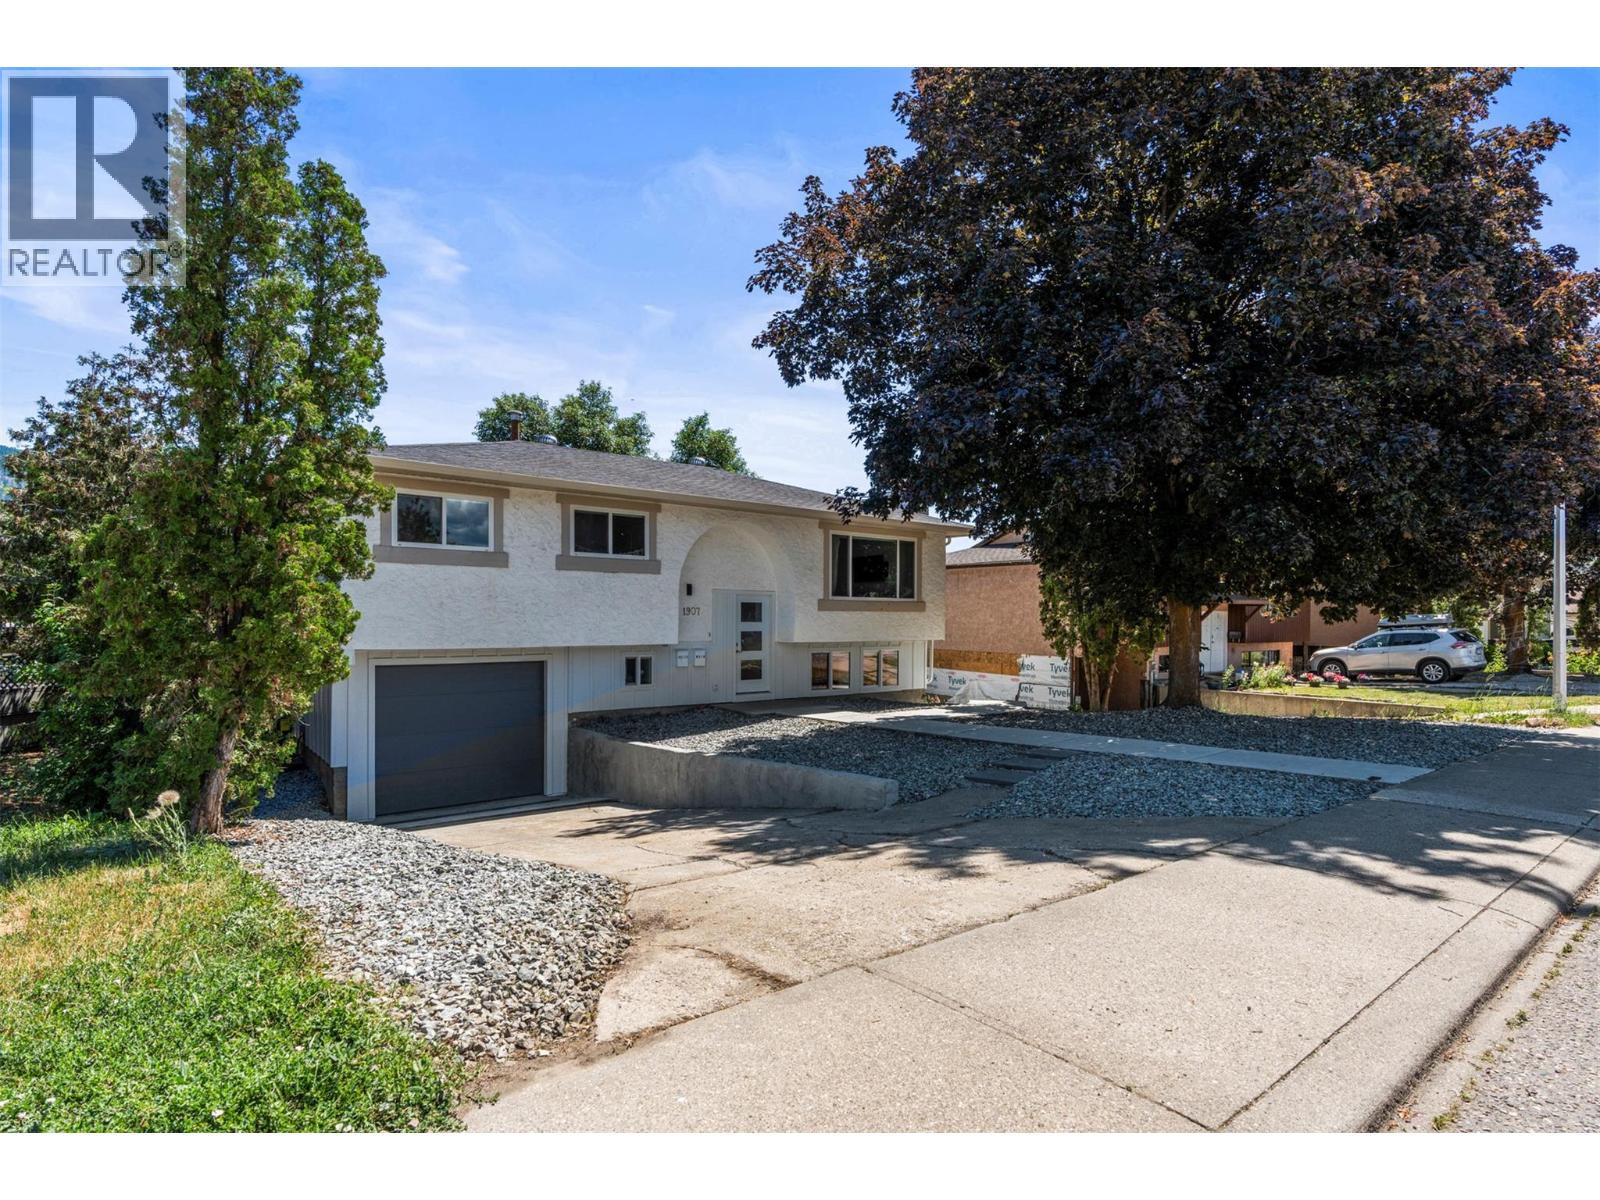
$799,000
1907 19 Street, Vernon
Listed by: RE/MAX Vernon
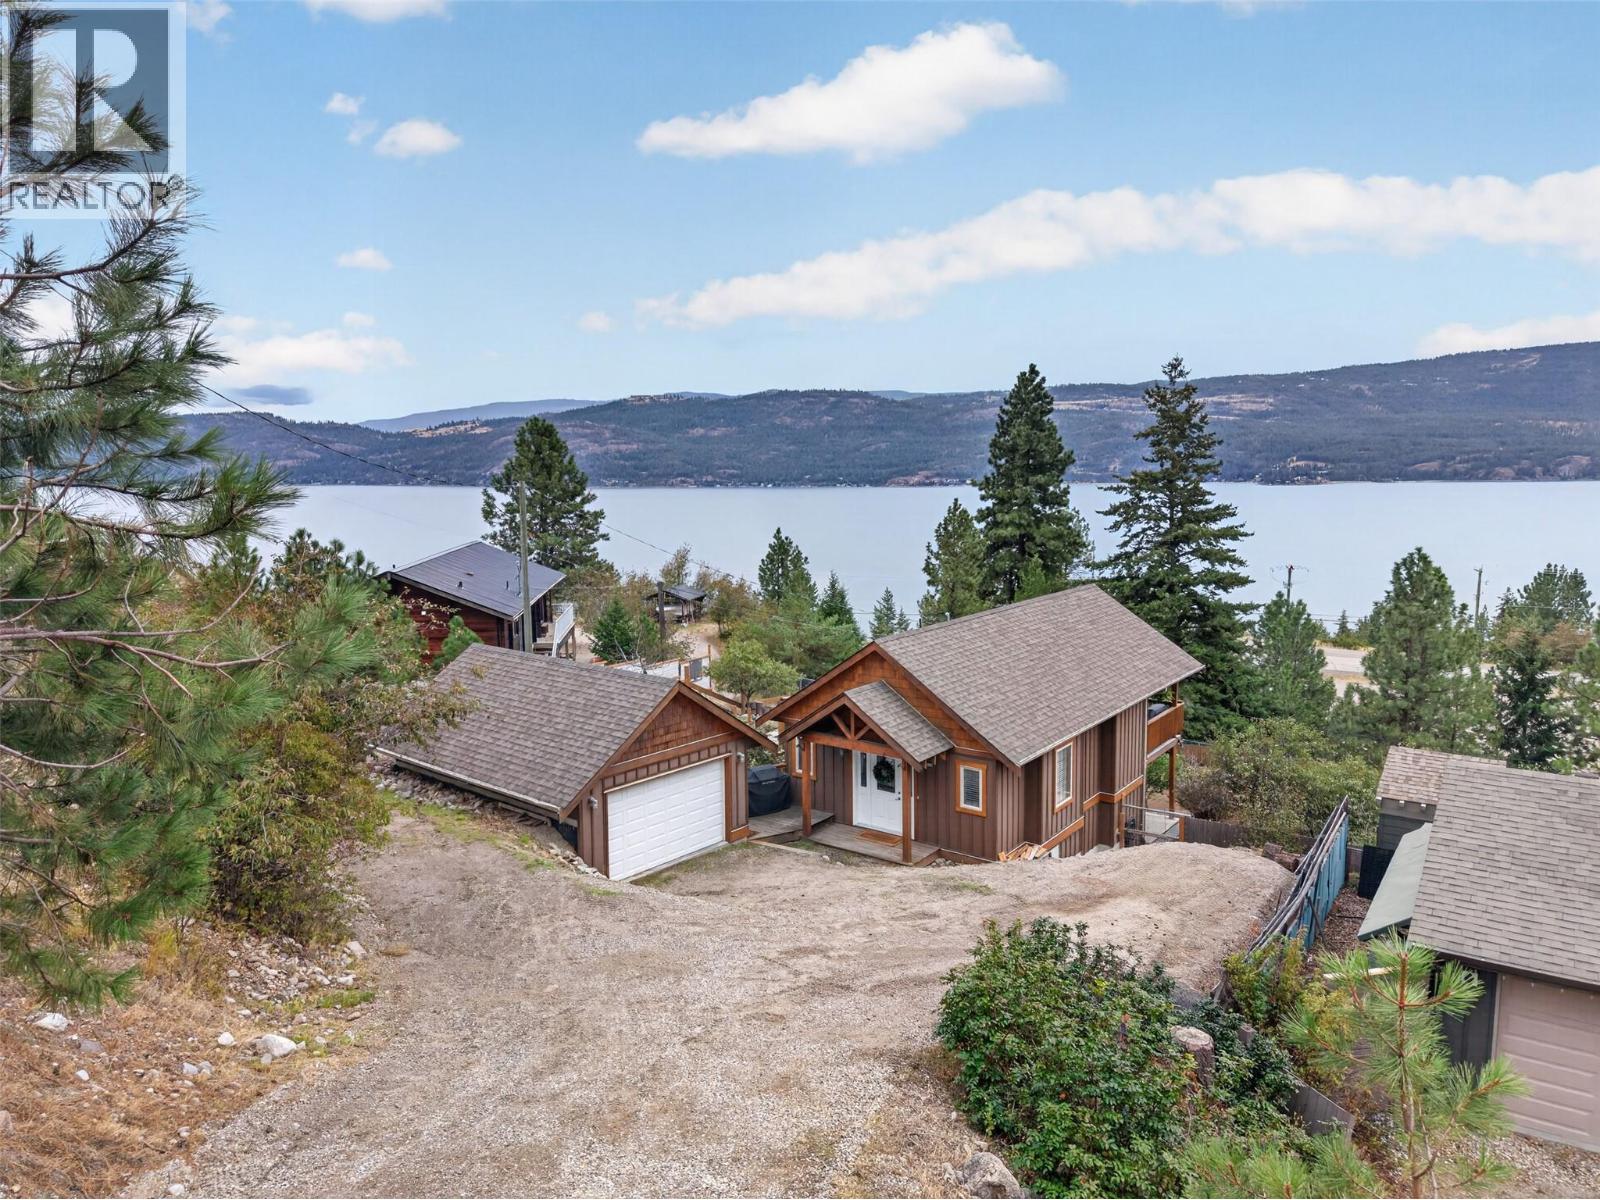
$610,000
10375 Westshore Road, Vernon
Listed by: Vantage West Realty Inc.
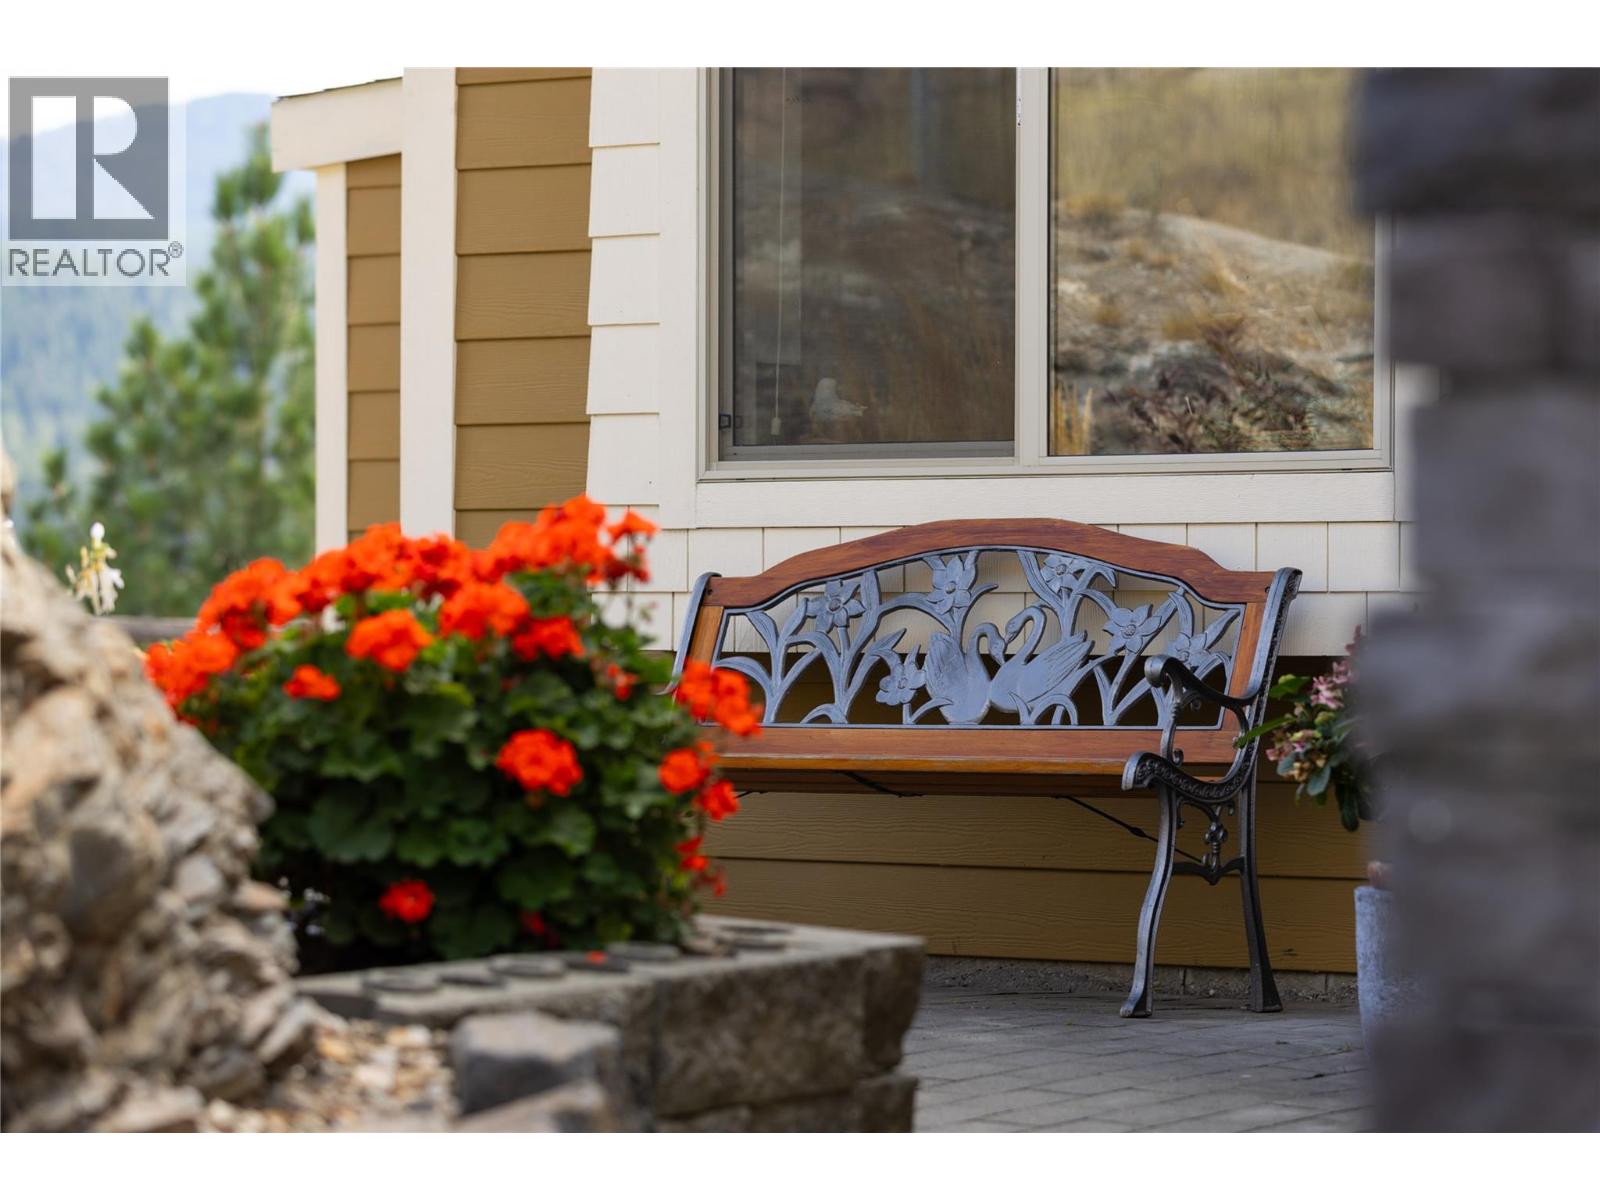
$869,700
7055 Apex Drive, Vernon
Listed by: Coldwell Banker Executives Realty
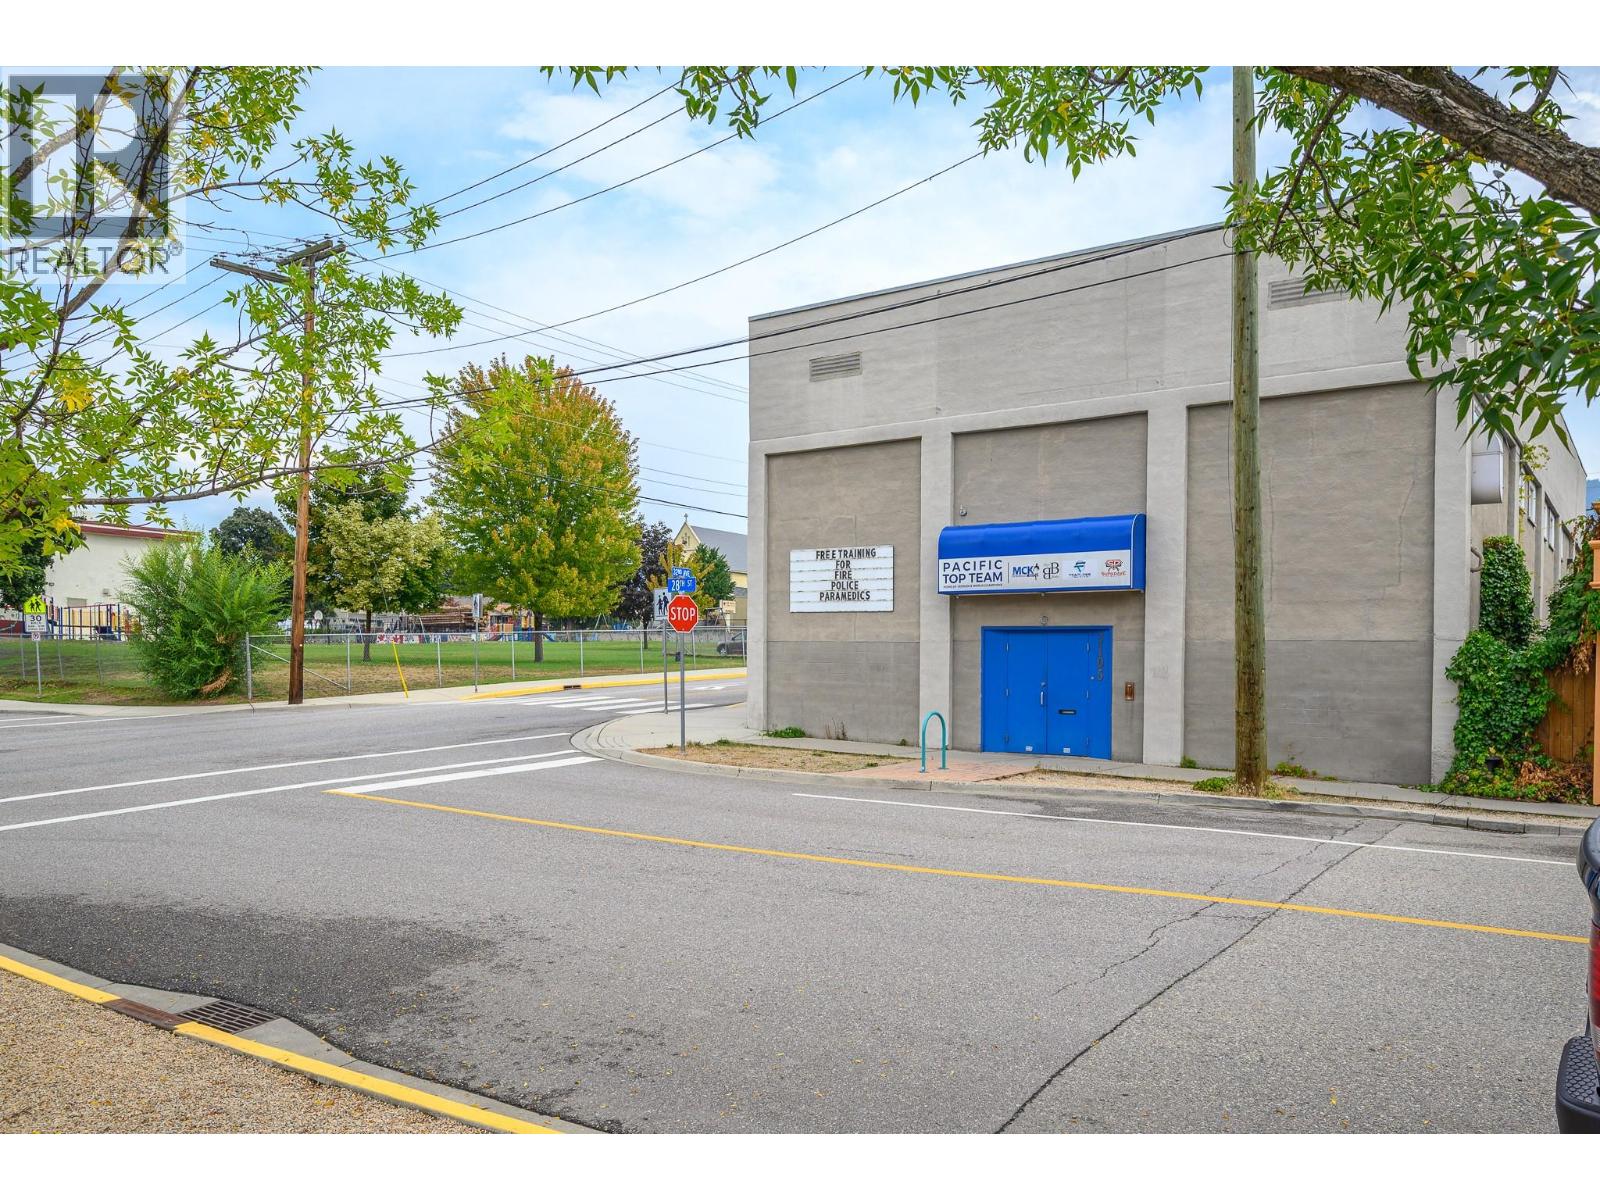
$729,000
3105 28 Street, Vernon
Listed by: Royal LePage Downtown Realty
MLS®, REALTOR®, and the associated logos are trademarks of The Canadian Real Estate Association (CREA) and identify the quality of services provided by real estate professionals who are members of CREA. Listing data is provided under copyright by CREA's Data Distribution Facility and is deemed reliable but is not guaranteed accurate by CREA or FlatKey Realty Ltd.
This website and its contents are not intended to solicit buyers or sellers currently under contract with another real estate brokerage.