$1,599,900
4732 Uplands Drive, Kamloops V2C6S9
8 Beds
5.0 Bath
4,618 Sq Ft
Built 2009
Detached
Listed by: Stonehaus Realty Corp.

A clearer picture before you buy
Unlock listing timeline & local insights
See how long this home has been listed and explore local market insights.
Description
Nestled on a private 0.89-acre lot in desirable Barnhartvale, this stunning estate-style property offers space, versatility, and breathtaking panoramic valley views. Thoughtfully designed and quality built, this home is ideal for multi-generational living or those seeking strong income potential. The main residence features a triple car garage and an impressive main level with soaring floor-to-ceiling windows that flood the home with natural light while showcasing the incredible views. The spacious kitchen is a true centerpiece, complete with granite countertops, stainless steel appliances, and ample room for entertaining. This level also offers two gas fireplaces, three bedrooms, and two full bathrooms, creating comfortable and functional living for the whole family. Above the garage, you’ll find a well-appointed 2-bedroom in-law suite, perfect for extended family. The lower level expands the possibilities even further with over 1,700 sq ft of fully self-contained living space, featuring its own kitchen, two additional gas fireplaces, three bedrooms, and two bathrooms, ideal for independent living quarters. Adding even more value is the detached 650 sq ft carriage house, offering a 1-bedroom suite above a workshop/garage space, perfect for guests or tenants. With exceptional privacy, flexible living options, and stunning views, this rare Barnhartvale property truly has it all. (id:66934)
Location
Approximate location supplied by the listing data provider.
Features
View: City view, Mountain view, Valley view
Parking: Attached Garage, Detached Garage, RV, See Remarks
Parking Spaces: 10
Structure: House
Annual Taxes: $9,798
Lot Size: 0.89
Property Details
| Property Type | Detached |
|---|---|
| Sub Type | Single Family |
| Bedrooms | 8 |
| Bathrooms | 5.0 |
| Living Area | 4,618 sq ft |
| Lot Size | 1 sq ft |
| Year Built | 2009 |
| Stories | 2.0 |
| Parking | 10 spaces (2 garage) |
| Listing ID | 10391295 |
Similar Listings You May Like
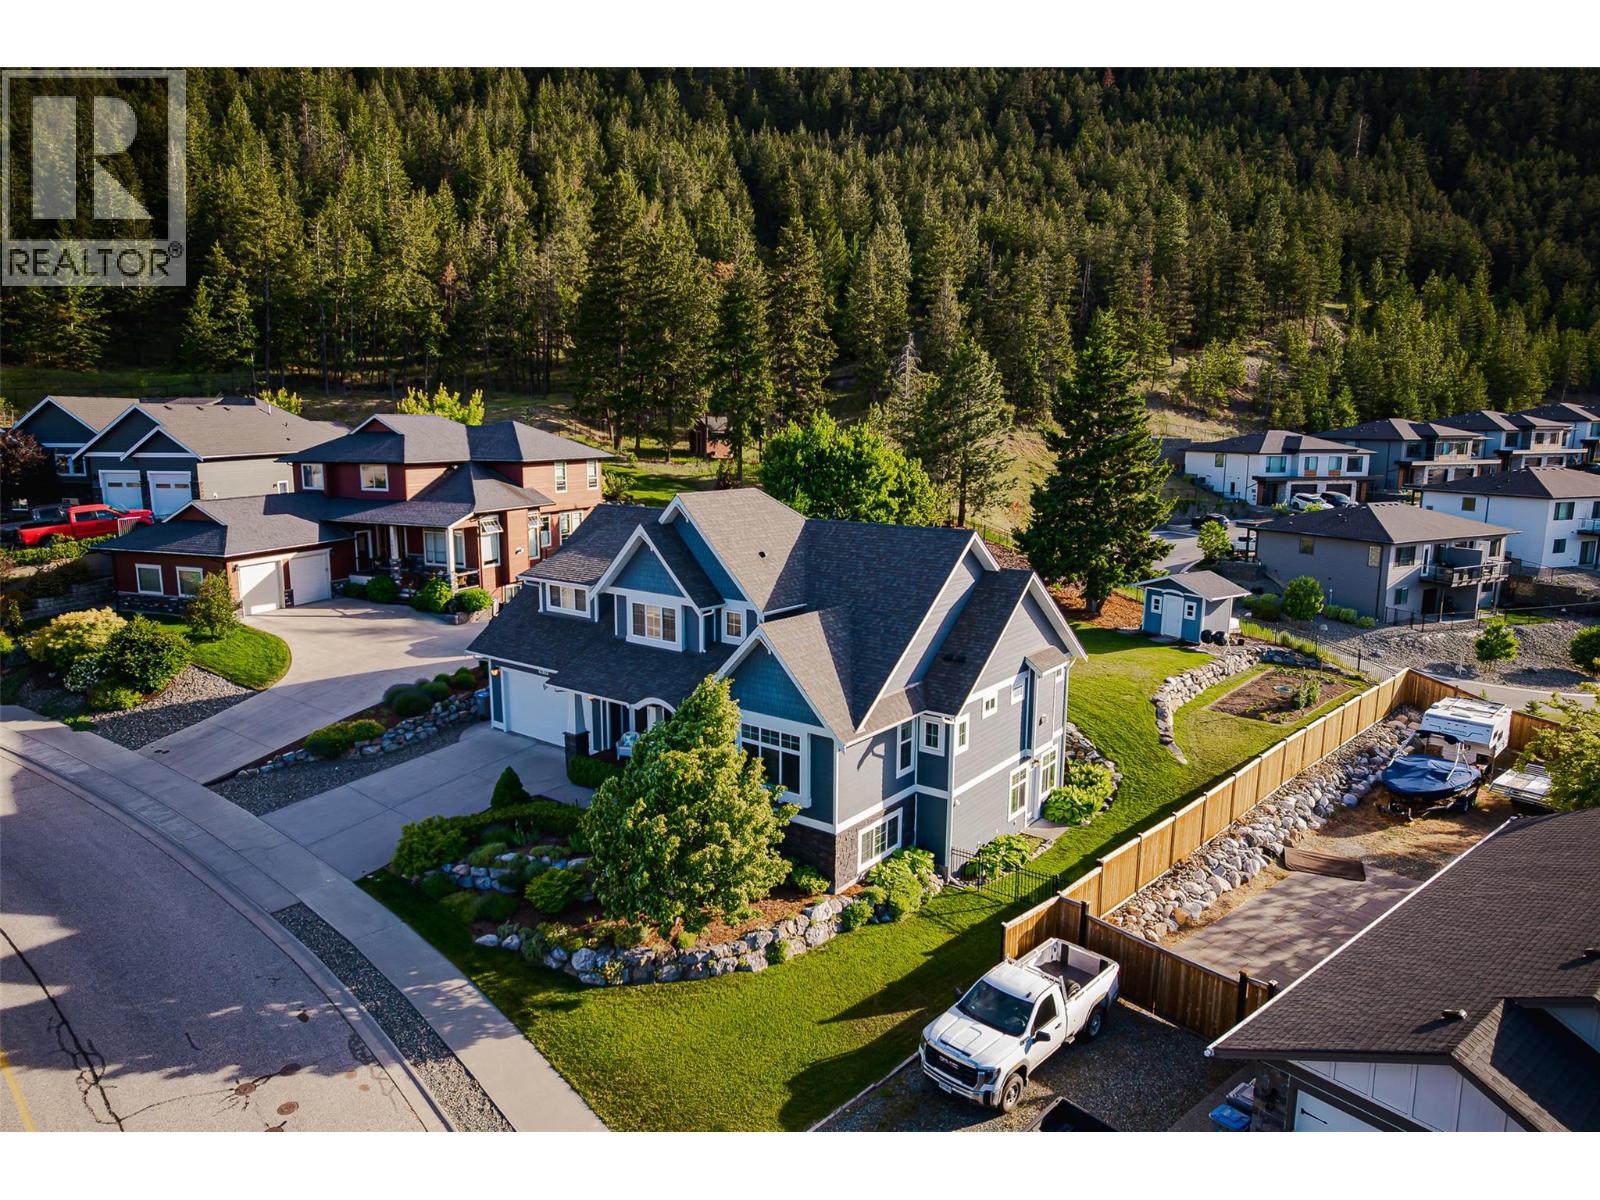
$1,359,000
1619 Cheakamus Drive, Kamloops
Listed by: Royal LePage Westwin Realty
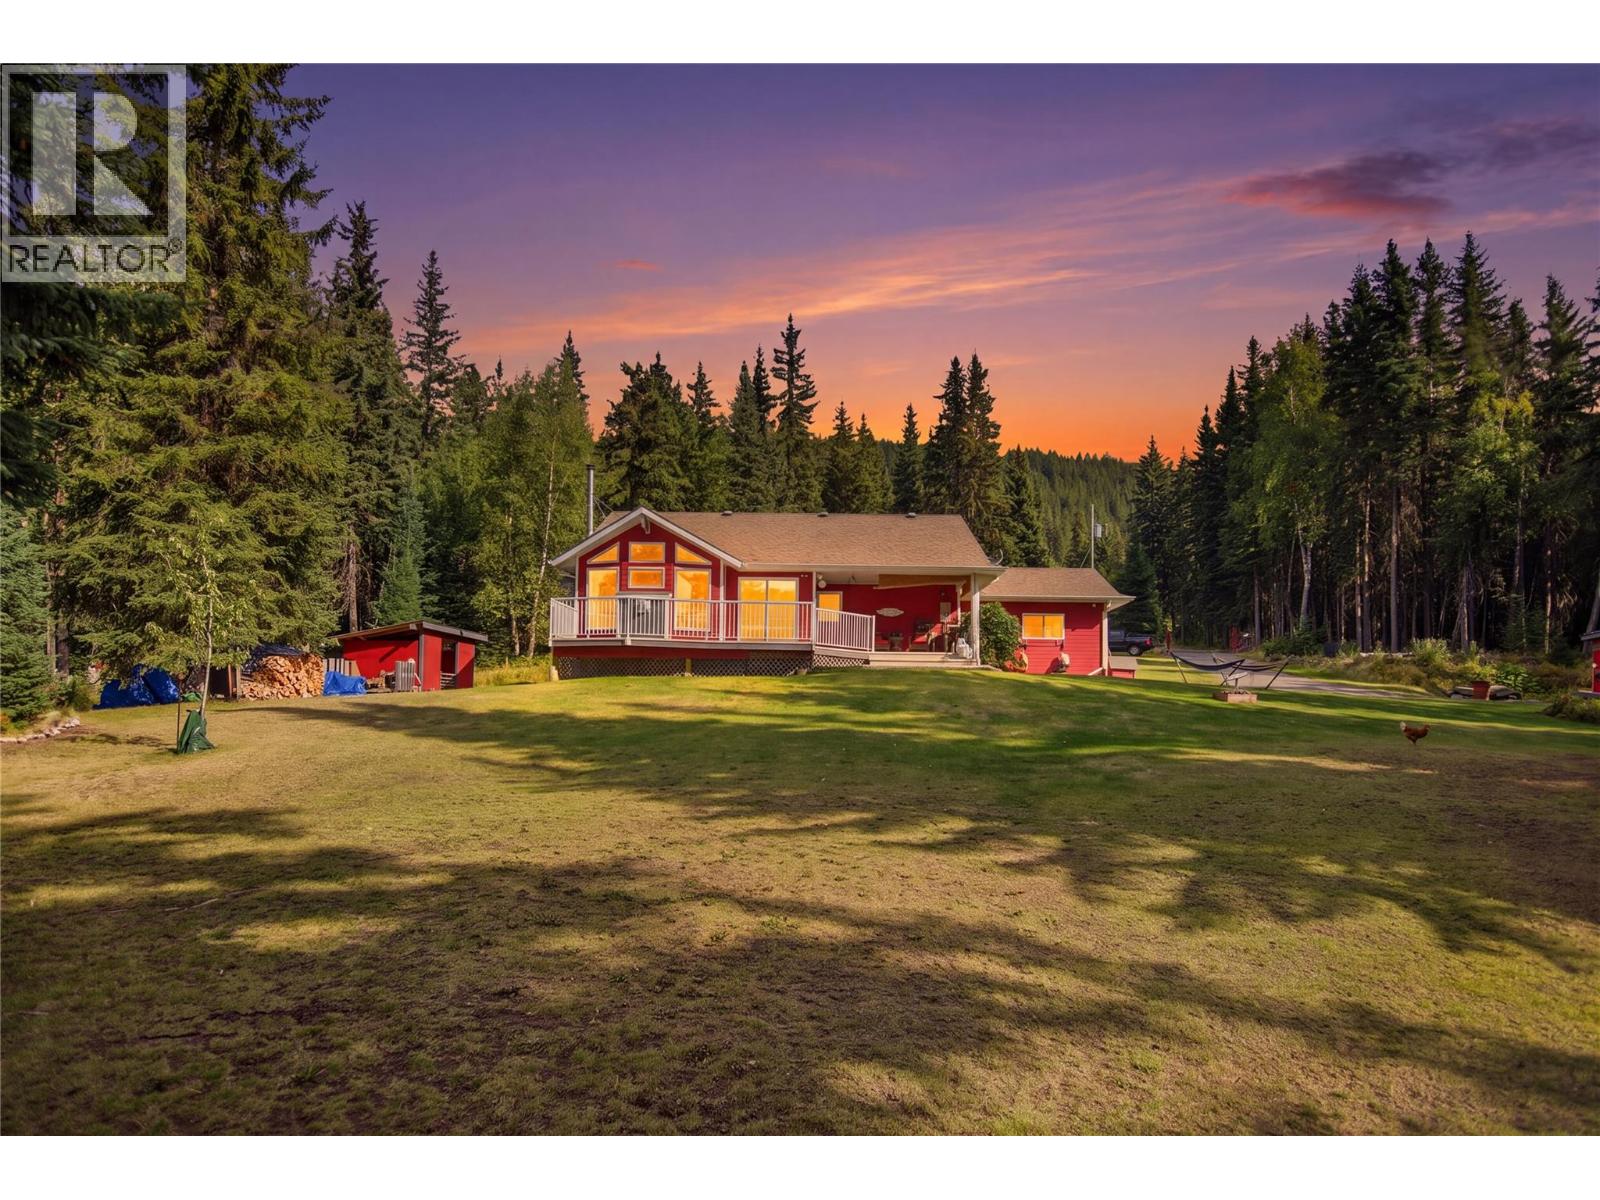
$1,299,900
9201 Finlay Road, Kamloops
Listed by: Stonehaus Realty Corp
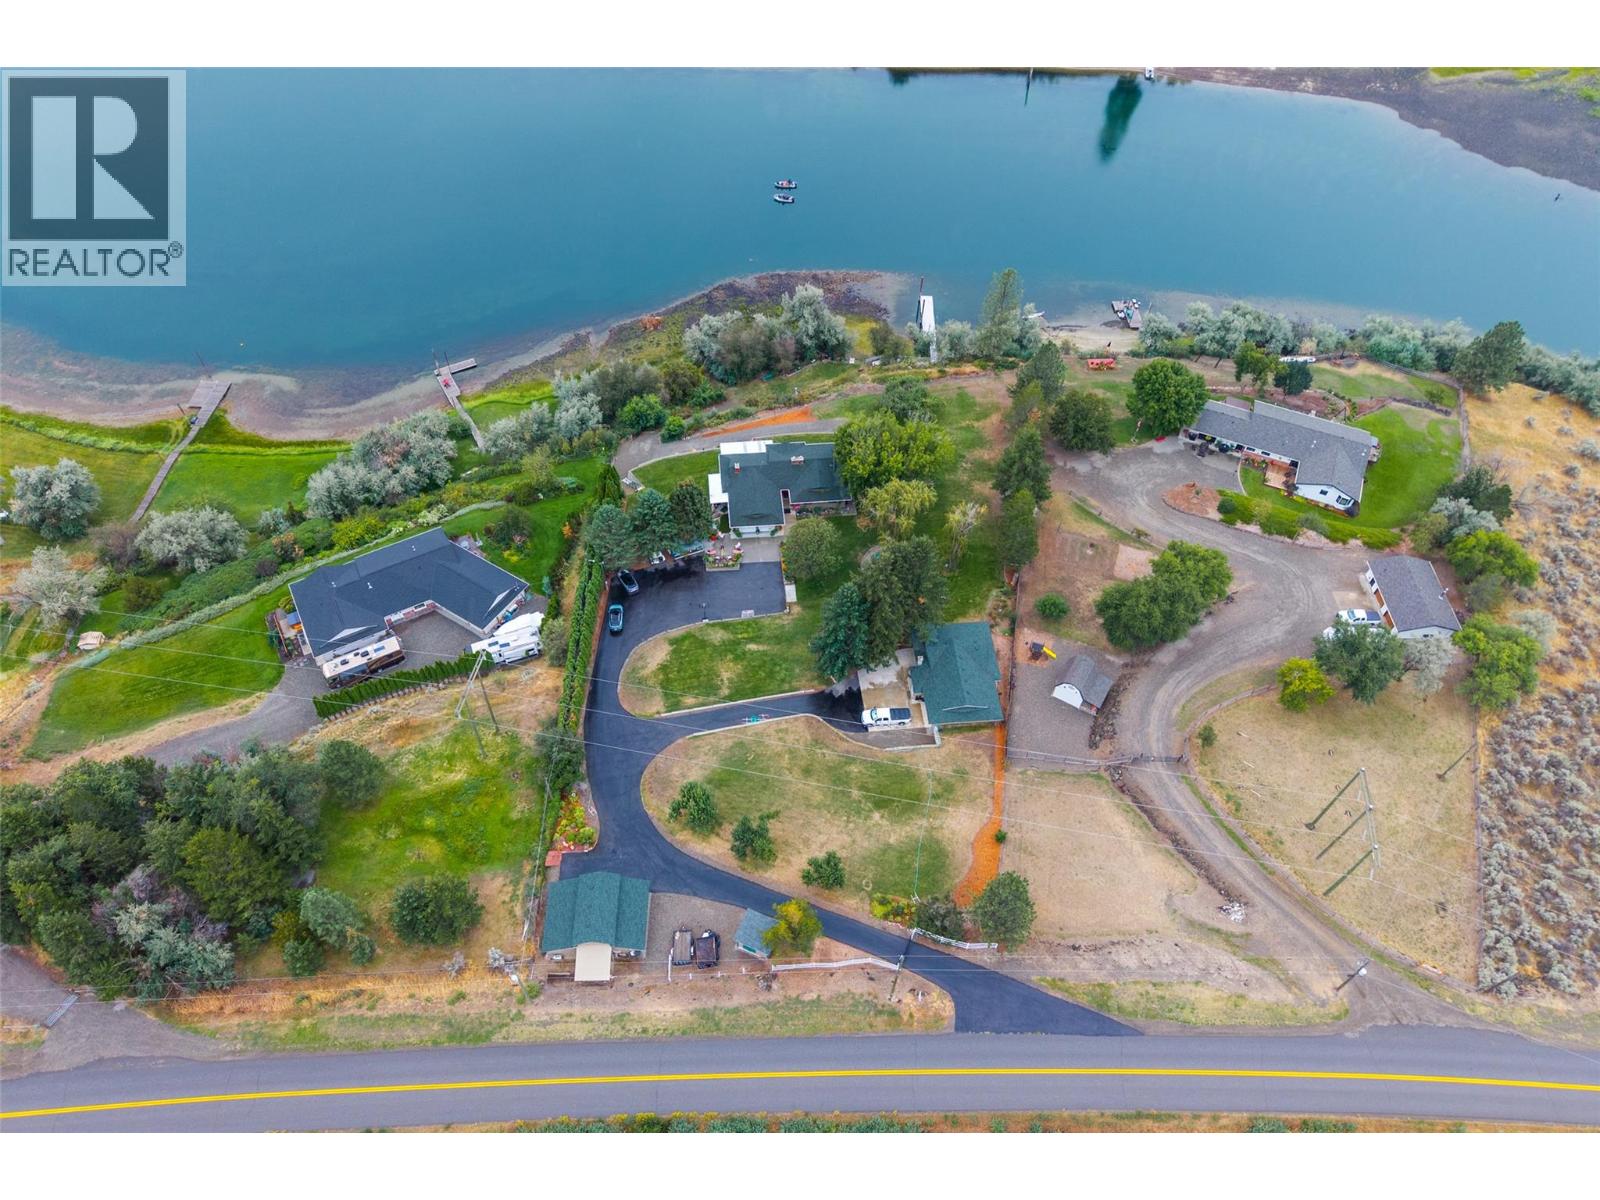
$1,490,000
3892 Shuswap Road, Kamloops
Listed by: REMAX Kamloops
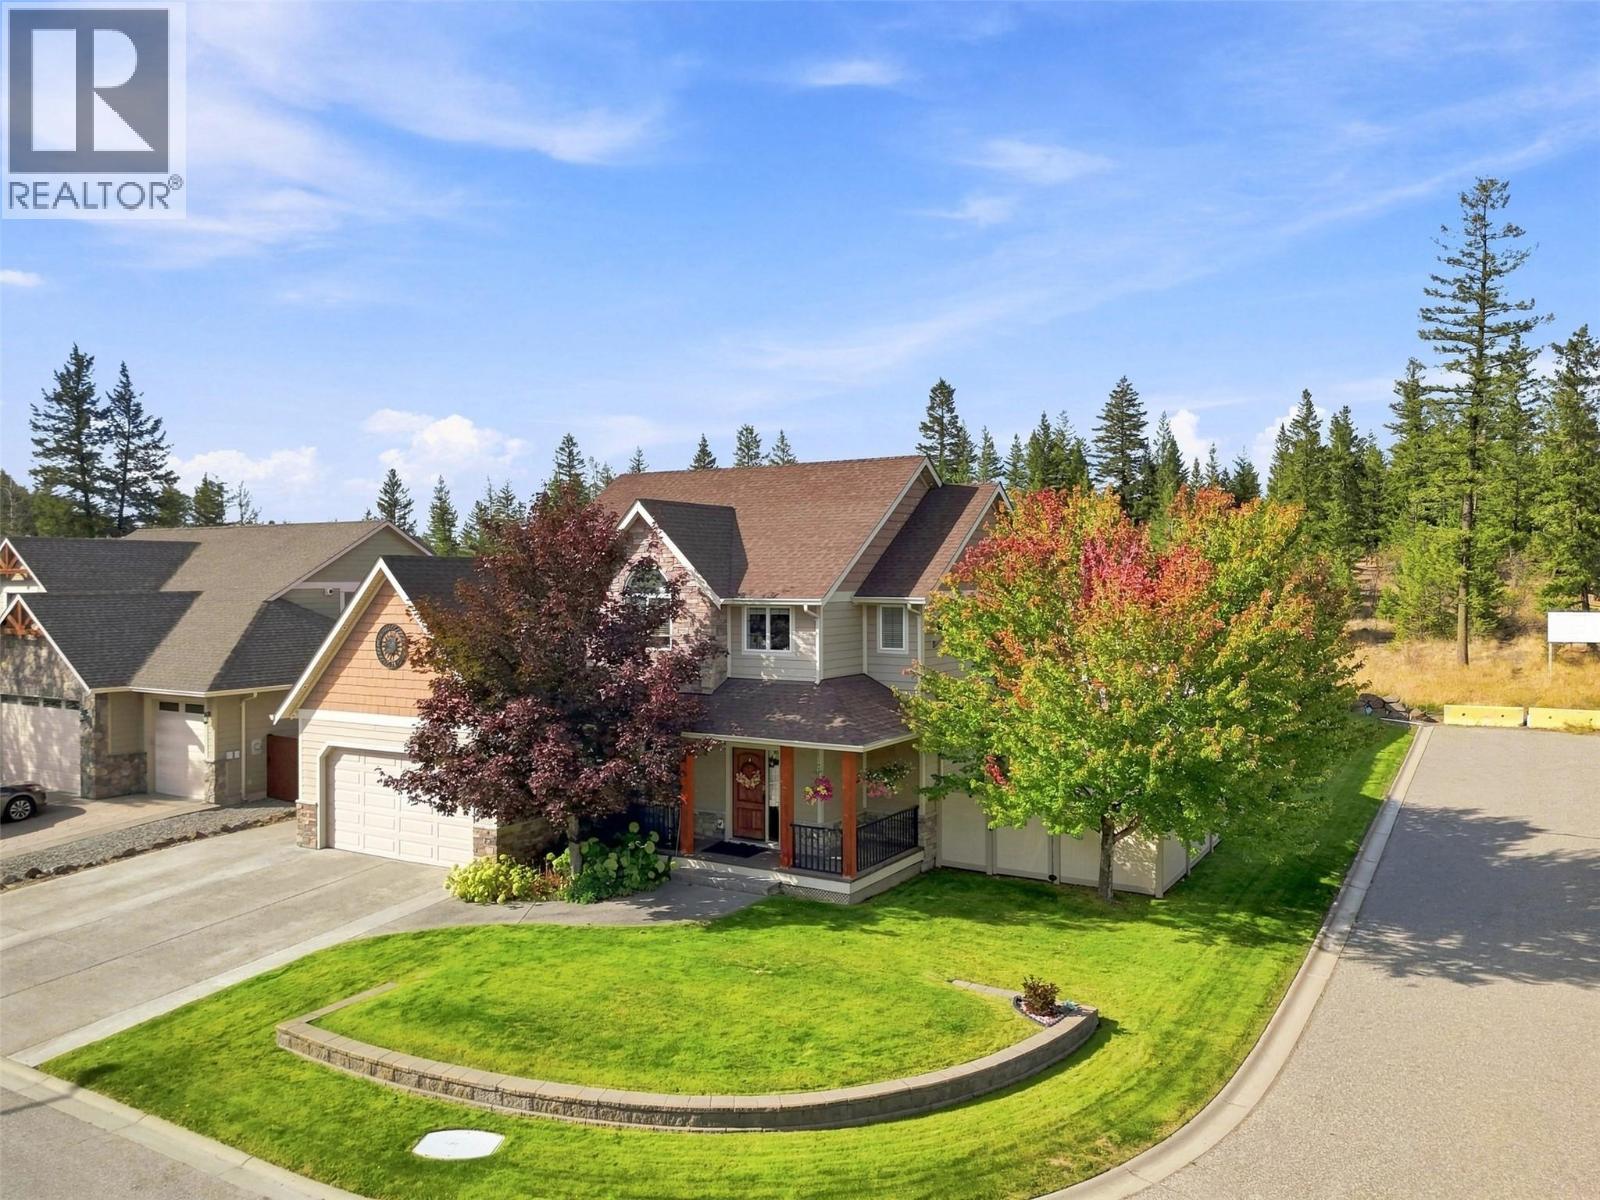
$1,299,900
2010 Pinegrass Court, Kamloops
Listed by: eXp Realty (Kamloops)
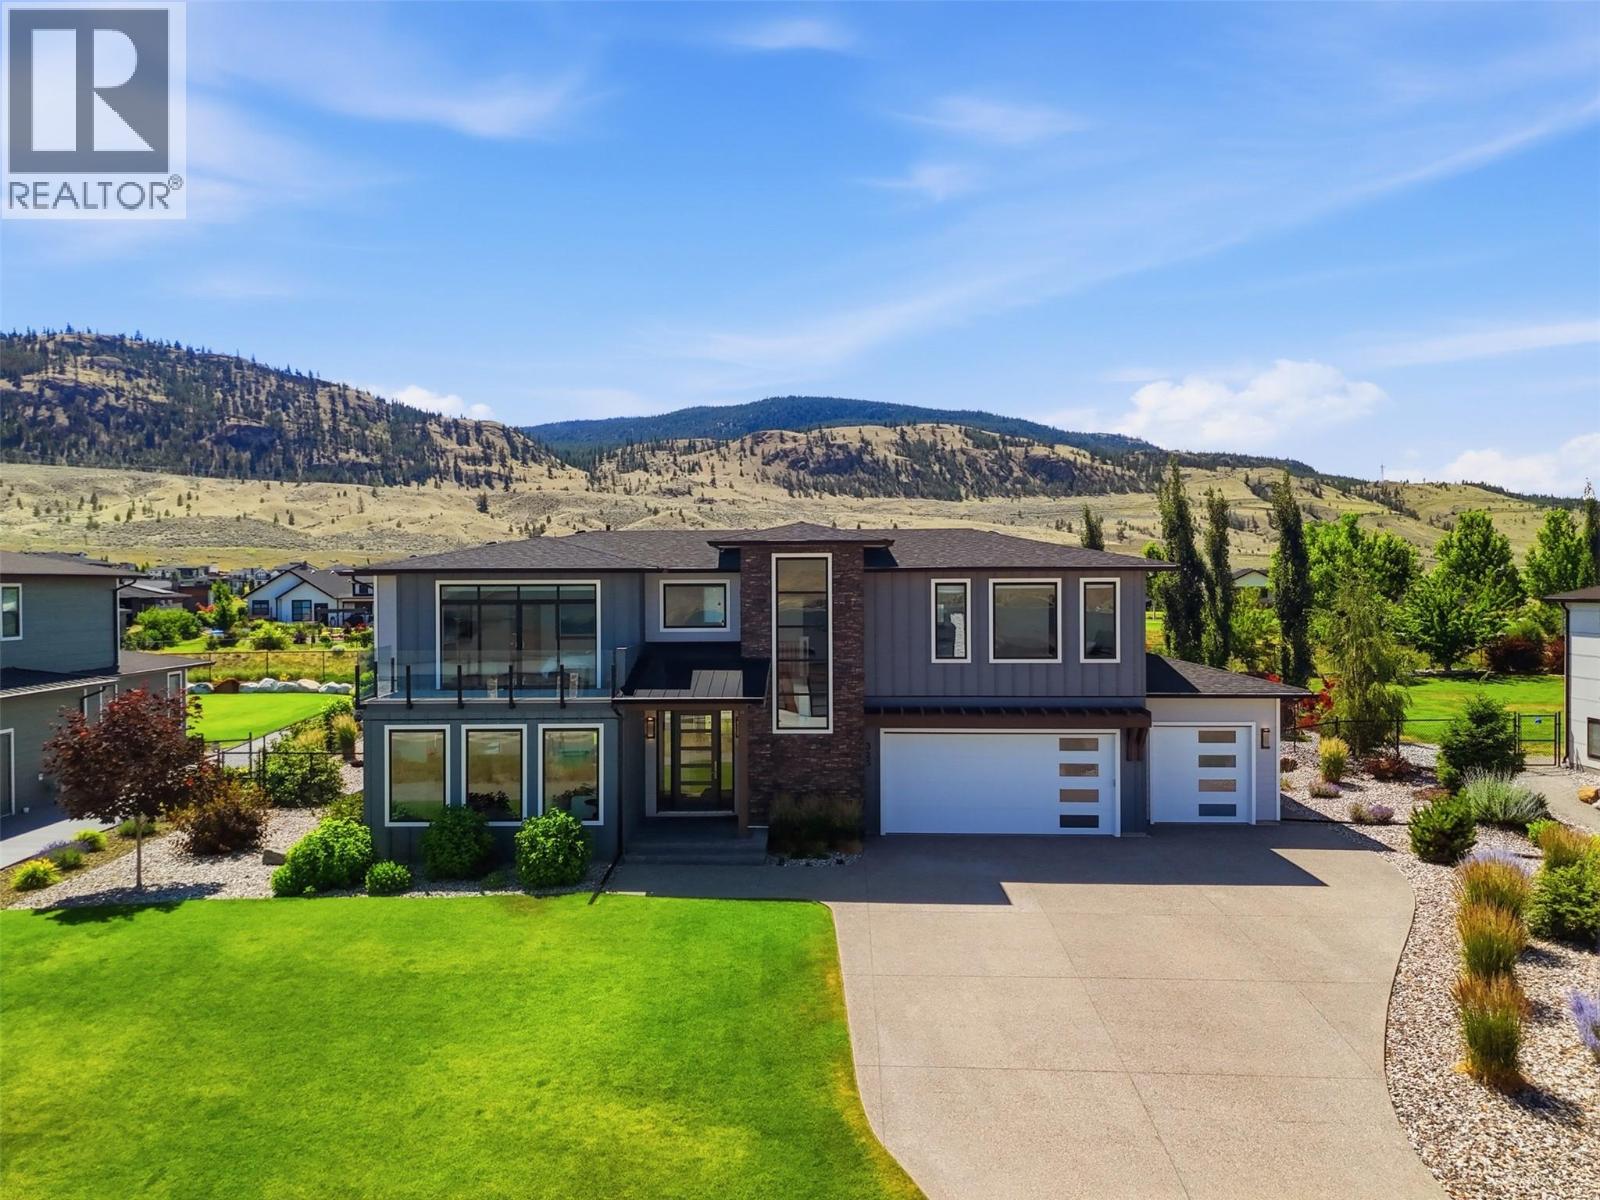
$1,529,000
325 RUE CHEVAL NOIR Other, Kamloops
Listed by: eXp Realty (Kamloops)
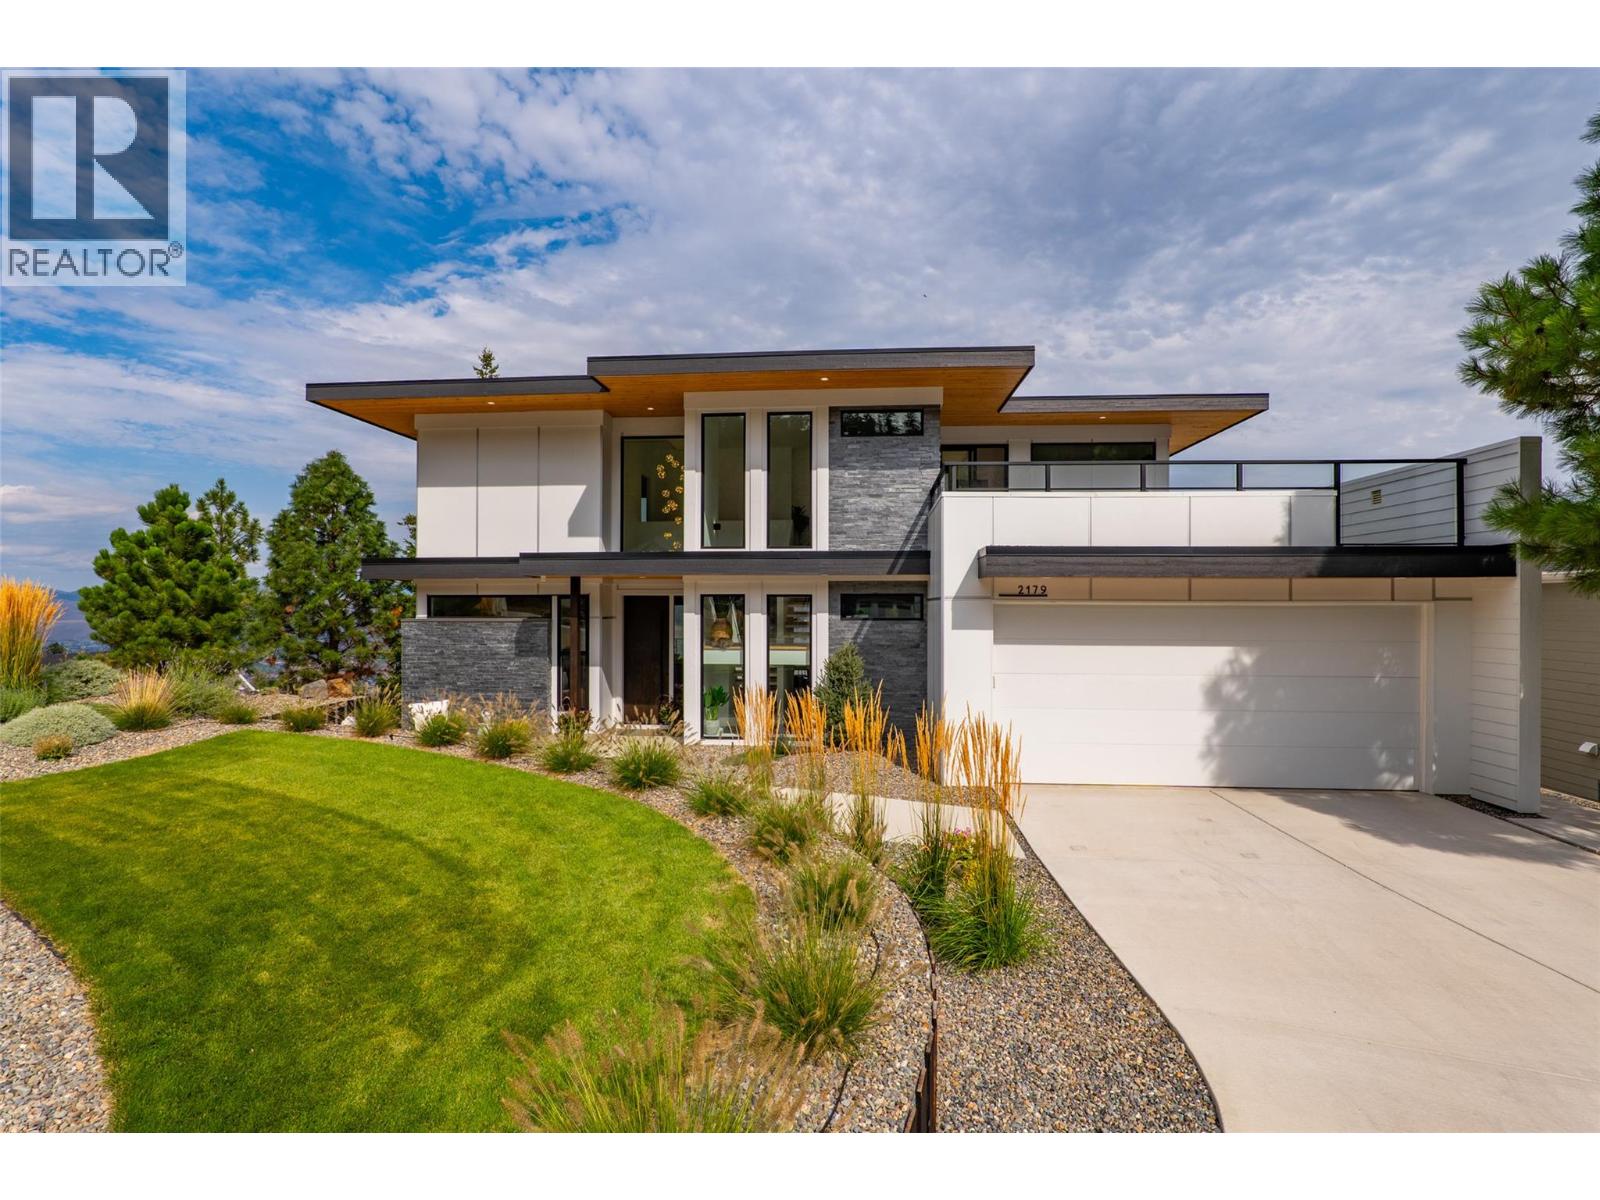
$1,398,800
2179 Lupin Court, Kamloops
Listed by: Engel & Volkers Kamloops
MLS®, REALTOR®, and the associated logos are trademarks of The Canadian Real Estate Association (CREA) and identify the quality of services provided by real estate professionals who are members of CREA. Listing data is provided under copyright by CREA's Data Distribution Facility and is deemed reliable but is not guaranteed accurate by CREA or FlatKey Realty Ltd.
This website and its contents are not intended to solicit buyers or sellers currently under contract with another real estate brokerage.