$874,900
#6, 1651 VALLEYVIEW Drive, Kamloops V2C0A4
4 Beds
4.0 Bath
3,706 Sq Ft
Built 2002
Detached
Listed by: Century 21 Assurance Realty Ltd.

A clearer picture before you buy
Unlock listing timeline & local insights
See how long this home has been listed and explore local market insights.
Description
This custom built rancher with 3 levels of living space & includes a cute bachelor suite. Enter through the main foyer you will find an open space with vaulted ceilings & hardwood flooring. The living & dining rooms have large windows to take in the views & a gas fireplace. Walk through to the kitchen where you will find access to the oversized 2 car garage. The kitchen features lots of storage space with an island & a eat in nook area with access to one of 3 deck spaces. The main floor has 3 bedrooms, the primary suite takes in the river, city & valley views & has a walk in closet & 3pc ensuite. There are 2 guest bedrooms down the hall, a 4pc guest bath & main floor laundry. Descend one level you will find an open family & games room with gas fireplace & wet bar. There's a large covered deck off this space with stairs to the lower level & separate side access to the outside. There's an additional bedroom, 3pc bath, storage & a cold room. Down to the bottom level of this home there's a large workshop with lots of built in cabinetry, a mud room off the outside entry & a cute bachelor suite with 3pc bathroom & open space. There's a large concrete patio off the bottom level with access to yard & garden space. Other features of this home include updated furnace & a/c unit(2025) 3 parking stalls on the driveway & an oversized 2 car garage, beautiful indoor inground pool & hot tub right across the street for strata use, central a/c, built in vacuum & more! (id:66934)
Location
Approximate location supplied by the listing data provider.
Features
View: City view, Mountain view, River view, Valley view, View of water, View (panoramic)
Parking: Attached Garage
Parking Spaces: 5
Structure: House
Strata Fee: $200
Annual Taxes: $6,593
Lot Size: 0.12
Property Details
| Property Type | Detached |
|---|---|
| Sub Type | Single Family |
| Bedrooms | 4 |
| Bathrooms | 4.0 |
| Living Area | 3,706 sq ft |
| Lot Size | 0 sq ft |
| Year Built | 2002 |
| Stories | 3.0 |
| Parking | 5 spaces (1 garage) |
| Strata Fee | $200/month |
| Listing ID | 10391316 |
Similar Listings You May Like
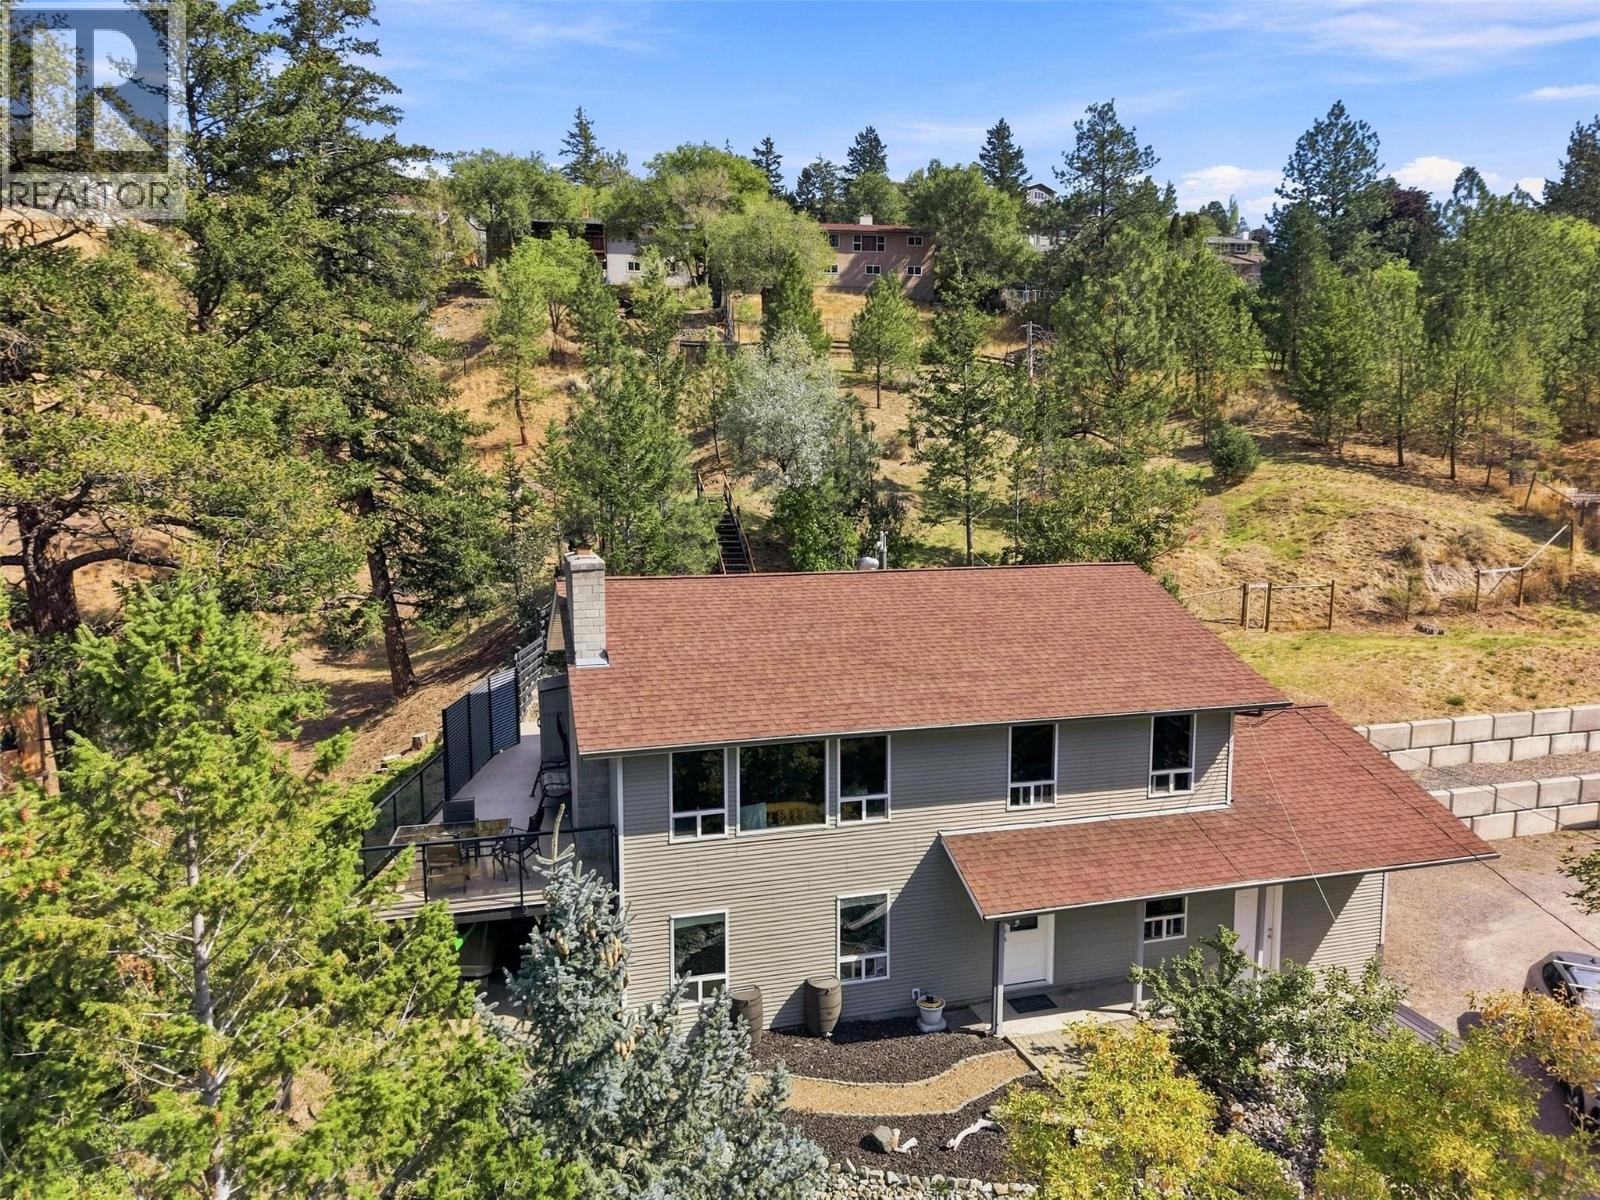
$974,900
5545 Clearview Drive, Kamloops
Listed by: Royal LePage Westwin Realty

$772,500
193 SEYMOUR Street, Kamloops
Listed by: Brendan Shaw Real Estate Ltd.

$759,900
3441 Bray Place, Kamloops
Listed by: Stonehaus Realty Corp
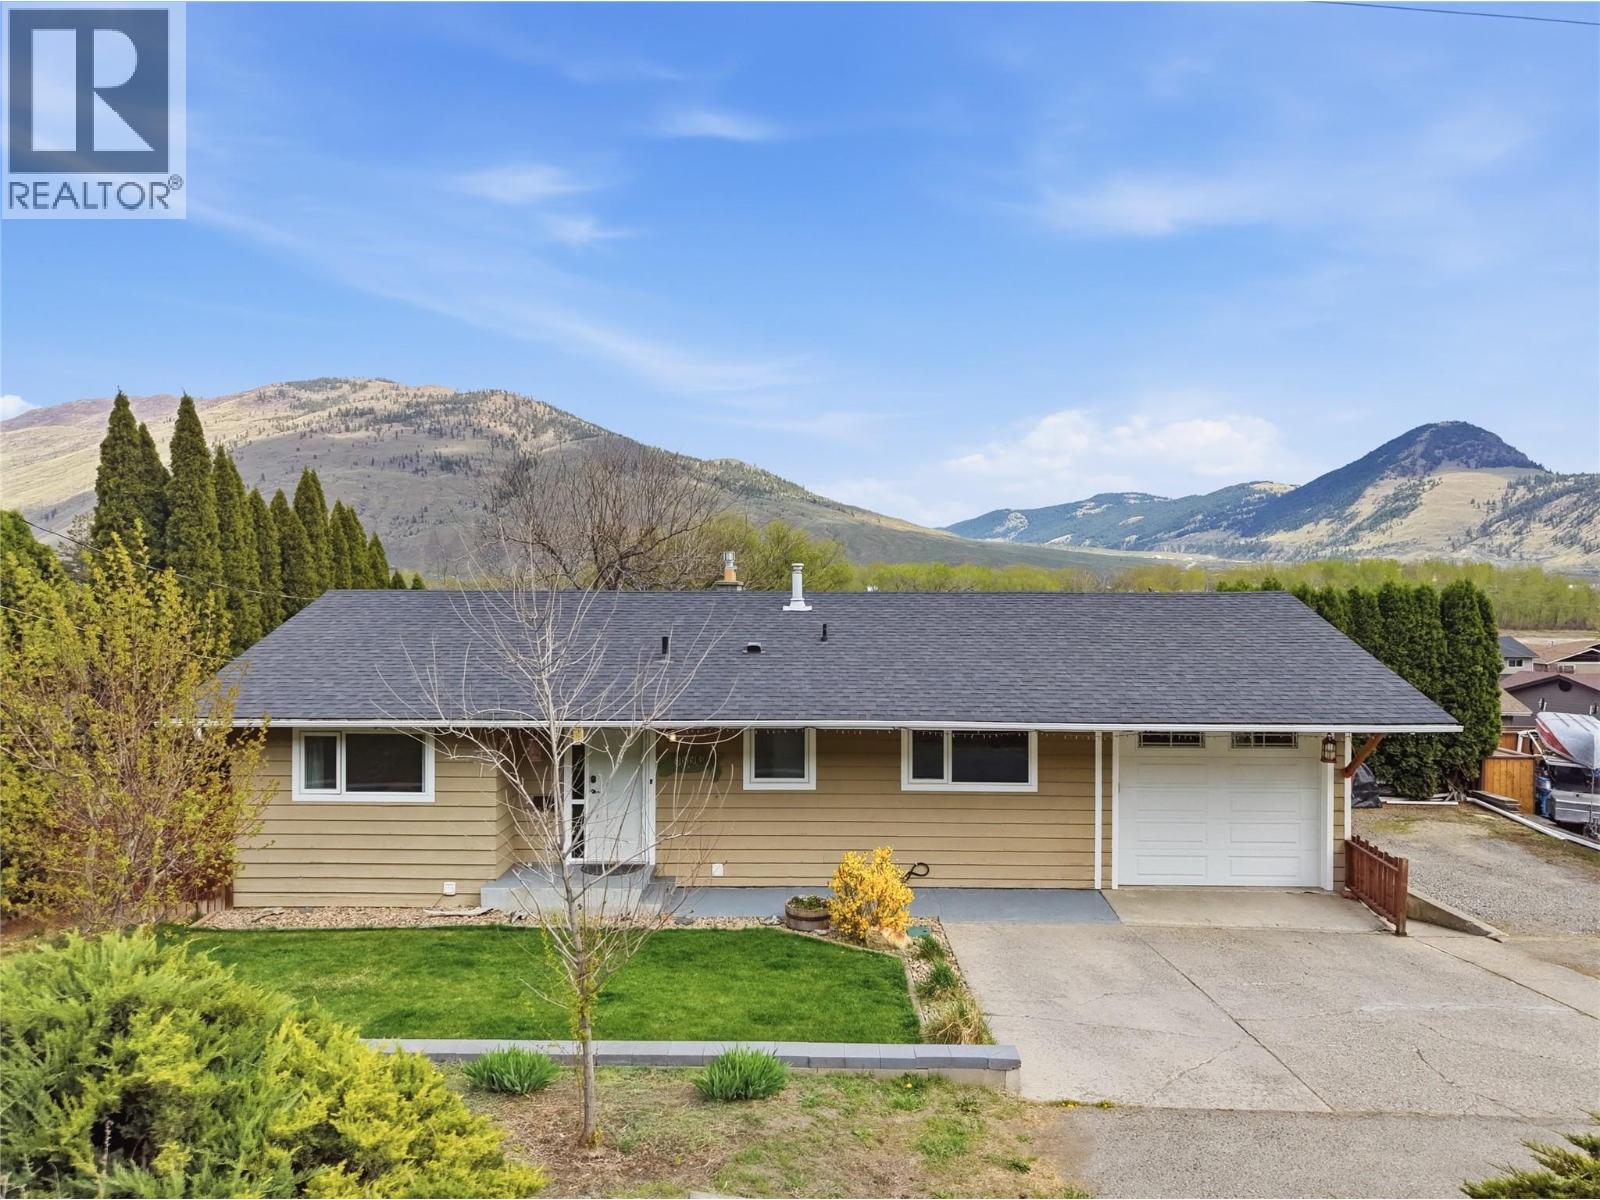
$729,900
1893 WESTSYDE Road, Kamloops
Listed by: Royal LePage Westwin Realty
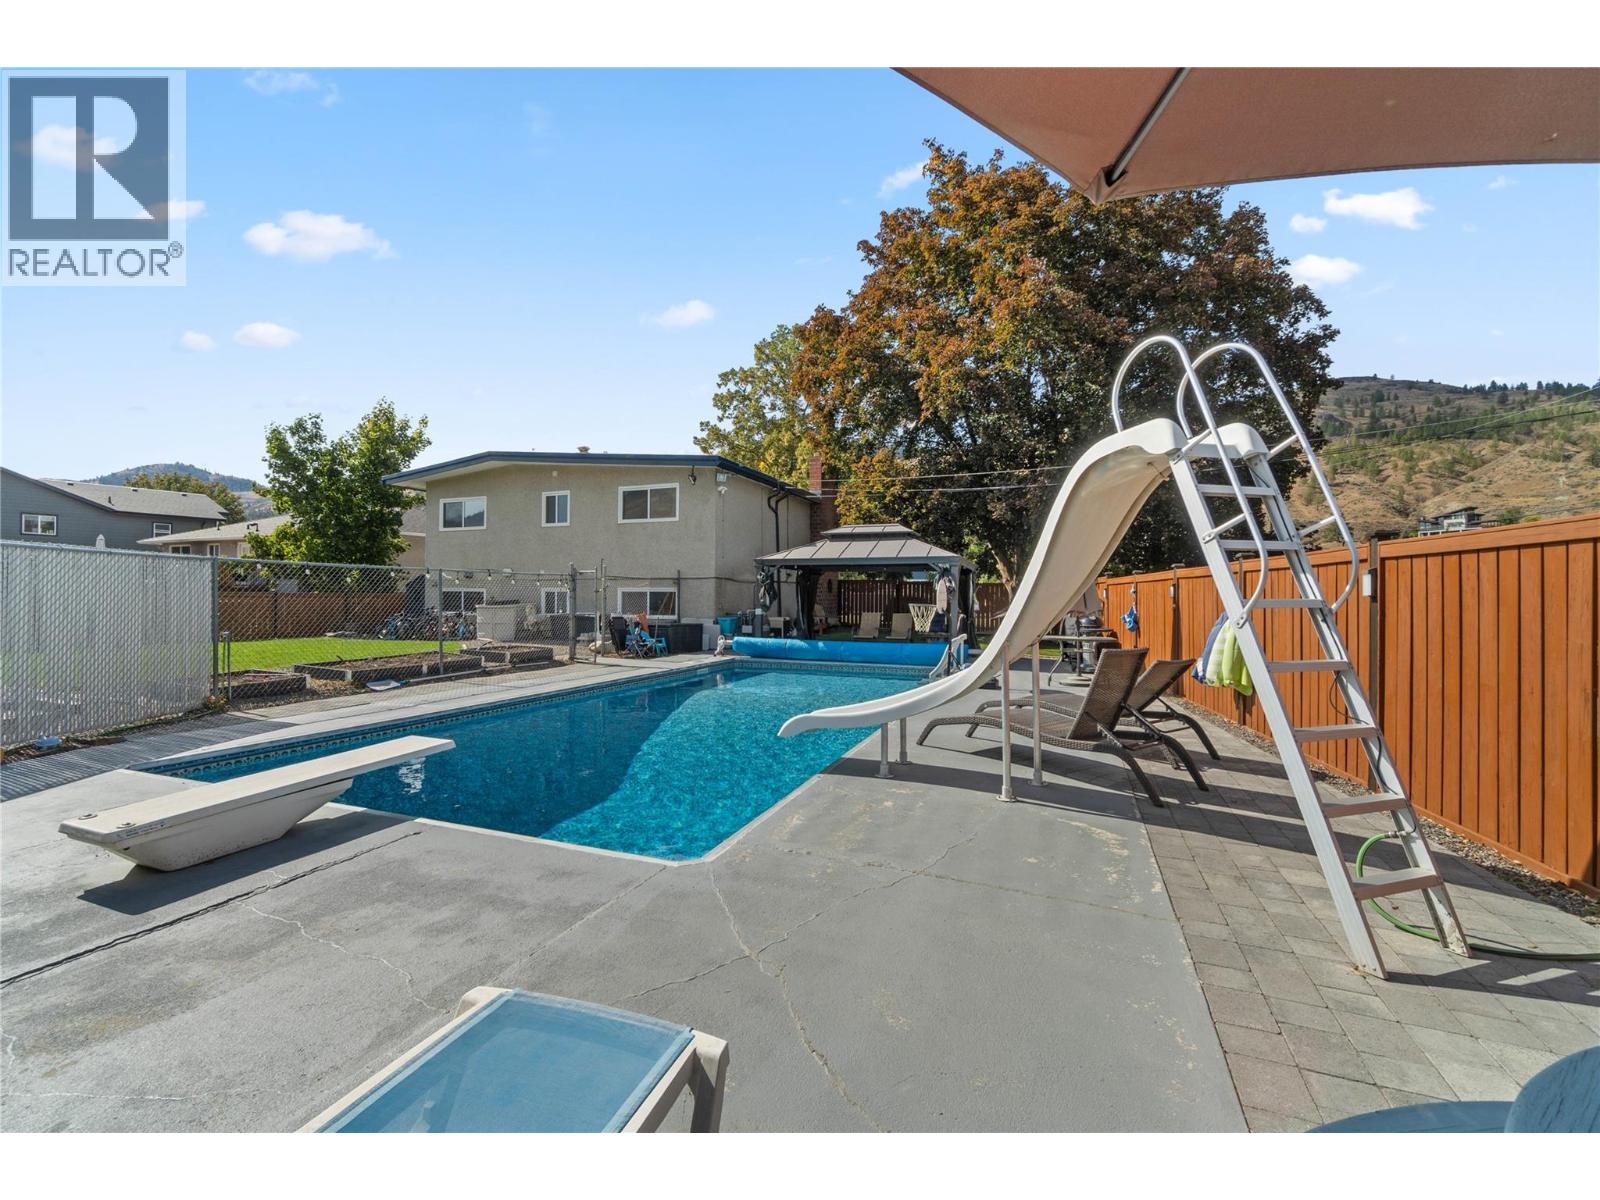
$784,900
811 SUMAC Place, Kamloops
Listed by: Century 21 Assurance Realty Ltd

$799,900
2635 Rosewood Avenue, Kamloops
Listed by: Century 21 Assurance Realty Ltd
MLS®, REALTOR®, and the associated logos are trademarks of The Canadian Real Estate Association (CREA) and identify the quality of services provided by real estate professionals who are members of CREA. Listing data is provided under copyright by CREA's Data Distribution Facility and is deemed reliable but is not guaranteed accurate by CREA or FlatKey Realty Ltd.
This website and its contents are not intended to solicit buyers or sellers currently under contract with another real estate brokerage.