$899,999
#14, 4400 Gallaghers Drive, Kelowna V1W3Z8
3 Beds
3.0 Bath
2,301 Sq Ft
Built 1996
Townhouse
Listed by: REMAX Kelowna.

A clearer picture before you buy
Unlock listing timeline & local insights
See how long this home has been listed and explore local market insights.
Description
The perfect balance of Quality, Luxury, Location and view -this Luxury TownHome has it all! Excellent floor plan with Primary Suite, Dining Room, Kitchen, and Living Room, and Laundry on the Main Level. The expansive courtyard welcomes you home and is an oasis of Privacy and Relaxation. From the foyer you are drawn to the spacious main living area with captivating views of the Golf Course, the Valley and the City. The updated kitchen boasts lots of cupboards and drawers. This home features Hardwood Flooring, Concrete Tile Roof, Full Basement with 2 Bedrooms, Family Room, Hobby Room and plenty of Storage Space as well as a Covered Outdoor Patio. Loads of space to Entertain Family and Friends. You'll love spending time on the large deck. Located in the gated 'Lifestyle' community of Gallaghers Canyon with prized Golfing, Social Events, Pool, Fitness Centre, Tennis, Arts & Crafts, and MUCH more. Patterned after the very popular 'Del Webb' communities throughout the US, Gallaghers offers the ultimate Okanagan Lifestyle. Remember, if you are lucky enough to live at Gallaghers - you are lucky enough! (id:66934)
Location
Approximate location supplied by the listing data provider.
Features
Parking: Attached Garage
Parking Spaces: 2
Structure: Row / Townhouse
Strata Fee: $723
Annual Taxes: $4,921
Property Details
| Property Type | Townhouse |
|---|---|
| Sub Type | Single Family |
| Bedrooms | 3 |
| Bathrooms | 3.0 |
| Living Area | 2,301 sq ft |
| Year Built | 1996 |
| Stories | 2.0 |
| Parking | 2 spaces (1 garage) |
| Strata Fee | $723/month |
| Listing ID | 10391346 |
Similar Listings You May Like

$832,500
798 WARDLAW Avenue, Kelowna
Listed by: REMAX Kelowna - Stone Sisters

$749,900
#9, 1170 Brant Avenue, Kelowna
Listed by: Oakwyn Realty Okanagan
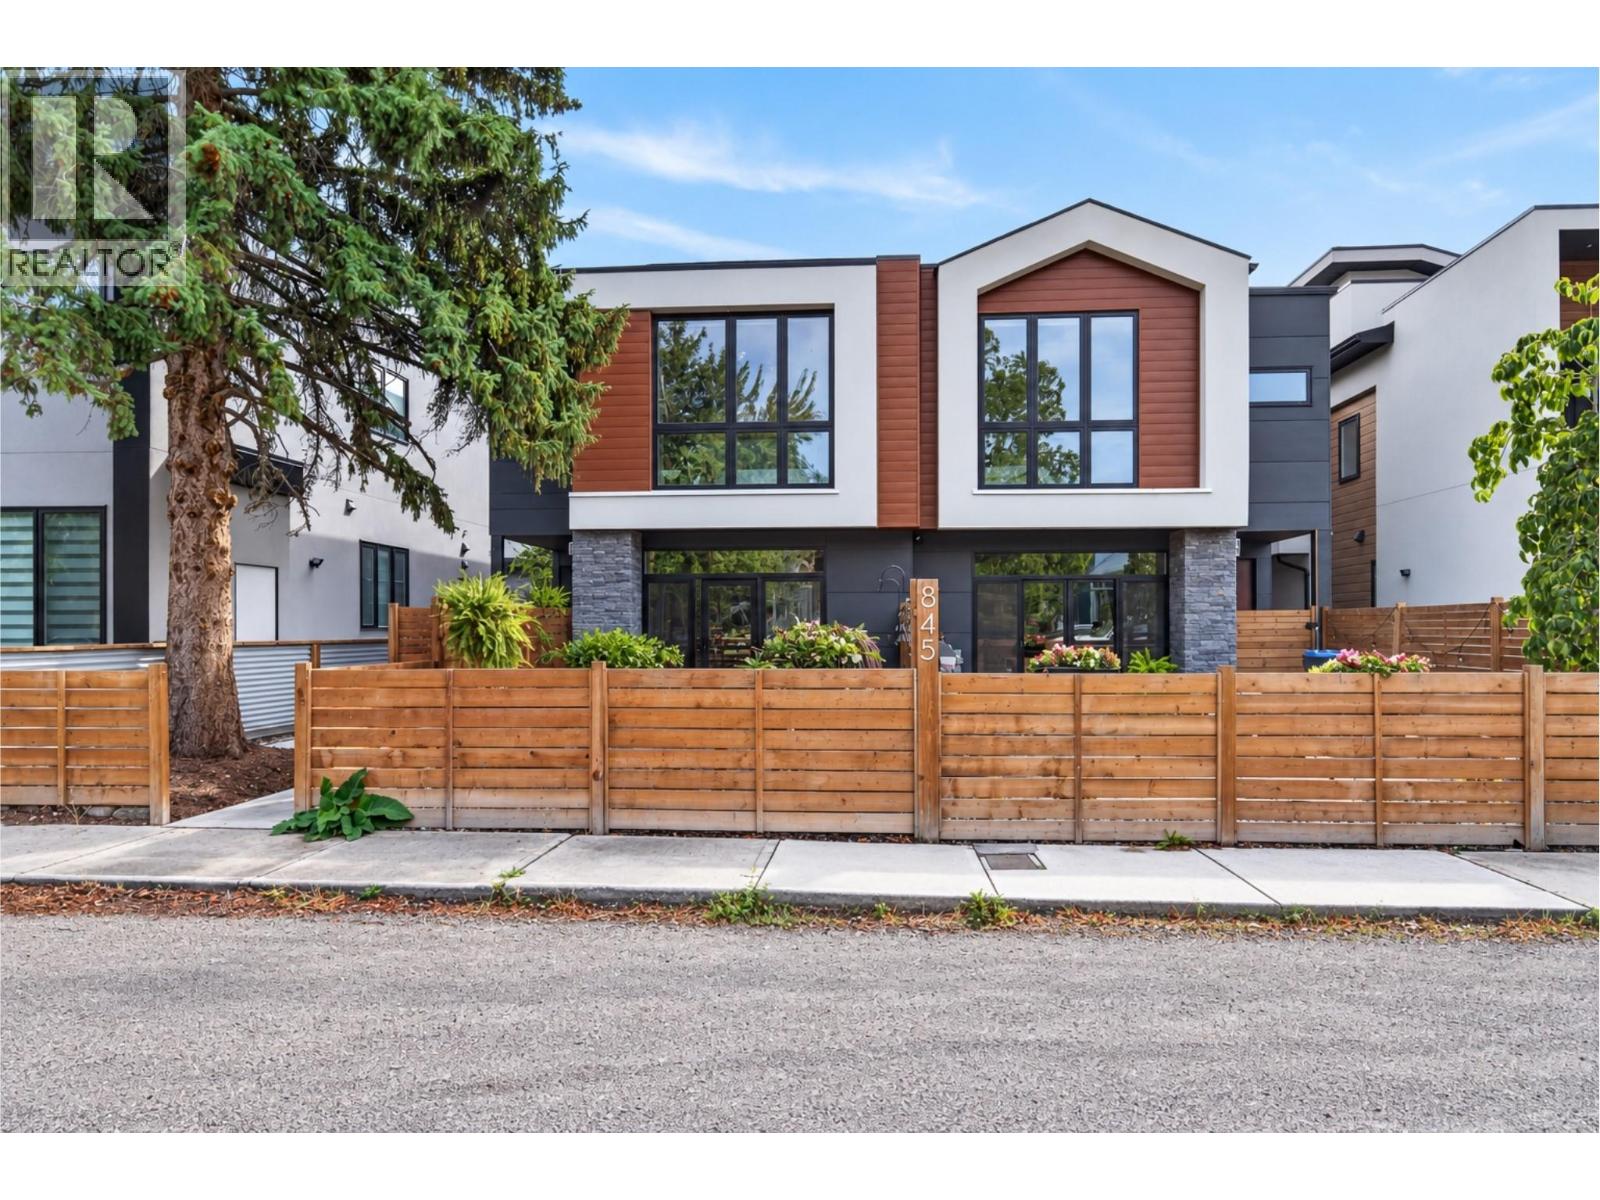
$869,000
#4, 845 Lawson Avenue, Kelowna
Listed by: Royal LePage Kelowna
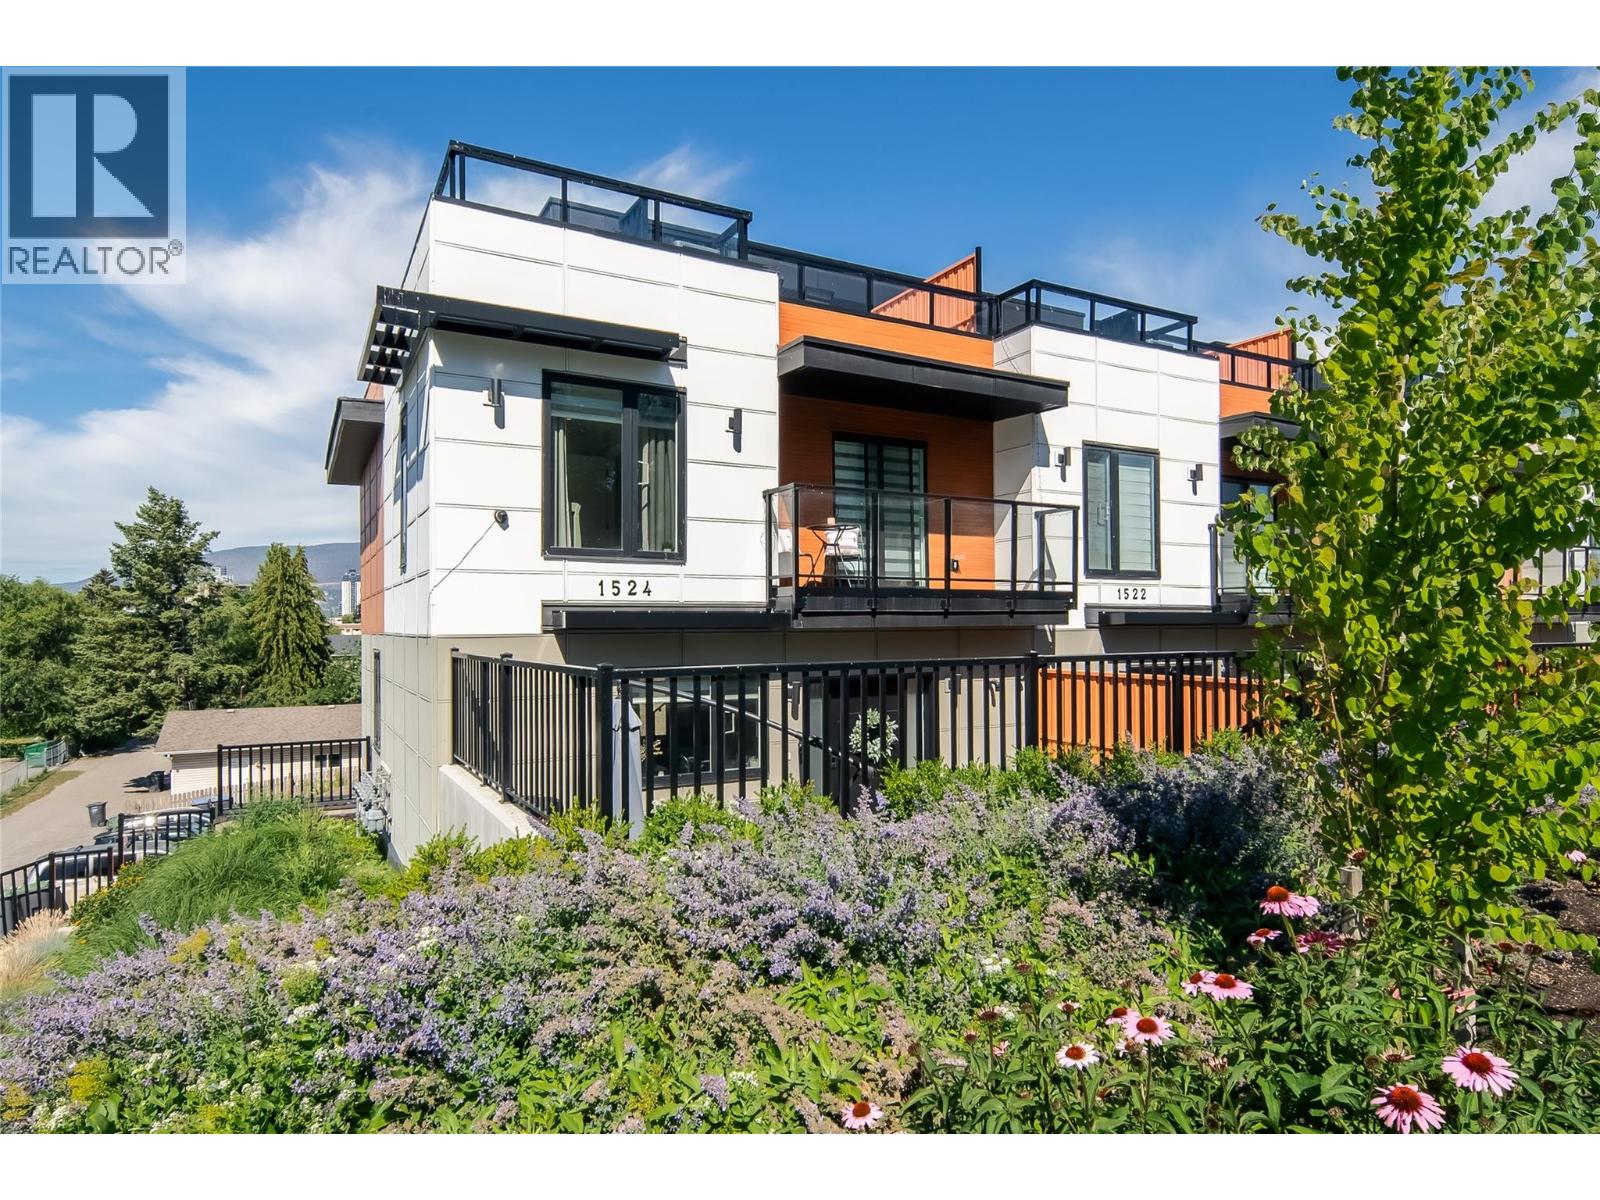
$799,900
1524 Lakeview Street, Kelowna
Listed by: REMAX Kelowna
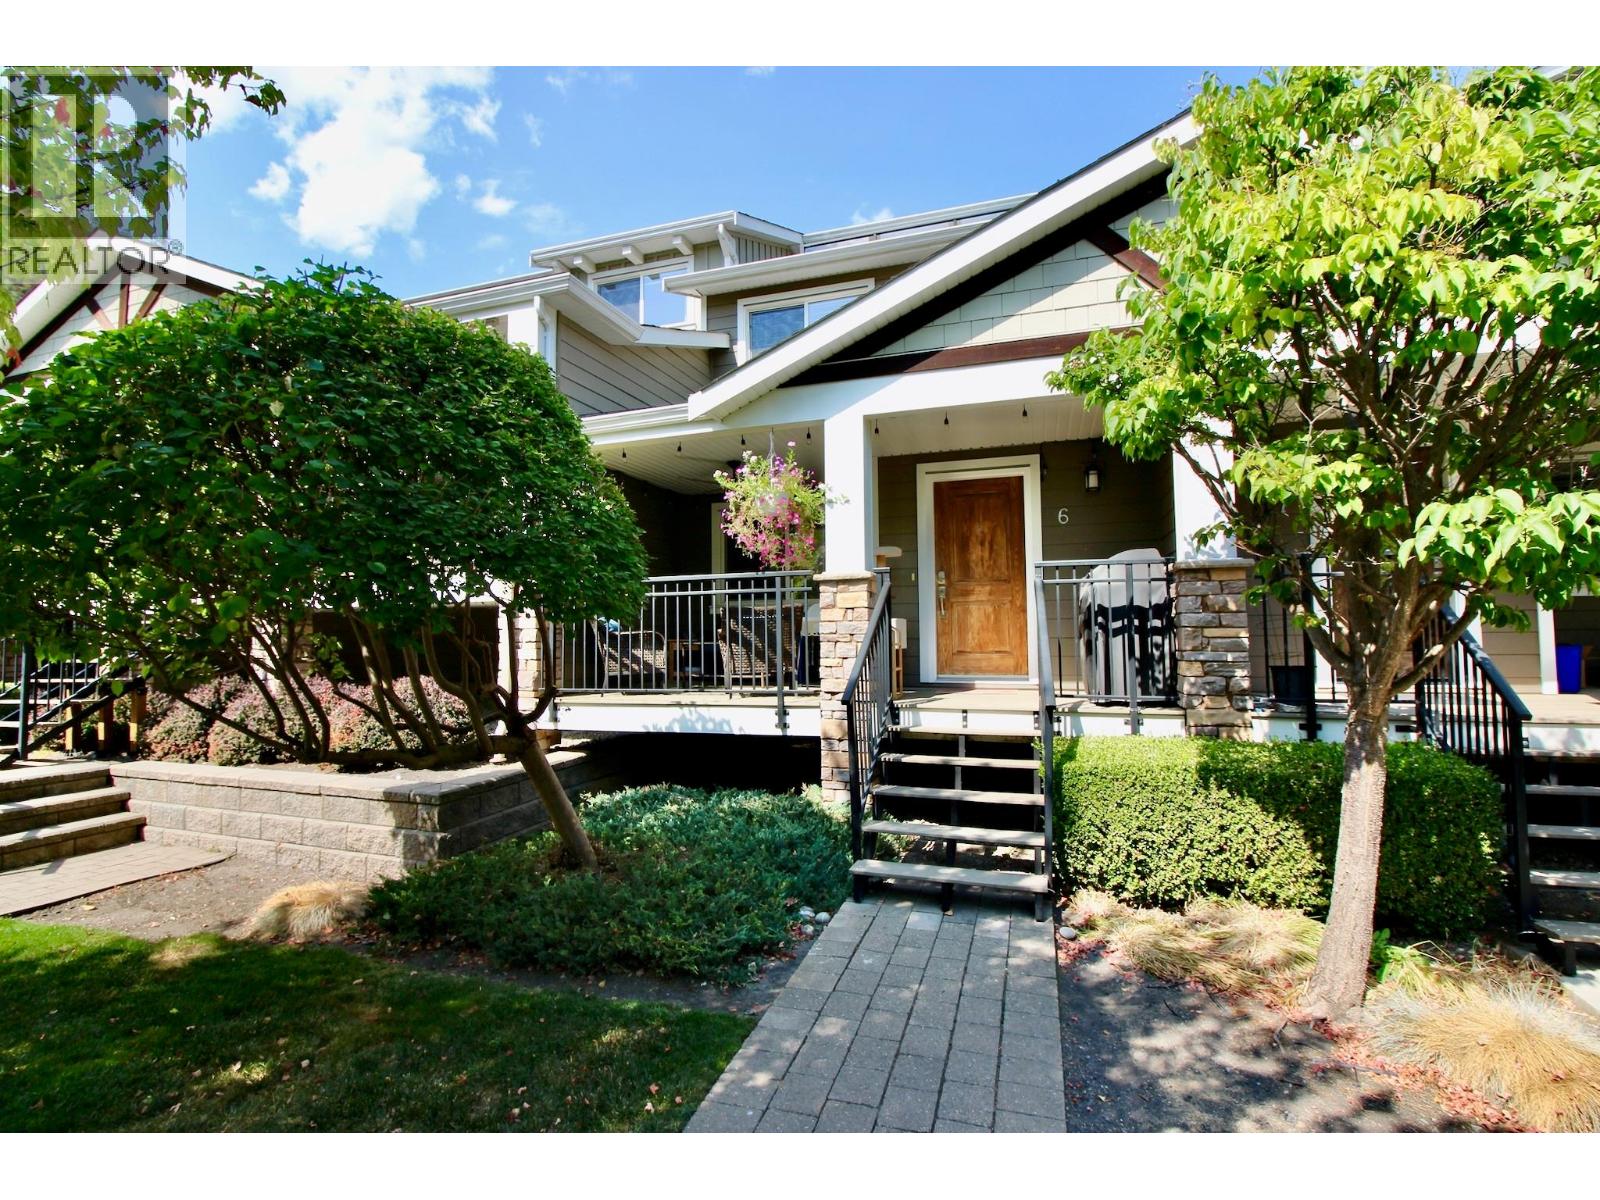
$744,900
#6, 600 Boynton Place, Kelowna
Listed by: Royal LePage Kelowna
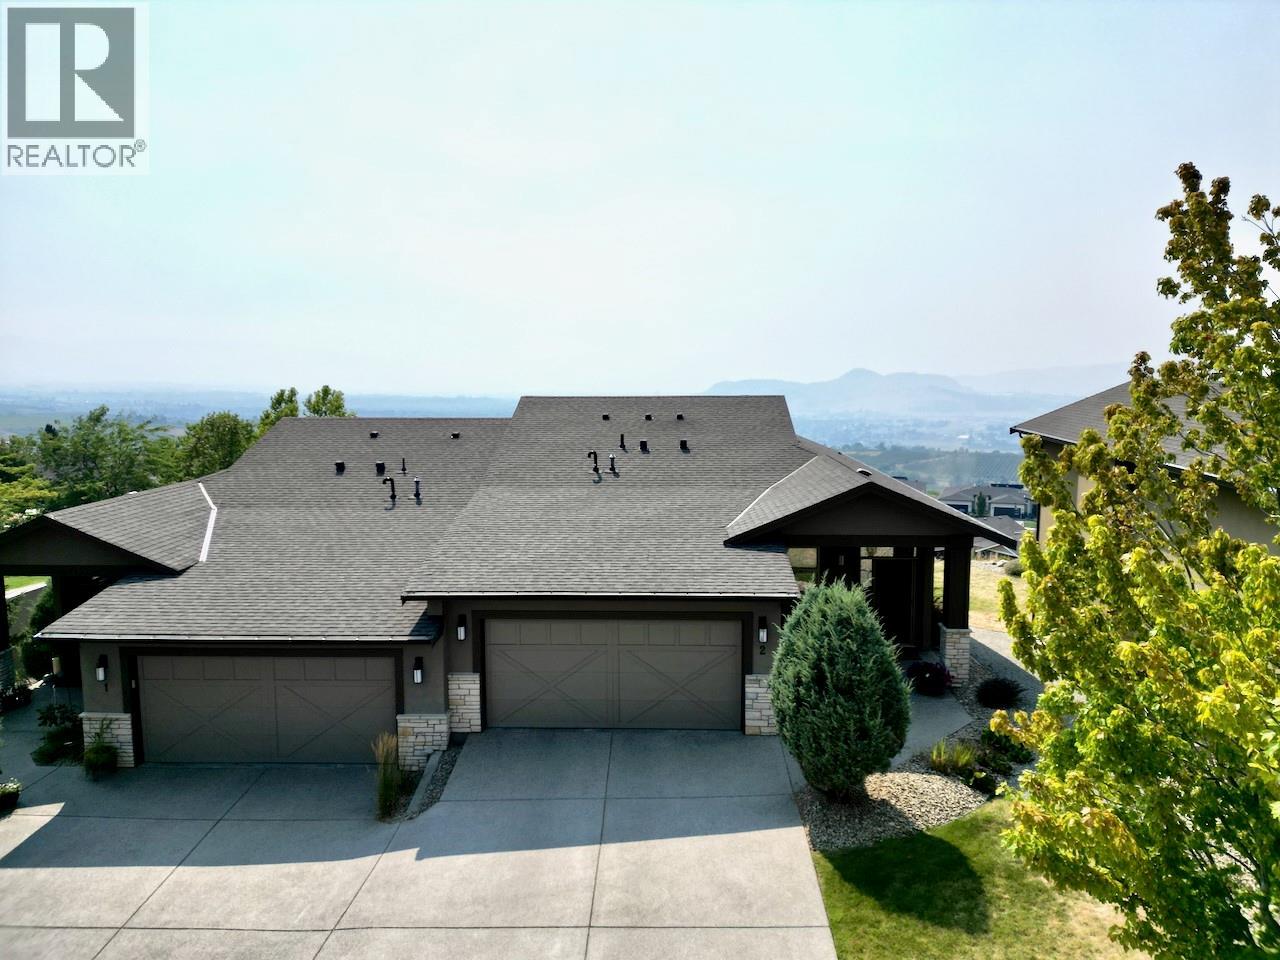
$869,000
#2, 1836 Tower Ranch Boulevard, Kelowna
Listed by: Royal LePage Kelowna
MLS®, REALTOR®, and the associated logos are trademarks of The Canadian Real Estate Association (CREA) and identify the quality of services provided by real estate professionals who are members of CREA. Listing data is provided under copyright by CREA's Data Distribution Facility and is deemed reliable but is not guaranteed accurate by CREA or FlatKey Realty Ltd.
This website and its contents are not intended to solicit buyers or sellers currently under contract with another real estate brokerage.