$524,900
6037 DALLAS Drive, Kamloops V2C5Z9
4 Beds
3.0 Bath
1,908 Sq Ft
Built 1994
Duplex
Listed by: Century 21 Assurance Realty Ltd.

A clearer picture before you buy
Unlock listing timeline & local insights
See how long this home has been listed and explore local market insights.
Description
Don’t miss this large 4 bedroom + den half-duplex unit in a great neighborhood. With nearly 1100 sqft on the main floor this home has lots of room to grow and enjoy. The main floor features a great floor plan with open concept living and dining room and a front deck with beautiful views of the surrounding mountains. The kitchen has great sight lines through to the living and dining room plus space to eat in or add additional storage in the kitchen. Down the hall are 3 bedrooms including the primary bedroom with 4pc ensuite and an additional 4pc bathroom. Downstairs you will find another bedroom plus a large rec room and a storage room that is big enough to use as a den. Great outdoor space in the backyard with privacy and no neighbours behind. Great location close to soccer fields, Dallas elementary, walking trails, and entrance to Barnhartvale Nature Park. Updated carpet upstairs and updated laminate downstairs. Other features include roof (2020), hot water tank (2020), central a/c. Don’t miss this large half-duplex in a great location with no neighbours in front or behind! Book your showing today. (id:66934)
Location
Approximate location supplied by the listing data provider.
Features
View: Mountain view, View (panoramic)
Parking: Attached Garage, Additional Parking
Parking Spaces: 3
Structure: Duplex
Annual Taxes: $3,714
Lot Size: 0.16
Property Details
| Property Type | Duplex |
|---|---|
| Sub Type | Single Family |
| Bedrooms | 4 |
| Bathrooms | 3.0 |
| Living Area | 1,908 sq ft |
| Lot Size | 0 sq ft |
| Year Built | 1994 |
| Stories | 2.0 |
| Parking | 3 spaces (1 garage) |
| Listing ID | 10391373 |
Similar Listings You May Like

$529,900
393 WADDINGTON Drive, Kamloops
Listed by: Royal LePage Westwin Realty
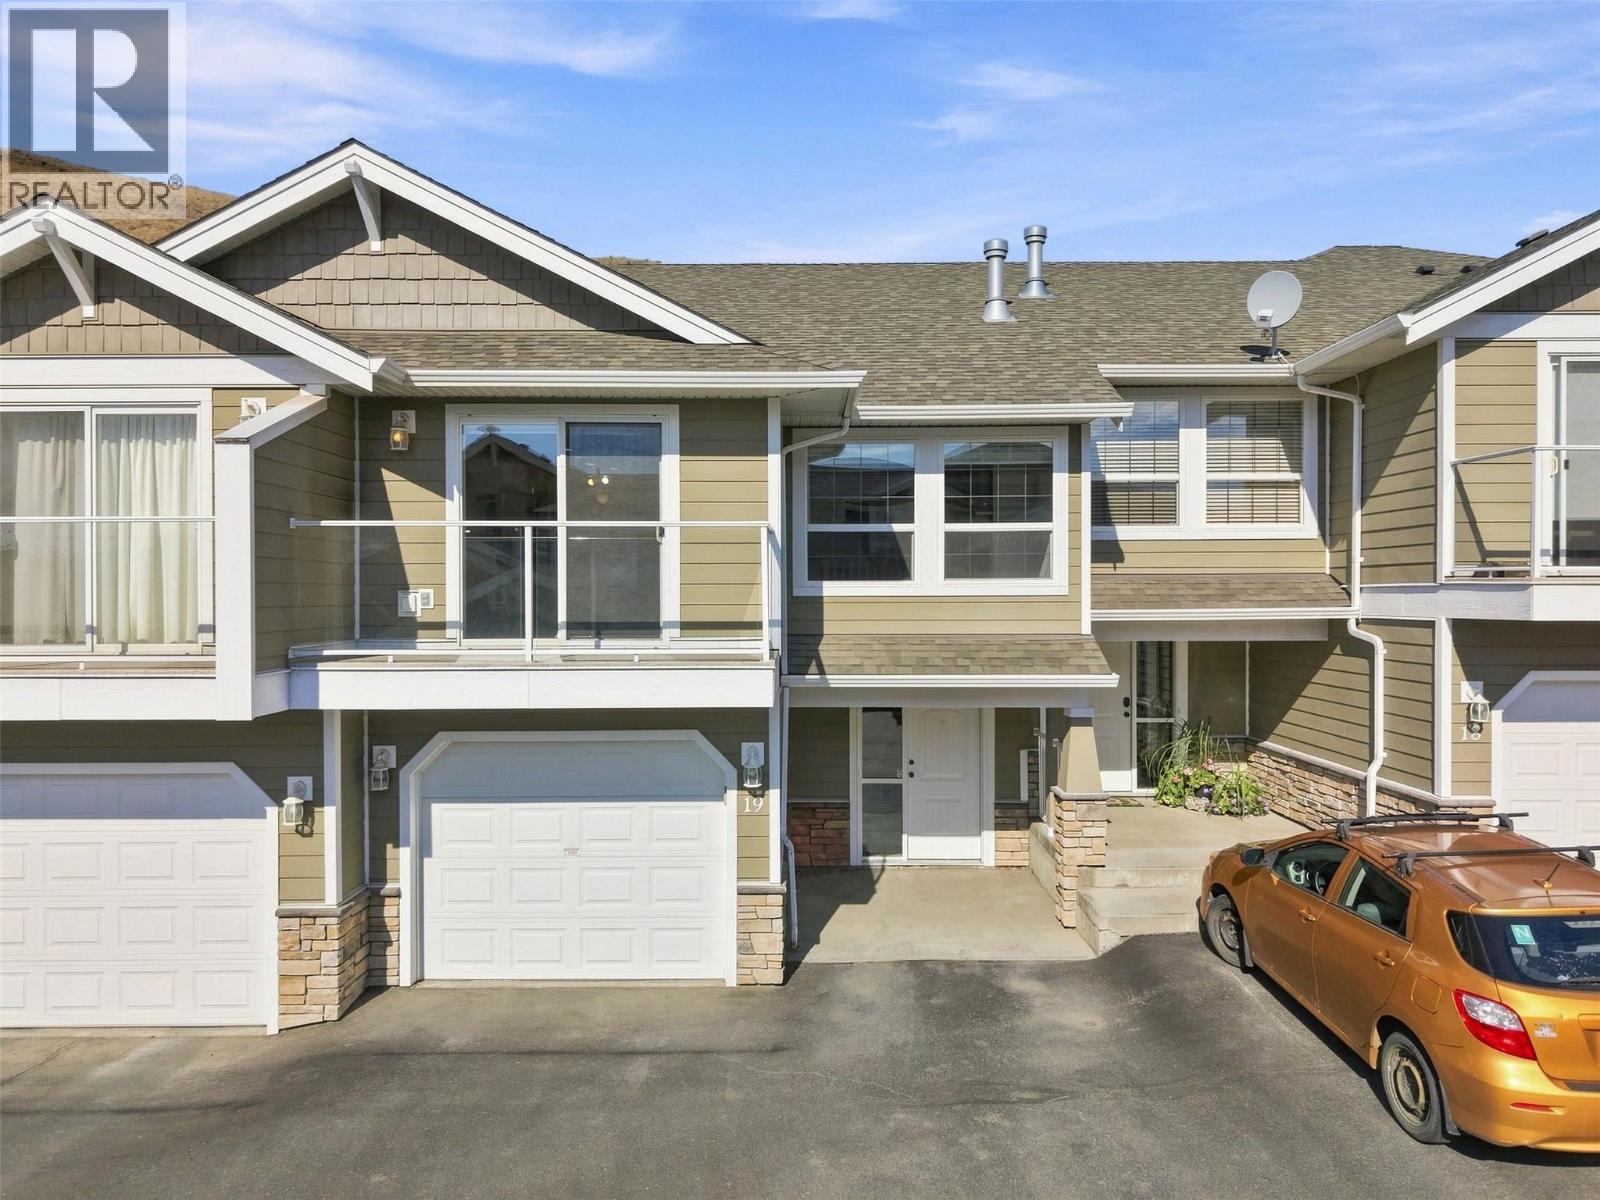
$540,000
#19, 1885 Grasslands Boulevard, Kamloops
Listed by: eXp Realty (Kamloops)
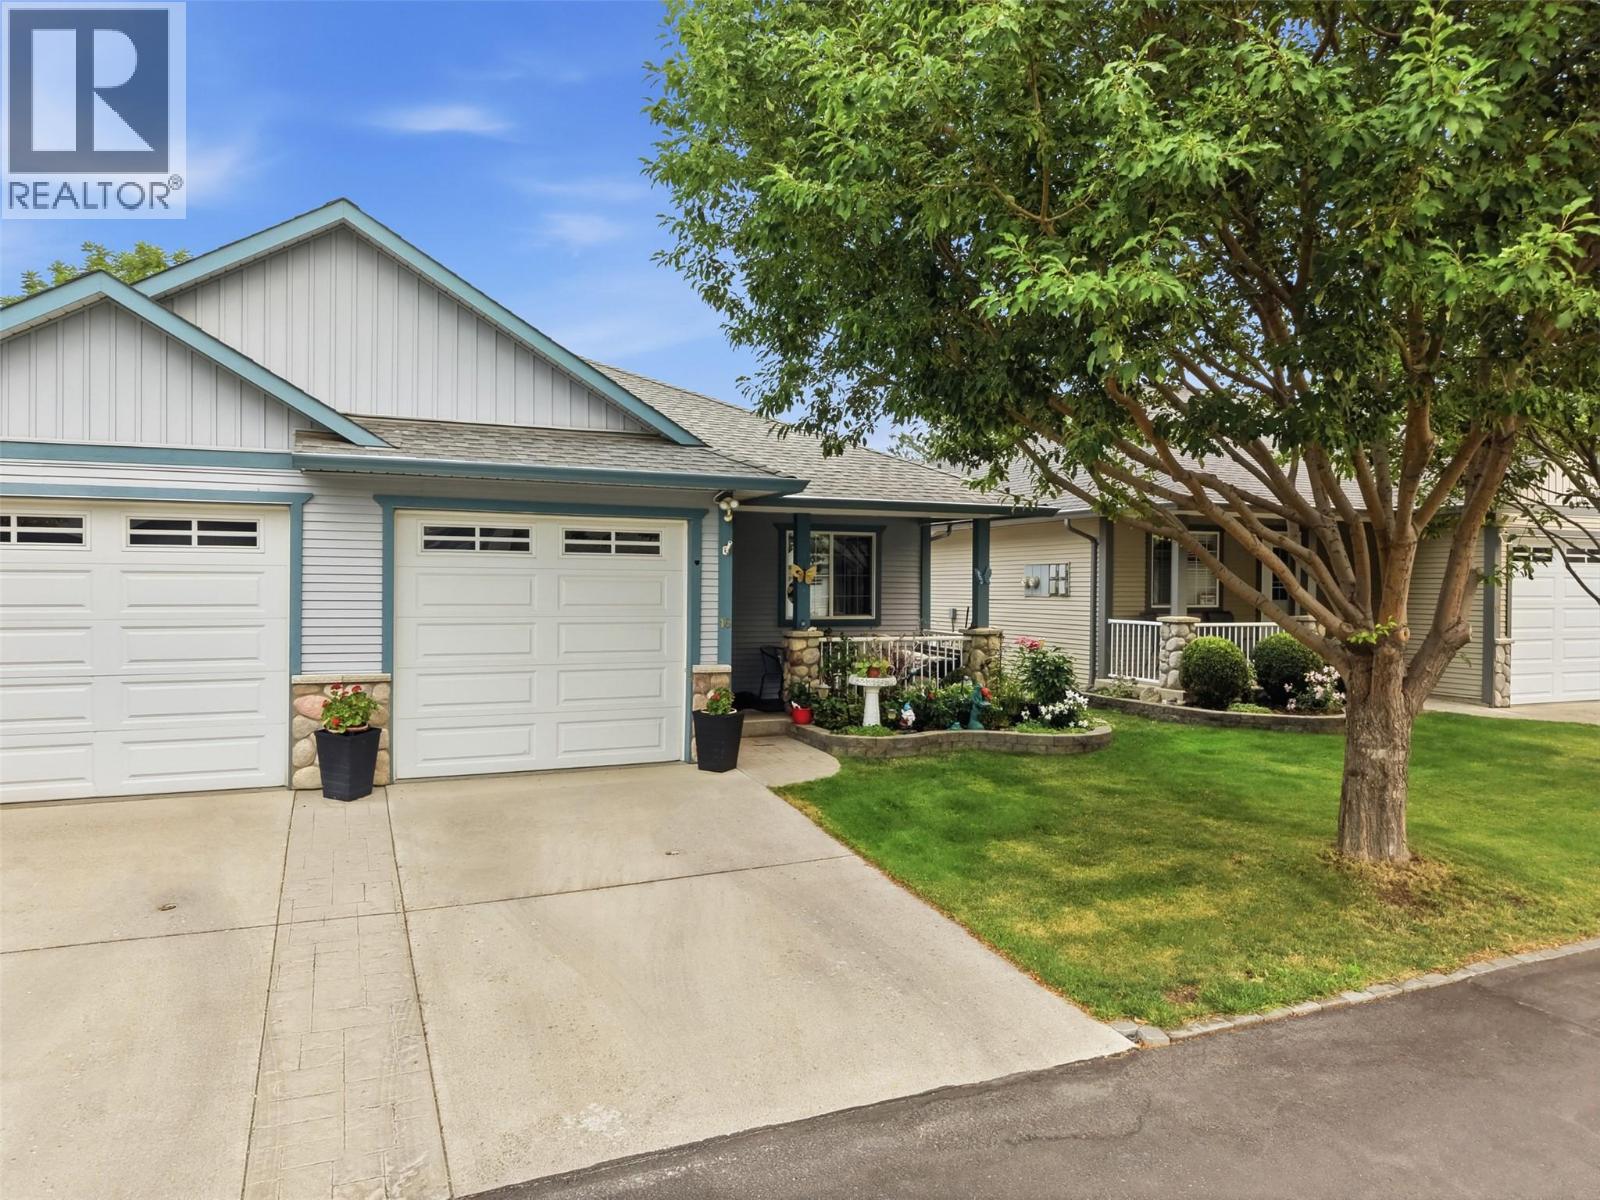
$544,900
#16, 1836 Greenfield Avenue, Kamloops
Listed by: Century 21 Assurance Realty Ltd
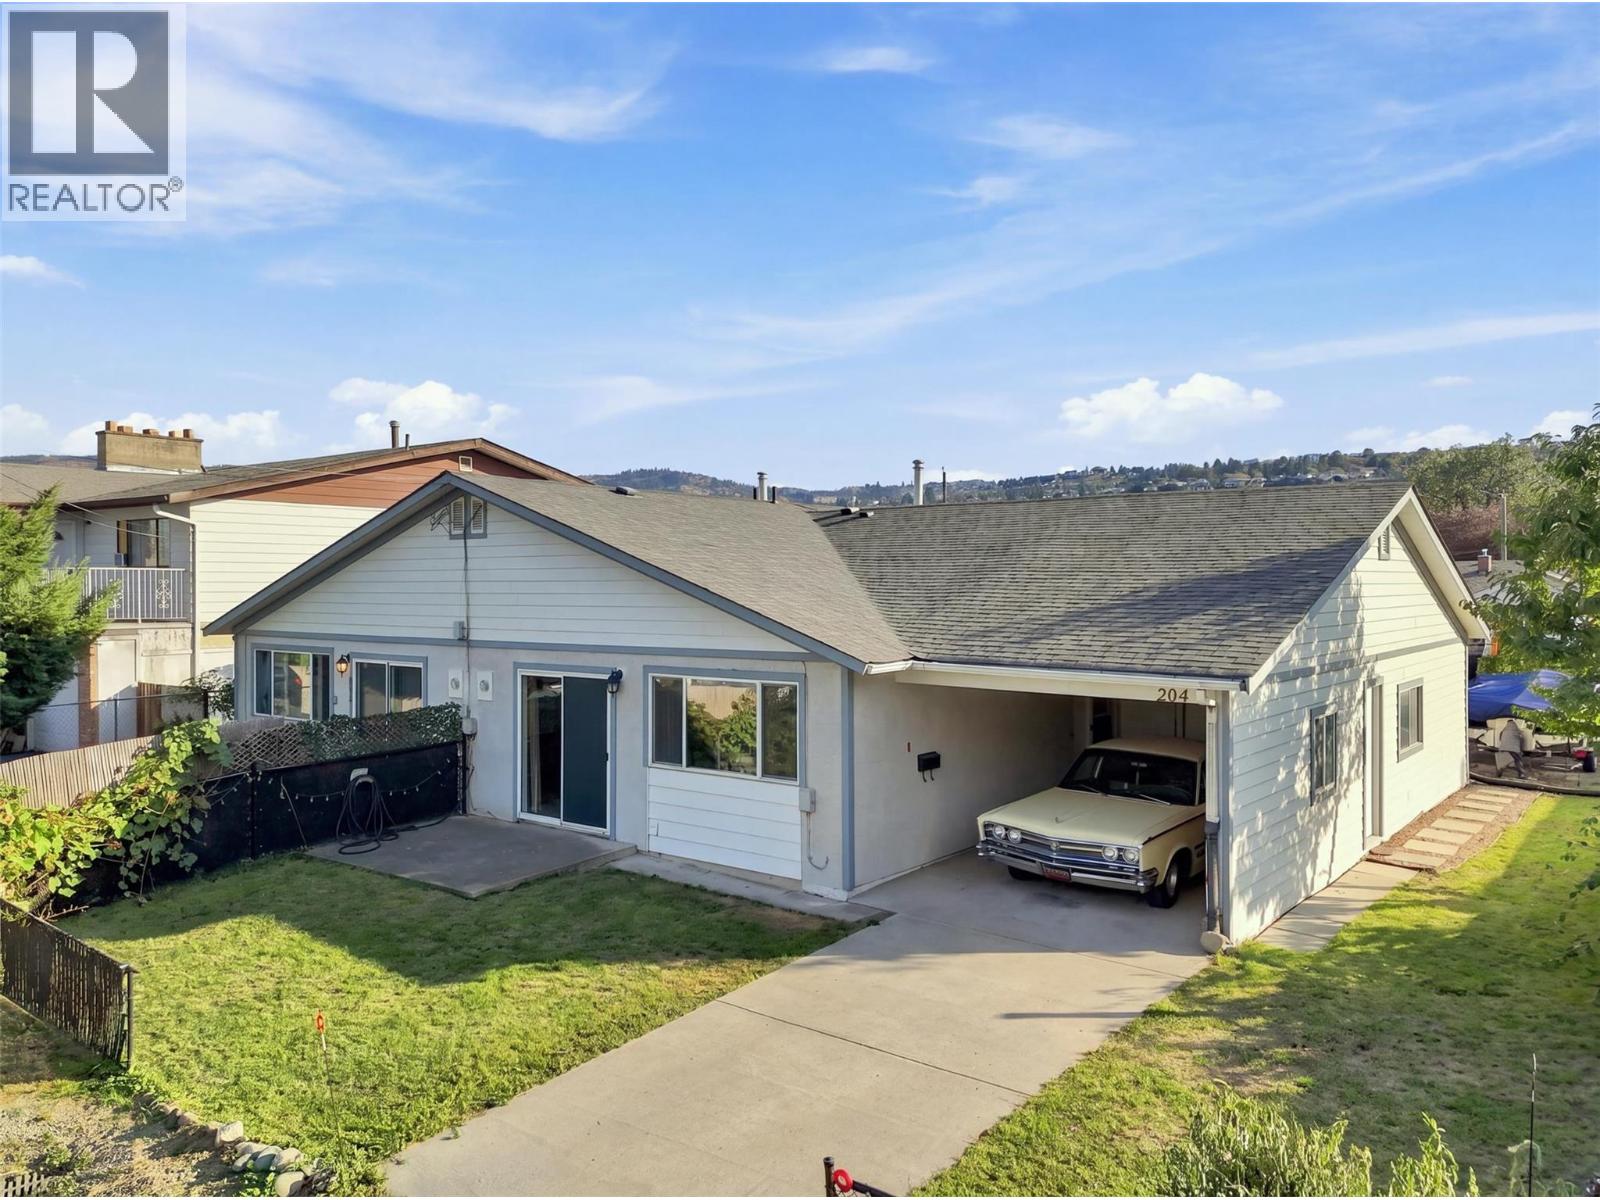
$619,900
204/206 Fairview Avenue, Kamloops
Listed by: eXp Realty (Kamloops)
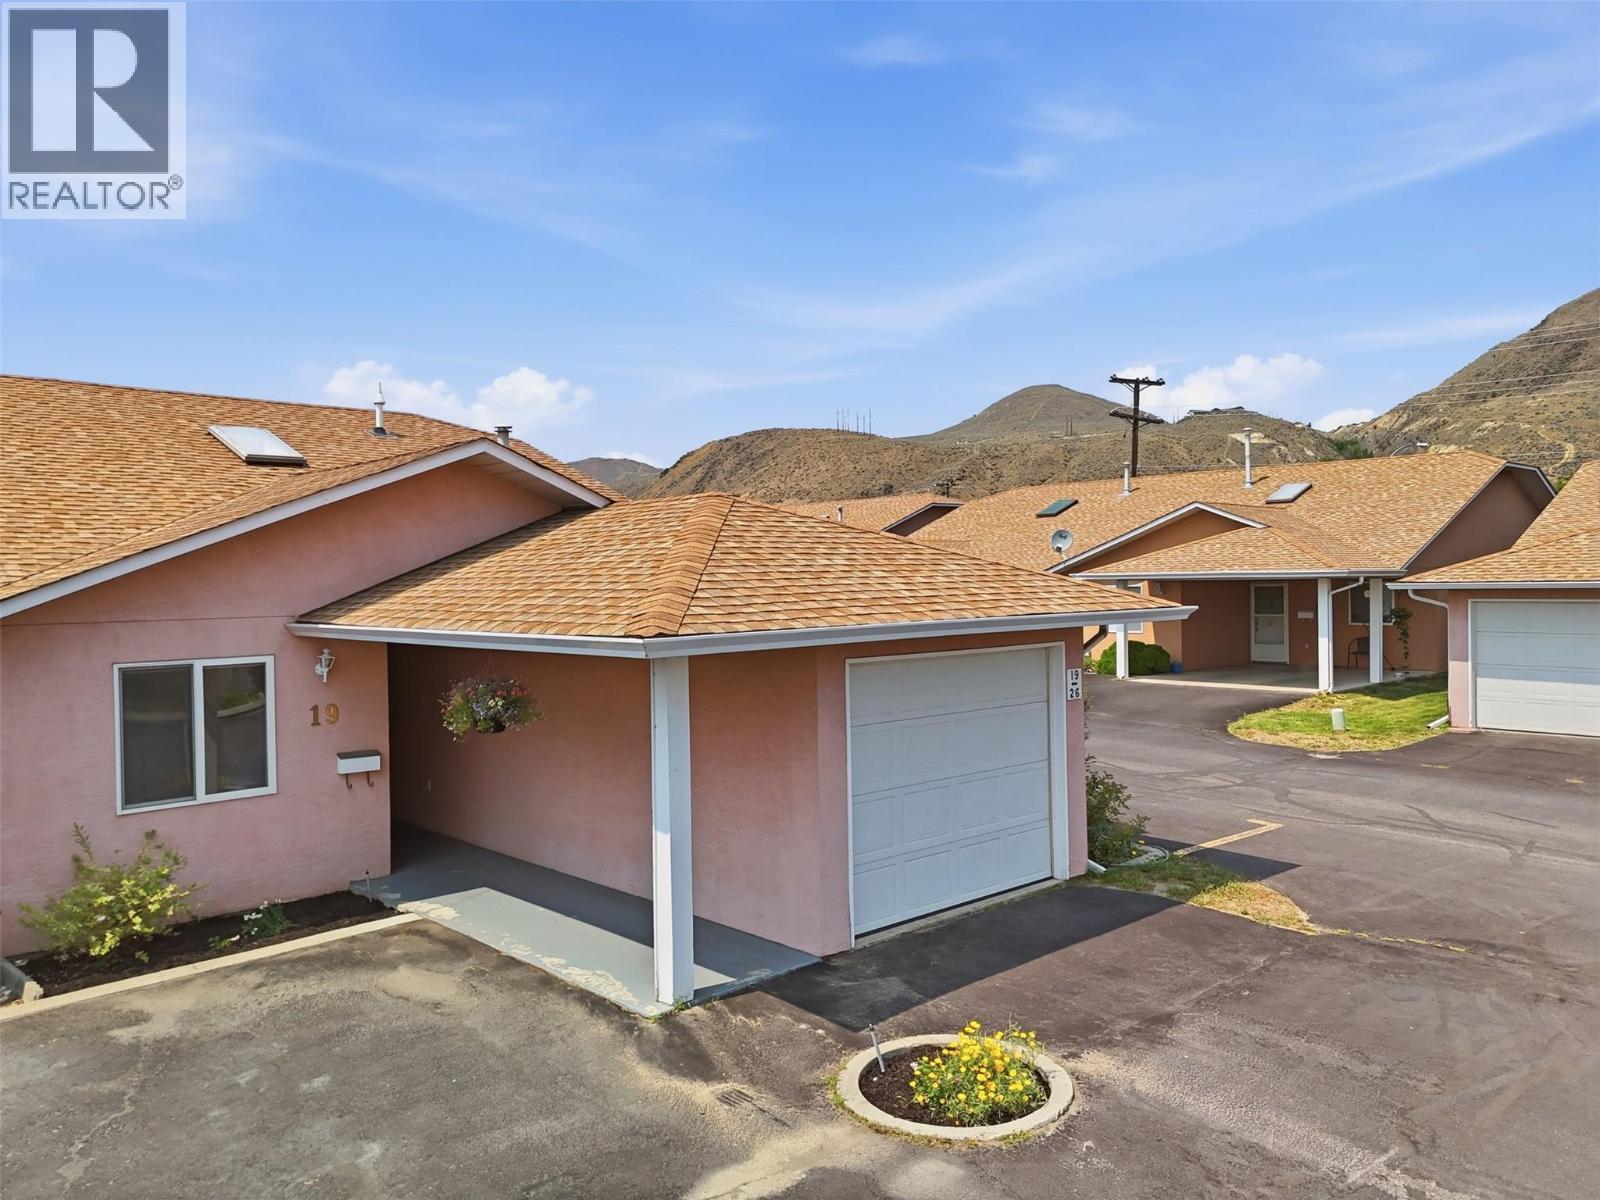
$499,900
#19, 1285 14TH Street, Kamloops
Listed by: Royal LePage Westwin Realty
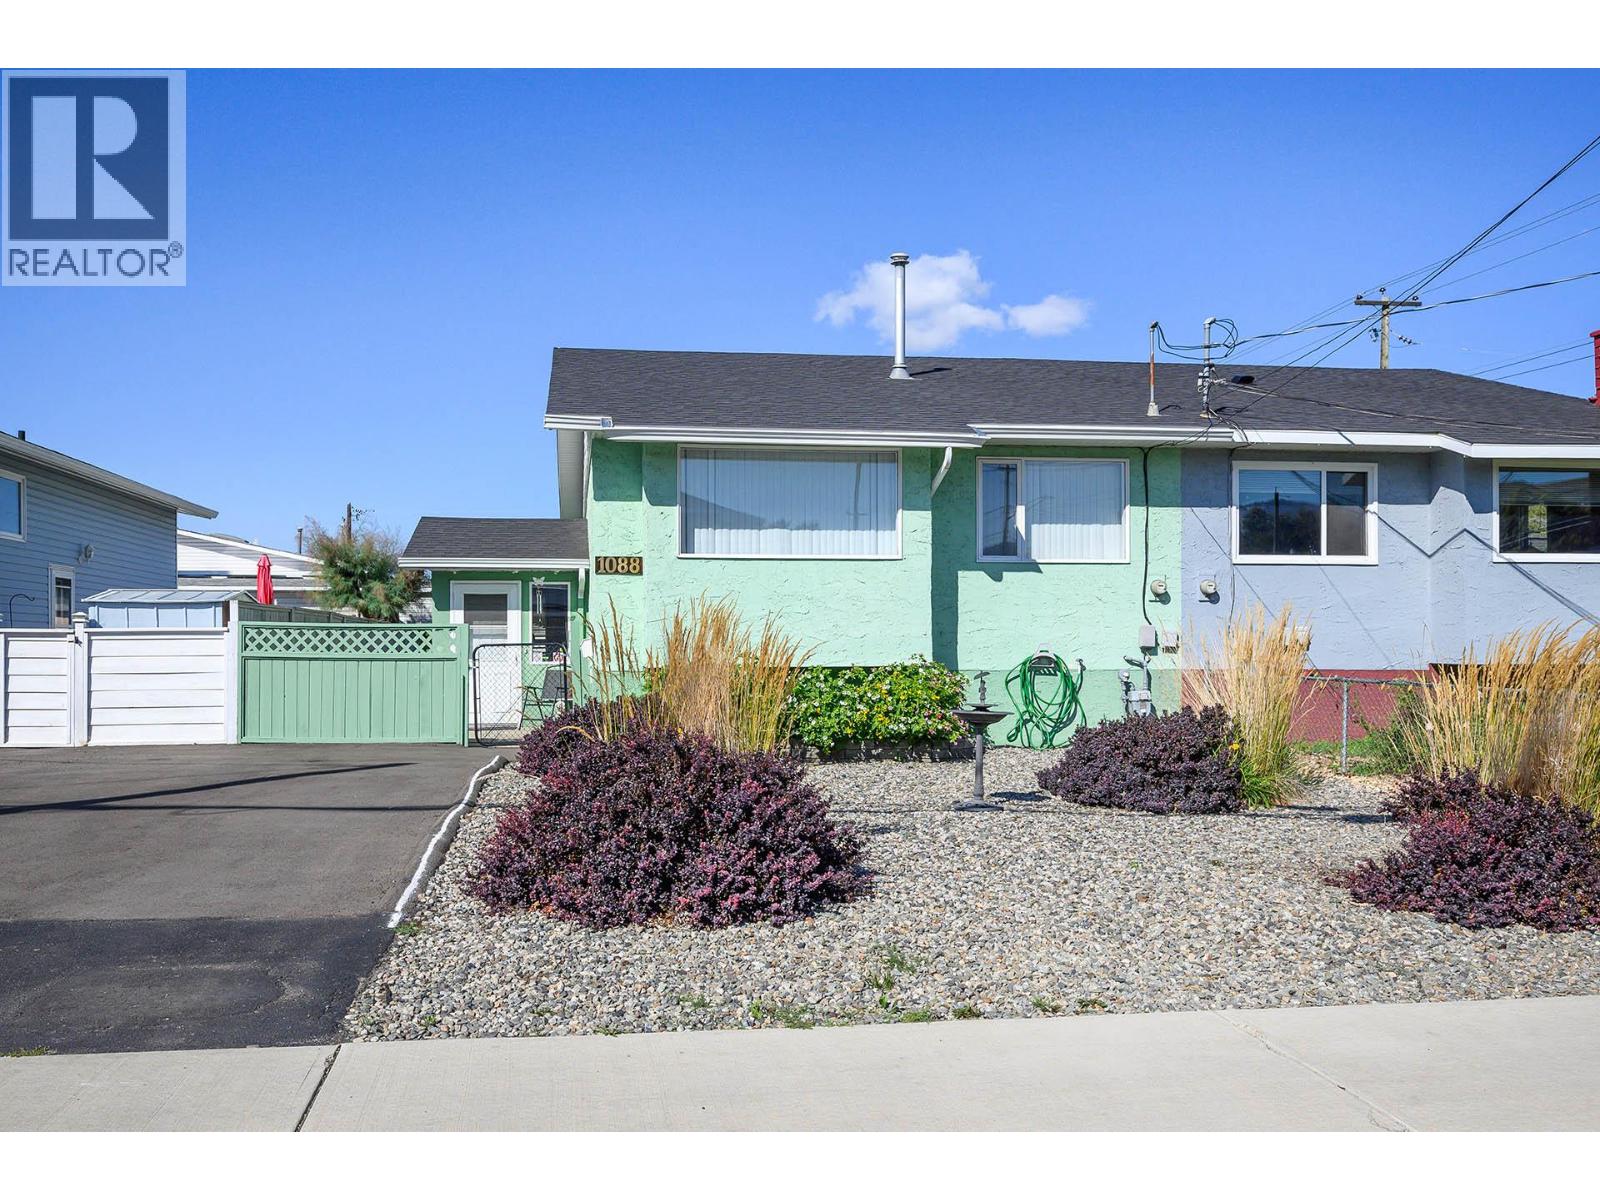
$550,000
1088 WINDBREAK Street, Kamloops
Listed by: REMAX Kamloops
MLS®, REALTOR®, and the associated logos are trademarks of The Canadian Real Estate Association (CREA) and identify the quality of services provided by real estate professionals who are members of CREA. Listing data is provided under copyright by CREA's Data Distribution Facility and is deemed reliable but is not guaranteed accurate by CREA or FlatKey Realty Ltd.
This website and its contents are not intended to solicit buyers or sellers currently under contract with another real estate brokerage.