$3,180,000
1612 Vincent Place, Kelowna V1W5N9
5 Beds
6.0 Bath
5,835 Sq Ft
Built 2019
Detached
Listed by: REMAX Kelowna.

A clearer picture before you buy
Unlock listing timeline & local insights
See how long this home has been listed and explore local market insights.
Description
Nestled on a private cul-de-sac in Kelowna’s prestigious Upper Ponds community, this exceptional DeBruin Custom Home offers over 5,800 sq. ft. of luxury living, sophisticated design, modern comfort, and resort-style amenities. Thoughtfully crafted for everyday living and grand-scale entertaining, this impressive residence features 5 bedrooms and 6 bathrooms, including upper-level bedrooms each complete with their own private ensuite. The home has a truly spectacular chef’s kitchen, premium appliances, double ovens, dual dishwashers, a butler’s pantry, a hidden coffee station, and two oversized islands designed to bring family and guests together. The expansive open-concept living and dining spaces are highlighted by stunning architectural details and floor-to-ceiling nano doors that create a seamless connection between indoor and outdoor living. Step outside, enjoy the saltwater pool, entertain with ease from the built-in BBQ area, gather around the fire pit, or simply take in the sweeping lake views. The fully fenced backyard is thoughtfully designed with a private putting green, dog run, and beautifully landscaped outdoor living spaces. Technology and convenience are integrated throughout with a full smart home system, while the versatile lower level offers exceptional flexibility with a spacious recreation room, family room, full bathroom, and additional flex space that can function as a guest room, gym, office, or hobby room (flex room does not include a closet). (id:66934)
Location
Approximate location supplied by the listing data provider.
Features
View: City view, Lake view, Mountain view, Valley view
Parking: Attached Garage, Additional Parking
Parking Spaces: 6
Structure: House
Annual Taxes: $11,654
Lot Size: 0.24
Property Details
| Property Type | Detached |
|---|---|
| Sub Type | Single Family |
| Bedrooms | 5 |
| Bathrooms | 6.0 |
| Living Area | 5,835 sq ft |
| Lot Size | 0 sq ft |
| Year Built | 2019 |
| Stories | 3.0 |
| Parking | 6 spaces (1 garage) |
| Listing ID | 10391491 |
Similar Listings You May Like
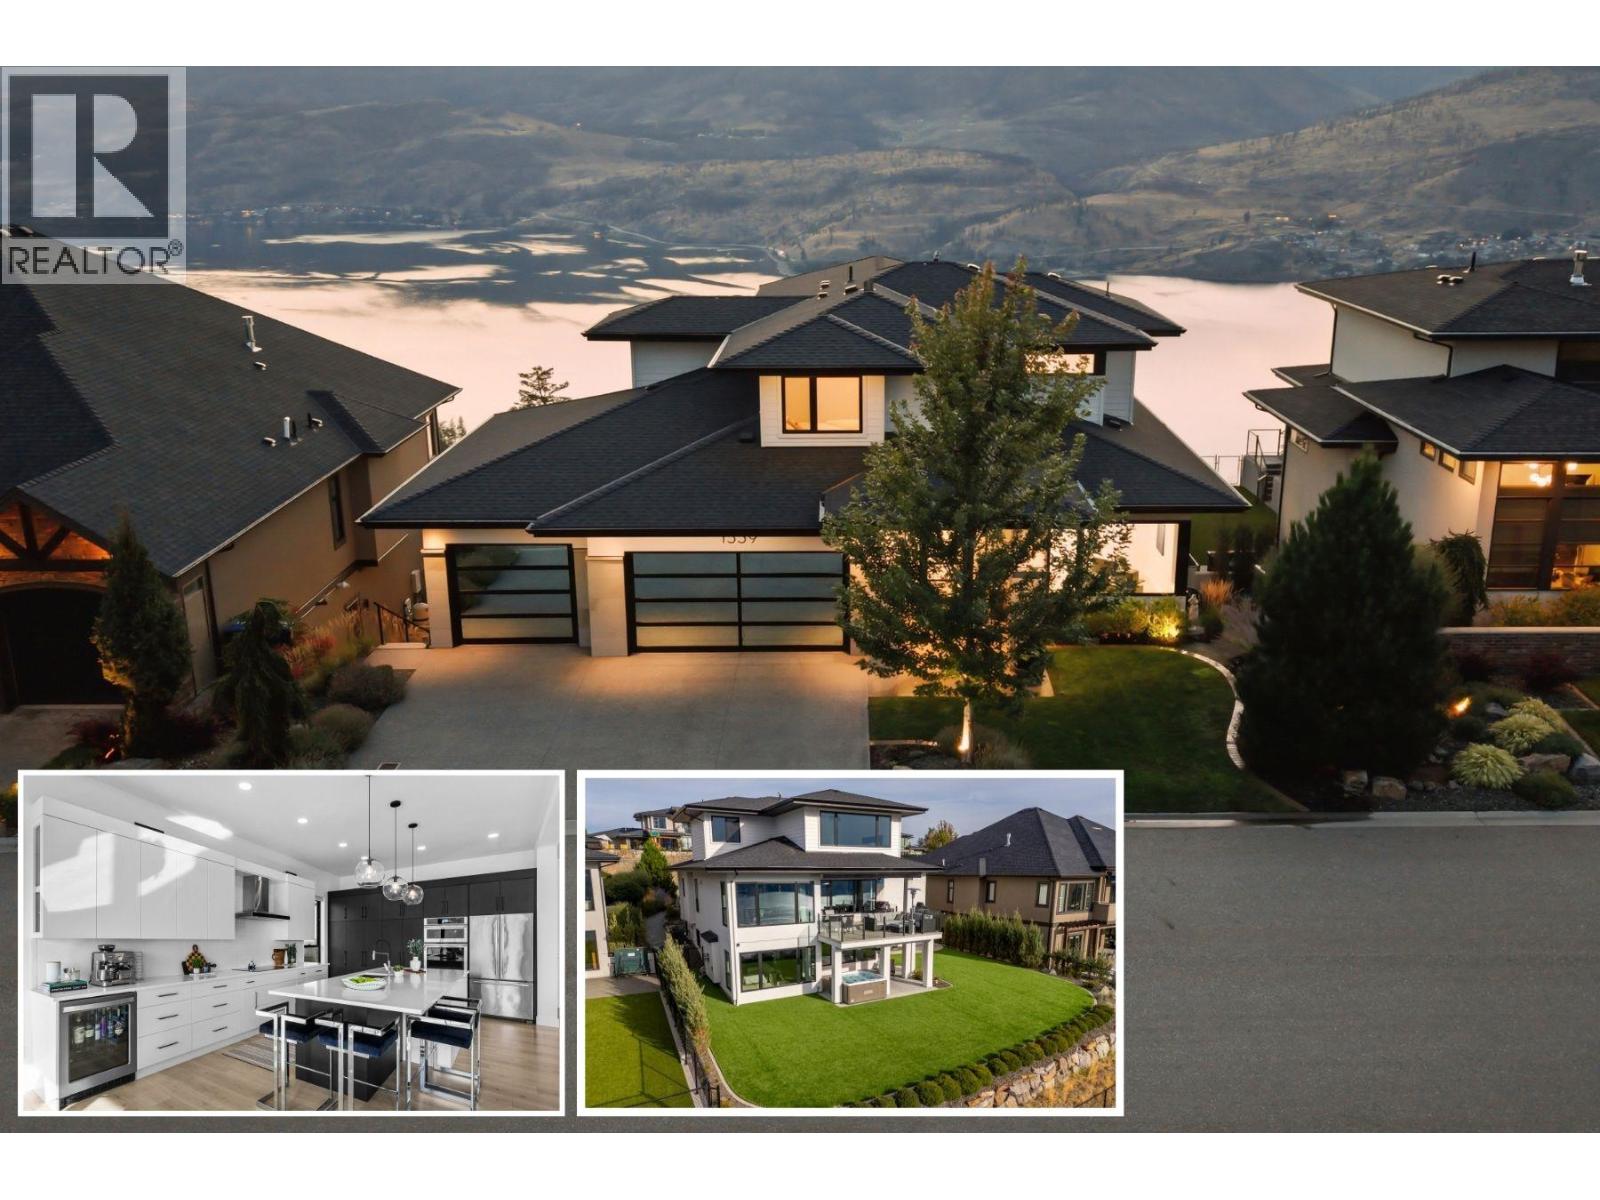
$2,899,000
1539 Rocky Point Drive, Kelowna
Listed by: Coldwell Banker Horizon Realty
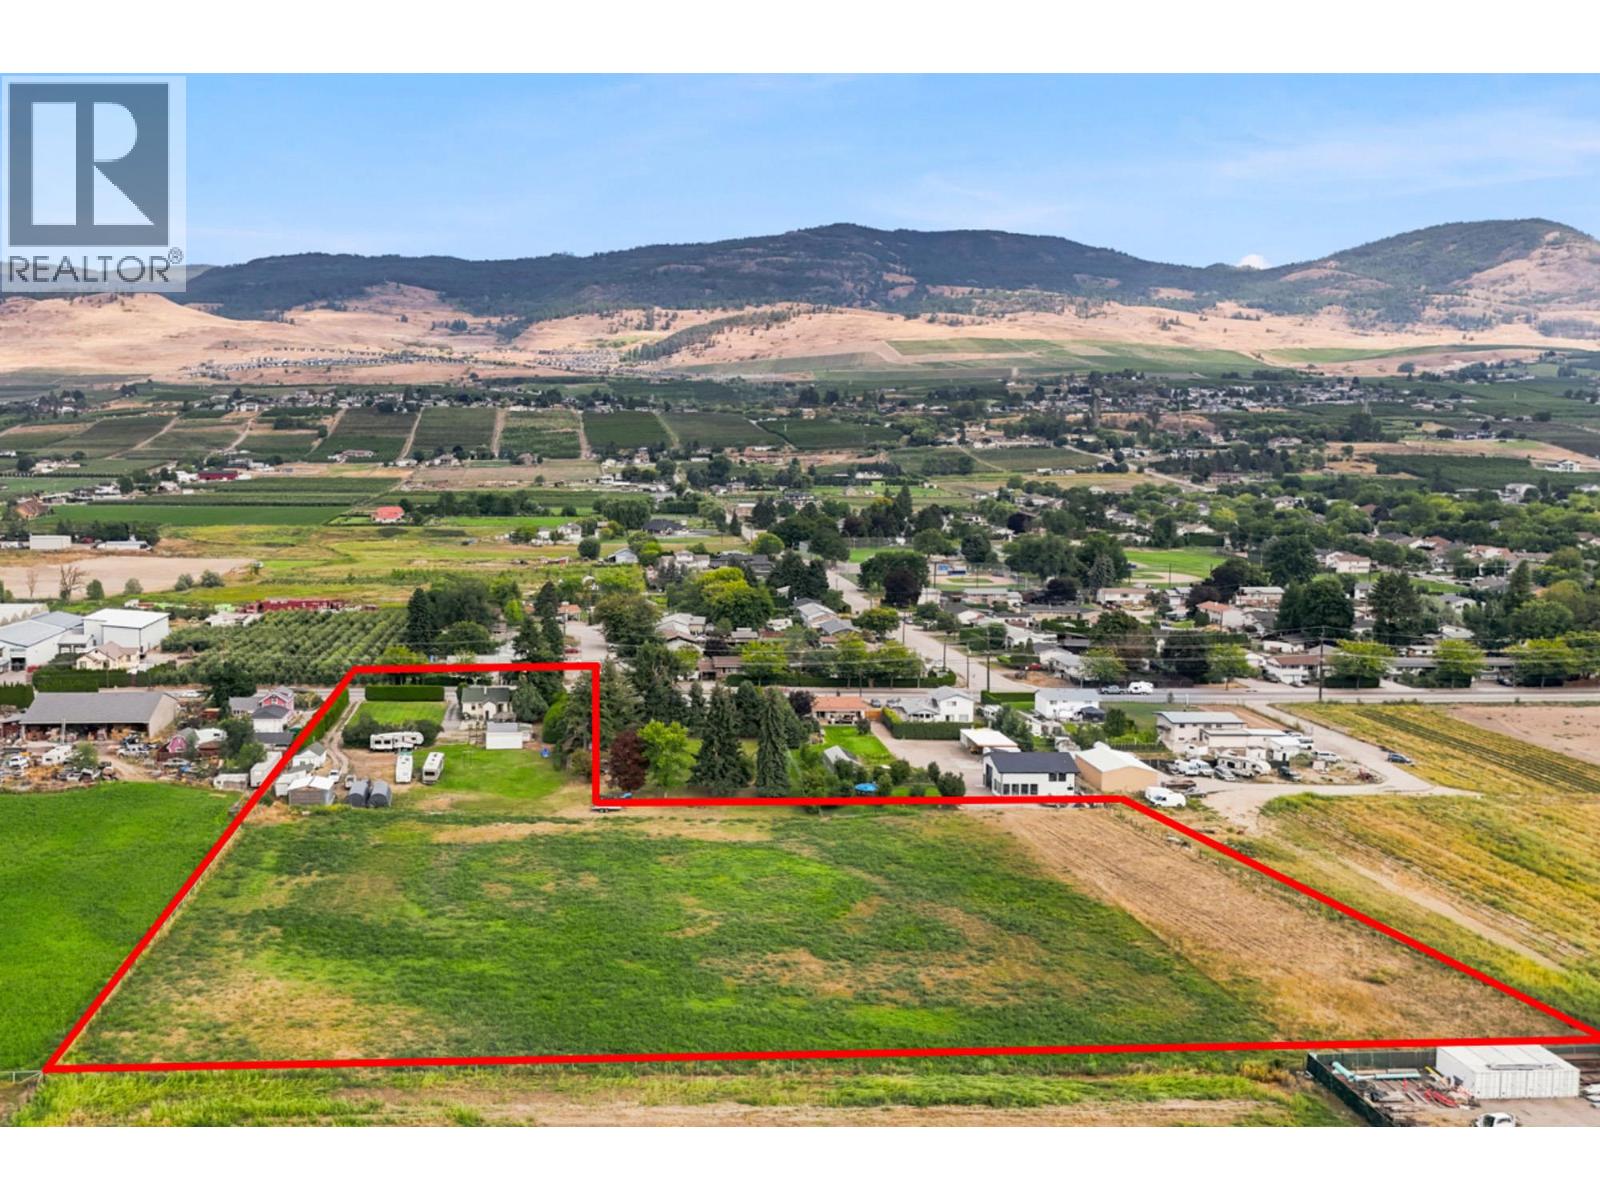
$2,750,000
1666 Rutland Road, Kelowna
Listed by: REMAX Kelowna
$2,750,000
1666 Rutland Road, Kelowna
Listed by: REMAX Kelowna
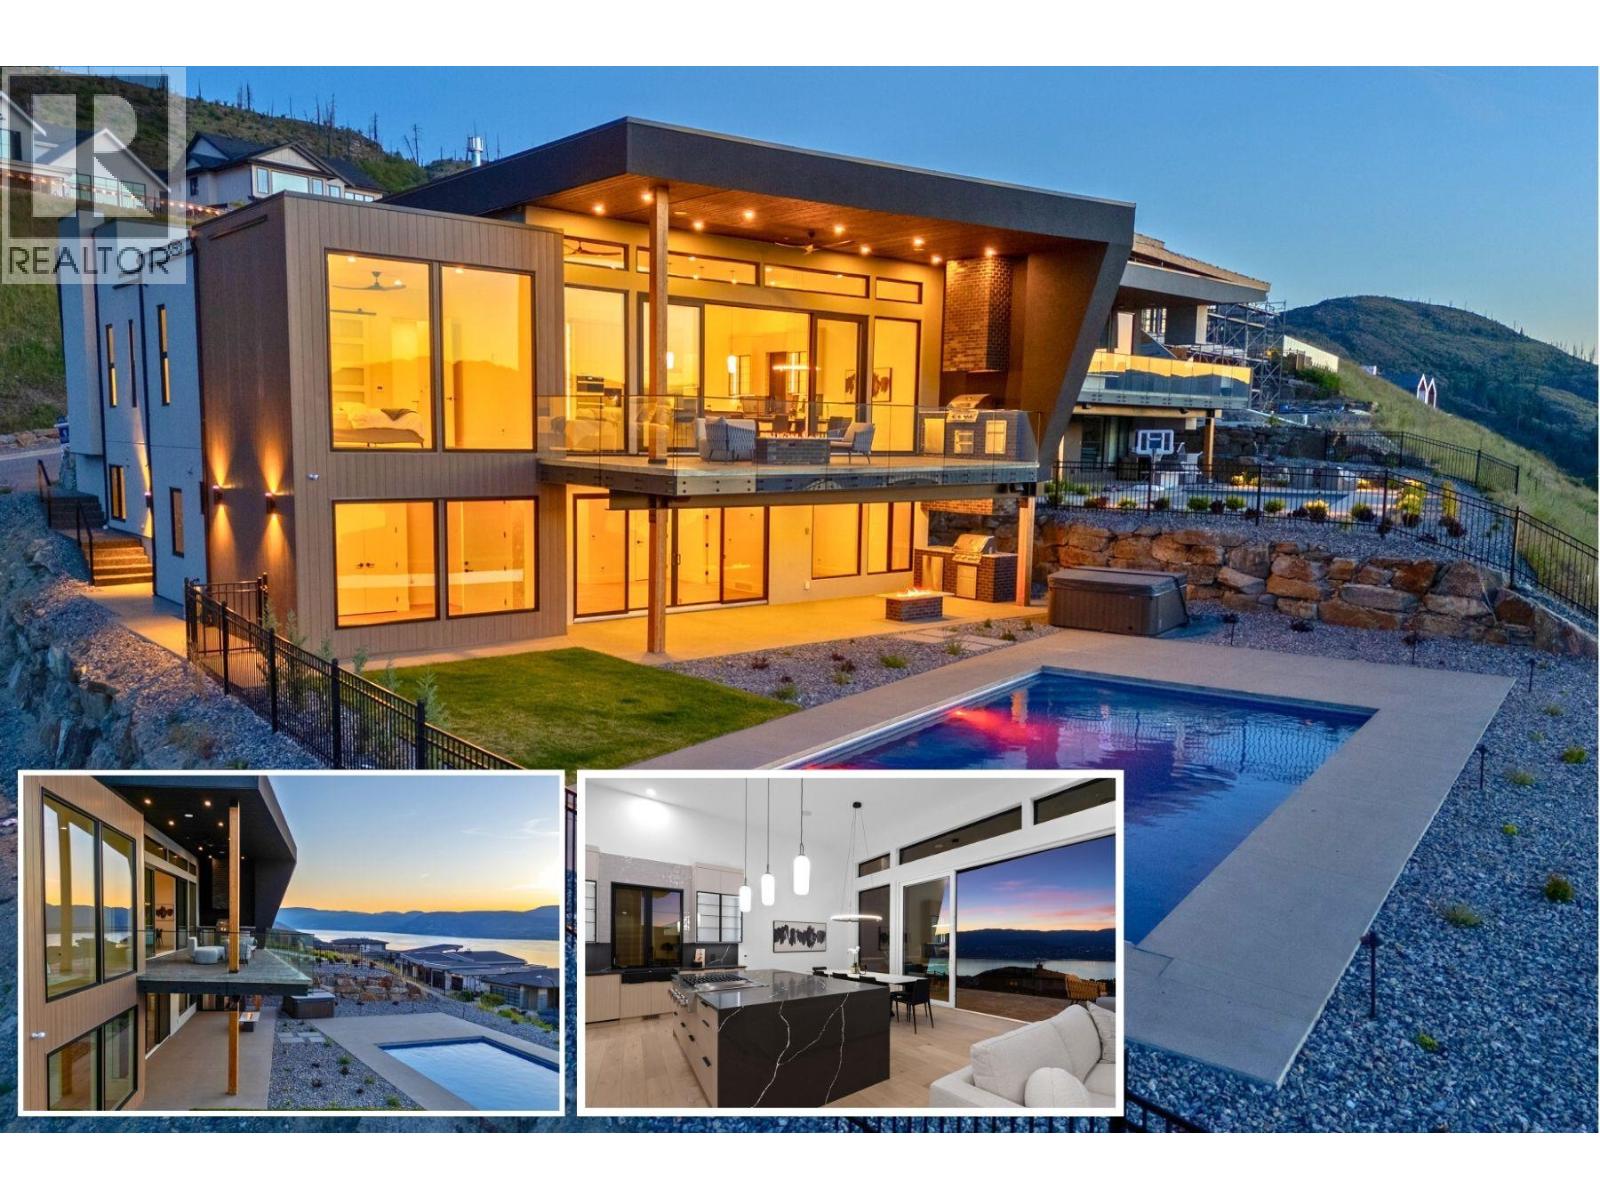
$2,999,000
5584 Upper Mission Court, Kelowna
Listed by: Coldwell Banker Horizon Realty
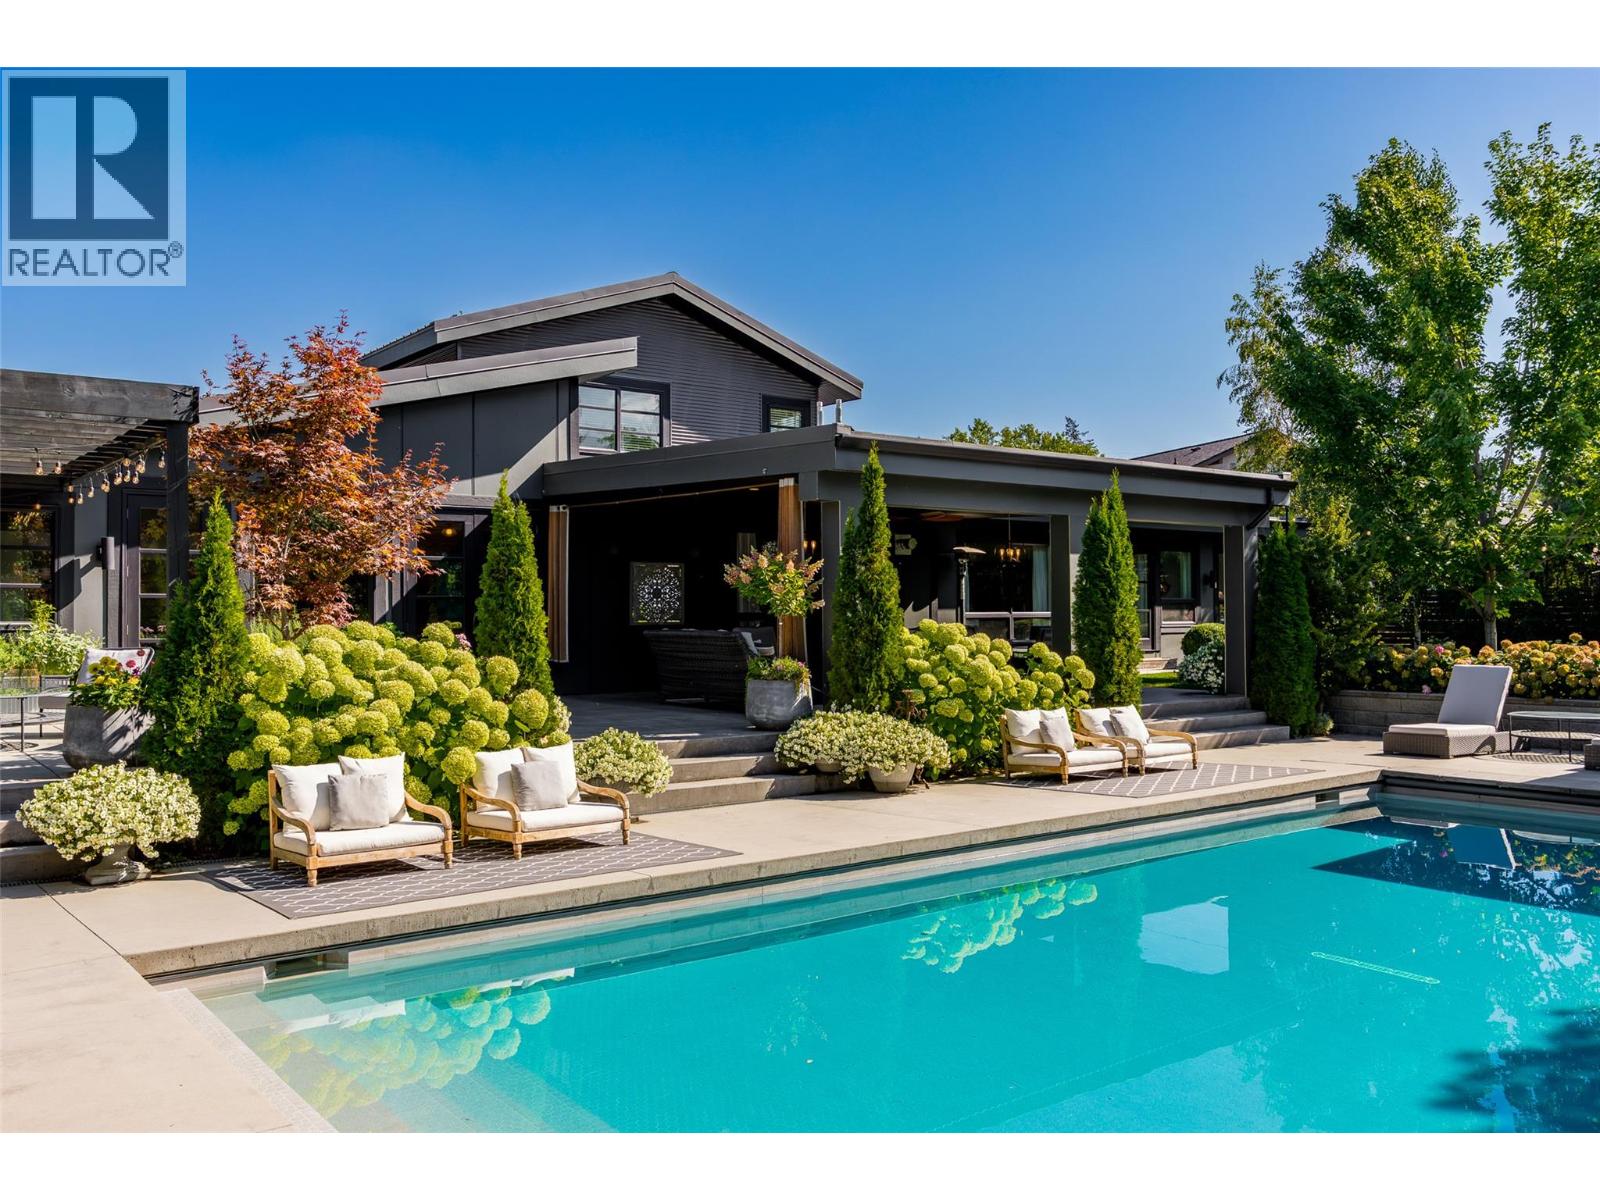
$2,925,000
529 Keith Road, Kelowna
Listed by: Stilhavn Real Estate Services
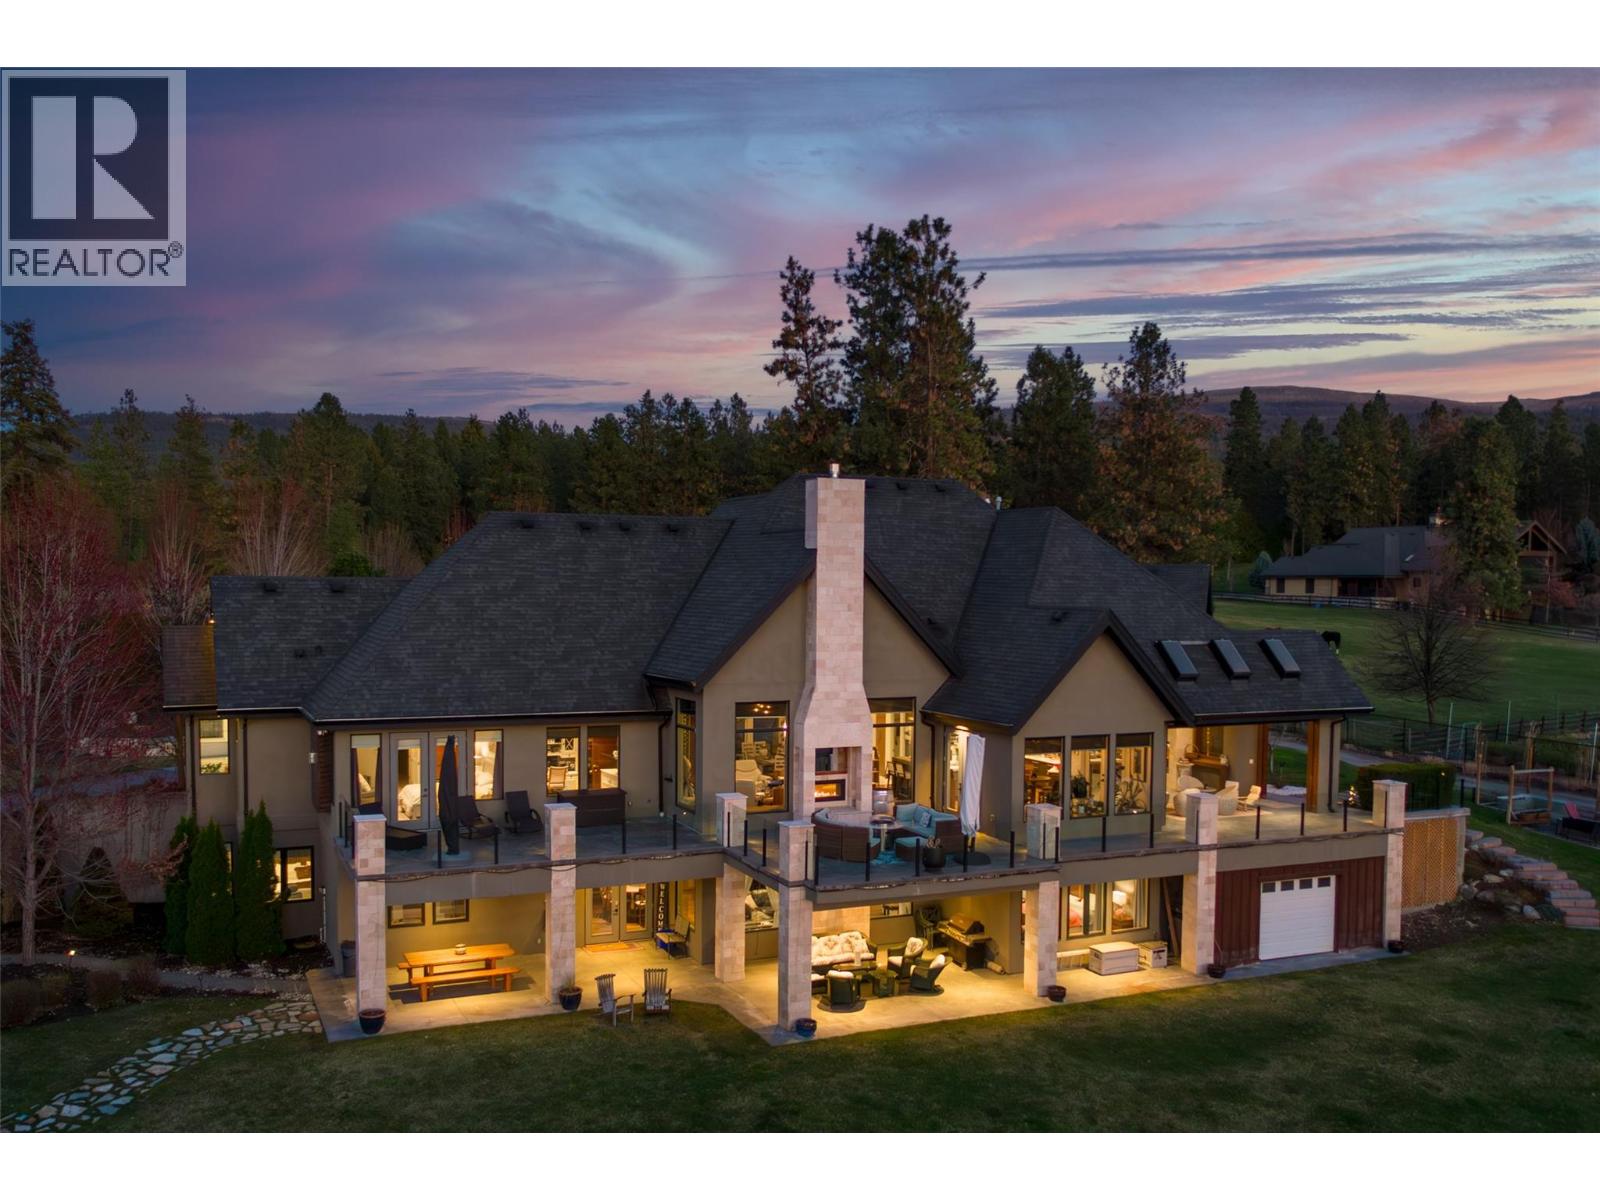
$2,890,000
3990 Fairwinds Court, Kelowna
Listed by: Royal LePage Kelowna
MLS®, REALTOR®, and the associated logos are trademarks of The Canadian Real Estate Association (CREA) and identify the quality of services provided by real estate professionals who are members of CREA. Listing data is provided under copyright by CREA's Data Distribution Facility and is deemed reliable but is not guaranteed accurate by CREA or FlatKey Realty Ltd.
This website and its contents are not intended to solicit buyers or sellers currently under contract with another real estate brokerage.