$1,850,000
10283 Beacon Hill Drive, Lake Country V4V0A9
4 Beds
3.0 Bath
3,004 Sq Ft
Built 2022
Detached
Listed by: REMAX Kelowna.

A clearer picture before you buy
Unlock listing timeline & local insights
See how long this home has been listed and explore local market insights.
Description
Stunning Lakestone Walkout Rancher with Triple car garage and sweeping Lake Views of Wood Lake and Kalamalka Lake. Situated on a fully landscaped pie-shaped lot, this property features a private, fenced backyard oasis complete with an inground pool and fire pit, absolutely perfect for entertaining or relaxing all summer long. Built by award-winning Preferred Lakestone builder Noba Vision Lakeside Homes, this 4-bedroom residence showcases exceptional craftsmanship and attention to detail throughout. The main floor offers open-concept living anchored by a designer kitchen with stainless steel appliances and quartz countertops. Ideal for hosting. The spacious primary suite includes a walk-in closet and spa-inspired 5-piece ensuite. A den and laundry room complete the main level. The lower level features three additional bedrooms, a large rec room with wet bar and Wine room also a 3-piece bath, creating excellent space for guests or family. Living in Lakestone means access to outstanding amenities, Salt Water Pool, including 28 km of walking trails, multi-sport courts, and The Lake Club, with the upcoming Centre Club soon to be completed. Conveniently located just minutes from shopping, schools, wineries, restaurants, golf, skiing, Kelowna International Airport, and only 25 minutes to downtown Kelowna. (id:66934)
Location
Approximate location supplied by the listing data provider.
Features
Parking: Attached Garage
Parking Spaces: 5
Structure: House
Annual Taxes: $8,128
Lot Size: 0.33
Property Details
| Property Type | Detached |
|---|---|
| Sub Type | Single Family |
| Bedrooms | 4 |
| Bathrooms | 3.0 |
| Living Area | 3,004 sq ft |
| Lot Size | 0 sq ft |
| Year Built | 2022 |
| Stories | 1.0 |
| Parking | 5 spaces (1 garage) |
| Listing ID | 10391567 |
Similar Listings You May Like

$2,110,000
Lot 31 Bond Road, Lake Country
Listed by: REMAX Kelowna

$1,769,000
Lot G East Hill Road, Lake Country
Listed by: REMAX Kelowna

$2,125,000
12930 Trewhitt Road, Lake Country
Listed by: REMAX Kelowna
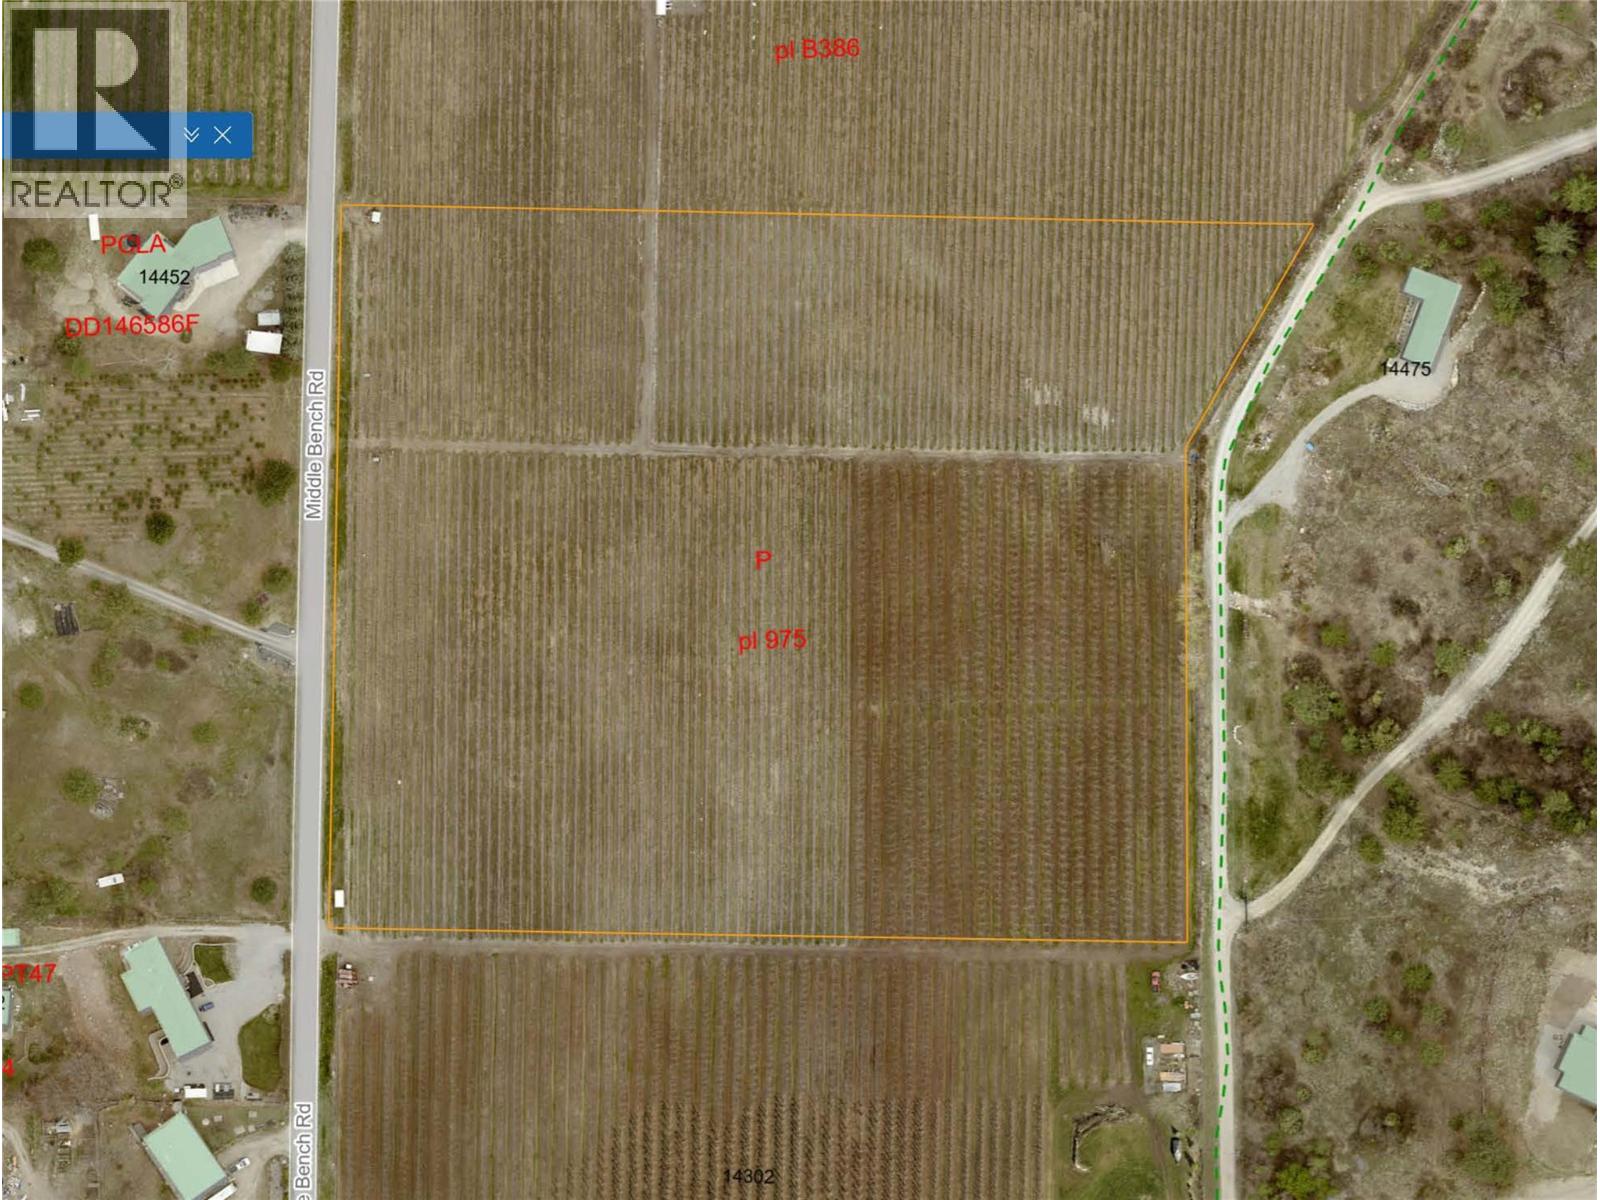
$2,090,000
Lot P Middle Bench Road, Lake Country
Listed by: REMAX Kelowna

$1,628,000
Part Lot O Middle Bench Road, Lake Country
Listed by: REMAX Kelowna

$1,575,000
Lot O Middle Bench Road, Lake Country
Listed by: REMAX Kelowna
MLS®, REALTOR®, and the associated logos are trademarks of The Canadian Real Estate Association (CREA) and identify the quality of services provided by real estate professionals who are members of CREA. Listing data is provided under copyright by CREA's Data Distribution Facility and is deemed reliable but is not guaranteed accurate by CREA or FlatKey Realty Ltd.
This website and its contents are not intended to solicit buyers or sellers currently under contract with another real estate brokerage.