$988,000
2636 Taynton Trail, Invermere V0A1K6
3 Beds
3.0 Bath
2,078 Sq Ft
Built 2026
Detached
Listed by: MaxWell Rockies Realty.

A clearer picture before you buy
Unlock listing timeline & local insights
See how long this home has been listed and explore local market insights.
Description
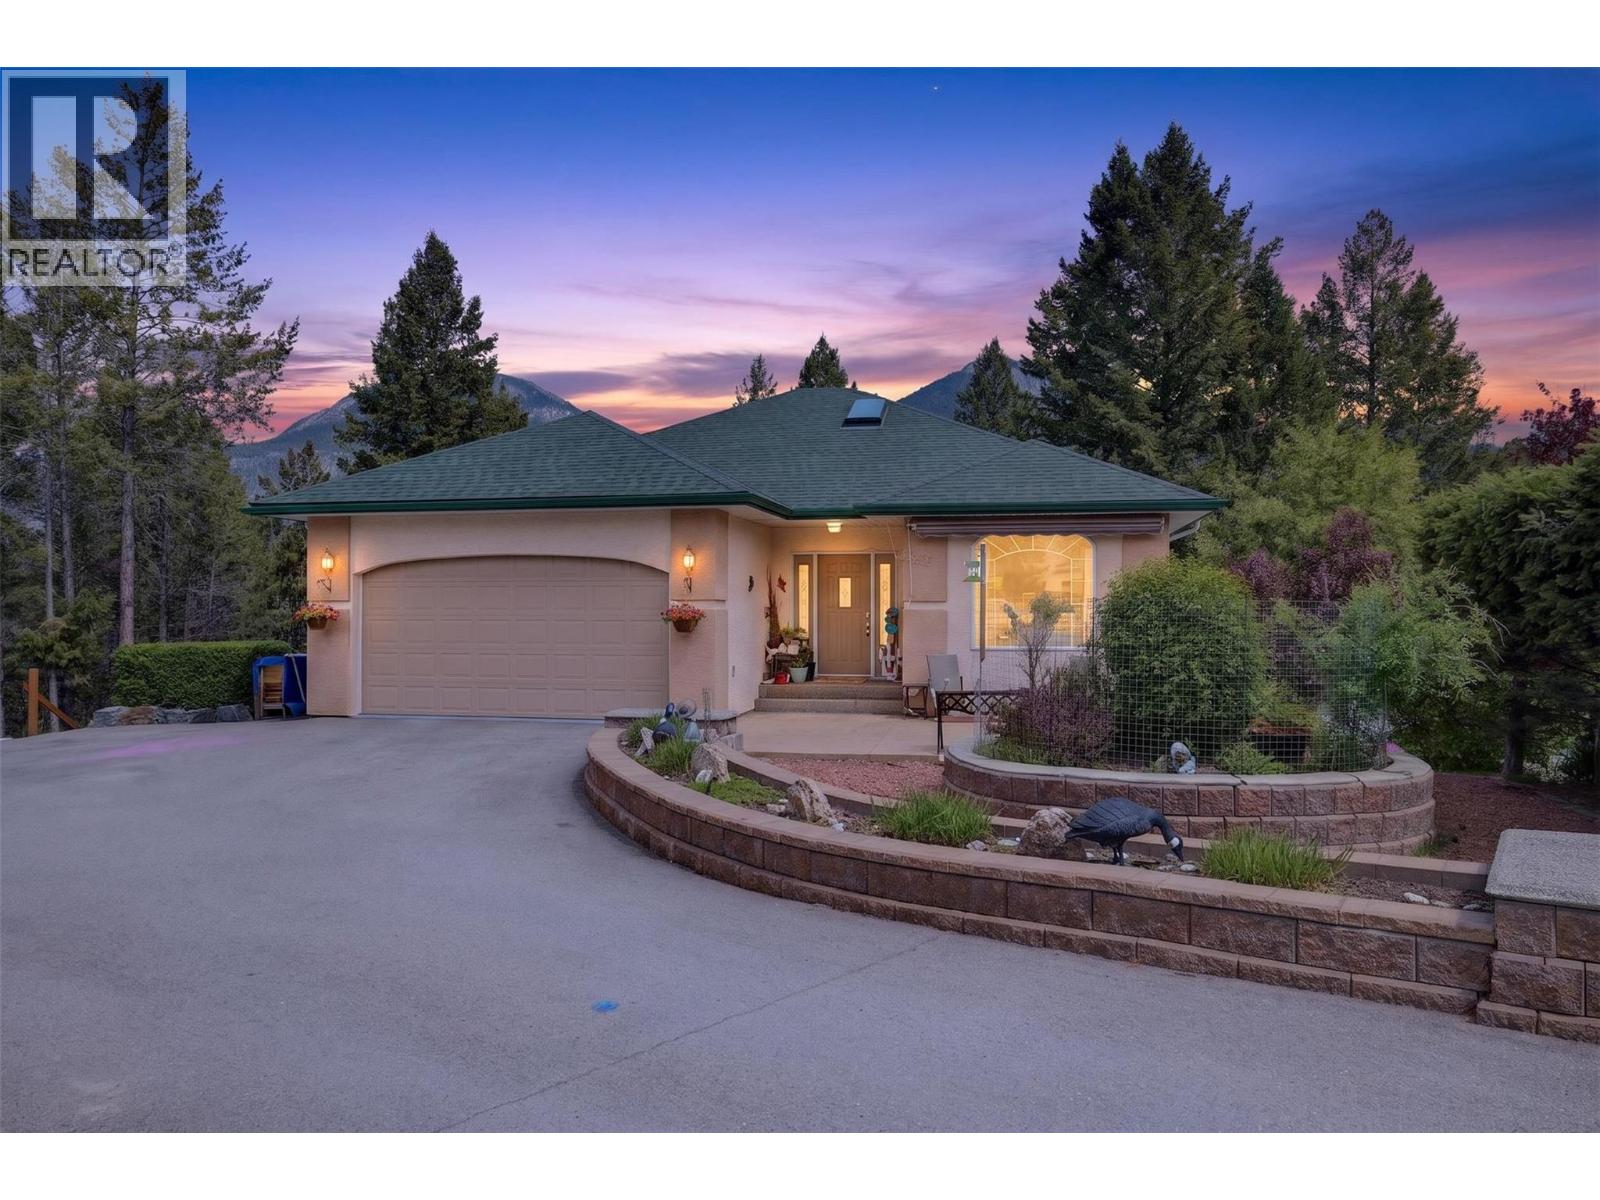
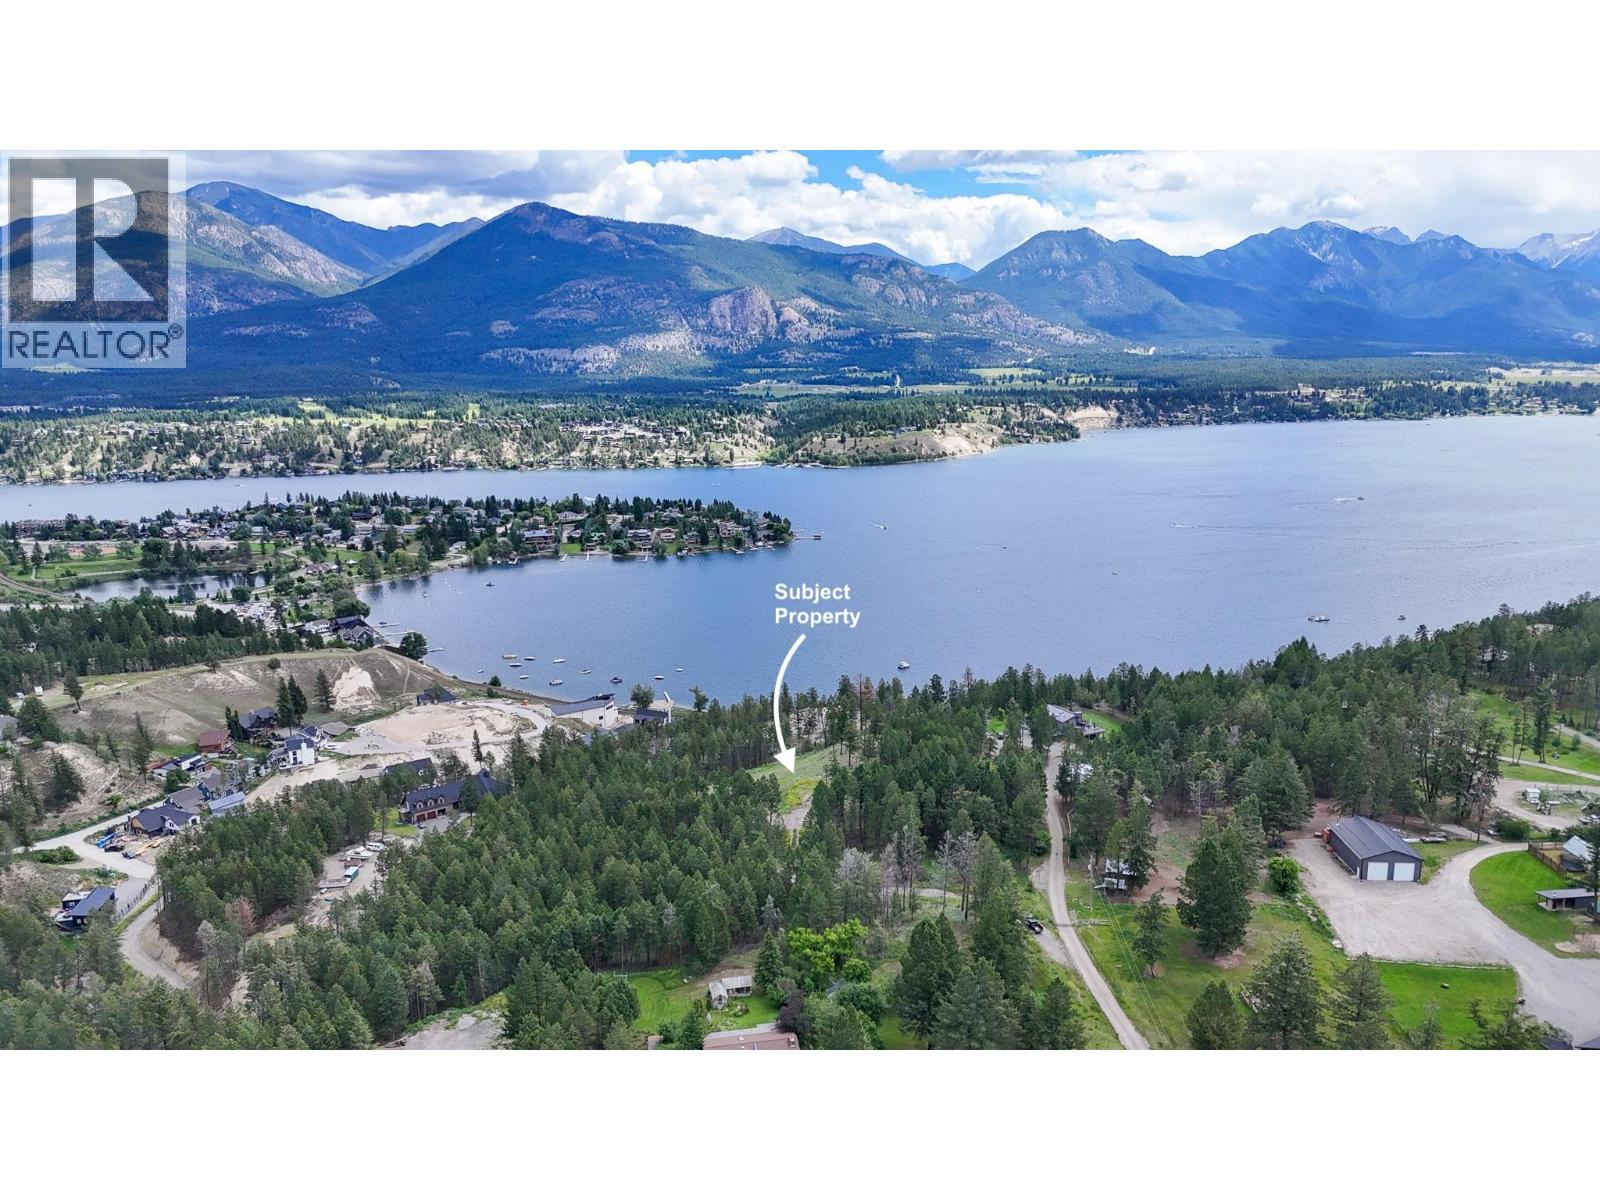
Relax and enjoy this beautiful mountain-modern new build in Castlerock Estates. This home features an EnerGuide Rating of 59 and has been thoughtfully landscaped, complete with an irrigation system. It includes a double car garage and is equipped with new appliances. Just steps away from a park, the property also has dedicated green space behind it. The main floor showcases an open-concept living, dining, and kitchen area, along with an upper back deck that’s perfect for enjoying your morning coffee or entertaining friends and family. The primary bedroom features a walk-in closet that leads to a stunning ensuite bathroom, complete with a double rain shower. The finished lower level features a walkout to a lower deck, which is ready for a hot tub. This space also includes a media/rec room with a wet bar, two additional bedrooms, a large full bathroom, and laundry facilities. Price includes GST. Castlerock provides a quiet, peaceful setting while still being close to Lake Windermere and all that Invermere has to offer. (id:66934)
Location
Approximate location supplied by the listing data provider.
Features
Parking: Attached Garage, Heated Garage
Parking Spaces: 2
Structure: House
Strata Fee: $185
Annual Taxes: $2,352
Lot Size: 0.19
Property Details
| Property Type | Detached |
|---|---|
| Sub Type | Single Family |
| Bedrooms | 3 |
| Bathrooms | 3.0 |
| Living Area | 2,078 sq ft |
| Lot Size | 0 sq ft |
| Year Built | 2026 |
| Stories | 2.0 |
| Parking | 2 spaces (2 garage) |
| Strata Fee | $185/month |
| Listing ID | 10391589 |
Similar Listings You May Like
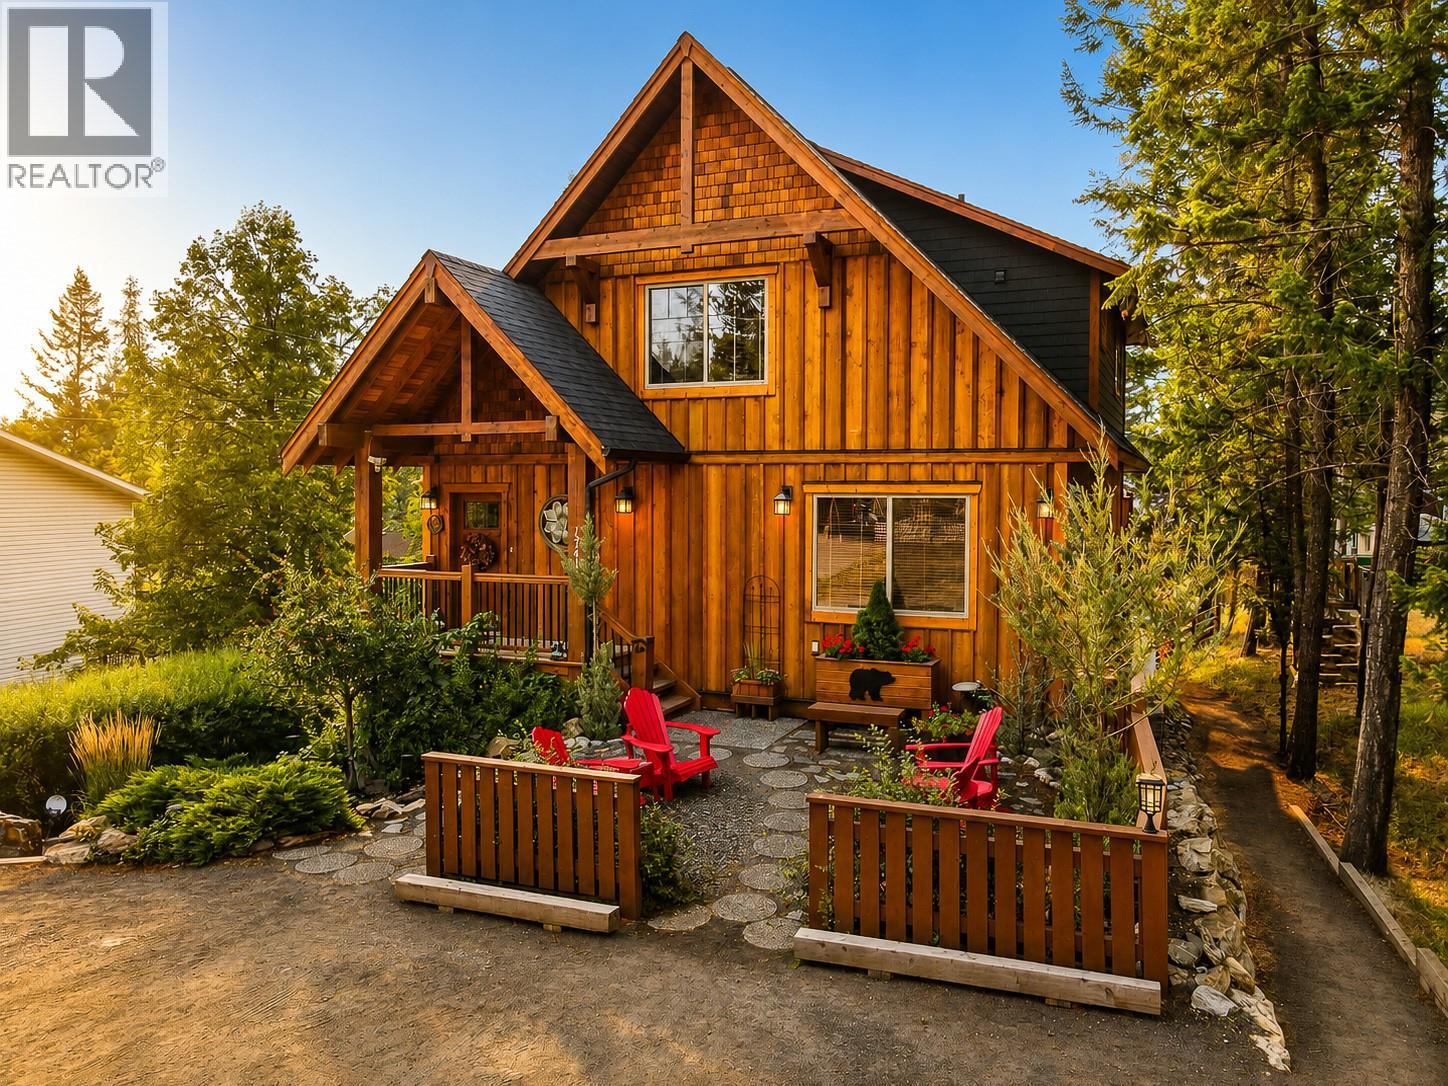
$998,000
1741 8th Avenue, Invermere
Listed by: eXp Realty
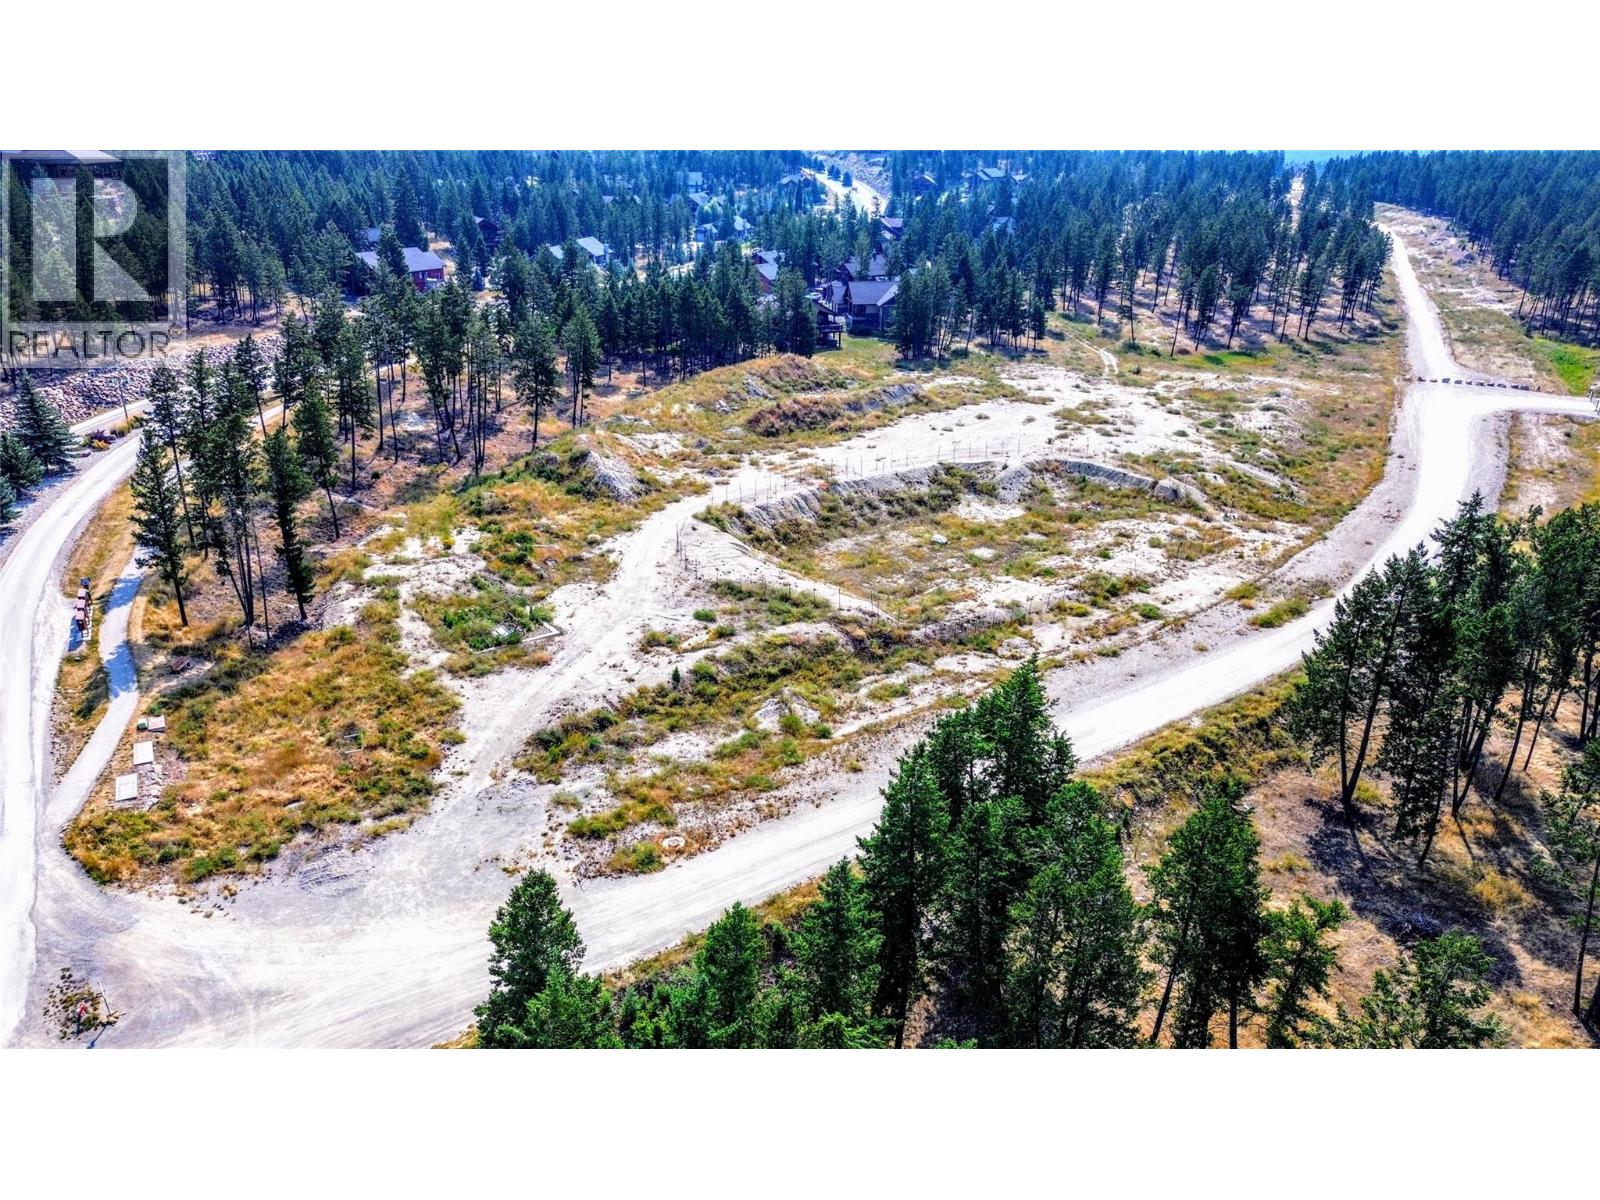
$999,900
Lot 59 Castlestone Drive, Invermere
Listed by: Fair Realty
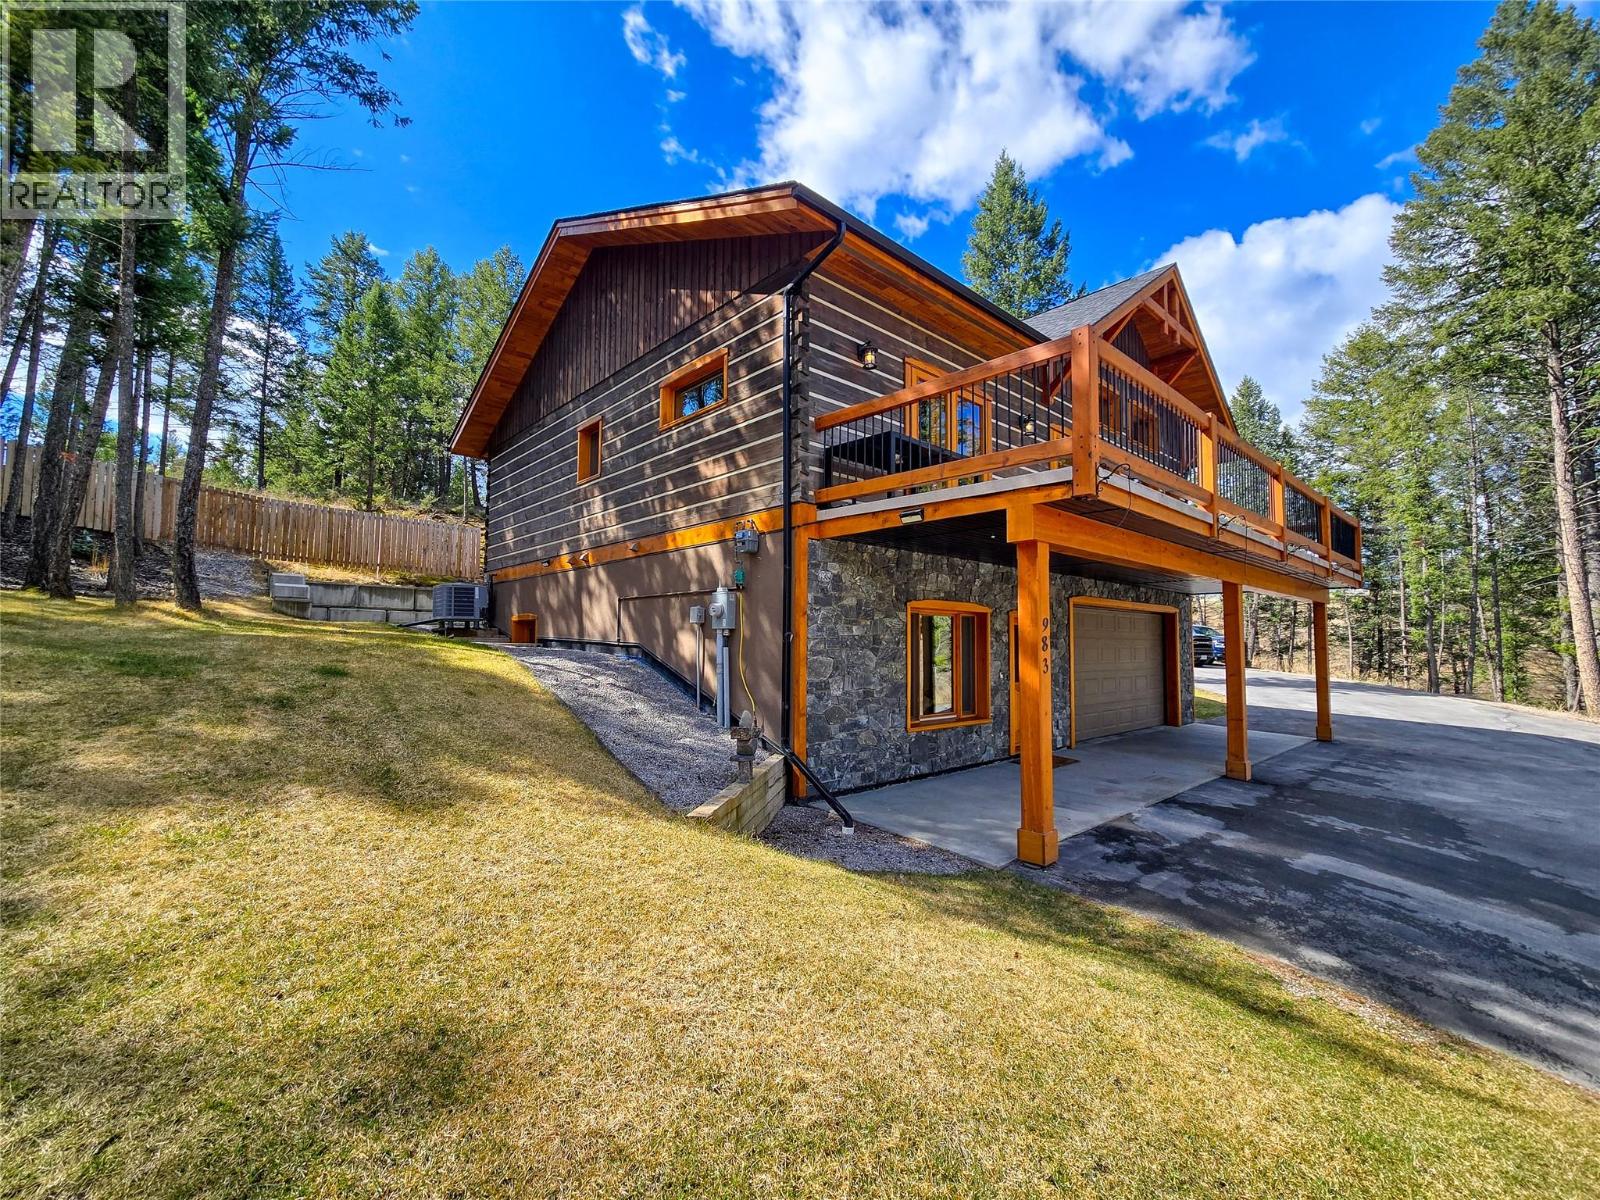
$899,000
983 Swansea View Road, Invermere
Listed by: eXp Realty
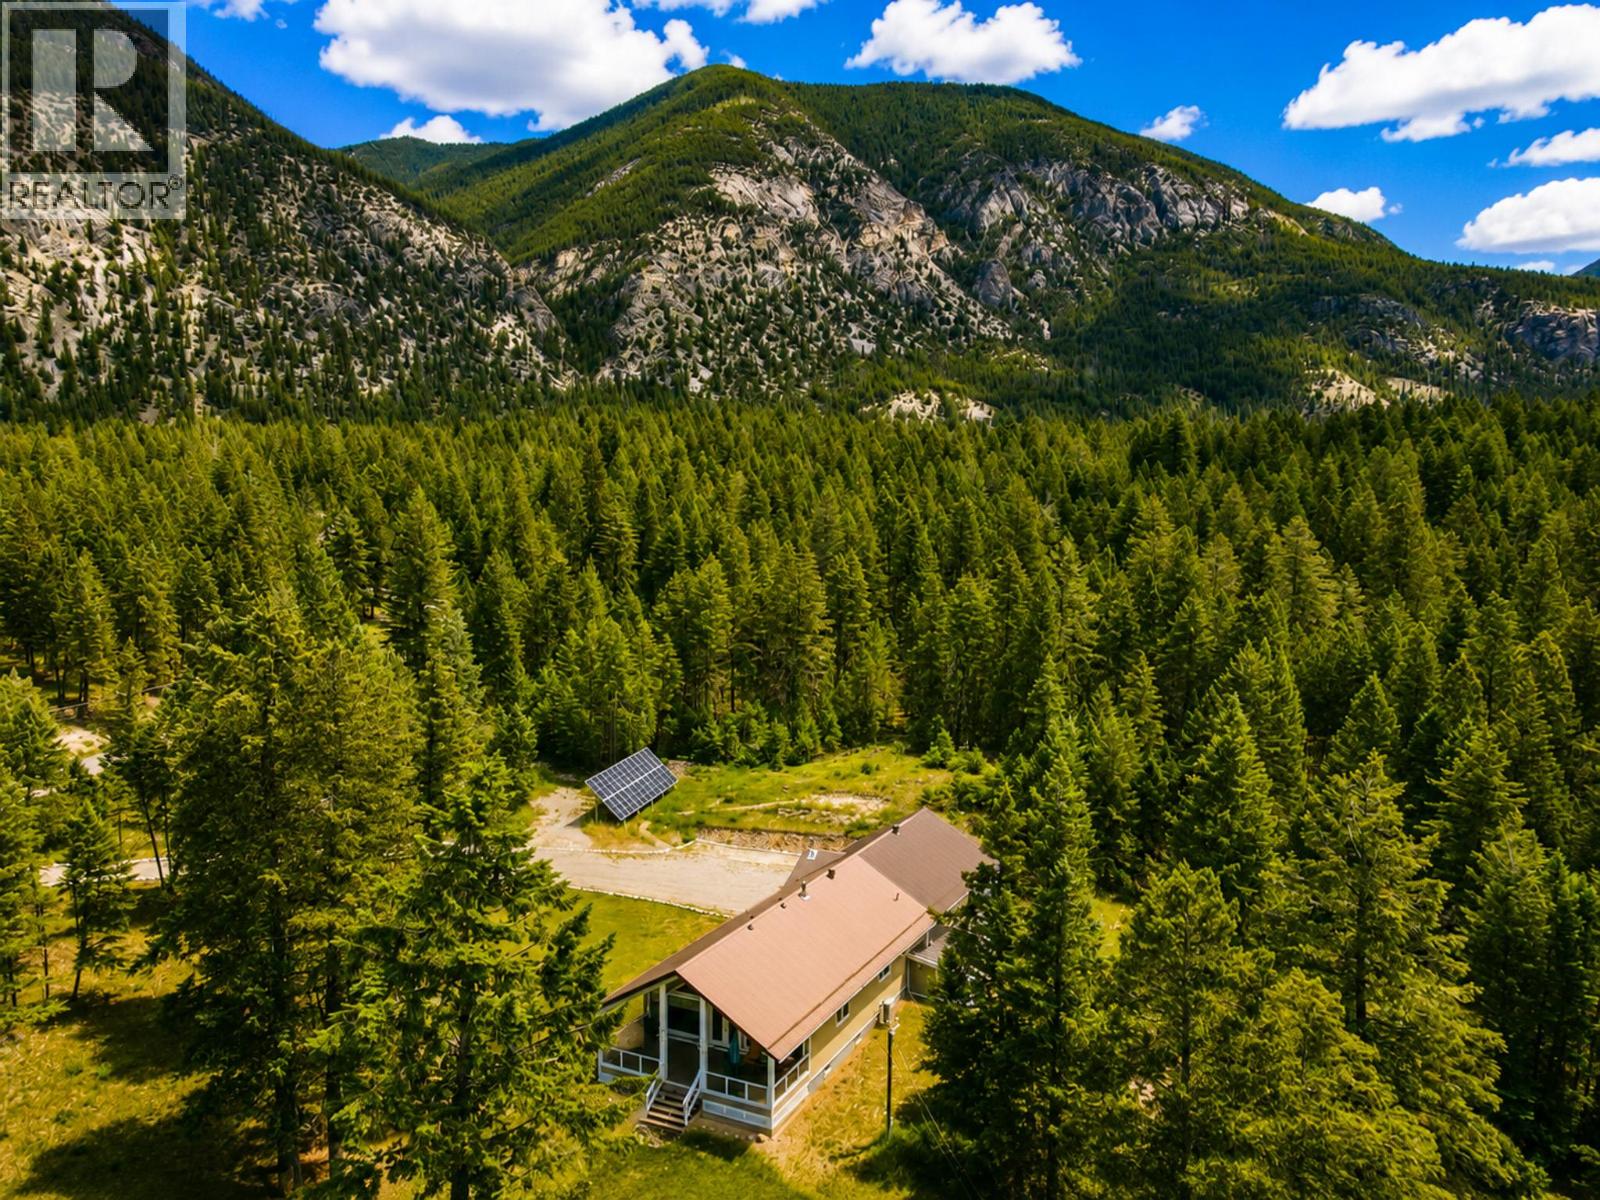
$899,000
5226 Juniper Heights Road, Invermere
Listed by: eXp Realty
$849,000
27 - 640 Upper Lakeview Road, Invermere
Listed by: Royal LePage Rockies West
$1,174,000
None 2140 22nd Street, Invermere
Listed by: Royal LePage Rockies West
MLS®, REALTOR®, and the associated logos are trademarks of The Canadian Real Estate Association (CREA) and identify the quality of services provided by real estate professionals who are members of CREA. Listing data is provided under copyright by CREA's Data Distribution Facility and is deemed reliable but is not guaranteed accurate by CREA or FlatKey Realty Ltd.
This website and its contents are not intended to solicit buyers or sellers currently under contract with another real estate brokerage.