$529,000
7311 COPPERHORN Drive, Radium Hot Springs V0A1M0
4 Beds
3.0 Bath
2,062 Sq Ft
Built 2004
Detached
Listed by: Royal LePage Rockies West.
Data provided by CREA's Data Distribution Facility.
Data provided by CREA's Data Distribution Facility.

Description
MASSIVE OPPORTUNITY AND LISTED WELL BELOW BC ASSESSMENT. Welcome to 7311 Copperhorn Drive. A short walk to the shops and restaurants, this property offers quiet living while providing a unique ability to rent a basement suite as either a 1 bedroom or 2 bedroom suite to provide maximum monthly revenues. The mainfloor offers single floor living with a large primary bedroom with a full ensuite, a walk-in closet, guest bath and a good sized second bedroom. The main living area is an open space with a gourmet kitchen, dining space and a lovely livingroom. Also a double car garage with loads of storage space. There is a lock off room at the bottom of the stairs which can be locked off from either side allowing you to have either a 3 bedroom main unit and a 1 bedroom rental or a 2 bedroom main unit and a 2 bedroom suite as the rental, you choose. Back yard features a separate entrance for the suite, storage shed, a great fire pit, and more room for the kids pool or playground. Low maintenance siding, heat pump, small grassy areas will provide your visit not be consumed by maintaining your house but rather out golfing at any of the great valley courses, biking or hiking the great local trails, water sports or just soaking in the world famous Radium Hot Springs. You won't find many units at this price that are moments from the iconic Bighorn roundabout entering Radium, so call your favorite REALTOR today and come see this opportunity, you will NOT be disapointed. (id:66934)
Location
Approximate location supplied by the listing data provider.
Features
Parking: Attached Garage
Parking Spaces: 4
Structure: House
Strata Fee: $60
Annual Taxes: $3,391
Lot Size: 0.14
Property Details
| Property Type | Detached |
|---|---|
| Sub Type | Single Family |
| Bedrooms | 4 |
| Bathrooms | 3.0 |
| Living Area | 2,062 sq ft |
| Lot Size | 0 sq ft |
| Year Built | 2004 |
| Stories | 2.0 |
| Parking | 4 spaces (1 garage) |
| Strata Fee | $60/month |
| Days on Market | 78 |
| Listing ID | 10392109 |
Similar Listings You May Like
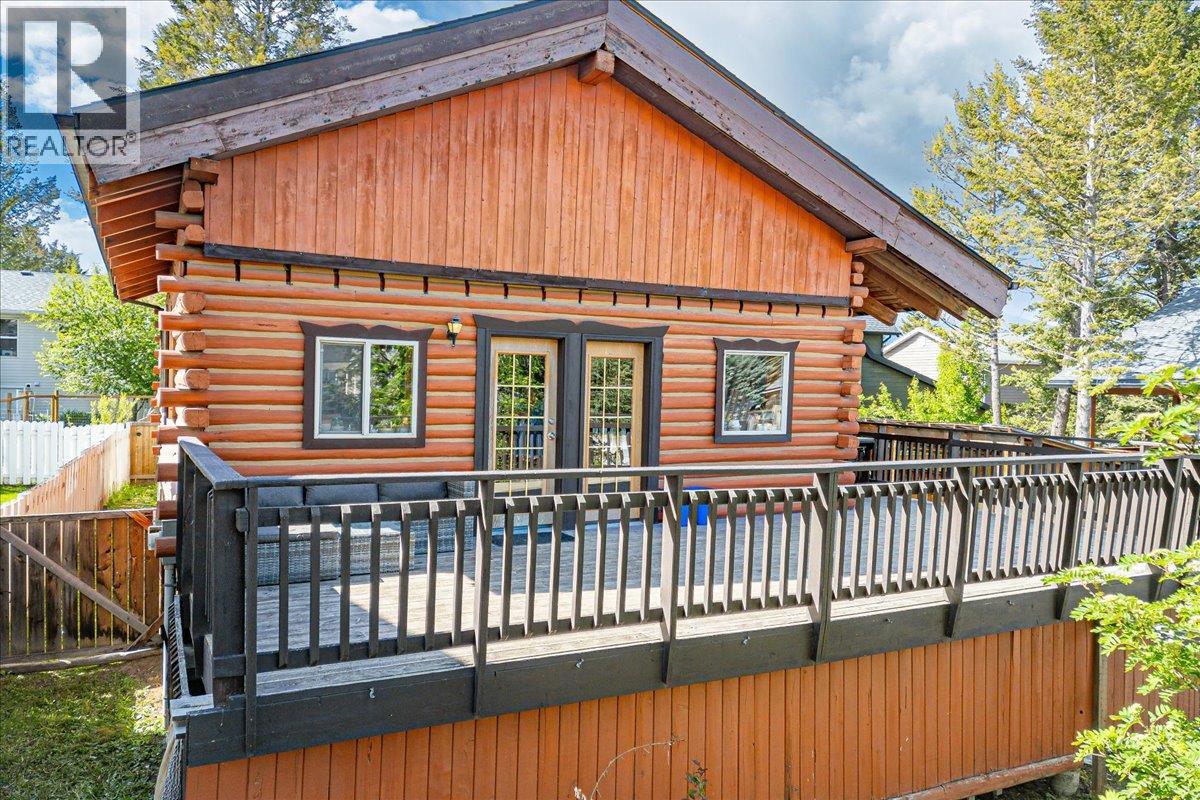
$549,000
4764 FORSTERS LANDING Road, Radium Hot Springs
Listed by: RE/MAX Invermere
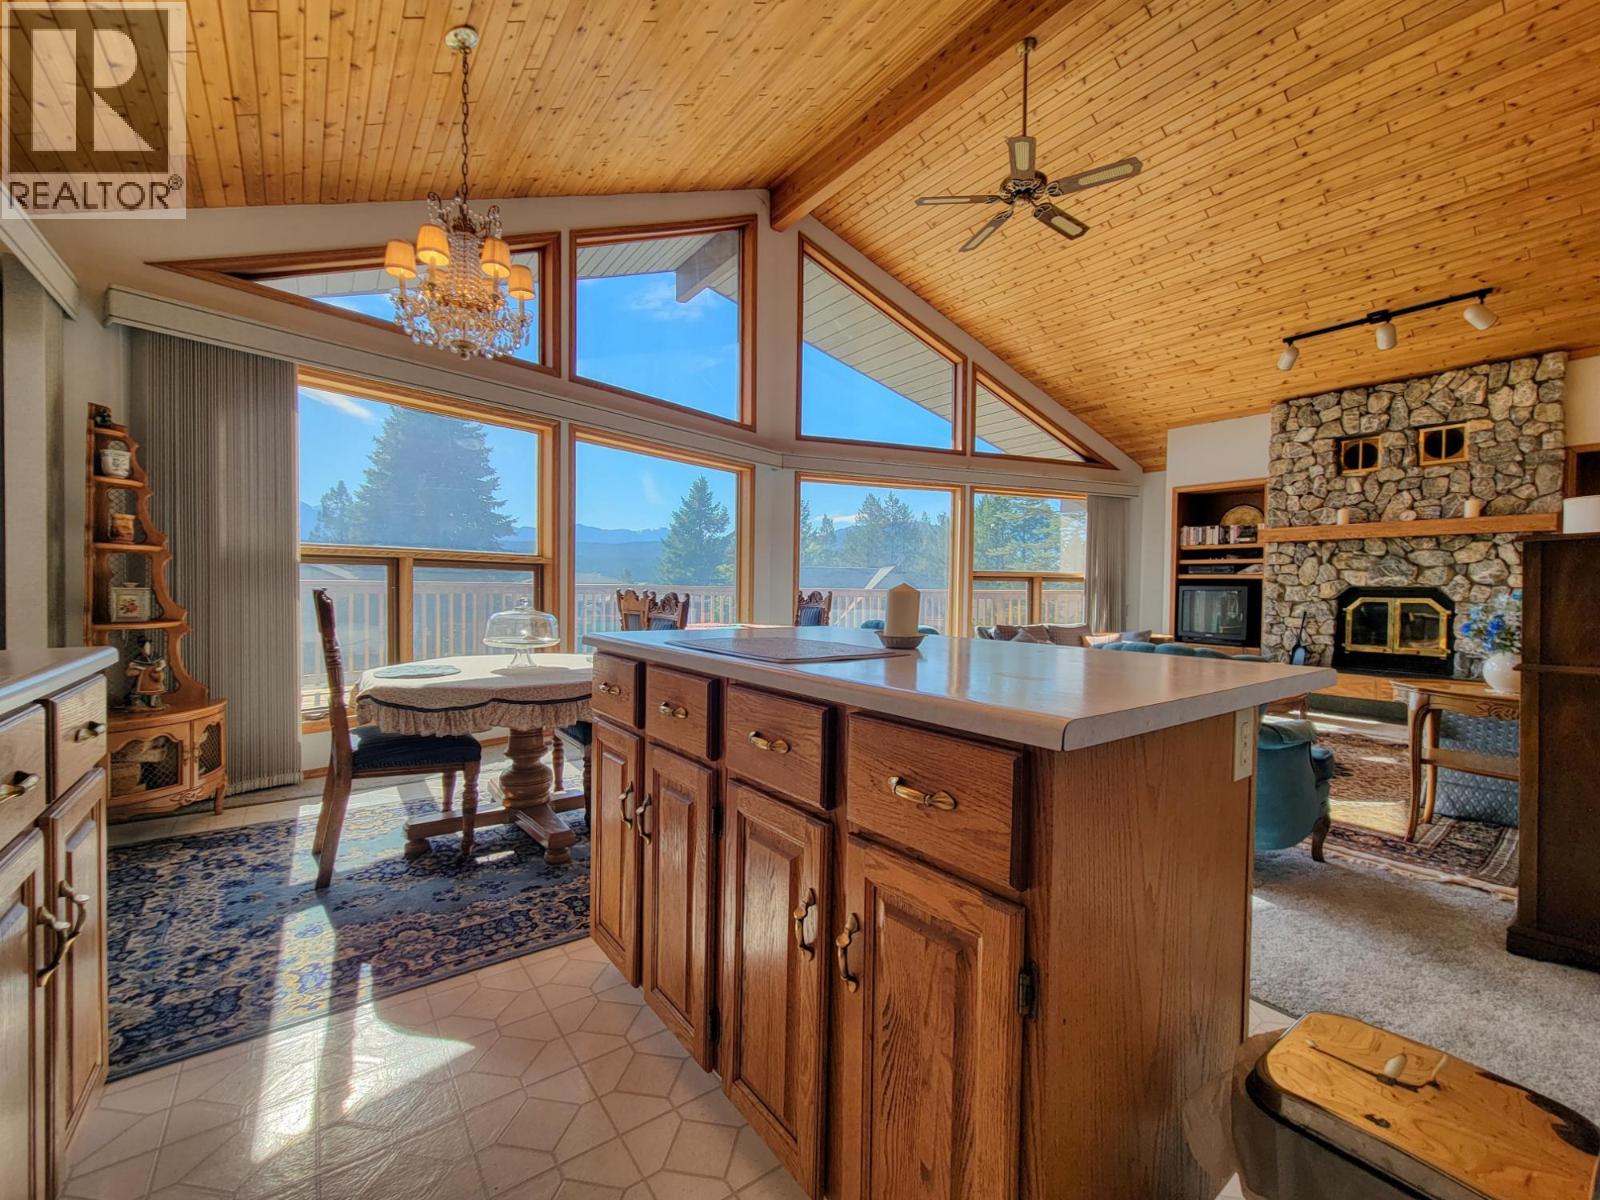
$549,000
7326 GLACIER Drive, Radium Hot Springs
Listed by: eXp Realty
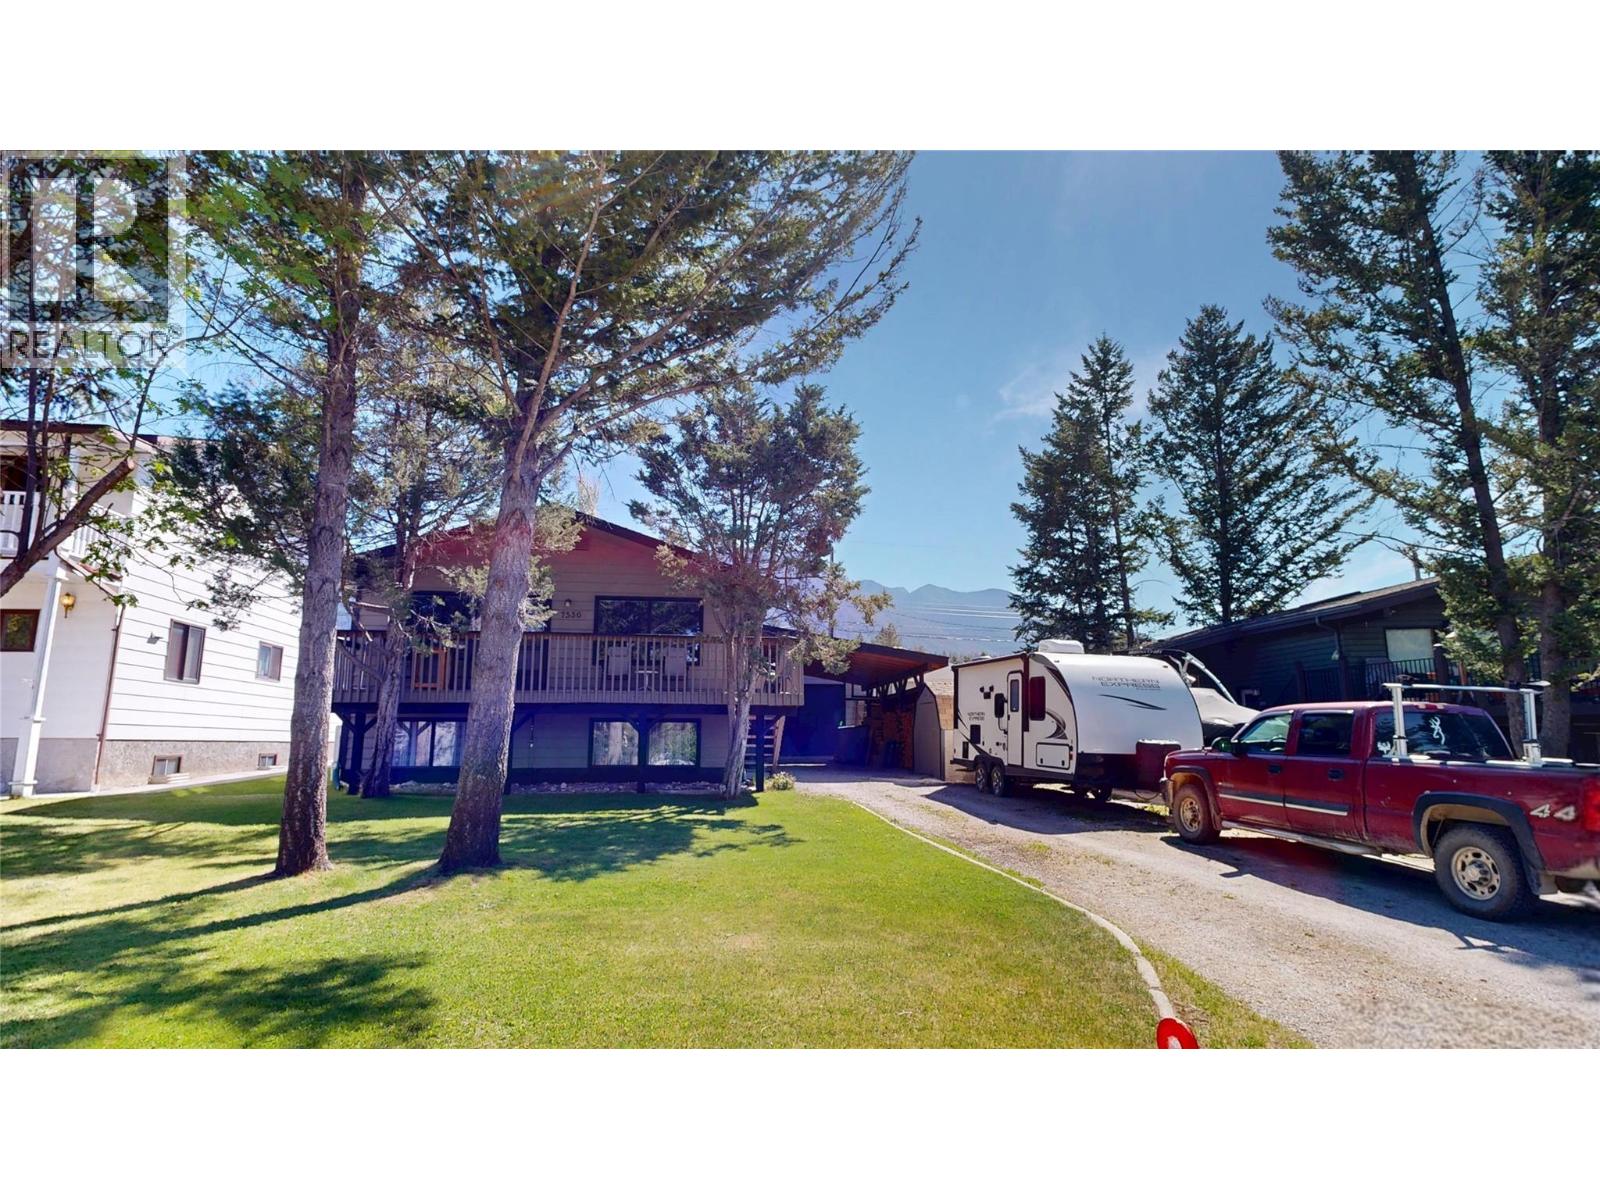
$589,900
7536 JACKSON Avenue, Radium Hot Springs
Listed by: MaxWell Rockies Realty
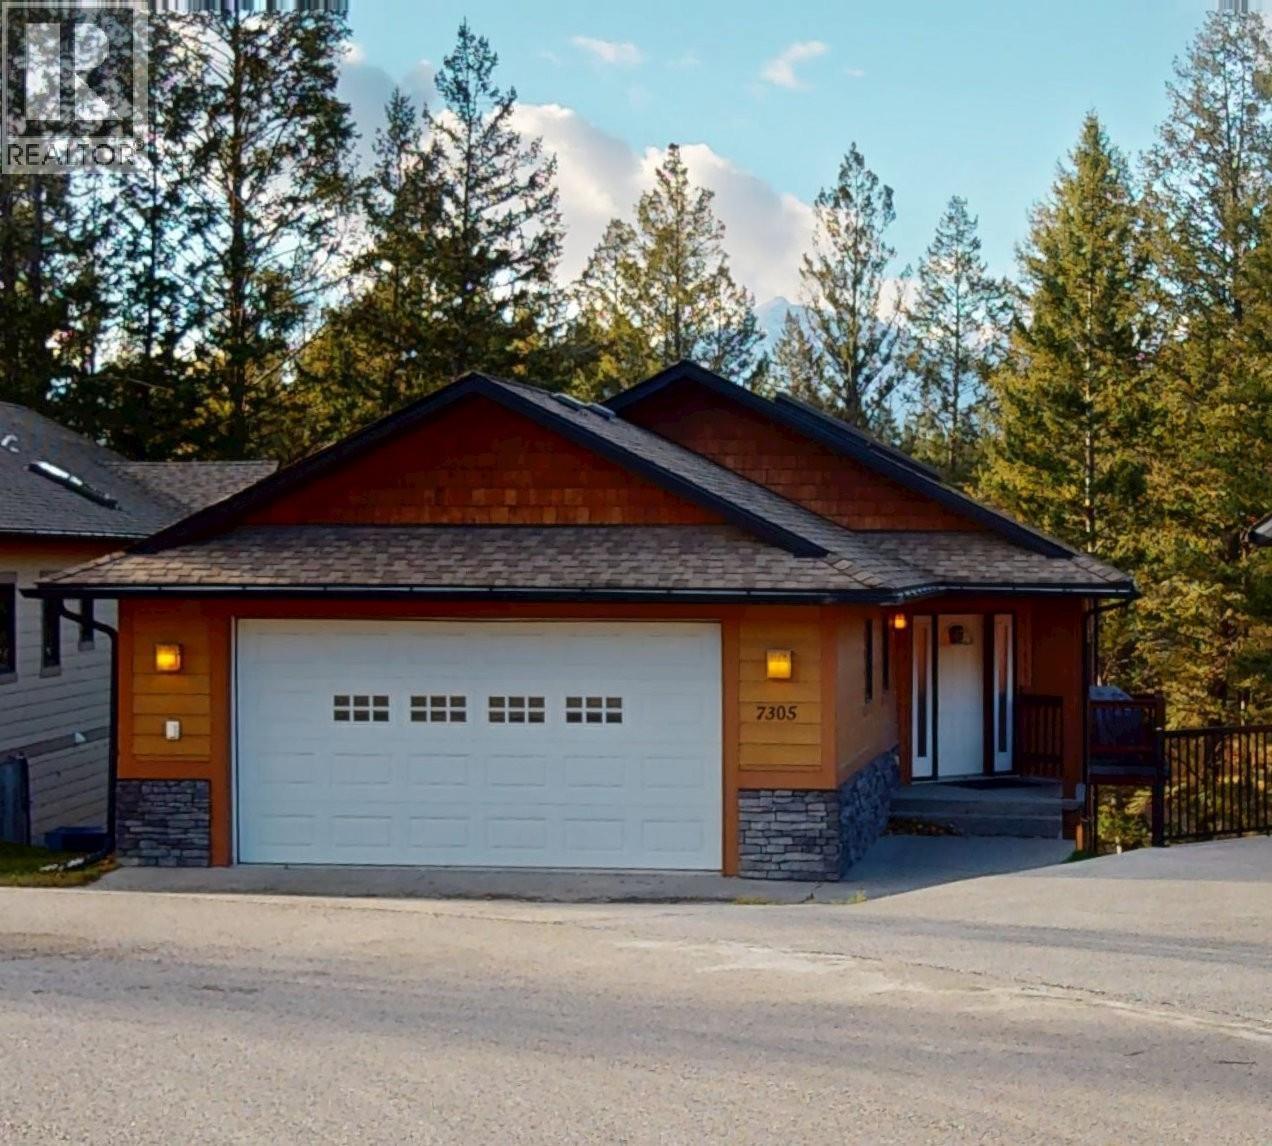
$609,900
7305 Copperhorn Drive, Radium Hot Springs
Listed by: MaxWell Rockies Realty
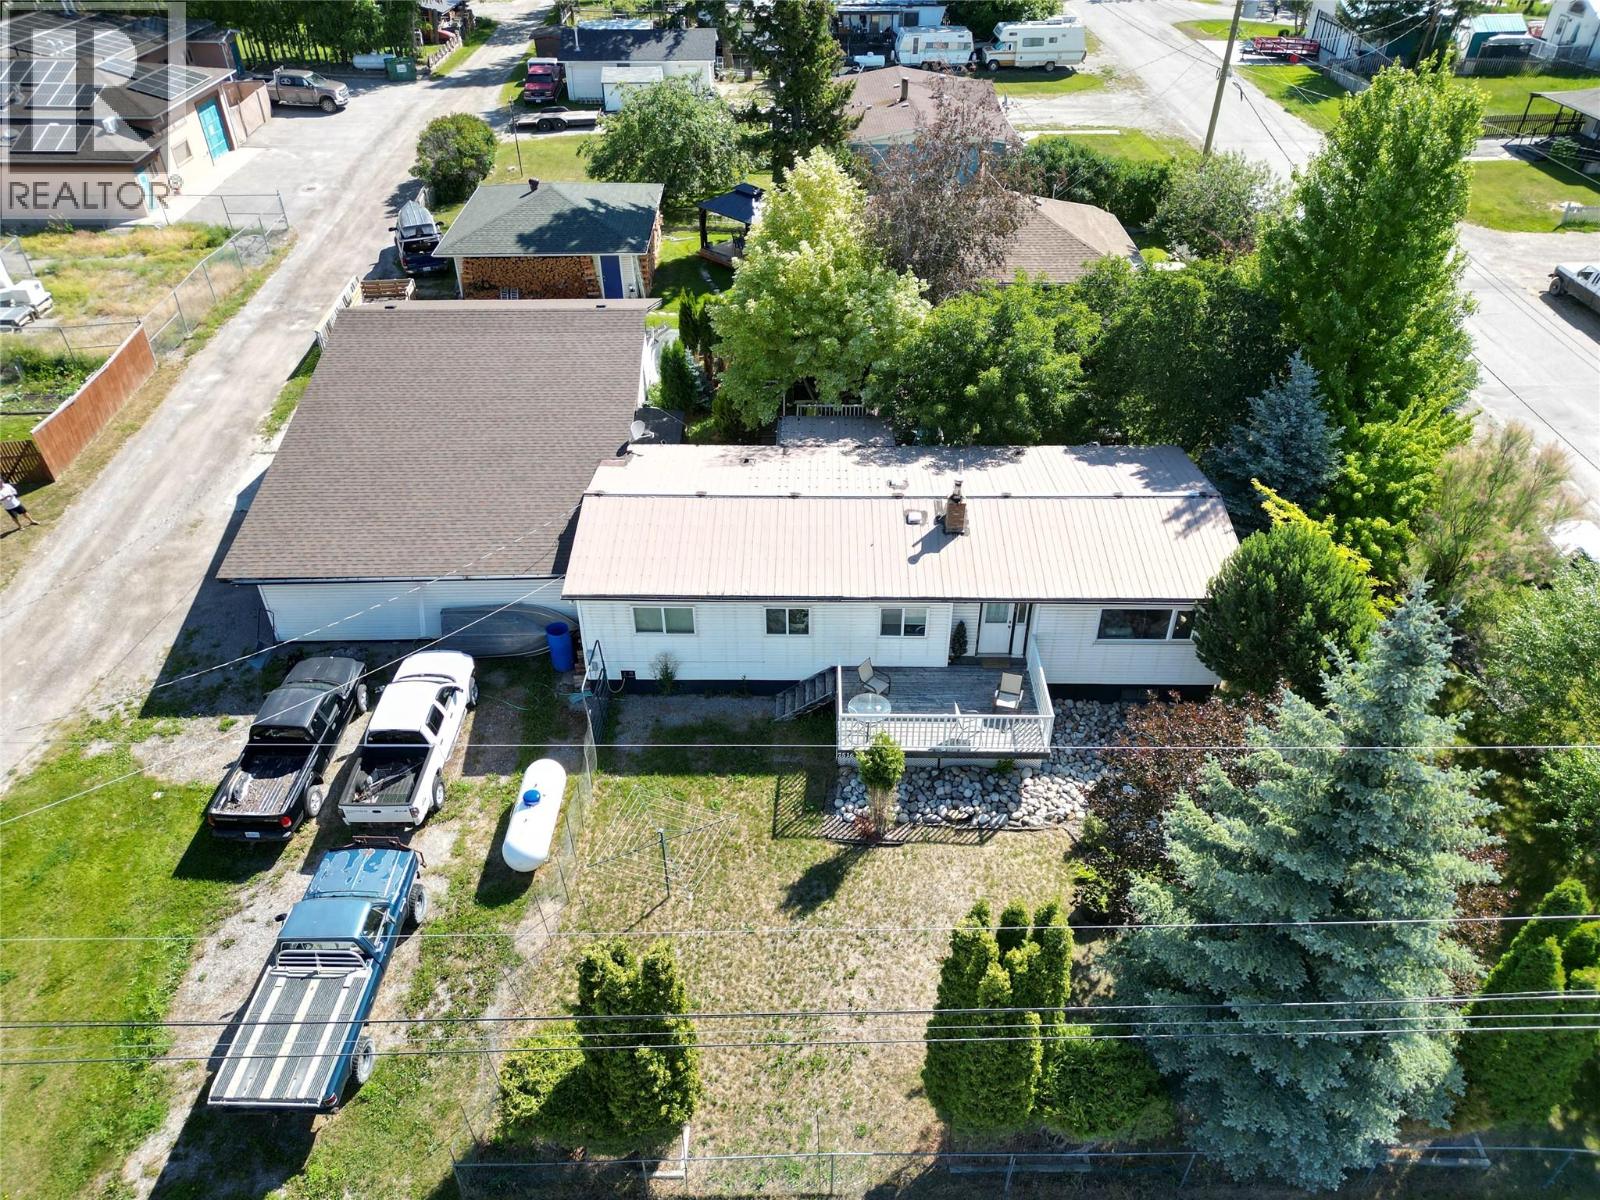
$539,000
7516 Columbia Avenue, Radium Hot Springs
Listed by: MaxWell Rockies Realty
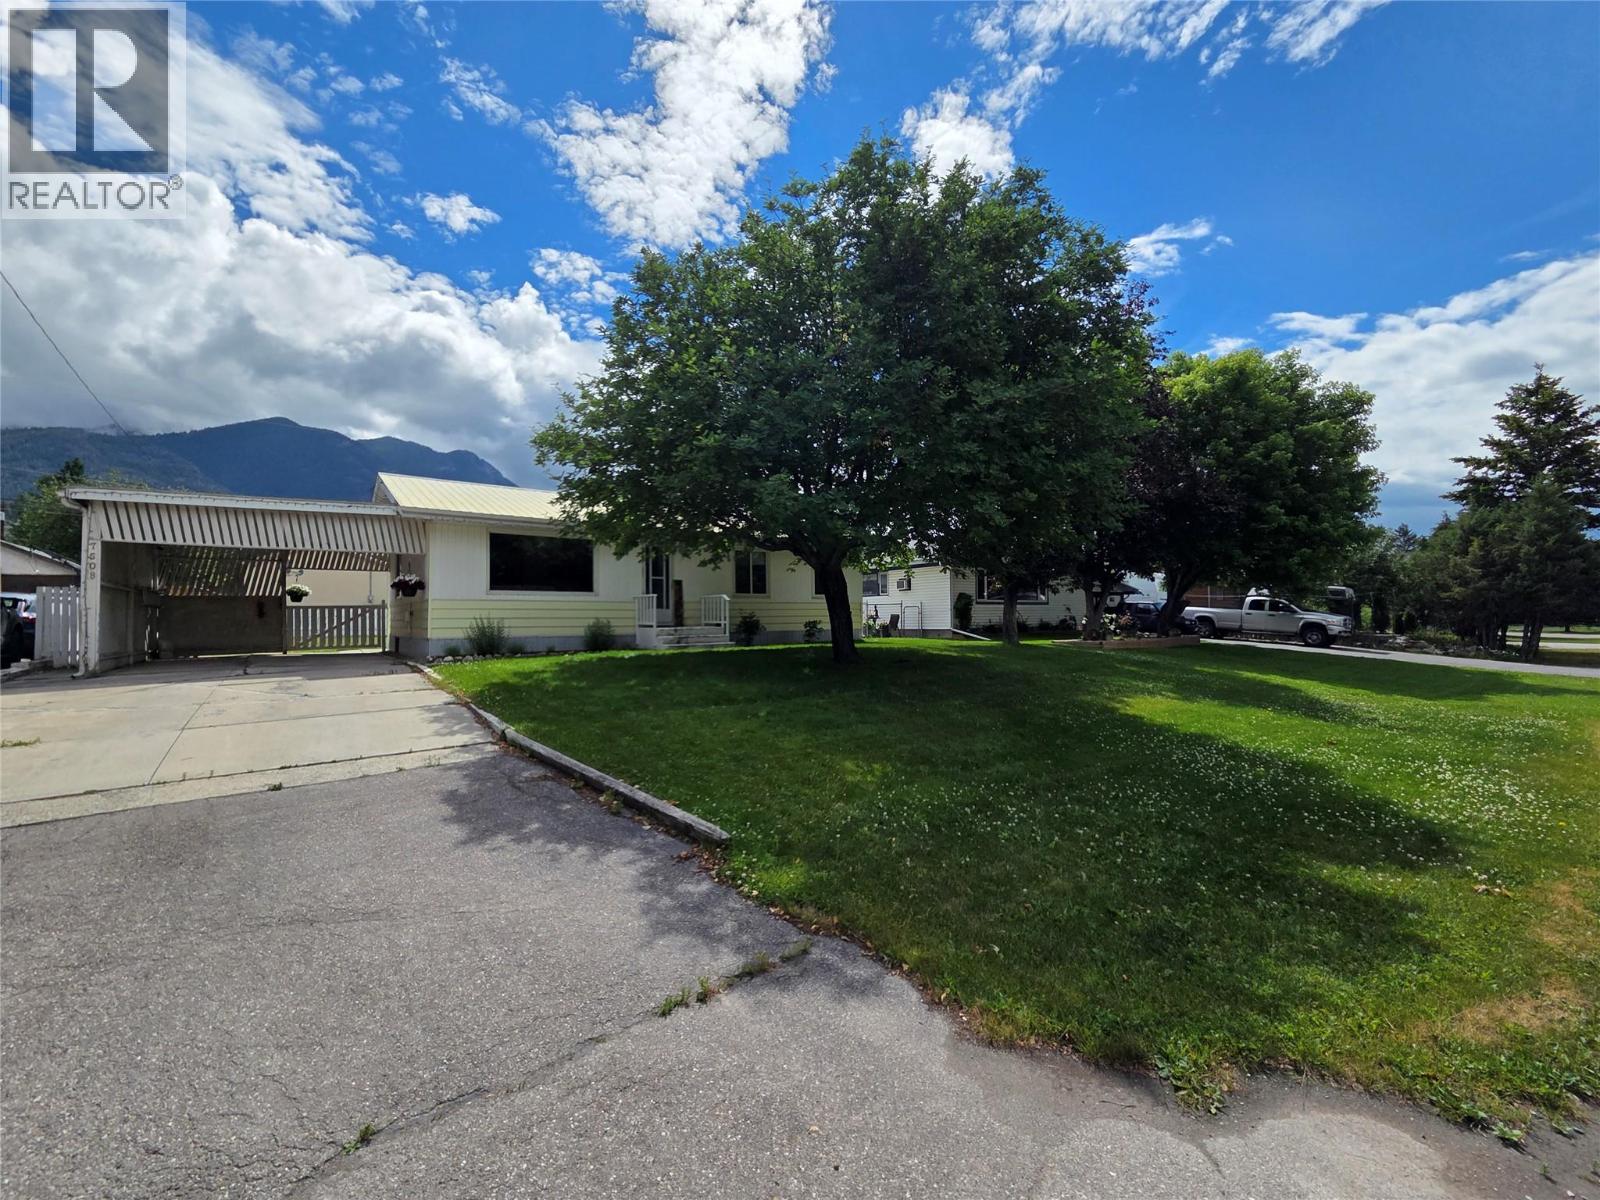
$462,900
7508 Jackson Avenue, Radium Hot Springs
Listed by: Fair Realty
MLS®, REALTOR®, and the associated logos are trademarks of The Canadian Real Estate Association (CREA) and identify the quality of services provided by real estate professionals who are members of CREA. Listing data is provided under copyright by CREA's Data Distribution Facility and is deemed reliable but is not guaranteed accurate by CREA or FlatKey Realty Ltd.
This website and its contents are not intended to solicit buyers or sellers currently under contract with another real estate brokerage.