$649,000
452 Balfour Crescent, Kaslo V0G1M0
3 Beds
2.0 Bath
1,146 Sq Ft
Built 1993
Detached
Listed by: Fair Realty (Kaslo).

A clearer picture before you buy
Unlock listing timeline & local insights
See how long this home has been listed and explore local market insights.
Description
A Home with Room for Everyone — One-Level Living and a Standout Shop in Kaslo. This is the kind of home that just works — for a growing family, a couple settling into retirement, or anyone splitting time between here and work on the road. Set on a quiet residential street within walking distance to trails, arena, curling club, golf course and downtown shopping. It's a well-kept rancher with everything on one level: three bedrooms, one full bath, half ensuite in primary, an open kitchen, dining, and living area, and a free-standing propane fireplace that makes winter evenings easy. Step outside and the package gets even better. The detached double garage/workshop is a true standout — generous, well-built, and ready for your projects, your toys, or your trade. Underneath, a full half-basement with its own separate access opens up the possibilities: a rec room, a guest suite, a home studio, a workspace — already plumbed for in-floor heat and waiting for your plans. The yard is private and inviting, with a covered deck made for summer evenings, and you're minutes from the arena, curling club, golf course, shopping, and the shores of Kootenay Lake. Move-in ready, endlessly flexible, and in one of the Kootenays' most-loved communities — a place to put down roots, however you live. (id:66934)
Location
Approximate location supplied by the listing data provider.
Features
View: Mountain view
Parking: Detached Garage, See Remarks
Parking Spaces: 4
Structure: House
Annual Taxes: $4,554
Lot Size: 0.35
Property Details
| Property Type | Detached |
|---|---|
| Sub Type | Single Family |
| Bedrooms | 3 |
| Bathrooms | 2.0 |
| Living Area | 1,146 sq ft |
| Lot Size | 0 sq ft |
| Year Built | 1993 |
| Stories | 1.0 |
| Parking | 4 spaces (1 garage) |
| Listing ID | 10392228 |
Similar Listings You May Like
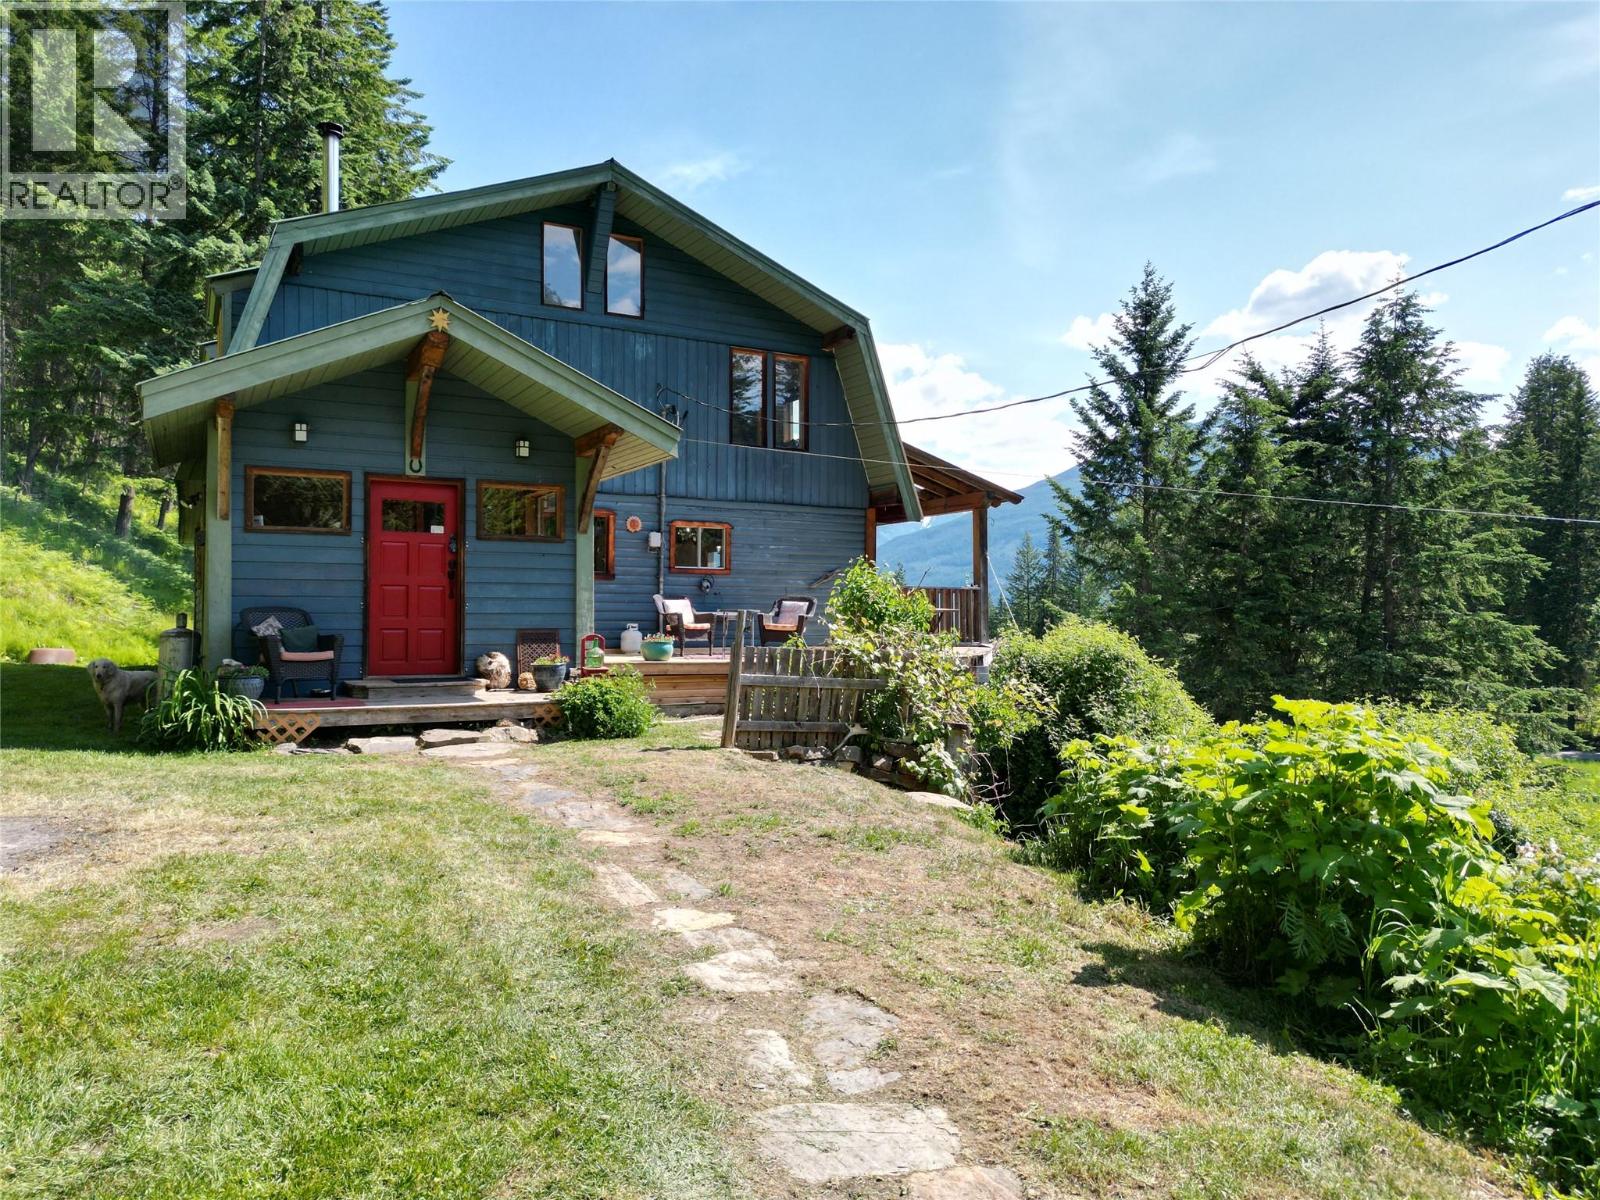
$629,000
1482 ZWICKY Road, Kaslo
Listed by: eXp Realty
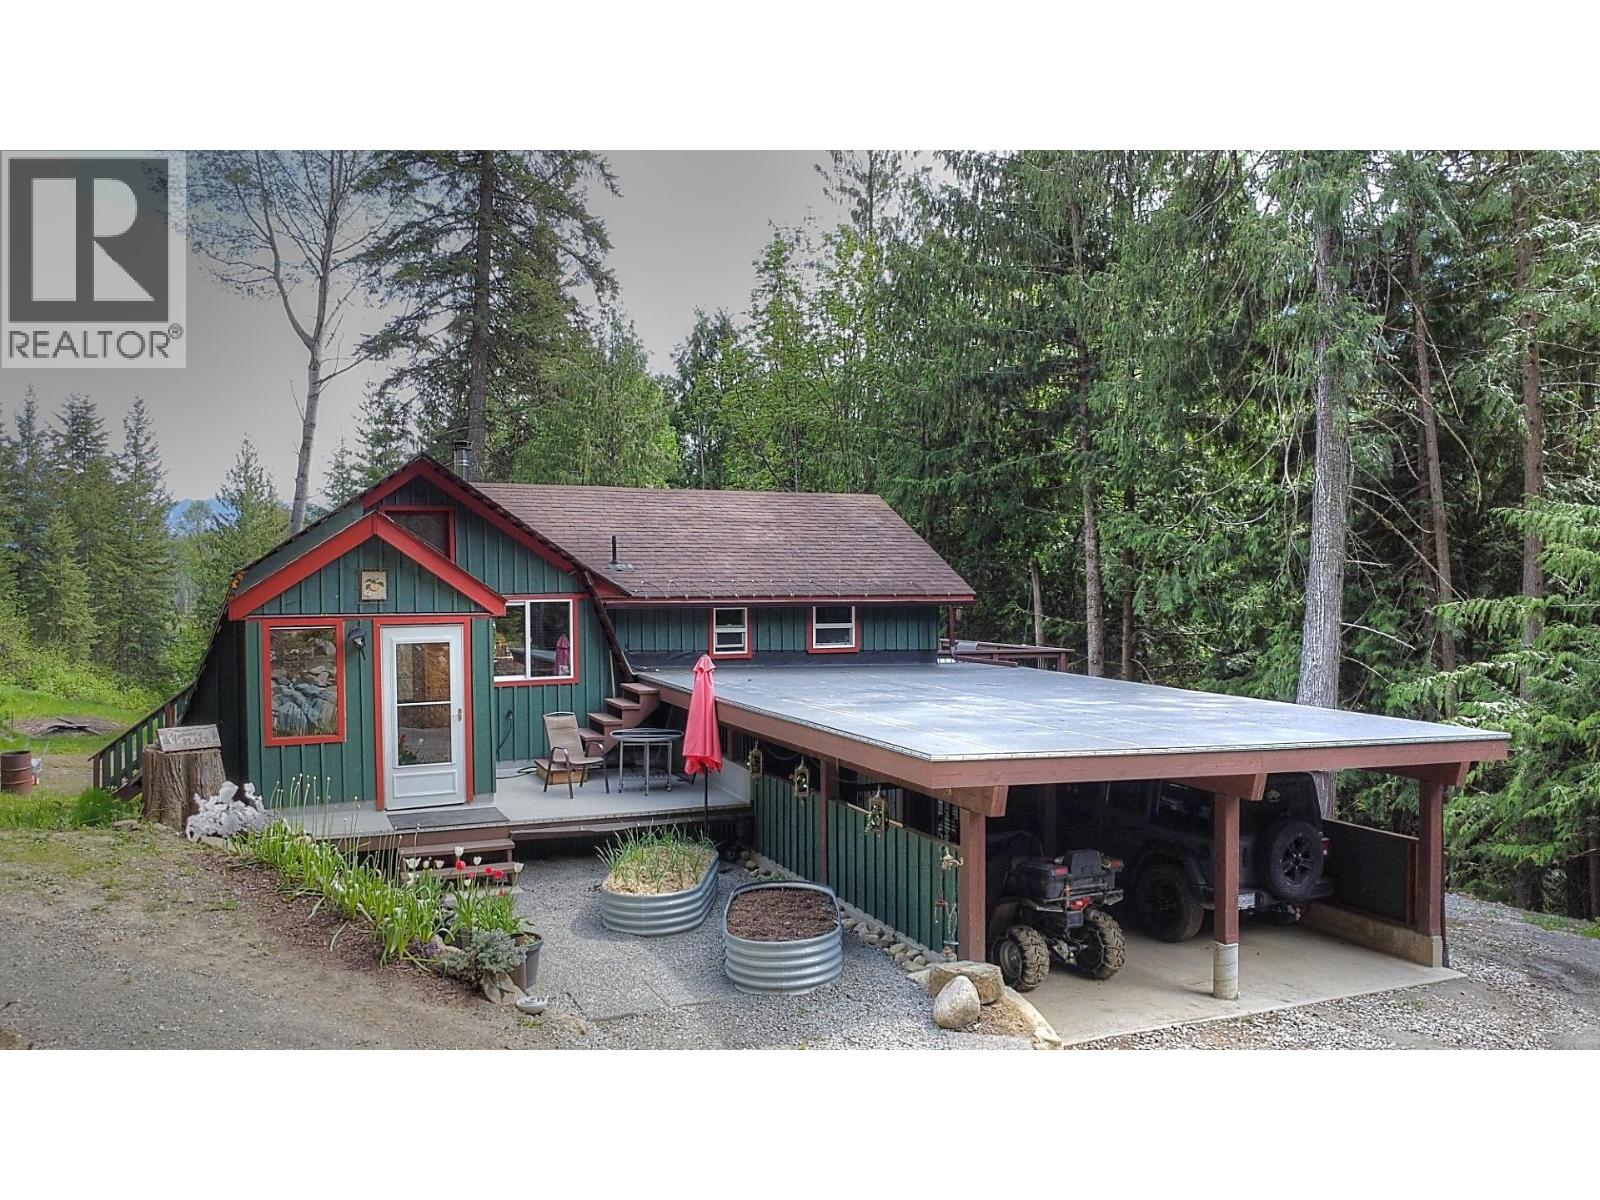
$765,000
1608 ZWICKY Road, Kaslo
Listed by: PG Direct Realty Ltd.
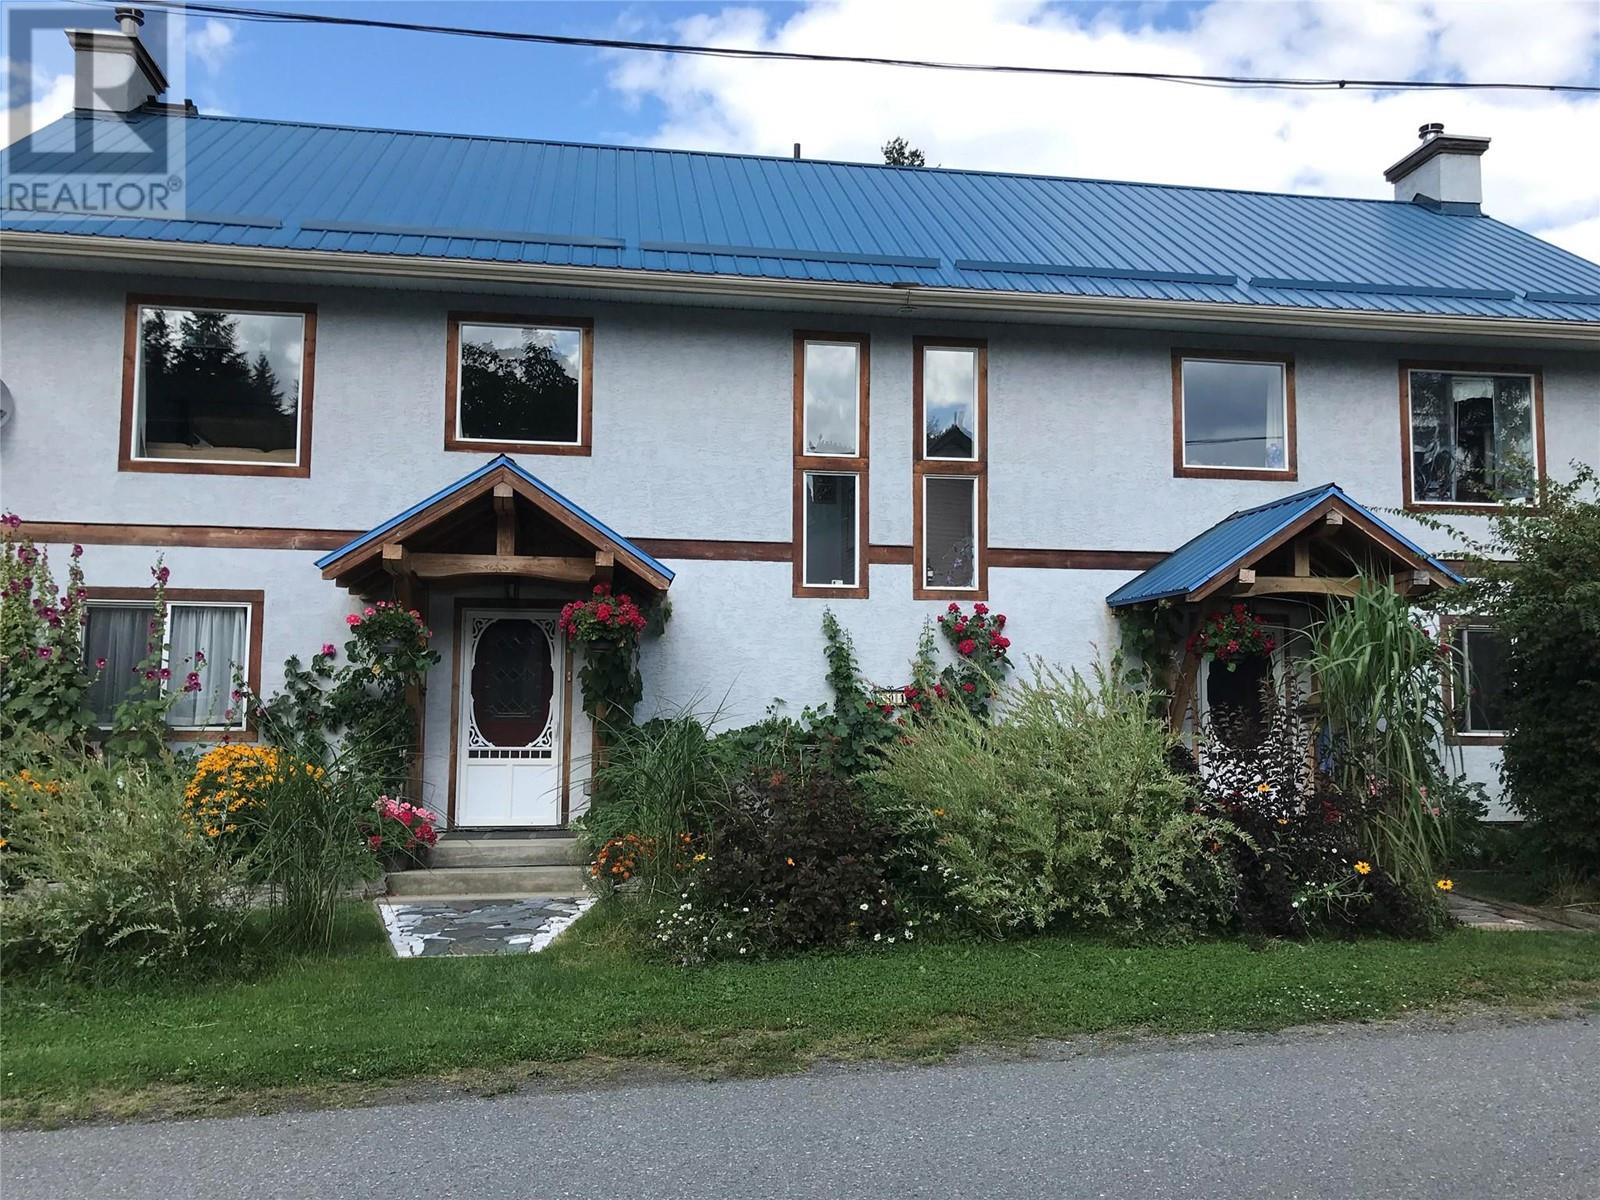
$769,000
504 CENTRE Street, Kaslo
Listed by: PG Direct Realty Ltd.
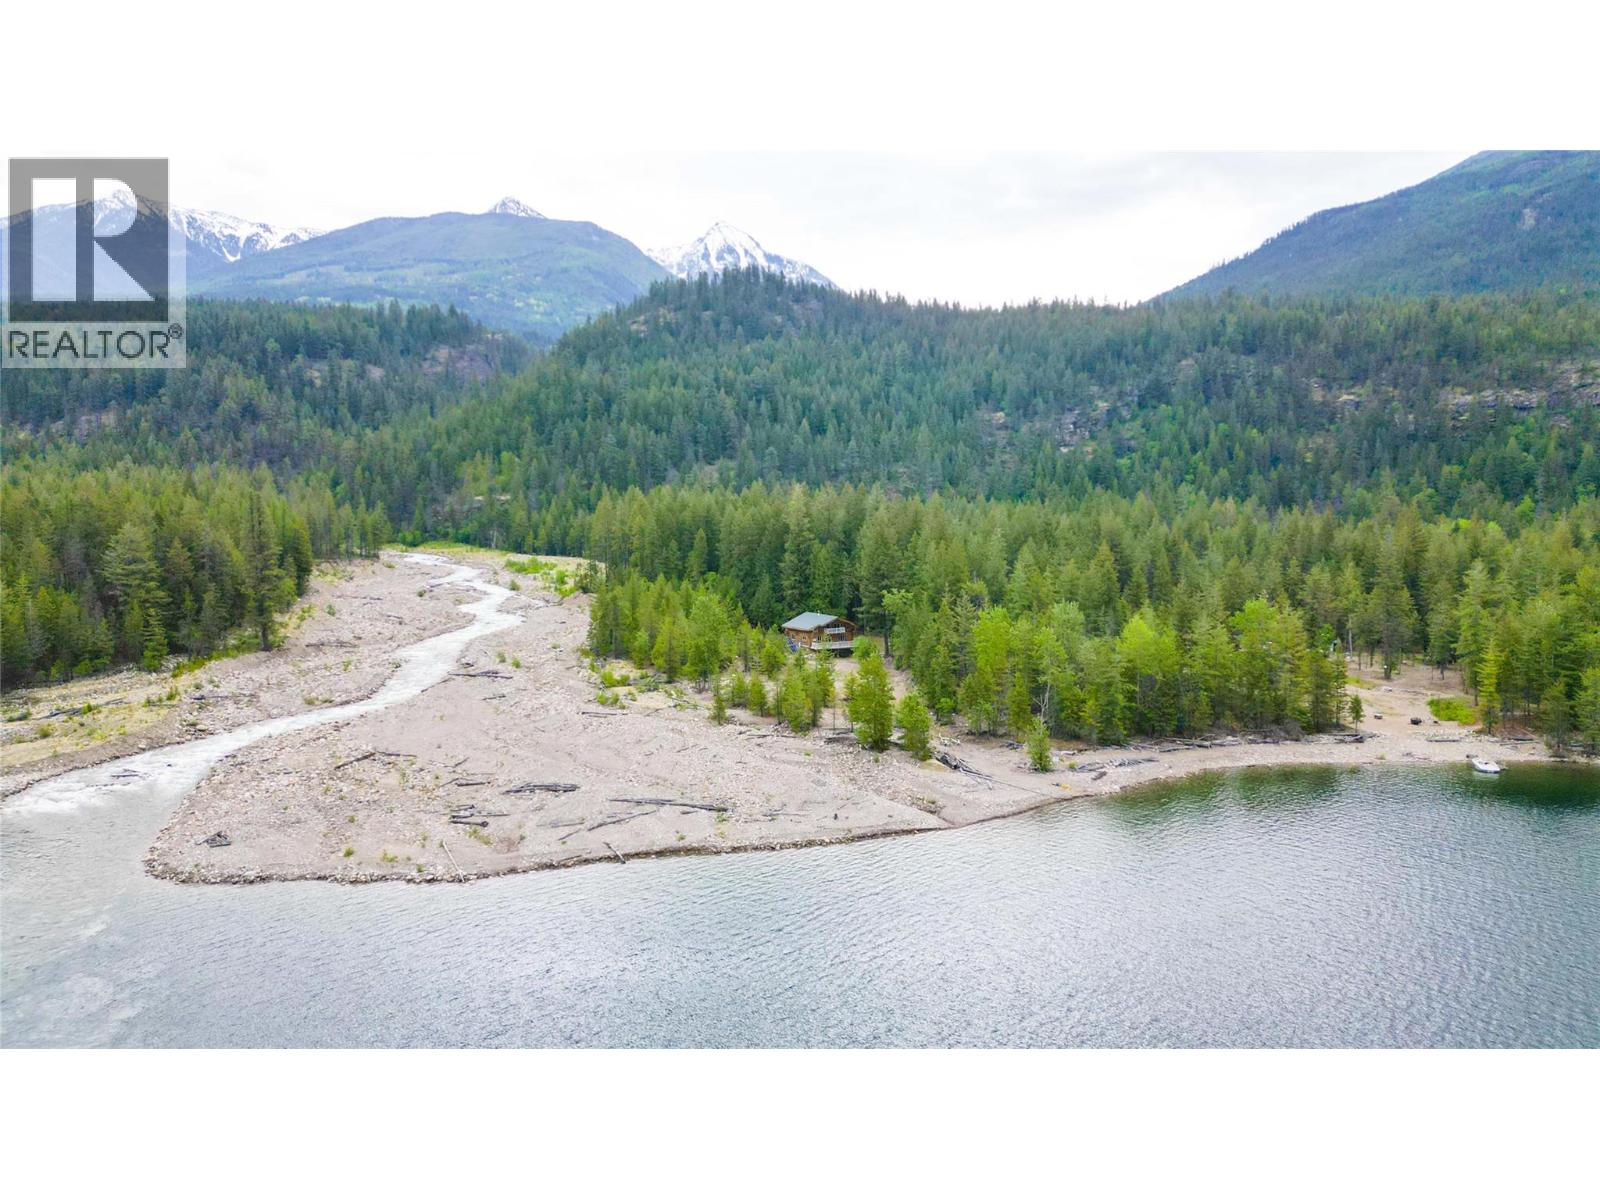
$599,000
7733 Campbell Creek Road, Kaslo
Listed by: RE/MAX Blue Sky Realty
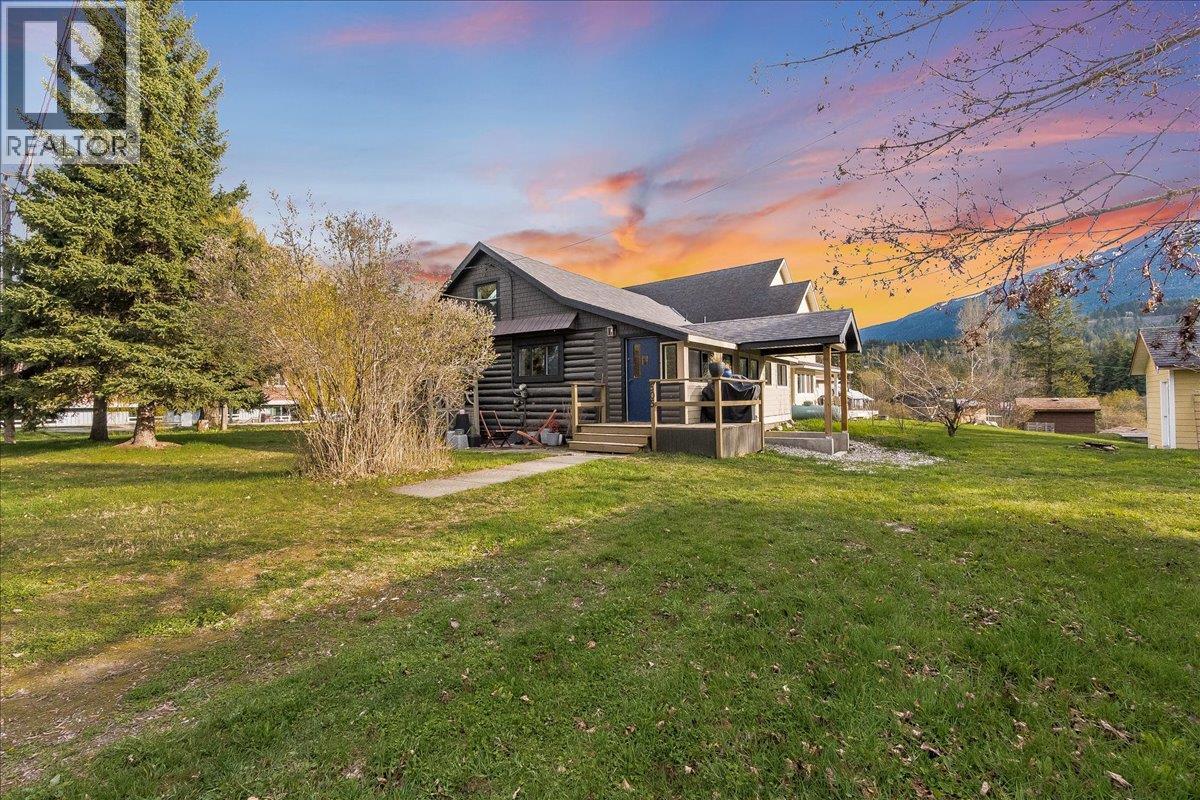
$595,000
505 6TH Street, Kaslo
Listed by: Fair Realty (Kaslo)
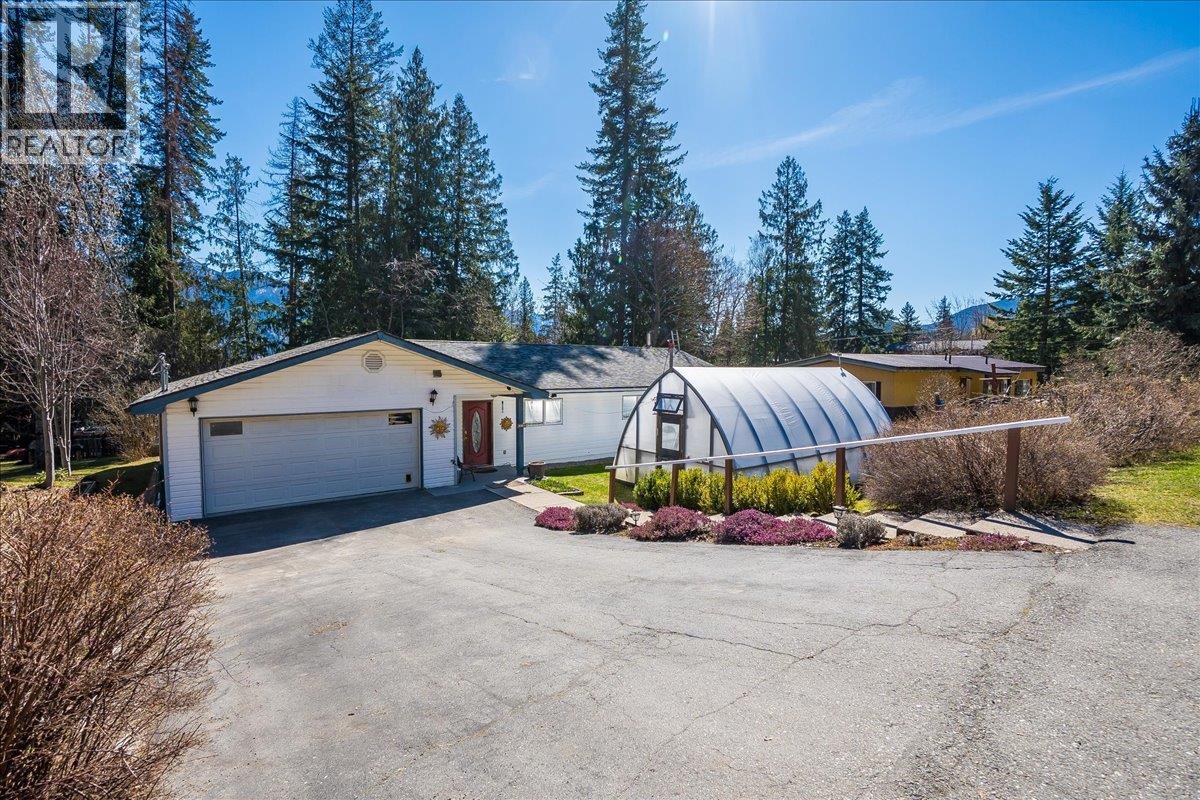
$645,000
210 Bayview Street, Kaslo
Listed by: Royal LePage Rosling Realty
MLS®, REALTOR®, and the associated logos are trademarks of The Canadian Real Estate Association (CREA) and identify the quality of services provided by real estate professionals who are members of CREA. Listing data is provided under copyright by CREA's Data Distribution Facility and is deemed reliable but is not guaranteed accurate by CREA or FlatKey Realty Ltd.
This website and its contents are not intended to solicit buyers or sellers currently under contract with another real estate brokerage.