$749,900
36 Spruce Drive, Vernon V1H2B9
3 Beds
3.0 Bath
2,256 Sq Ft
Built 2023
Detached
Listed by: RE/MAX Vernon Salt Fowler.

A clearer picture before you buy
Unlock listing timeline & local insights
See how long this home has been listed and explore local market insights.
Description
Modern Walkout Rancher with Lake Views & Exceptional Value Built in 2021 and offering over 2,300 sq ft of finished living space, this modern walkout rancher delivers exceptional value with lake views, flexible living space, and a price point that is increasingly difficult to find in today's Okanagan market. Located on a quiet cul-de-sac in the scenic Fintry community, this thoughtfully designed home combines modern construction with a functional layout ideal for families, retirees, or buyers seeking additional space for guests, hobbies, or future income potential. The bright and open main floor features durable vinyl flooring, large windows that capture the surrounding lake and mountain views, and a spacious living room centered around an electric fireplace. The adjoining kitchen offers abundant cabinetry, modern appliances, and a practical layout that flows seamlessly into the dining area. The primary suite includes a full ensuite bathroom and walk-in closet. A second bedroom, additional full bathroom, and dedicated office complete the main level. The fully finished walkout lower level offers incredible flexibility with a large recreation area, additional full bathroom, utility and storage space, and a spacious flex room with separate access. (id:66934)
Location
Approximate location supplied by the listing data provider.
Features
View: City view, Lake view, Mountain view, View (panoramic)
Parking: Rear
Parking Spaces: 4
Structure: House
Annual Taxes: $2,842
Lot Size: 0.23
Property Details
| Property Type | Detached |
|---|---|
| Sub Type | Single Family |
| Bedrooms | 3 |
| Bathrooms | 3.0 |
| Living Area | 2,256 sq ft |
| Lot Size | 0 sq ft |
| Year Built | 2023 |
| Stories | 2.0 |
| Parking | 4 spaces |
| Listing ID | 10392282 |
Similar Listings You May Like
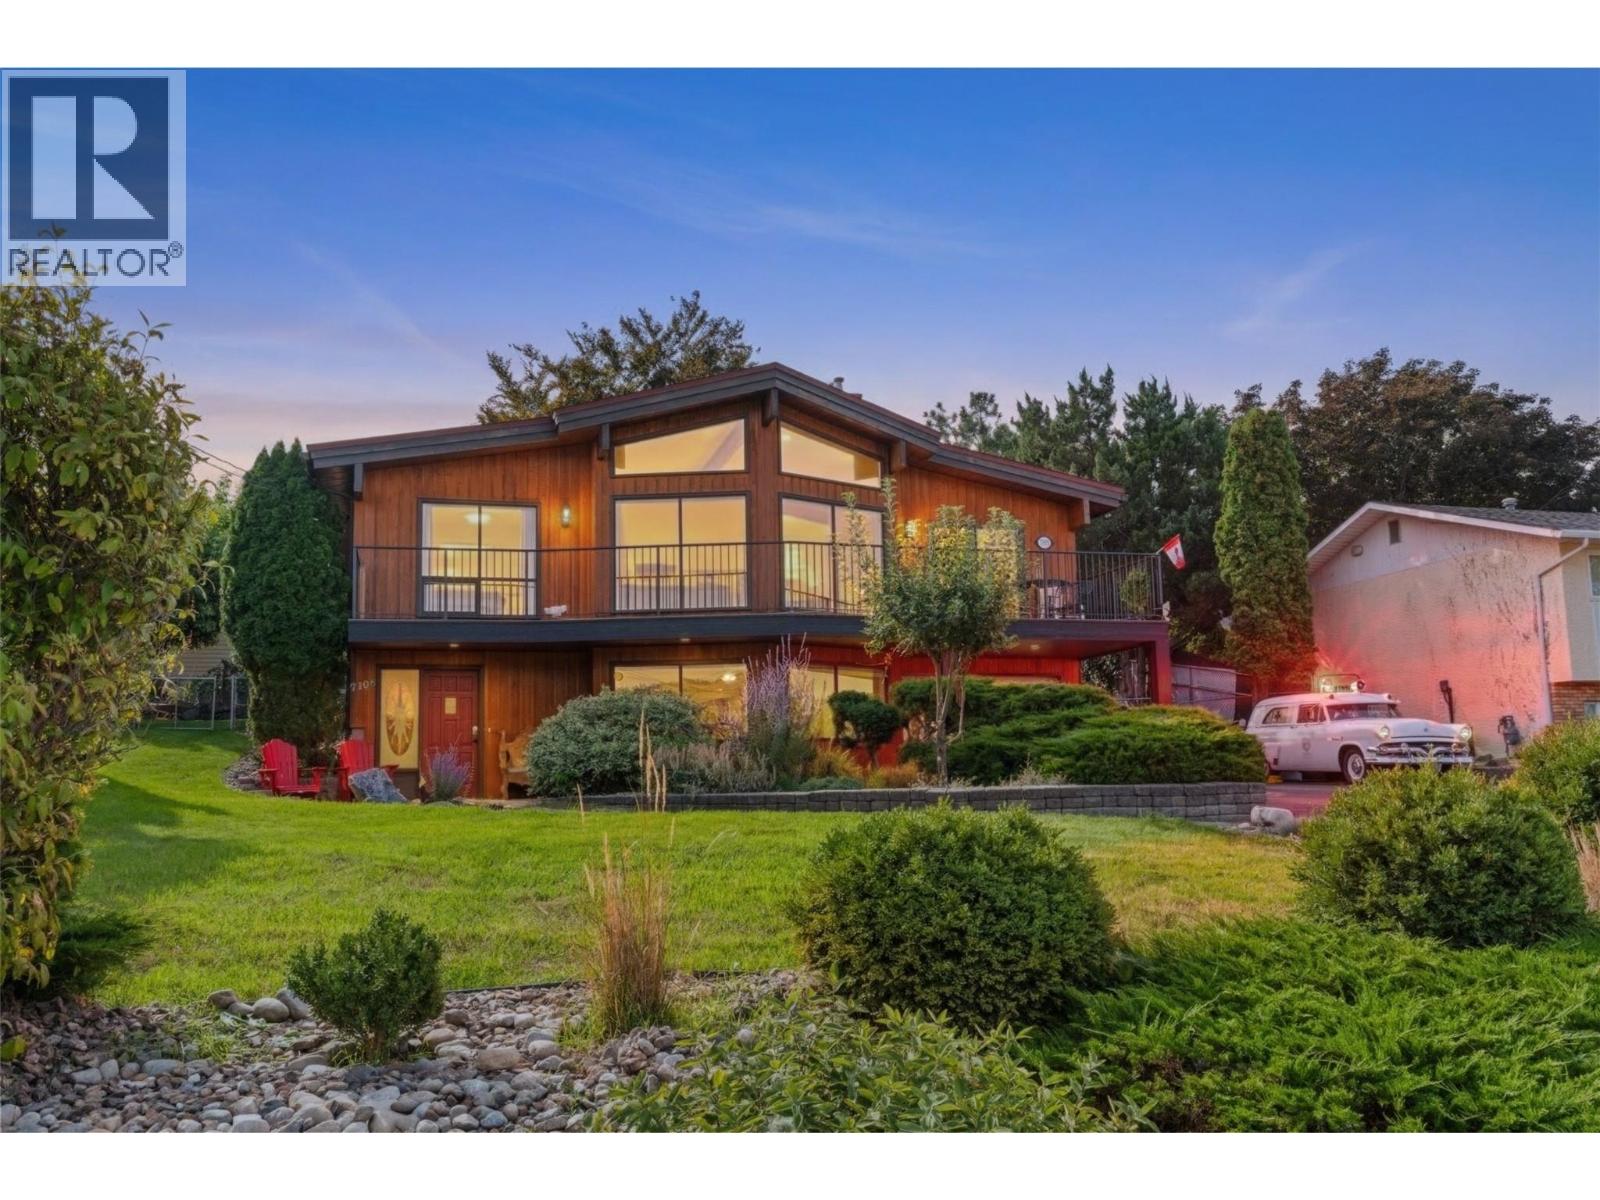
$774,900
7108 Longacre Drive, Vernon
Listed by: RE/MAX Vernon Salt Fowler

$625,000
#7, 4909 27 Avenue, Vernon
Listed by: RE/MAX Vernon
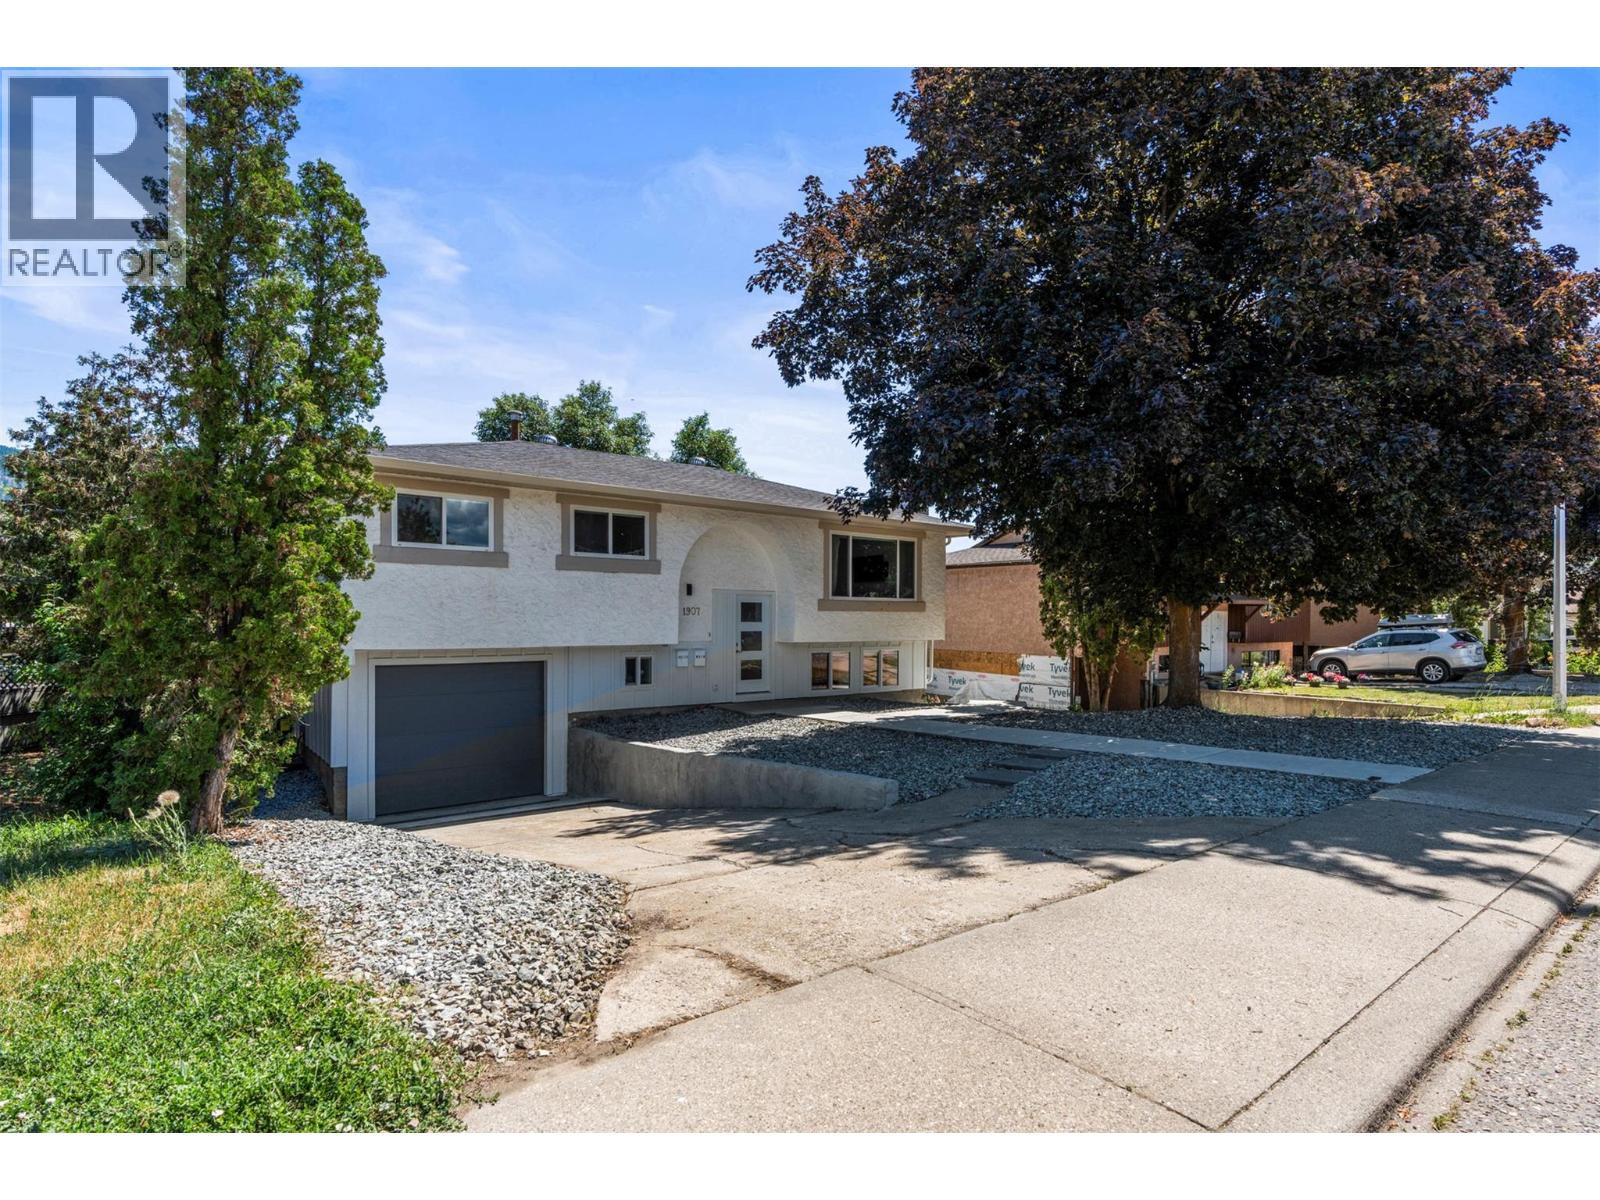
$799,000
1907 19 Street, Vernon
Listed by: RE/MAX Vernon
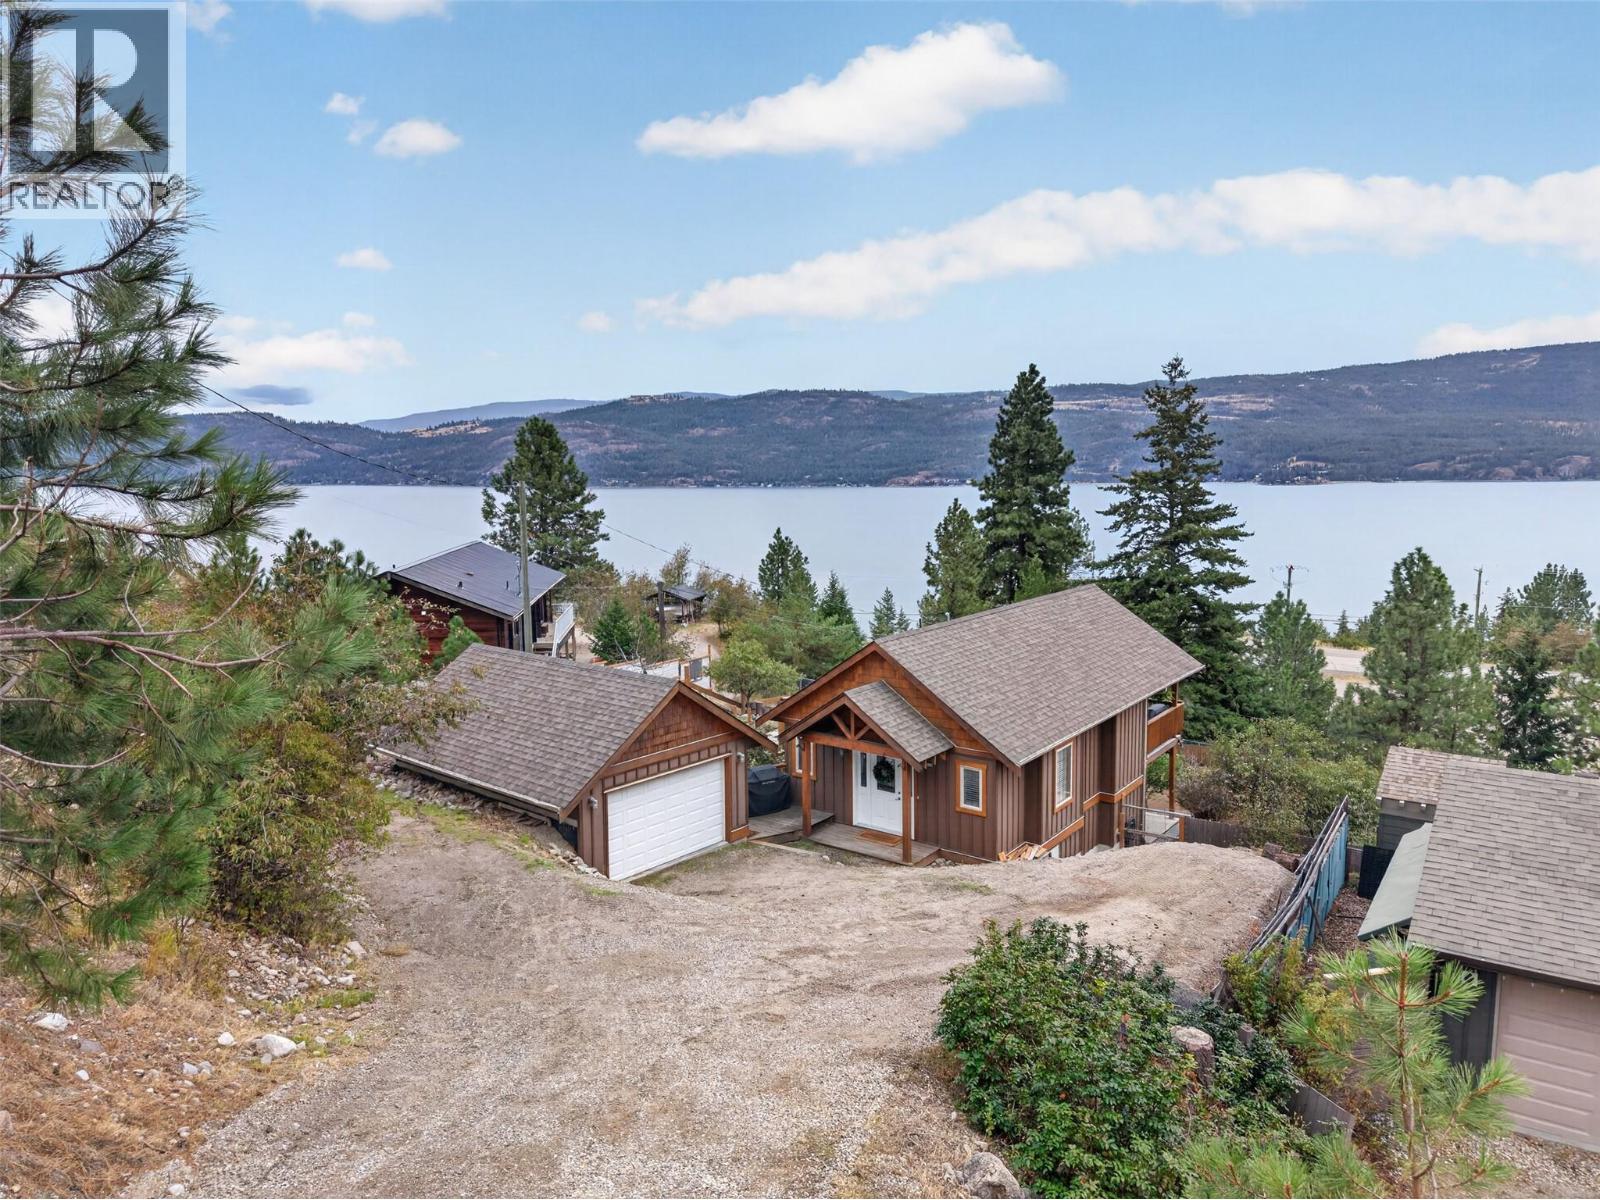
$610,000
10375 Westshore Road, Vernon
Listed by: Vantage West Realty Inc.
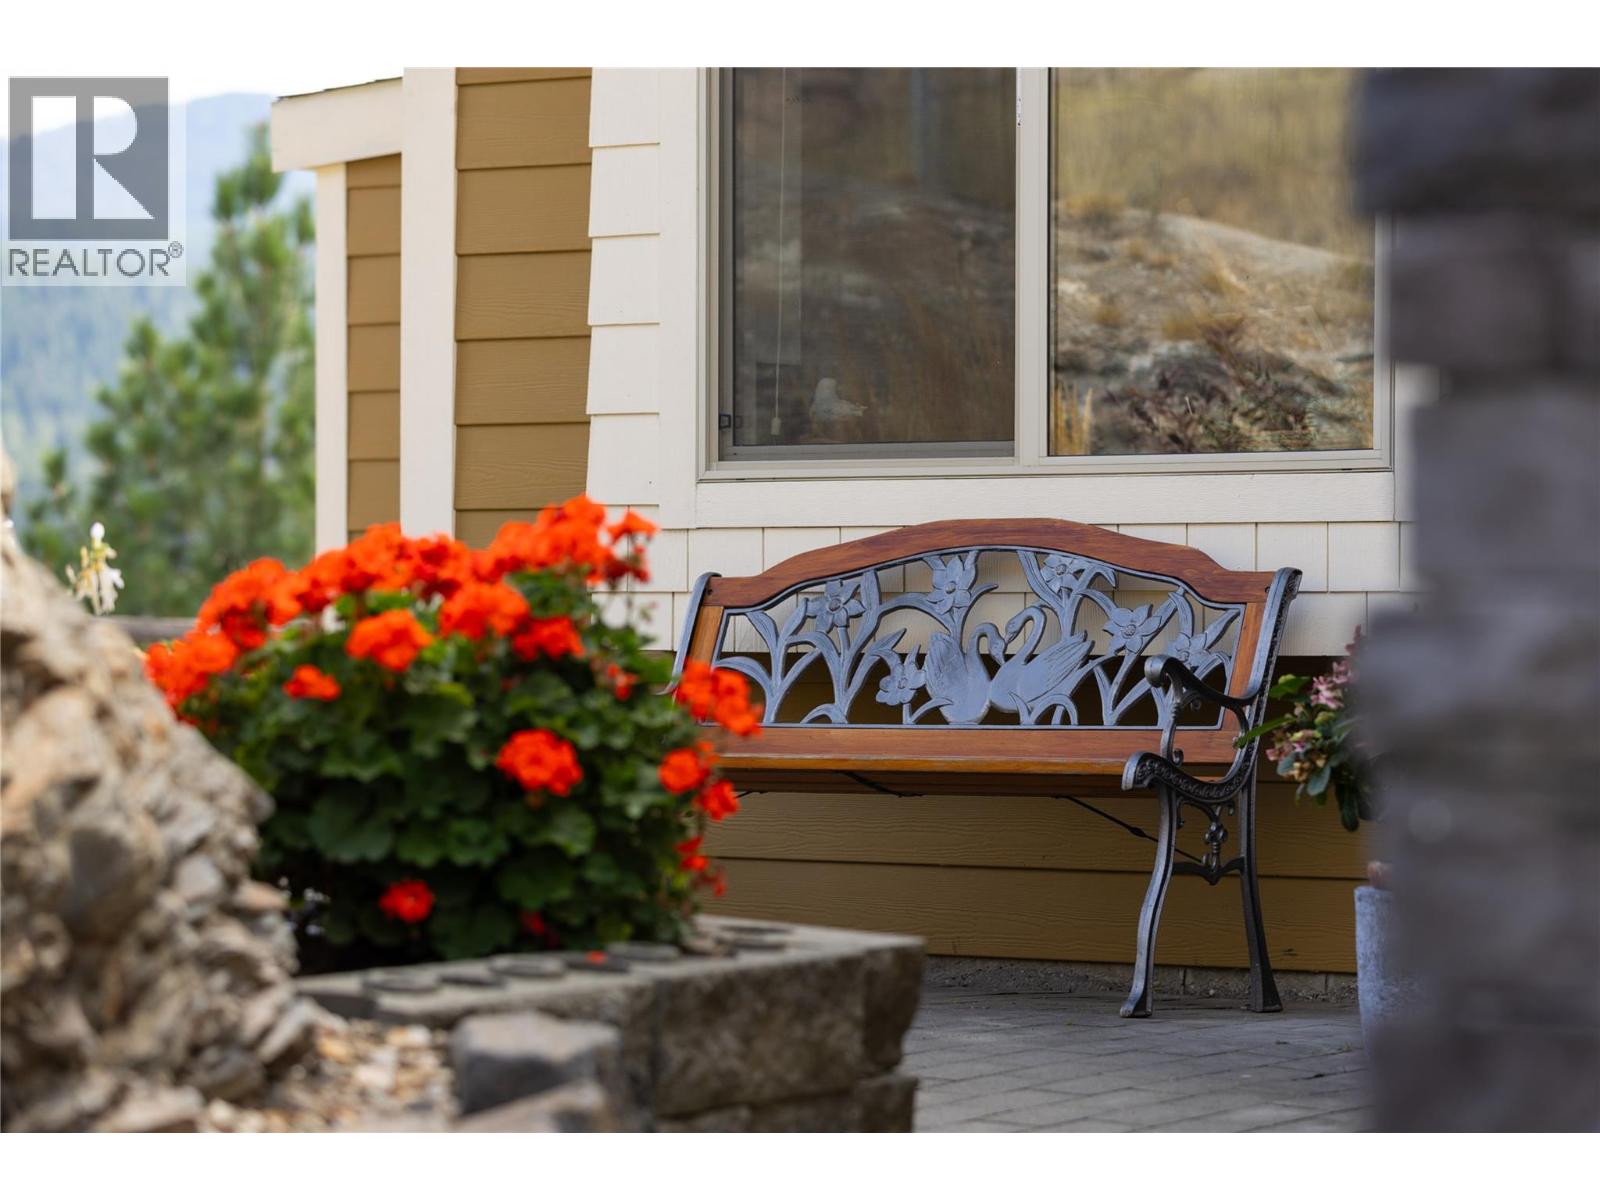
$869,700
7055 Apex Drive, Vernon
Listed by: Coldwell Banker Executives Realty
$729,000
3105 28 Street, Vernon
Listed by: Royal LePage Downtown Realty
MLS®, REALTOR®, and the associated logos are trademarks of The Canadian Real Estate Association (CREA) and identify the quality of services provided by real estate professionals who are members of CREA. Listing data is provided under copyright by CREA's Data Distribution Facility and is deemed reliable but is not guaranteed accurate by CREA or FlatKey Realty Ltd.
This website and its contents are not intended to solicit buyers or sellers currently under contract with another real estate brokerage.