$685,000
2110 Connel Road, Creston V0B1G1
3 Beds
2.0 Bath
2,072 Sq Ft
Built 1945
Detached
Listed by: Stonehaus Realty Corp..

A clearer picture before you buy
Unlock listing timeline & local insights
See how long this home has been listed and explore local market insights.
Description
3-bedroom, 1.5-bathroom rancher with walk-out basement on a fully fenced 1-acre property in Erickson, featuring an exceptional heated 30' x 40' shop, detached 2-car garage, and panoramic mountain and valley views. Designed for comfortable everyday living, the home's primary living areas, laundry, and three bedrooms are all conveniently located on one level. Large windows fill the living room with natural light while showcasing panoramic mountain and valley views, with easy access to the deck for seamless indoor-outdoor living. The spacious eat-in kitchen features stainless steel appliances, abundant cabinetry, and a beautiful window overlooking the backyard. The primary bedroom offers direct access to its own private deck, creating the perfect retreat for morning coffee, quiet evenings, or simply taking in the surrounding landscape. Two additional bedrooms and an updated full bathroom complete the main level. The walk-out basement features a warm wood-lined recreation room with a cozy wood stove, guest room or den, powder room, cold room, pantry, coffee bar, and plenty of storage. Outside, enjoy established fruit trees, perennial gardens, a greenhouse, two fenced garden areas with raised beds, two chicken coops, and two decks plus a concrete patio. The powered detached 2-car garage is complemented by a large attached storage room, while the heated 30' x 40' shop offers 12-foot ceilings, a 10x20 overhead door, concrete floor, separate gas and electrical services, its own 200-amp panel, and excellent lighting. Minutes from wineries, recreation, and Creston amenities. (id:66934)
Location
Approximate location supplied by the listing data provider.
Features
View: Mountain view, Valley view
Parking: Detached Garage, Oversize, See Remarks
Parking Spaces: 8
Structure: House
Annual Taxes: $3,904
Lot Size: 1.0
Property Details
| Property Type | Detached |
|---|---|
| Sub Type | Single Family |
| Bedrooms | 3 |
| Bathrooms | 2.0 |
| Living Area | 2,072 sq ft |
| Lot Size | 1 sq ft |
| Year Built | 1945 |
| Stories | 2.0 |
| Parking | 8 spaces (1 garage) |
| Listing ID | 10392546 |
Similar Listings You May Like
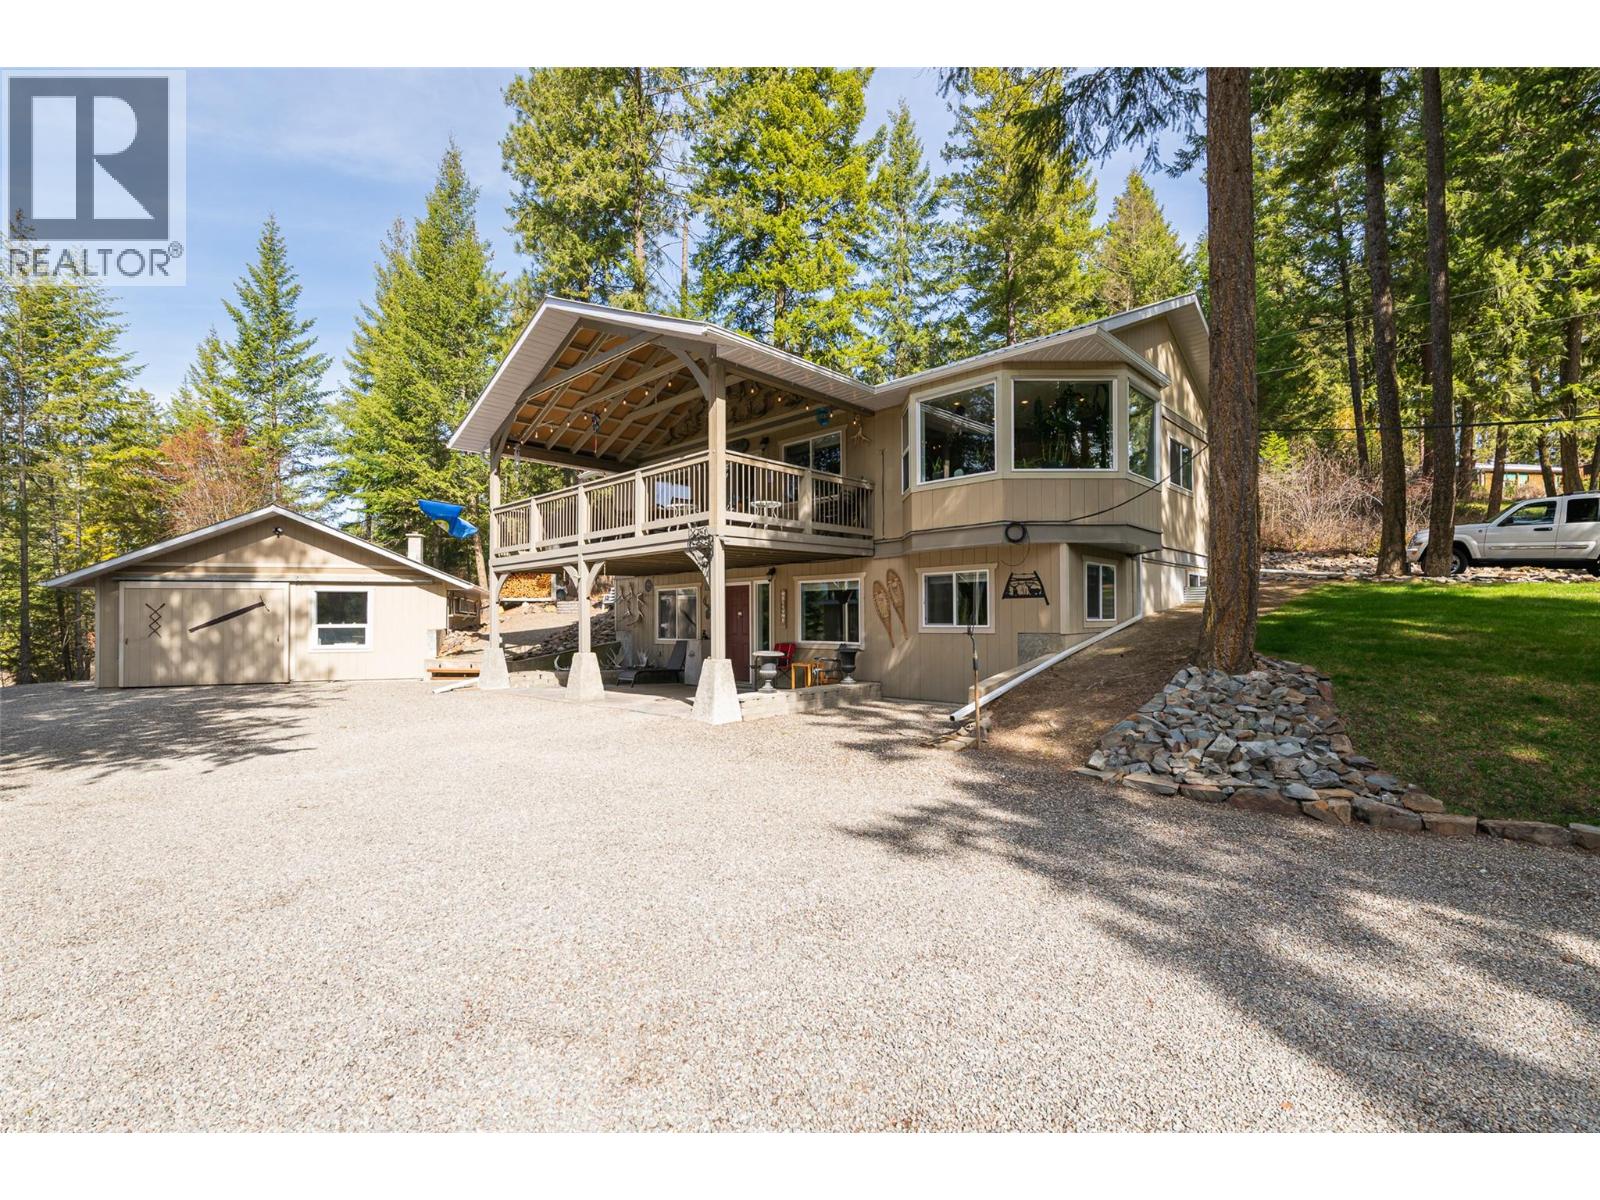
$799,900
1988 Porthill Road, Creston
Listed by: Century 21 Assurance Realty Ltd
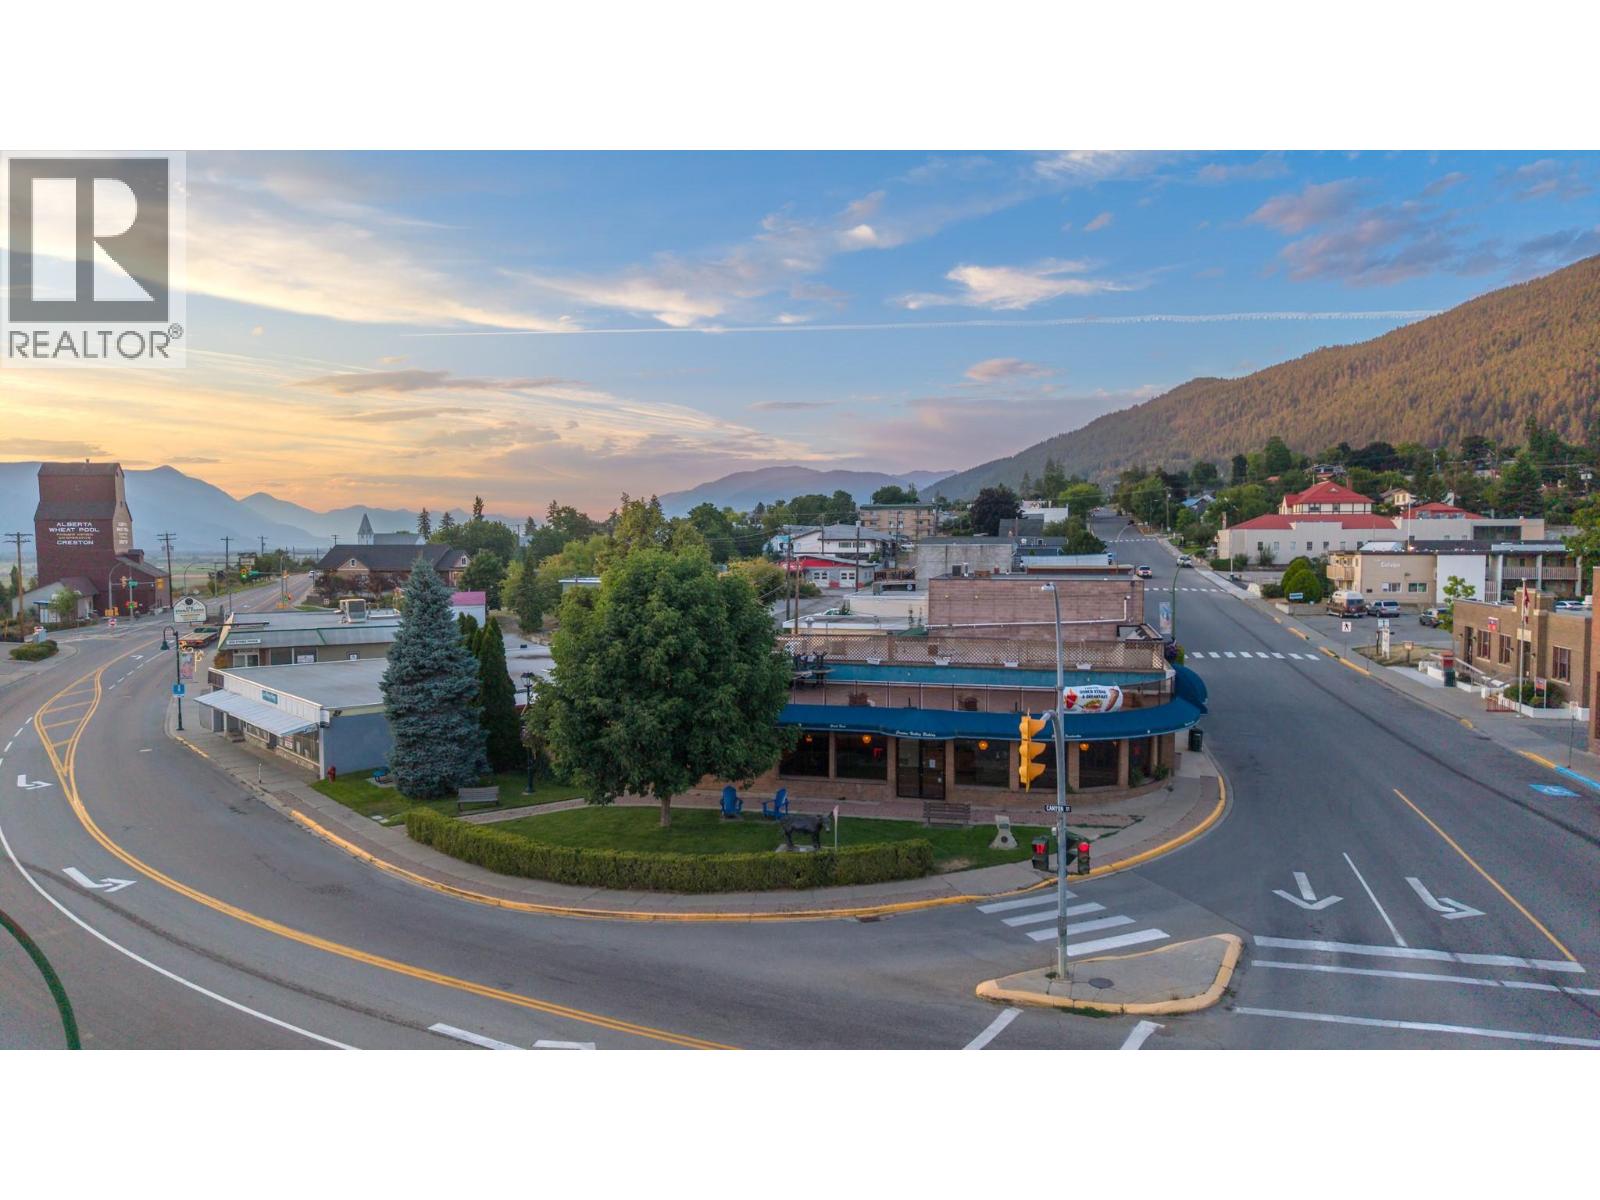
$699,000
113 10th Avenue, Creston
Listed by: Real Broker B.C. Ltd
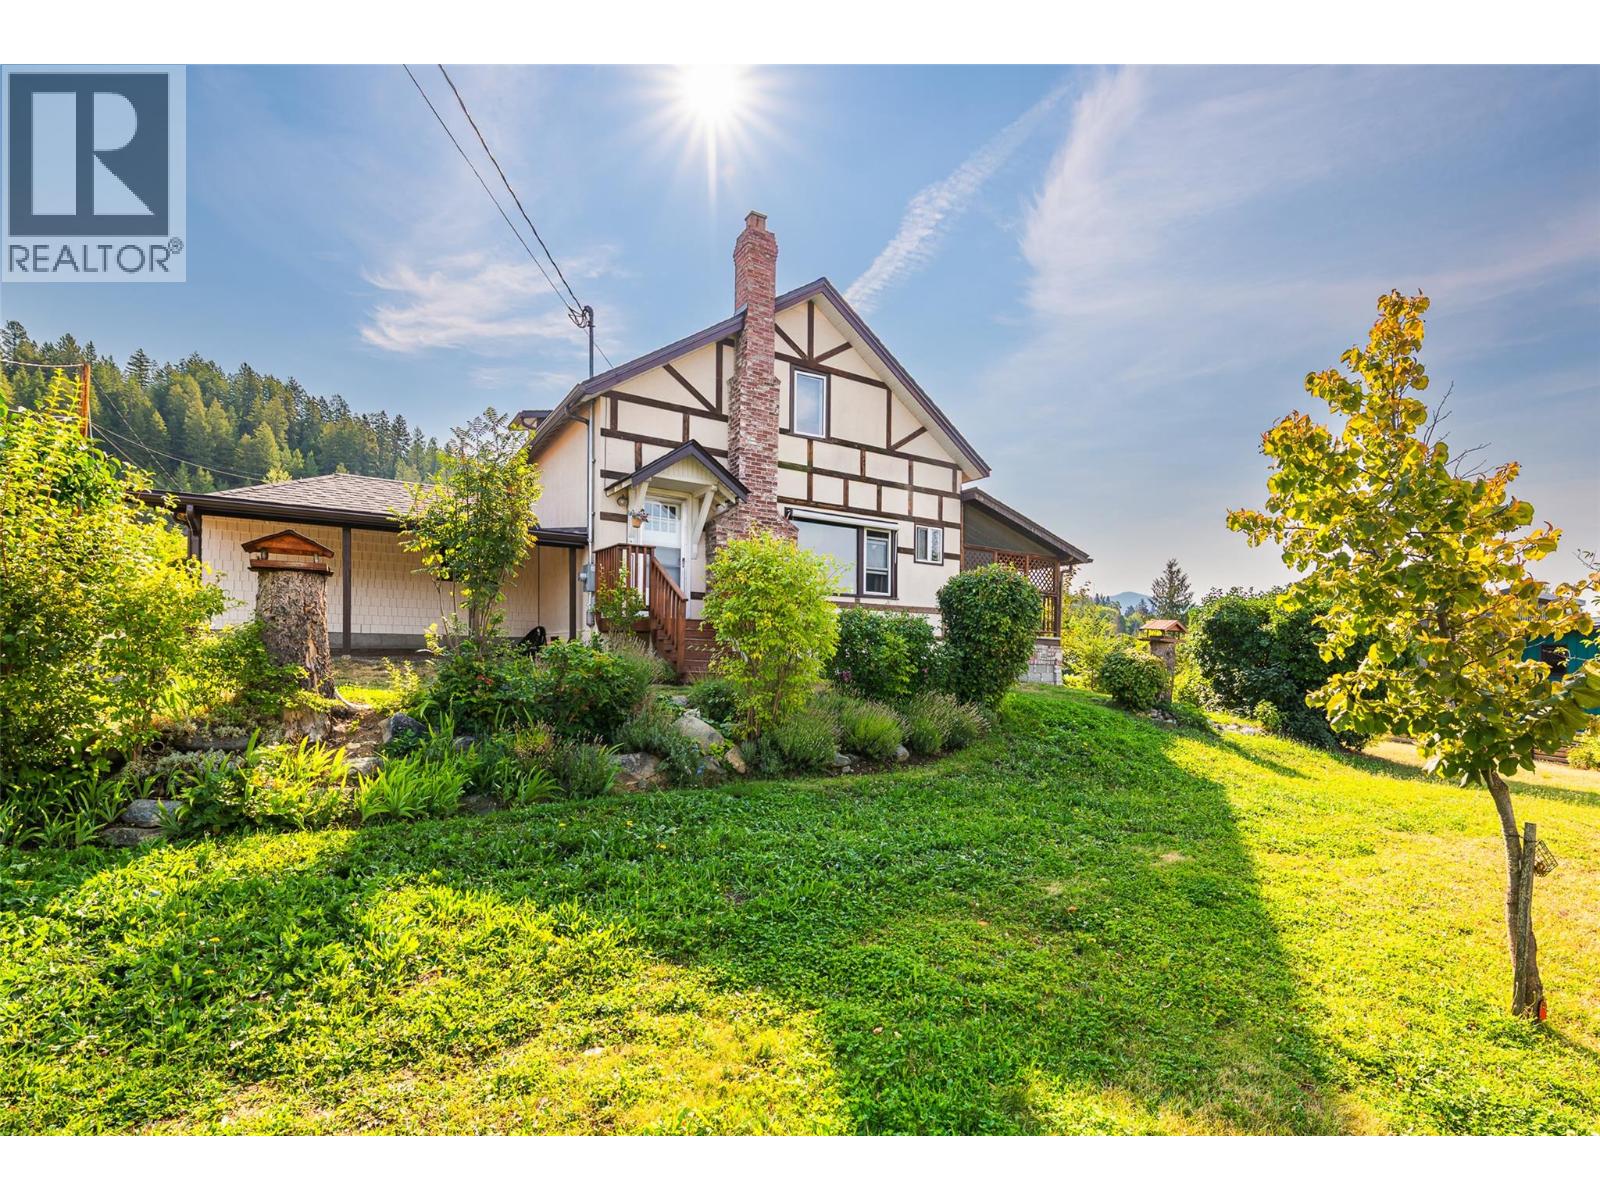
$549,000
1843 McLaren Street, Creston
Listed by: Century 21 Assurance Realty Ltd
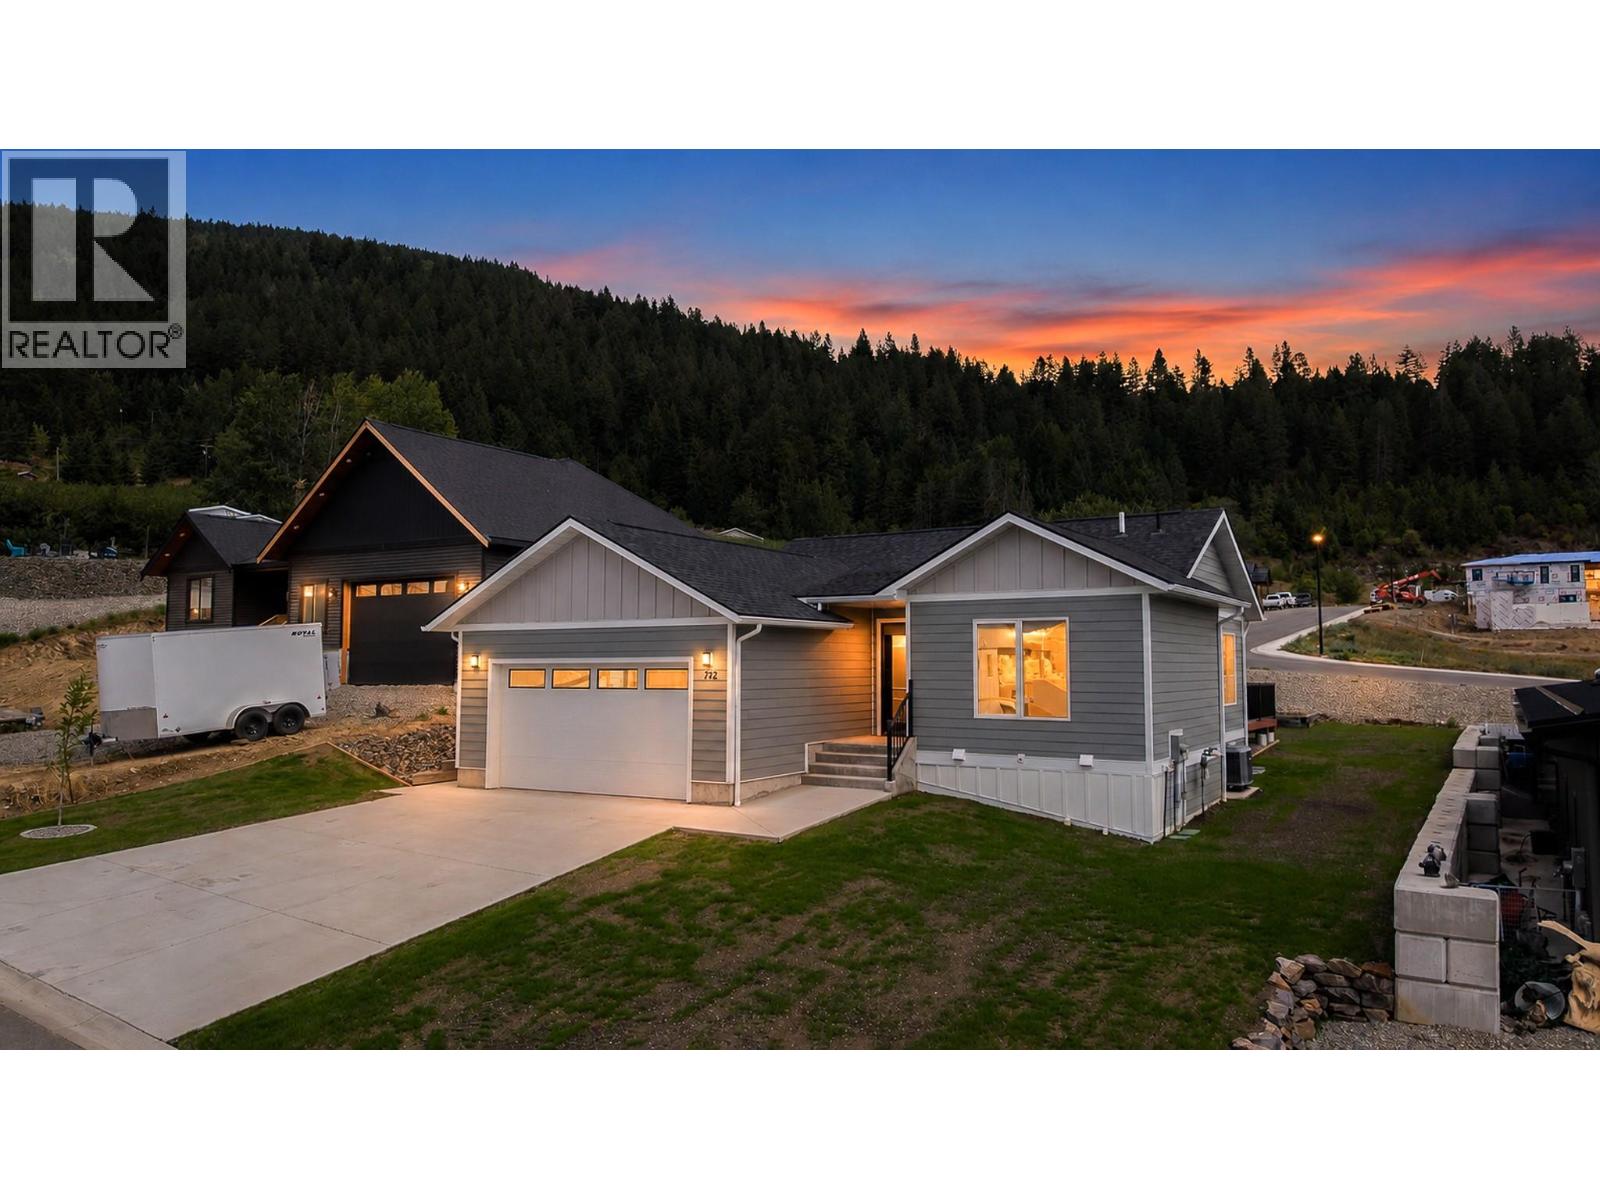
$695,000
712 Mountain View Crescent, Creston
Listed by: Real Broker B.C. Ltd
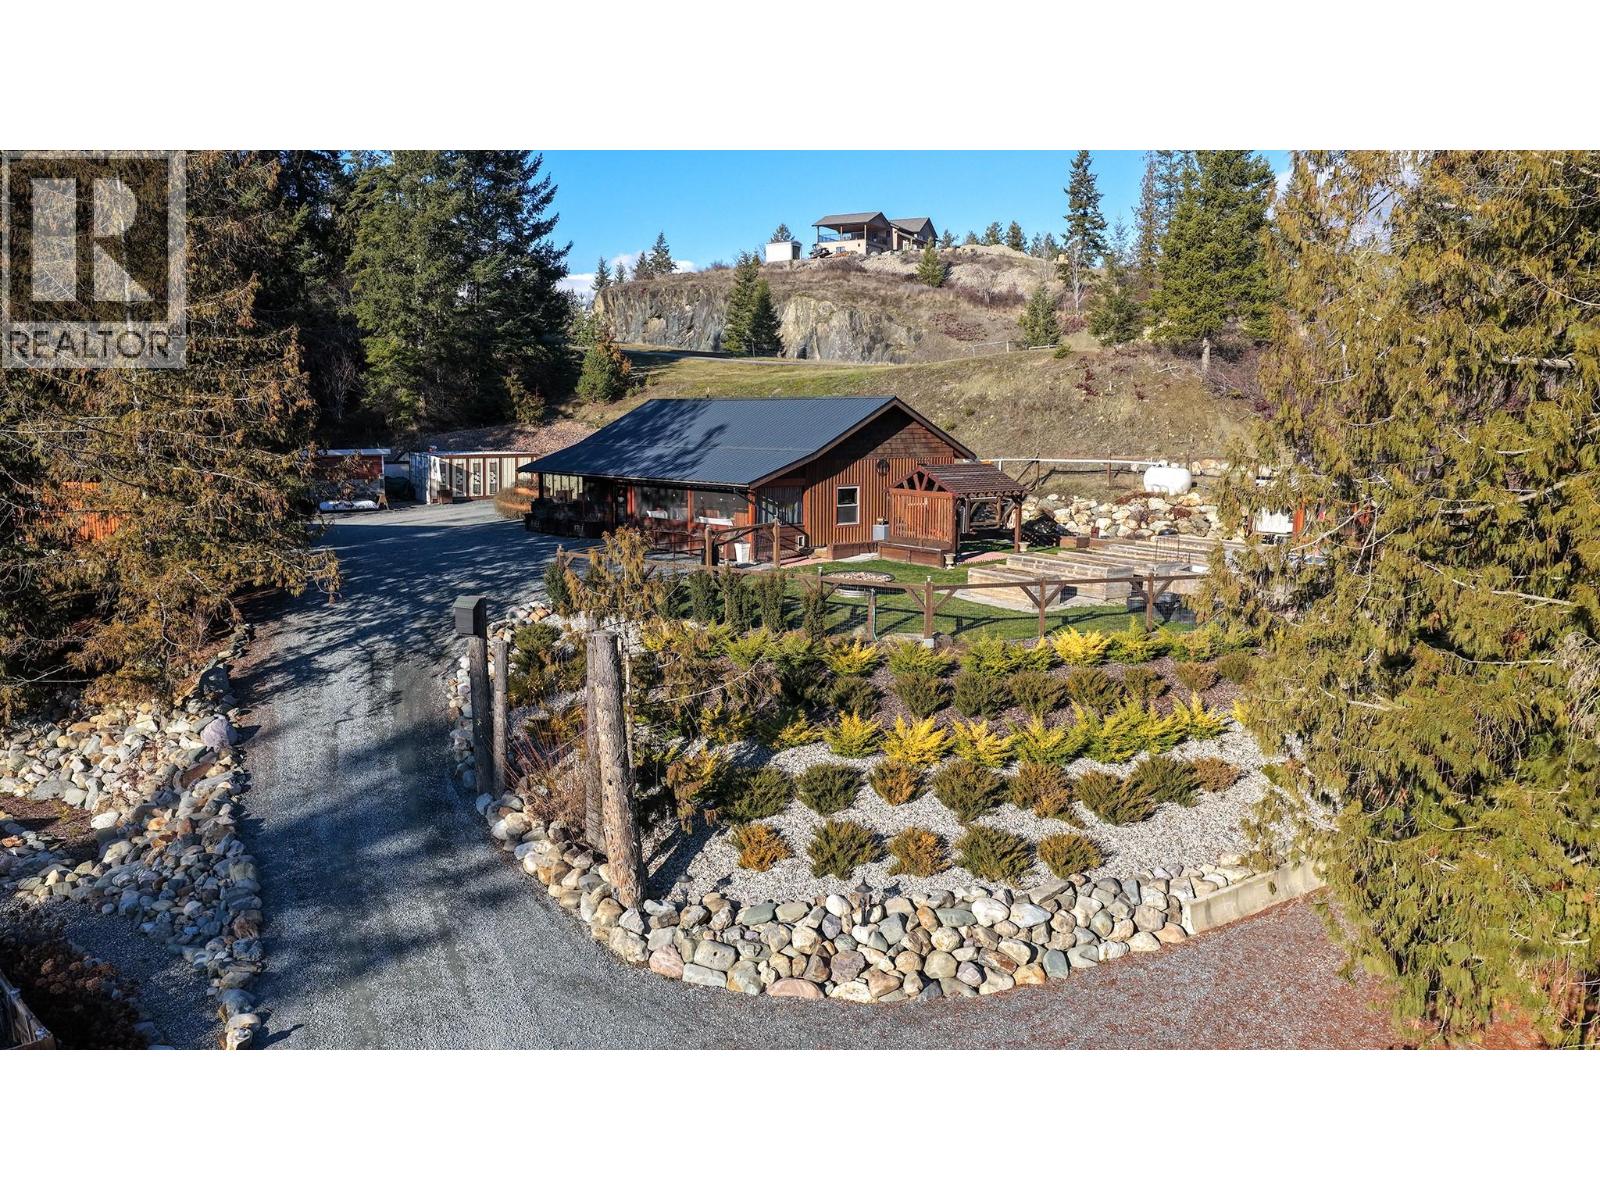
$685,000
1627 Hood Road, Creston
Listed by: Real Broker B.C. Ltd
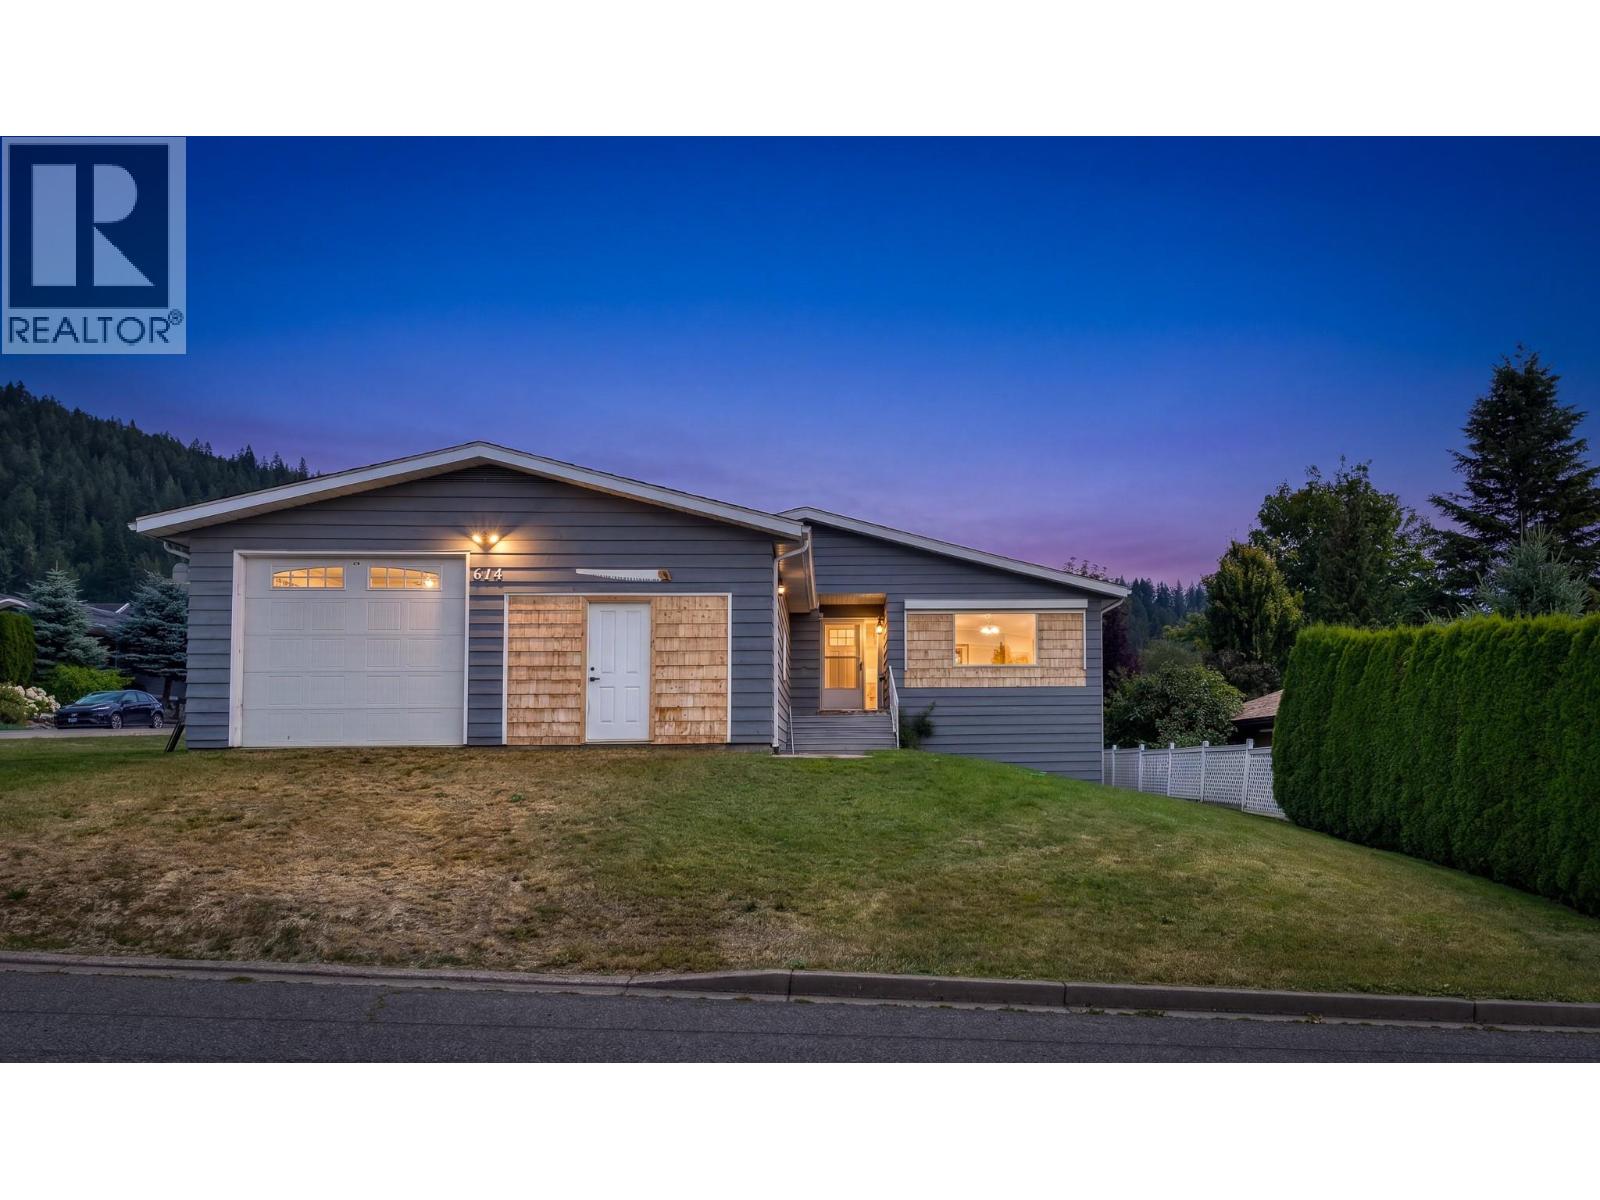
$599,000
614 16th Avenue, Creston
Listed by: RE/MAX Blue Sky Realty
MLS®, REALTOR®, and the associated logos are trademarks of The Canadian Real Estate Association (CREA) and identify the quality of services provided by real estate professionals who are members of CREA. Listing data is provided under copyright by CREA's Data Distribution Facility and is deemed reliable but is not guaranteed accurate by CREA or FlatKey Realty Ltd.
This website and its contents are not intended to solicit buyers or sellers currently under contract with another real estate brokerage.