$1,299,900
1143 Canyon Ridge Drive, Kamloops V2H0A1
6 Beds
5.0 Bath
3,780 Sq Ft
Built 2007
Detached
Listed by: REMAX Kamloops.

A clearer picture before you buy
Unlock listing timeline & local insights
See how long this home has been listed and explore local market insights.
Description
This immaculate two-story home in Sun Rivers offers +3,700sqft with six bedrooms and five bathrooms, including a one-bedroom legal suite. From the warm flooring to the coffered ceiling in the dining room, every detail has been crafted to create a luxurious atmosphere, all while ensuring practicality for everyday living plus tinted windows in the living room for added privacy. The gourmet kitchen is a dream for entertainers — featuring an oversized island with seating, stainless steel appliances including a gas range and hood fan, a wet bar with fridge, and an abundance of cabinetry. Upstairs, you'll find four generously sized bedrooms plus a full bathroom and laundry room with sink. The Primary boasts a spa-inspired ensuite with a freestanding soaker tub, tiled walk-in shower, and separated water closet and an extra large walk-in closet. Heading downstairs, the fully finished basement includes a home theatre with lifted seating area, full bathroom, electrical and storage rooms, Geothermal unit recently replaced (27k). The suite has a private entrance and is Ideal as a mortgage helper or bonus living space for multi-generational homes, the suite includes spacious living and kitchen areas, large bedroom, three piece bathroom with shower stall, laundry room. Enjoy a beautifully tiered, low-maintenance backyard complete with a stunning rock landscape design , a pet friendly premium synthetic lawn and upper-level patio — an ideal spot to relax or entertain, all while taking in the view! All meas are approx., buyer to confirm if important. (id:66934)
Location
Approximate location supplied by the listing data provider.
Features
View: View (panoramic)
Parking: Attached Garage
Parking Spaces: 2
Structure: House
Strata Fee: $46
Annual Taxes: $6,770
Lot Size: 0.19
Property Details
| Property Type | Detached |
|---|---|
| Sub Type | Single Family |
| Bedrooms | 6 |
| Bathrooms | 5.0 |
| Living Area | 3,780 sq ft |
| Lot Size | 0 sq ft |
| Year Built | 2007 |
| Stories | 3.0 |
| Parking | 2 spaces (1 garage) |
| Strata Fee | $46/month |
| Listing ID | 10392566 |
Similar Listings You May Like
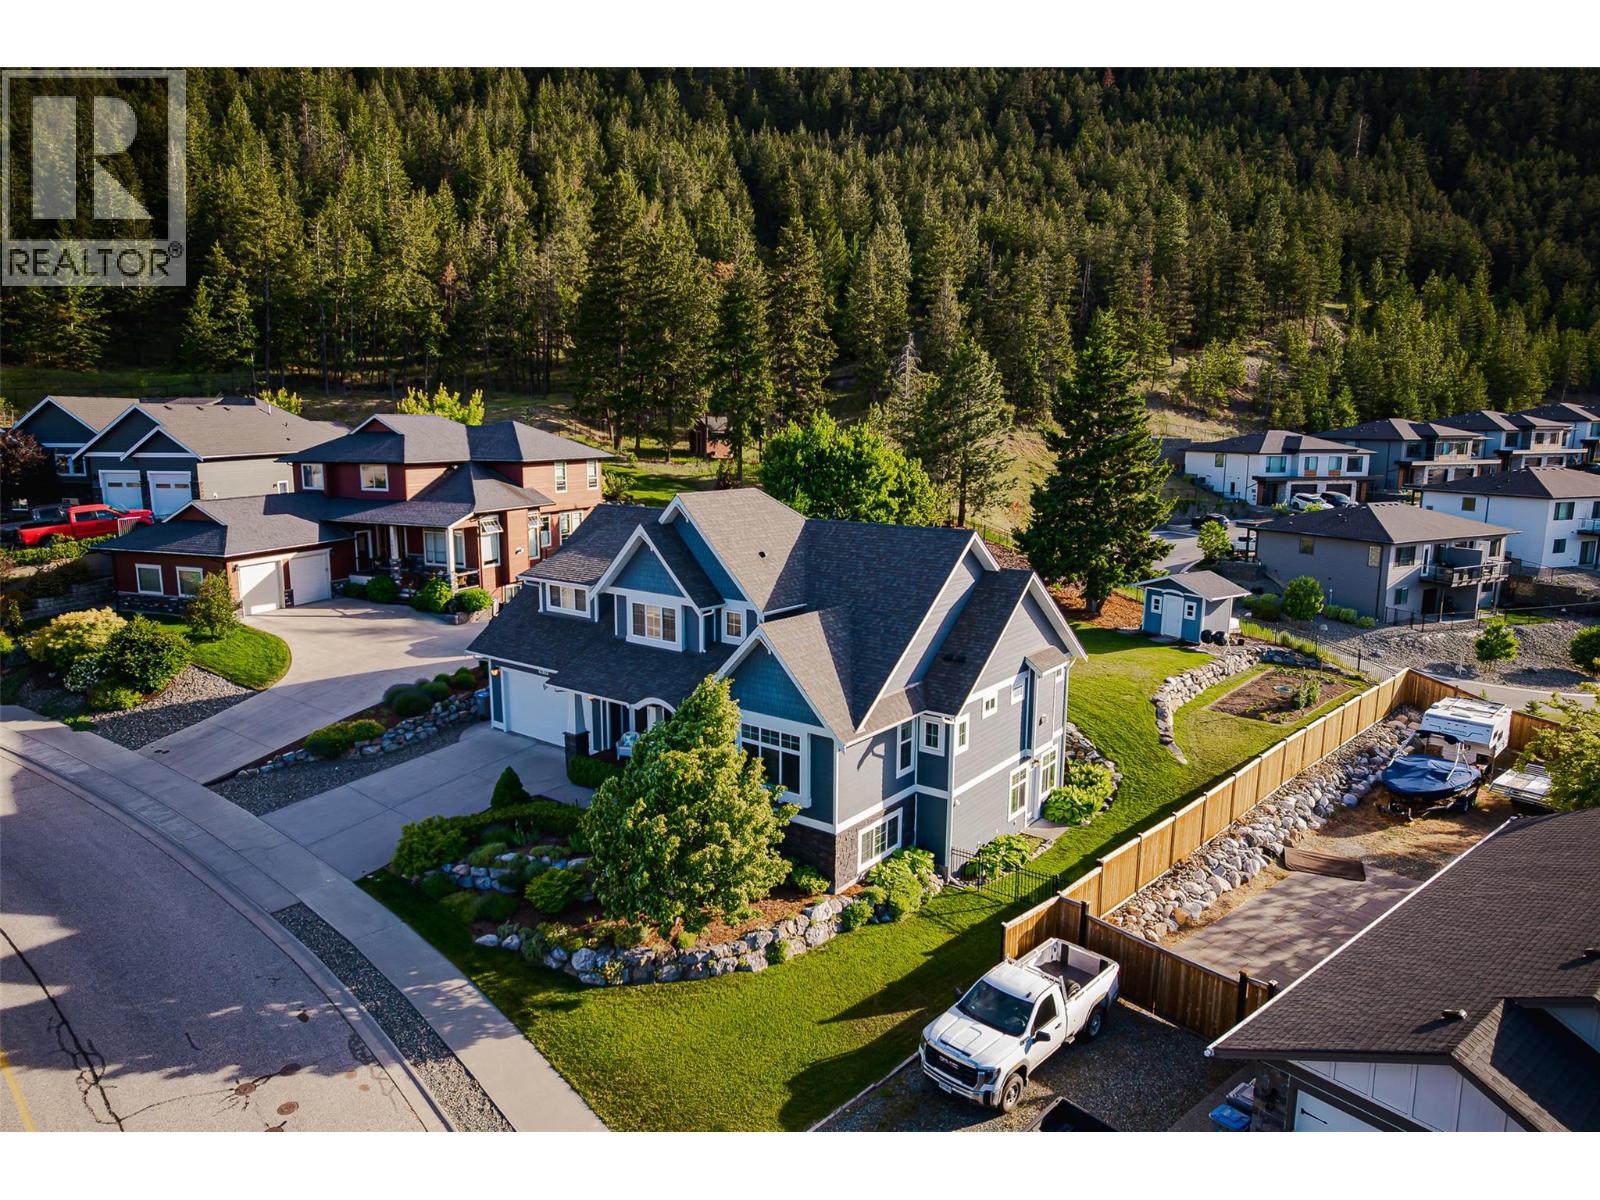
$1,359,000
1619 Cheakamus Drive, Kamloops
Listed by: Royal LePage Westwin Realty

$1,199,000
420 Gleneagles Drive, Kamloops
Listed by: REMAX Kamloops
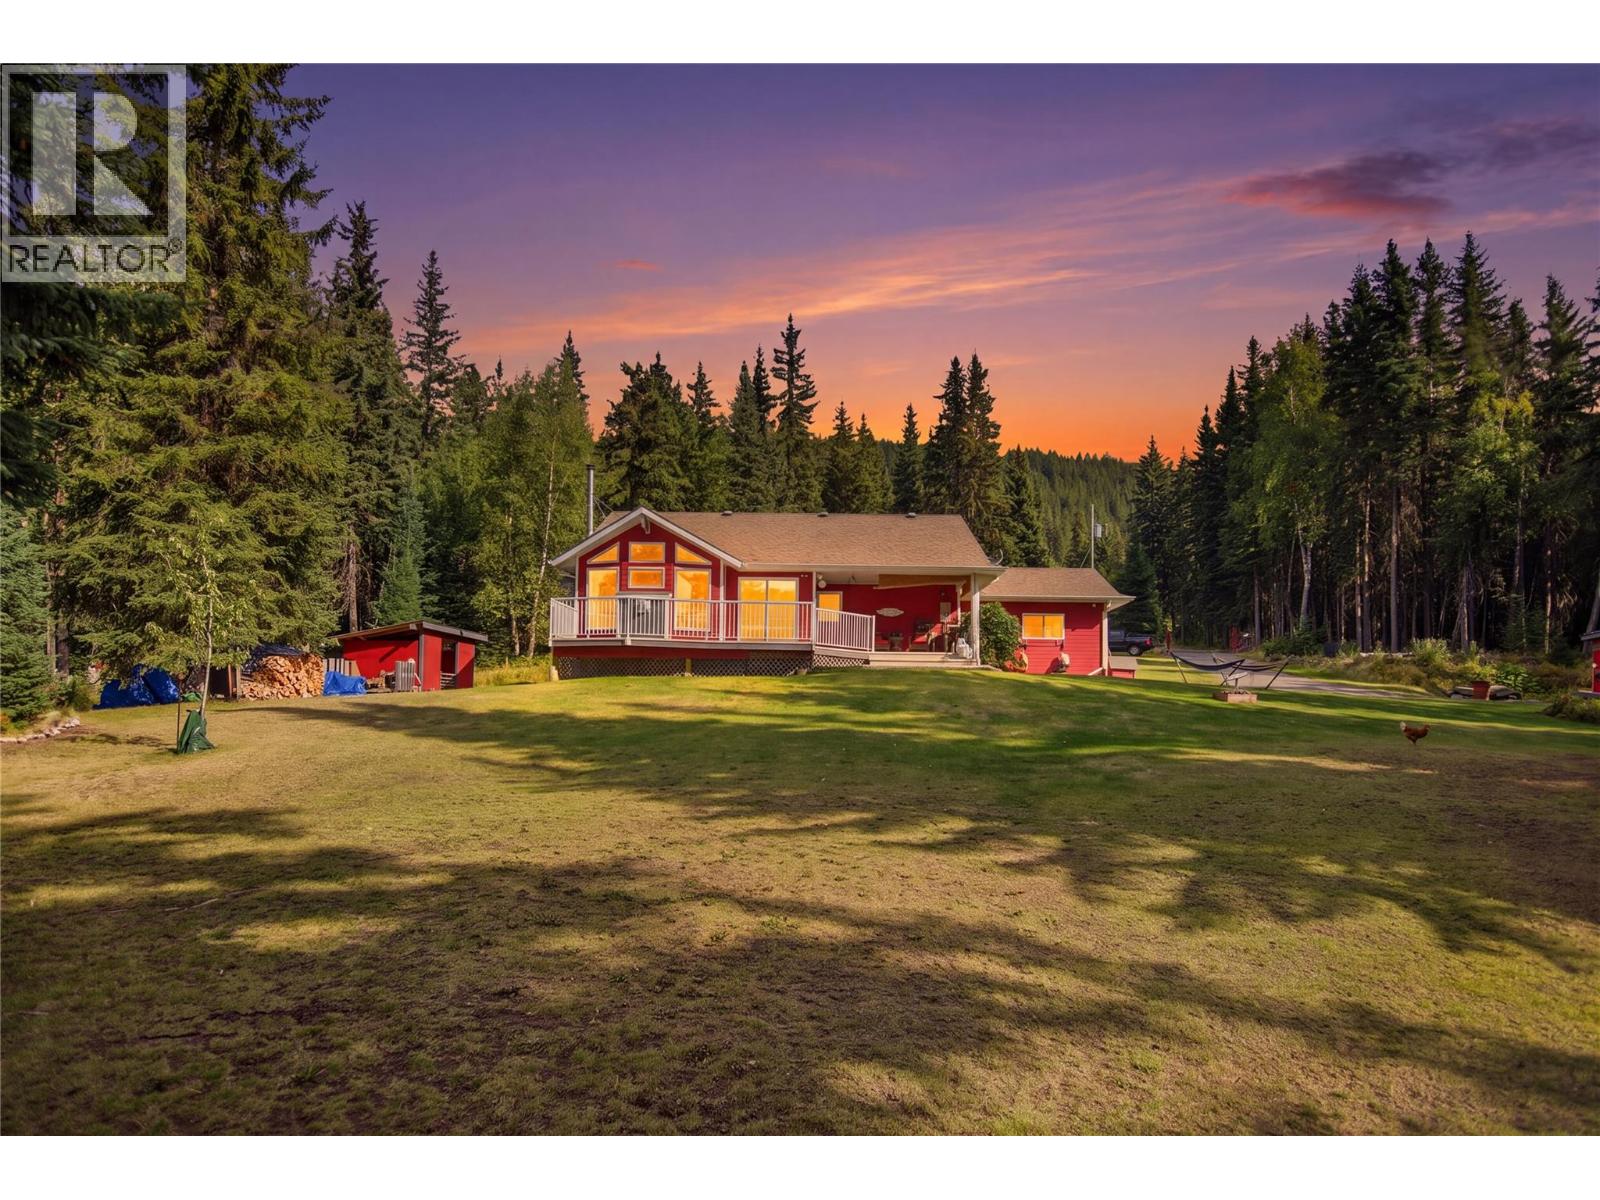
$1,299,900
9201 Finlay Road, Kamloops
Listed by: Stonehaus Realty Corp
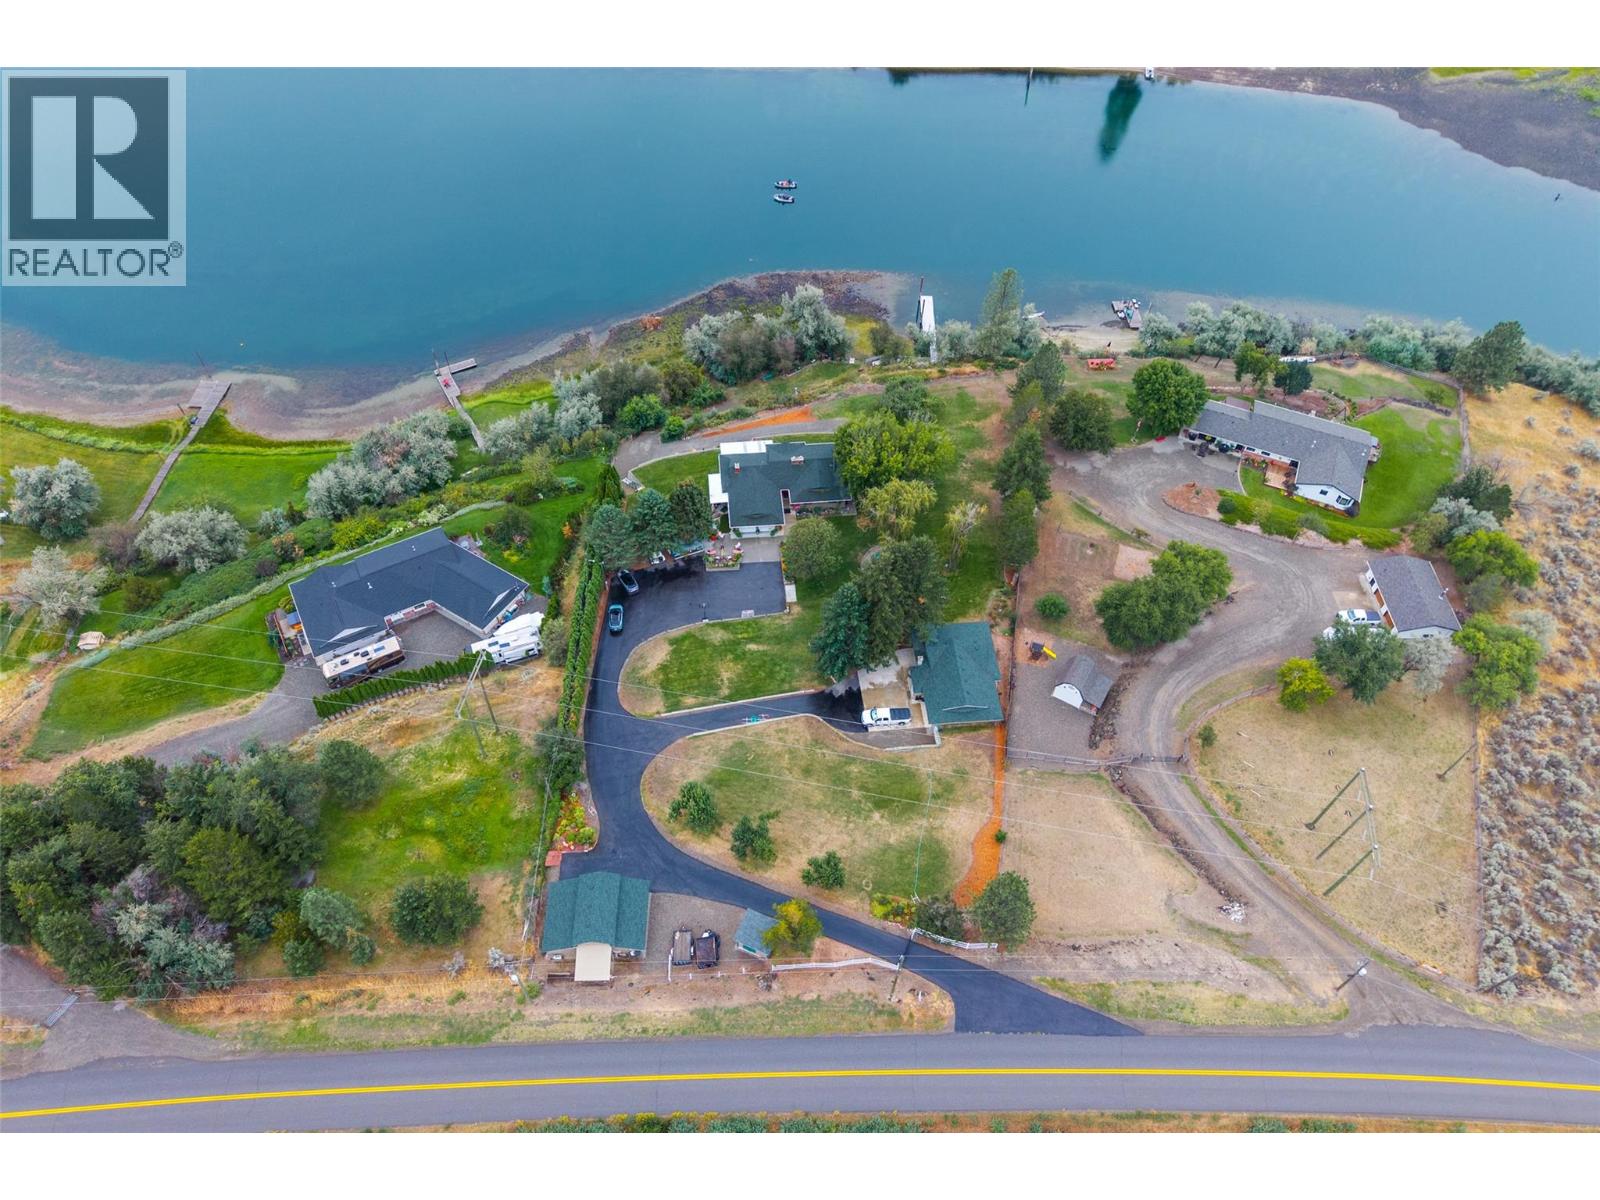
$1,490,000
3892 Shuswap Road, Kamloops
Listed by: REMAX Kamloops
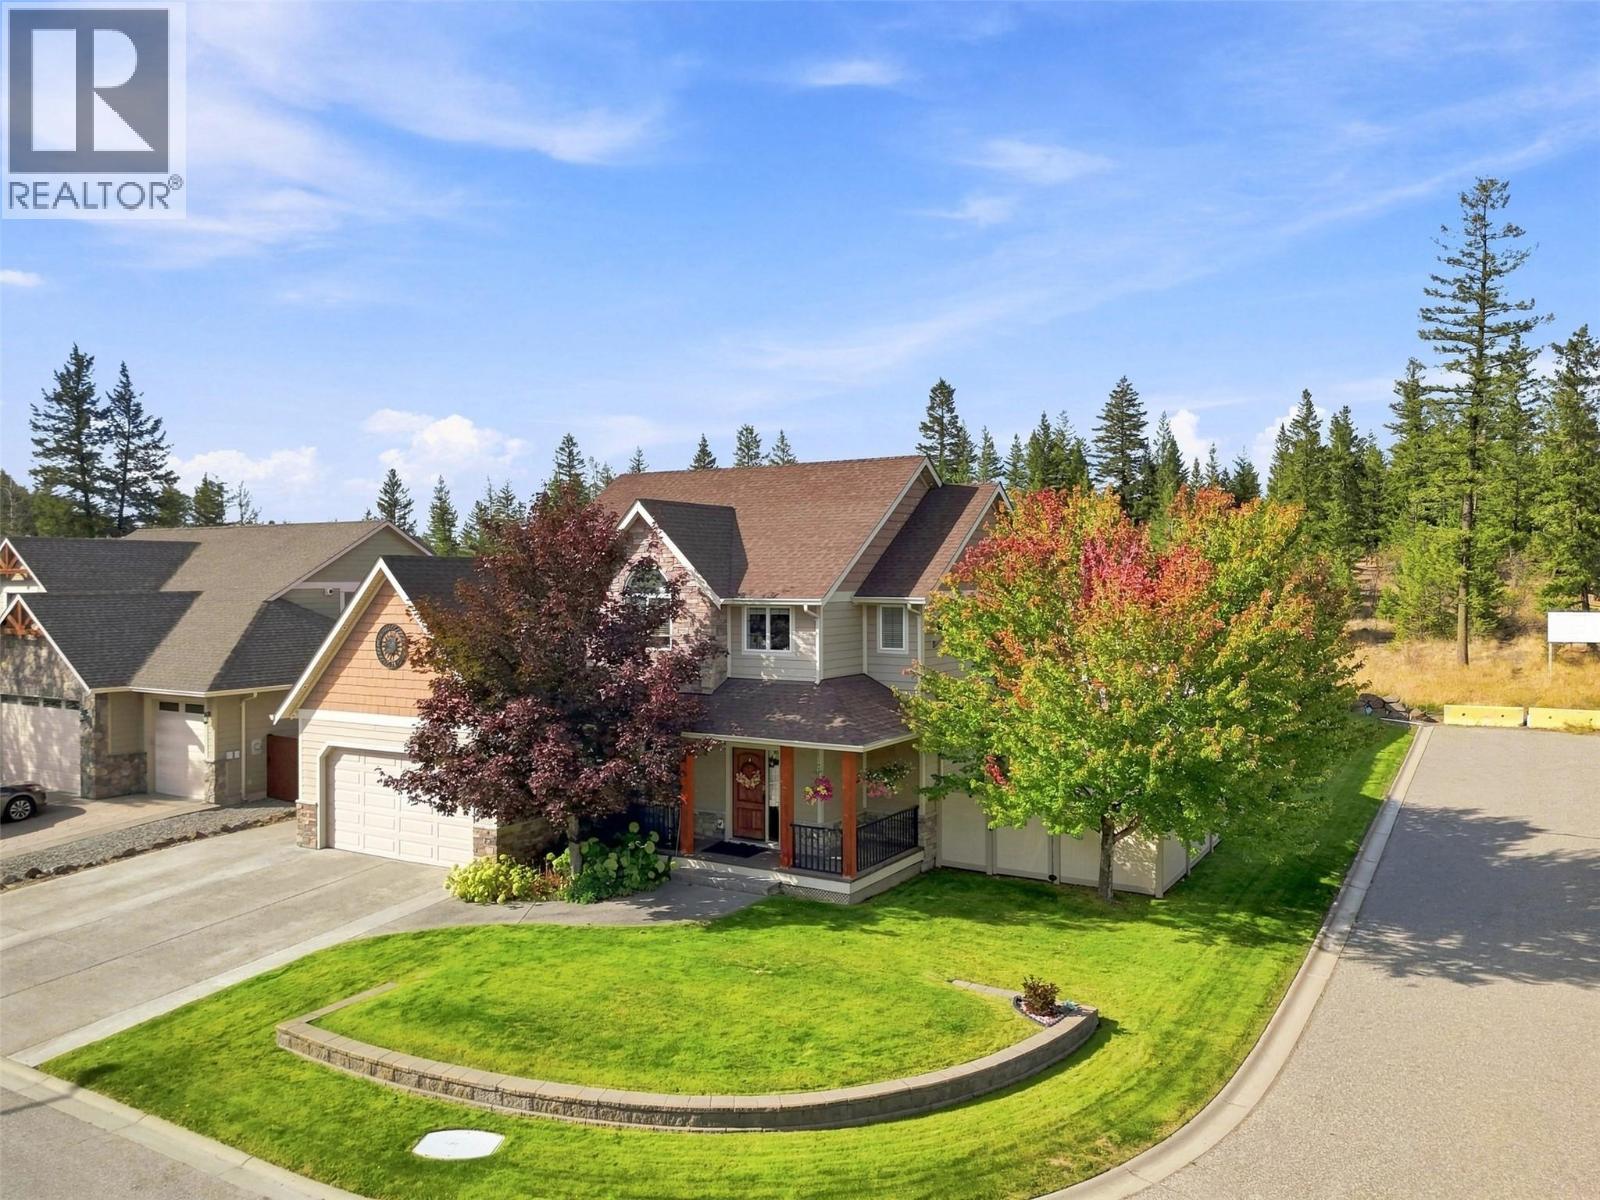
$1,299,900
2010 Pinegrass Court, Kamloops
Listed by: eXp Realty (Kamloops)
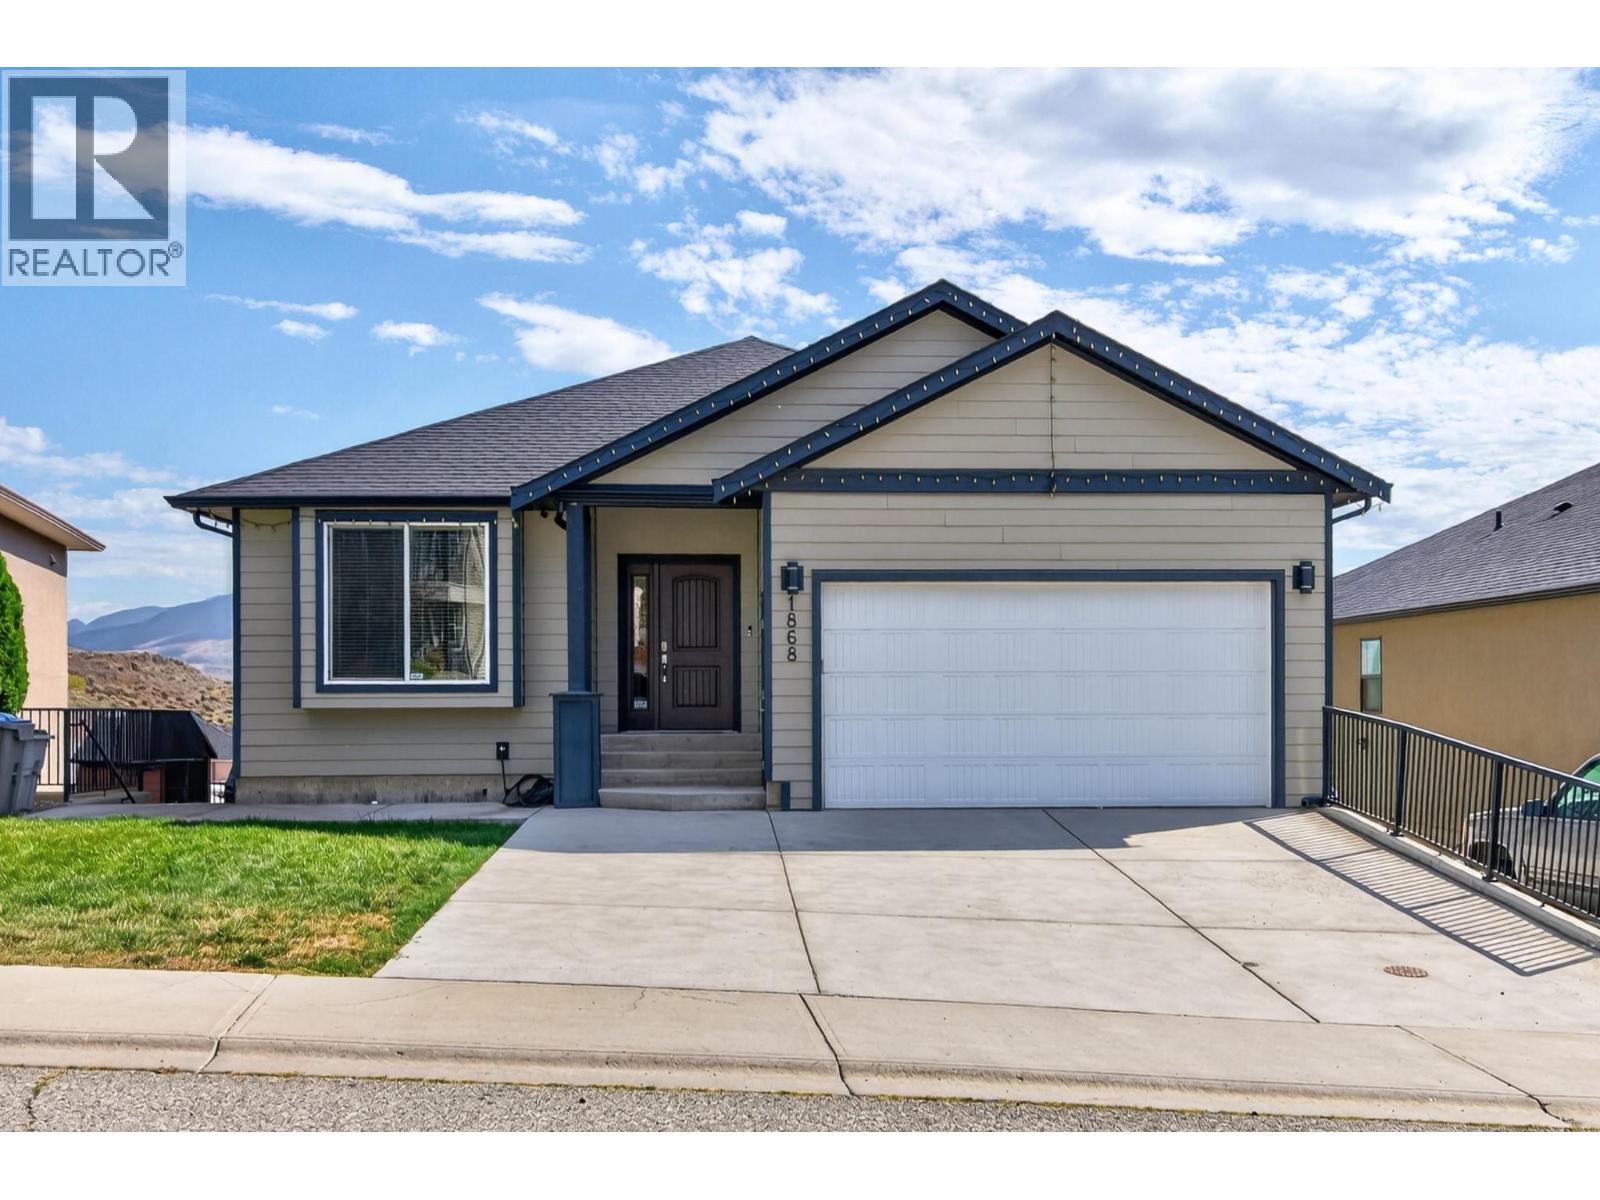
$1,049,000
1868 Grouse Court, Kamloops
Listed by: Century 21 Assurance Realty Ltd
MLS®, REALTOR®, and the associated logos are trademarks of The Canadian Real Estate Association (CREA) and identify the quality of services provided by real estate professionals who are members of CREA. Listing data is provided under copyright by CREA's Data Distribution Facility and is deemed reliable but is not guaranteed accurate by CREA or FlatKey Realty Ltd.
This website and its contents are not intended to solicit buyers or sellers currently under contract with another real estate brokerage.