$2,100,000
1425 Menu Road, West Kelowna V4T2R9
8 Beds
6.0 Bath
5,800 Sq Ft
Built 2026
Detached
Listed by: Sotheby's International Realty Canada.

A clearer picture before you buy
Unlock listing timeline & local insights
See how long this home has been listed and explore local market insights.
Description
Welcome to Menu Road, a quiet no-through street in the well established Lakeview Heights. Boasting stunning panoramic lake views, generous parking, and plentiful living space, this modern home has amenities to spare. Upon entry you will be struck by the direct, unimpeded views. The great room features 10’ ceilings, expansive windows with nano-doors, built in fireplace, and custom wine racking. The kitchen features gourmet appliances, with oversized fridge & freezer, waterfall quartz counters, and handy walk-through pantry. The primary wing takes full advantage of the views, with a gorgeous ensuite bathroom, and walk-in closet. The main floor is completed with another bedroom, full bathroom, and large laundry area. The second level is curated for incredible entertaining, with wet bar, family room, home theatre, games room with pool table, and hot tub. Three more bedrooms and two full bathroom complete this level. The basement level features a two bedroom legal suite with laundry, and private patio. This home provides flexibility, perfect for extended family, revenue, and more, all with stunning views and low maintenance. Flat driveway, double garage + street parking, and new home warranty in place. (id:66934)
Location
Approximate location supplied by the listing data provider.
Features
View: City view, Lake view, Mountain view, Valley view, View of water, View (panoramic), Unknown
Parking: Attached Garage
Parking Spaces: 4
Structure: House
Annual Taxes: $3,383
Lot Size: 0.19
Property Details
| Property Type | Detached |
|---|---|
| Sub Type | Single Family |
| Bedrooms | 8 |
| Bathrooms | 6.0 |
| Living Area | 5,800 sq ft |
| Lot Size | 0 sq ft |
| Year Built | 2026 |
| Stories | 3.0 |
| Parking | 4 spaces (1 garage) |
| Listing ID | 10392753 |
Similar Listings You May Like

$1,695,000
2518/2524 Churchill Road, West Kelowna
Listed by: Century 21 Coastal Realty Ltd.

$2,390,000
902 Lloyd Jones Drive, West Kelowna
Listed by: REMAX Kelowna
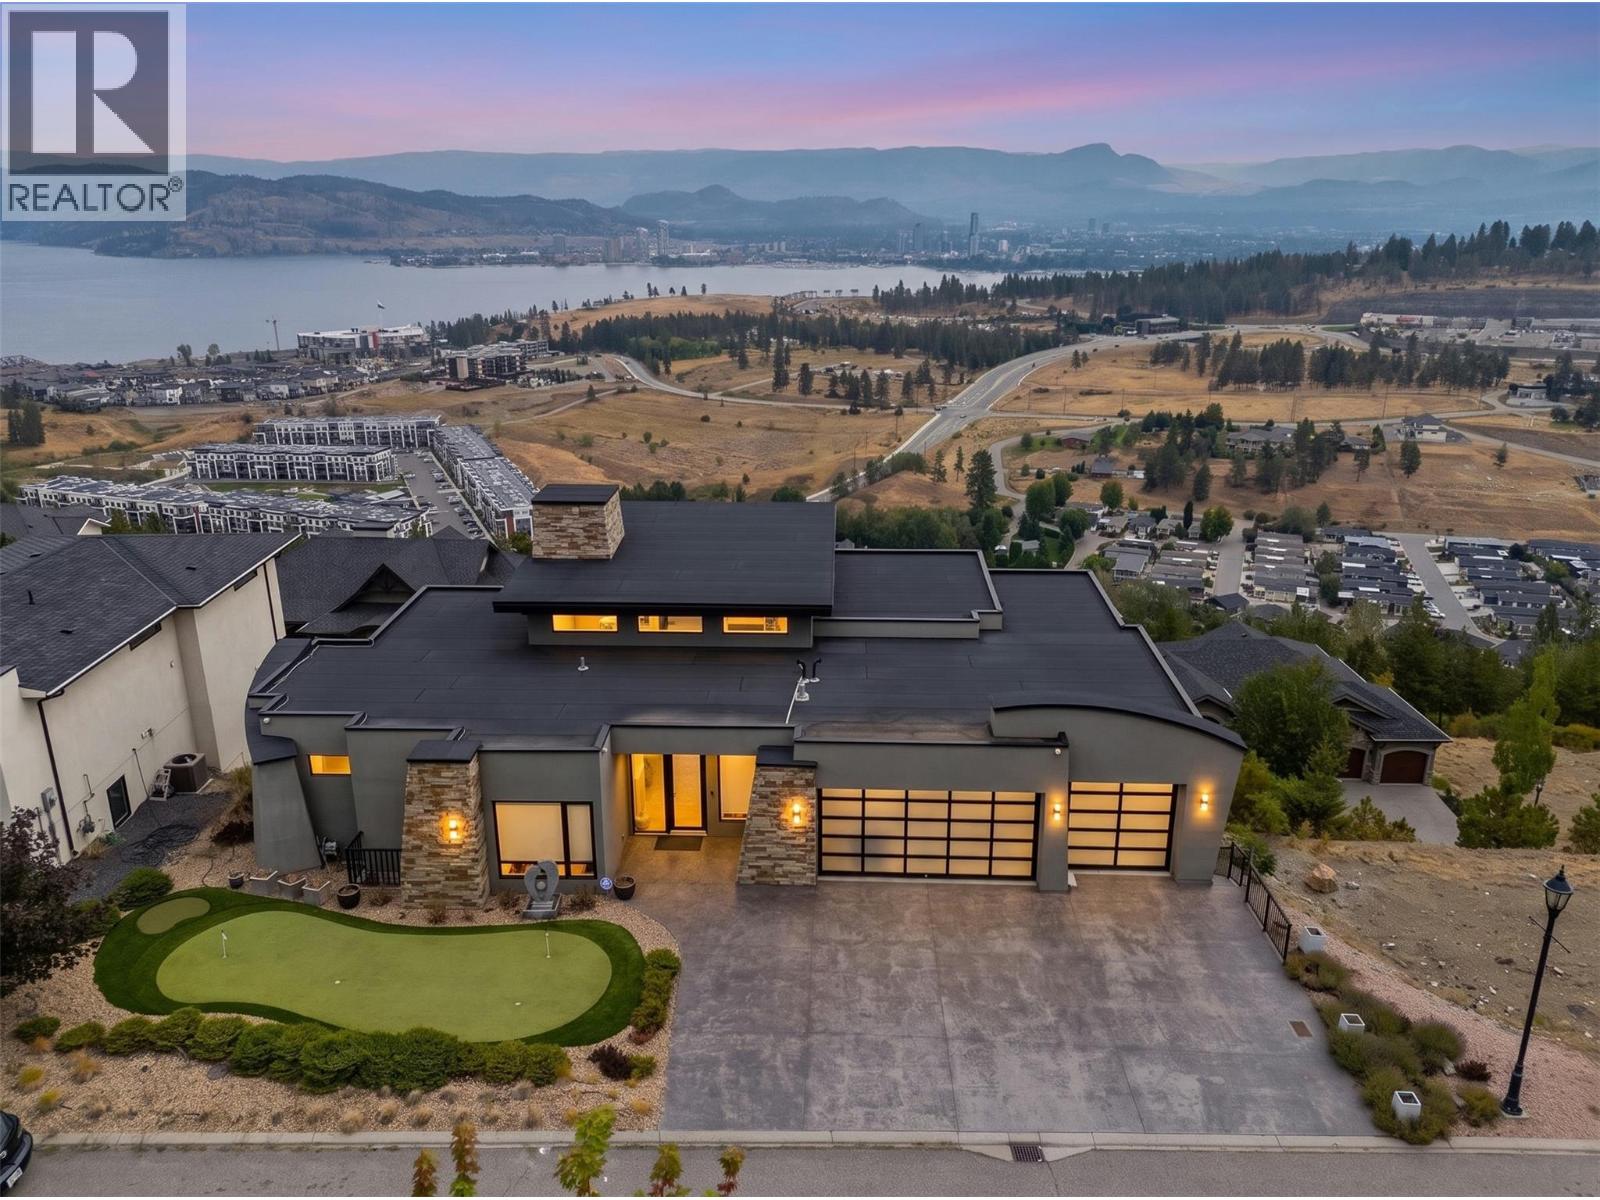
$1,849,000
1851 Diamond View Drive, West Kelowna
Listed by: Real Broker B.C. Ltd
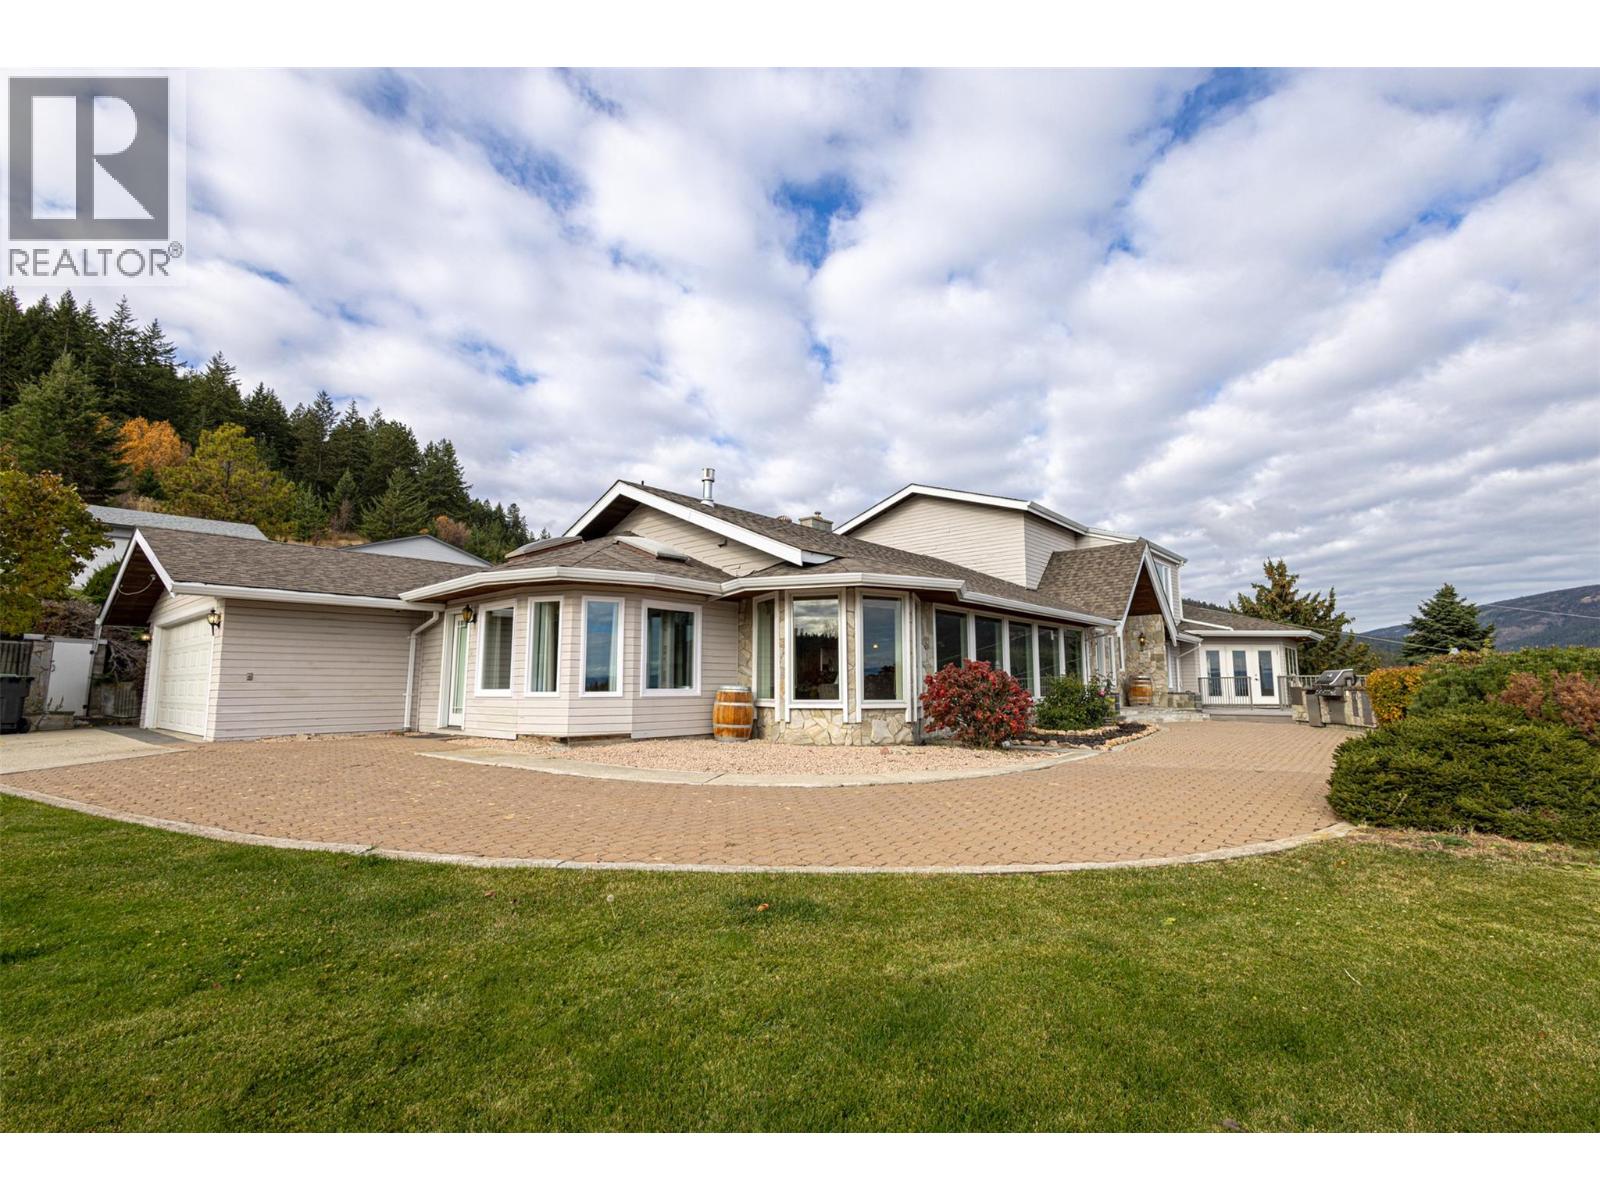
$2,450,000
3510 Gates Road, West Kelowna
Listed by: Royal LePage Elite West
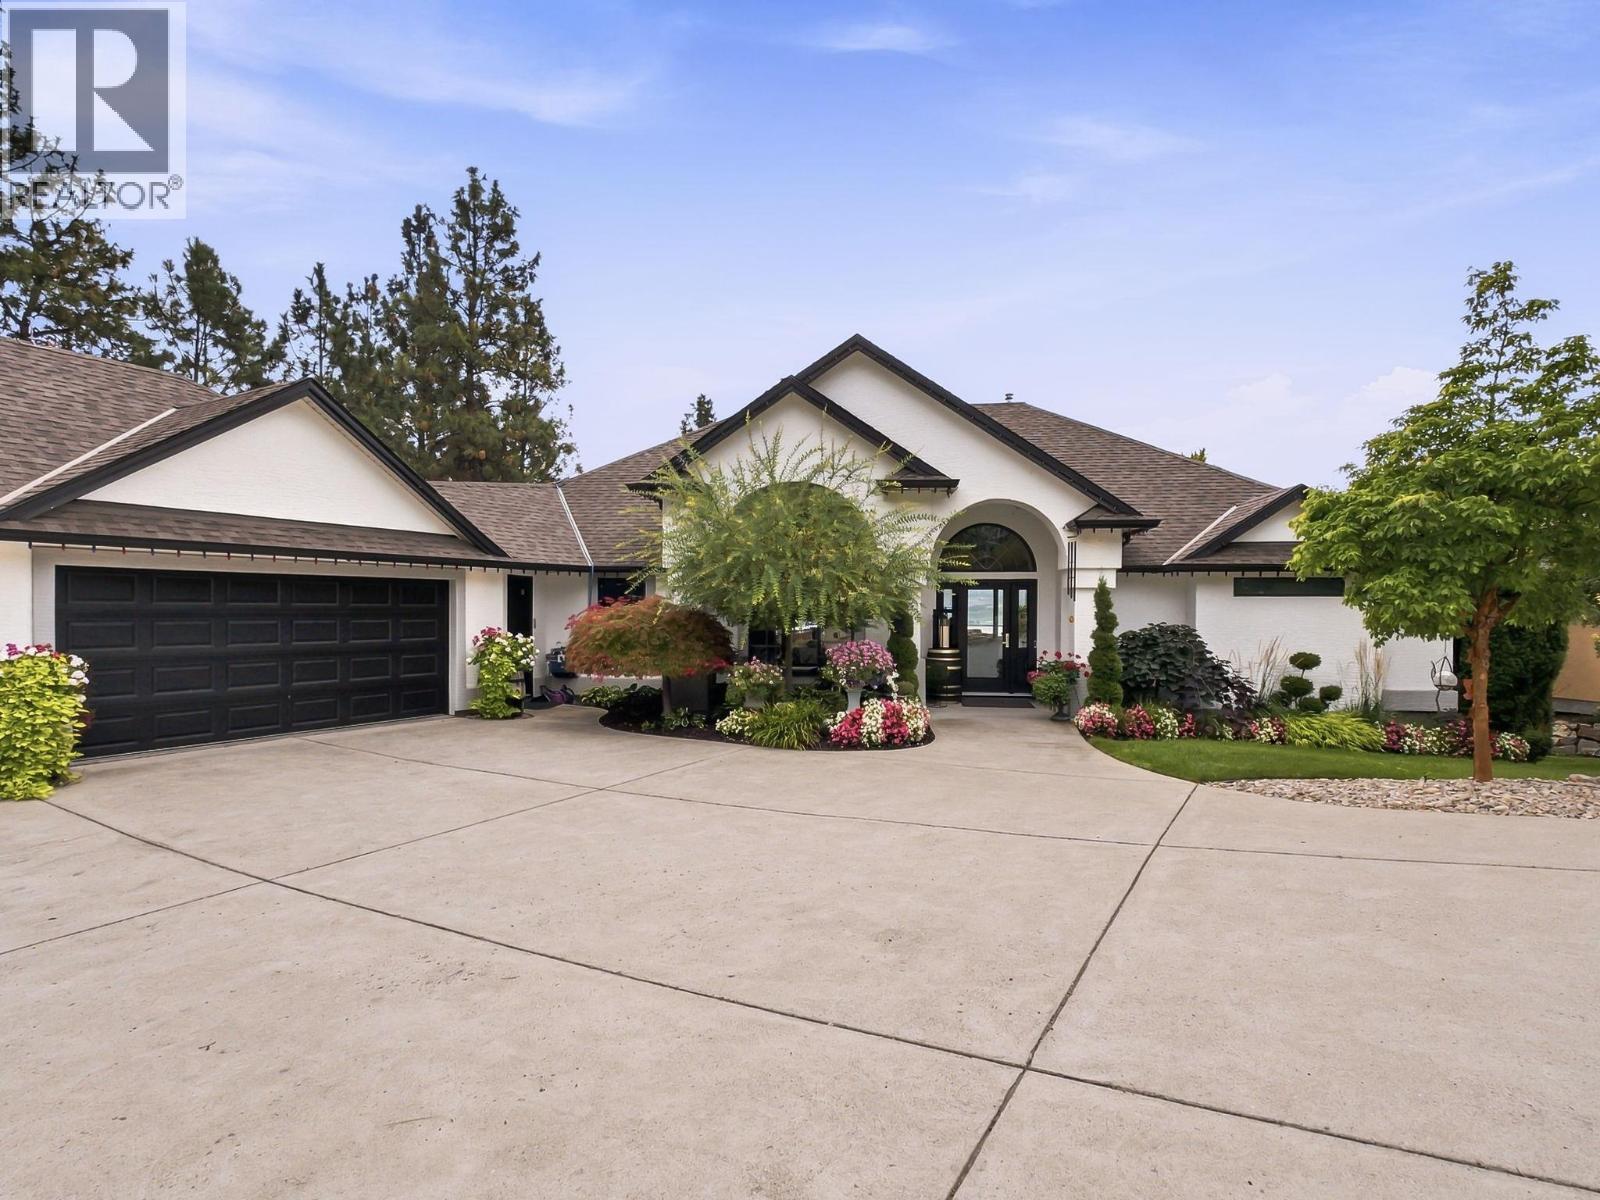
$2,490,000
3280 Shiraz Court, West Kelowna
Listed by: Royal LePage Kelowna
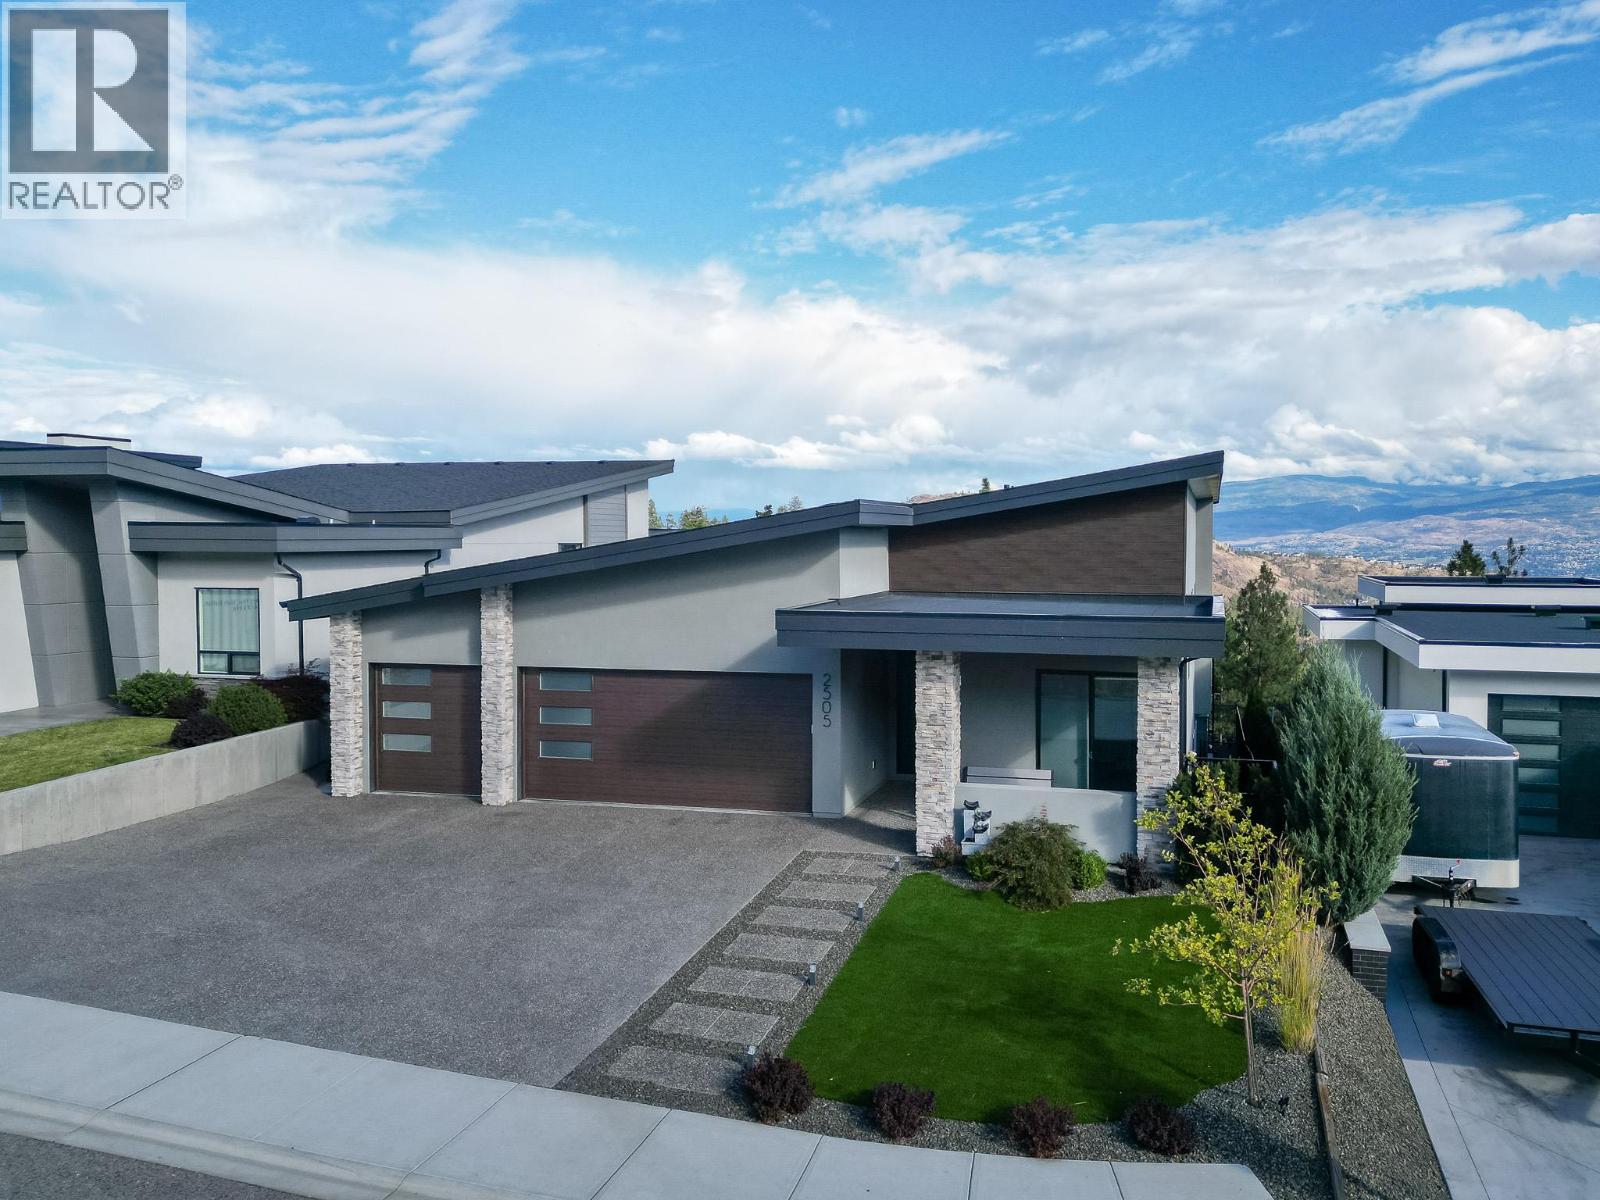
$1,849,000
2505 Tallus Heights Drive, West Kelowna
Listed by: REMAX Kelowna
MLS®, REALTOR®, and the associated logos are trademarks of The Canadian Real Estate Association (CREA) and identify the quality of services provided by real estate professionals who are members of CREA. Listing data is provided under copyright by CREA's Data Distribution Facility and is deemed reliable but is not guaranteed accurate by CREA or FlatKey Realty Ltd.
This website and its contents are not intended to solicit buyers or sellers currently under contract with another real estate brokerage.