$1,345,000
460 Crestview Drive, Coldstream V1B2X6
4 Beds
5.0 Bath
3,920 Sq Ft
Built 1978
Detached
Listed by: RE/MAX Vernon.

A clearer picture before you buy
Unlock listing timeline & local insights
See how long this home has been listed and explore local market insights.
Description
Ideally located one of a kind home in Coldstream Valley Estates. This European influenced rancher w/ walkout basement boasts valley, mountain & Kalamalka Lake views. The .56 acre fully landscaped, park setting lot consists of mature trees, shrubs, flowers & exposed concrete pathway winding throughout. No need for lawn mower. Wrap-around deck, along w/ a fantastic covered section w/ hi-quality sliding doors, provide open/shut options for any season. Extensively renovated in '22 & '23, this home has a new roof, has been transformed w/ added double garage, main floor primary bedroom, ensuite bathroom w/ hi-quality Turkish steam shower (in-floor heating) & new kitchen w/ great views. Lower level w/ enlarged bedrooms, 3 bathrooms (2 w/ in-floor heating) & a 4- 5 person sauna. Entire home has new 4 inch insulation (making the total walls around home 12 inches thick), new triple glazed windows including 6 triple glazed sliding doors, new twice-doubled glass skylights, hi-end metal roller shutters, 200+200 AMP service, hi-quality clear cedar & solid wood doors throughout & more. 37 solar panels have been added w/ over-sized inverter to perhaps add 15–18 panels. Possible to 3 phase charge 1-2 EV's, at little or no heating, cooling or car charging costs/year. At an average of $343/ sq ft, you would be hard pressed to find a comparable home offering near energy neutral qualities. Large flat driveway (no sliding in winter) w/ RV space. This home has to be viewed to be truly appreciated. (id:66934)
Location
Approximate location supplied by the listing data provider.
Features
View: Lake view, Mountain view, View (panoramic)
Parking: Attached Garage, See Remarks
Parking Spaces: 4
Structure: House
Annual Taxes: $4,316
Lot Size: 0.56
Property Details
| Property Type | Detached |
|---|---|
| Sub Type | Single Family |
| Bedrooms | 4 |
| Bathrooms | 5.0 |
| Living Area | 3,920 sq ft |
| Lot Size | 1 sq ft |
| Year Built | 1978 |
| Stories | 2.0 |
| Parking | 4 spaces (1 garage) |
| Listing ID | 10393331 |
Similar Listings You May Like
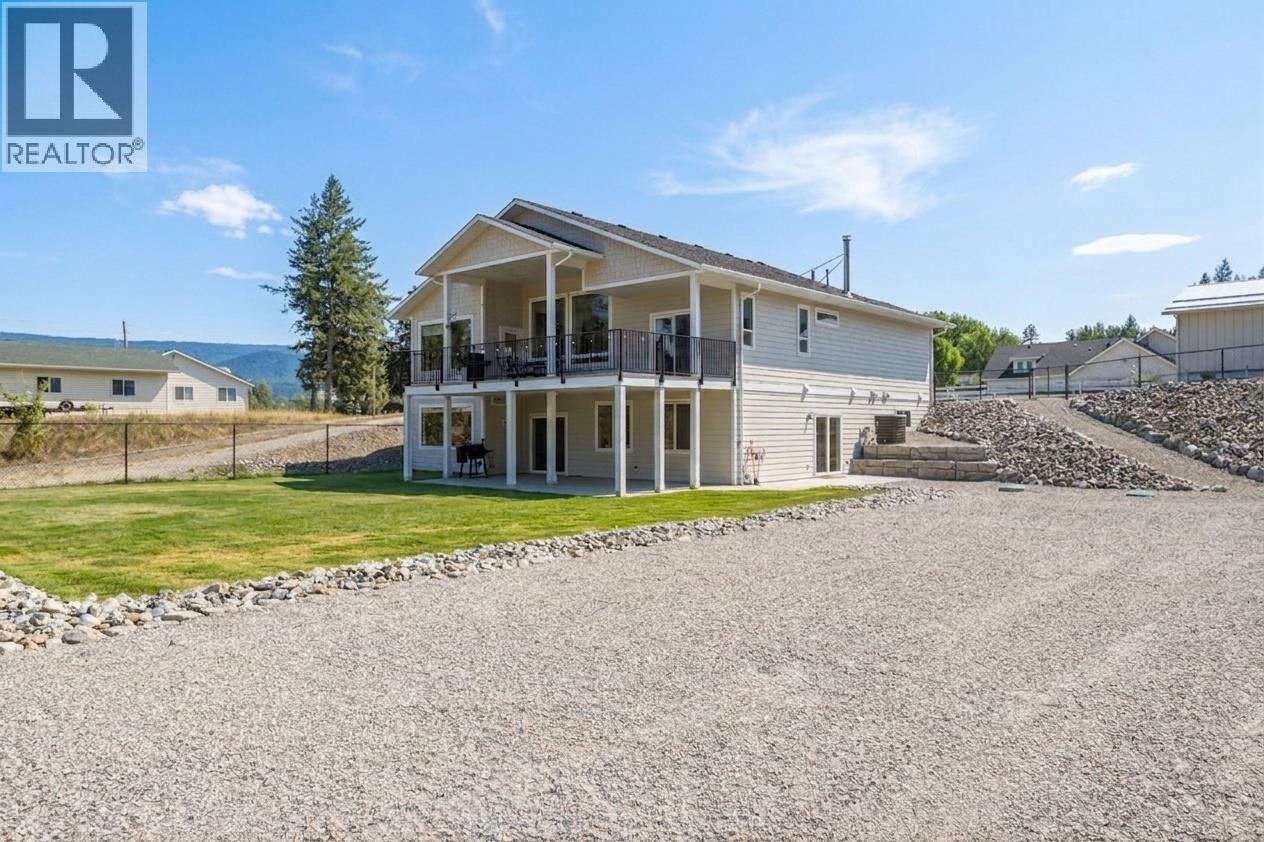
$1,299,000
5531 6 Highway, Coldstream
Listed by: Royal LePage Downtown Realty
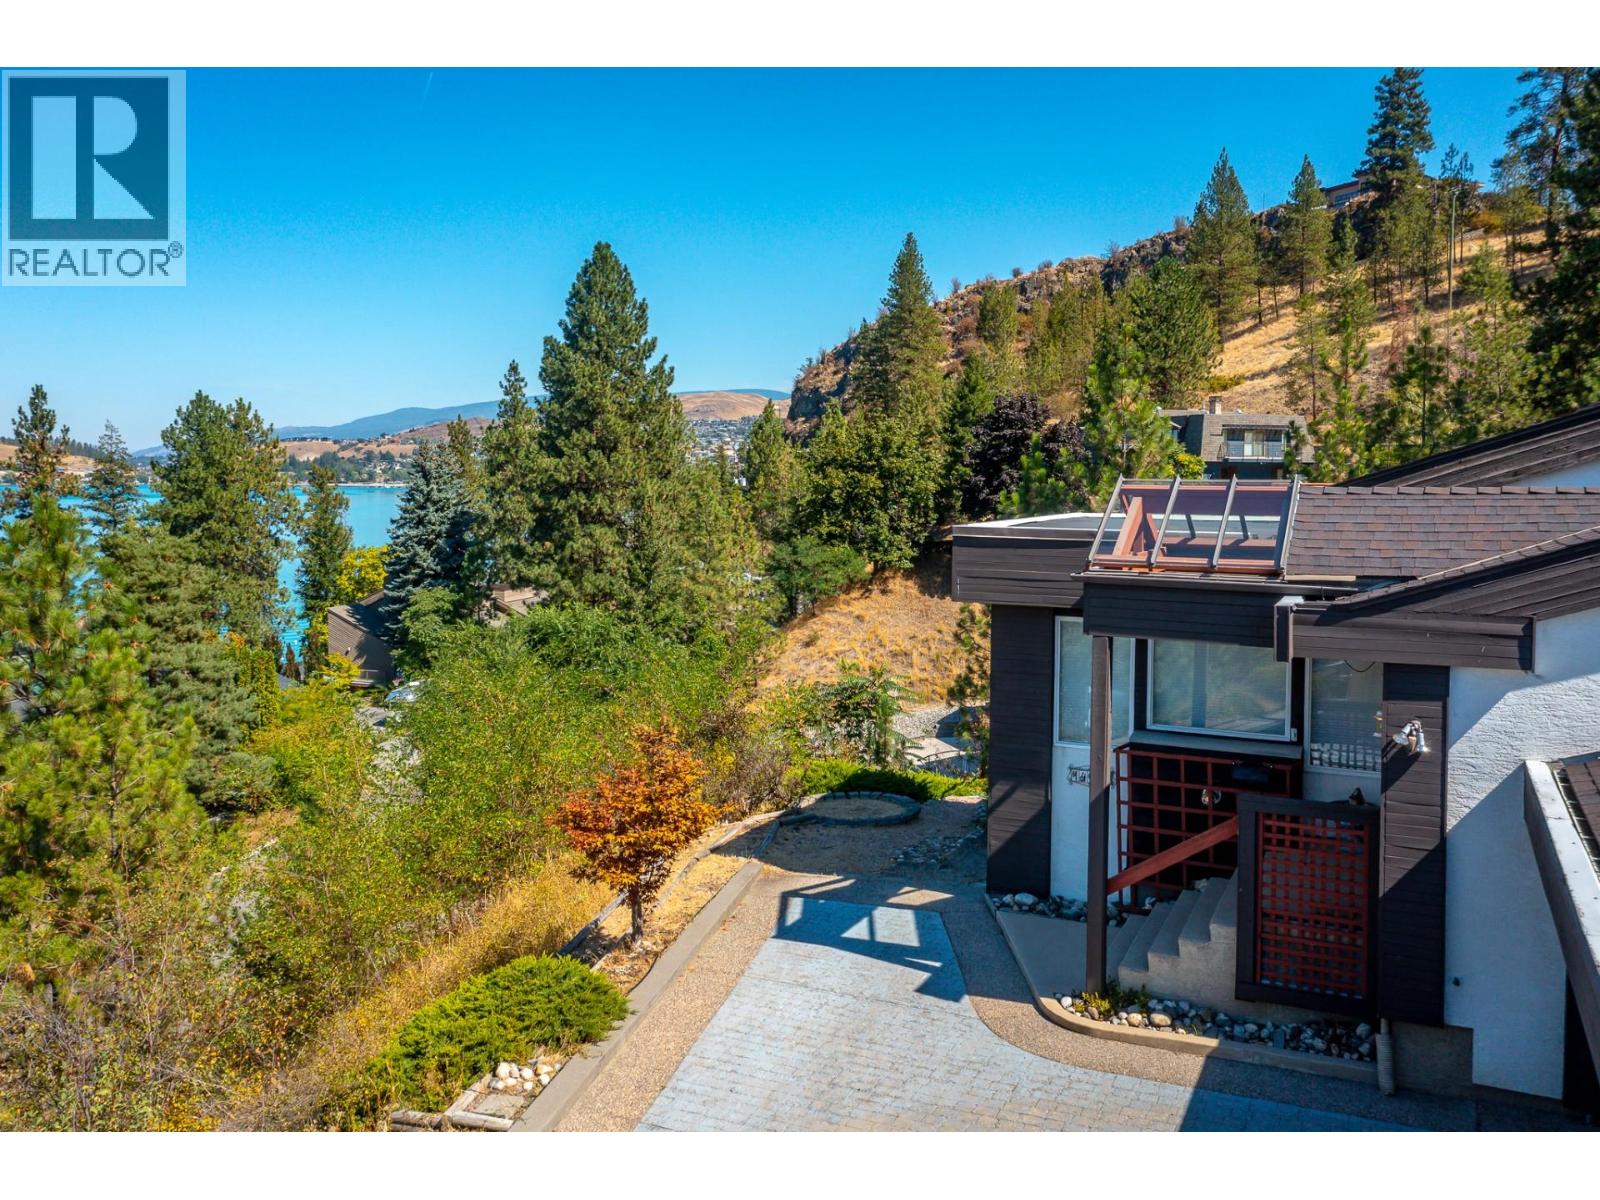
$1,350,000
14175 Tamarack Drive, Coldstream
Listed by: Coldwell Banker Executives Realty
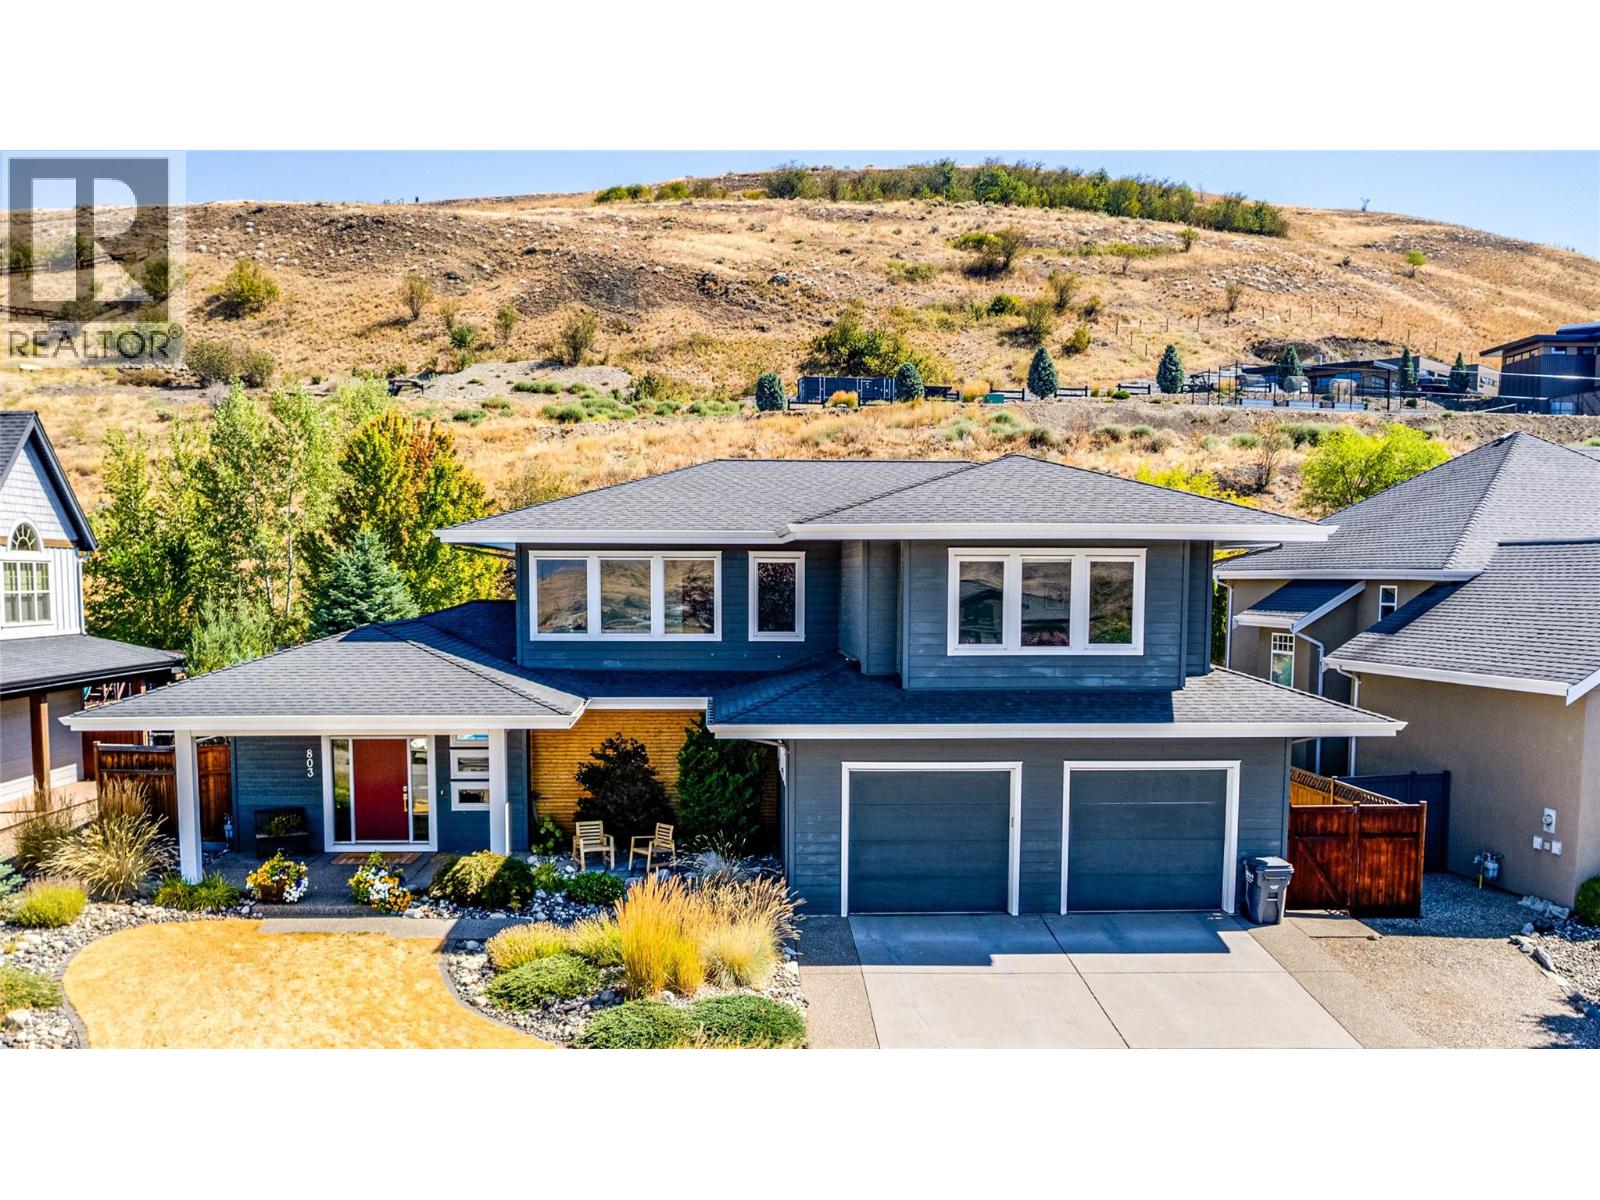
$1,459,000
803 Mt. Ida Drive, Coldstream
Listed by: RE/MAX Vernon
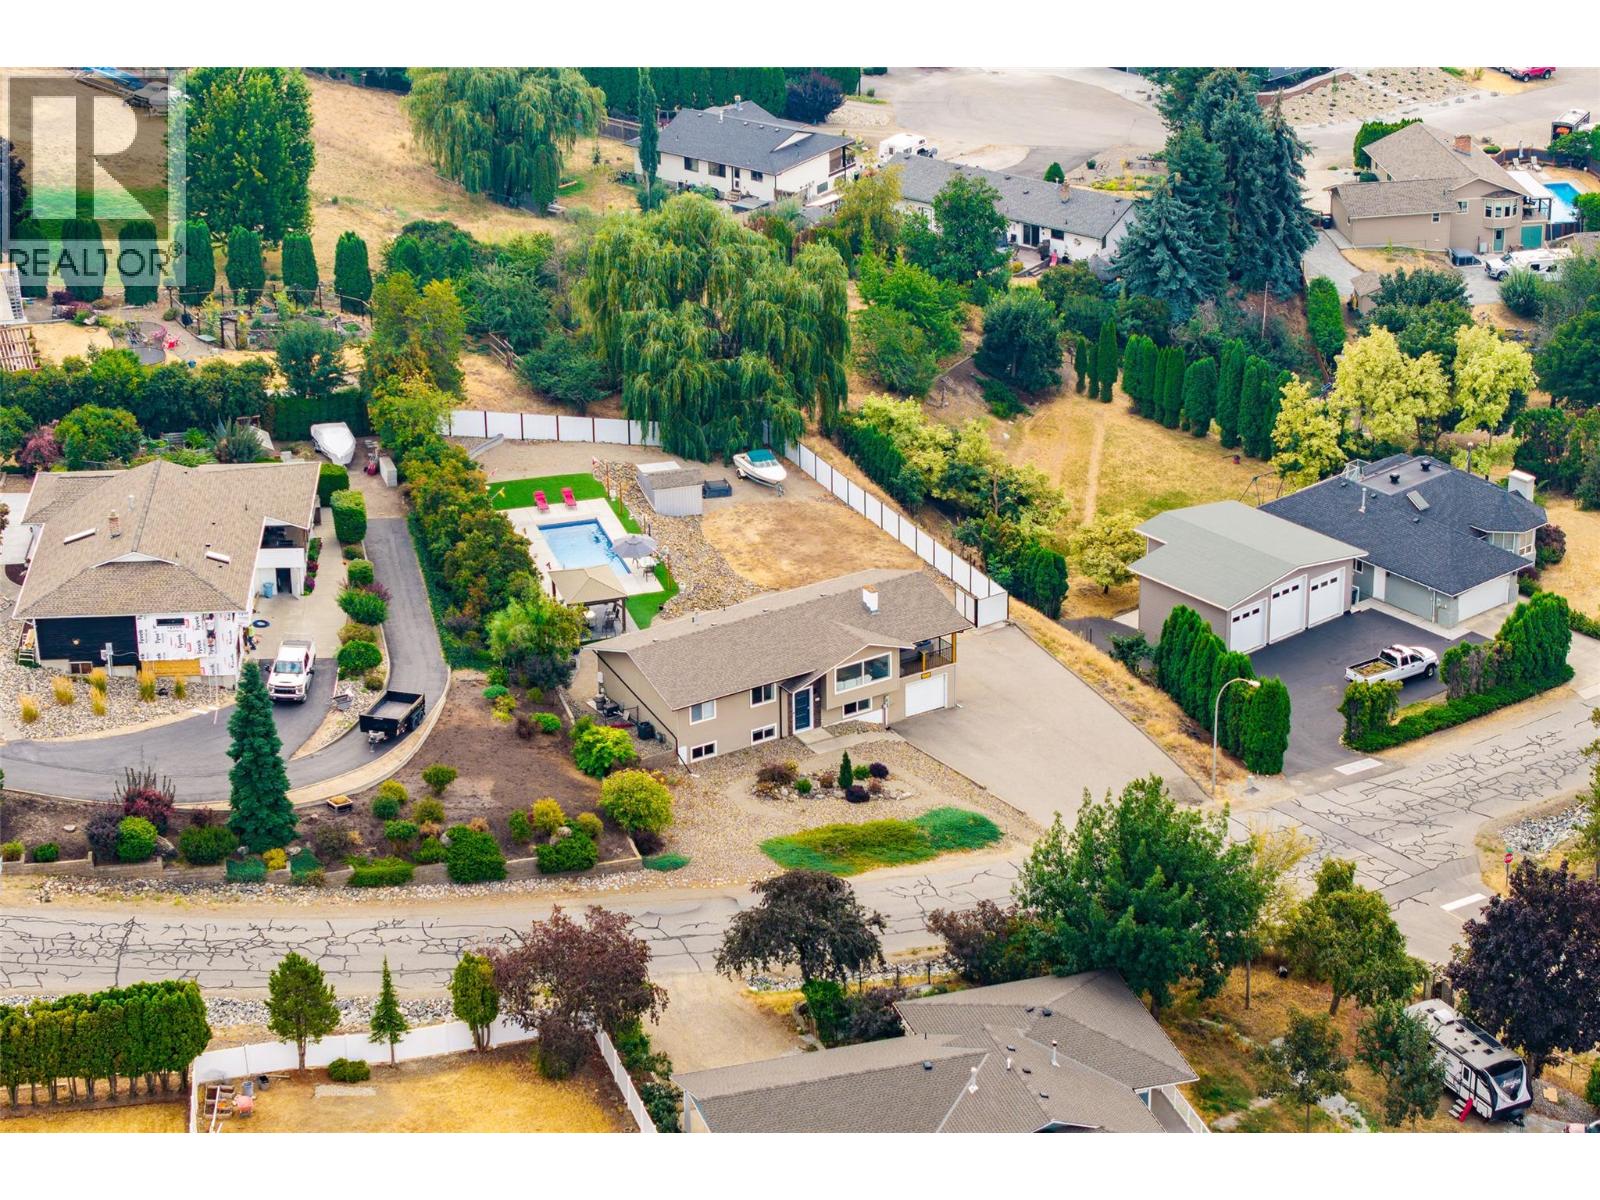
$1,150,000
431 Upland Drive, Coldstream
Listed by: RE/MAX Vernon
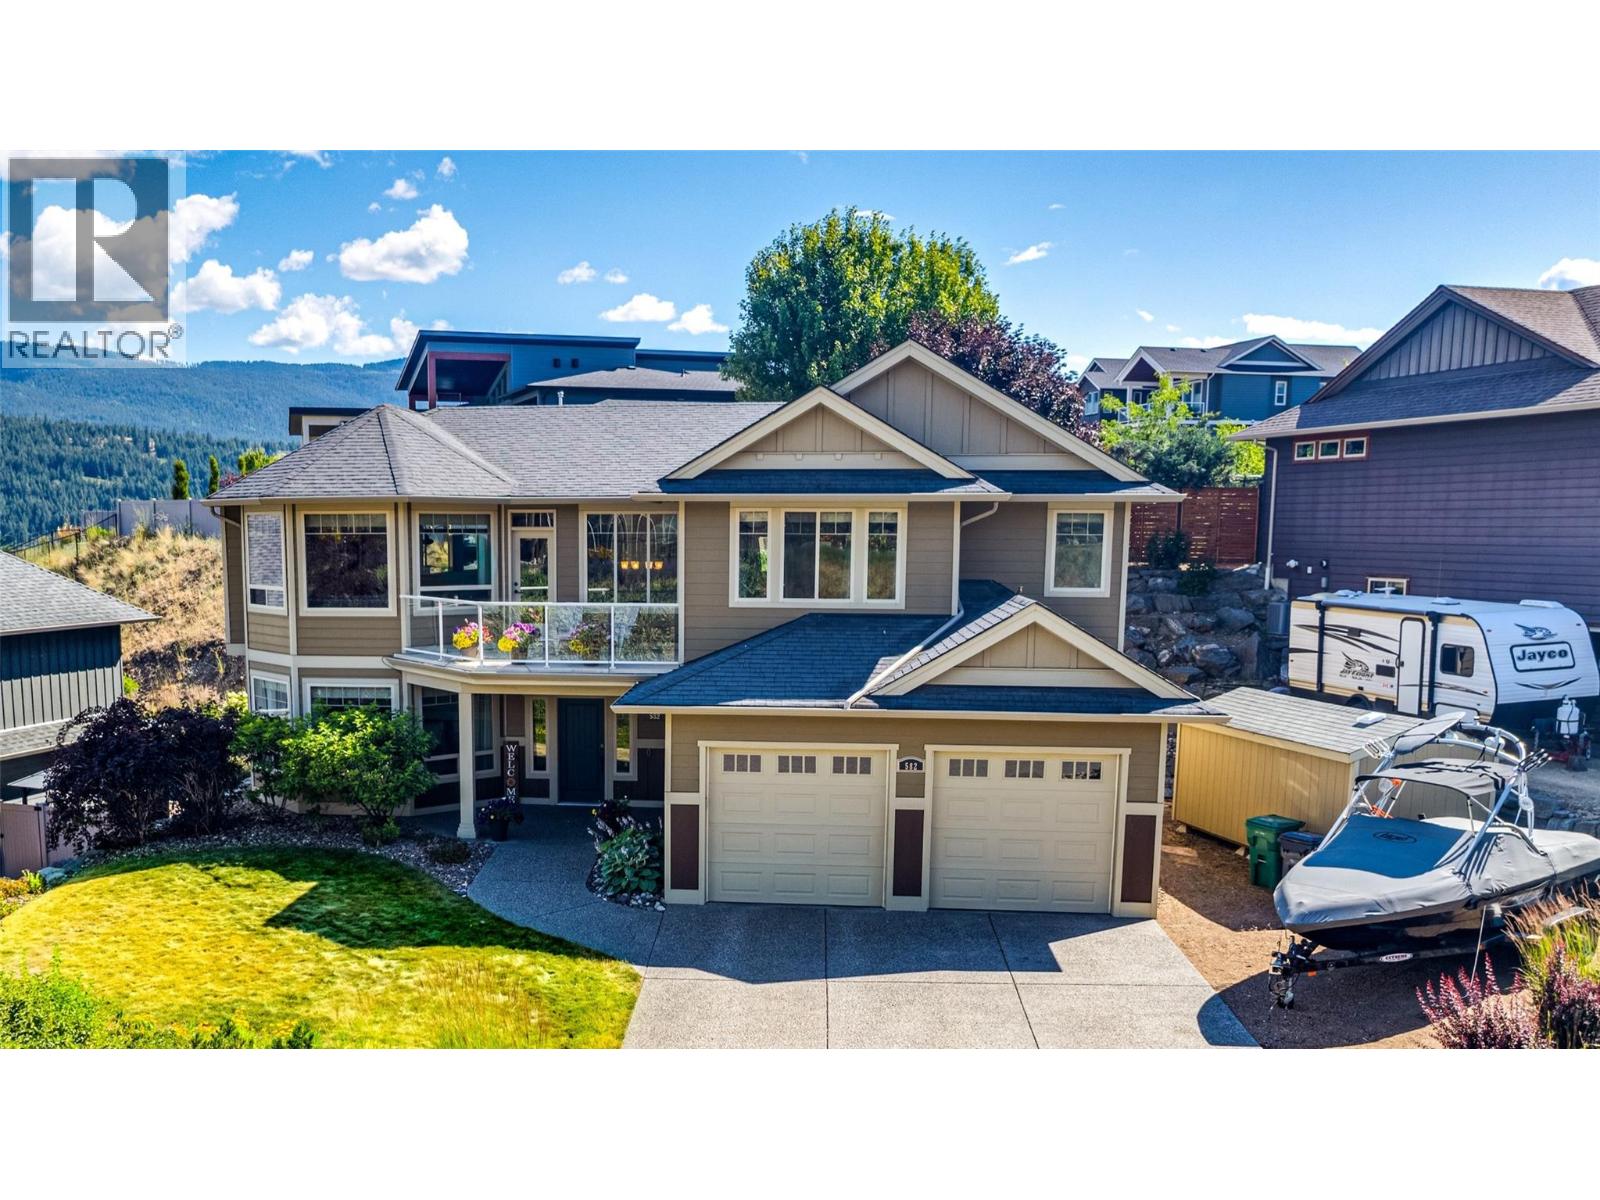
$1,099,000
582 Mt. Ida Drive, Coldstream
Listed by: RE/MAX Vernon

$1,609,000
10610 Coldstream Creek Road, Coldstream
Listed by: REMAX Kelowna
MLS®, REALTOR®, and the associated logos are trademarks of The Canadian Real Estate Association (CREA) and identify the quality of services provided by real estate professionals who are members of CREA. Listing data is provided under copyright by CREA's Data Distribution Facility and is deemed reliable but is not guaranteed accurate by CREA or FlatKey Realty Ltd.
This website and its contents are not intended to solicit buyers or sellers currently under contract with another real estate brokerage.